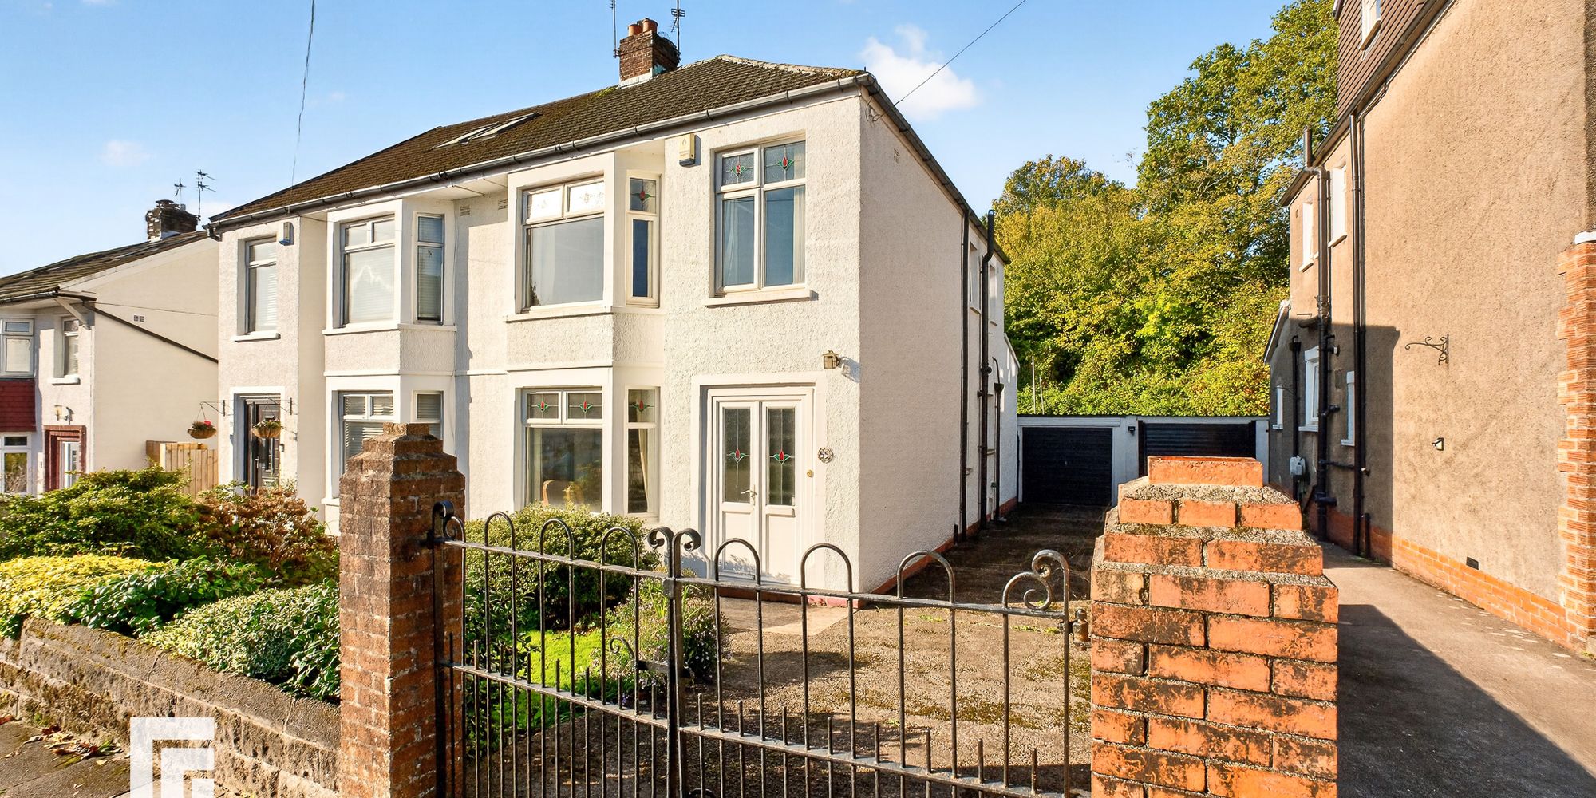
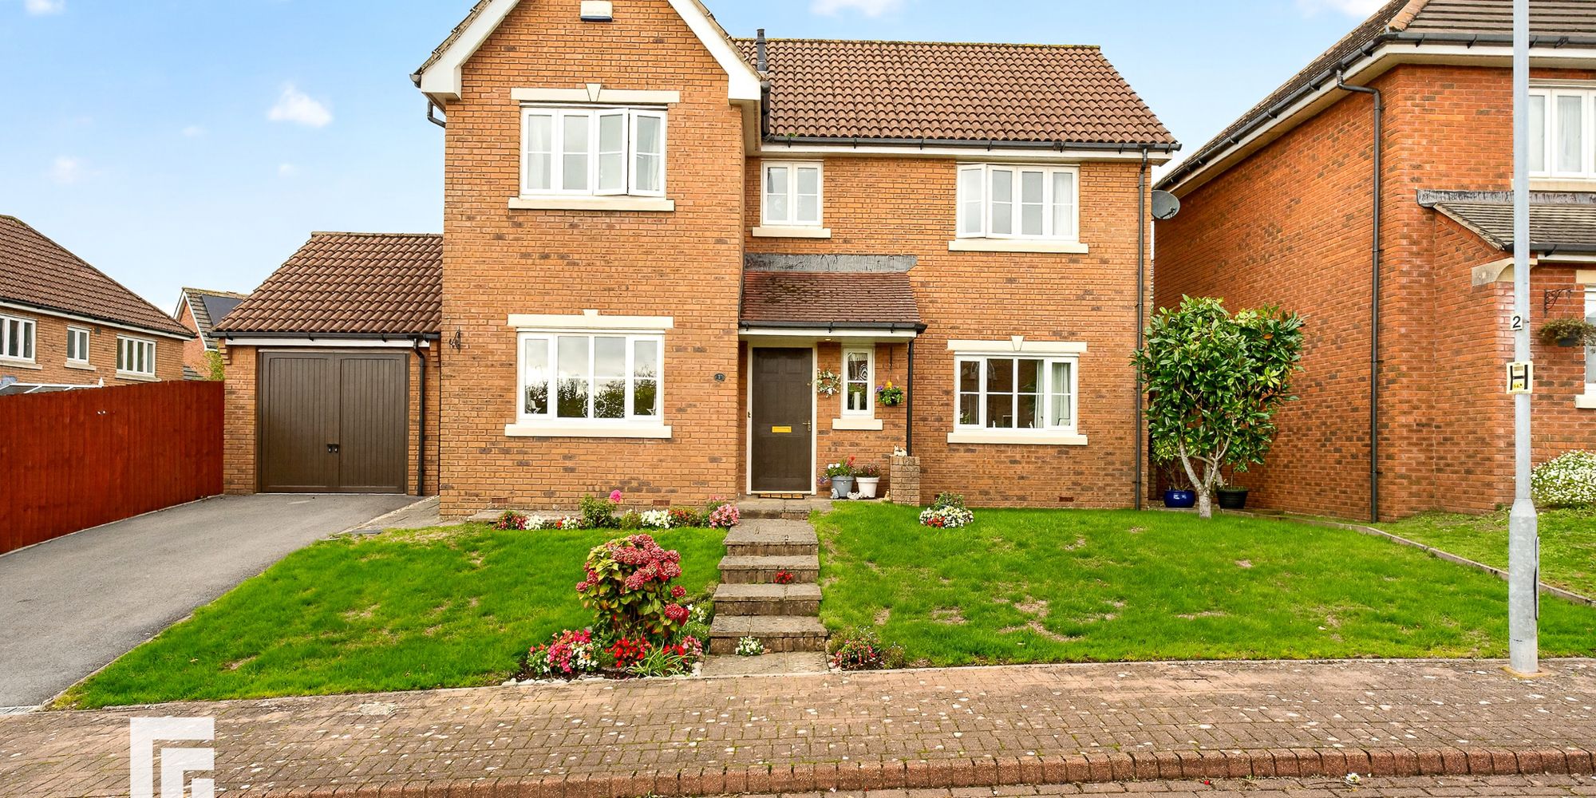
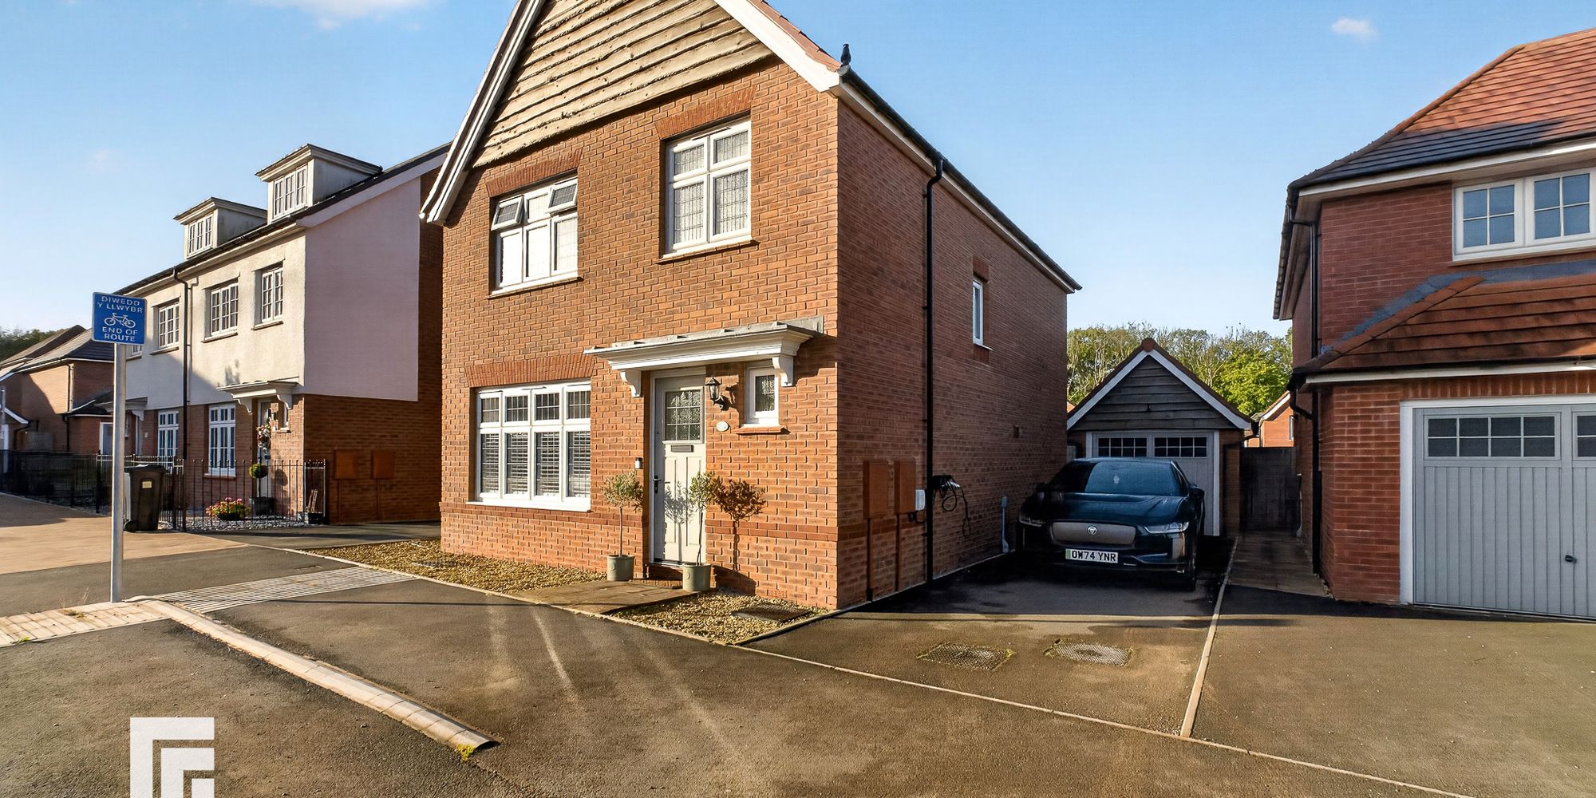
Beautiful 3-bed detached bungalow in Radyr. Modern kitchen, lounge, dining room, 2 bathrooms, en suite, landscaped south-facing garden, and well-kept front and side gardens. EPC: C.
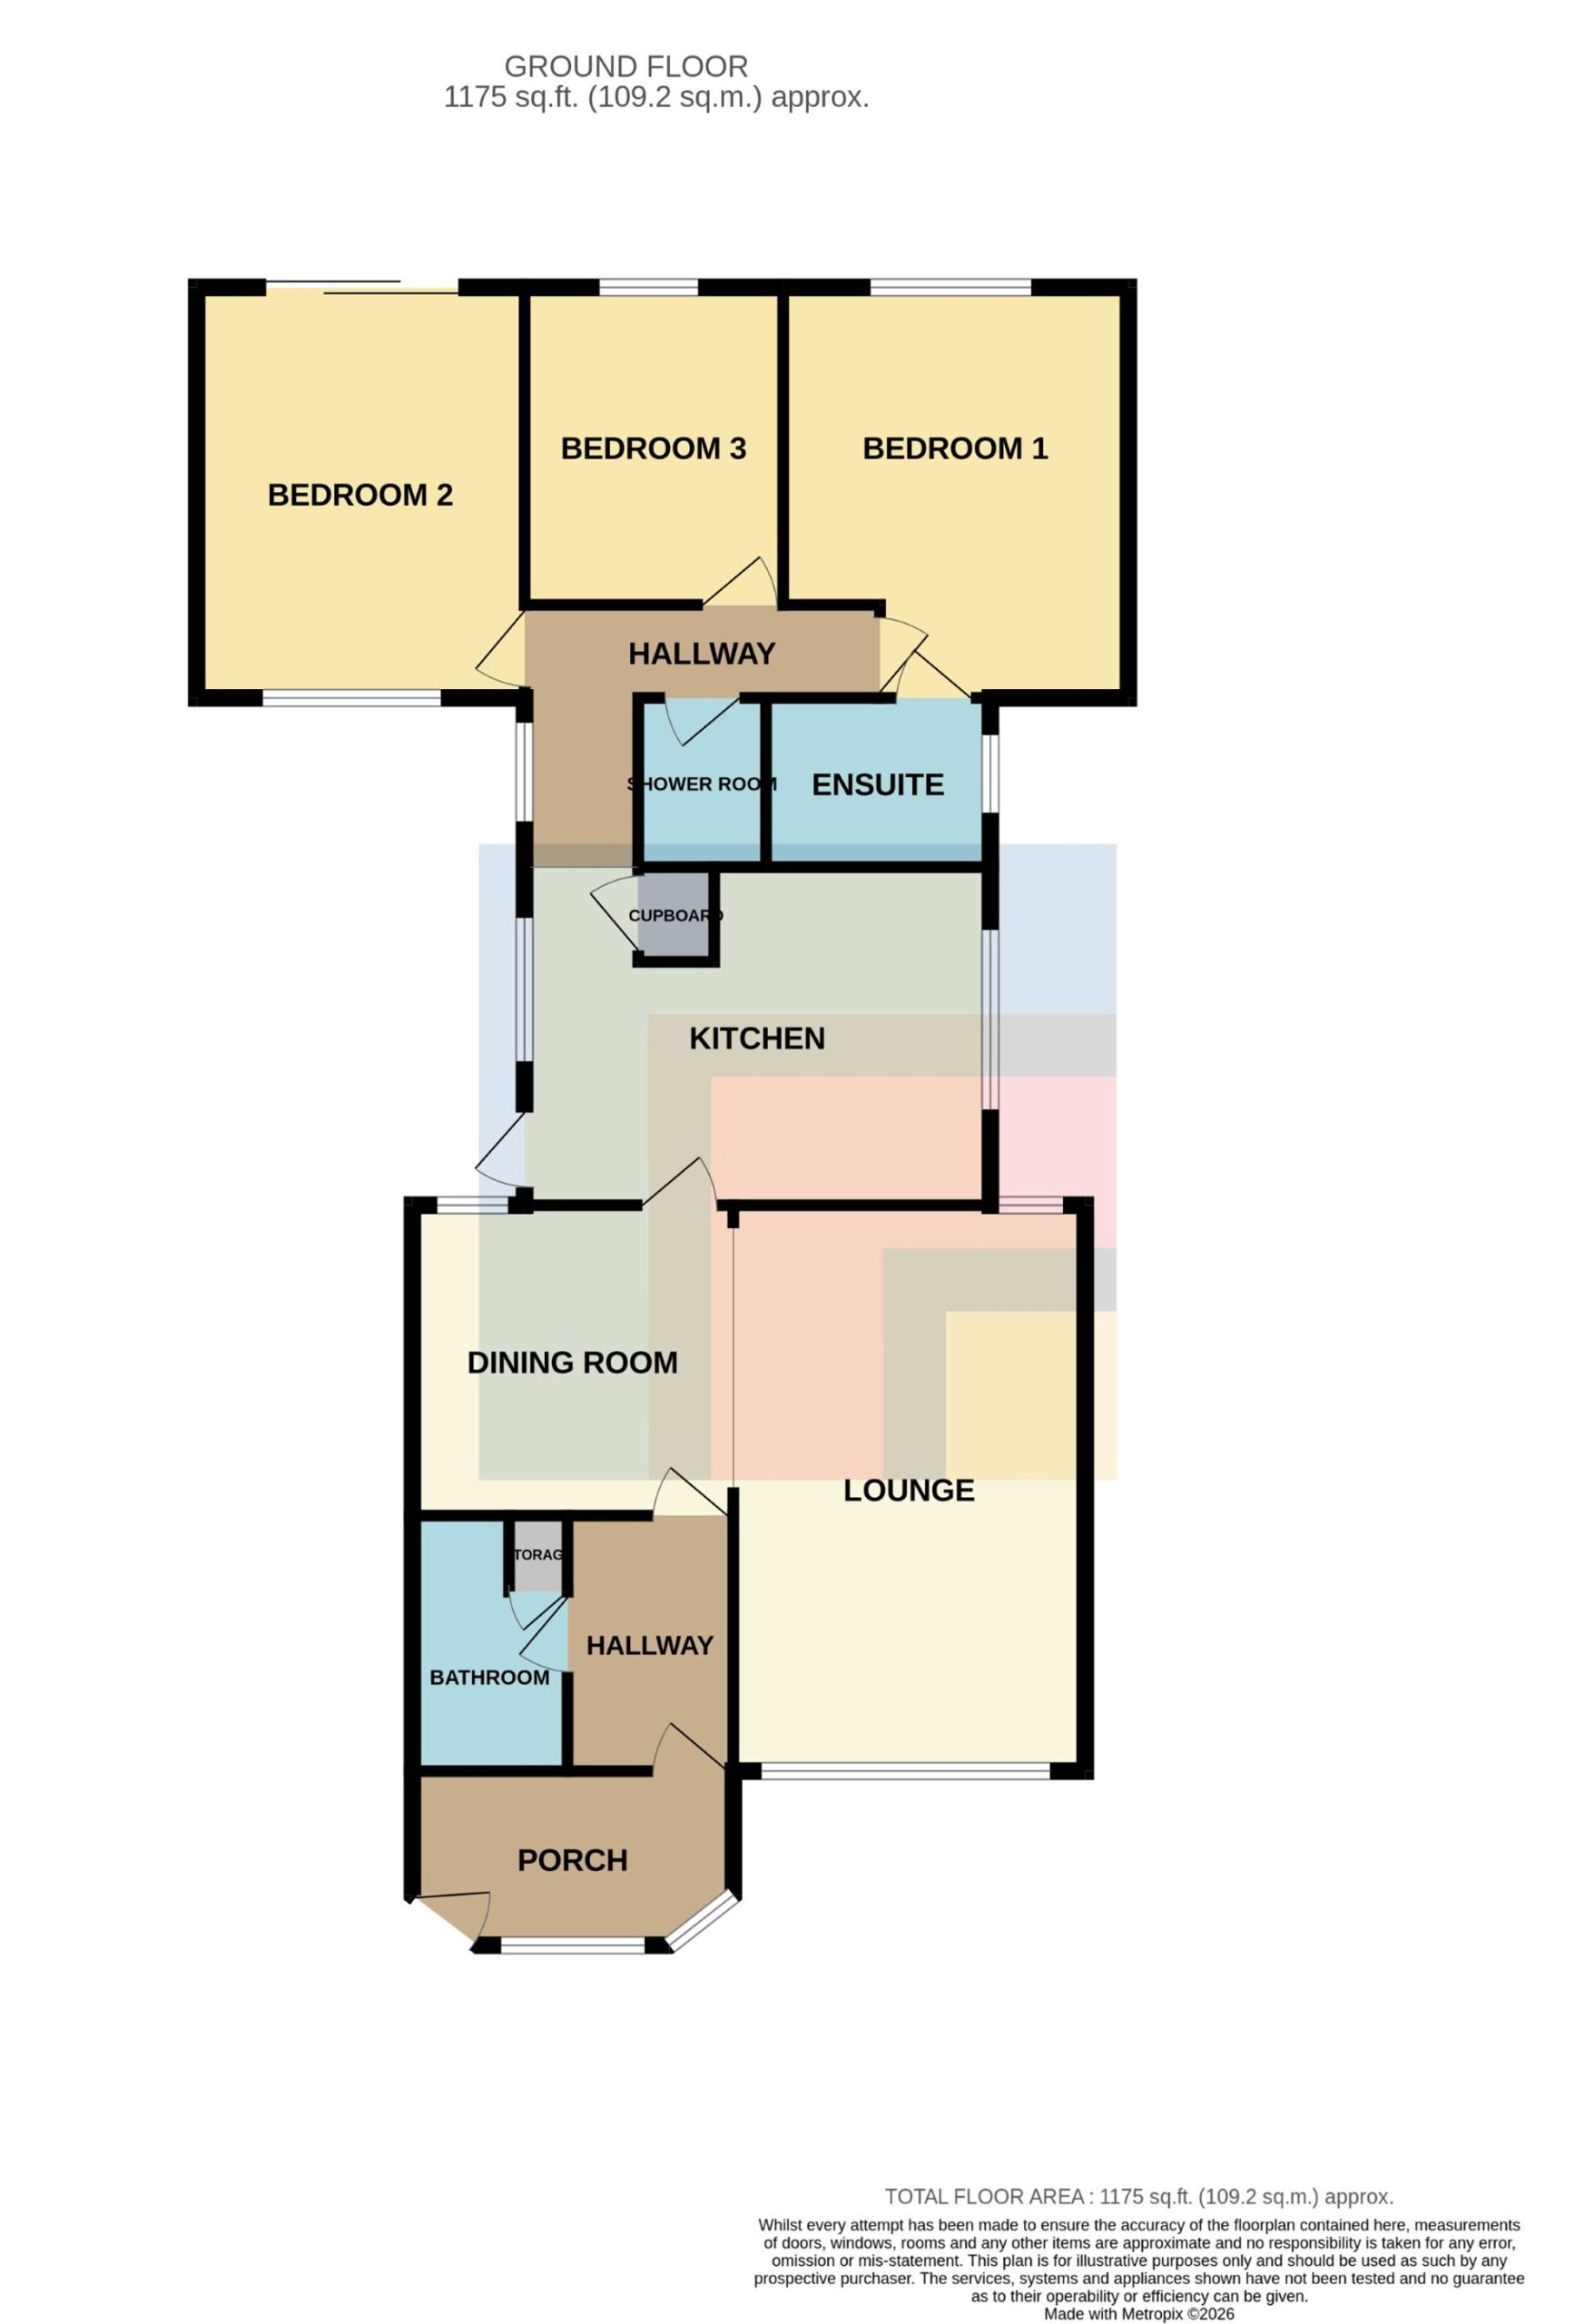
A beautifully presented, three double bedroom detached bungalow in the sought after area of Radyr. Entrance porch, entrance hallway, modern bathroom, spacious family lounge, dining room and kitchen. Inner hallway leads to primary bedroom with en suite wet room, two further double bedrooms and shower room. Well maintained side and front garden. Landscaped south facing rear garden. EPC rating: C
ENTRANCE PORCHWAY Approached via a uPVC entrance door leading to the entrance porchway. Two windows to front. Tiled flooring.
ENTRANCE HALL Approached via a uPVC entrance door leading to the hallway. Door to dining room. Door to bathroom. Radiator.
FAMILY BATHROOM Dimensions: 8' 0" x 5' 3" (2.46m x 1.61m). Quality white suite comprising low level wc, vanity wash basin with storage below, panelled bath with shower mixer tap. Tiled splash back. Storage cupboard with shelving. Tiled flooring. Extractor fan. Chrome heated towel rail.
LOUNGE Dimensions: 19' 4" x 11' 4" (5.91m x 3.47m). A good sized family lounge. Gas fire with granite mantlepiece and hearth. Radiator. Obscured glass window to rear. Sliding uPVC doors to front. Vaulted ceiling. Archway through to dining room.
DINING ROOM Dimensions: 10' 8" x 10' 5" (3.27m x 3.18m). A family dining room with ample space for dining table. Obscured glass window to rear. Skylight. Door to kitchen.
KITCHEN Dimensions: 15' 7" x 11' 4" (4.77m x 3.47m). Appointed along three sides with breakfast bar, high and low level cupboards beneath laminate work surfaces, stainless steel 1.5 bowl sink with black/chrome mixer tap and side drainer, integrated 5 ring gas hob, two integrated single ovens, integrated low level fridge and freezer, integrated dishwasher and integrated washing machine. Tiled splashbacks and tiled flooring. Radiator. uPVC window to side. Additional uPVC window and obscured glass uPVC door to other side leading into rear garden.
INNER HALLWAY uPVC window to side. Access to roof space. Doors to bedrooms and shower room.
BEDROOM ONE Dimensions: 13' 5" x 11' 7" (4.10m x 3.54m). A spacious primary bedroom. Fitted wardrobes to one side. Radiator. uPVC wide to side. Door to en-suite.
ENSUITE WETROOM Dimensions: 7' 5" x 5' 6" (2.28m x 1.7m). Modern white suite; low level WC, wash hand basin with chrome mixer tap and vanity. Shower with glass shower screen. Radiator. Tiled walls. Patterned tiled flooring. Obscured glass window to side.
BEDROOM TWO Dimensions: 13' 10" x 11' 0" (4.23m x 3.36m). A second double bedroom. Radiator. uPVC window to front. Sliding doors opening into the rear garden.
BEDROOM THREE Dimensions: 10' 9" x 8' 8" (3.29m x 2.66m). A third double bedroom. Fitted wardrobes to one side. Radiator. uPVC window to rear.
SHOWER ROOM Dimensions: 5' 10" x 4' 4" (1.79m x 1.33m). Modern white suite; low level WC, wash hand casing with chrome mixer tap and vanity, corner shower cubicle with chrome shower and glass sliding doors. Tiled walls. Tiled flooring. Chrome heated towel rail. 4 Maes Y Bryn
Ready to take the next step? Schedule a viewing for this property today! Simply
provide your contact information, and we'll be in touch to arrange a convenient time. Your
dream home is just a click away!