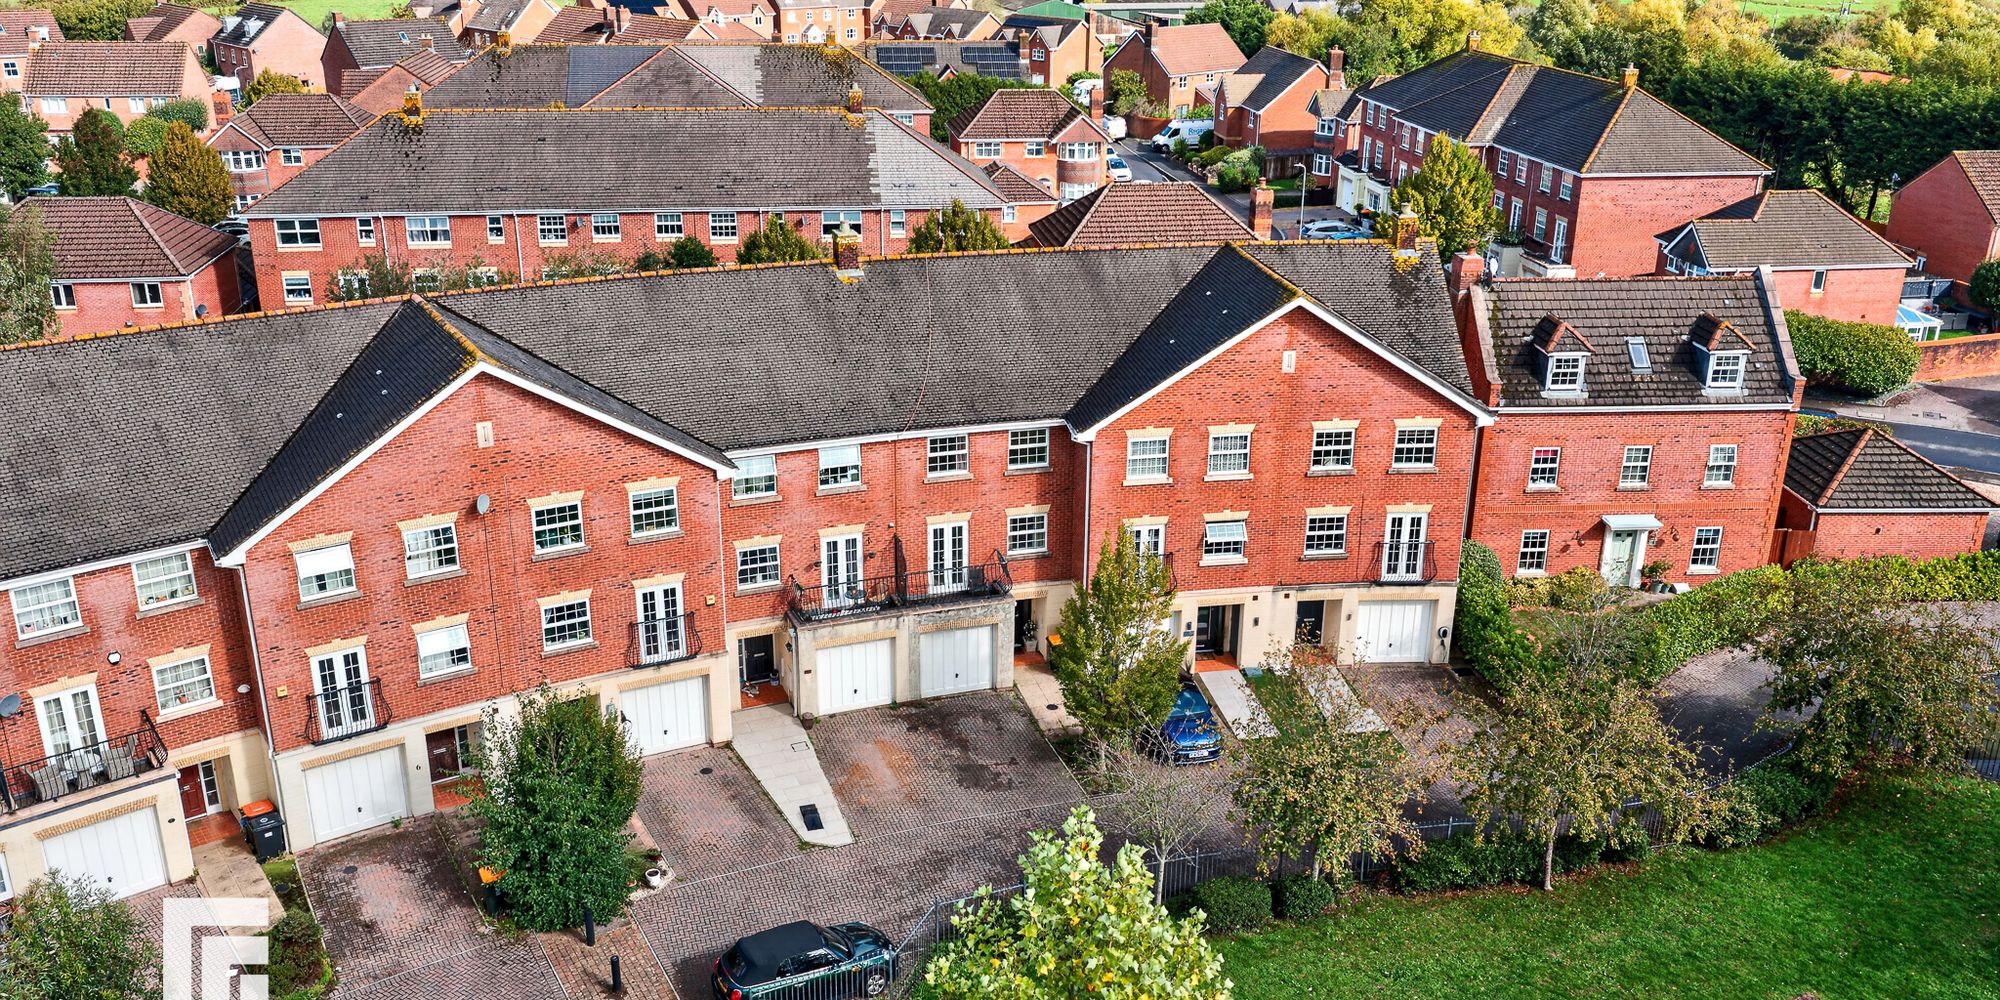
This beautiful three bedroom extended semi detached house is located in a highly sought after area, offering an exceptional opportunity for families and professionals alike. The property boasts a versatile and spacious layout, designed with modern livi...
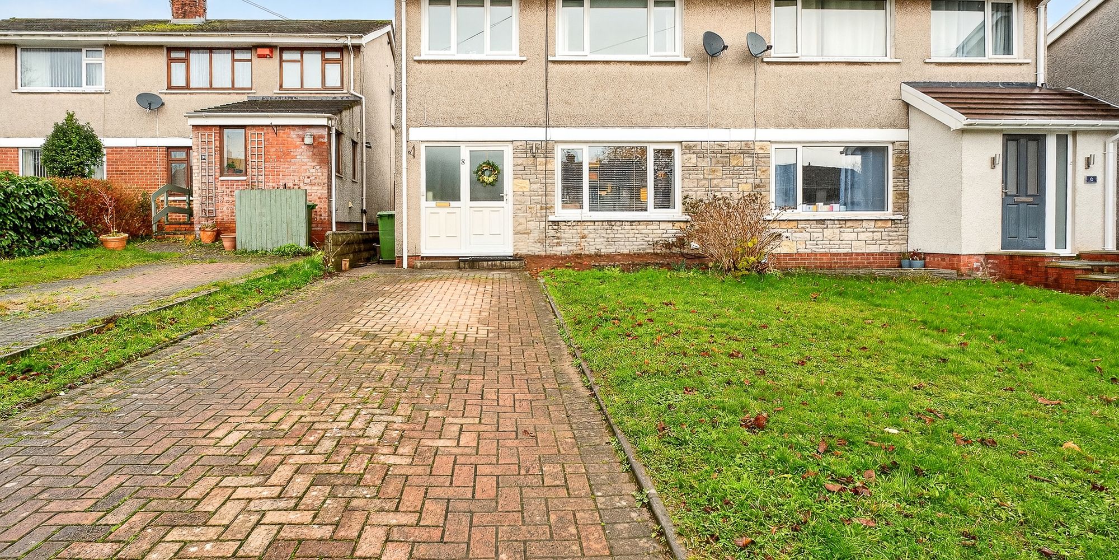
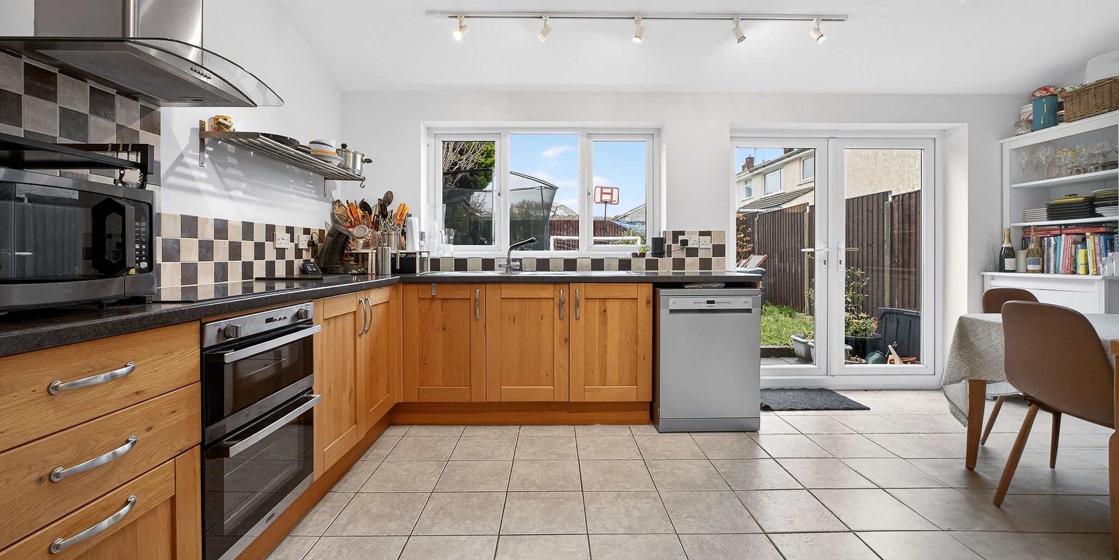
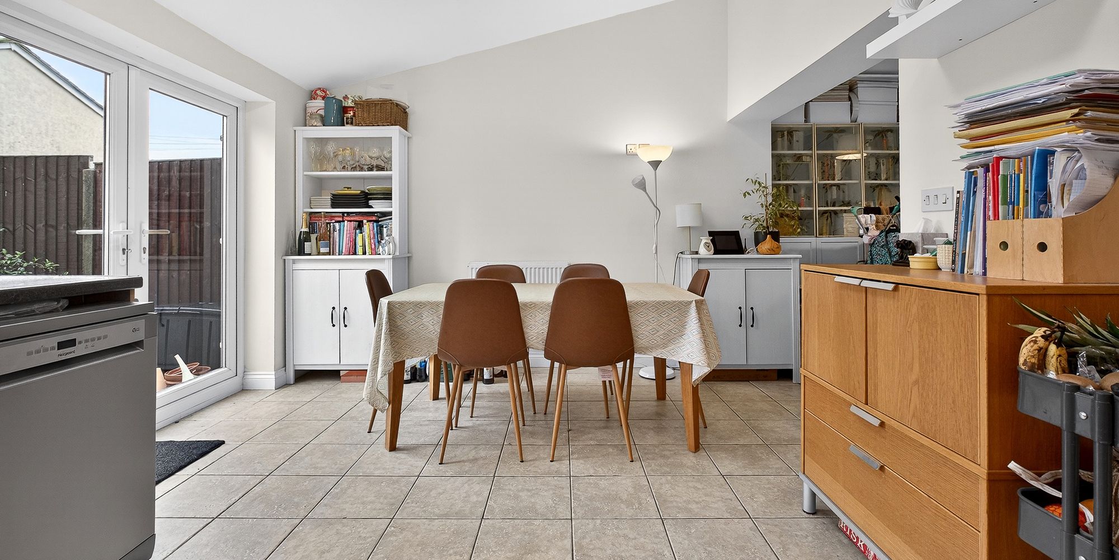
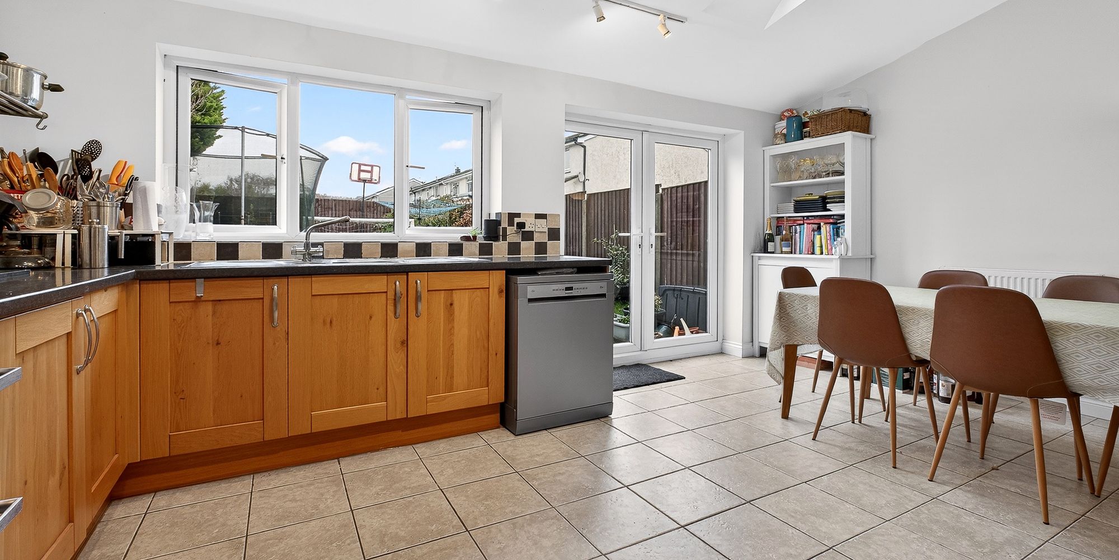
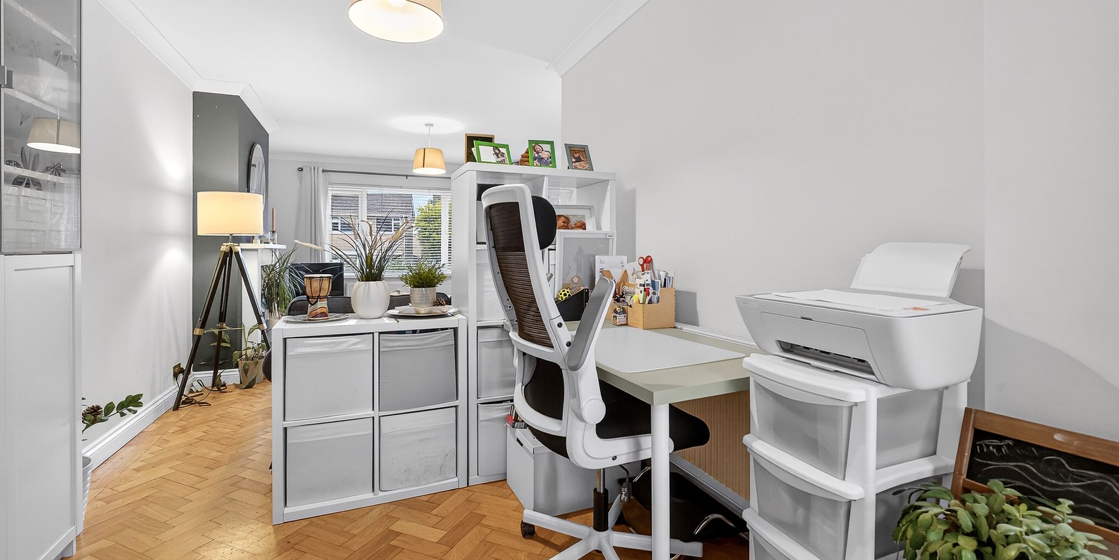
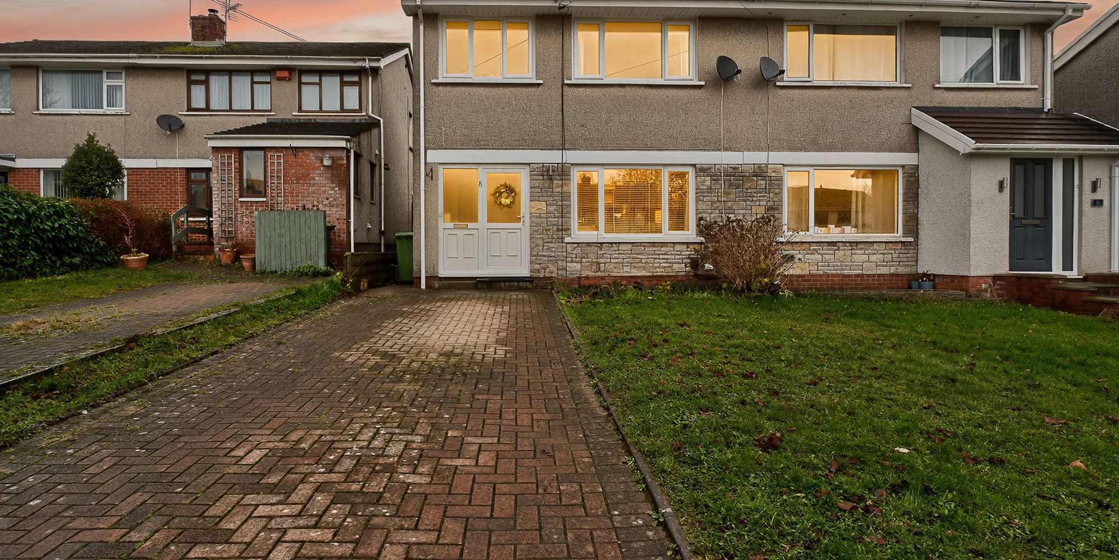
This beautiful three bedroom extended semi detached house is located in a highly sought after area, offering an exceptional opportunity for families and professionals alike. The property boasts a versatile and spacious layout, designed with modern living in mind. Upon entering, you are greeted by a welcoming hallway that leads to a generous lounge and family room, ideal for both relaxing evenings and entertaining guests. The kitchen and diner is well equipped with ample storage and worktop space, providing a perfect setting for family meals and social gatherings. Adjacent to the kitchen, a convenient utility room adds valuable functionality, while a downstairs w.c enhances every-day practicality. Upstairs, the property features three well proportioned bedrooms, each offering comfortable accommodation and flexibility for a growing family or those seeking a home office. The neutral décor throughout creates a bright and inviting atmosphere. Additional benefits include a private driveway and a garage en bloc, ensuring secure parking and extra storage options. With an EPC rating of C, this home offers energy efficiency that will appeal to cost conscious buyers. Situated close to reputable schools, local amenities and excellent transport links, this property combines comfort, convenience and style in a prime location. Early viewing is highly recommended to fully appreciate all that this impressive home has to offer.
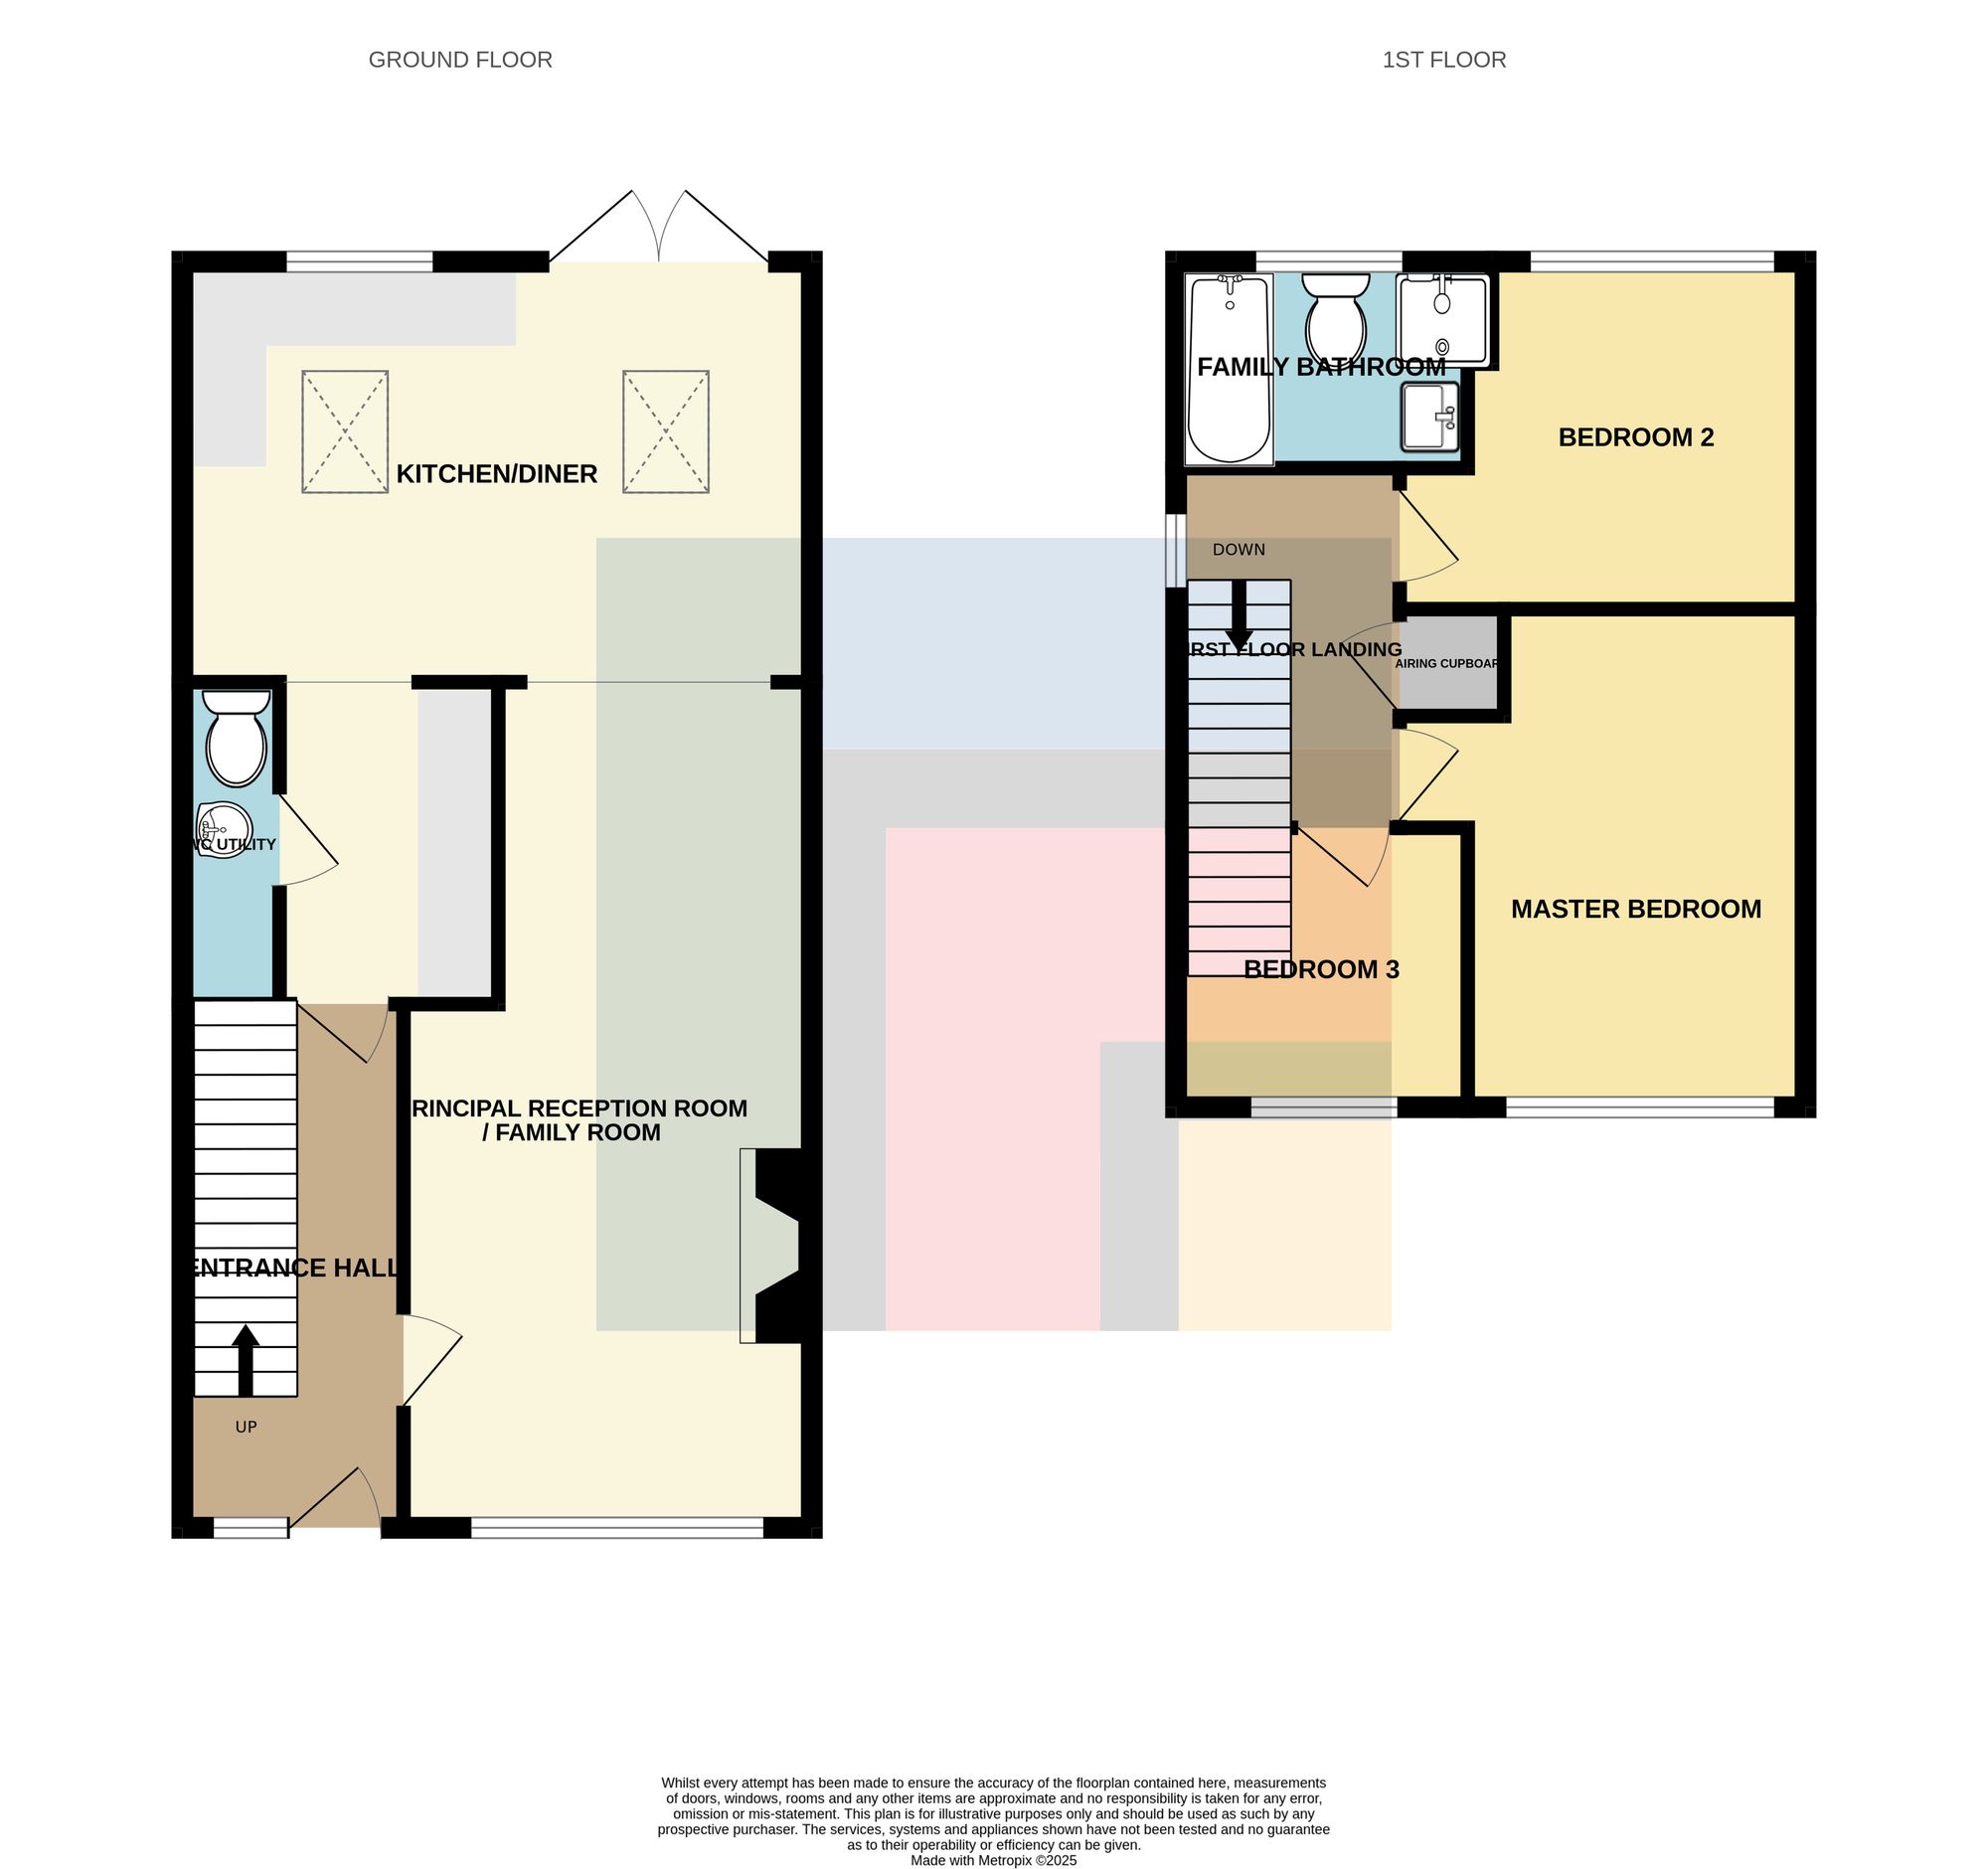
ENTRANCE HALL Entered via obscured double glazed uPVC door with obscured double glazed panel to side. Wood block flooring. Stairs to first floor with under stairs recess.
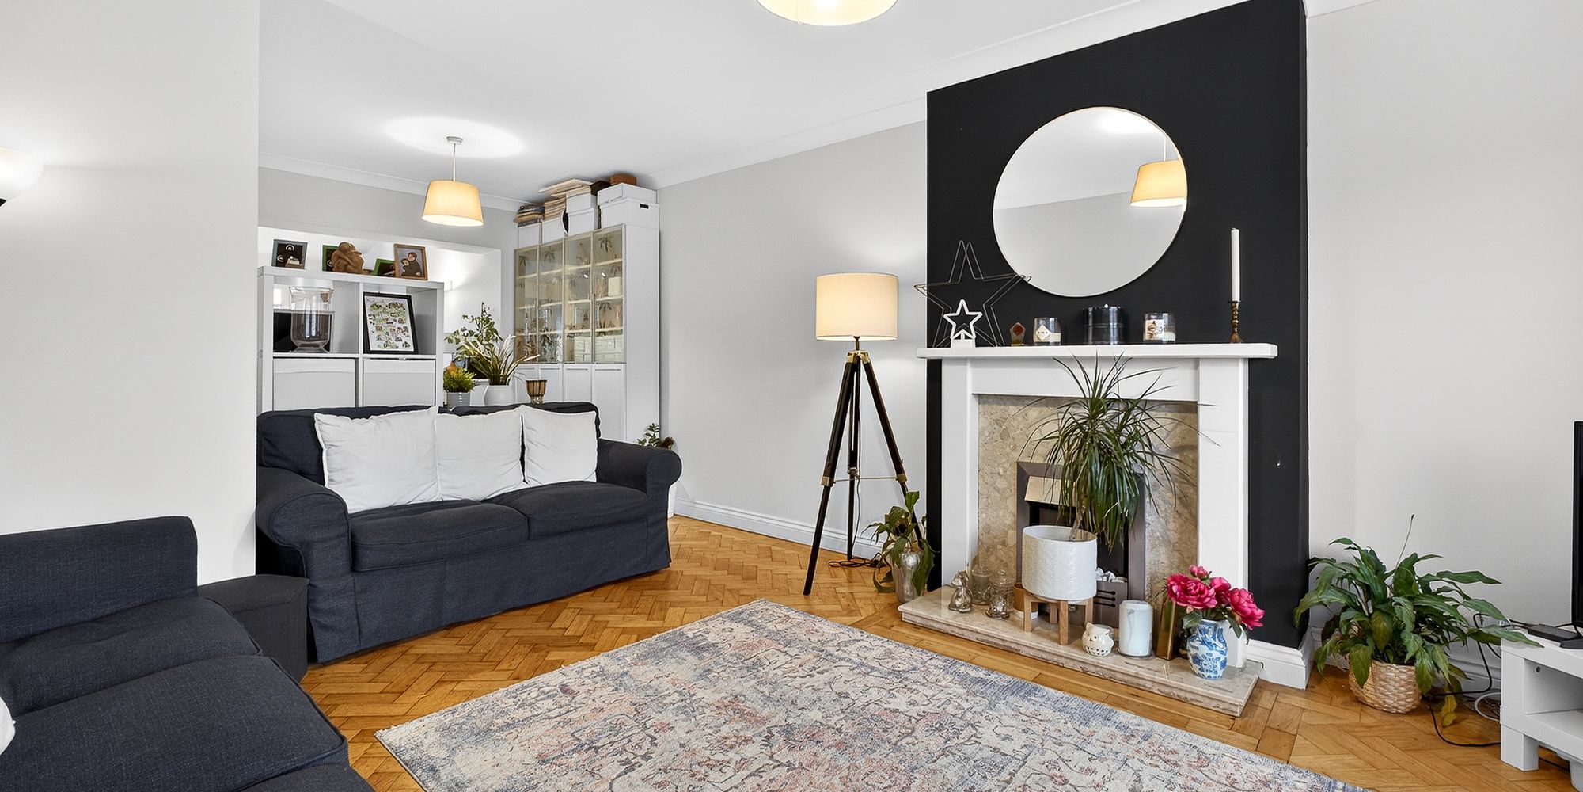
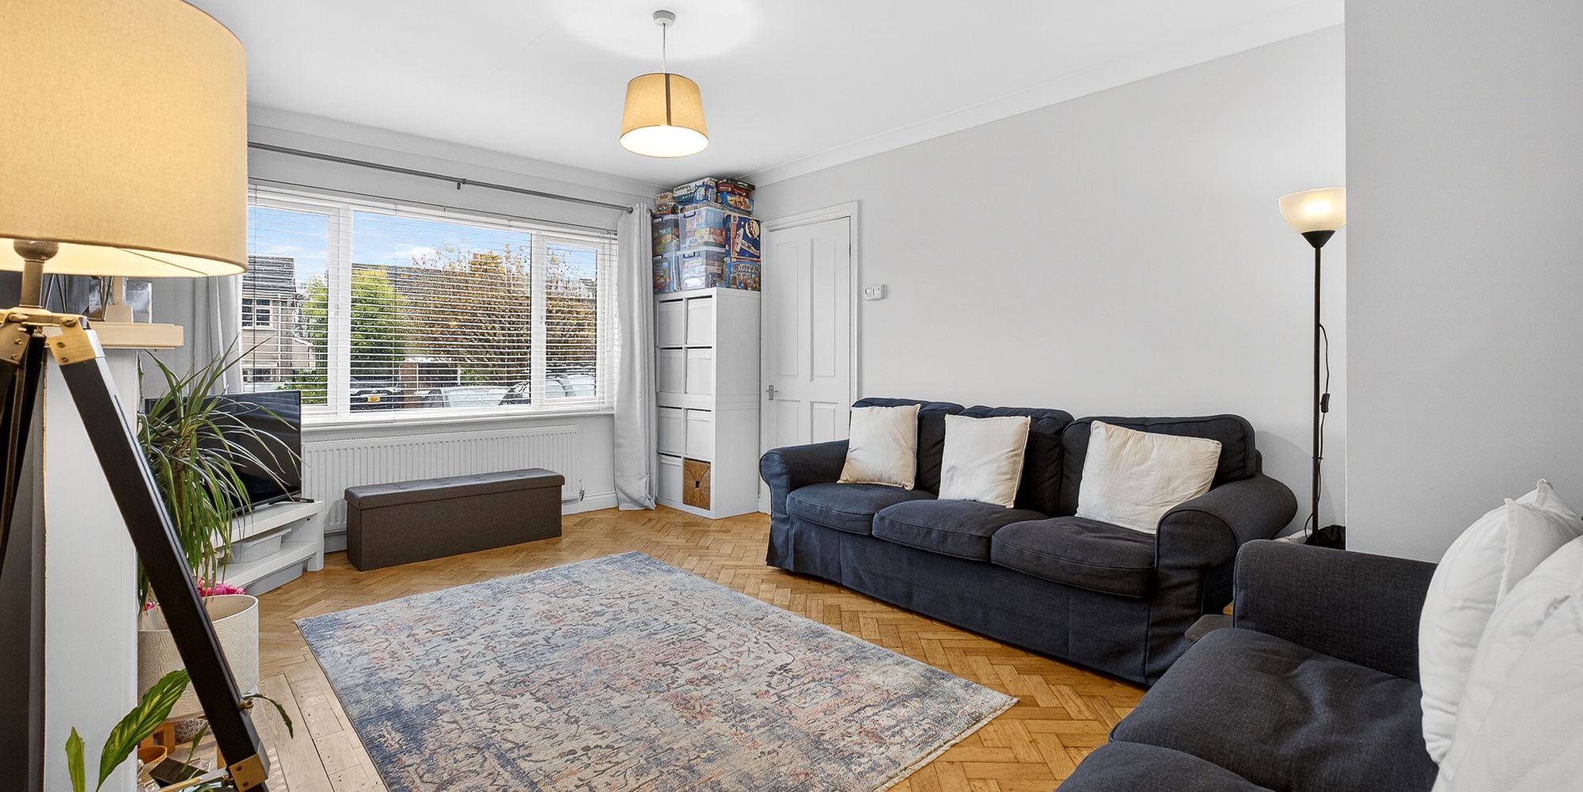
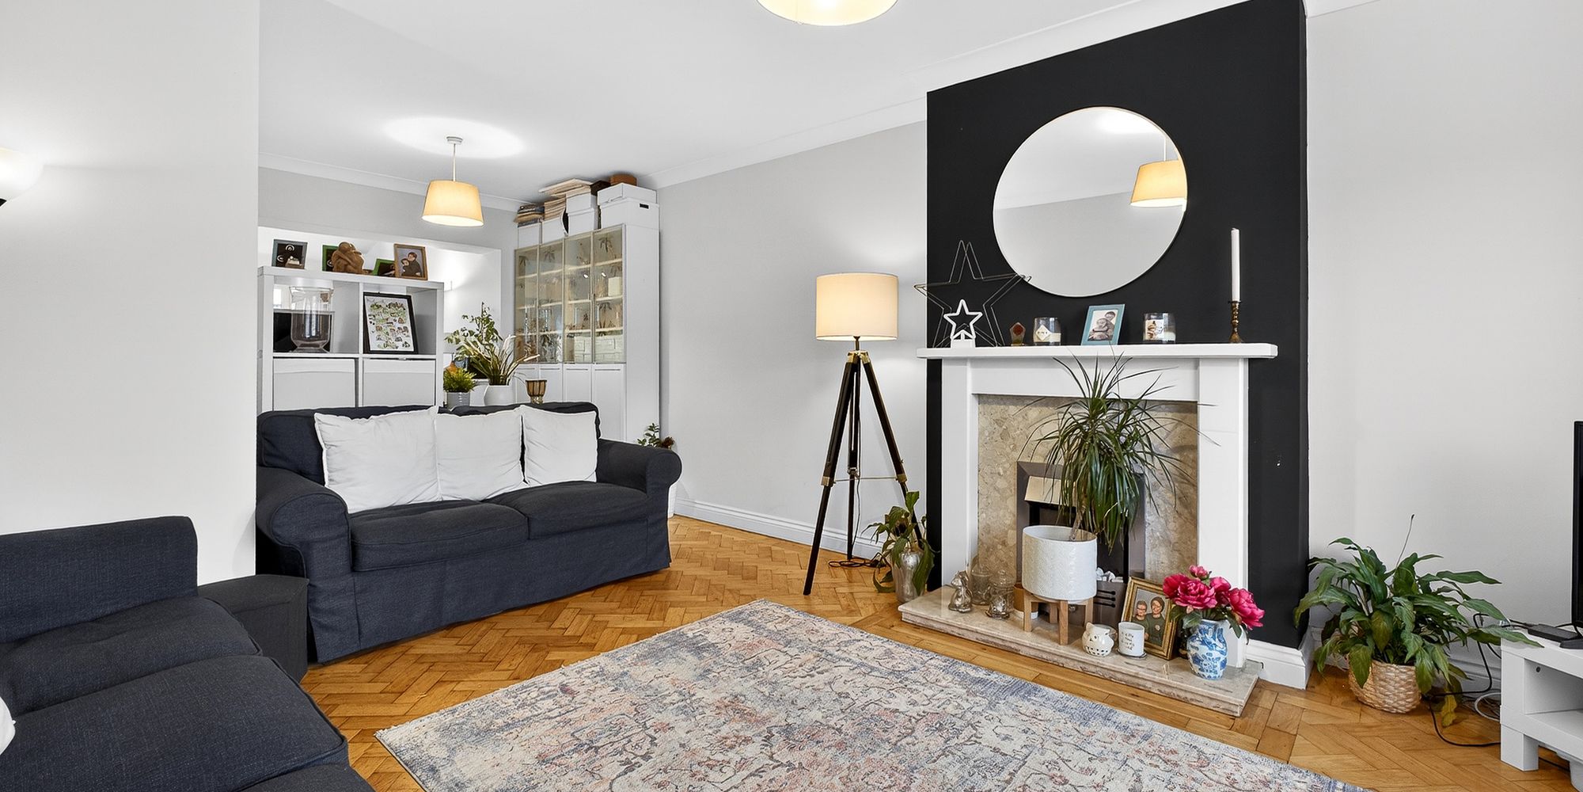
LOUNGE Dimensions: 22' 11" x 12' 0" (6.99m x 3.67m). Double glazed uPVC window to front. Radiator. Wood block flooring. Feature fireplace with inset electric fire.
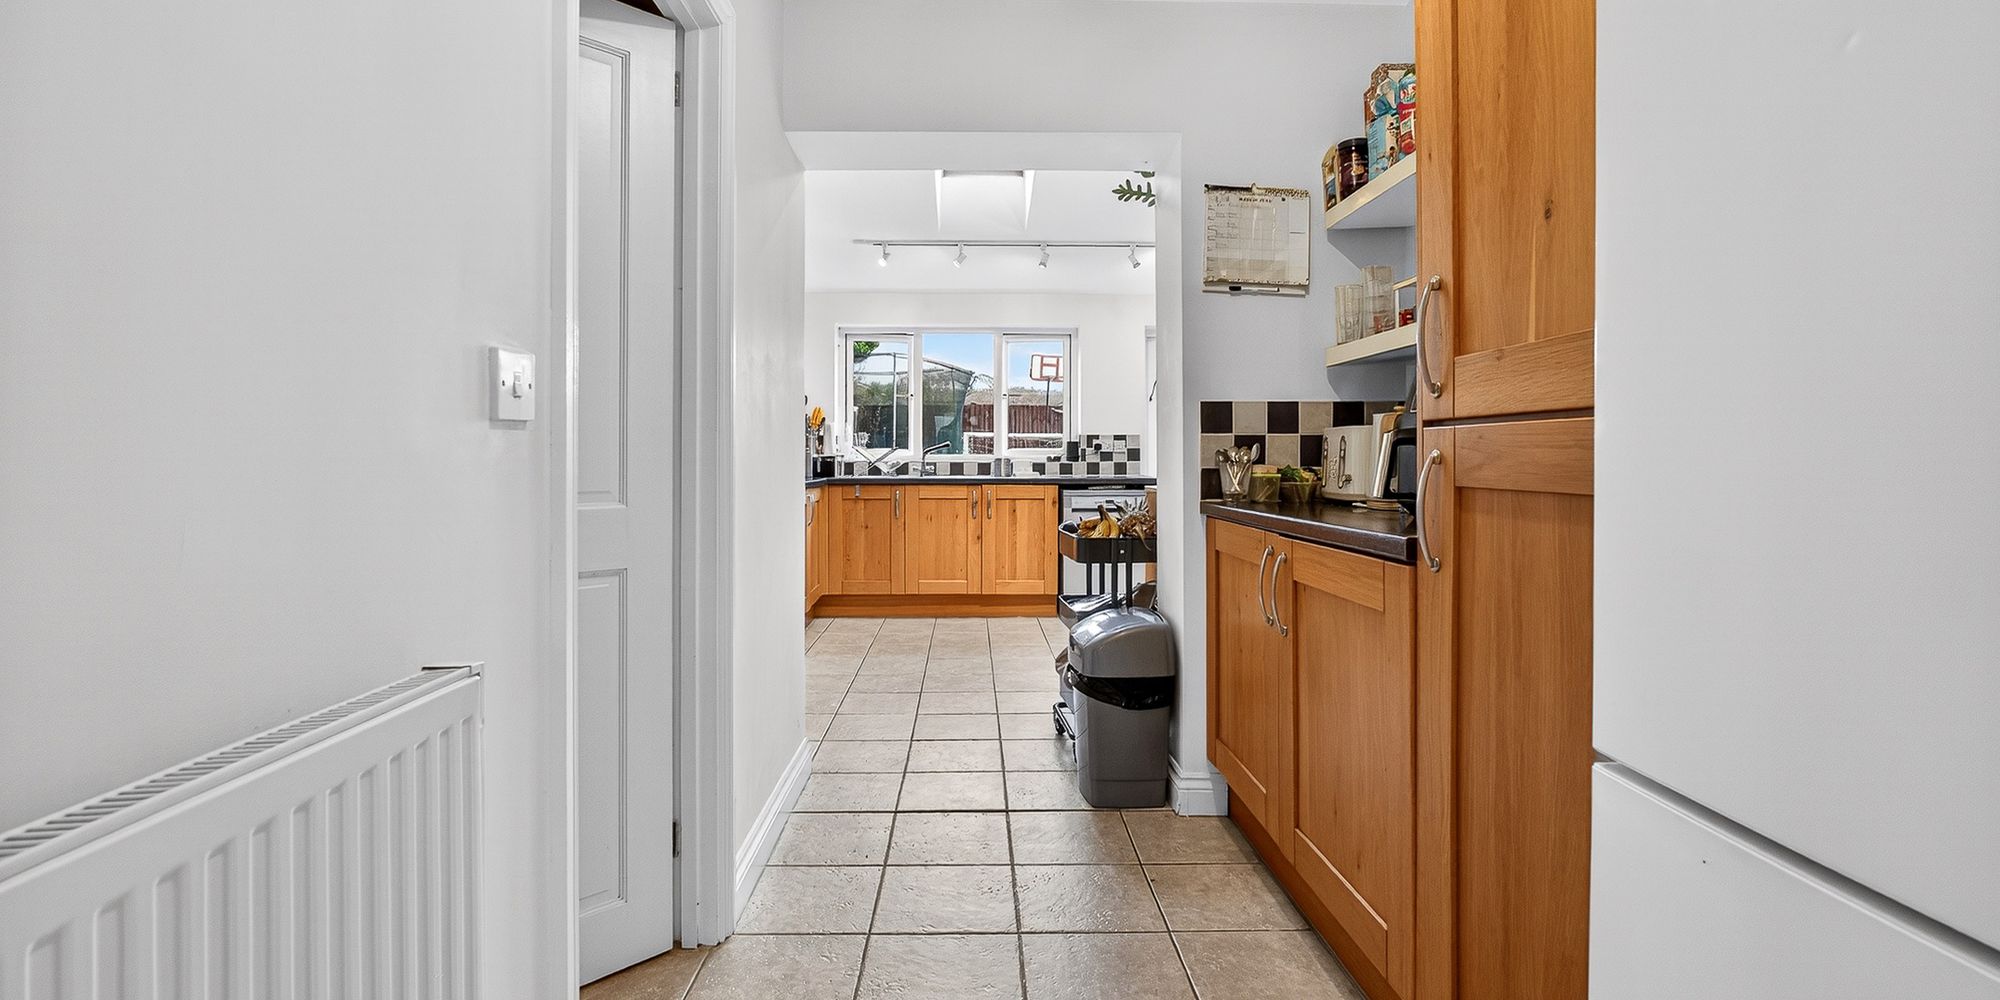
UTILITY ROOM Dimensions: 8' 3" x 6' 0" (2.52m x 1.85m). Door to entrance hall and w.c. Opening to kitchen. Tiled floor. Radiator. Base unit with work surfaces. Space for fridge / freezer. Shelving.
WC Tiled floor. W.c and wall hung wash hand basin with mixer tap. Plumbing and space for washing machine and tumble dryer.
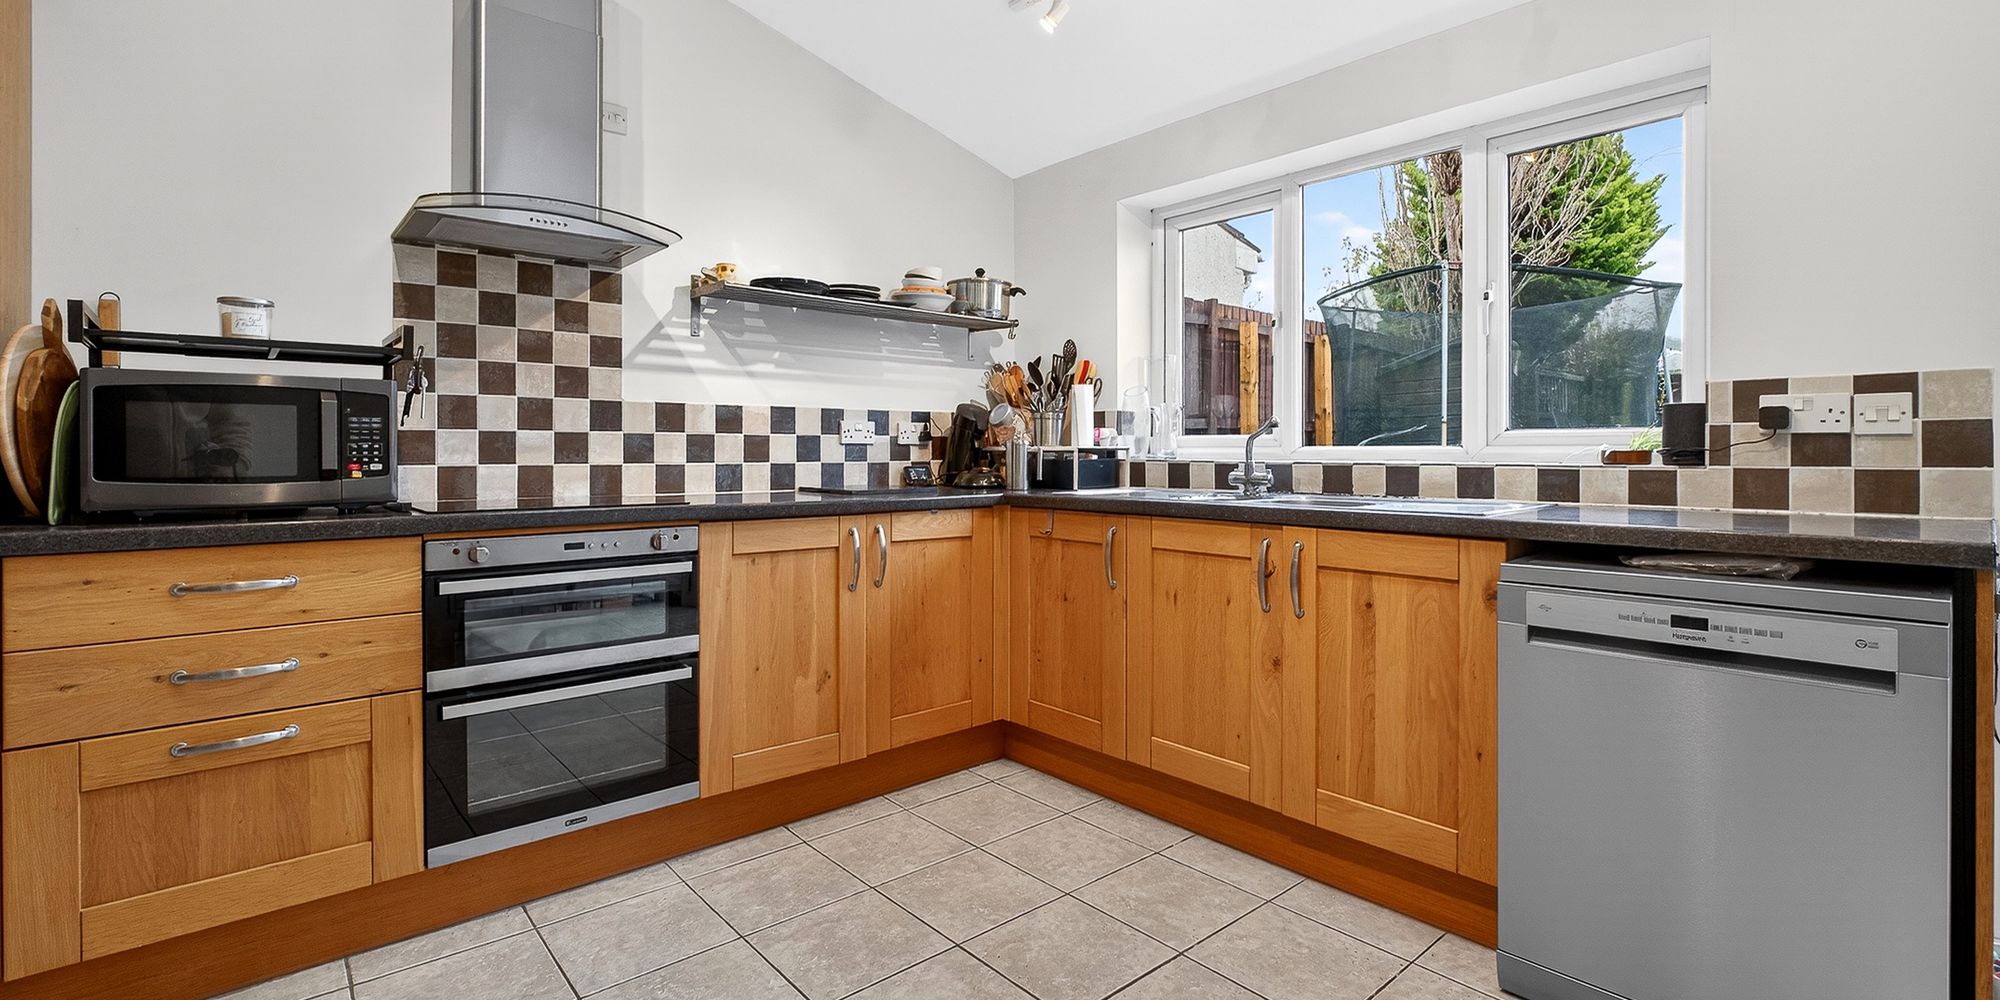
KITCHEN/DINER Dimensions: 11' 1" x 16' 11" (3.40m x 5.18m). Double glazed uPVC window to rear. 2 velux skylights. Tiled floor. Base units with work surfaces and tiled splash backs incorporating one and a half stainless steel sink unit with mixer tap. Built in oven and grill with electric hob. Plumbing and space for dishwasher.
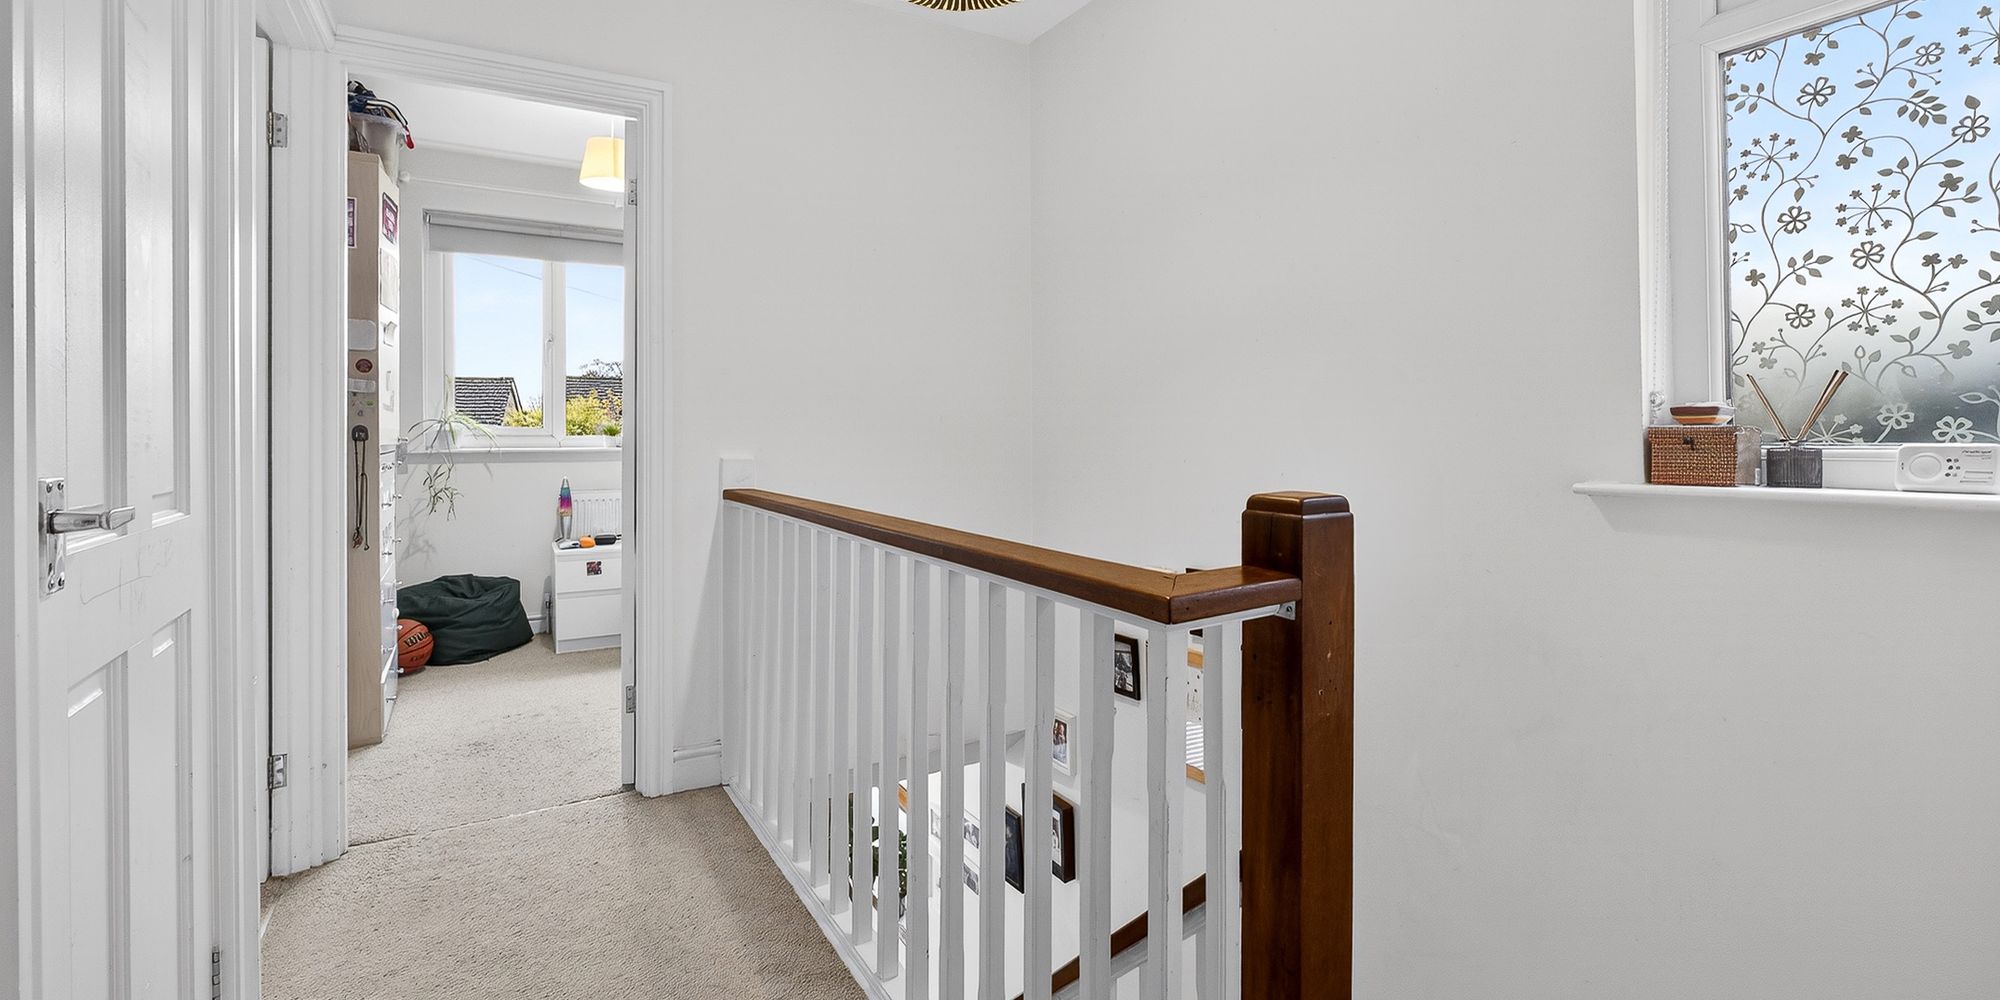
FIRST FLOOR Stairs + Landing Double glazed uPVC window to side. Airing cupboard with shelving and radiator. Access to loft space.
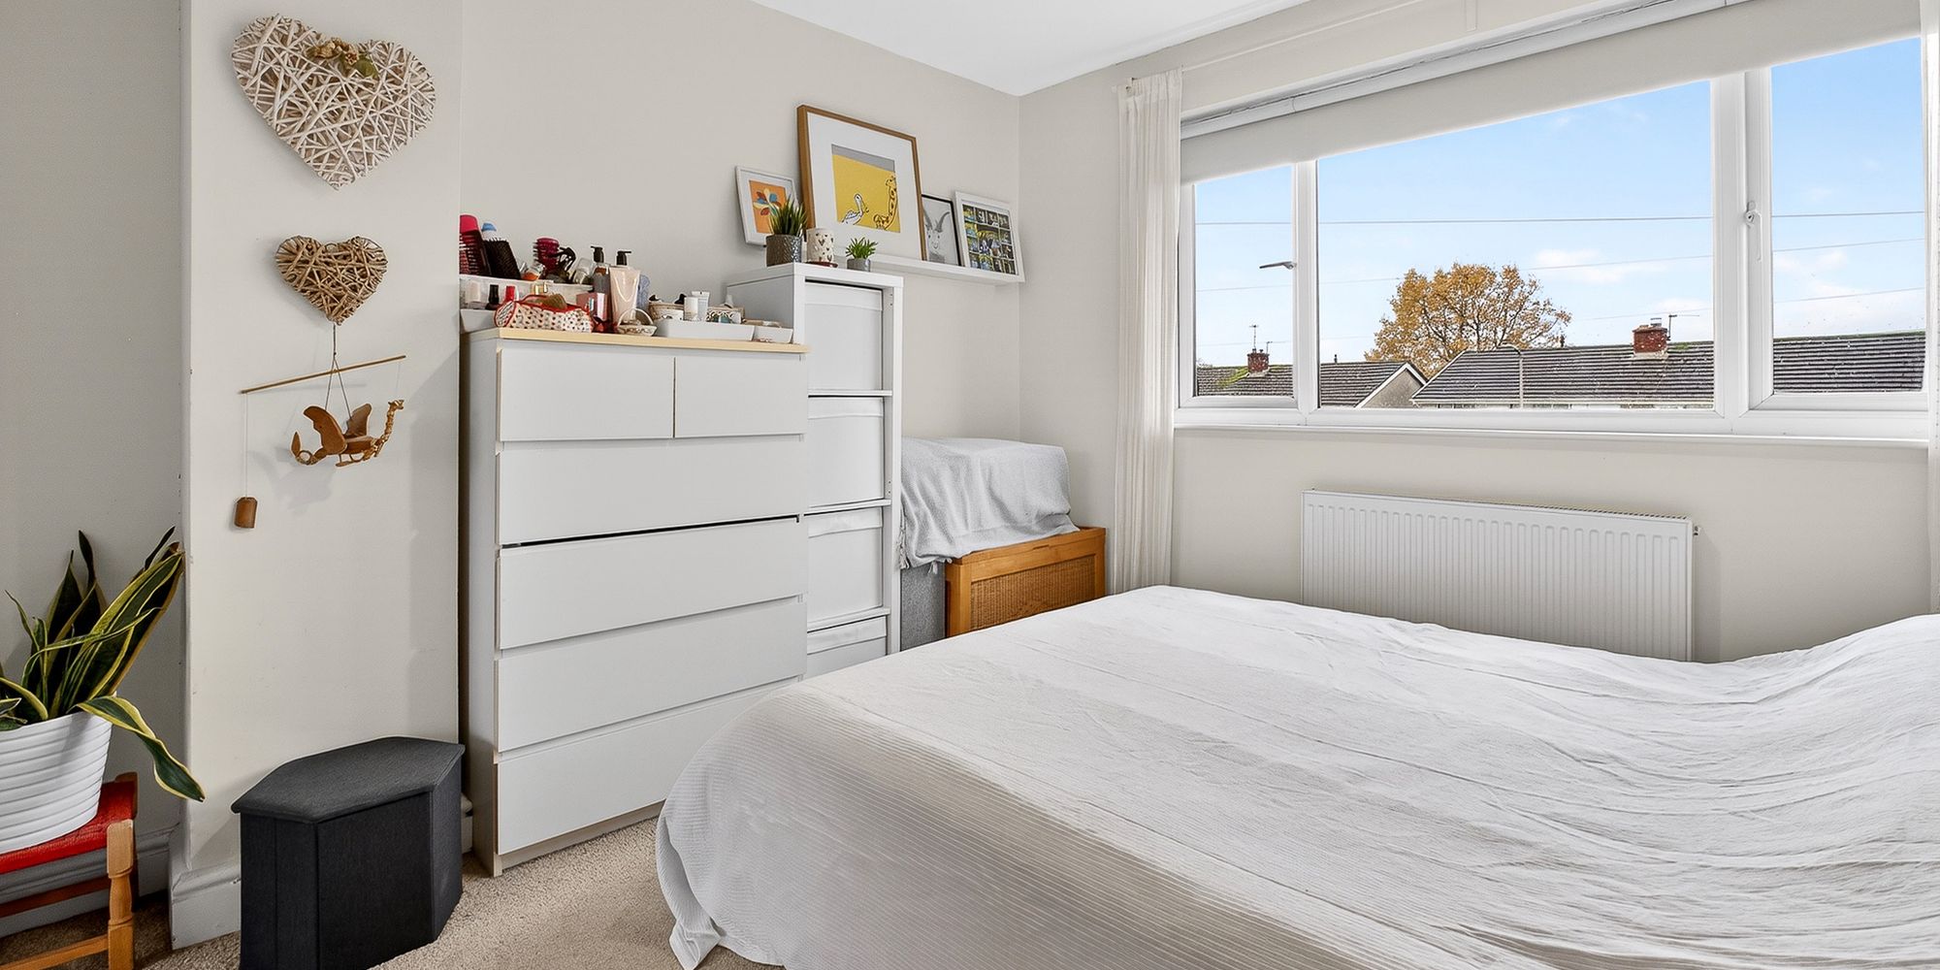
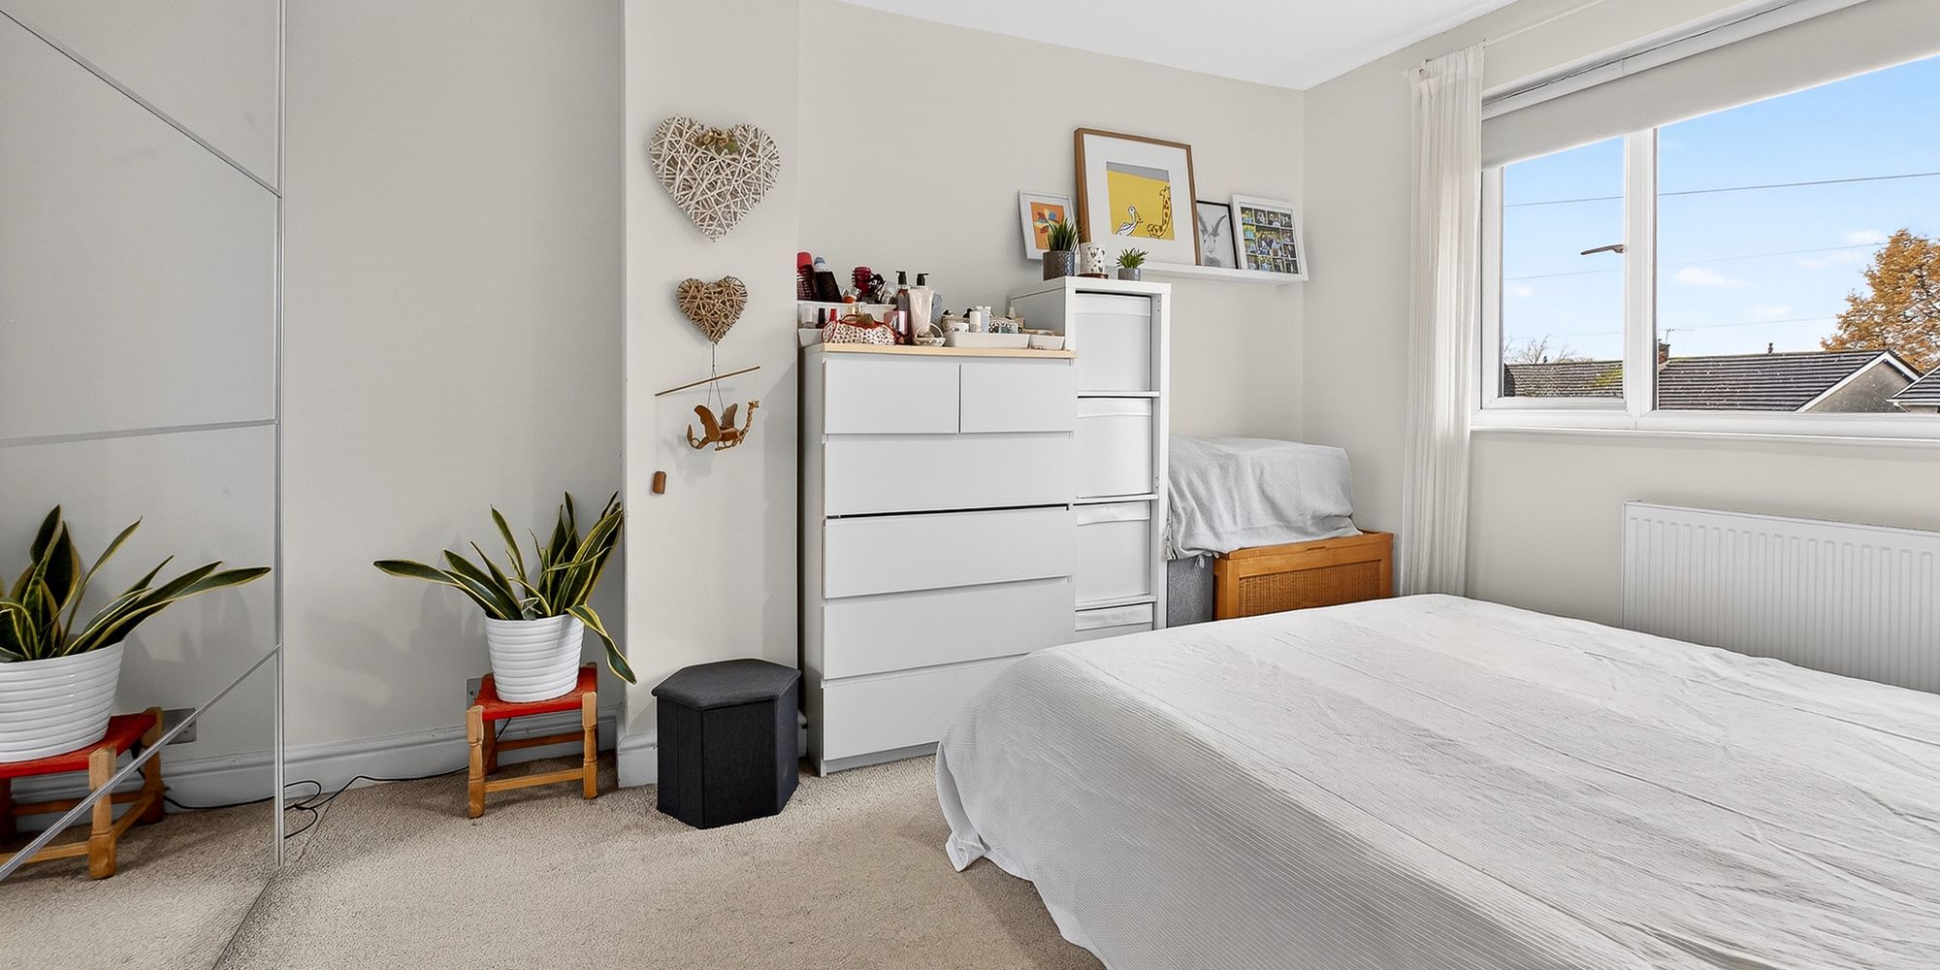
BEDROOM ONE Dimensions: 13' 5" x 10' 2" (4.09m x 3.10m). Double glazed uPVC window to front. Radiator.
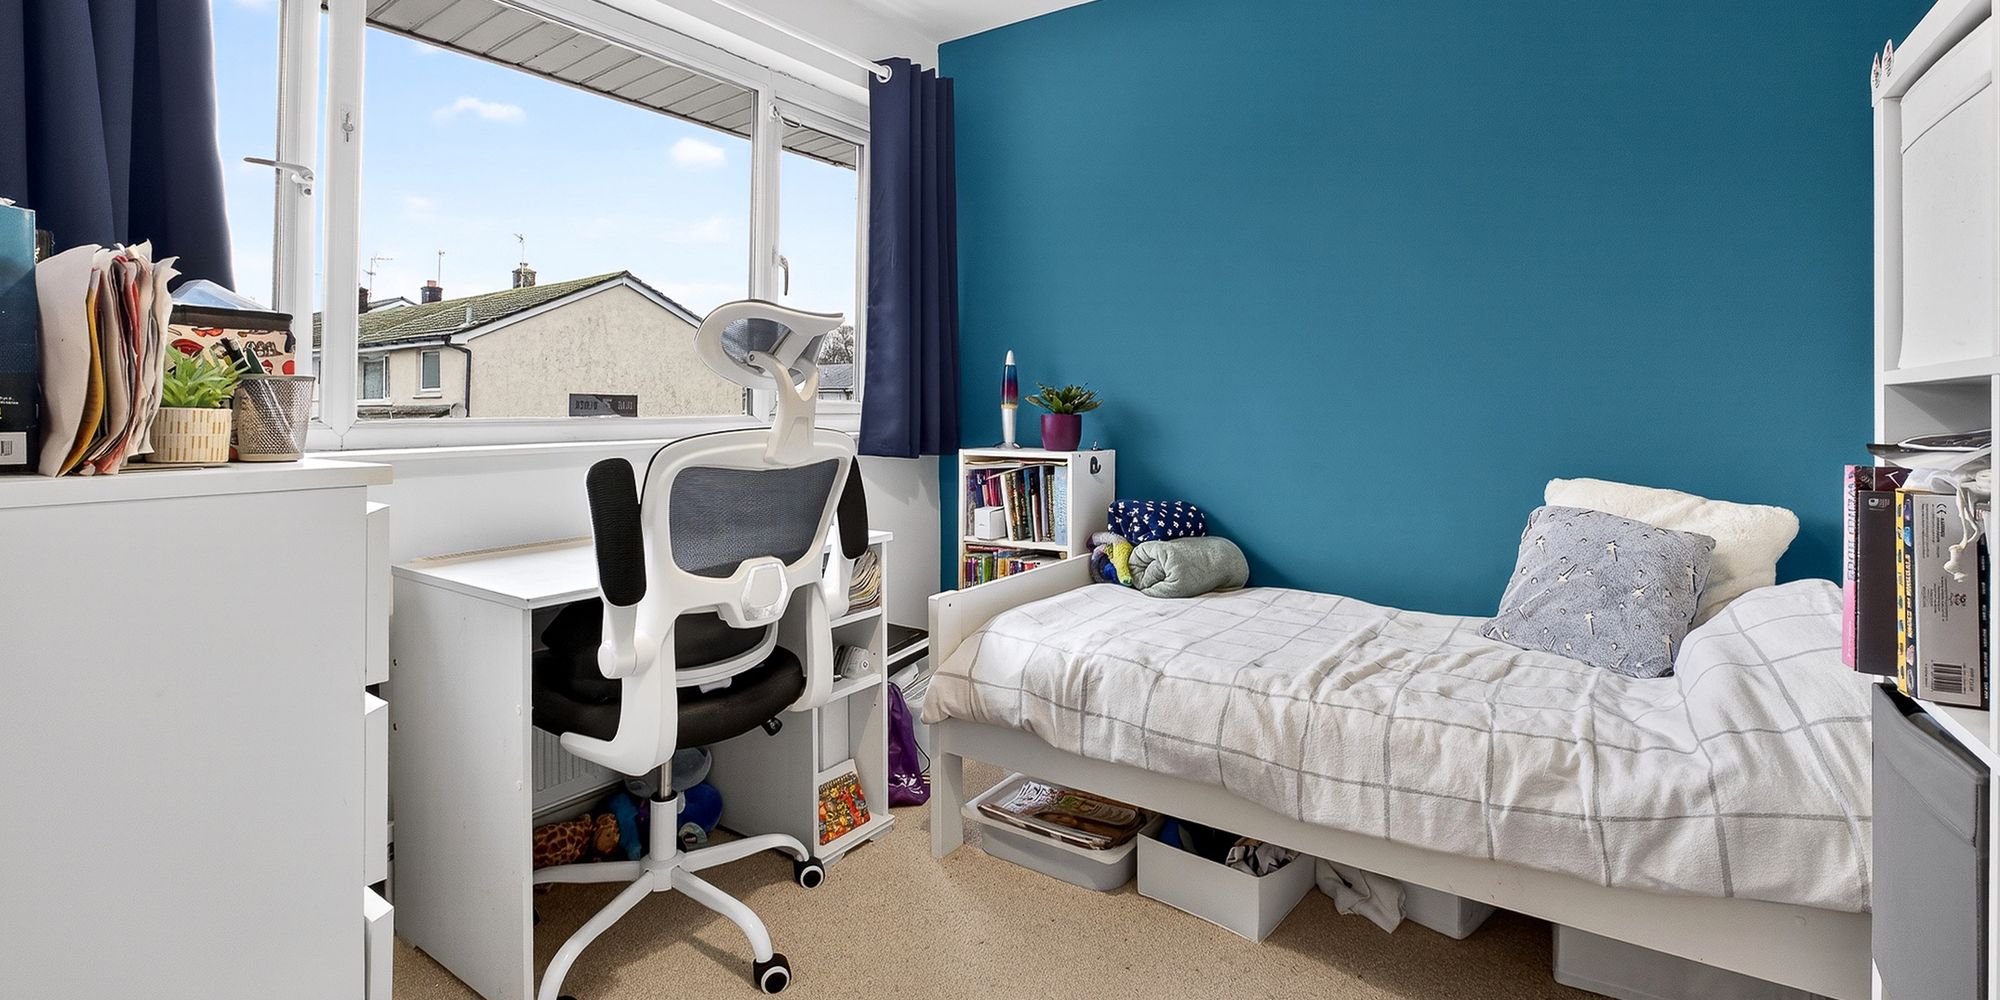
BEDROOM TWO Dimensions: 9' 7" x 11' 4" (2.93m x 3.47m). Double glazed uPVC window to rear. Radiator.
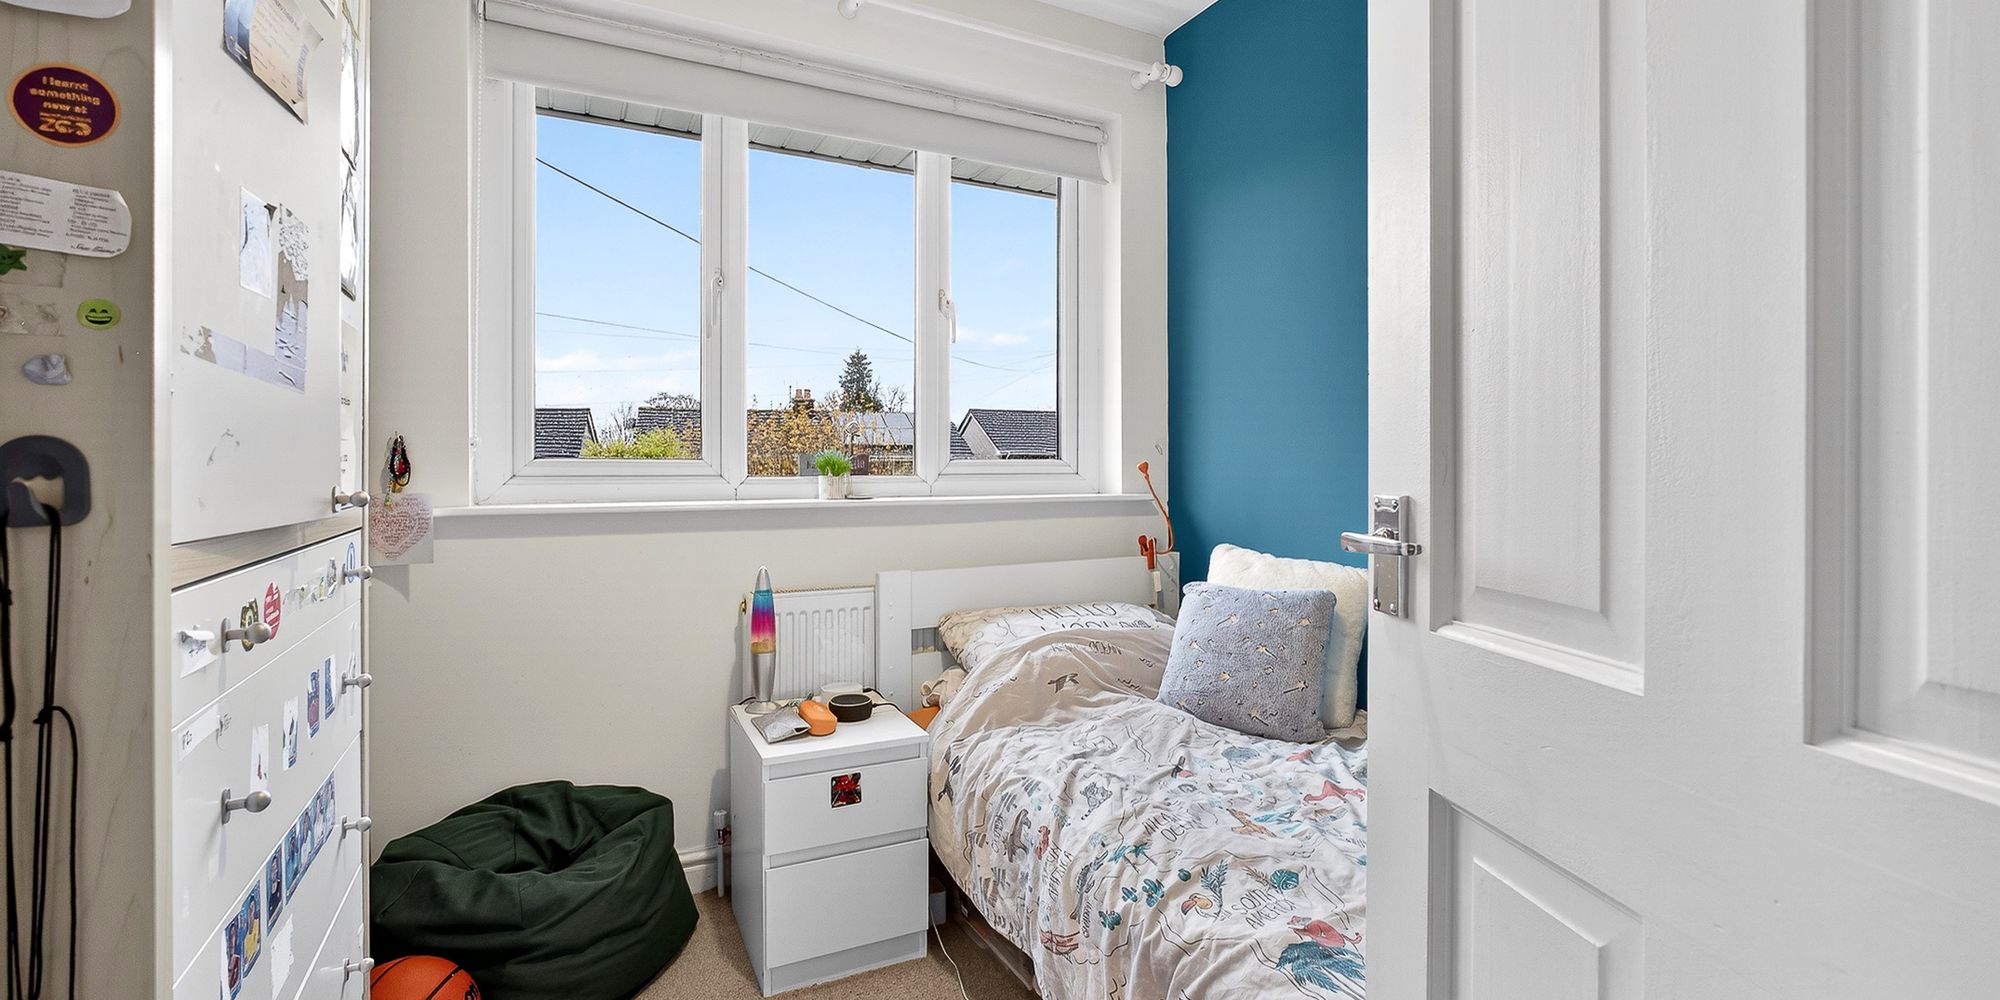
BEDROOM THREE Dimensions: 8' 0" x 7' 11" (2.44m x 2.42m). Double glazed uPVC window to front. Radiator.
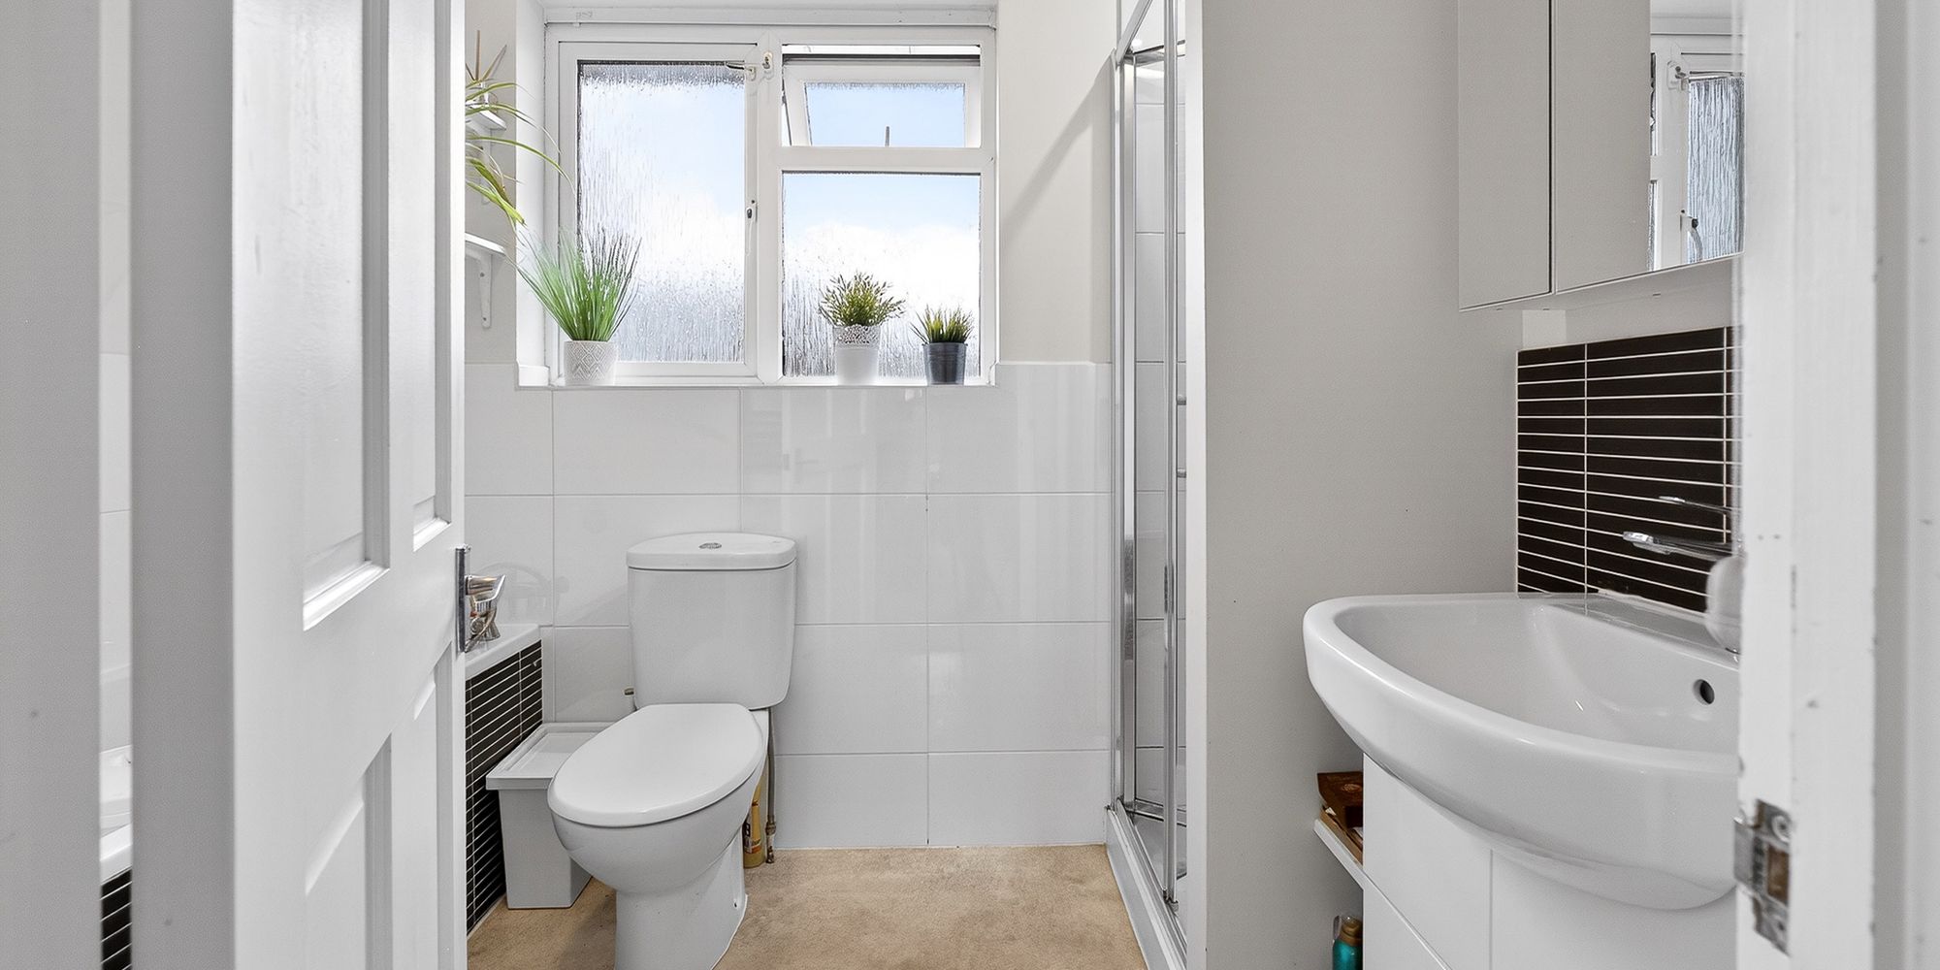
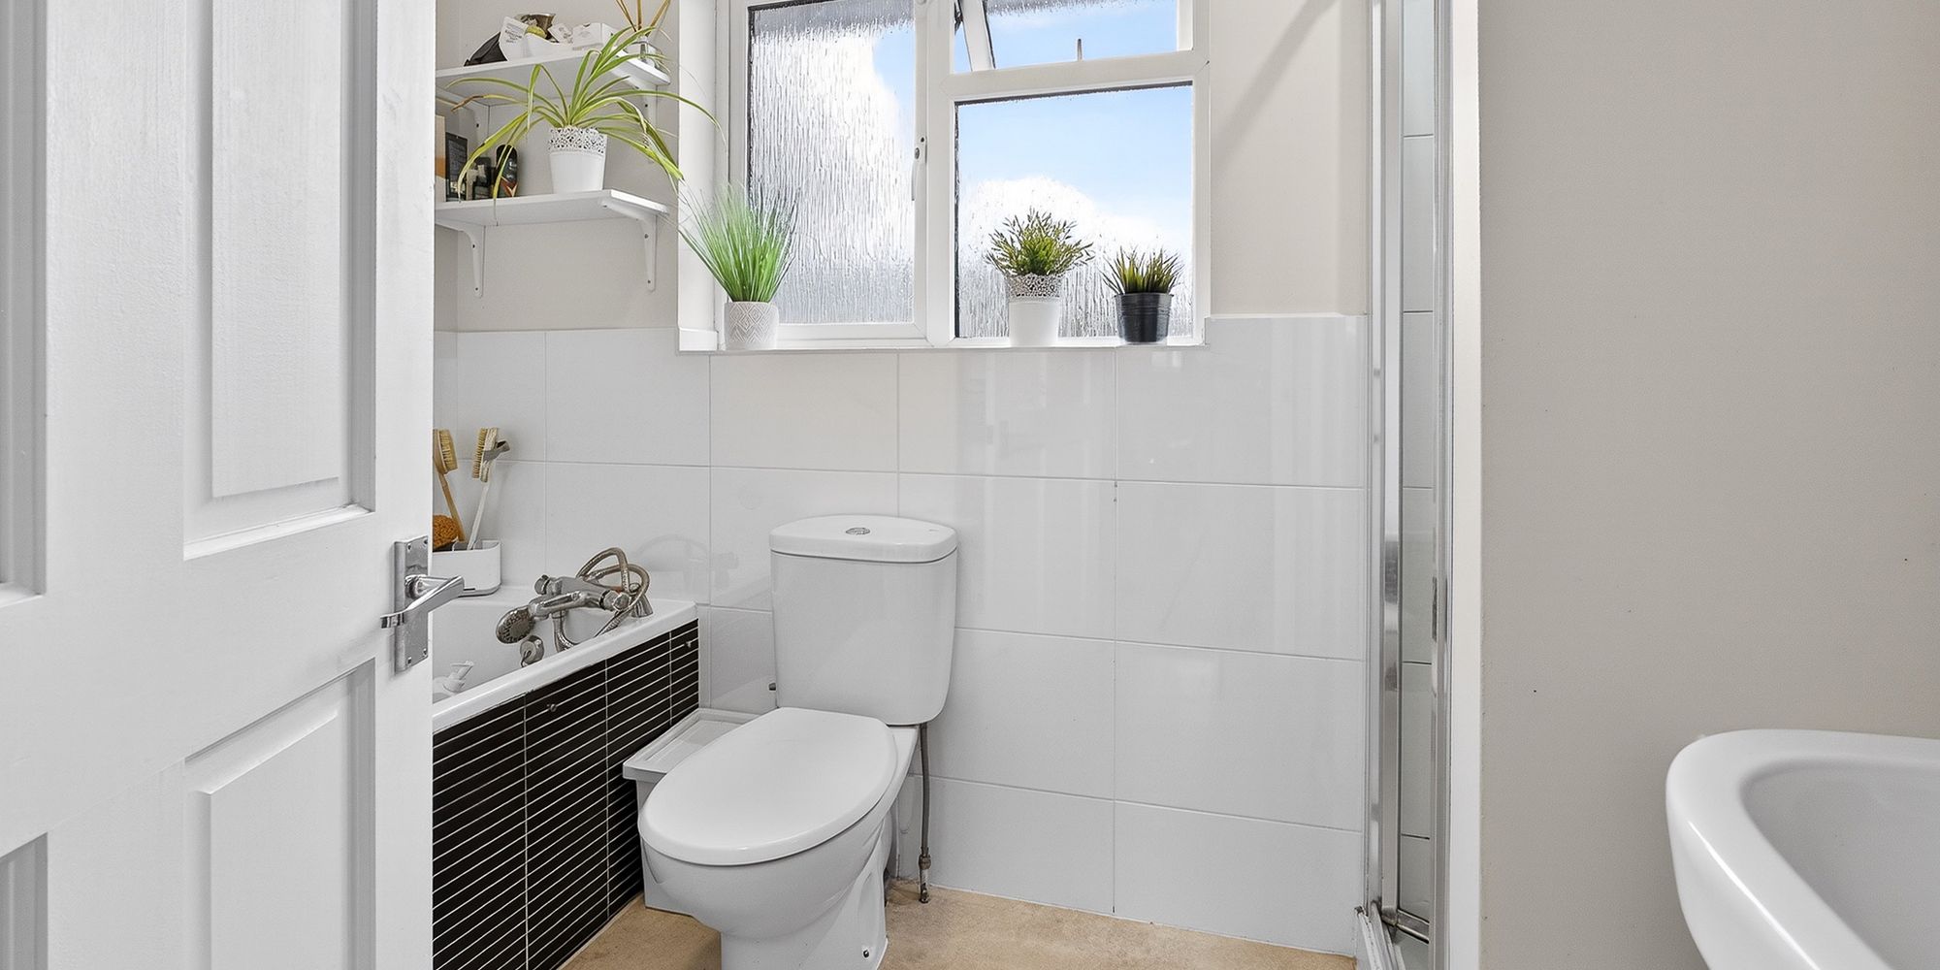
BATHROOM Dimensions: 5' 6" x 8' 2" (1.70m x 2.51m). Obscured double glazed uPVC window to rear. Tile panelled bath with mixer tap and shower attachment, tiled shower cubicle with mains shower, vanity enclosed wash hand basin with mixer tap and storage / shelving below. Chrome heated towel rail.
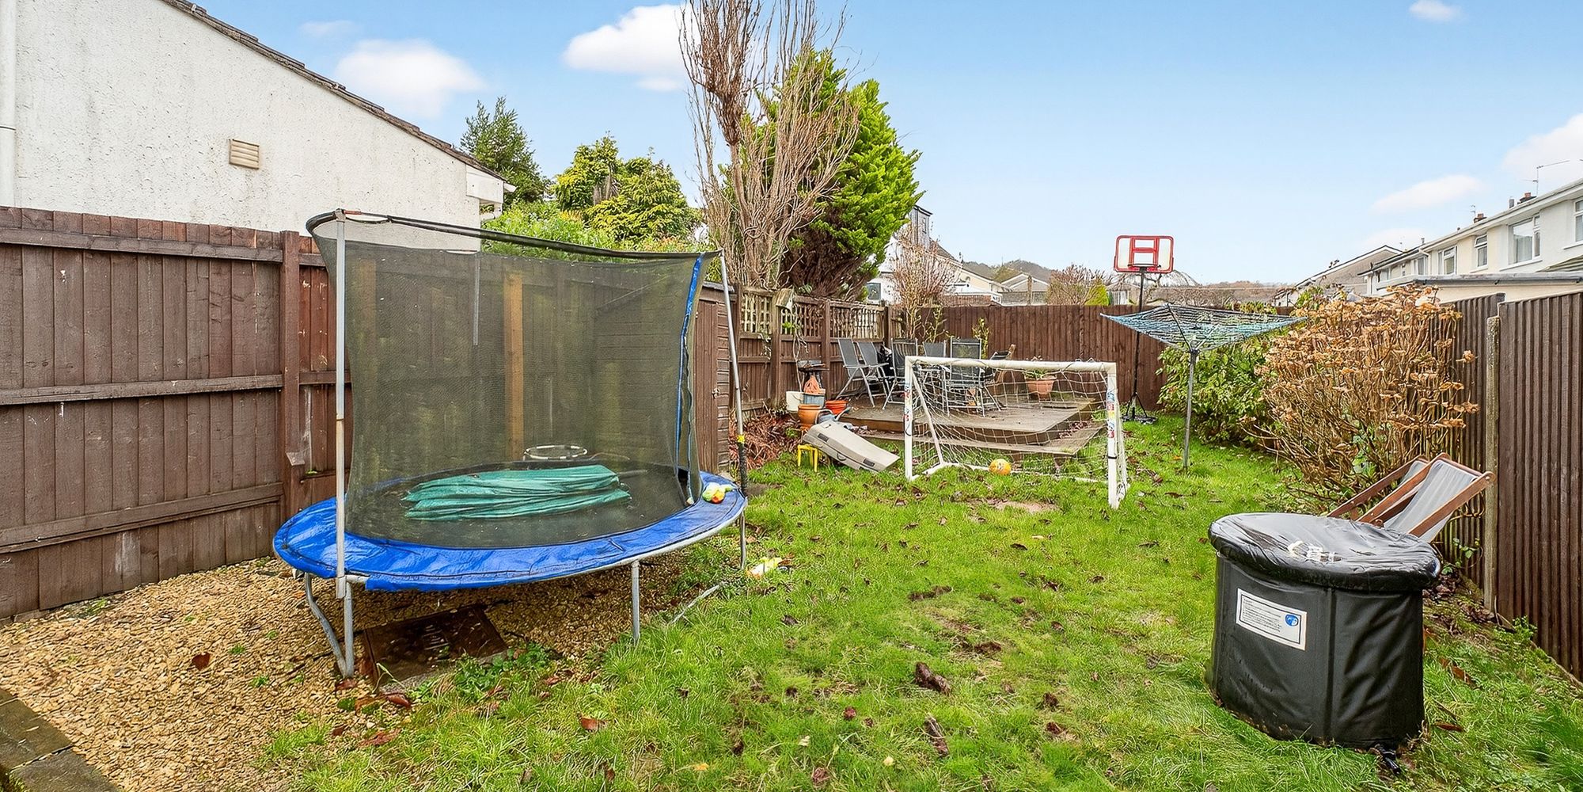
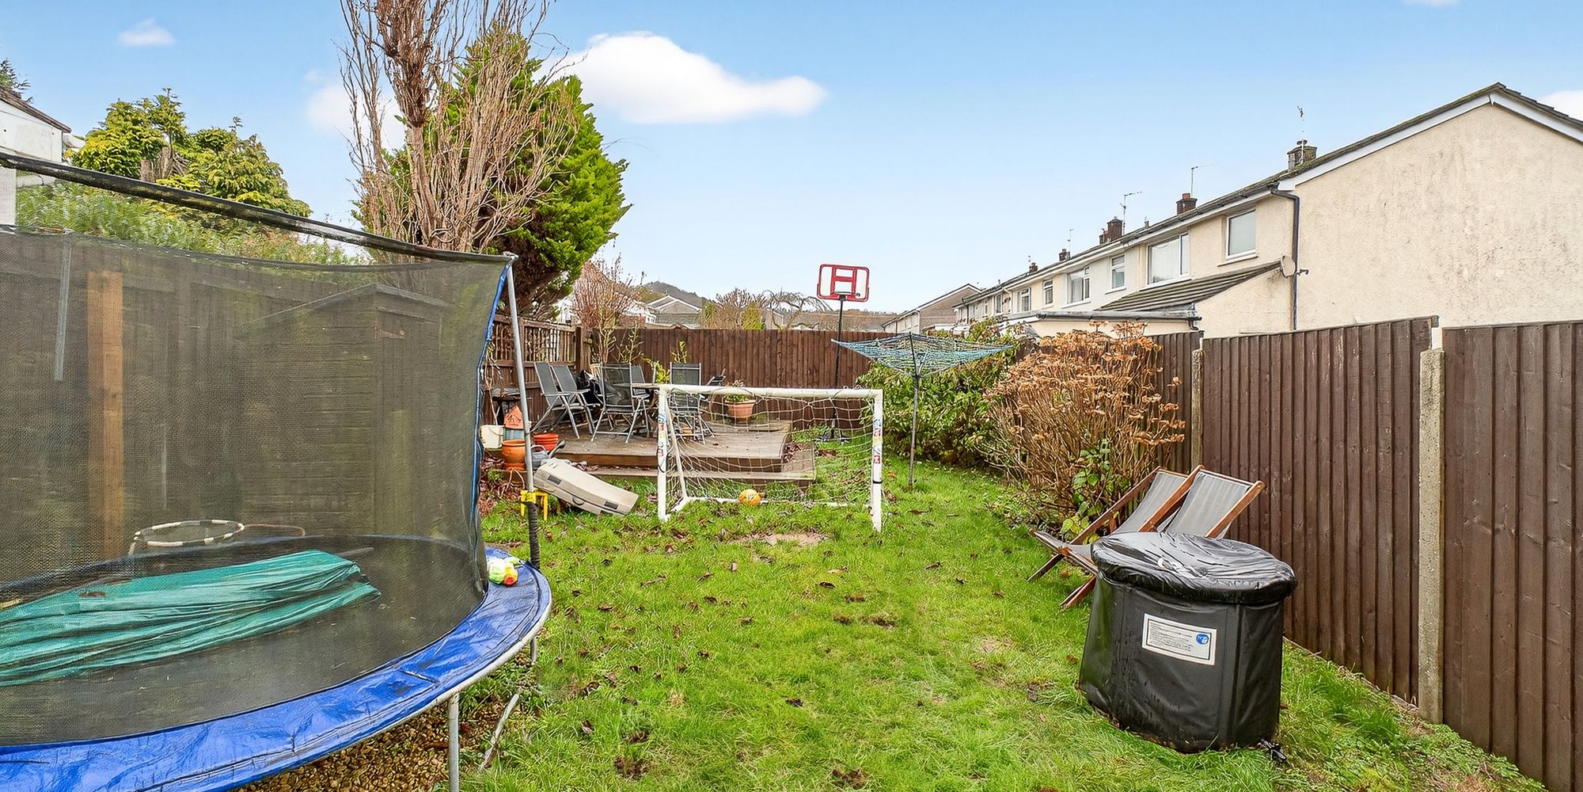
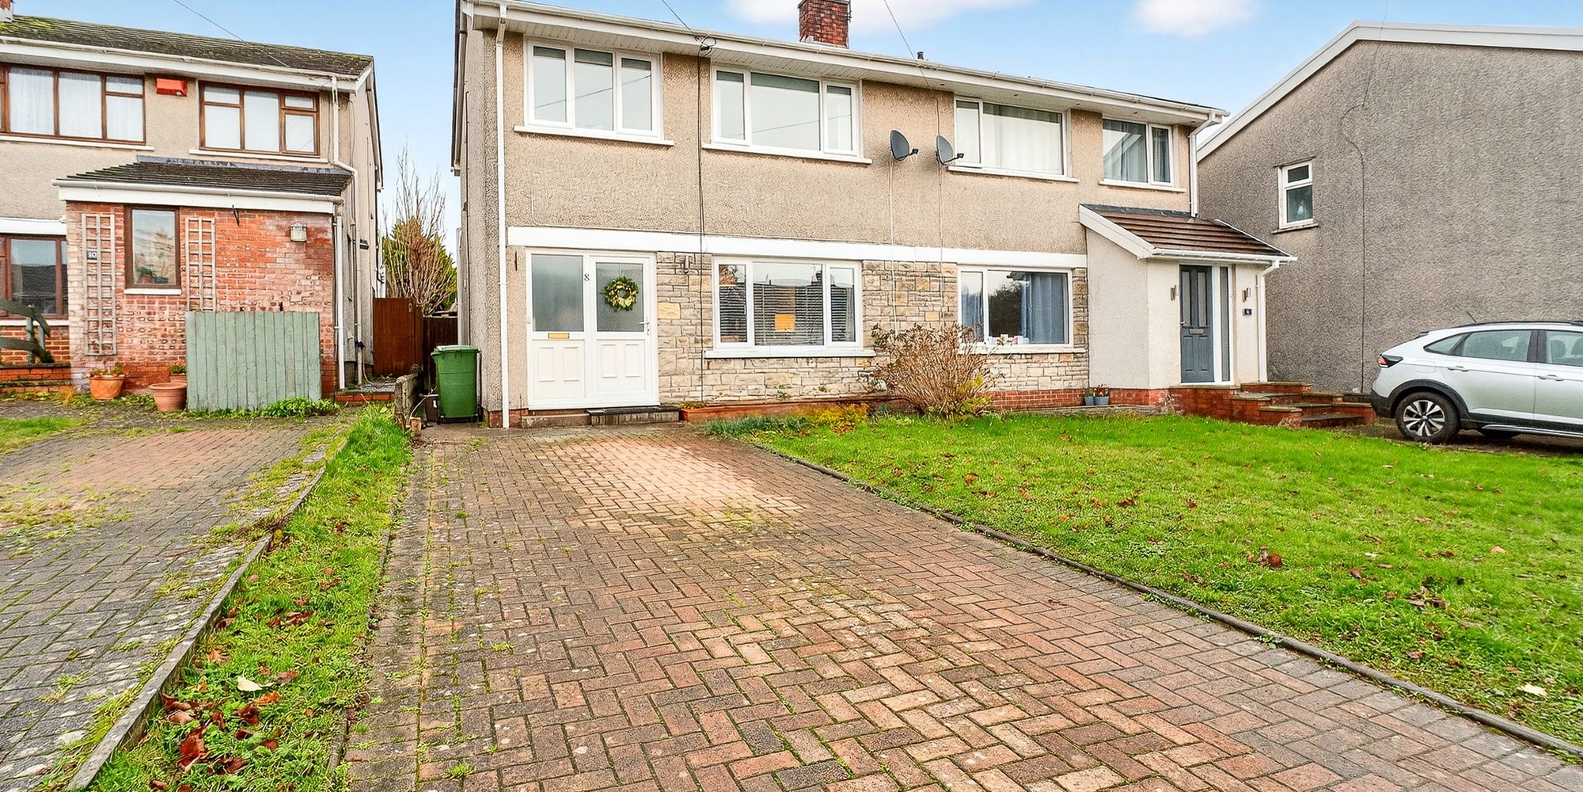
OUTSIDE Rear - mostly laid to lawn with raised decking, partly paved and stone chipped. Front - Off Road parking for 2 cars. Part lawned.
FEATURES
Driveway and Garage en bloc.
Extended semi detached house
Sought after location
lounge/ family room, kitchen/ diner, utility & downstairs w.c
Ready to take the next step? Schedule a viewing for this property today! Simply
provide your contact information, and we'll be in touch to arrange a convenient time. Your
dream home is just a click away!