Gelynis Terrace North Morganstown Cardiff CF15 8LD
£350,000
3
2
2
1
VIEW IMAGE GALLERY
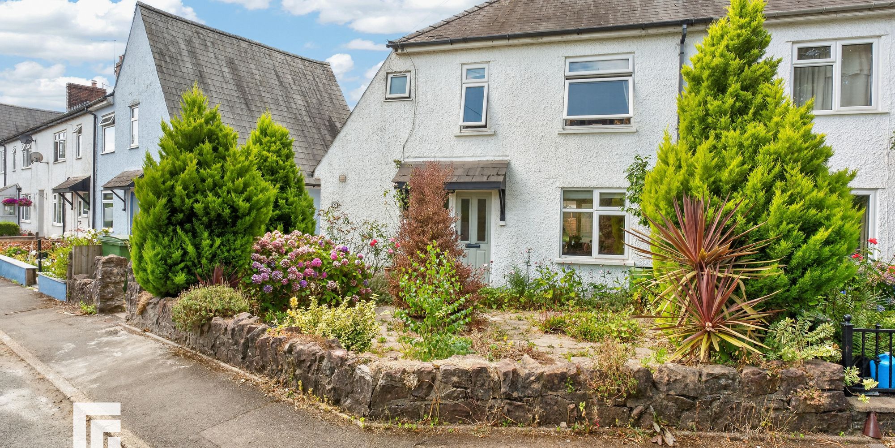
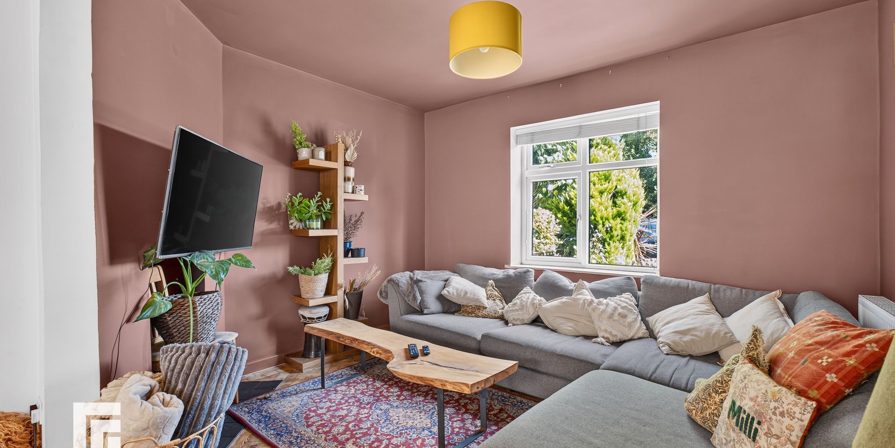
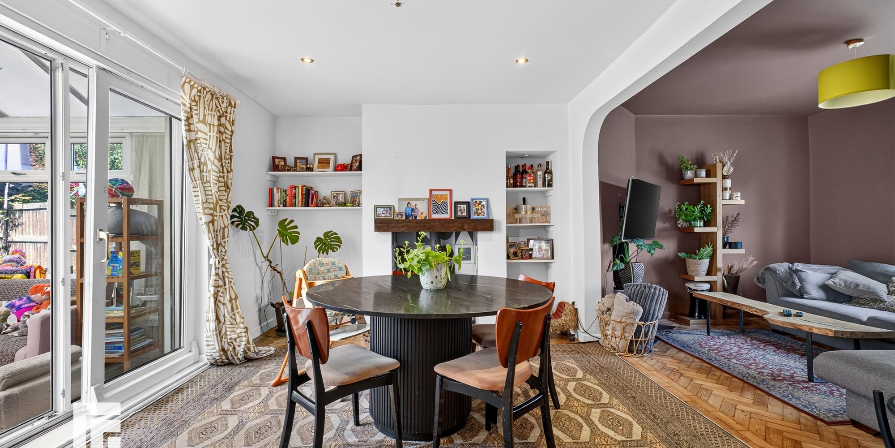
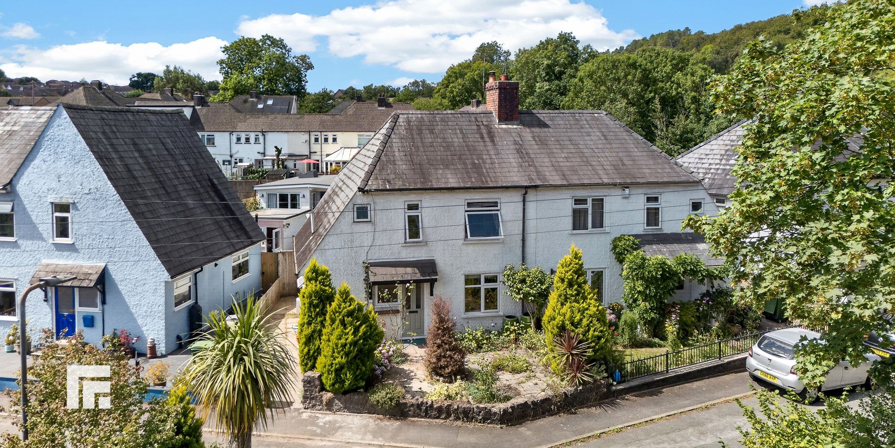
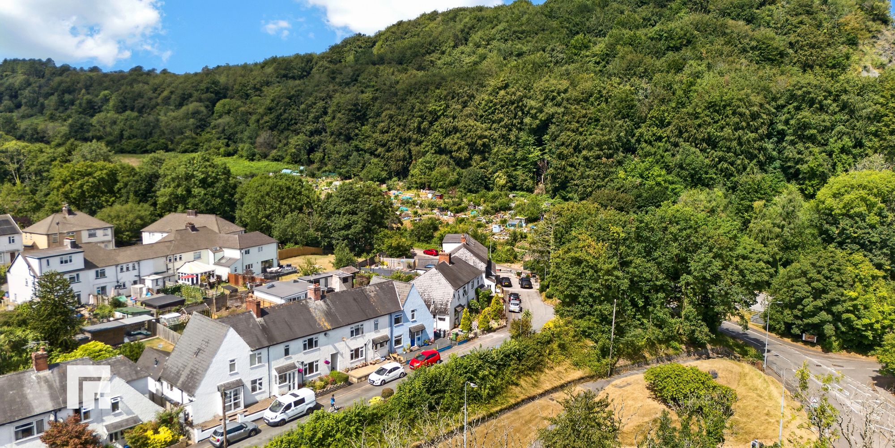
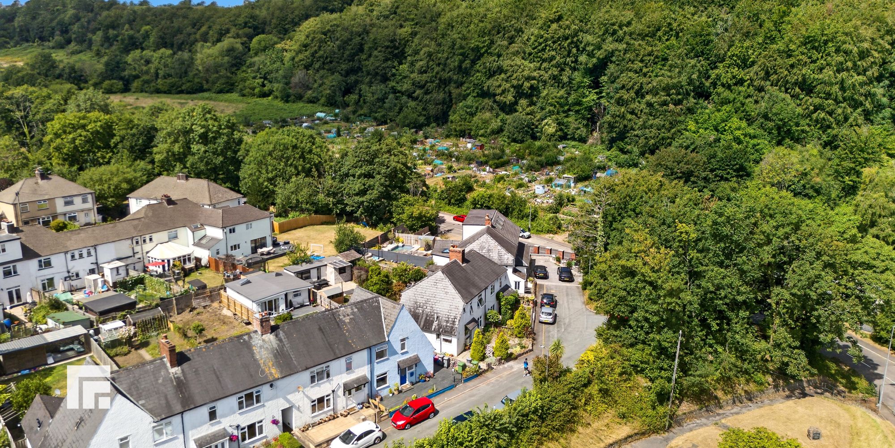
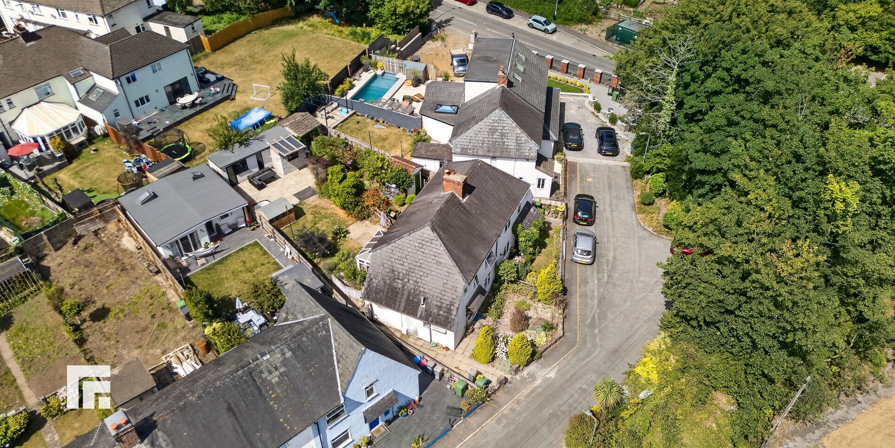
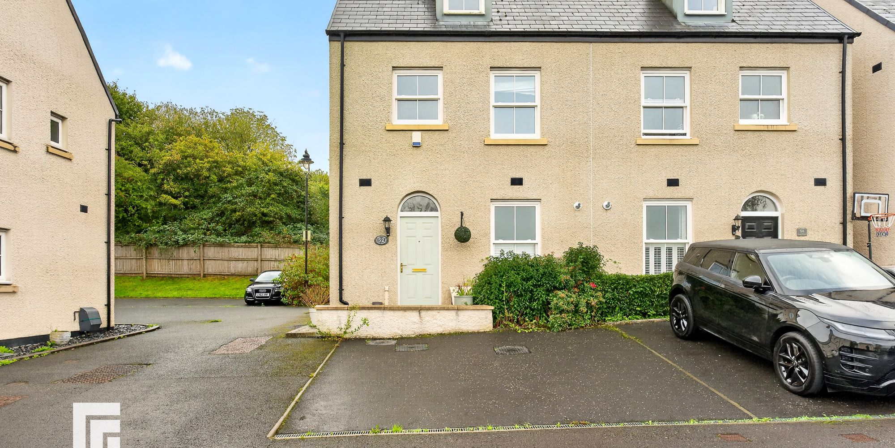
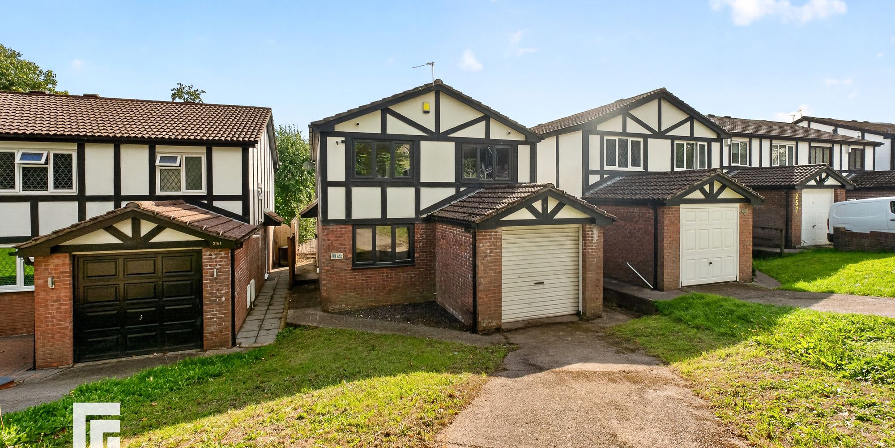
A beautifully presented semi detached property in the sort after area of Morganstown. Entrance hallway, impressive open plan lounge/kitchen/dining room with wood burning stove, conservatory and family bathroom. To the first floor; primary bedroom, seco...
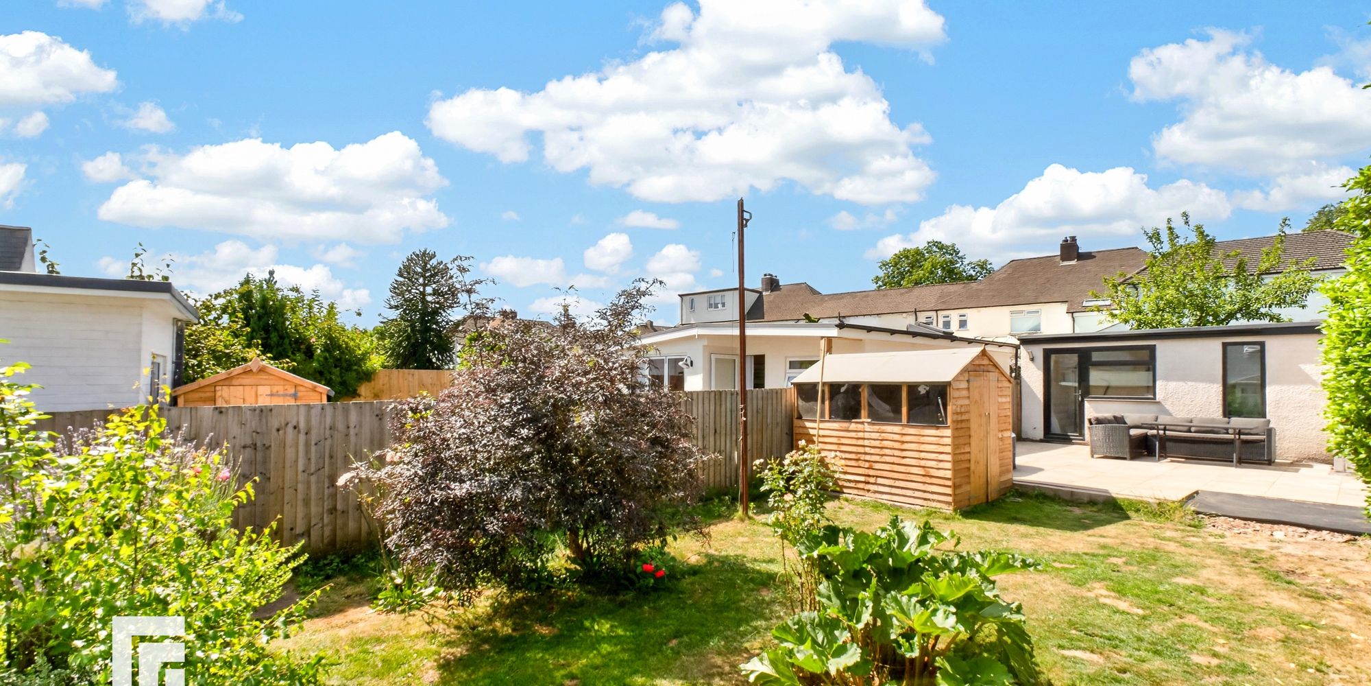
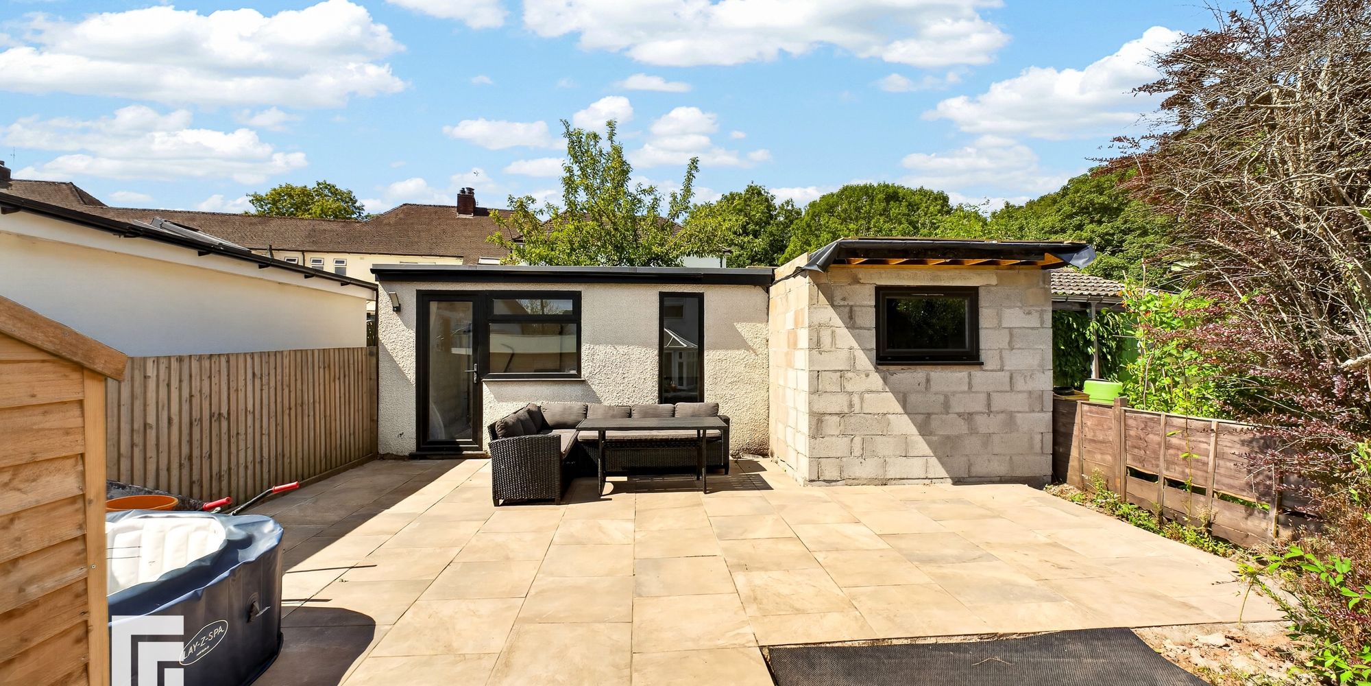
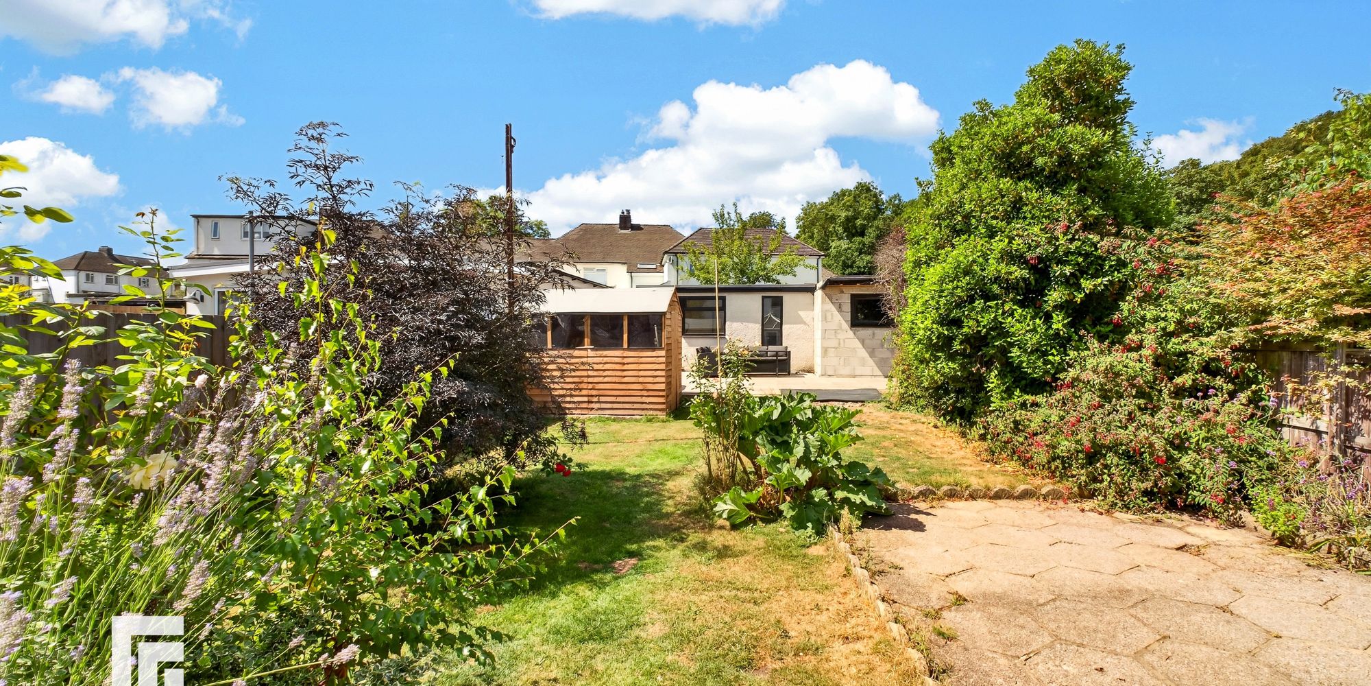
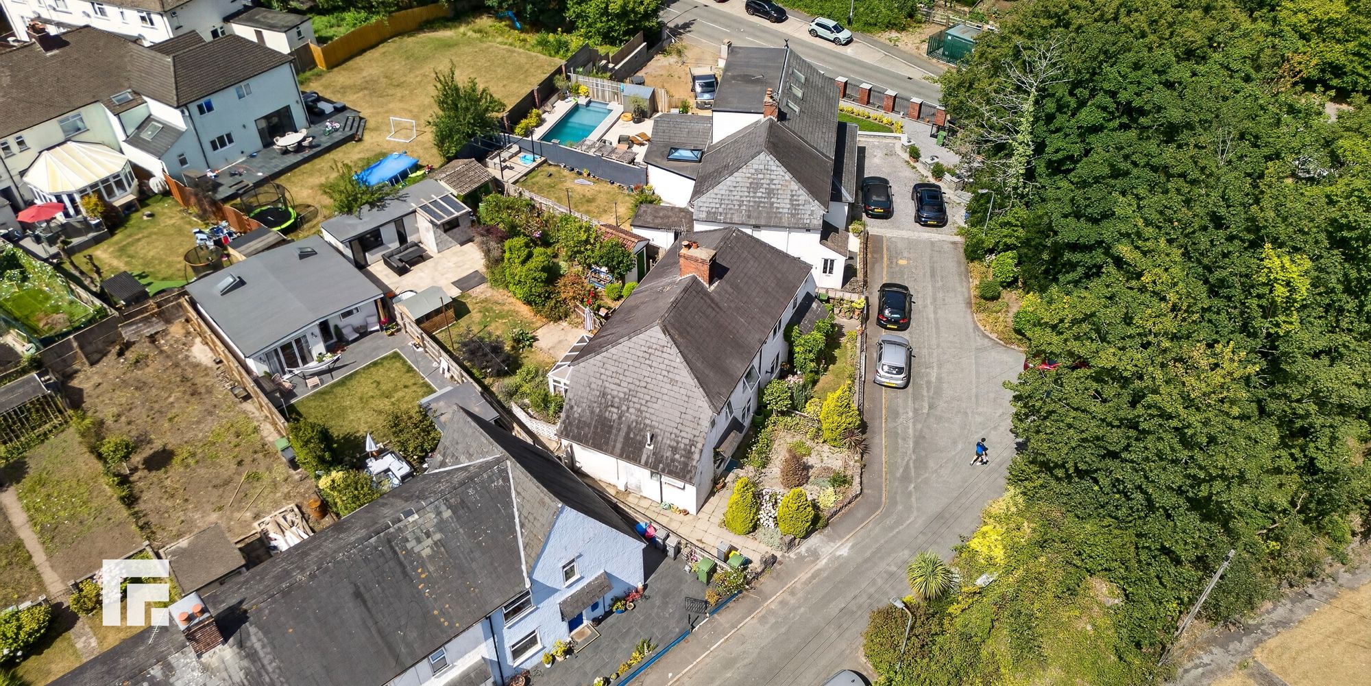
A beautifully presented semi detached property in the sort after area of Morganstown. Entrance hallway, impressive open plan lounge/kitchen/dining room with wood burning stove, conservatory and family bathroom. To the first floor; primary bedroom, second double bedroom, family shower room and third bedroom. Landscaped rear garden with two patio areas, timber shed and stone built storage building. EPC Rating: D
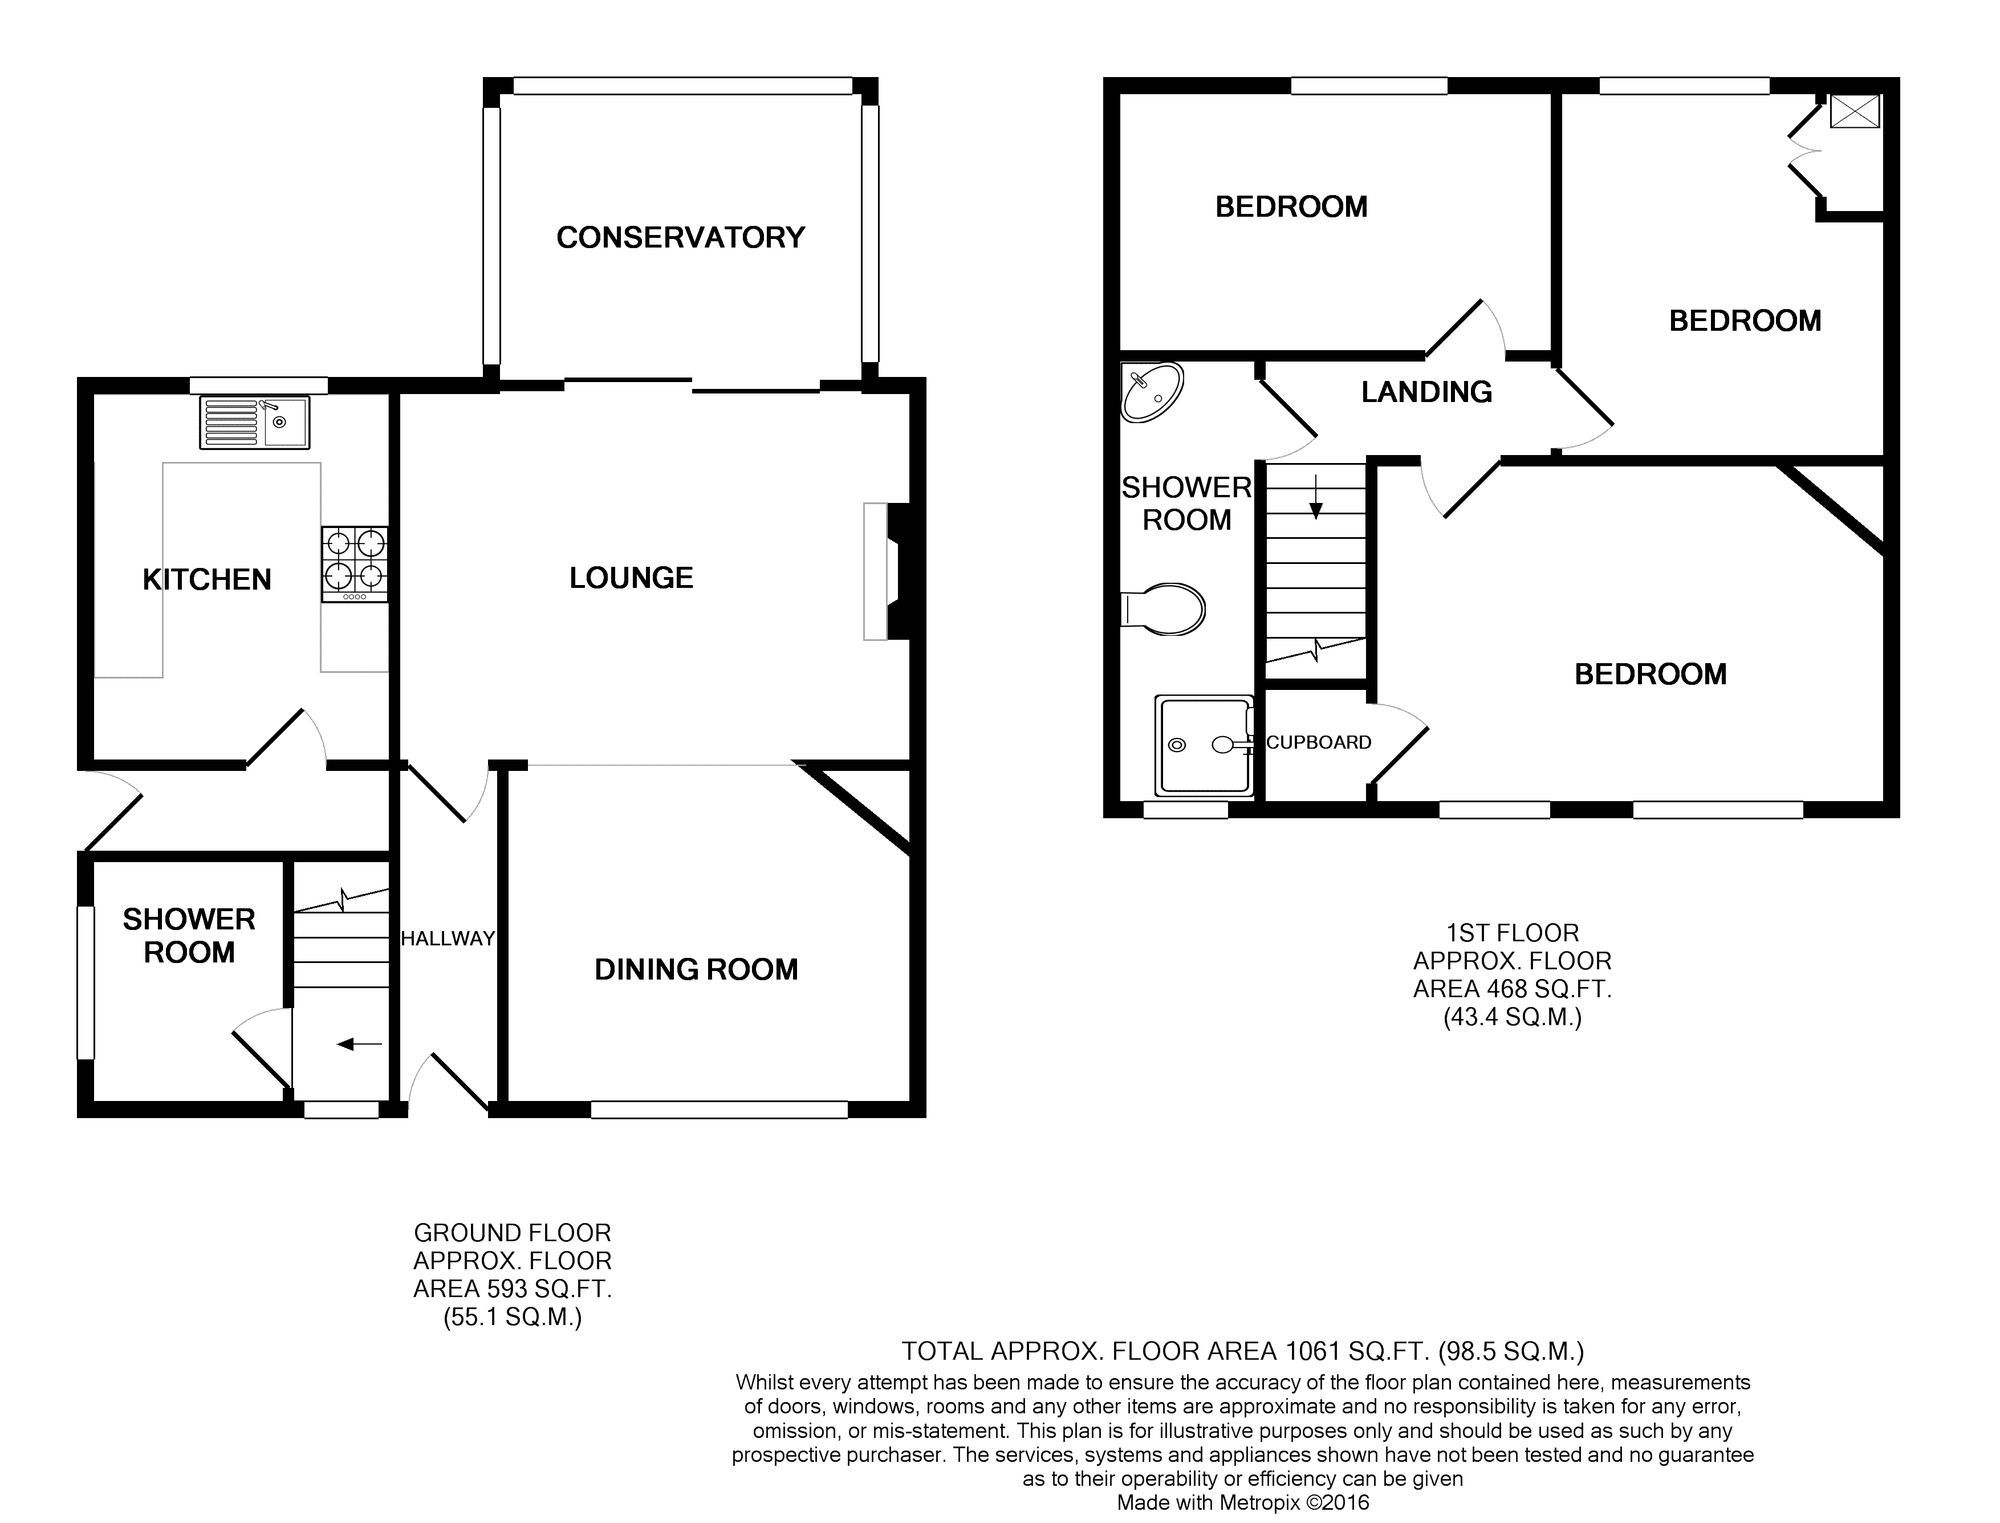
Hallway Entered via a modern door with obscured glass panels and side window, a welcoming hallway. Radiator. Built in under-stairs cupboard. Wooden block flooring. Stairs to first floor. Door to family bathroom.
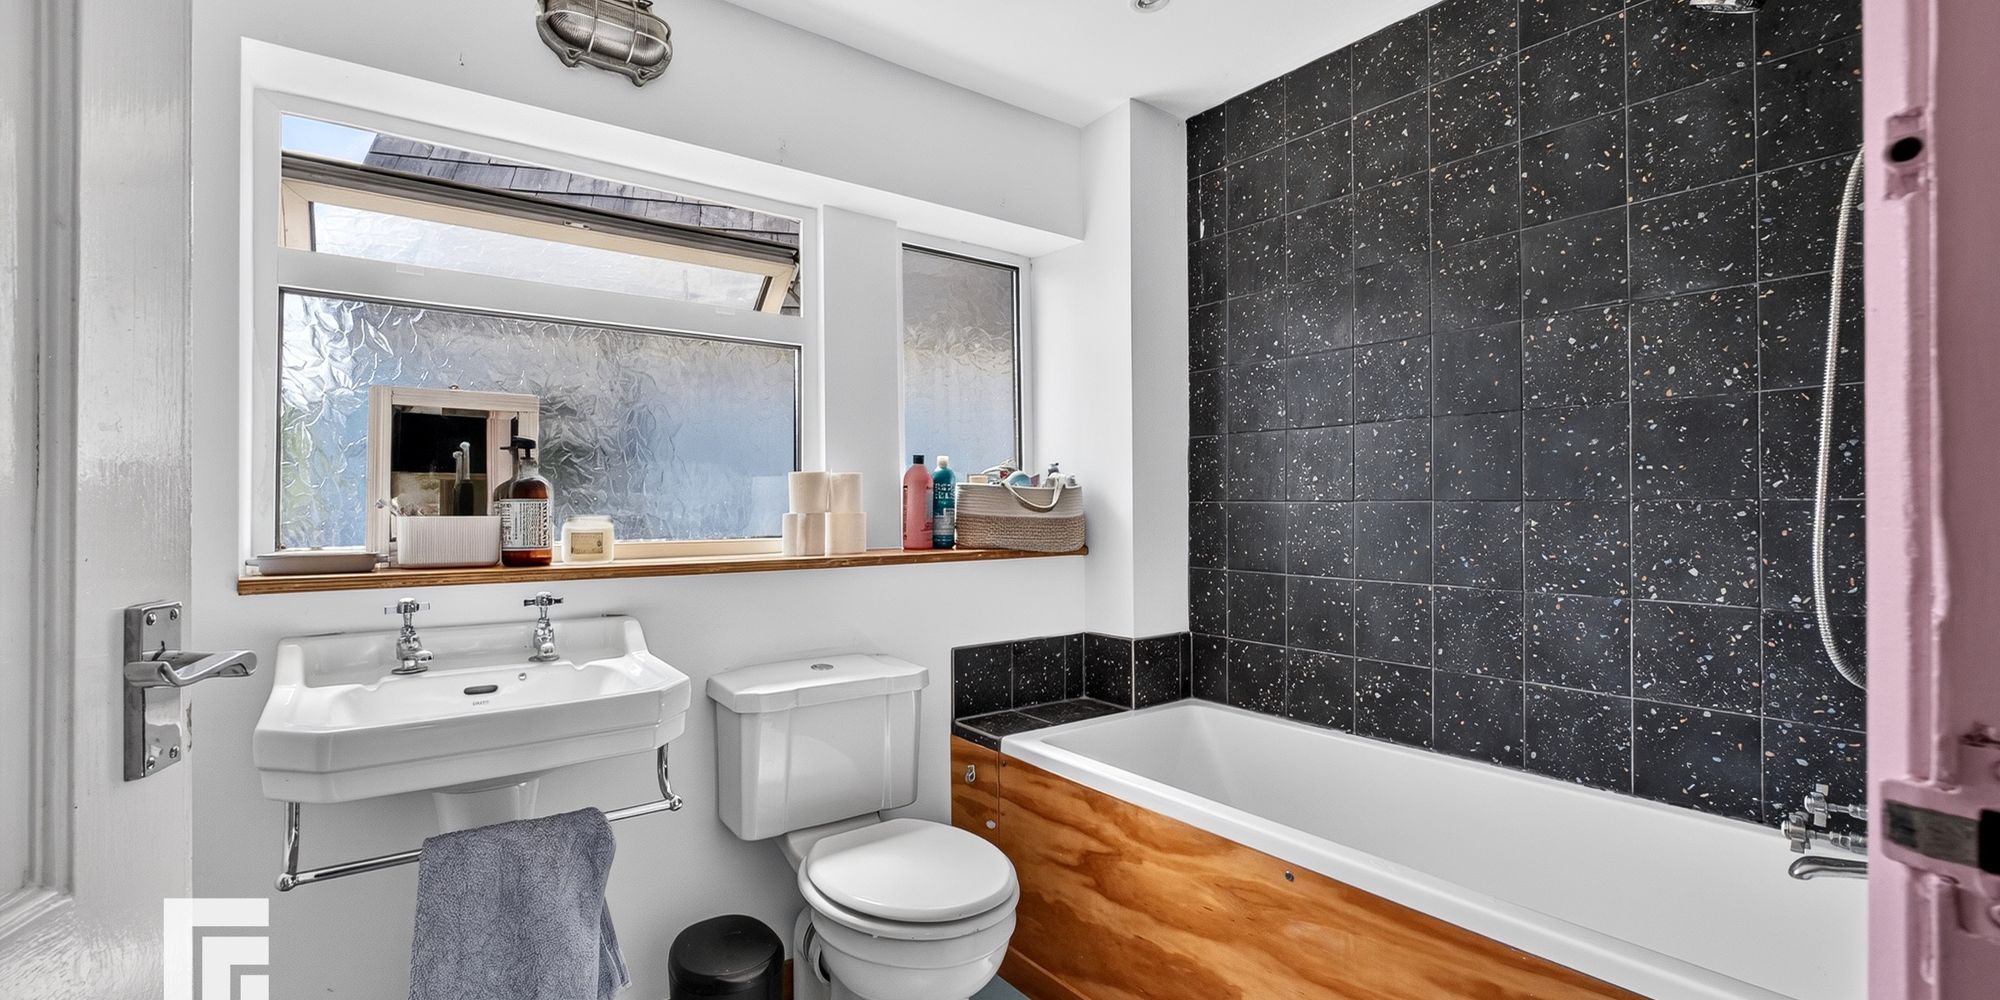
Family Bathroom White suite; low level WC, pedestal wash hand basin with twin chrome taps, low level WC, bath with chrome mixer tap, dual headed chrome shower and wooden bath panel. Chrome heated towel rail. Tiled splashback. Extractor fan. Two obscured glass windows to side.
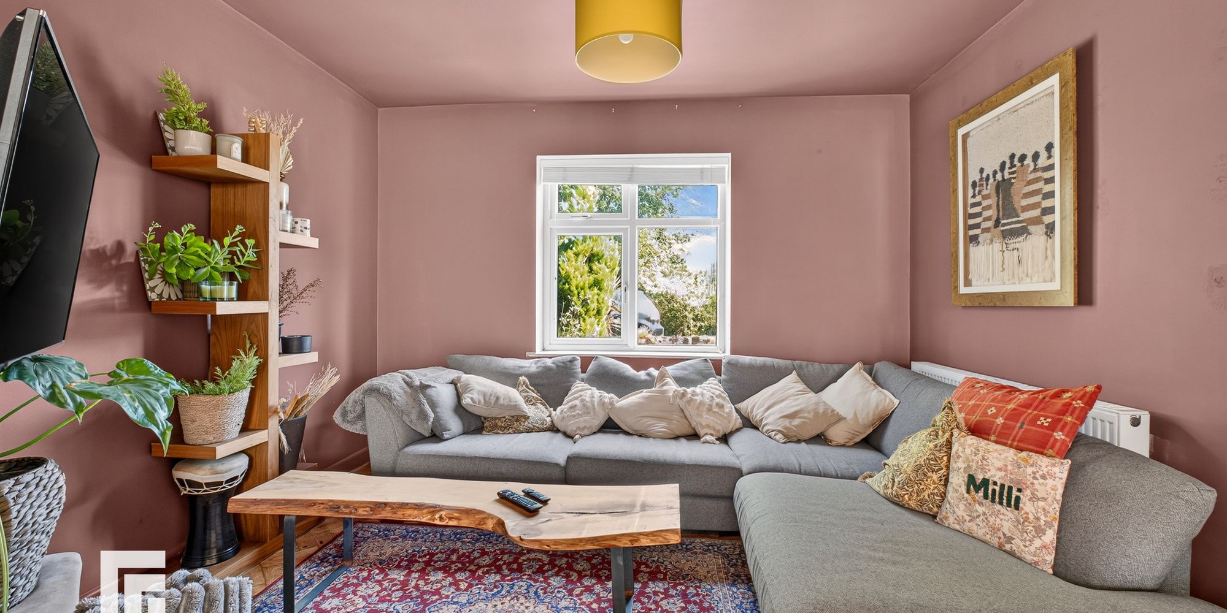
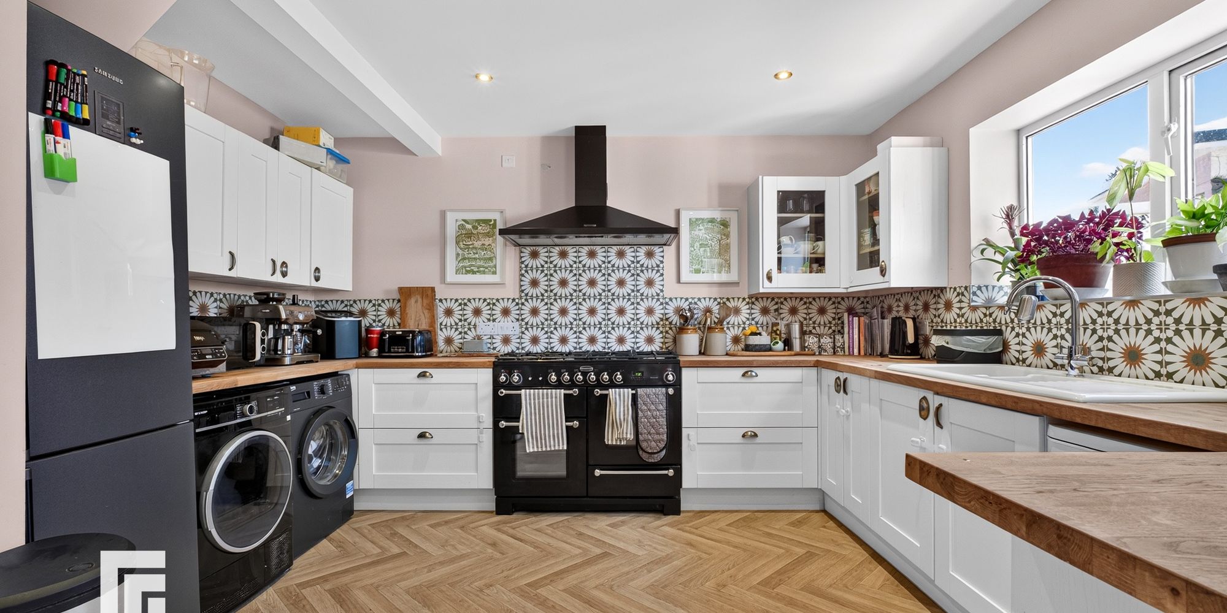
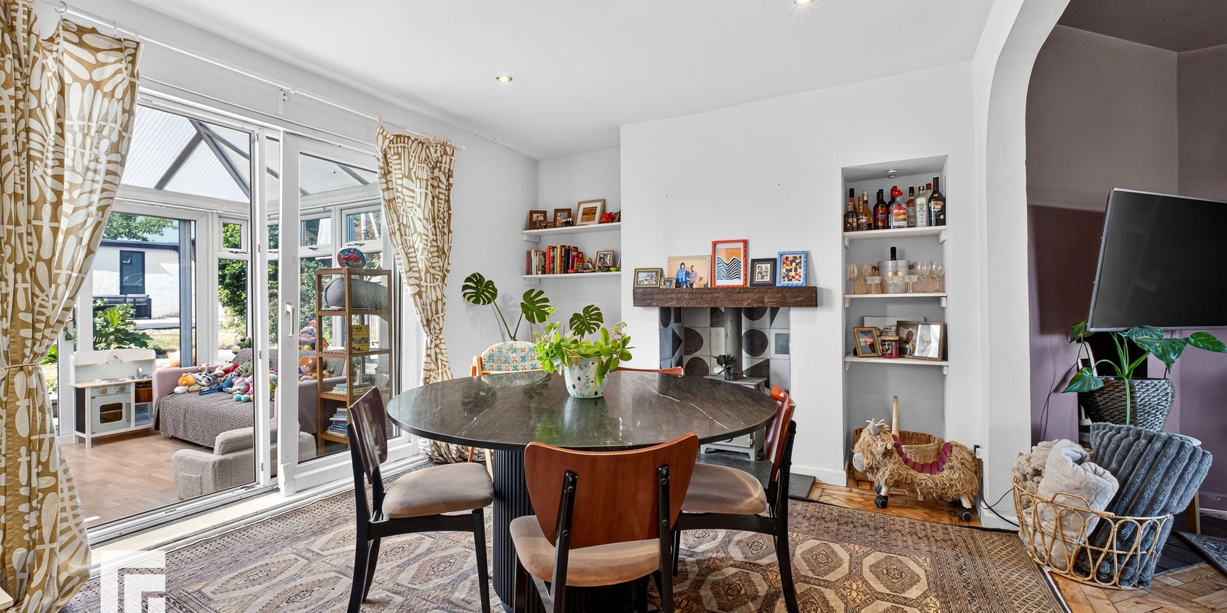
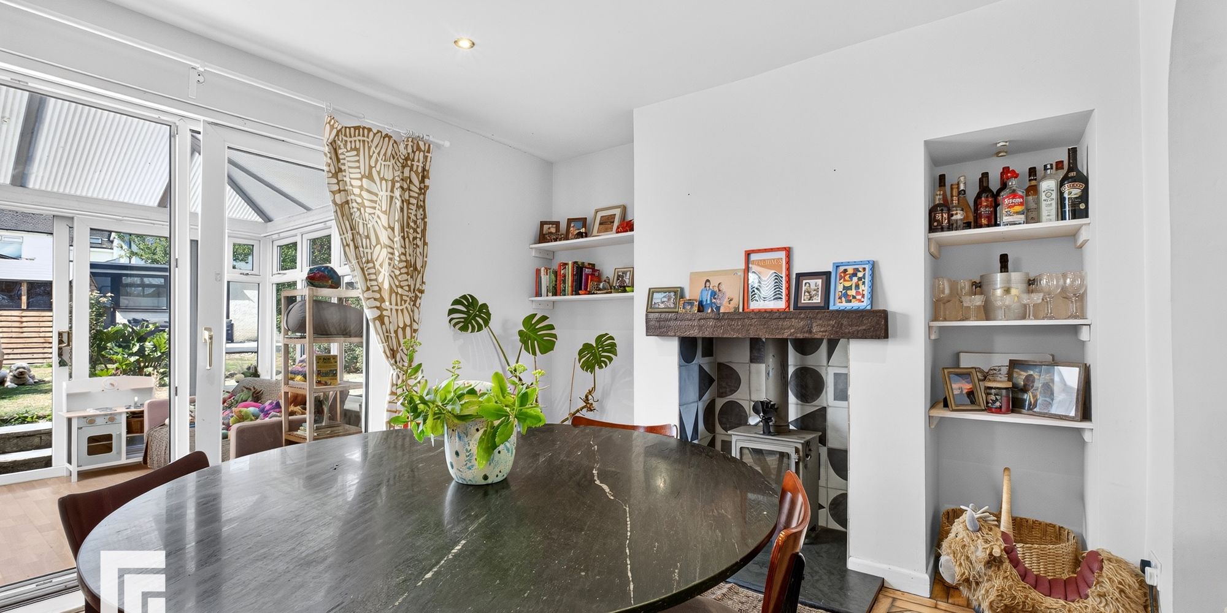
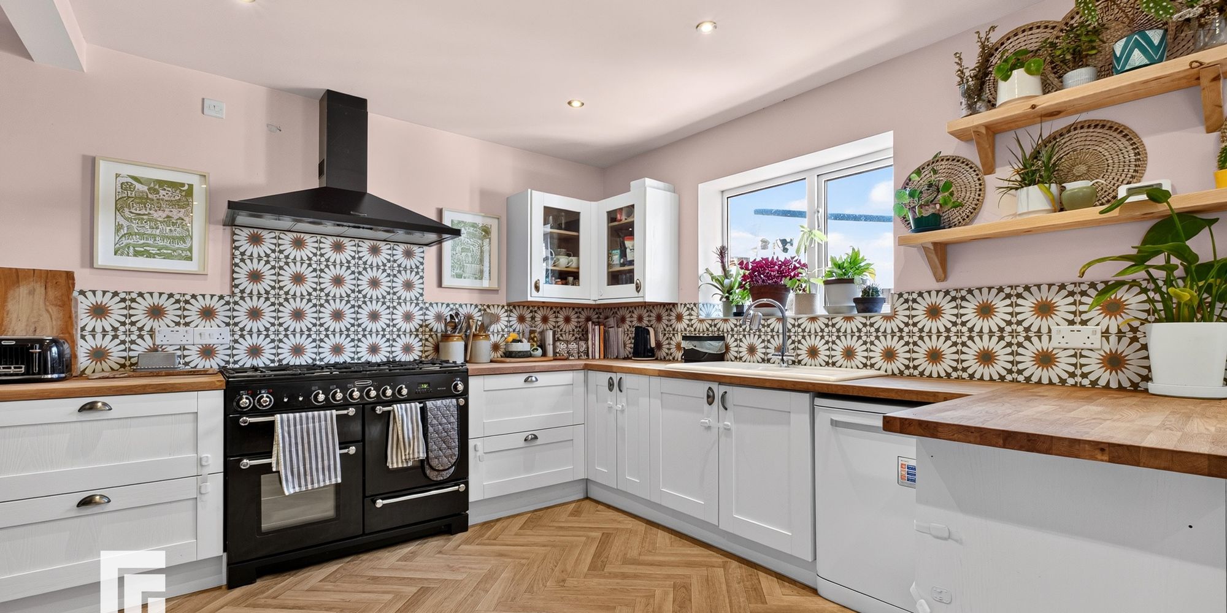
Kitchen/Lounge/Dining Room An impressive open plan lounge/kitchen/dining room. Parquet flooring in lounge and dining area opening into a newly renovated kitchen. Appointed along four sides, eye and low level cupboards beneath sold oak work surfaces, ceramic 1.5 bowl sink with chrome mixer tap and side drainer, ‘Rangemaster’ cooker, space for fridge freezer, space for dishwasher, space for tumble dryer and plumbing for washing machine. Patterned wall tiles. Window to rear. Ample space for dining room table. Wood burning stove with slate hearth and wooden lintel mantlepiece. Sliding doors through to conservatory.
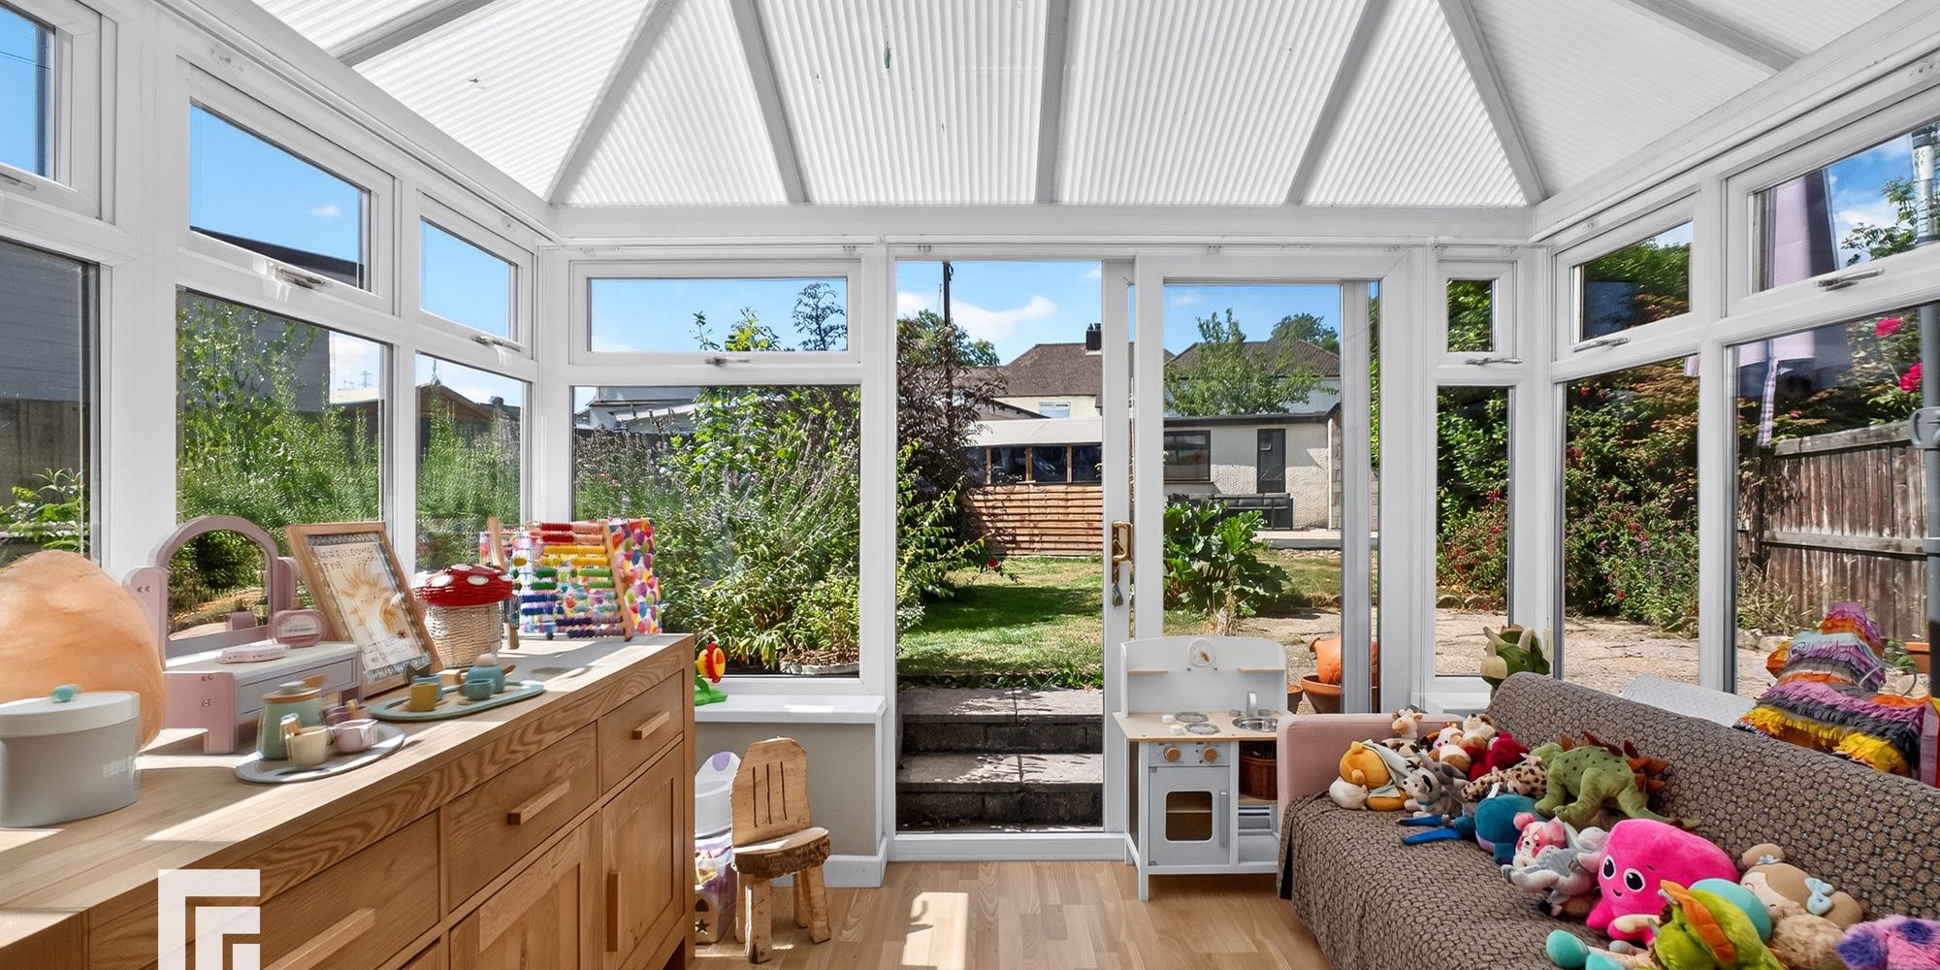
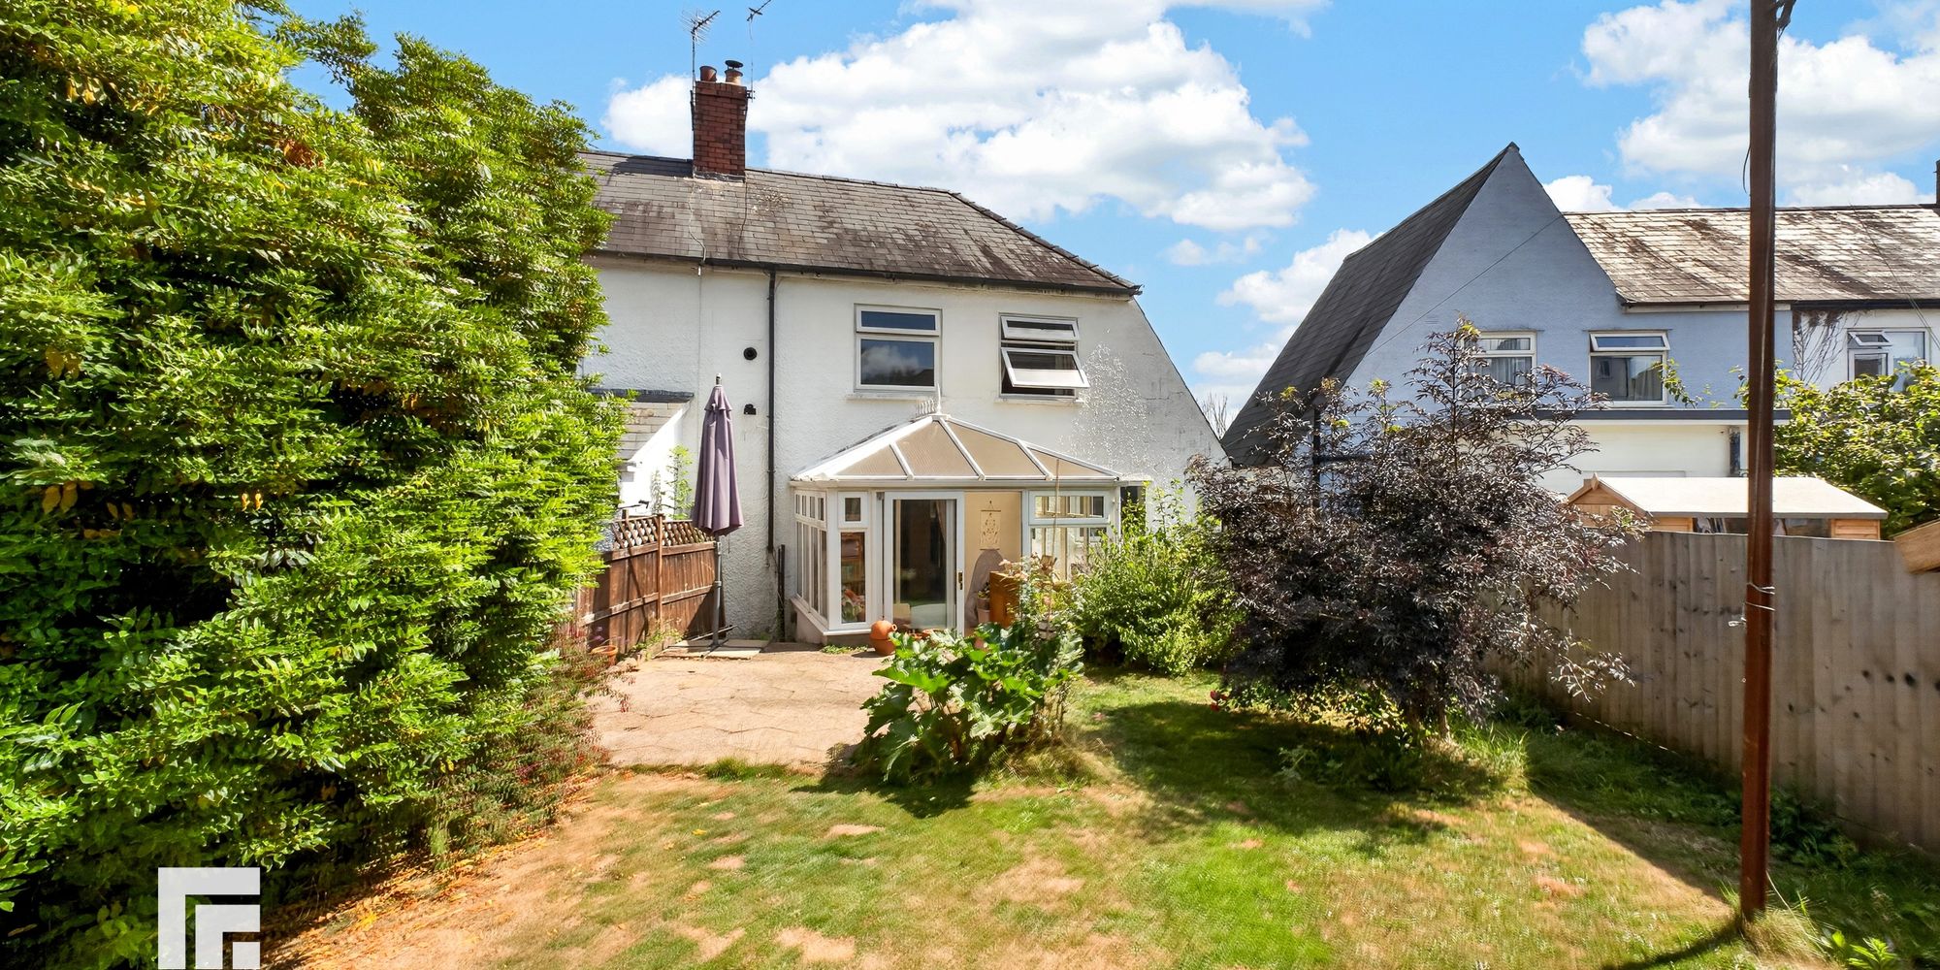
Conservatory Conservatory with UPVC windows and sliding door opening into the rear garden.
First Floor Landing Access to roof space. Doors to all rooms.
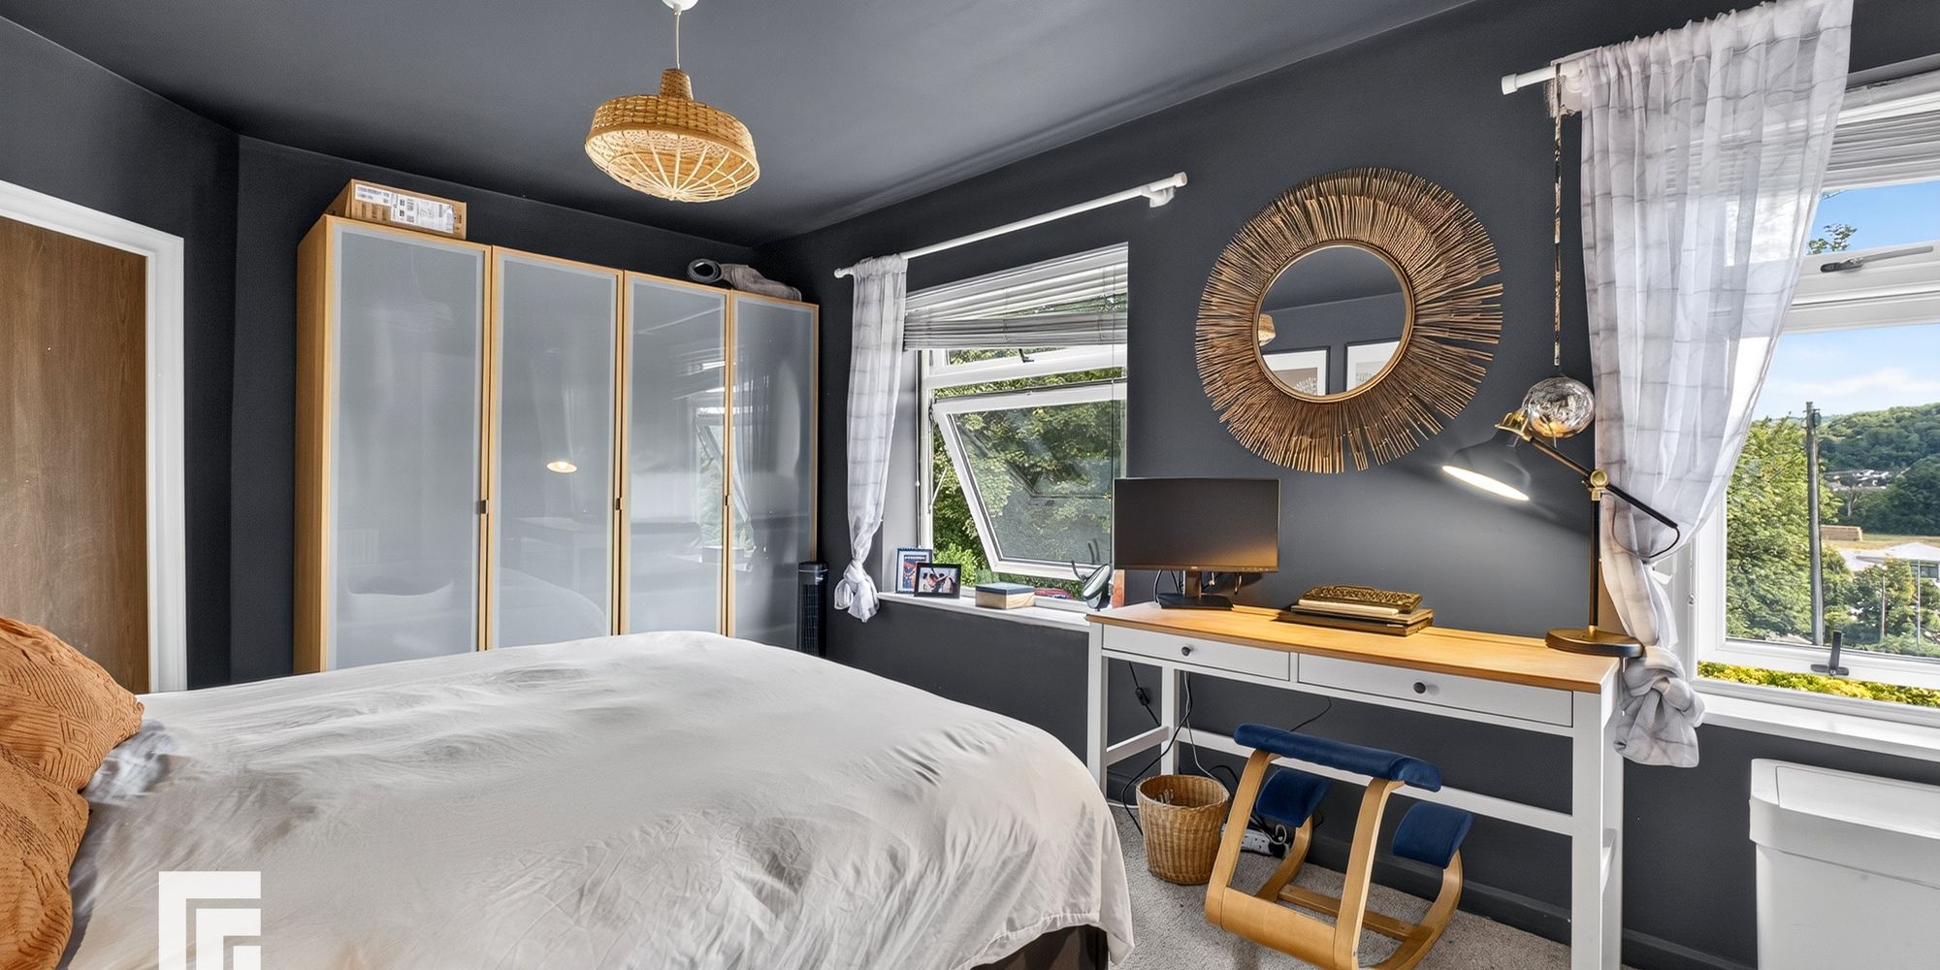
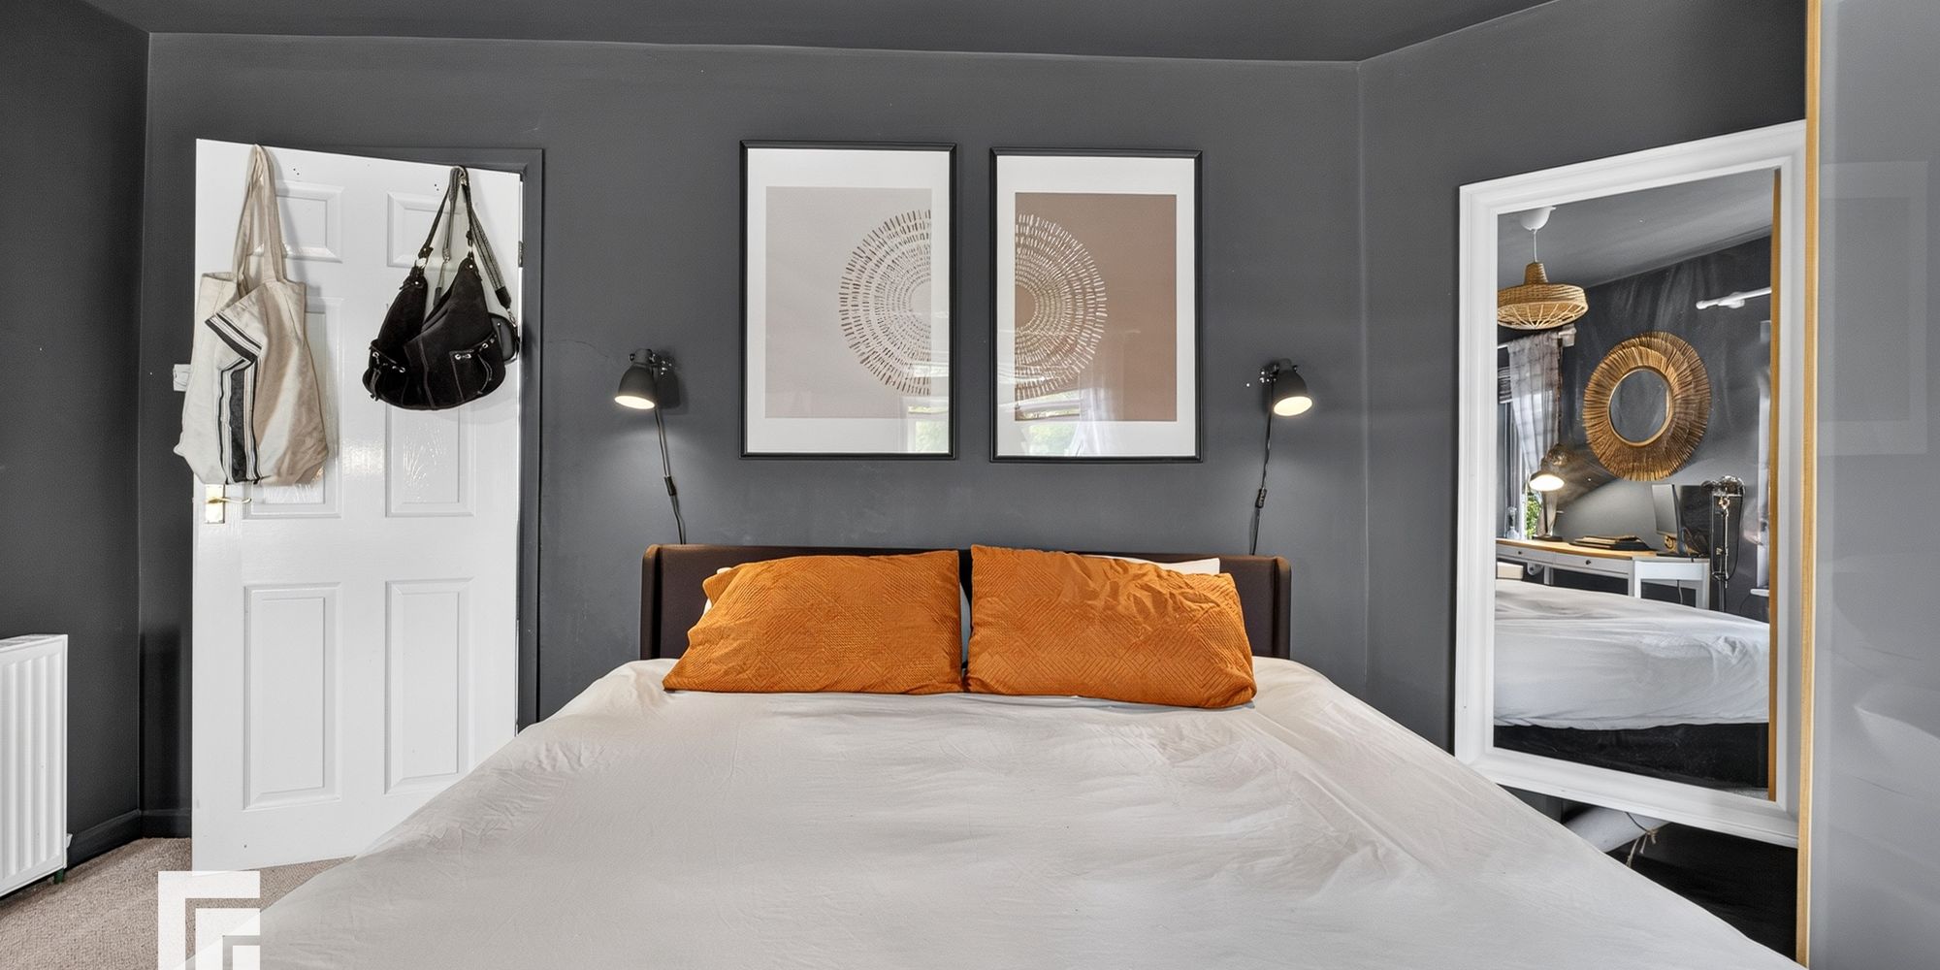
Bedroom One A spacious master bedroom. Built in cupboard. Radiator. Two UPVC windows to front.
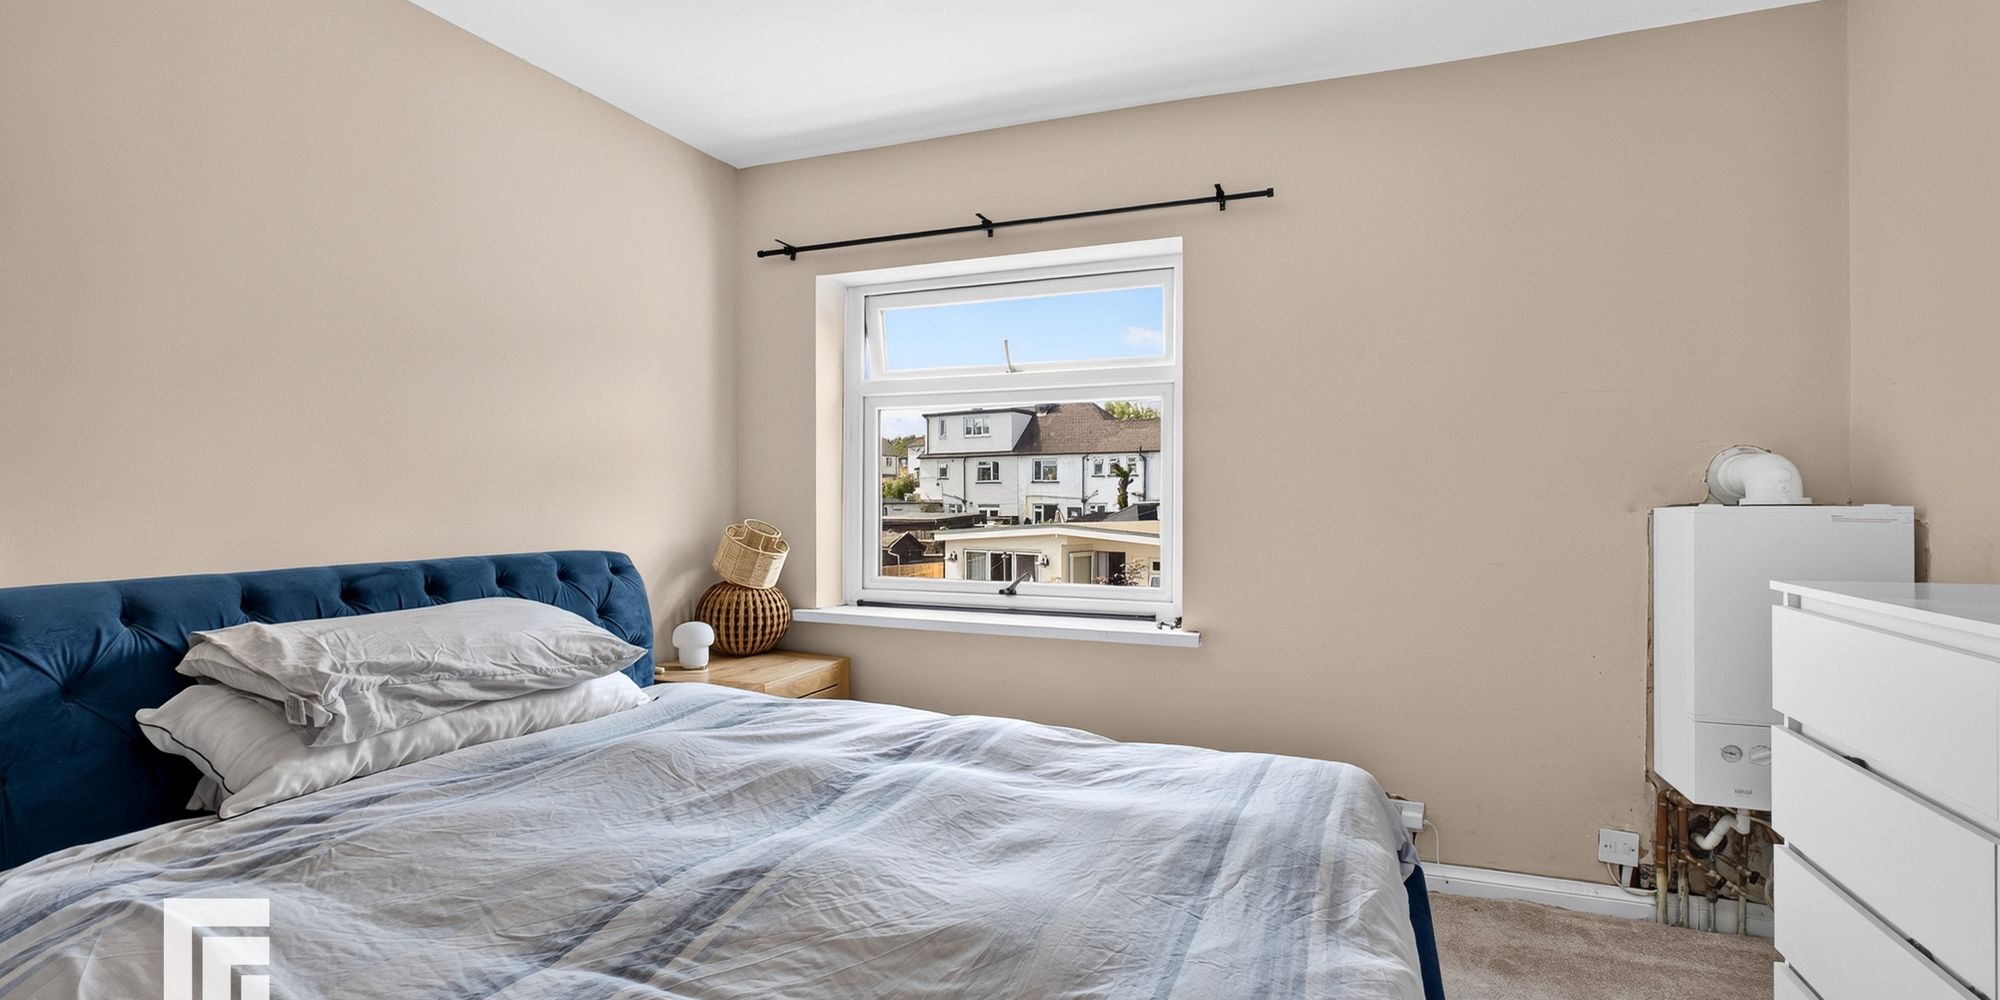
Bedroom Two A second double bedroom. Wall hung gas central heating combi boiler. UPVC window to rear.
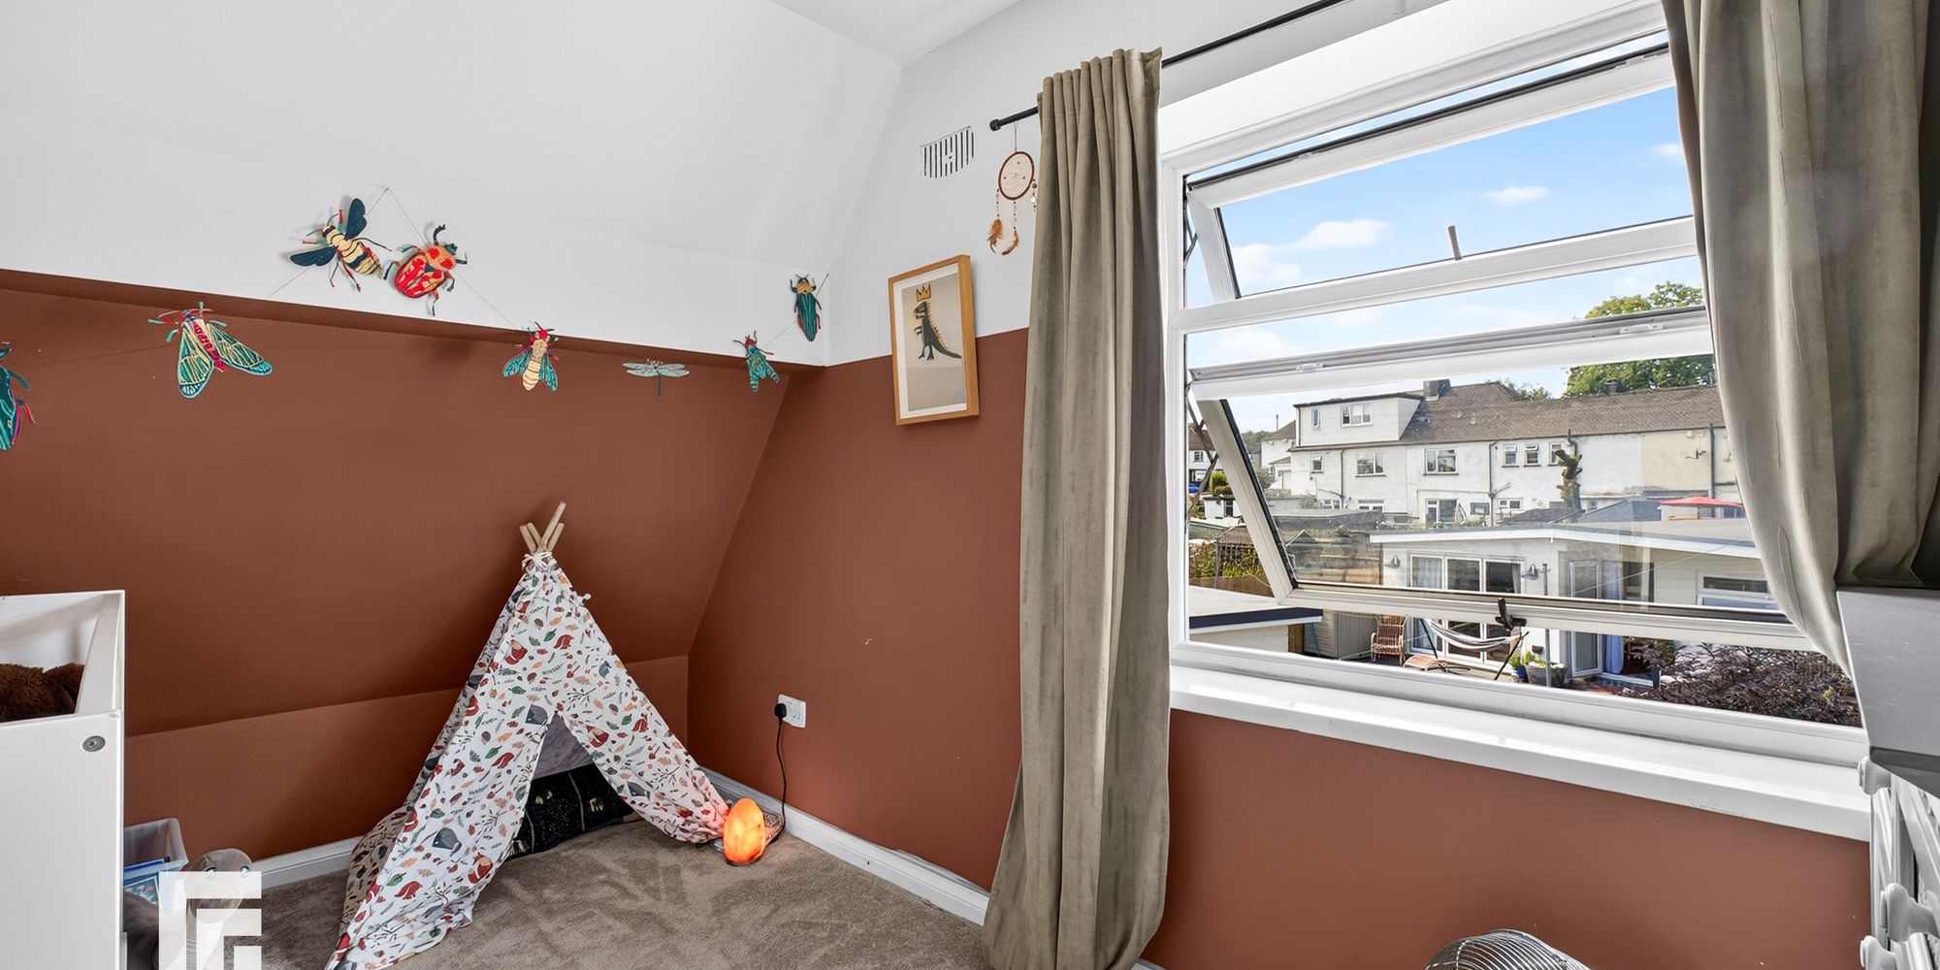
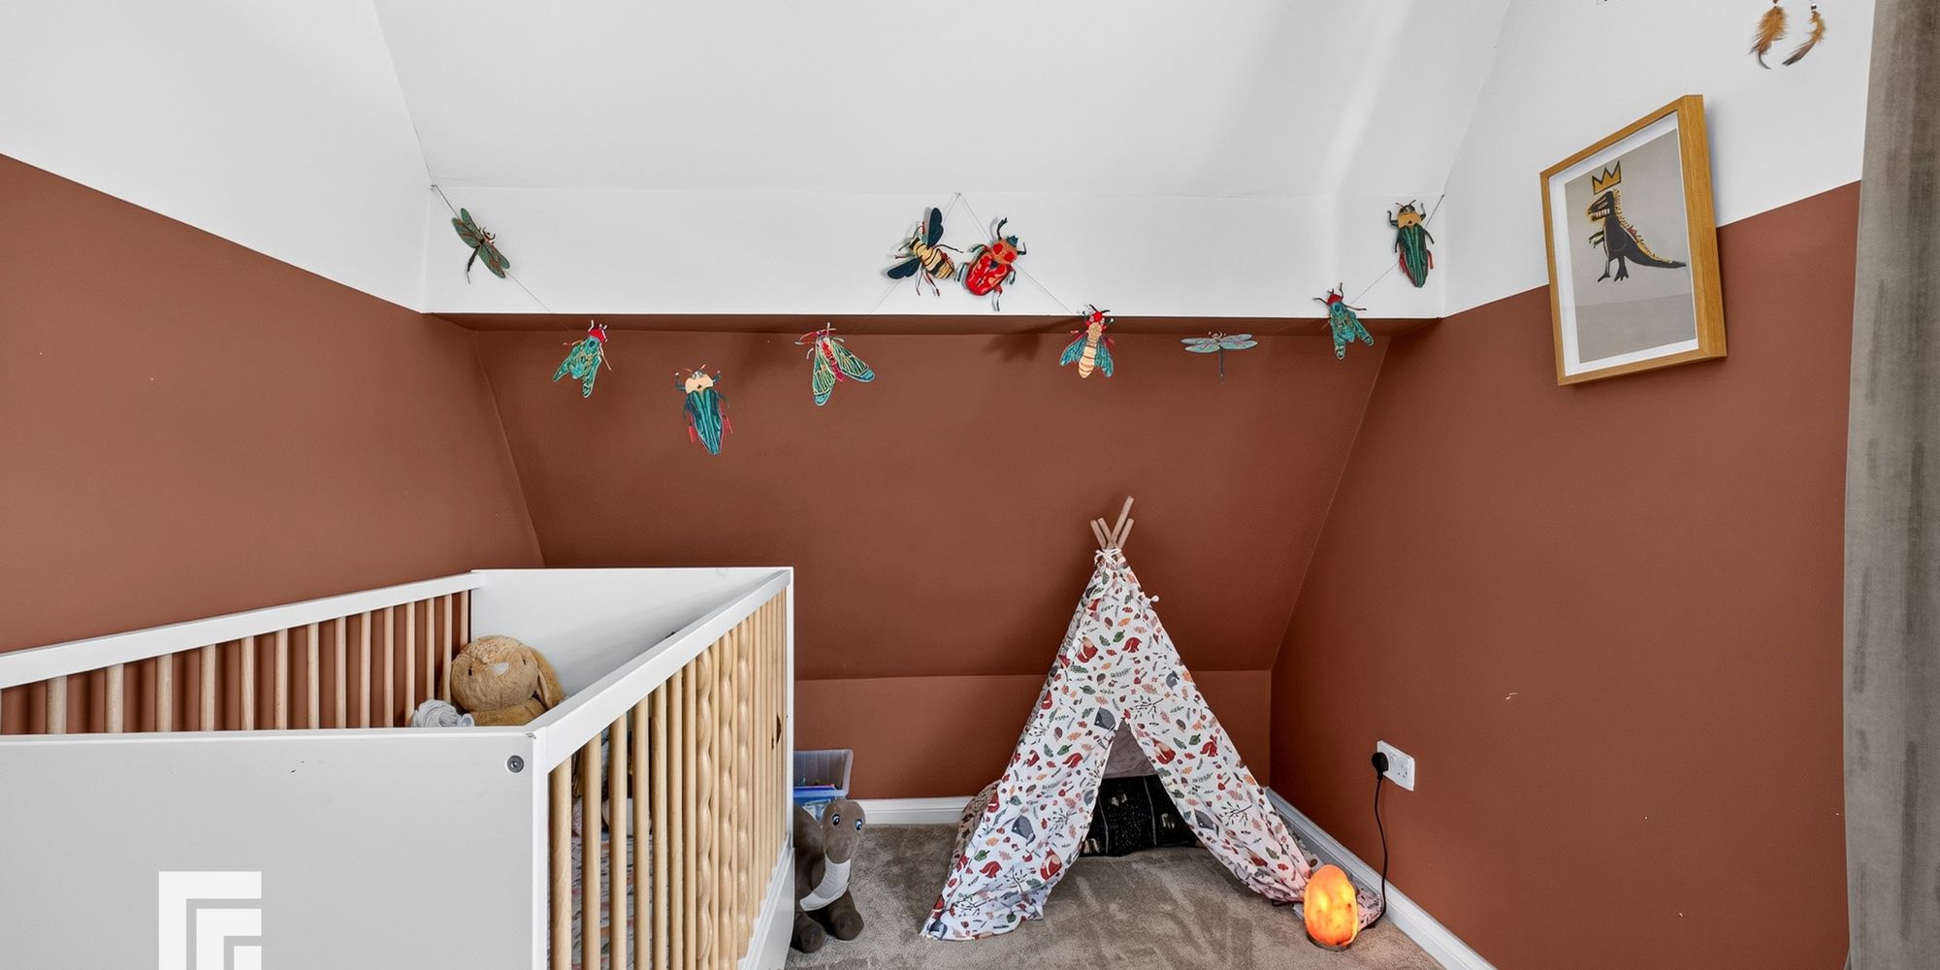
Bedroom Three A third bedroom. UPVC window overlooking rear garden.
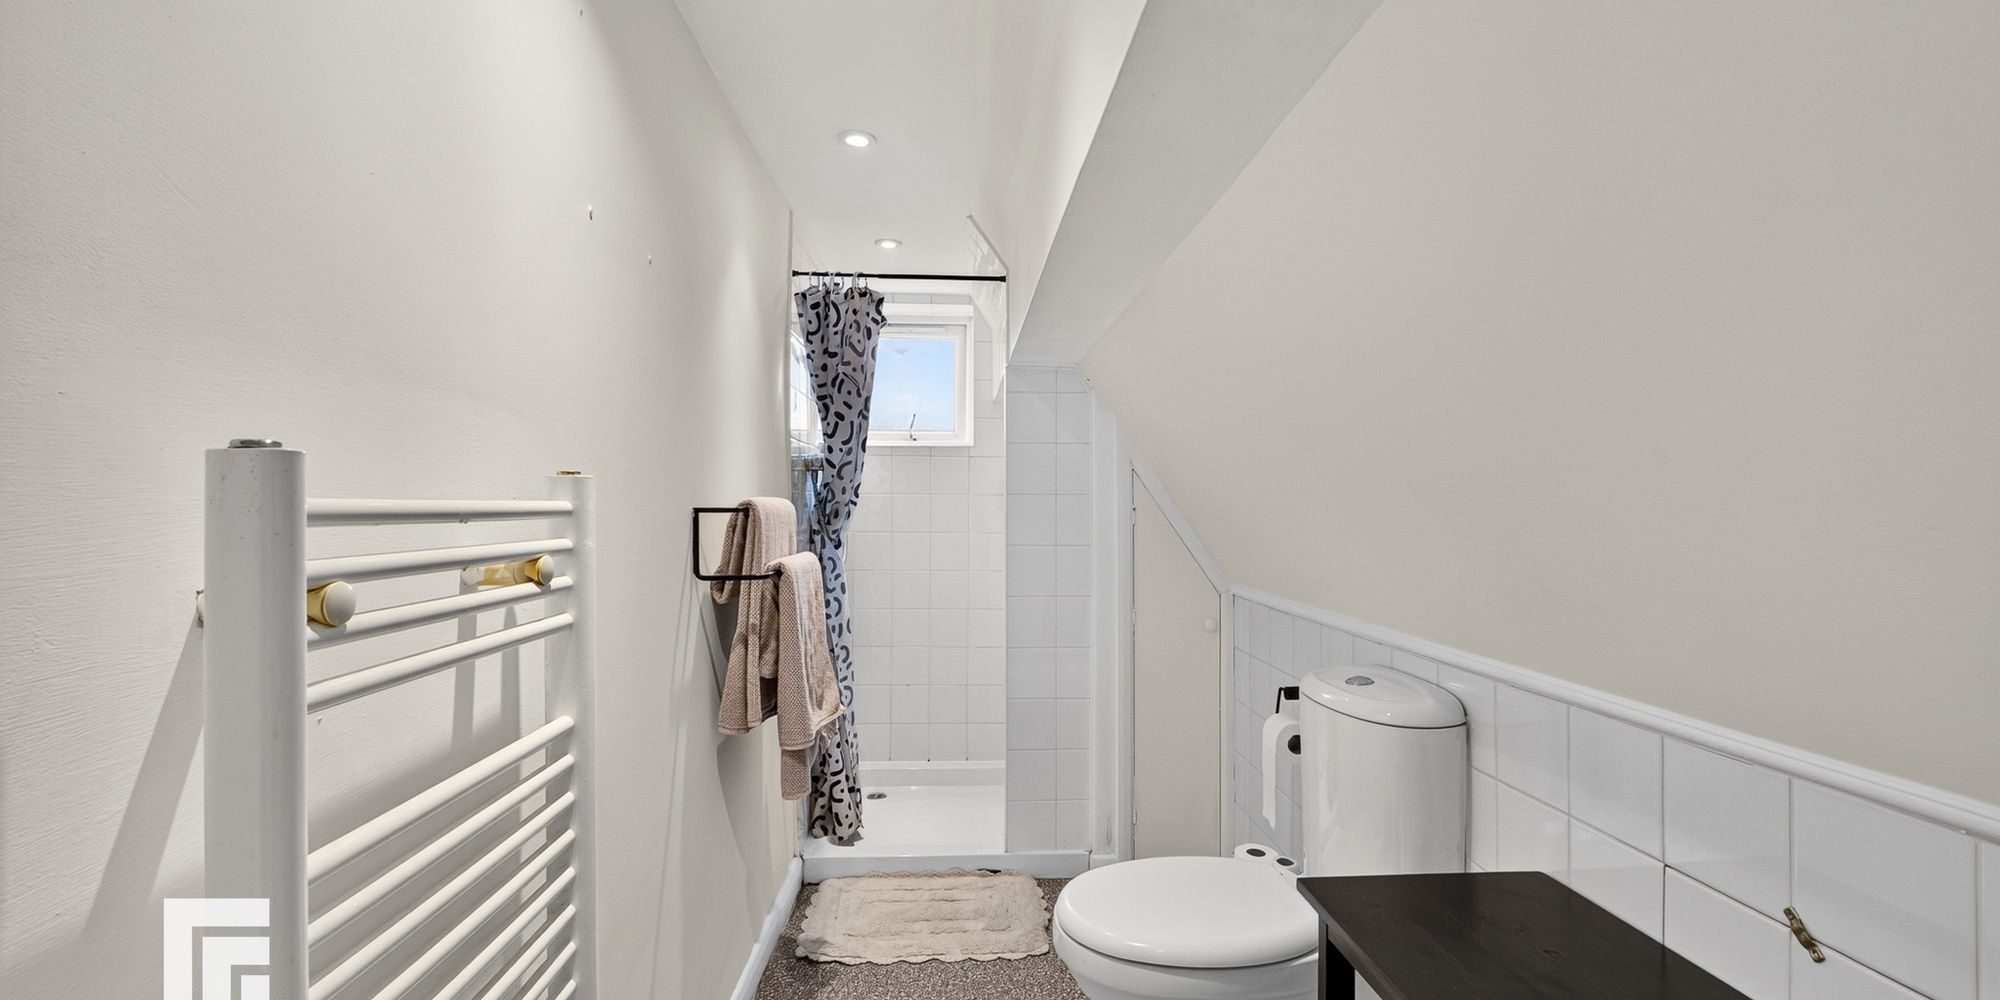
Family Shower White suite; low level WC, corner wash hand basin with chrome mixer tap, shower with chrome shower. Built in cupboard. Tiled splashbacks. Heated towel rail. Shaving point. Obscured glass window to front
Storage Building Currently being used for storage, a spacious outer building. UPVC door and windows.
Additional information AML
Please note: A non-refundable administration fee of £30 including VAT is payable per buyer to carry out the required AML verification checks once an offer has been accepted. The sale cannot proceed until these checks have been satisfactorily completed. This is on acceptance of offer only. Details can be found on our website.
FEATURES
Semi-Detached Property
Three Bedrooms
Two Bathrooms
Impressive Open Plan Lounge/Kitchen/Dining Room, Conservatory
Ready to take the next step? Schedule a viewing for this property today! Simply
provide your contact information, and we'll be in touch to arrange a convenient time. Your
dream home is just a click away!