Beautifully presented 3-bed mid-terrace with open-plan kitchen, original features, off-road parking, enclosed garden, patio, lawn, and pergola. Ideal for families and professionals.
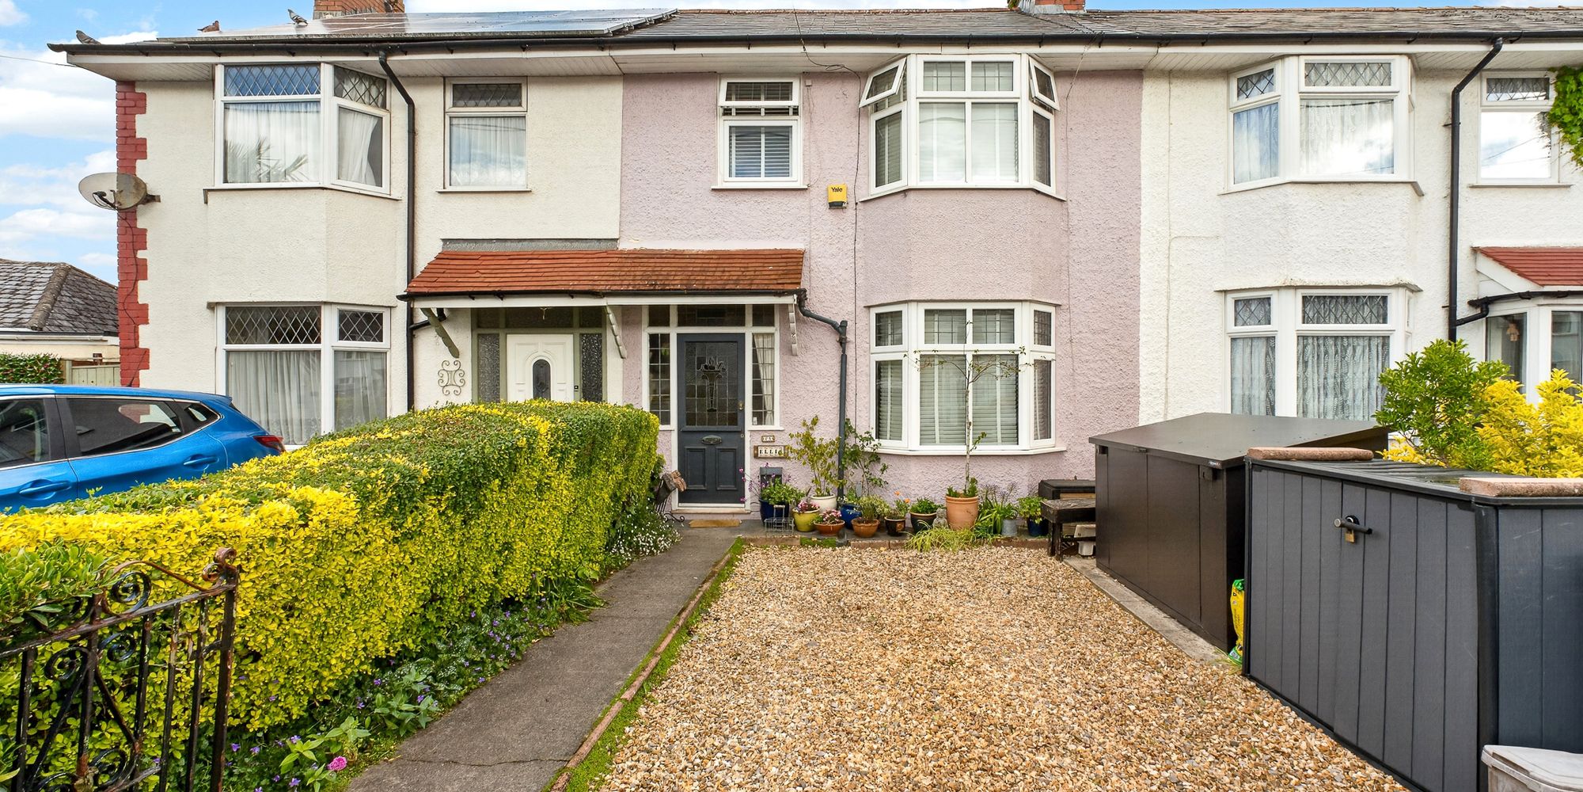
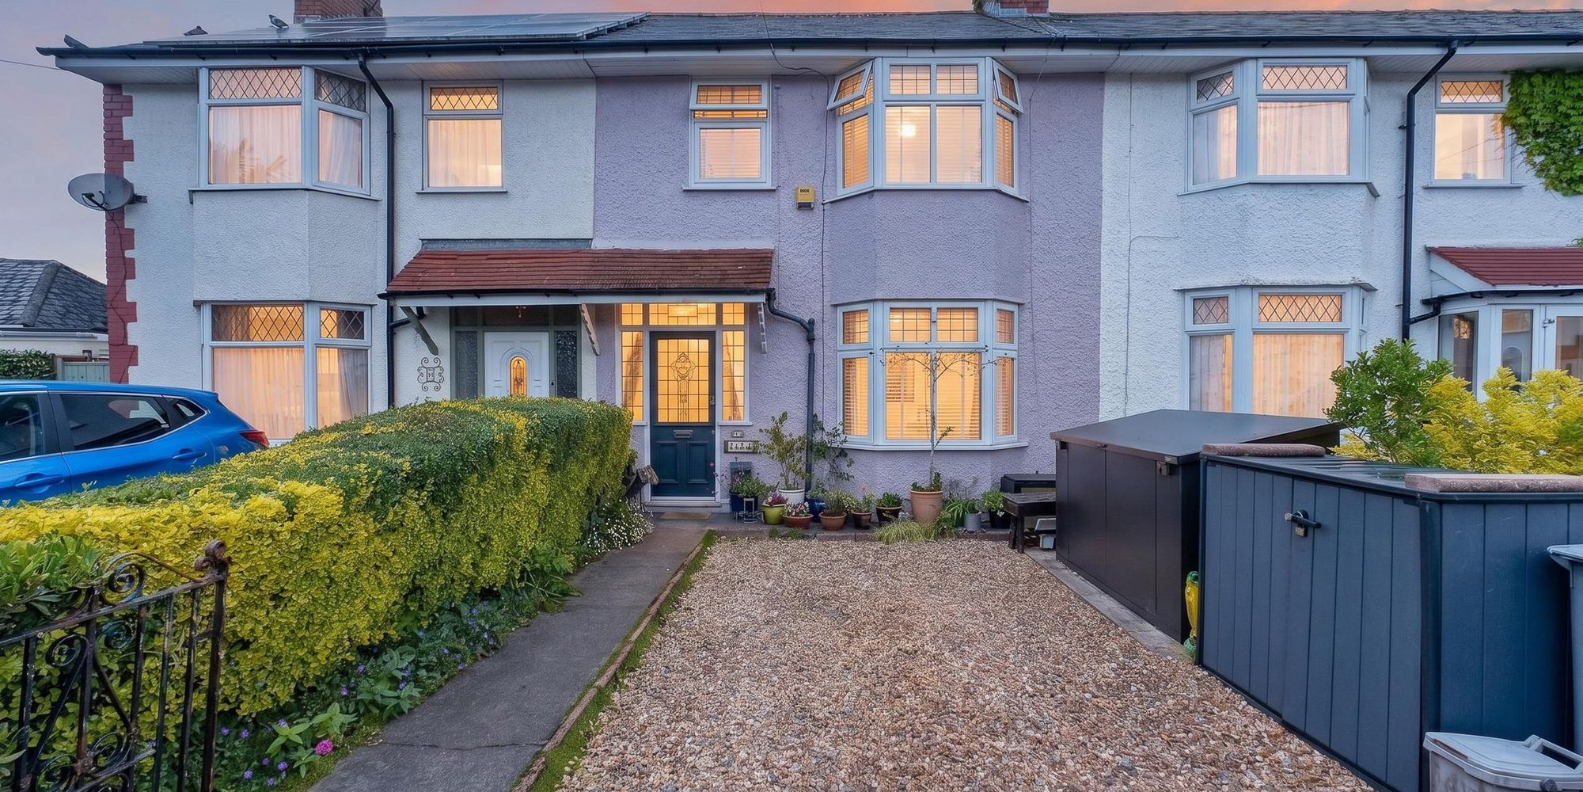
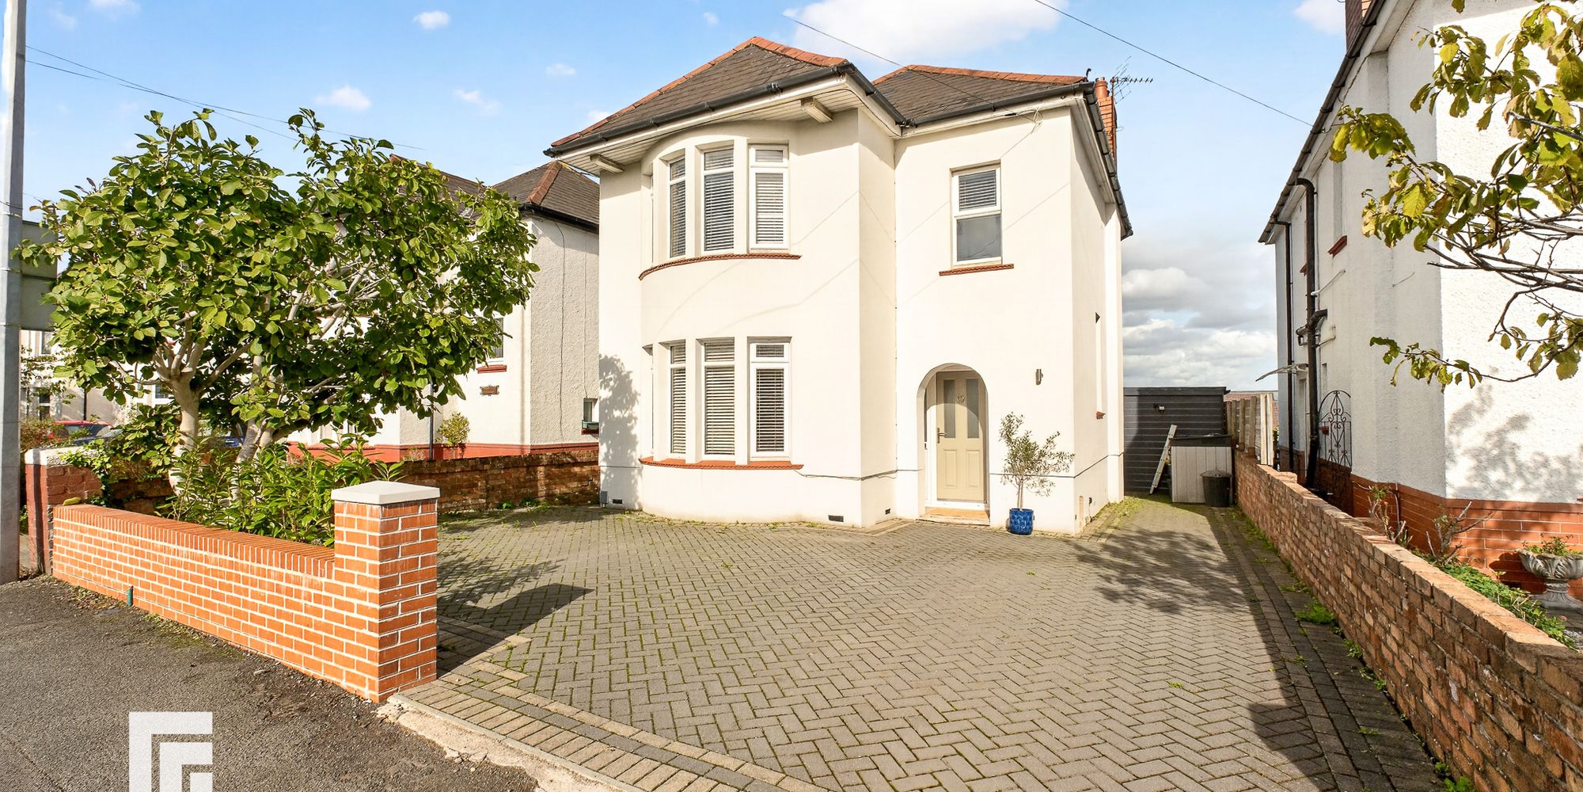
This beautifully presented three-bedroom mid-terraced home combines charming original features with stylish modern living. Thoughtfully extended, the property offers spacious and versatile accommodation, ideally suited to families and professionals alike.
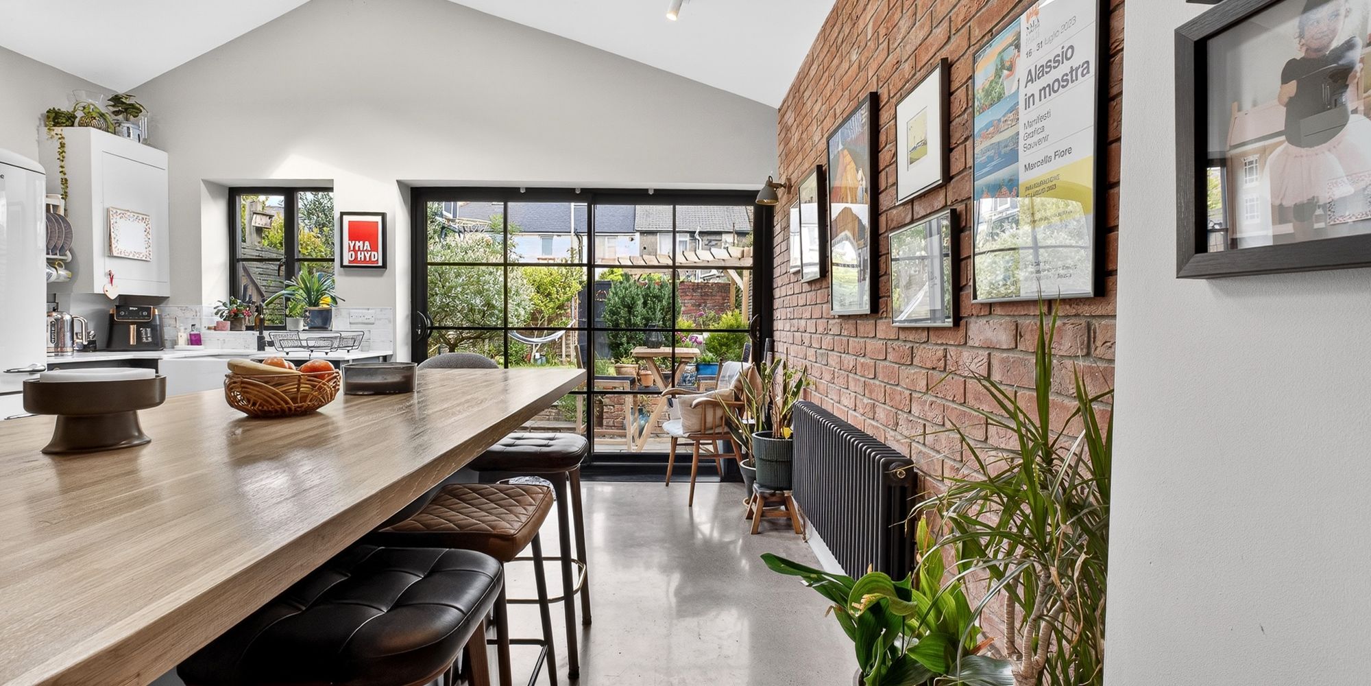
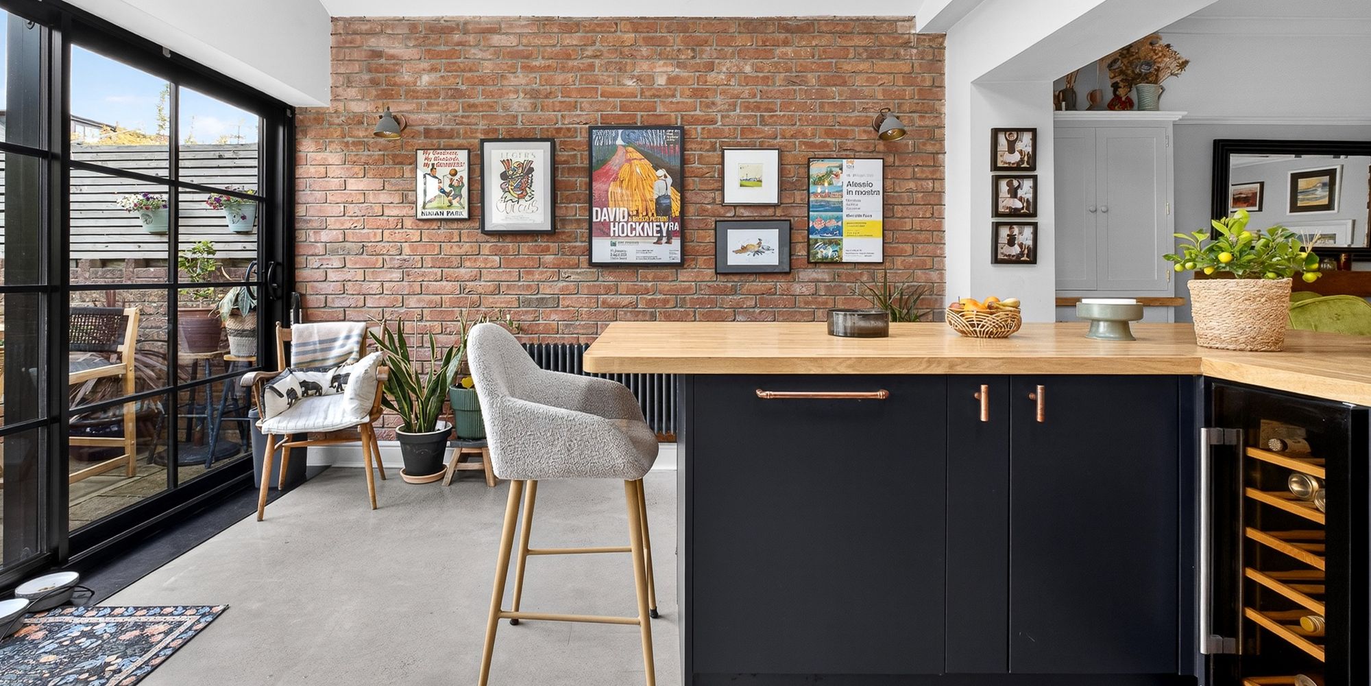
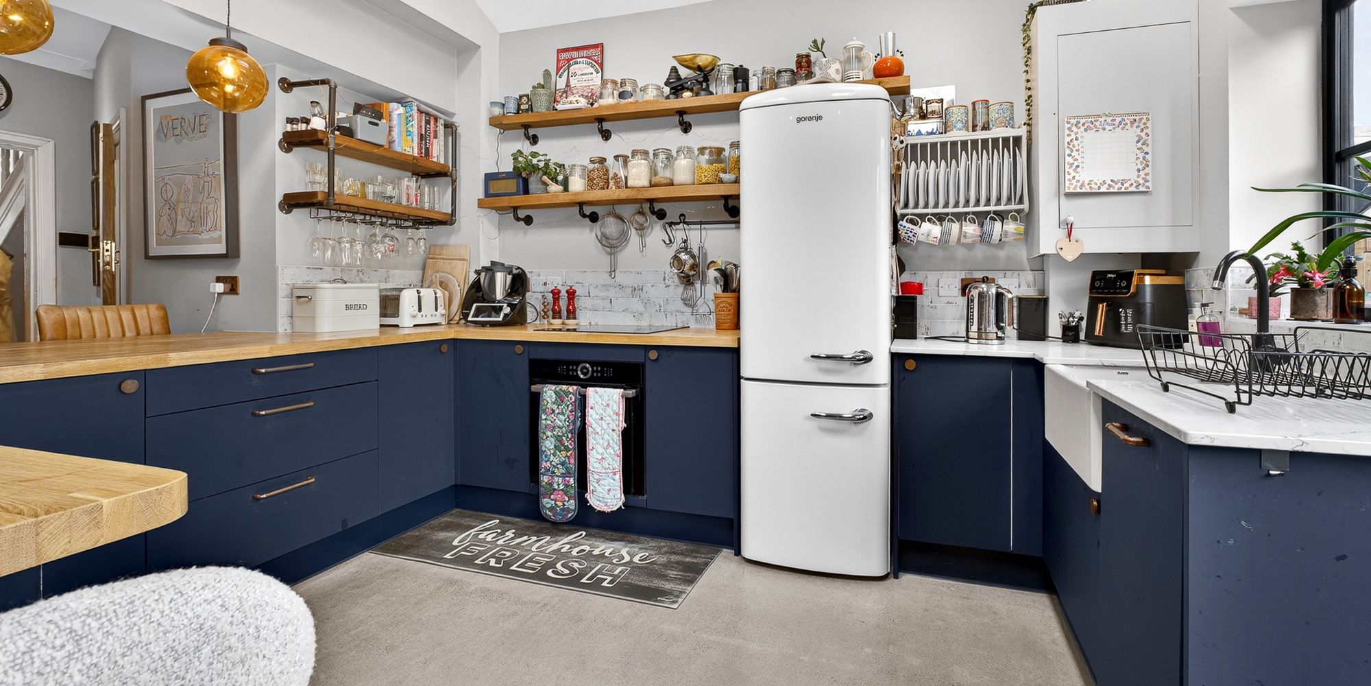
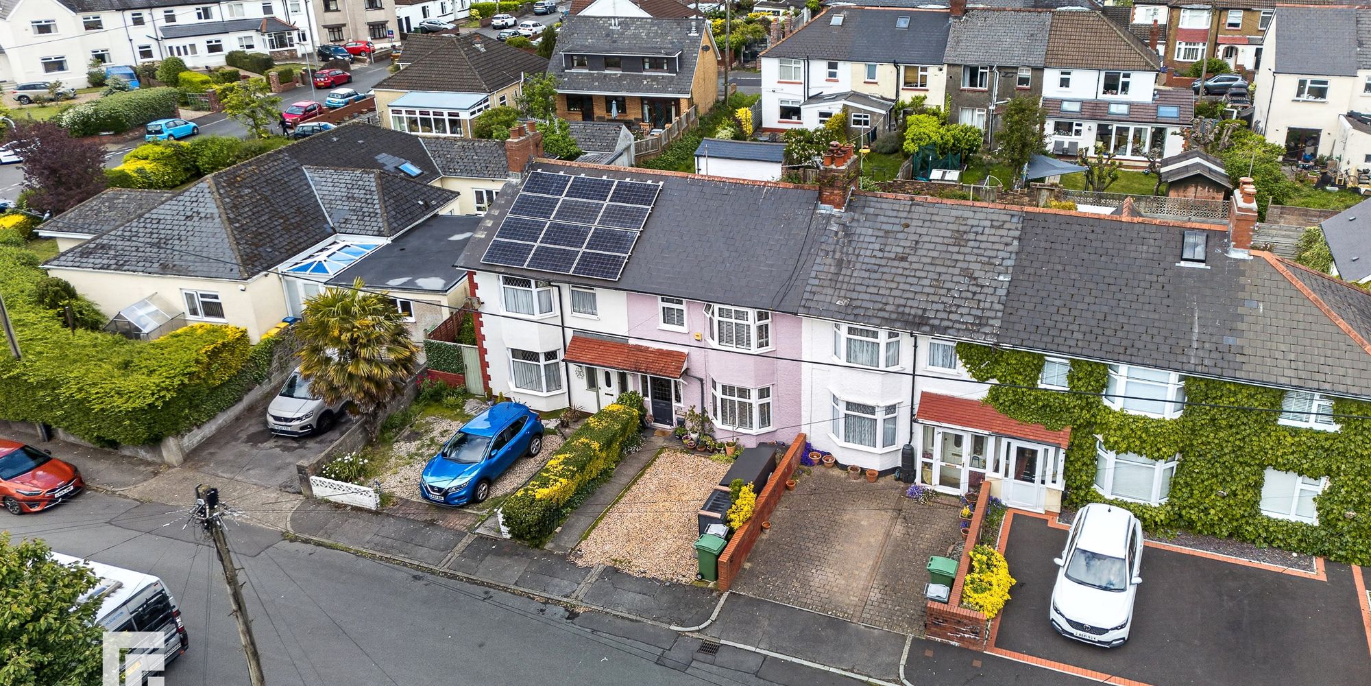
At the heart of the home is an impressive open-plan kitchen and dining room, finished to a high standard and providing the perfect space for both everyday living and entertaining. Characterful original features throughout add warmth and personality, creating a home that successfully blends traditional charm with contemporary comfort. Further benefits include off-road parking for one vehicle.
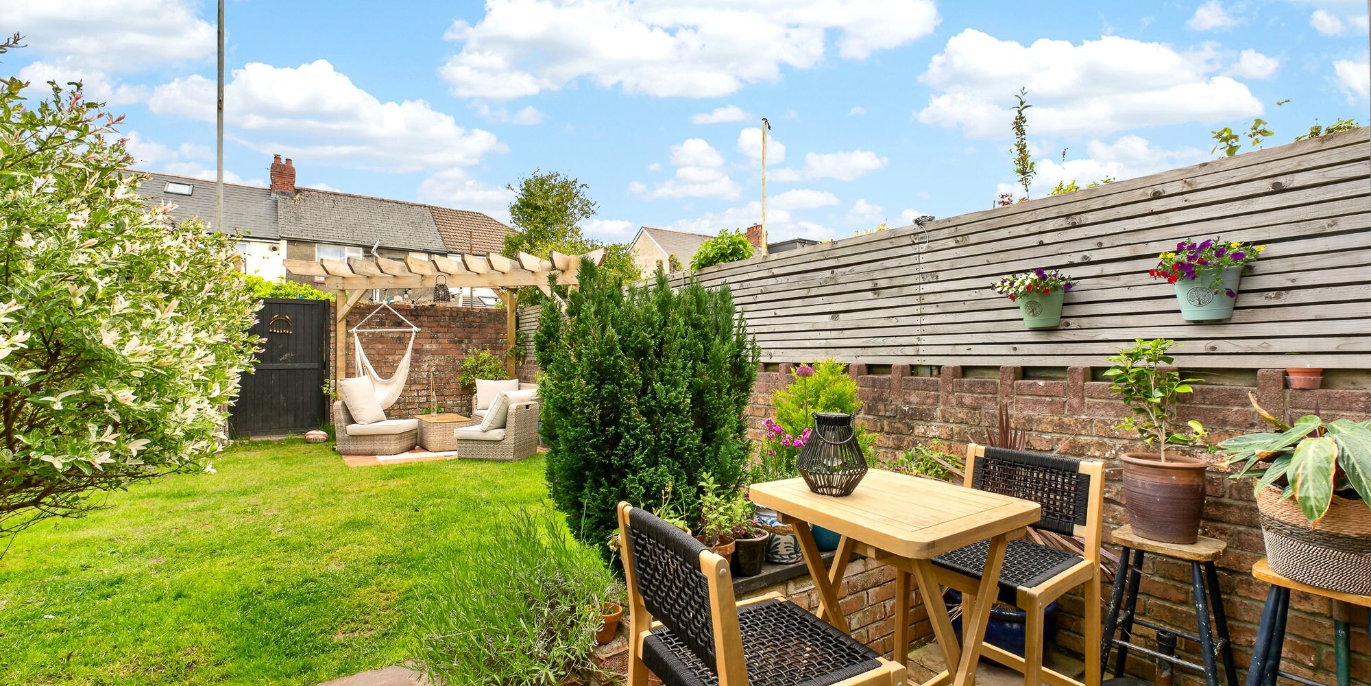
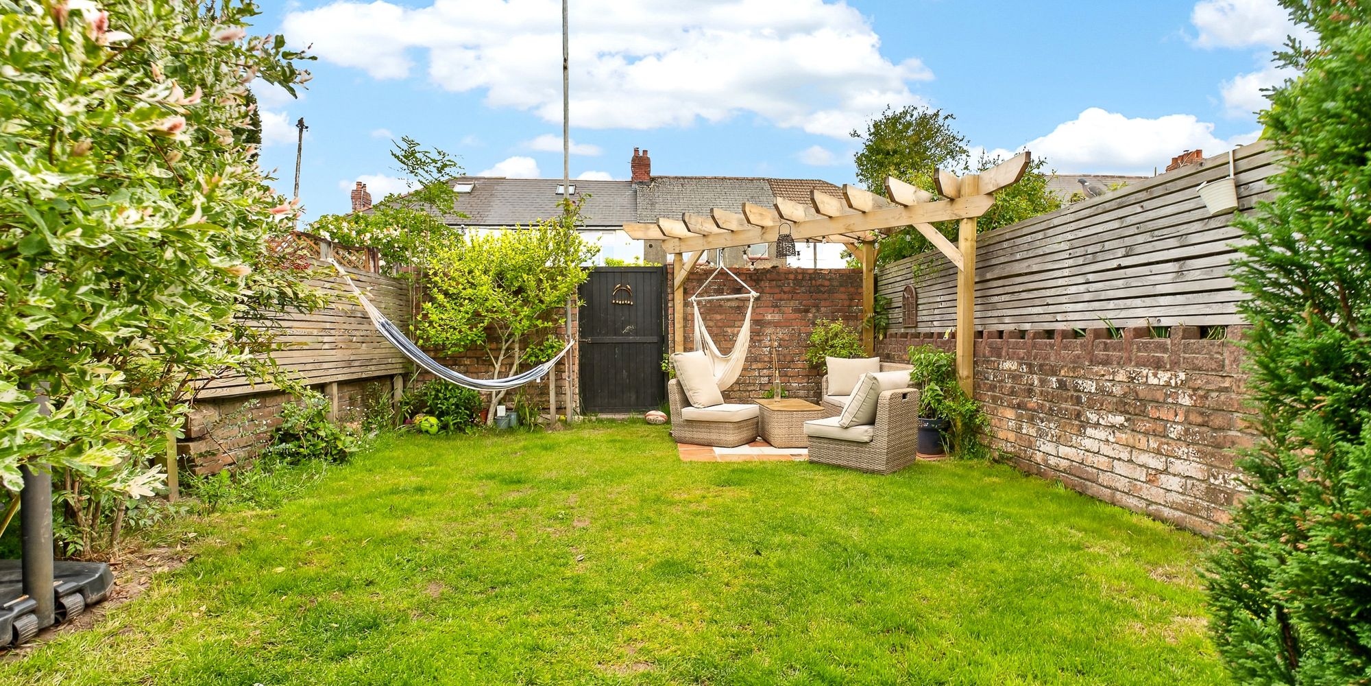
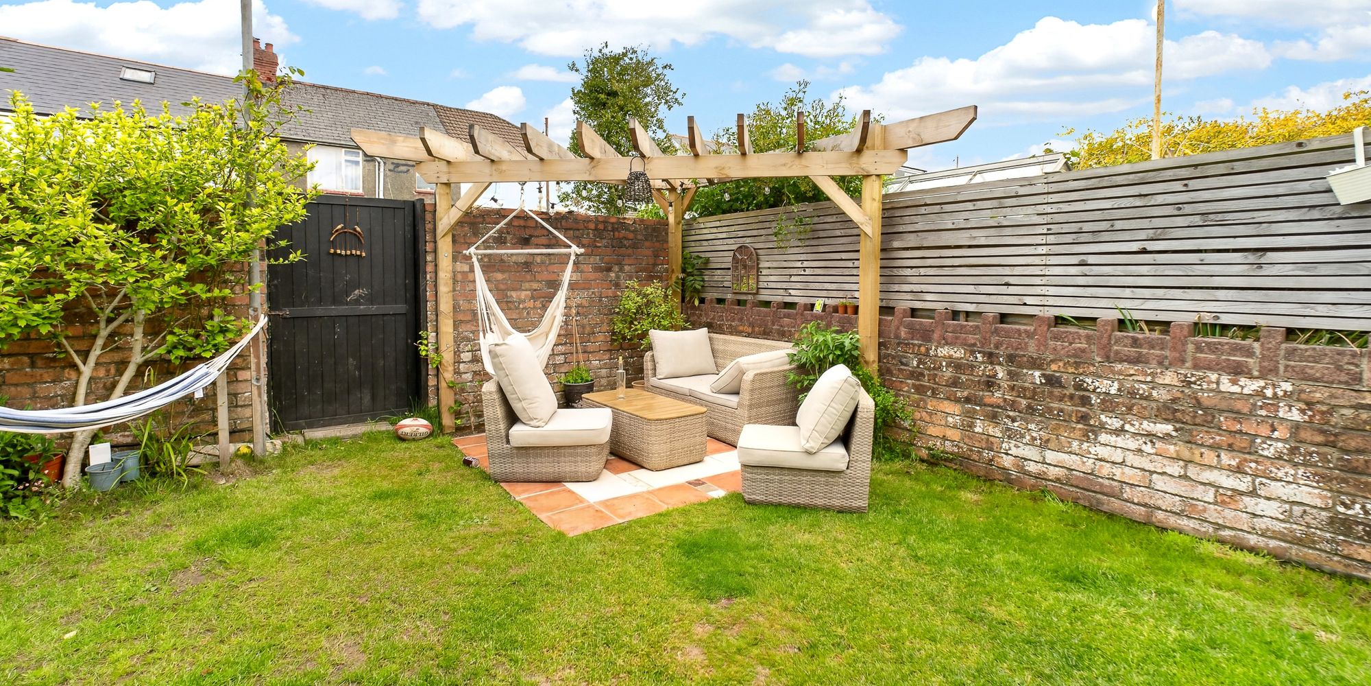
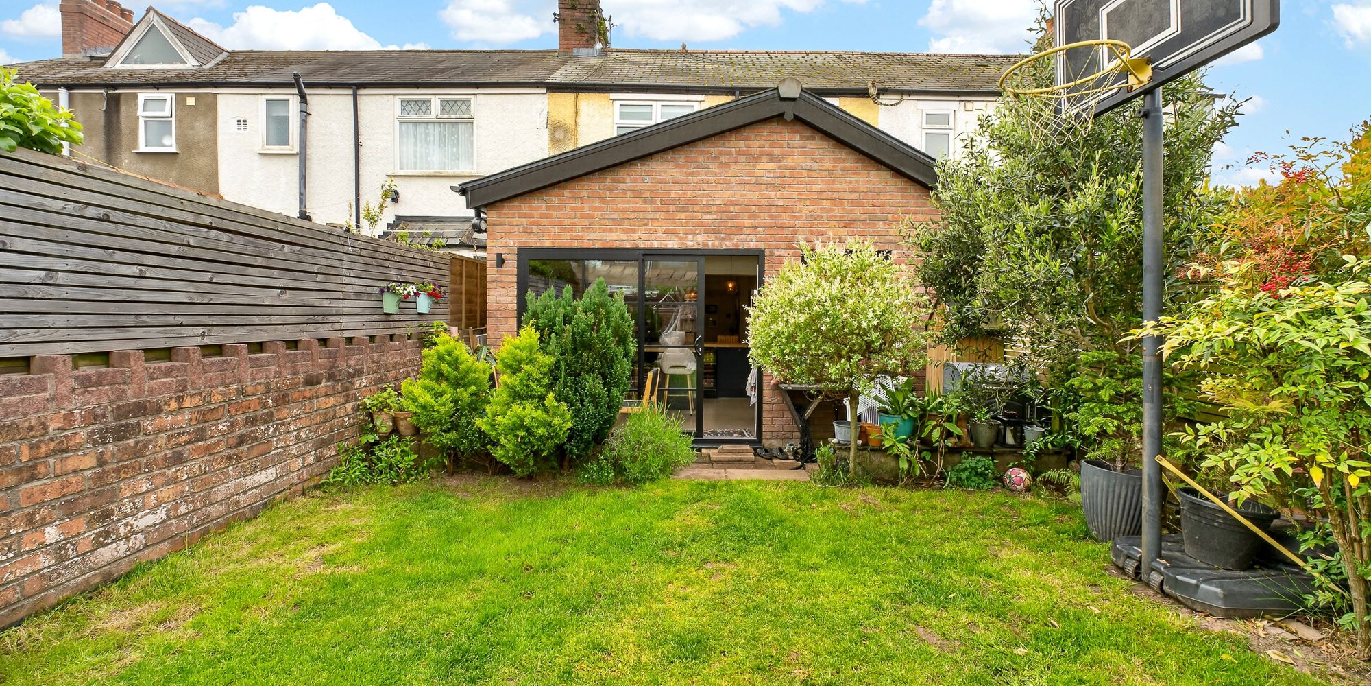
Externally, the property enjoys a well-designed and fully enclosed rear garden. A generous patio area provides an ideal setting for outdoor dining and entertaining, while steps lead to a neatly maintained lawn. To the rear, a pergola with an additional patio creates a private and inviting space to relax and enjoy the
Llancaiach Road is situated in the highly sought-after area of Whitchurch, one of Cardiff's most desirable residential suburbs. The property enjoys convenient access to a wide range of local amenities, including independent shops, cafés, restaurants, supermarkets, and leisure facilities within Whitchurch Village.
The area is well regarded for its excellent selection of schools, making it particularly popular with families. There are also superb transport links, with easy access to Cardiff city centre, the A470, M4 motorway, and nearby railway stations providing regular services across Cardiff and beyond.
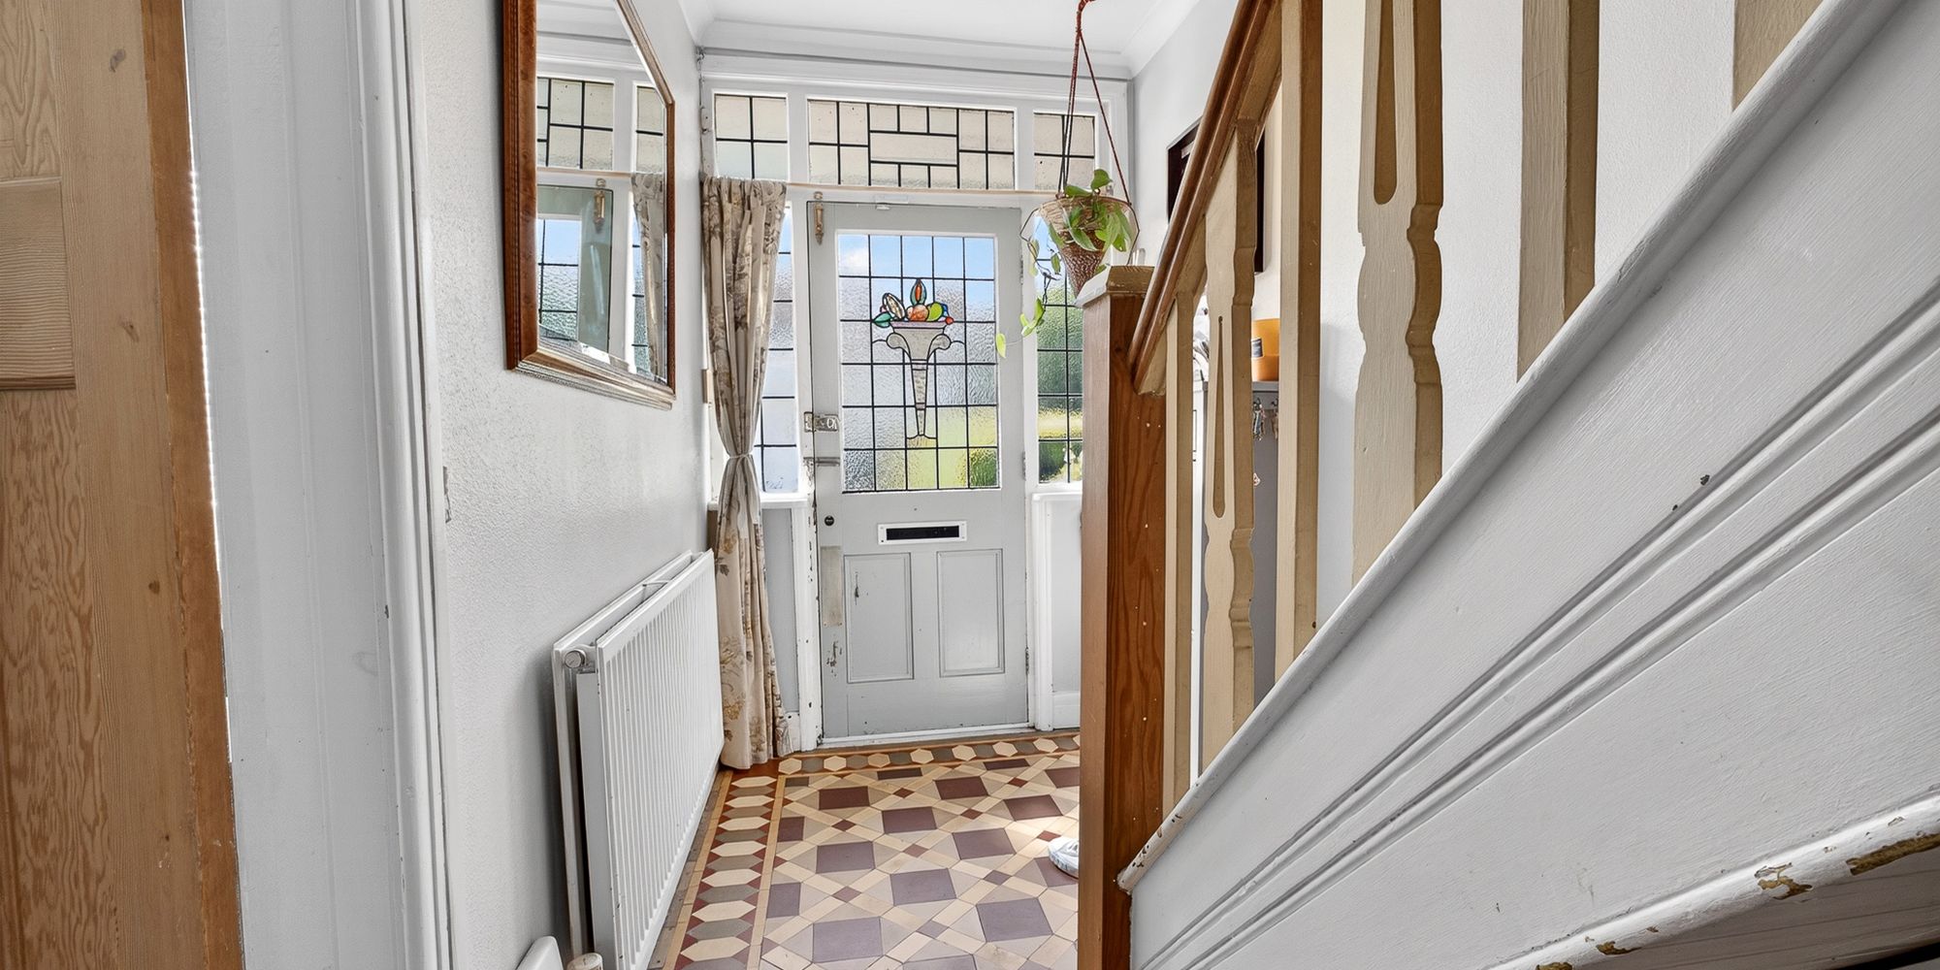
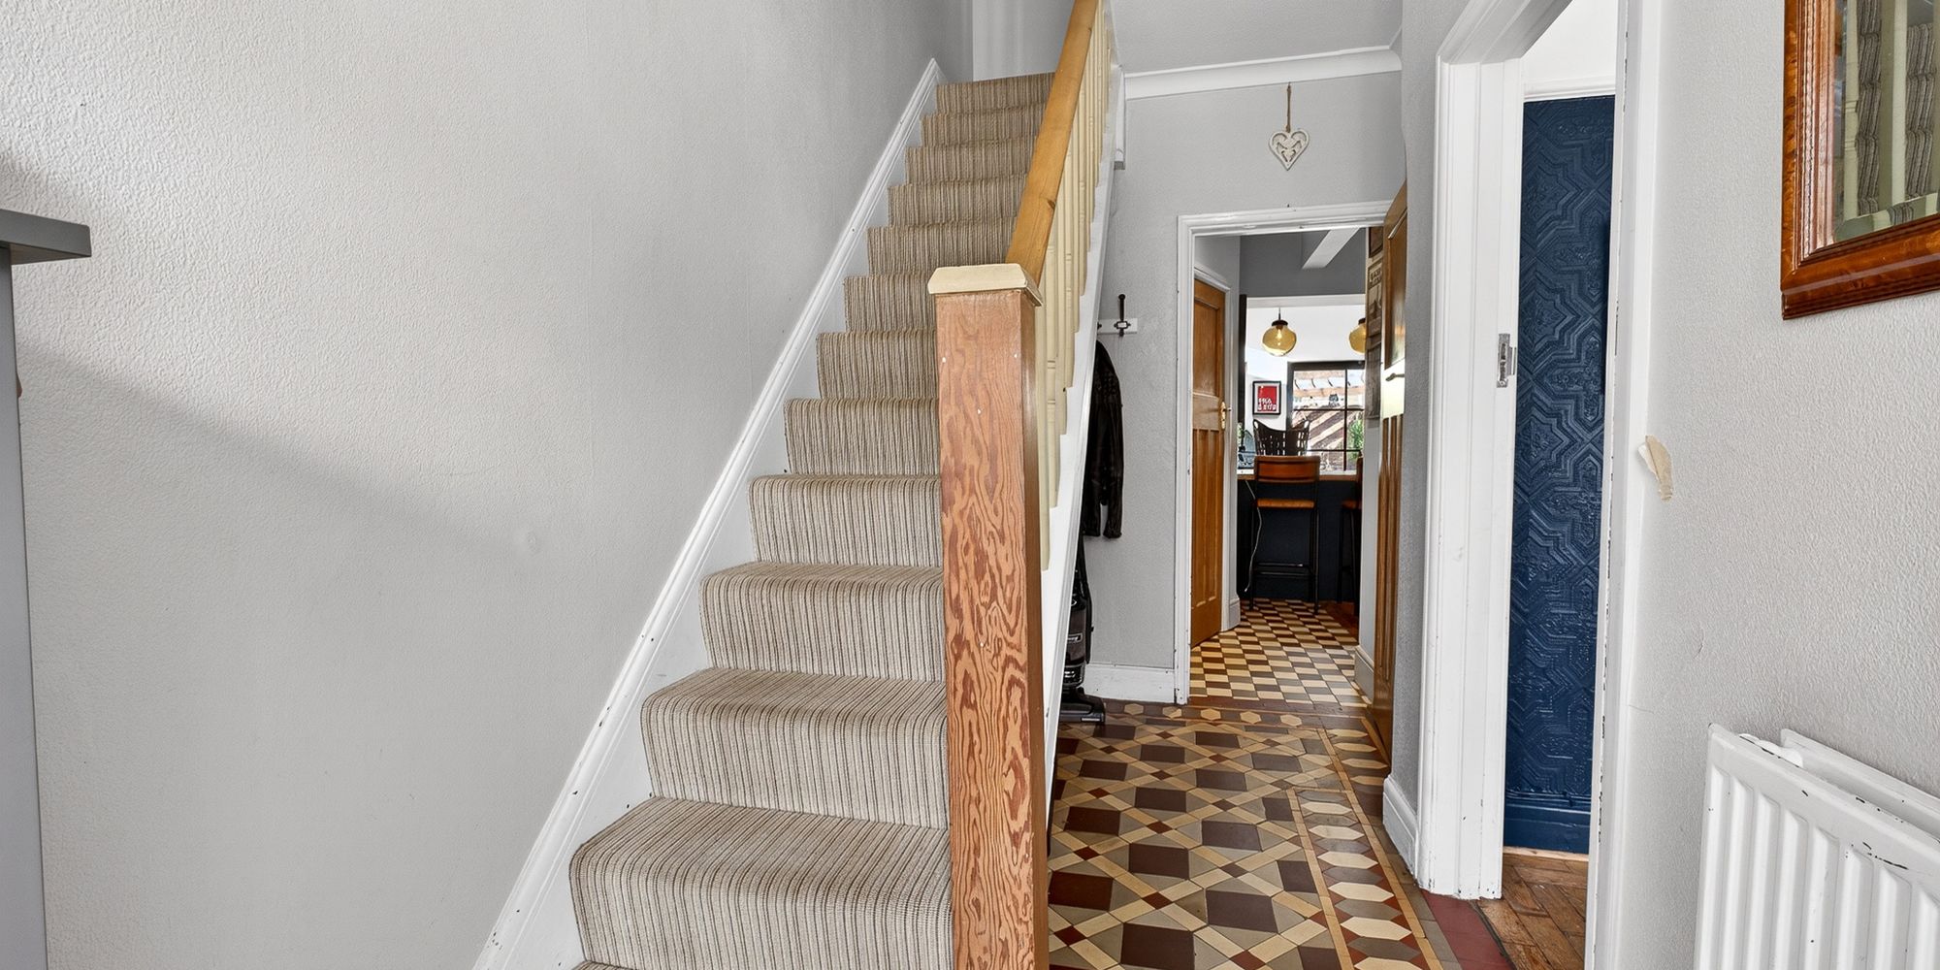
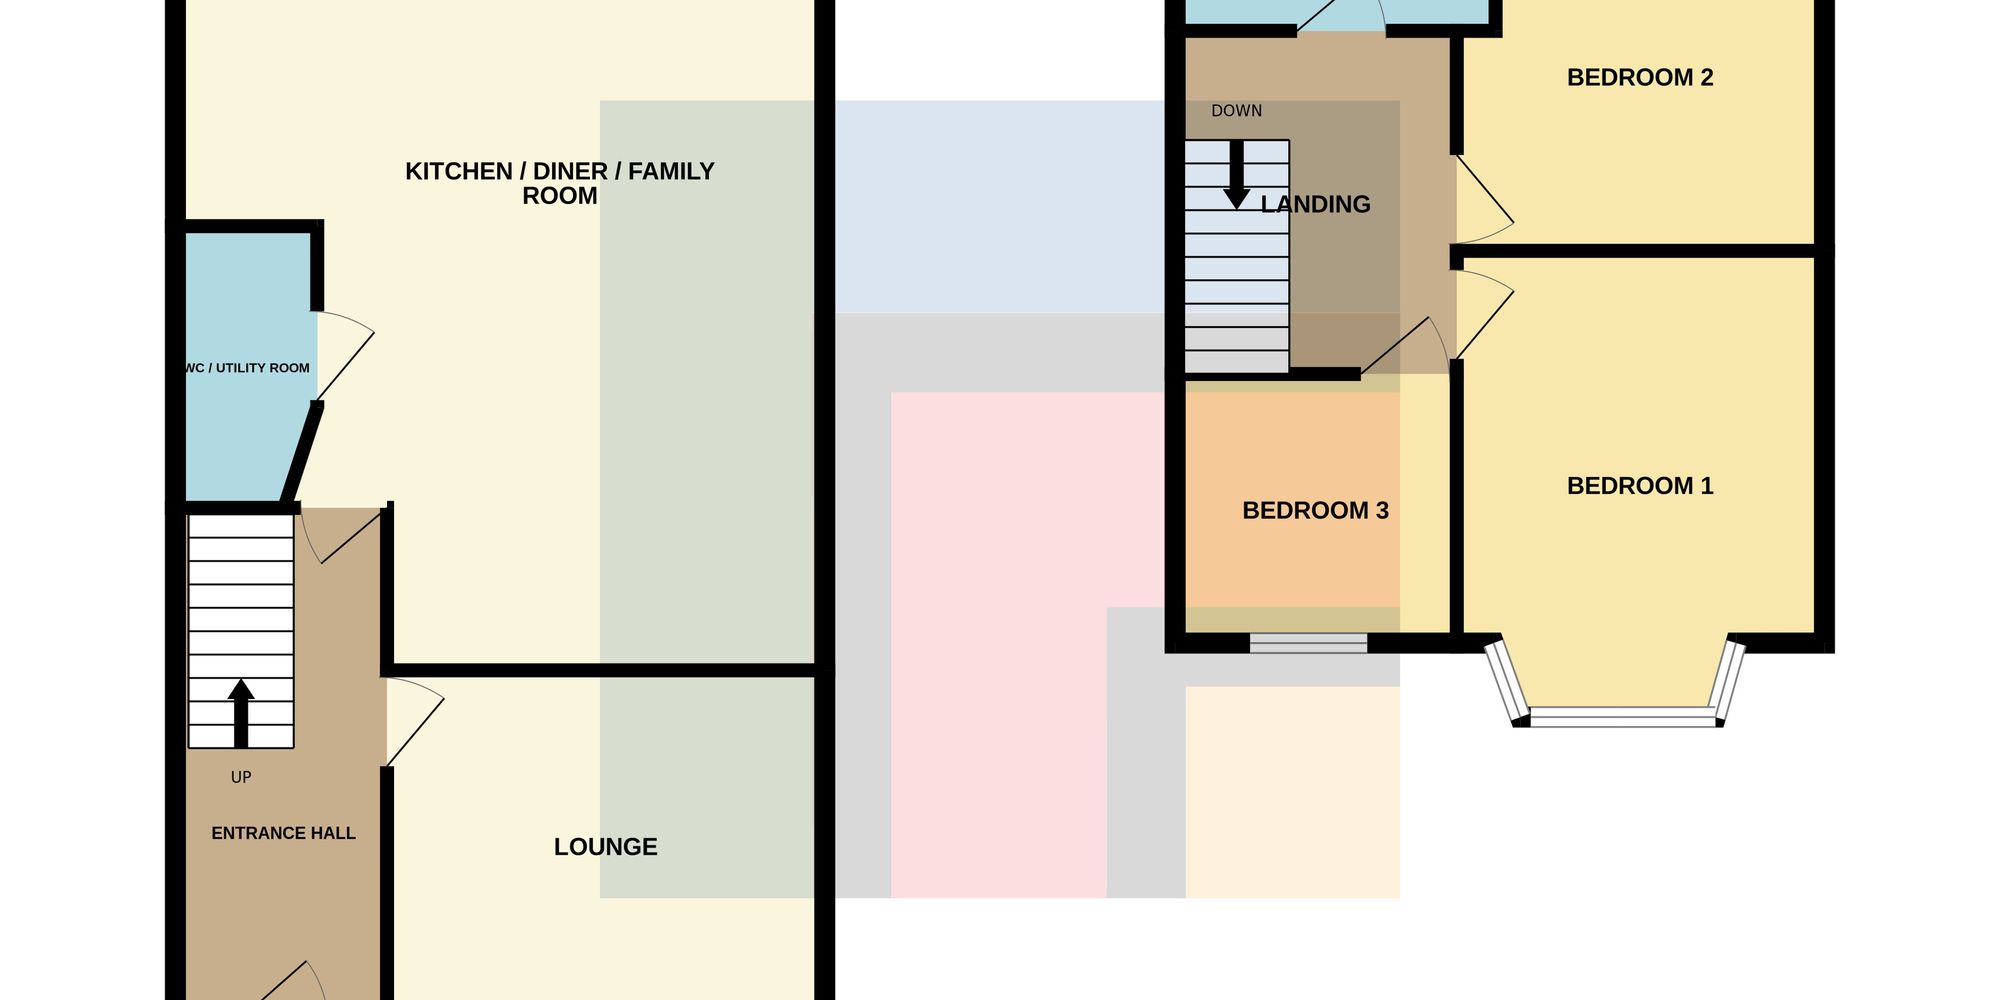
Hallway Enter via a decorative stained-glass wooden door into hallway, featuring original tiled flooring, understairs storage, radiator and coved ceiling. Door leading to Reception Room One.
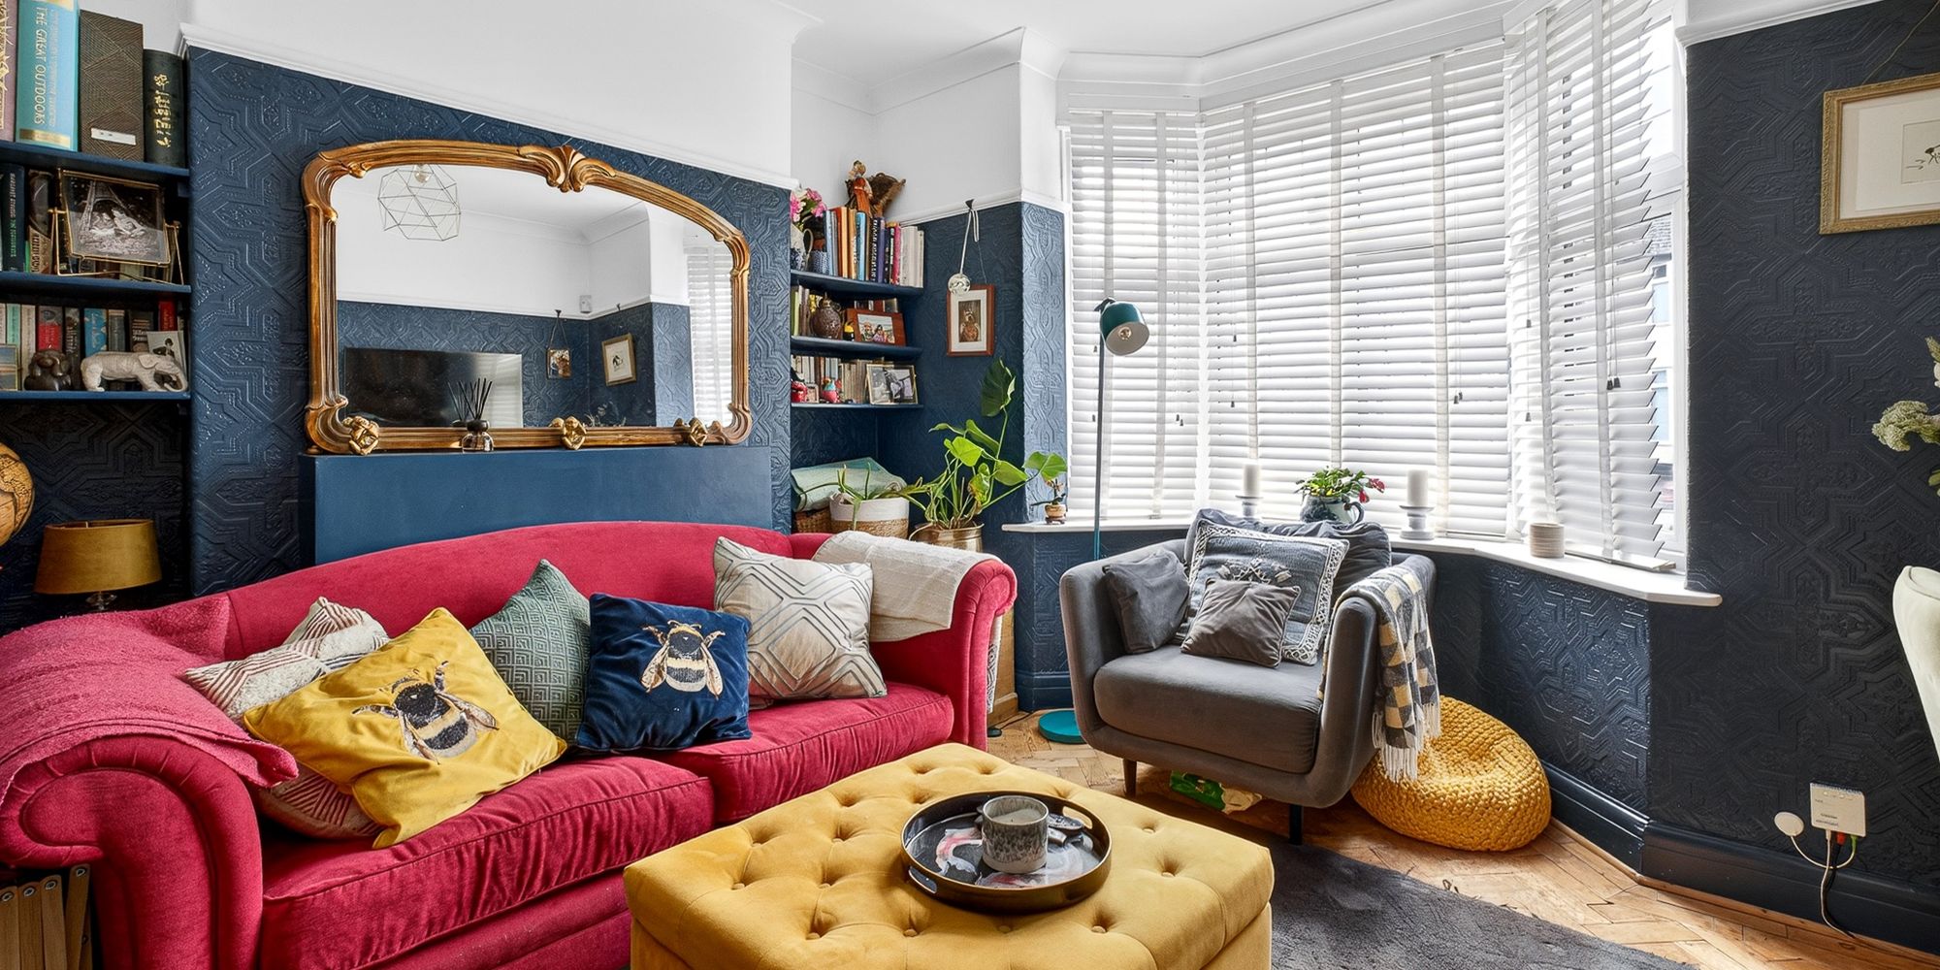
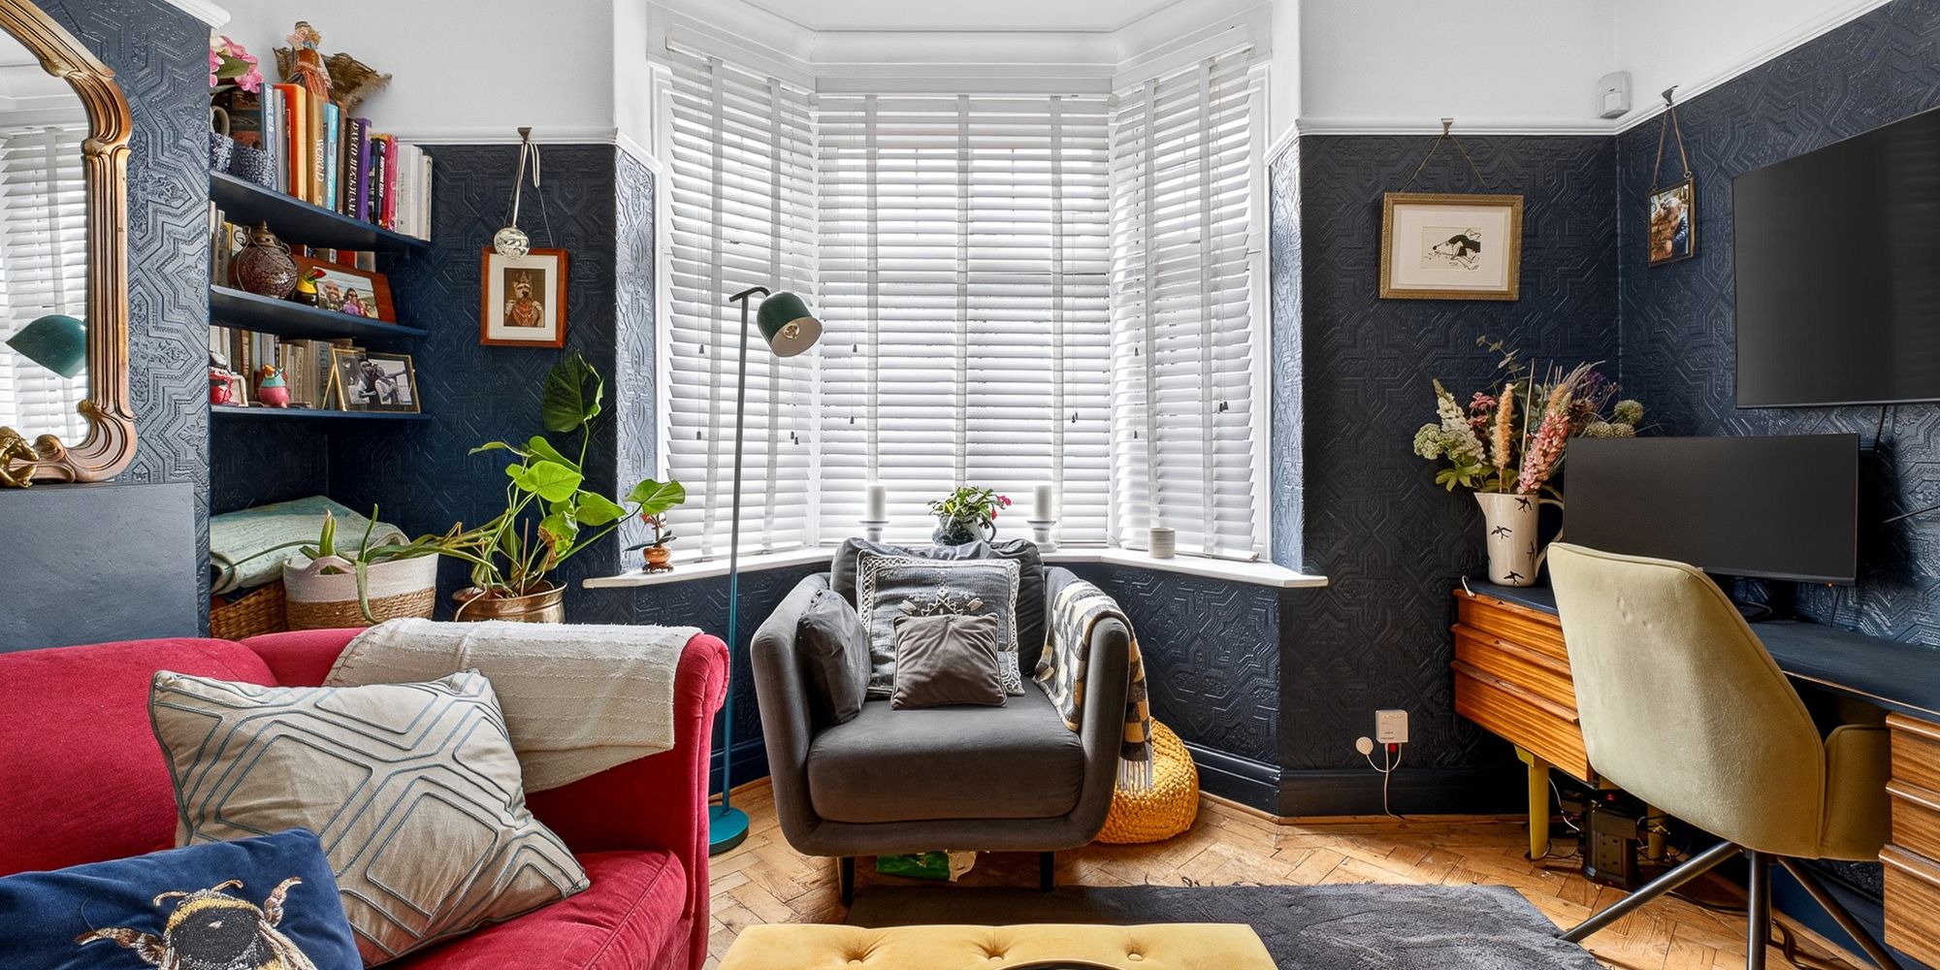
Reception room one Measurements into bay and into alcove. Double glazed upvc bay window to front. Coved ceilings. Picture rails. Radiator. Original oak parquet flooring.
Open plan Kitchen/Lounge Kitchen Area: Base-mounted units with wooden countertops incorporating breakfast bar, induction hob and oven, inset Belfast sink with mixer tap, space for fridge freezer, slim wine cooler and slimline dishwasher. Modern galvanised steel doors and double-glazed window to rear. Four double-glazed Velux windows. Rustic shelving. Feature brick wall. Polished concrete flooring. Radiator. Cupboard housing boiler. Spotlights.
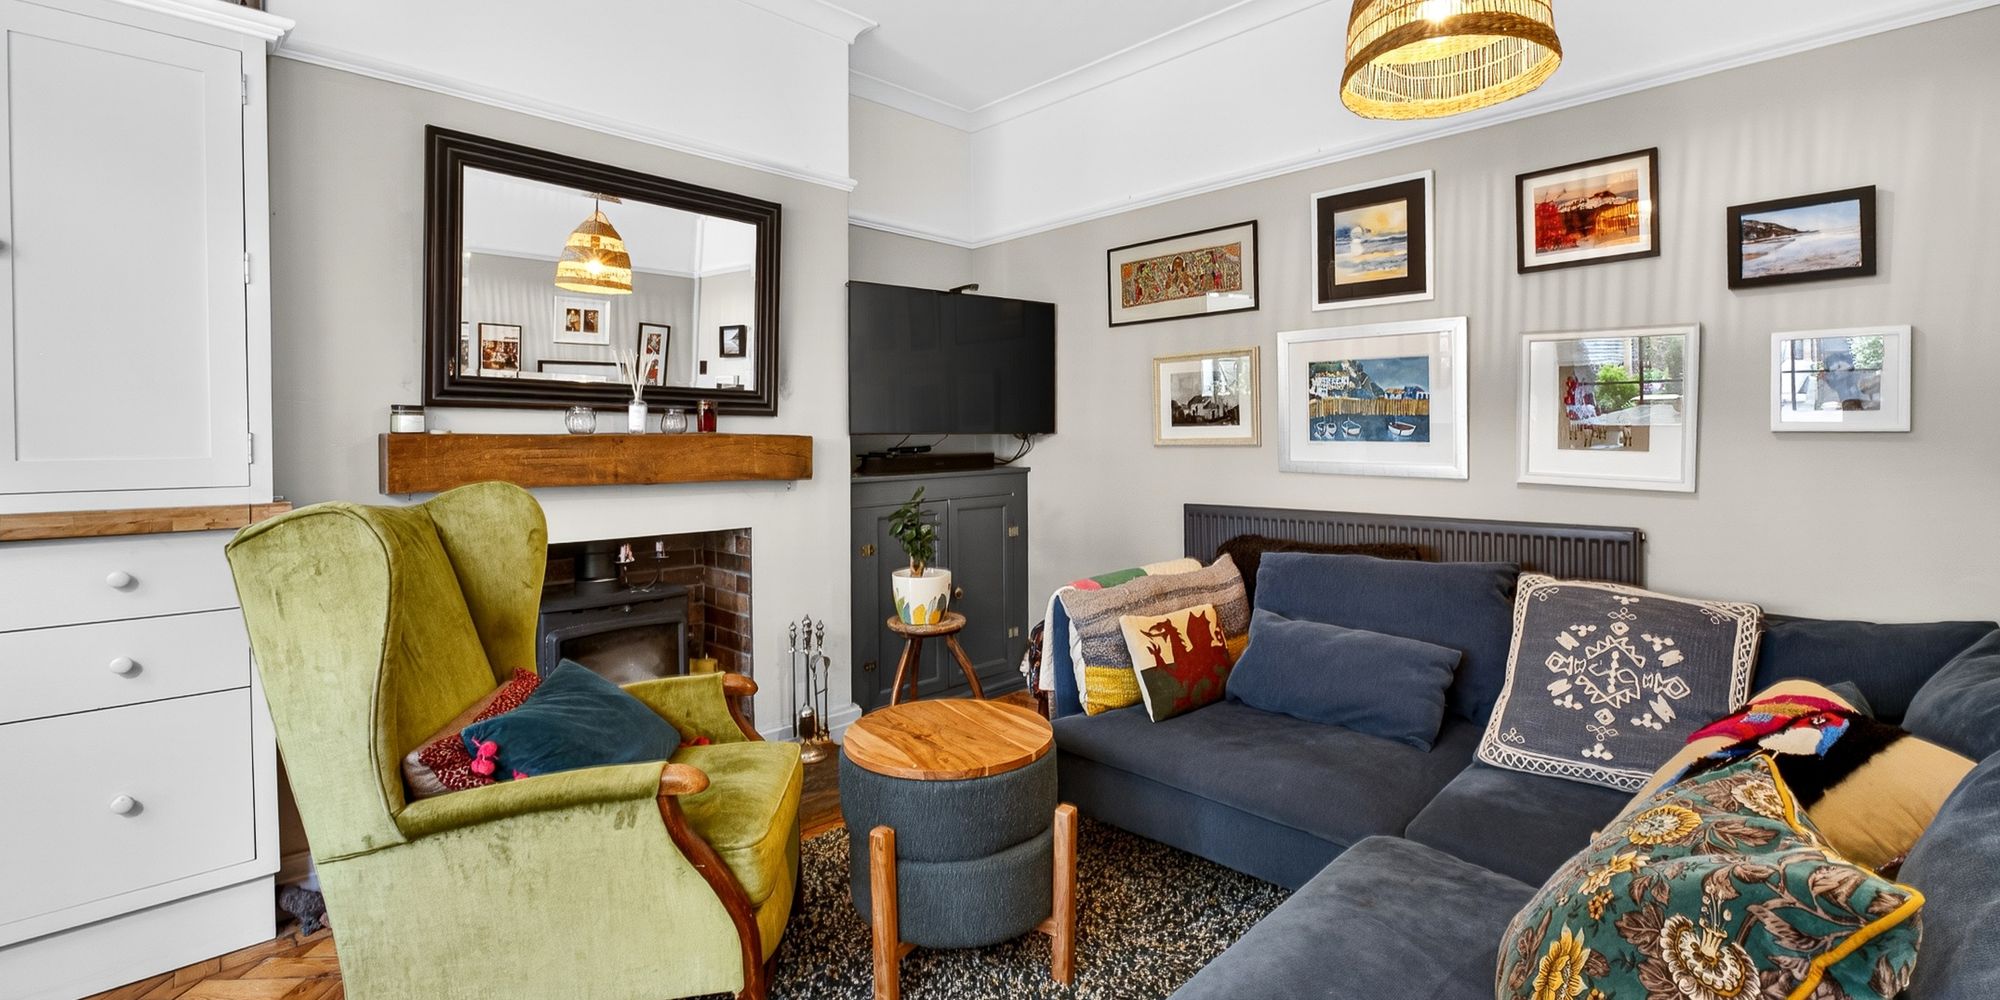
Sitting Area: Feature fireplace with log burner, wooden mantle and slate surround. Coved ceilings. Picture rails. Radiator. Original wood block parquet flooring and original tiled flooring.
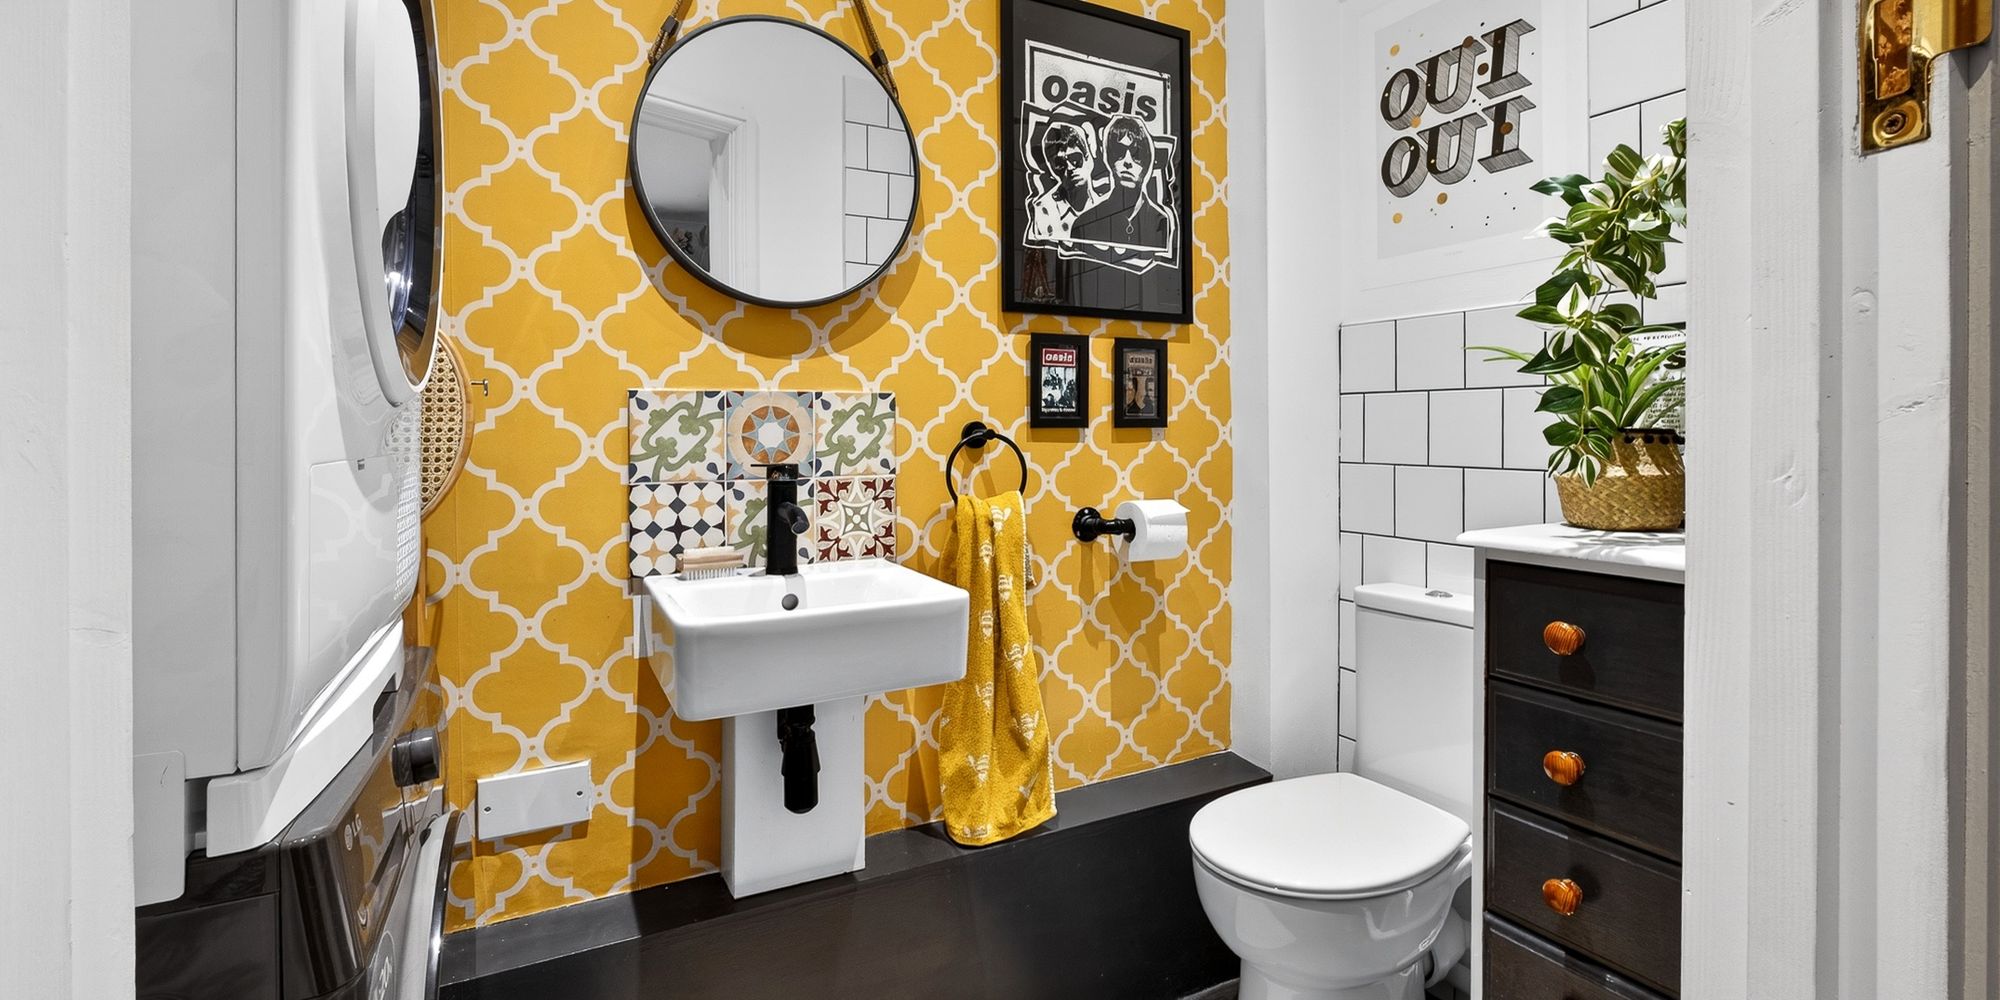
Downstairs wc/utility Wall-hung wash hand basin with mixer tap, shower and W.C. Plumbing and space for washing machine and tumble dryer. Spotlights.
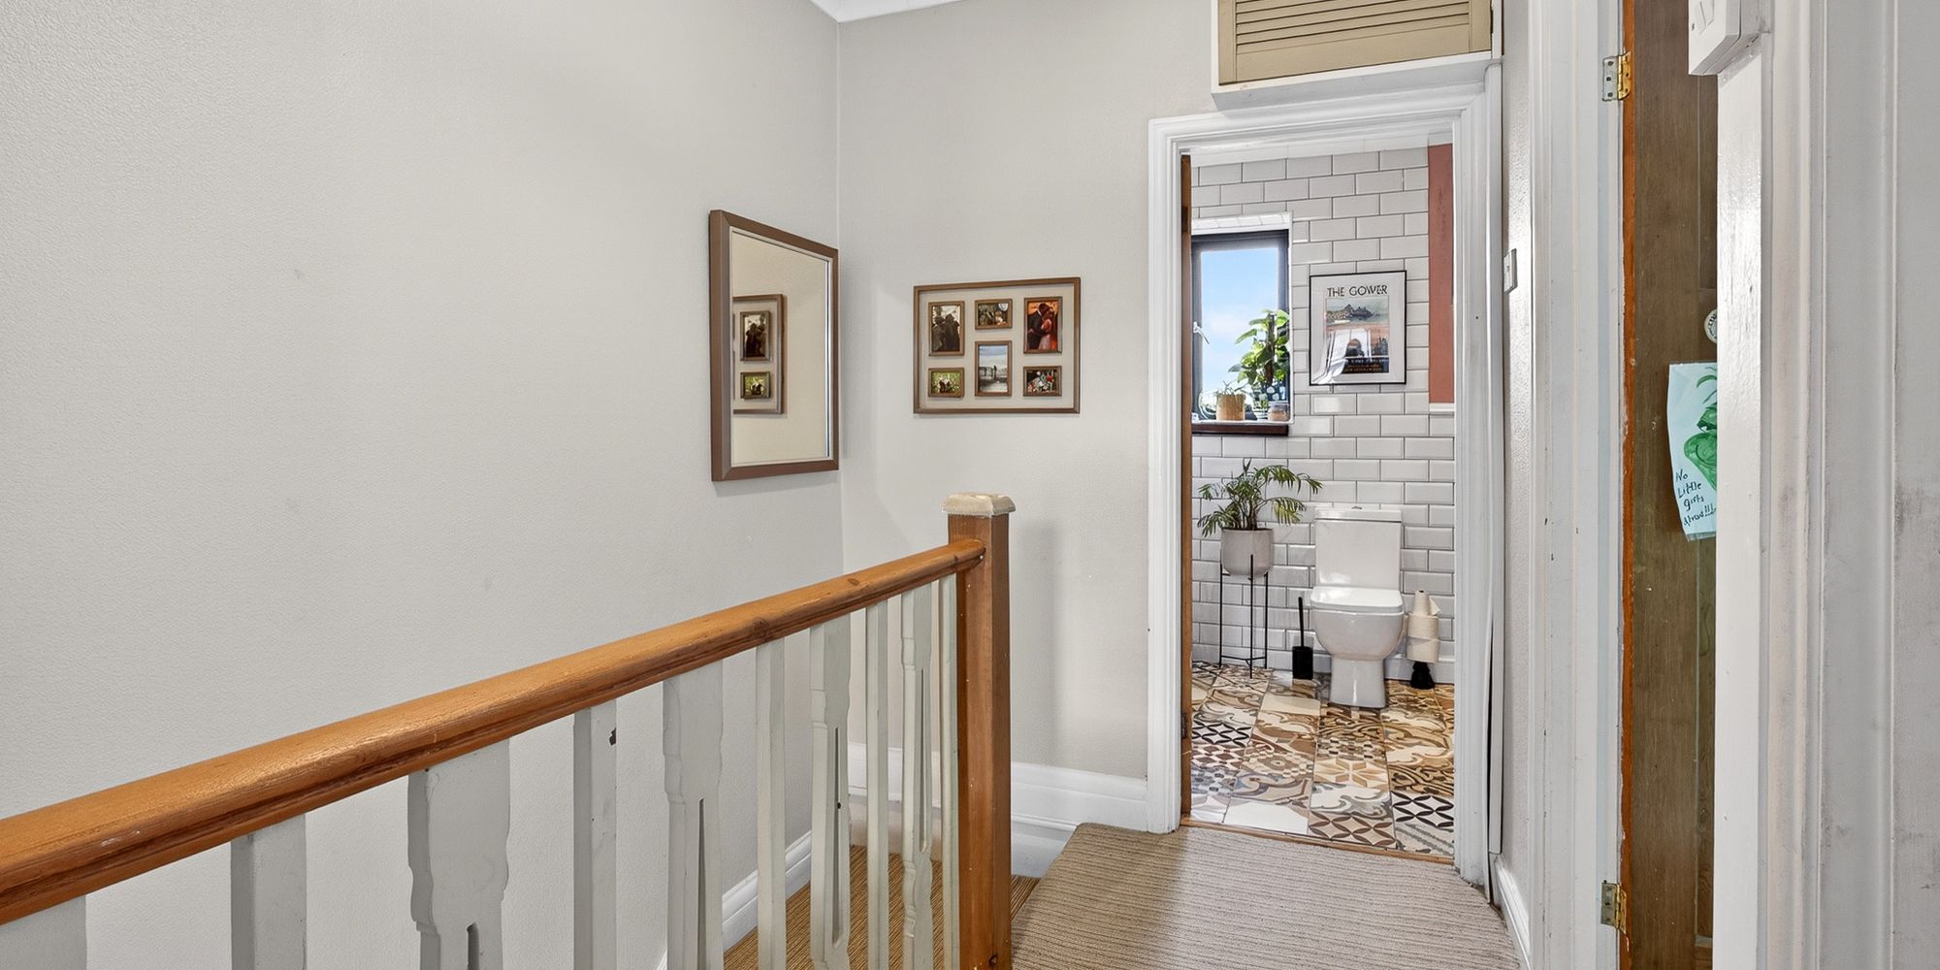
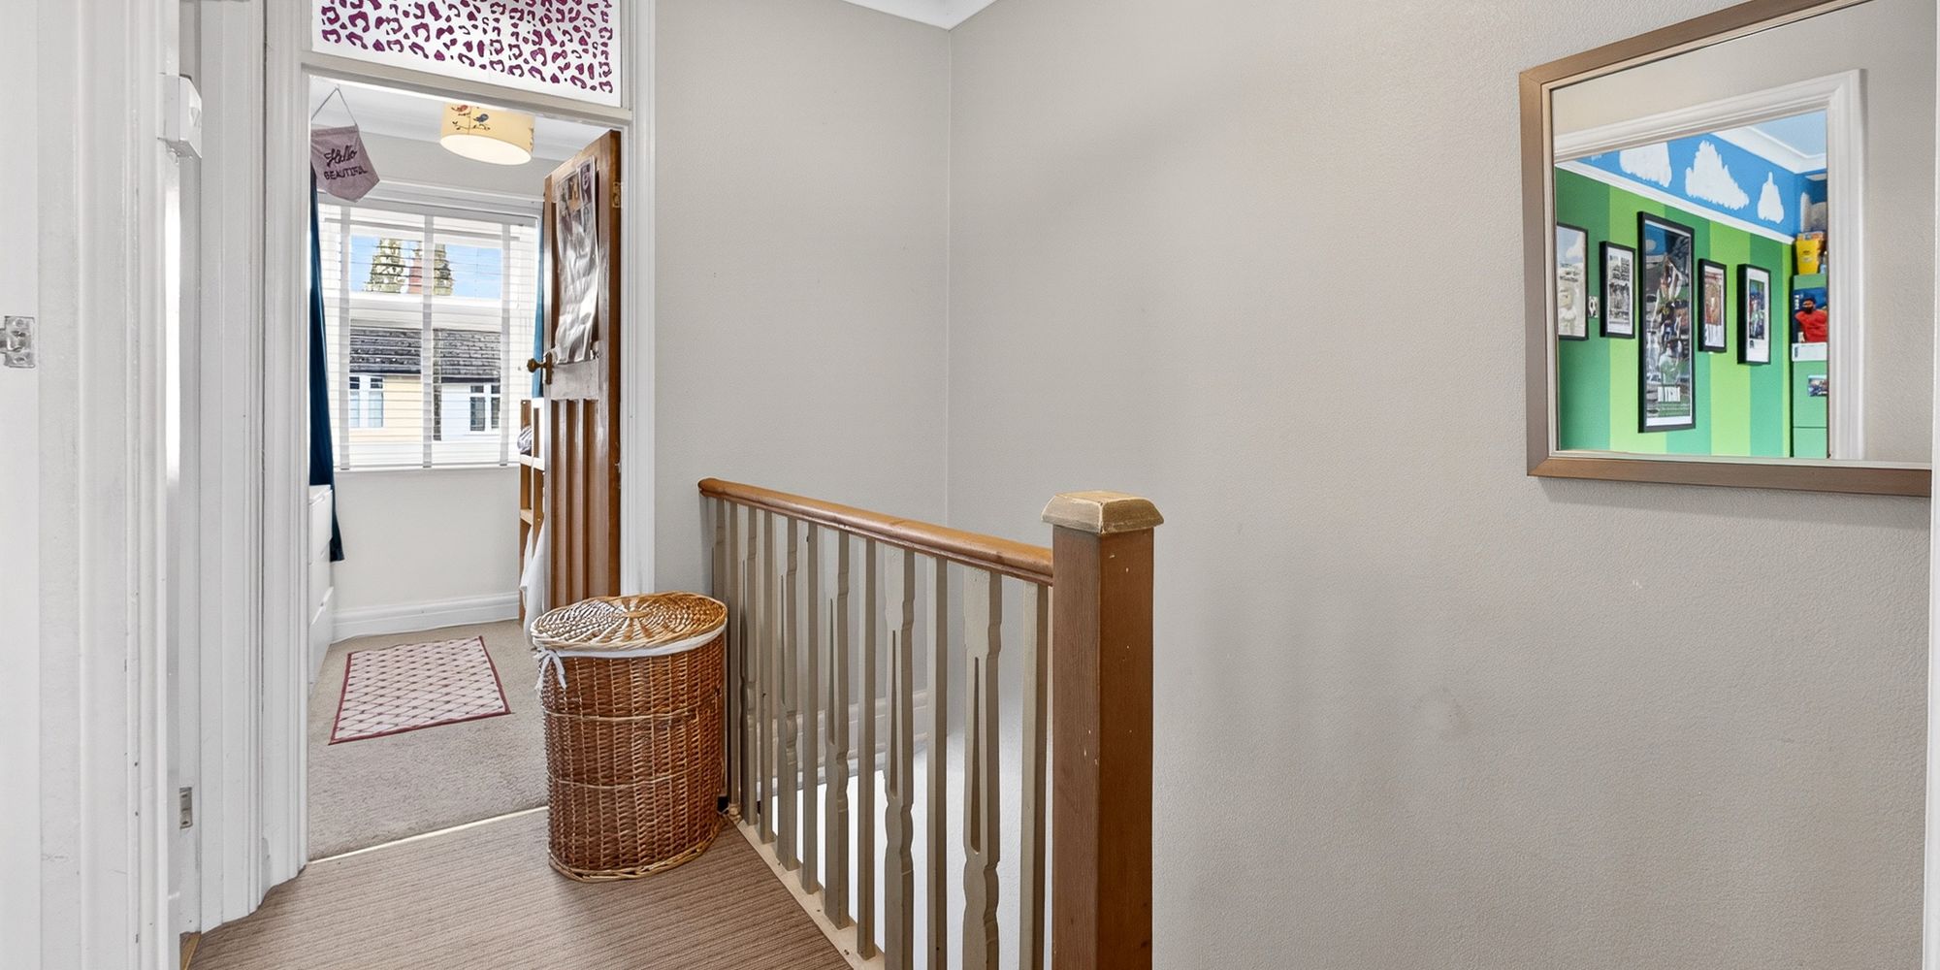
Stairs and landing Loft hatch. Coved ceilings.
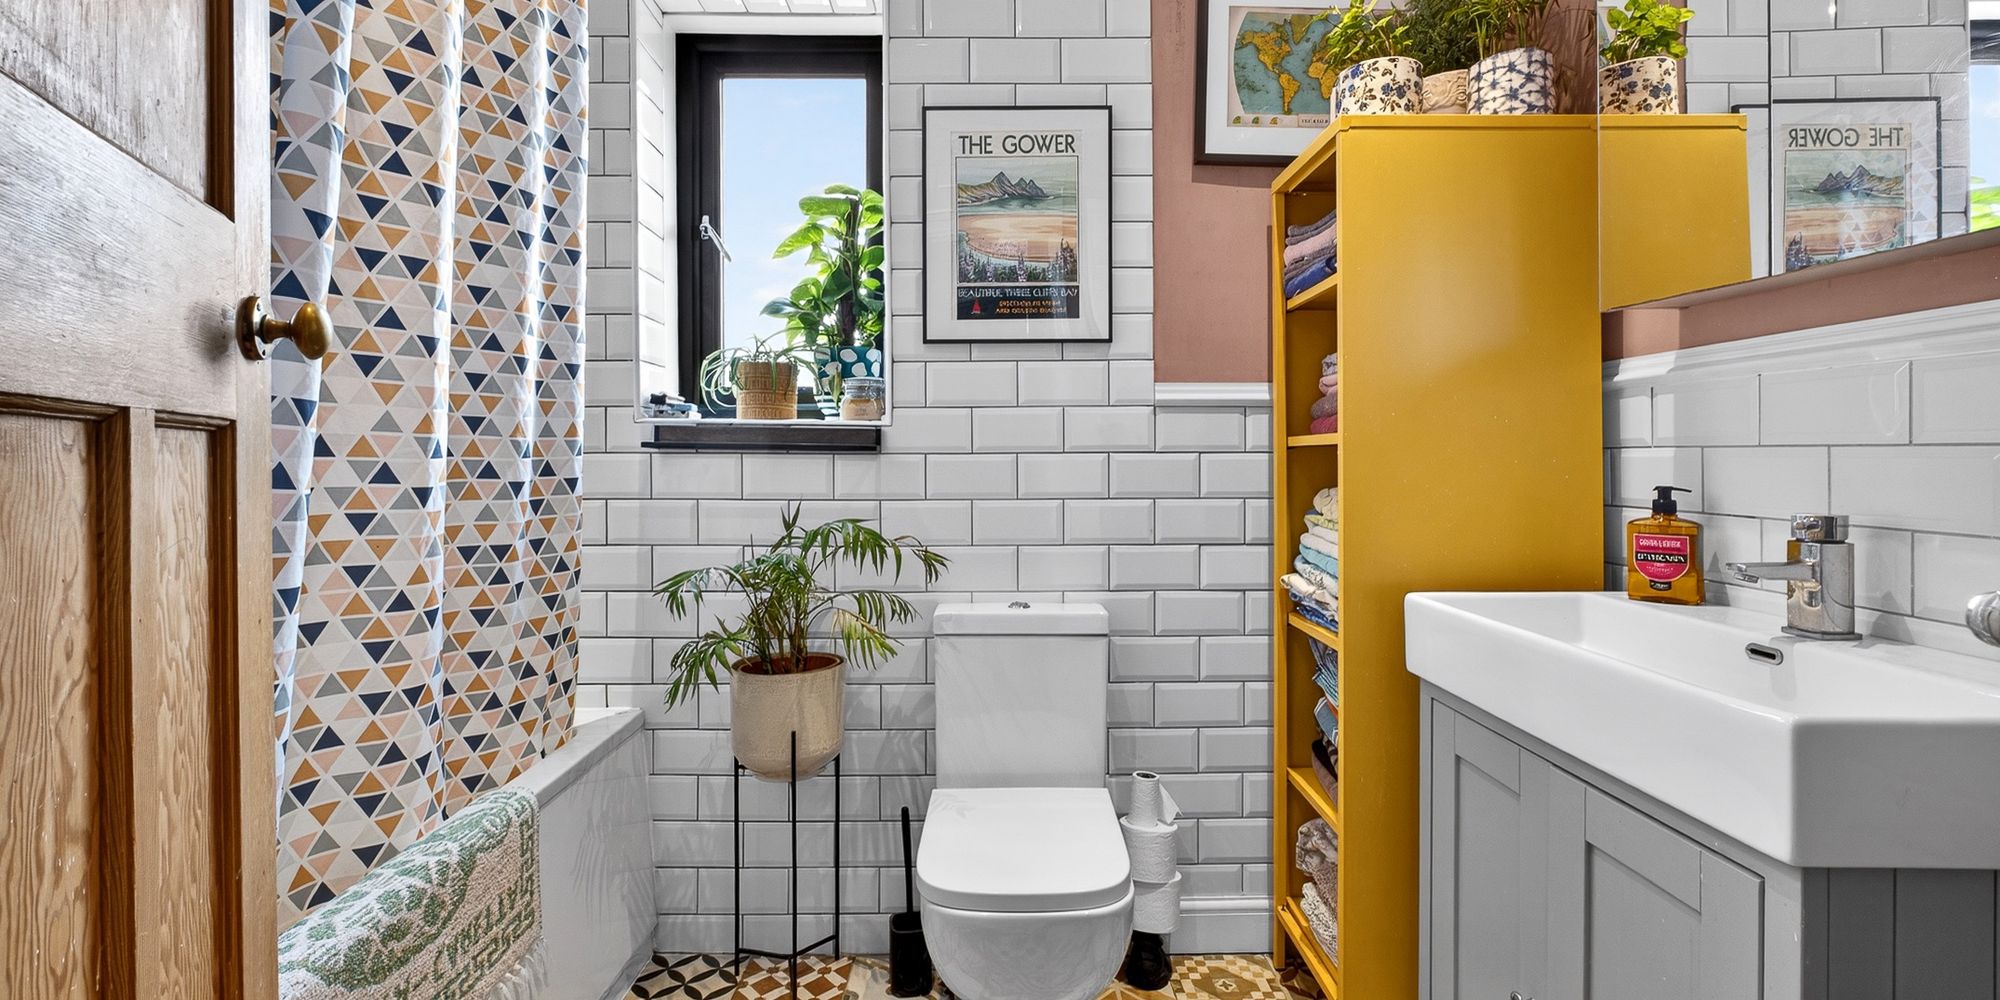
Bathroom Obscured double-glazed window to rear. Three-piece suite comprising bath with mixer tap and mains shower over, wall-mounted sink with mixer tap and W.C. Heated towel rail and radiator. Tiled walls and flooring. Spotlights.
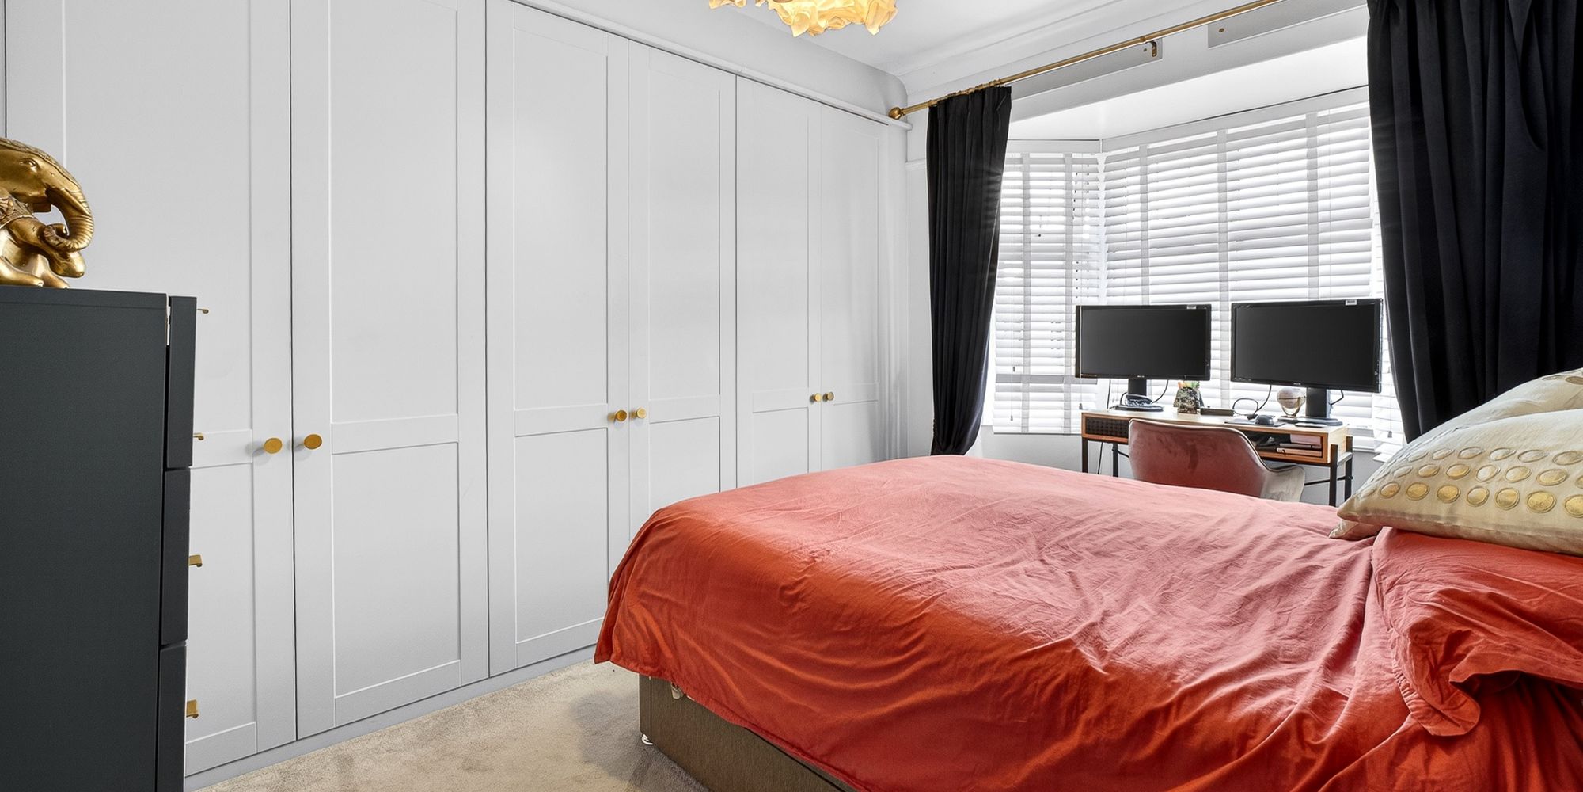
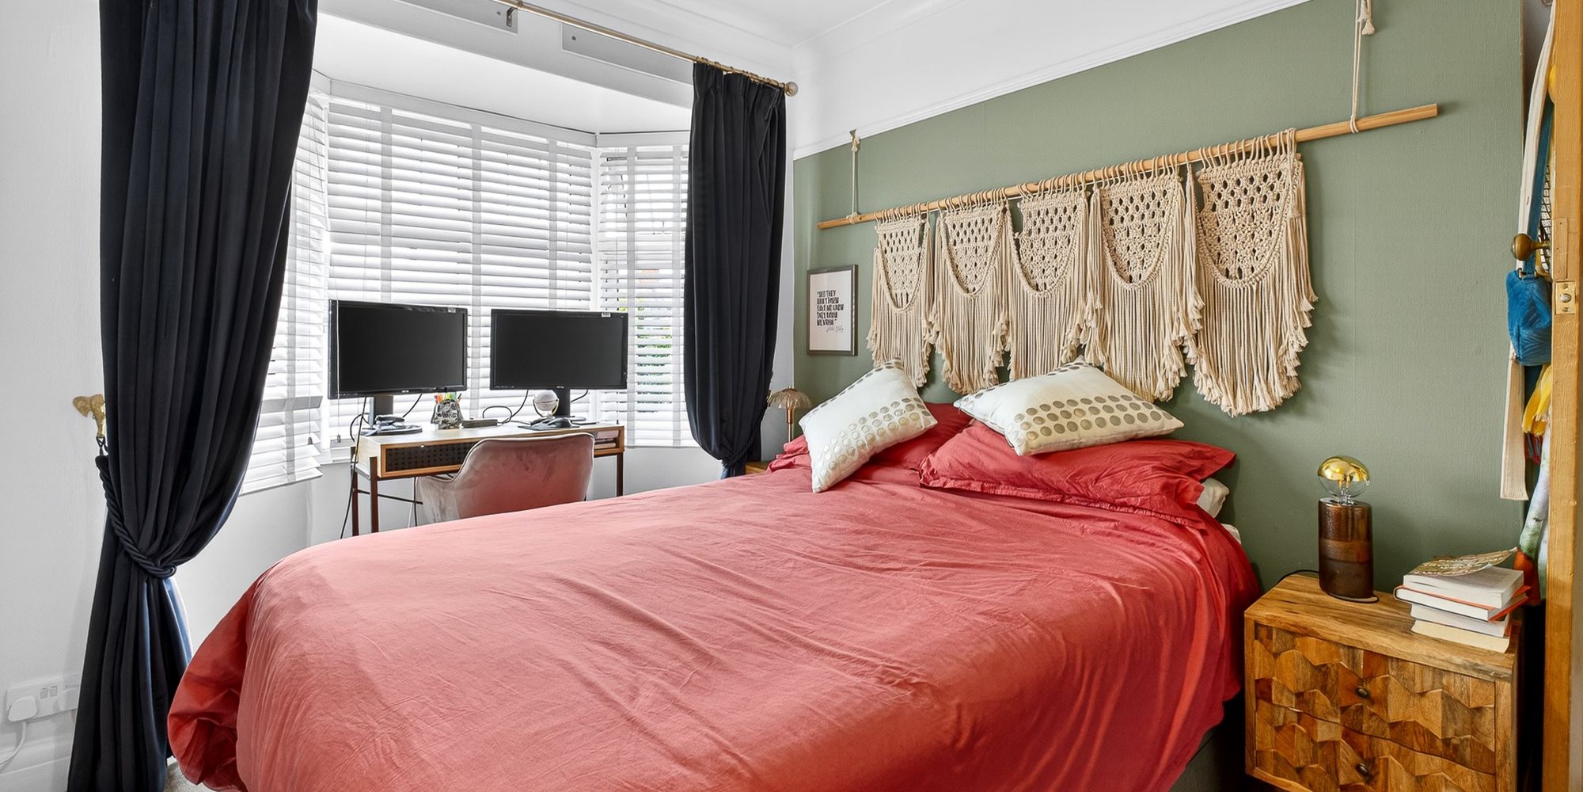
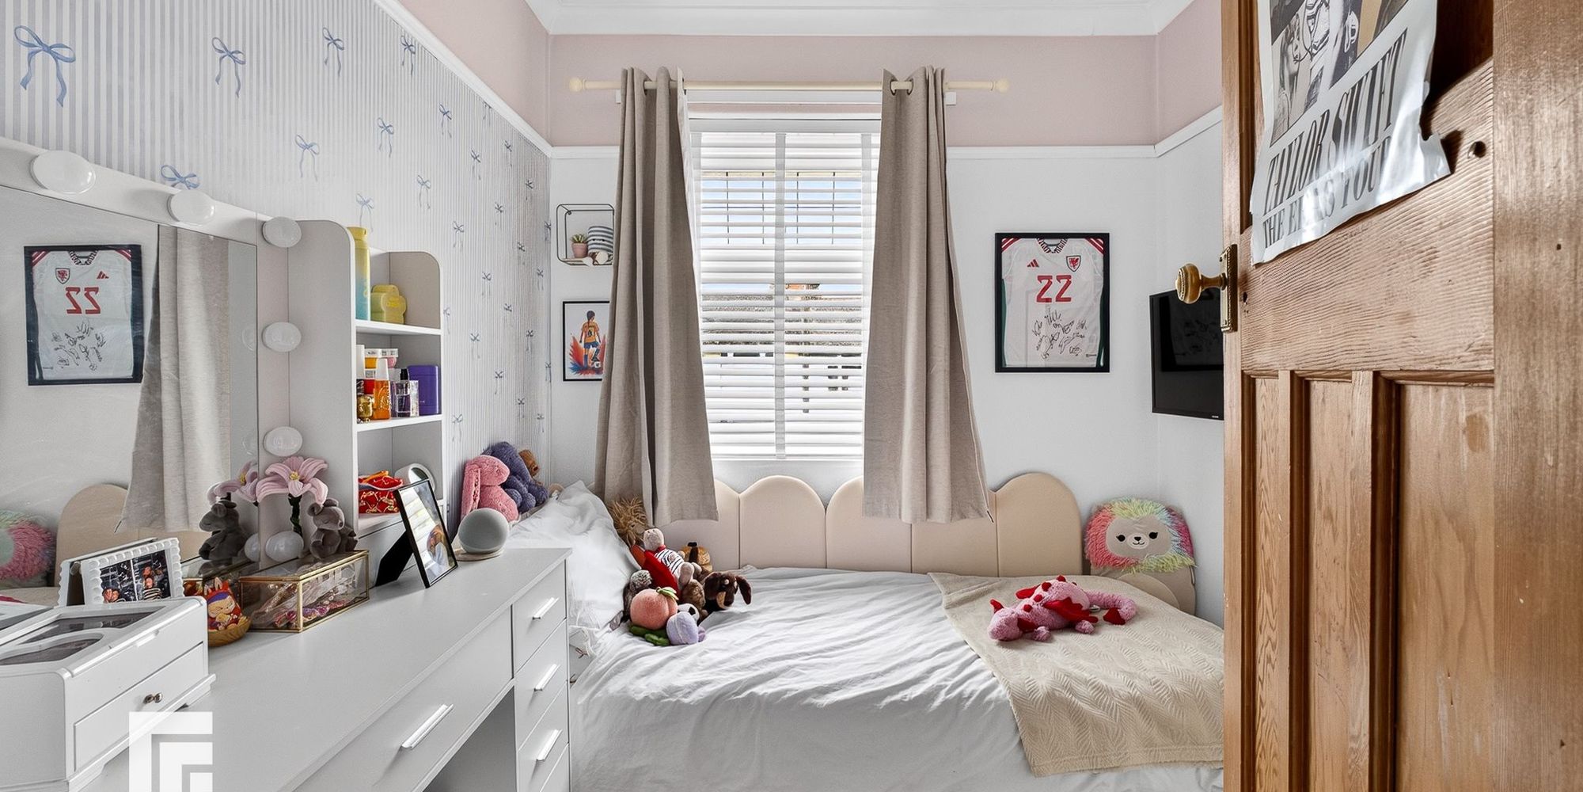
Bedroom one Double-glazed bay windows to front. Fitted wardrobes. Picture rail. Coved ceilings. Vertical radiator.
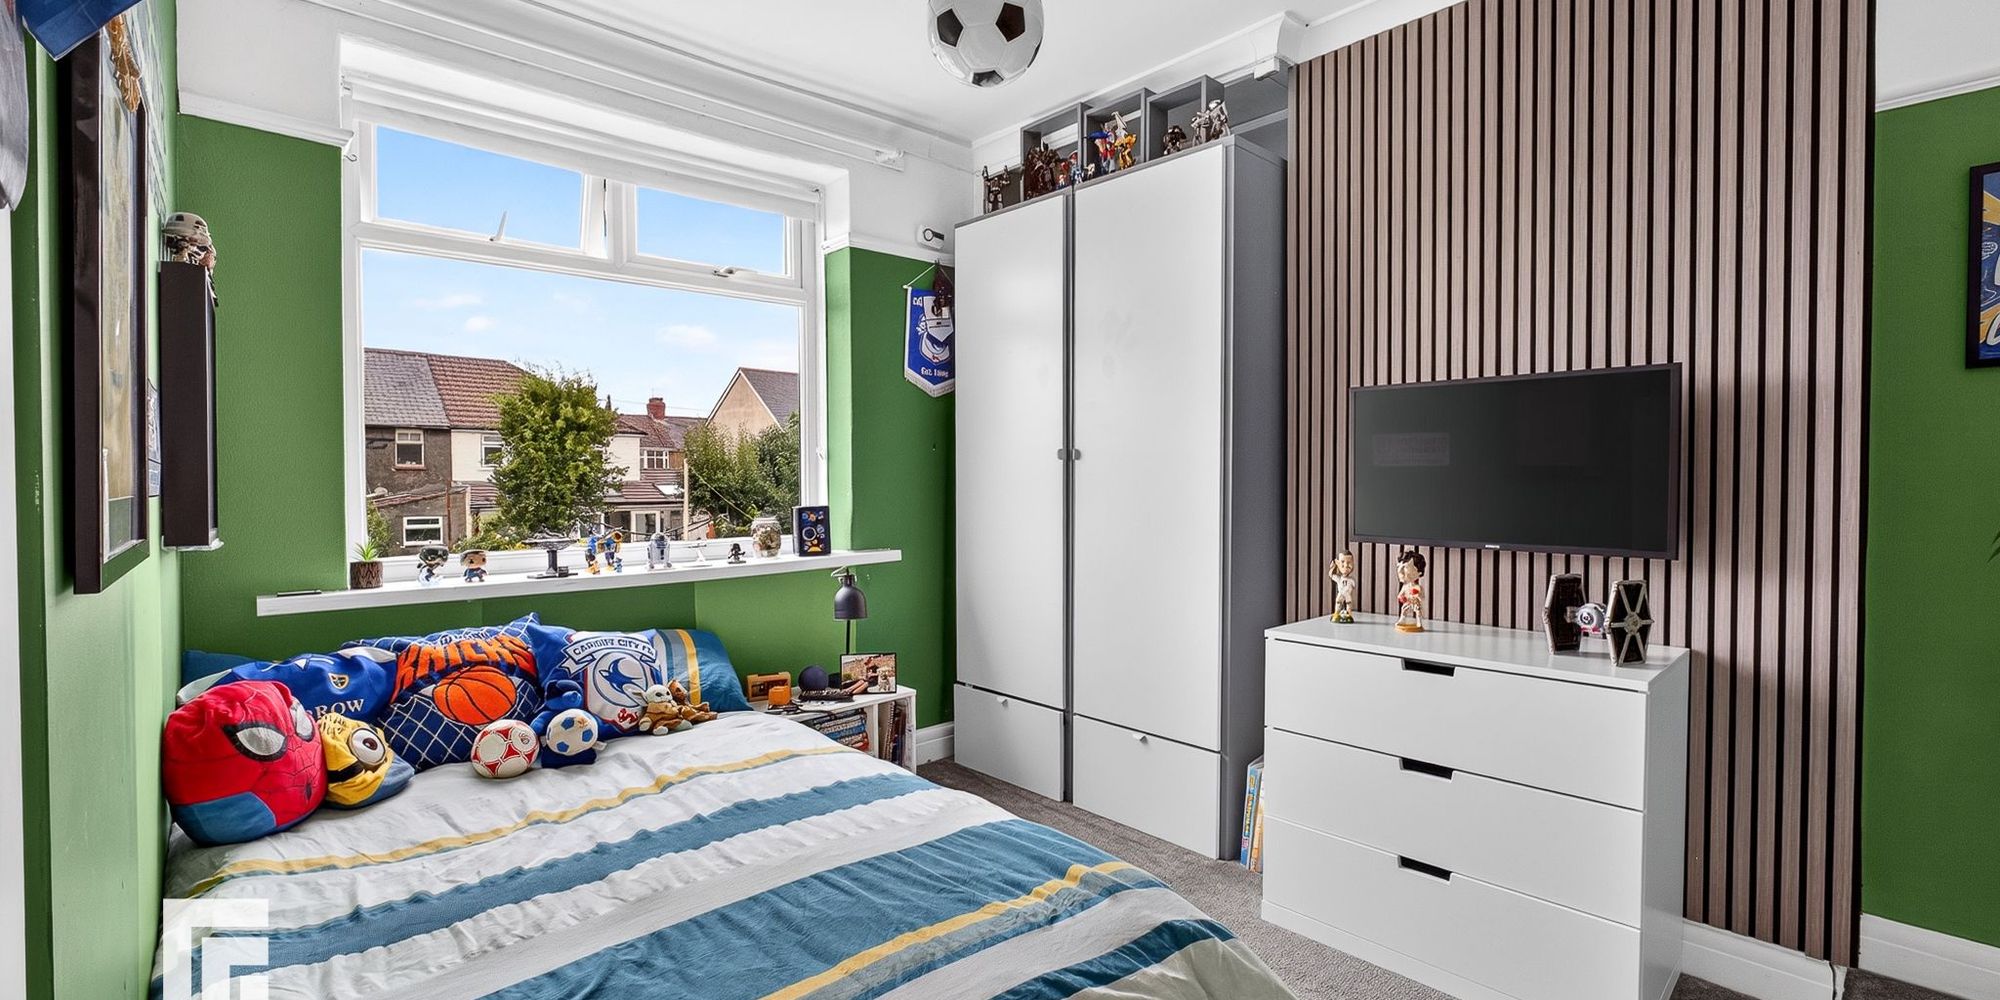
Bedroom two Double glazed window to rear, overlooking garden. Coved ceilings. Radiator.
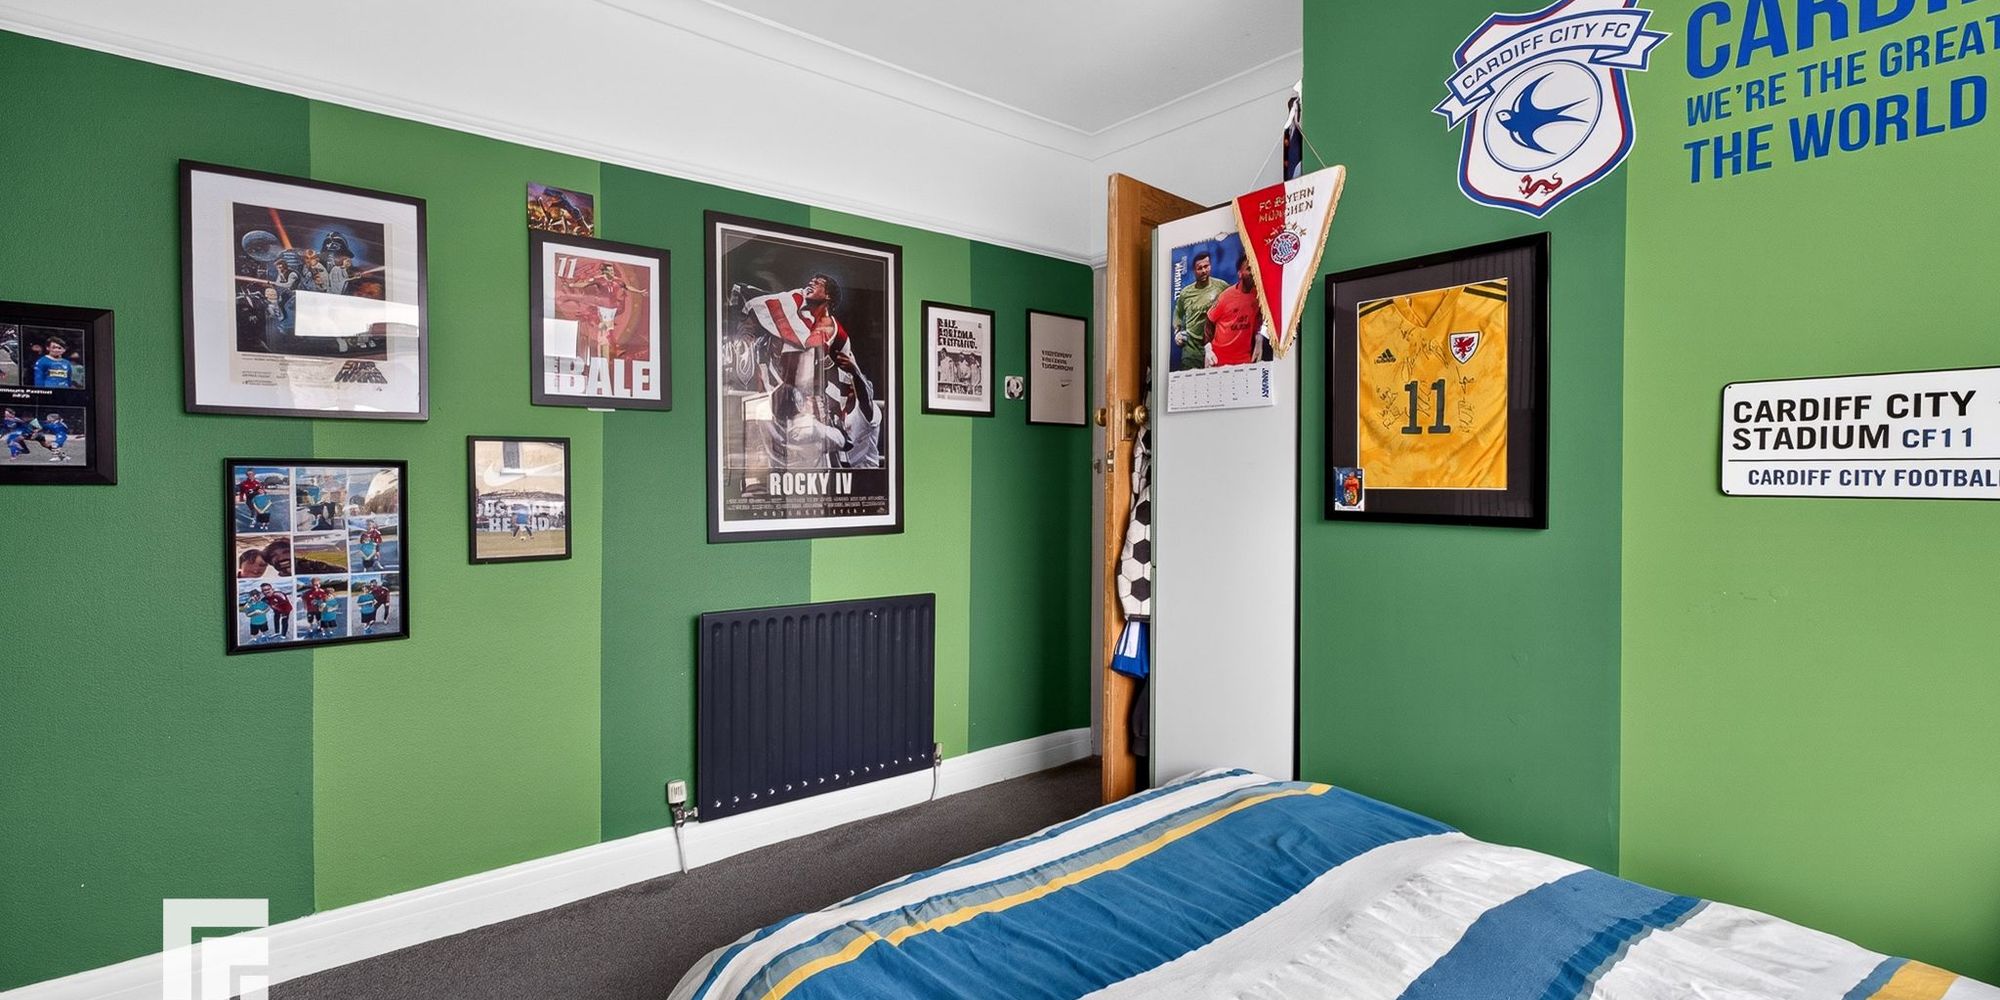
Bedroom three Double glazed window to front. Coved ceilings. Picture rail. Radiator.
AML Please note: A non-refundable administration fee of £30 including VAT is payable per buyer to carry out the required AML verification checks once an offer has been accepted. The sale cannot proceed until these checks have been satisfactorily completed. This is on acceptance of offer only. Details can be found on our website.
FEATURES- Original features
- Off-road parking
- Extended
- Open-plan kitchen/dining space finished to a high standard