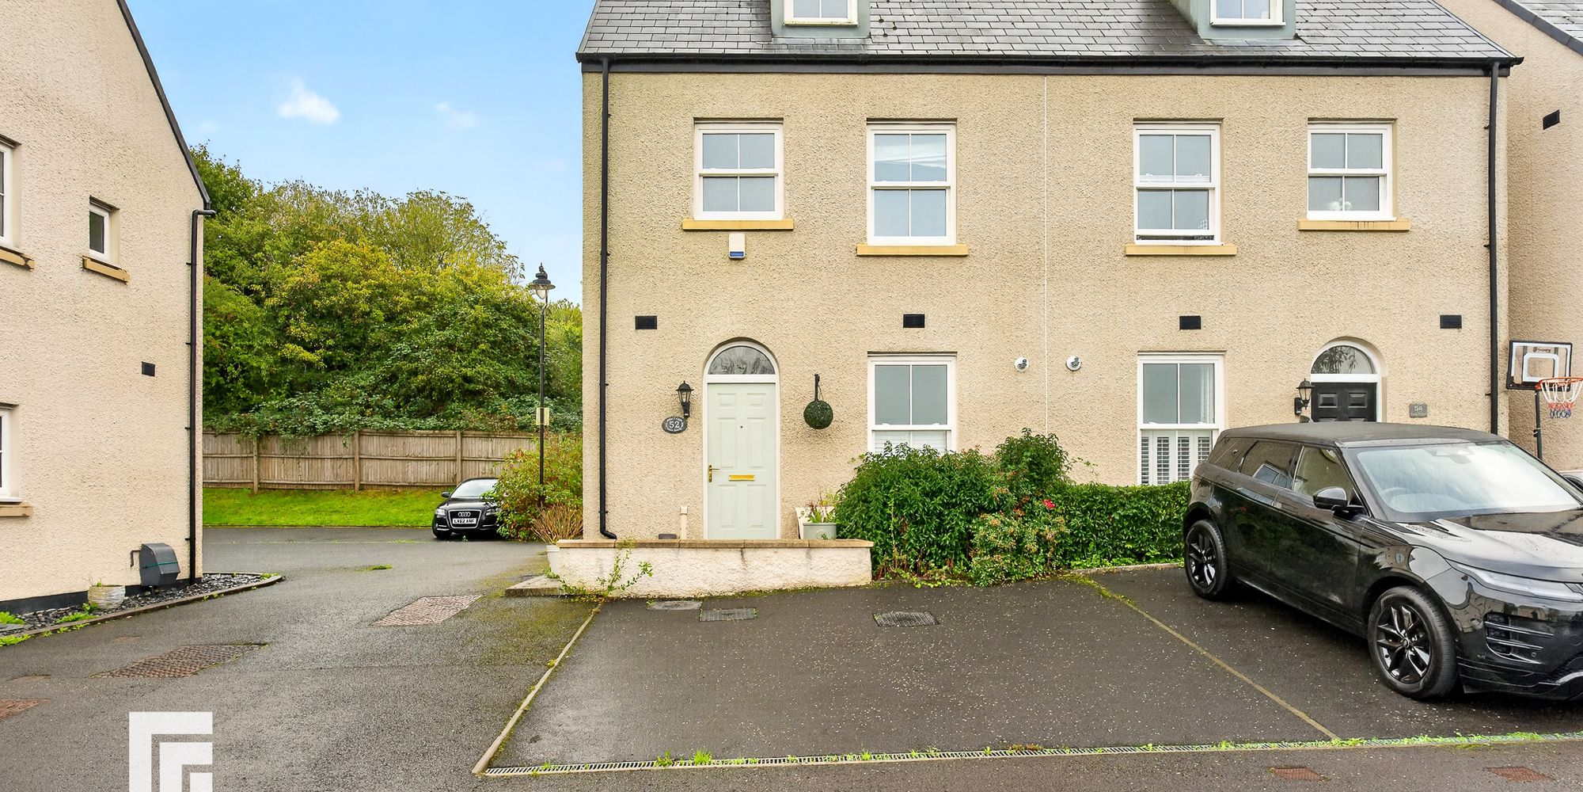
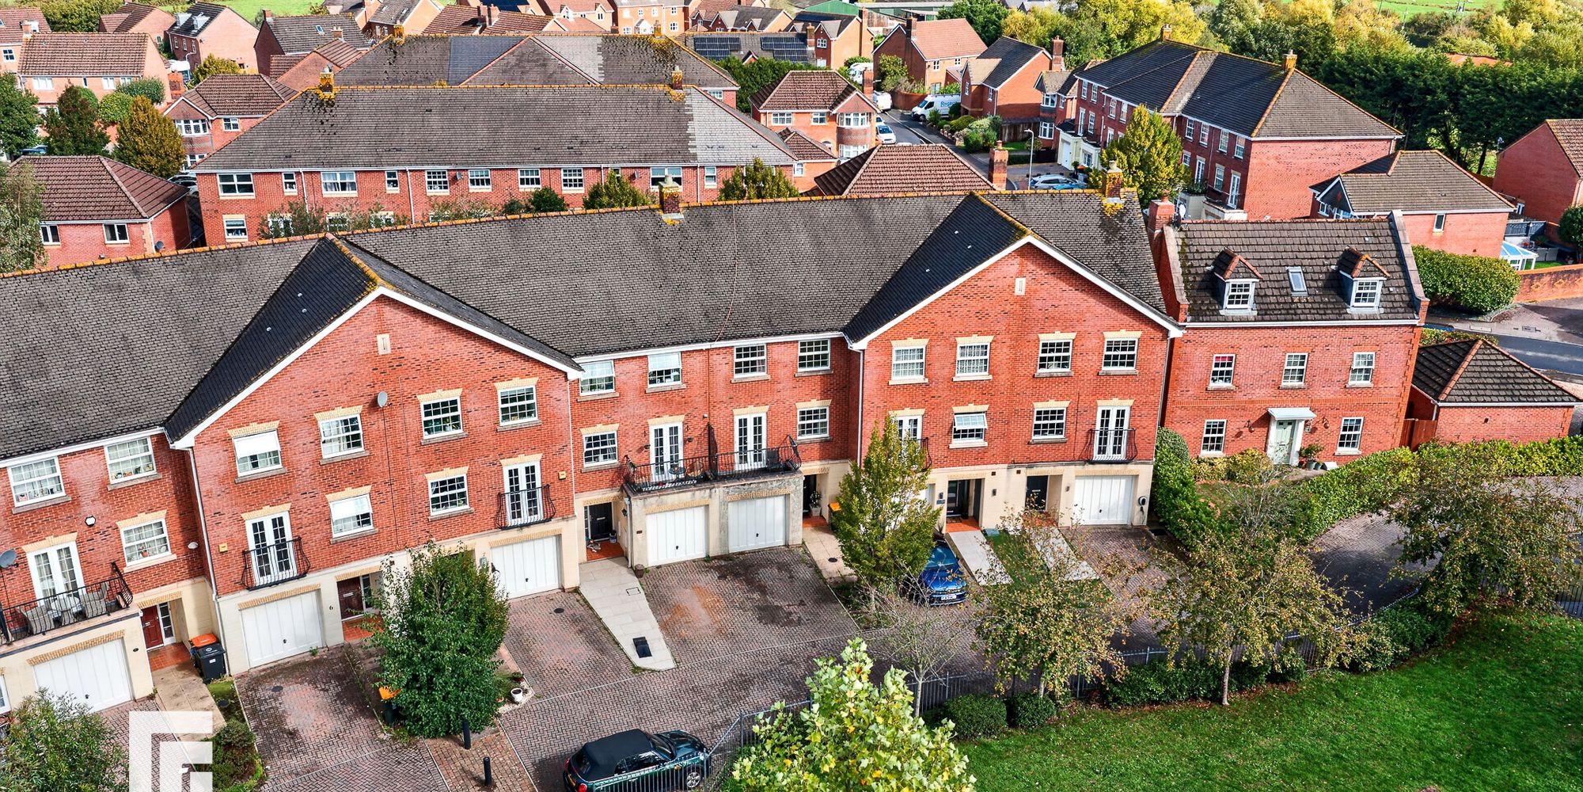
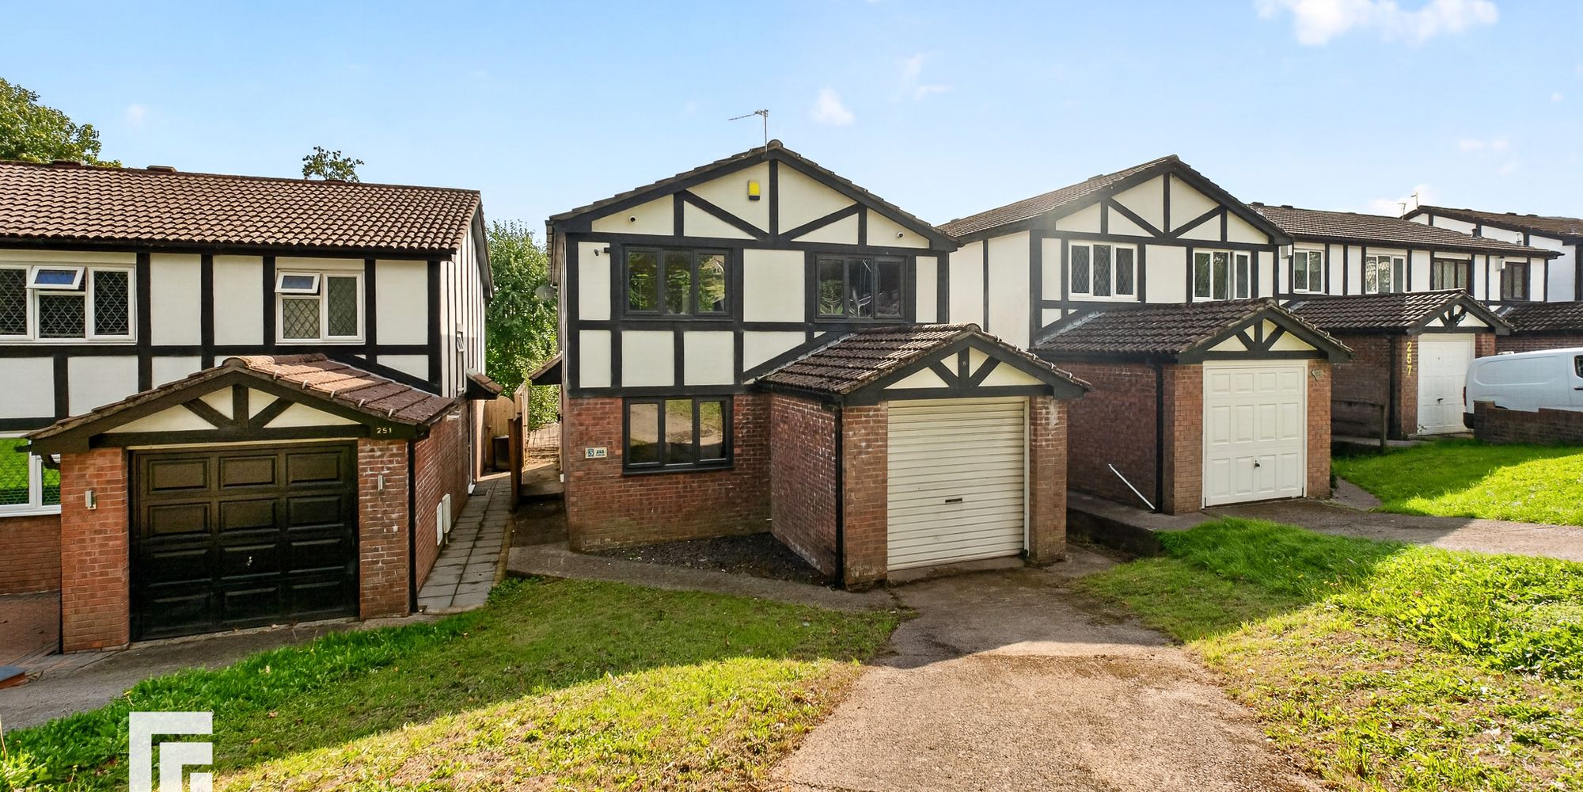
A three bedroom semi detached family home in the sought after village of Creigiau being a short distance from local amenities including Tesco Express, pharmacy, pubs and golf club. Entrance hall, cloakroom, lounge, dining room with door to the rear gar...
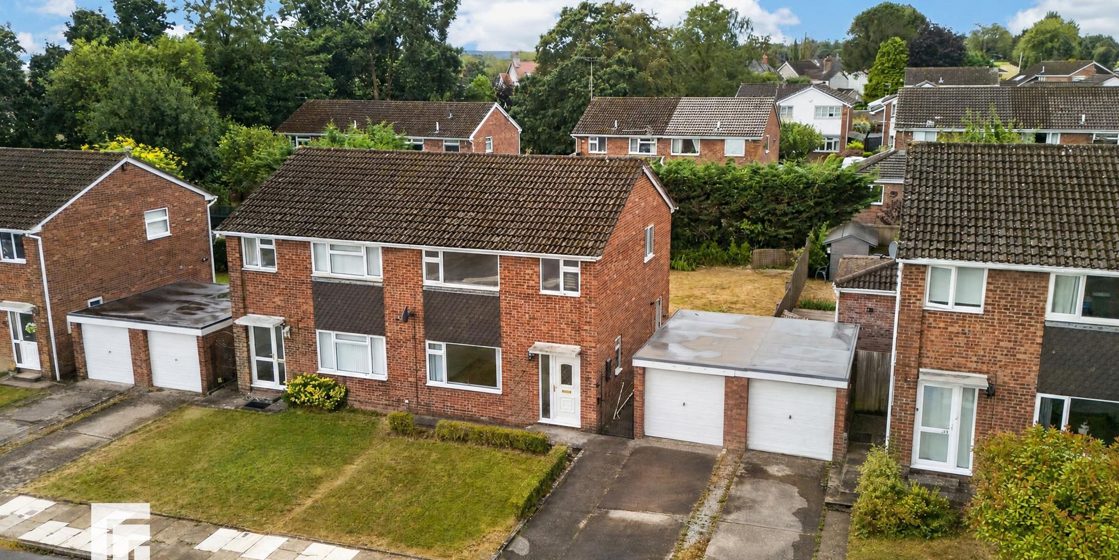
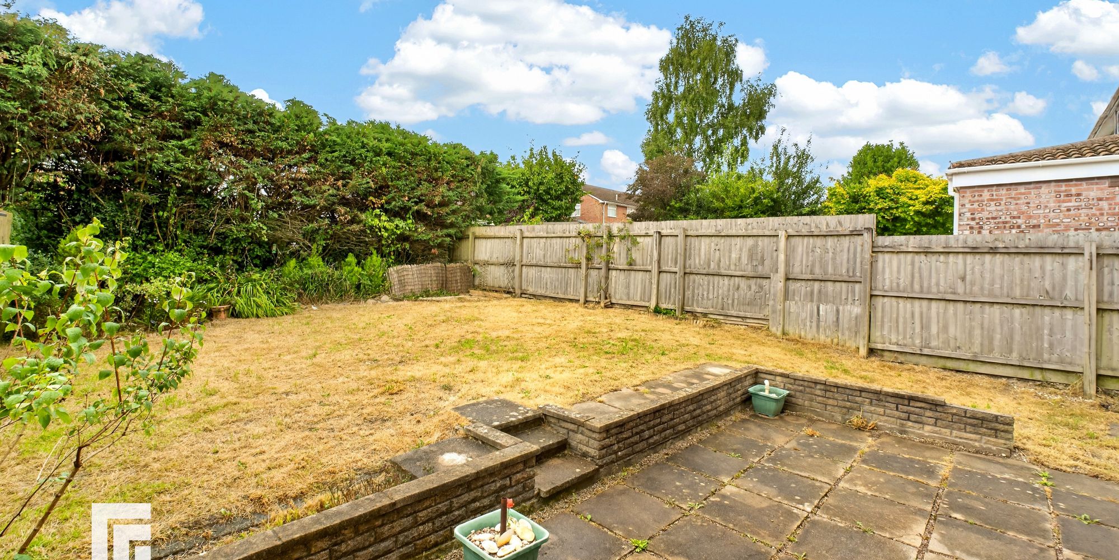
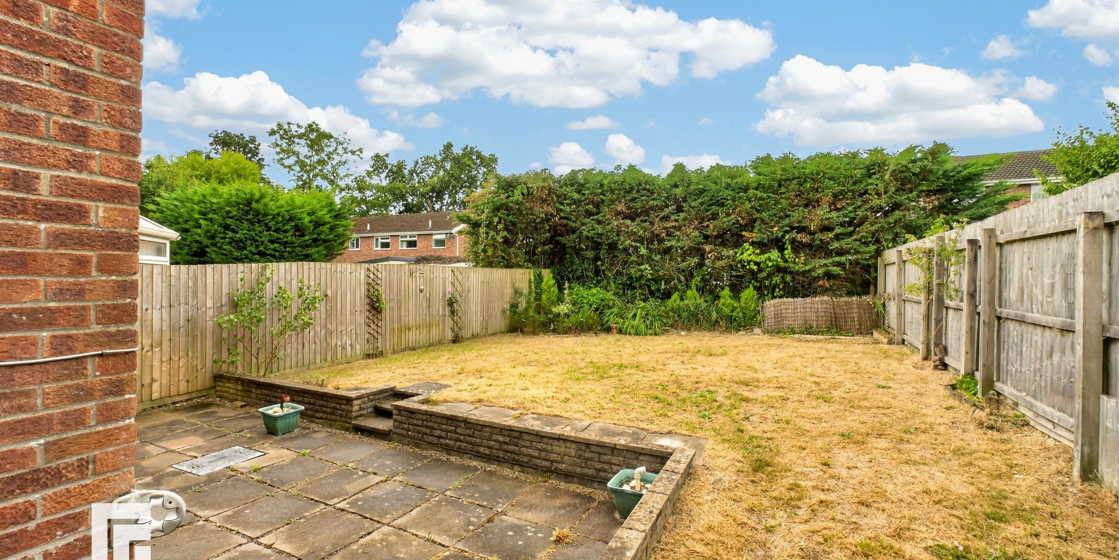
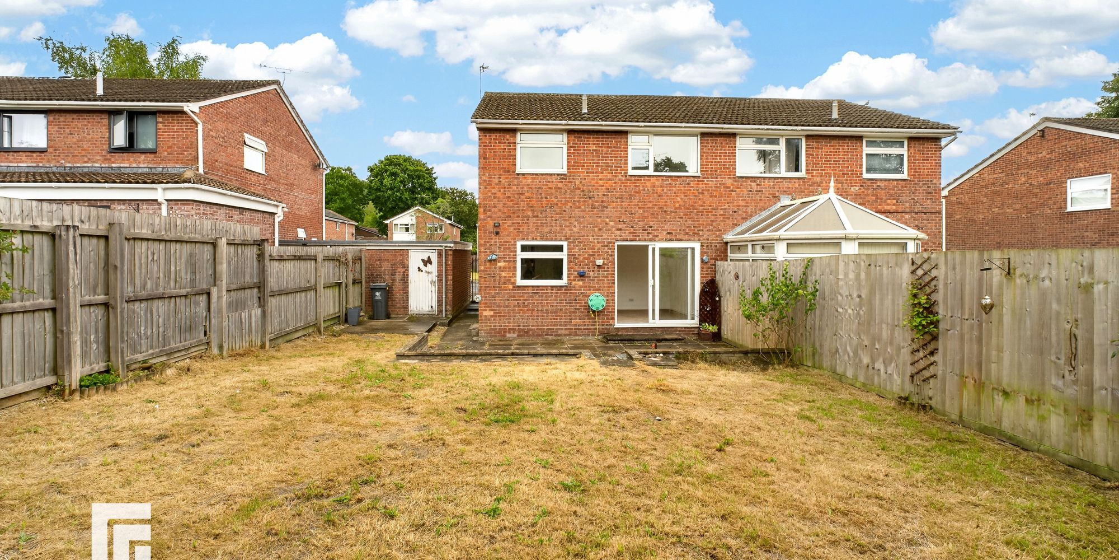
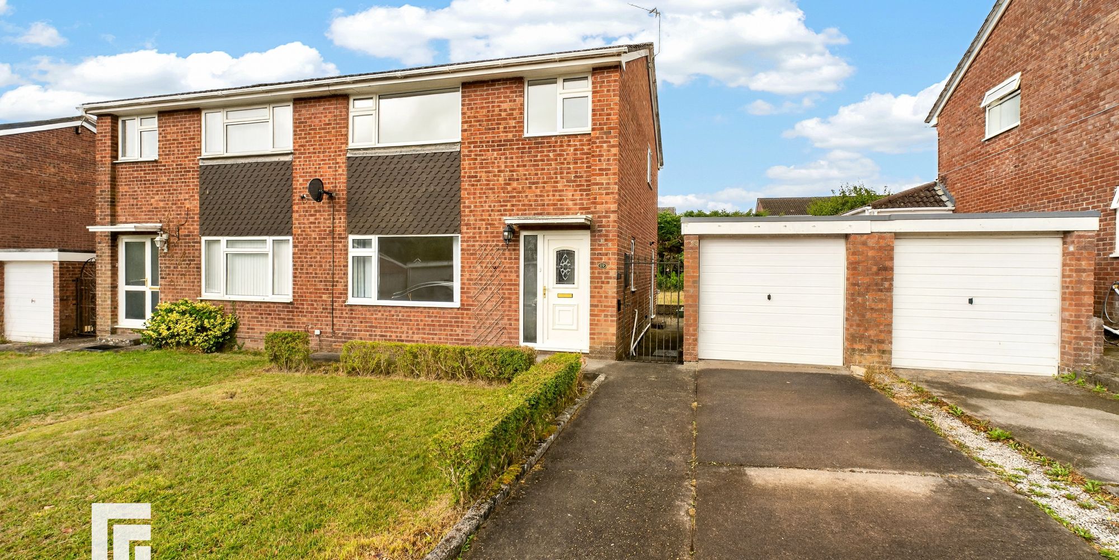
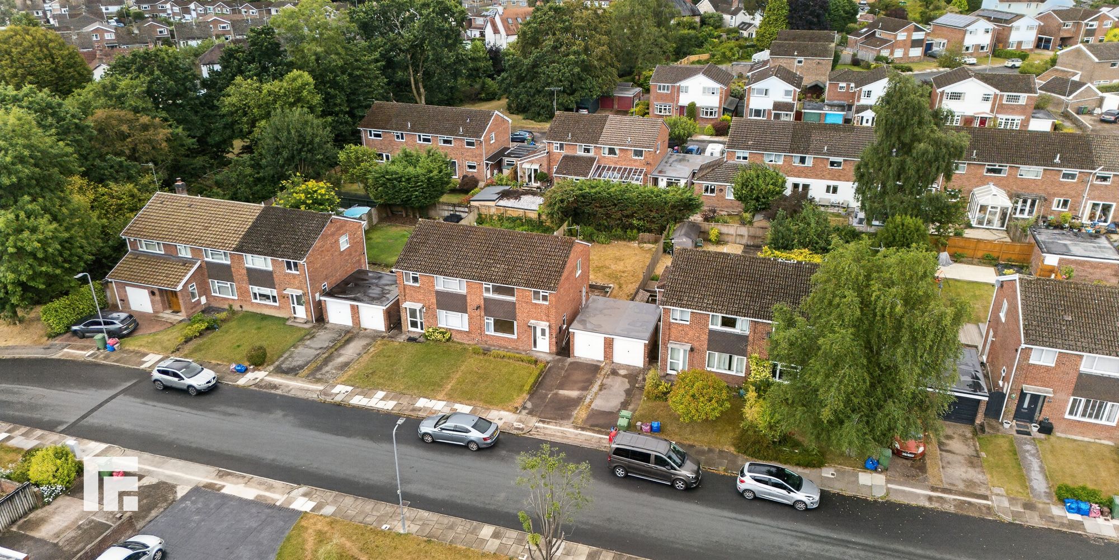
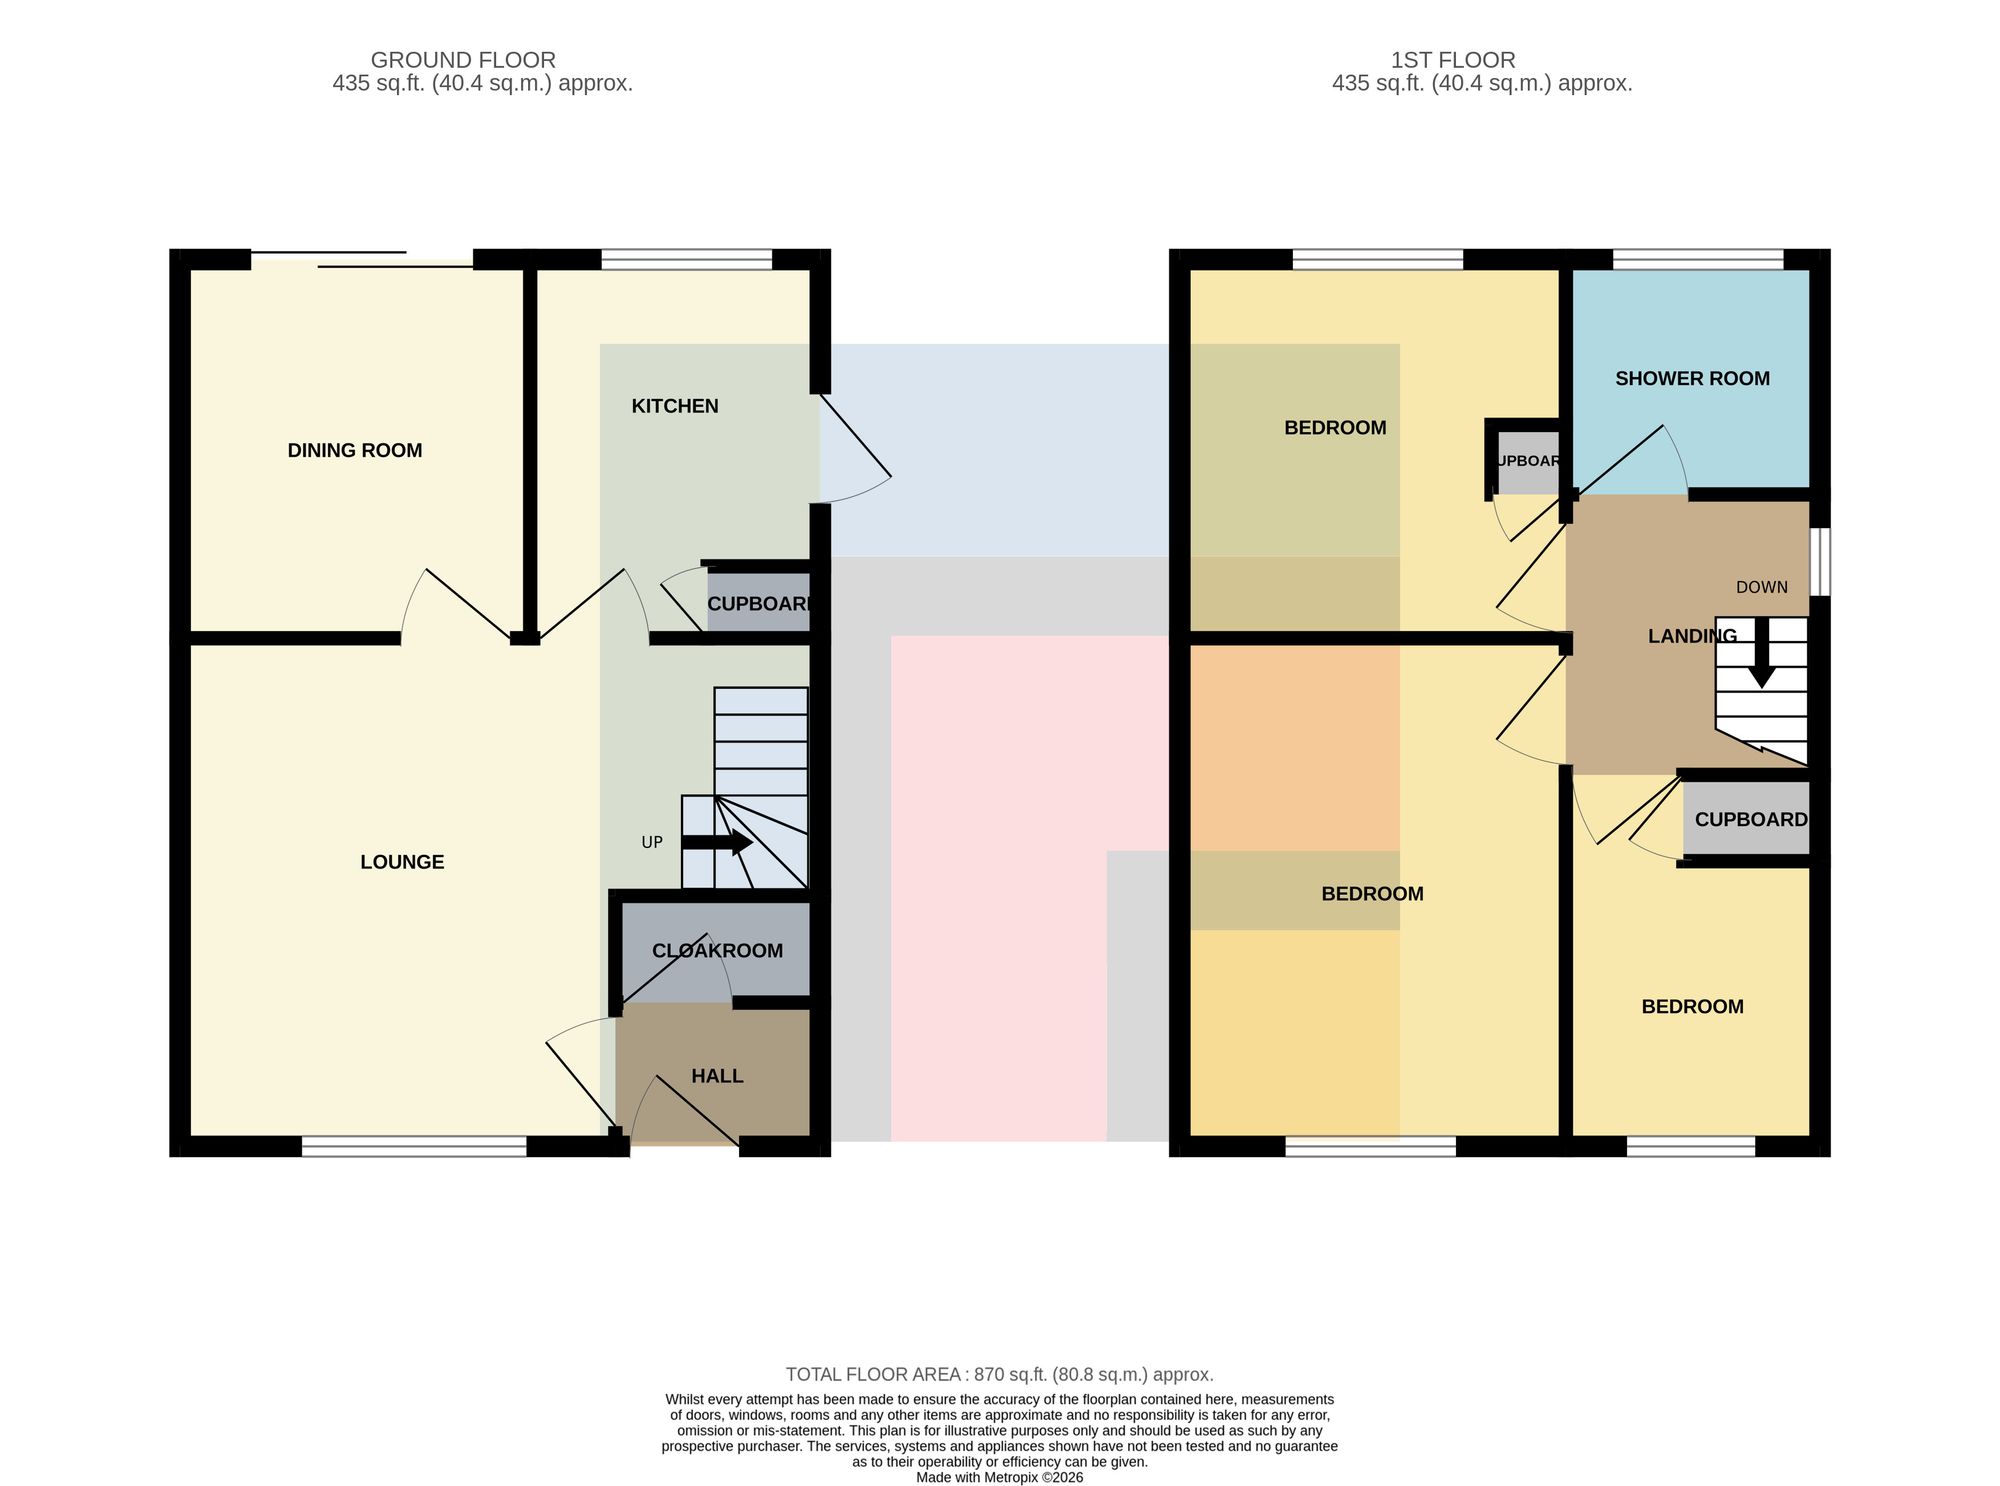
A three bedroom semi detached family home in the sought after village of Creigiau being a short distance from local amenities including Tesco Express, pharmacy, pubs and golf club. Entrance hall, cloakroom, lounge, dining room with door to the rear garden, kitchen. To the first floor are three bedrooms and a family shower room. Gas central heating. Double glazing. West facing paved patio and lawned rear garden. Lawn to front and driveway leading to the garage. No Chain. EPC Rating: C
Entrance Hallway Entered via upvc double glazed door with obscured glass to upper part leading to entrance hallway. Door to wc. Radiator.
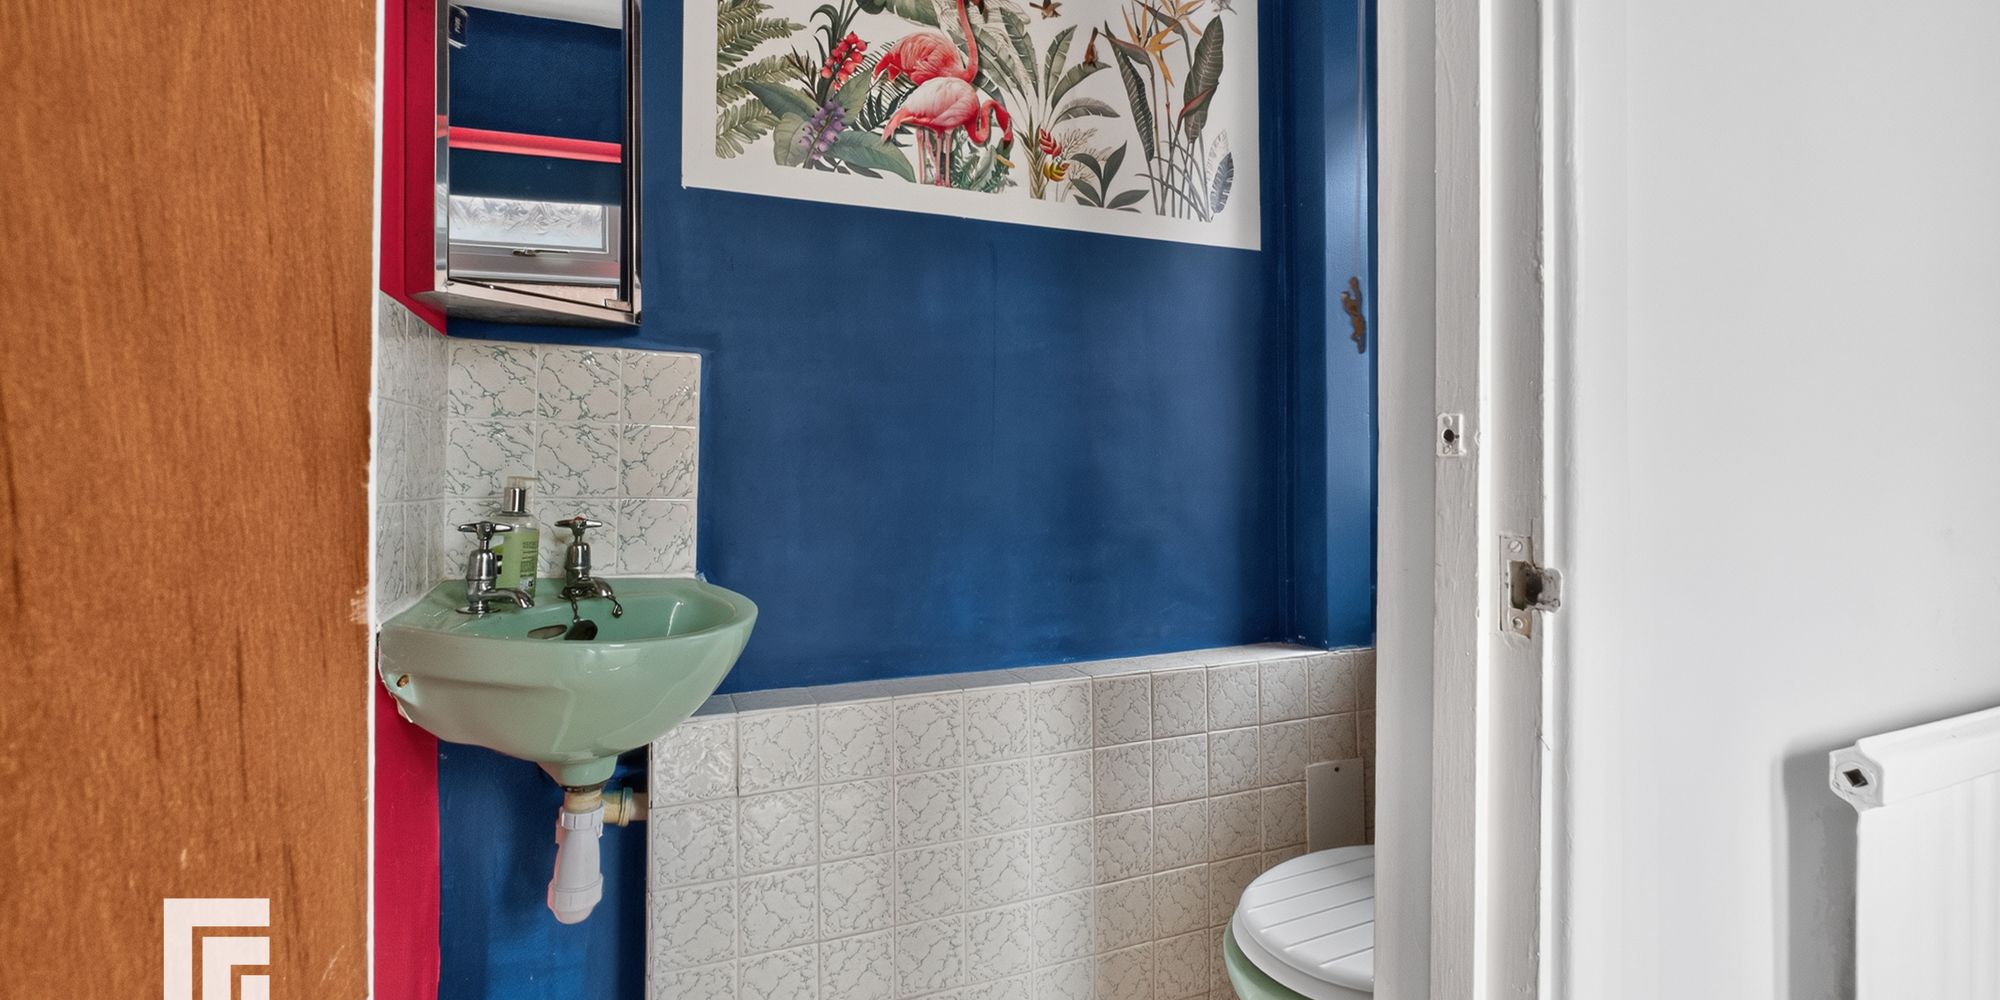
Cloakroom Mint Green suite comprising of low level wc, sink with chrome taps. Tiled splash backs. Obscured glass window to side.
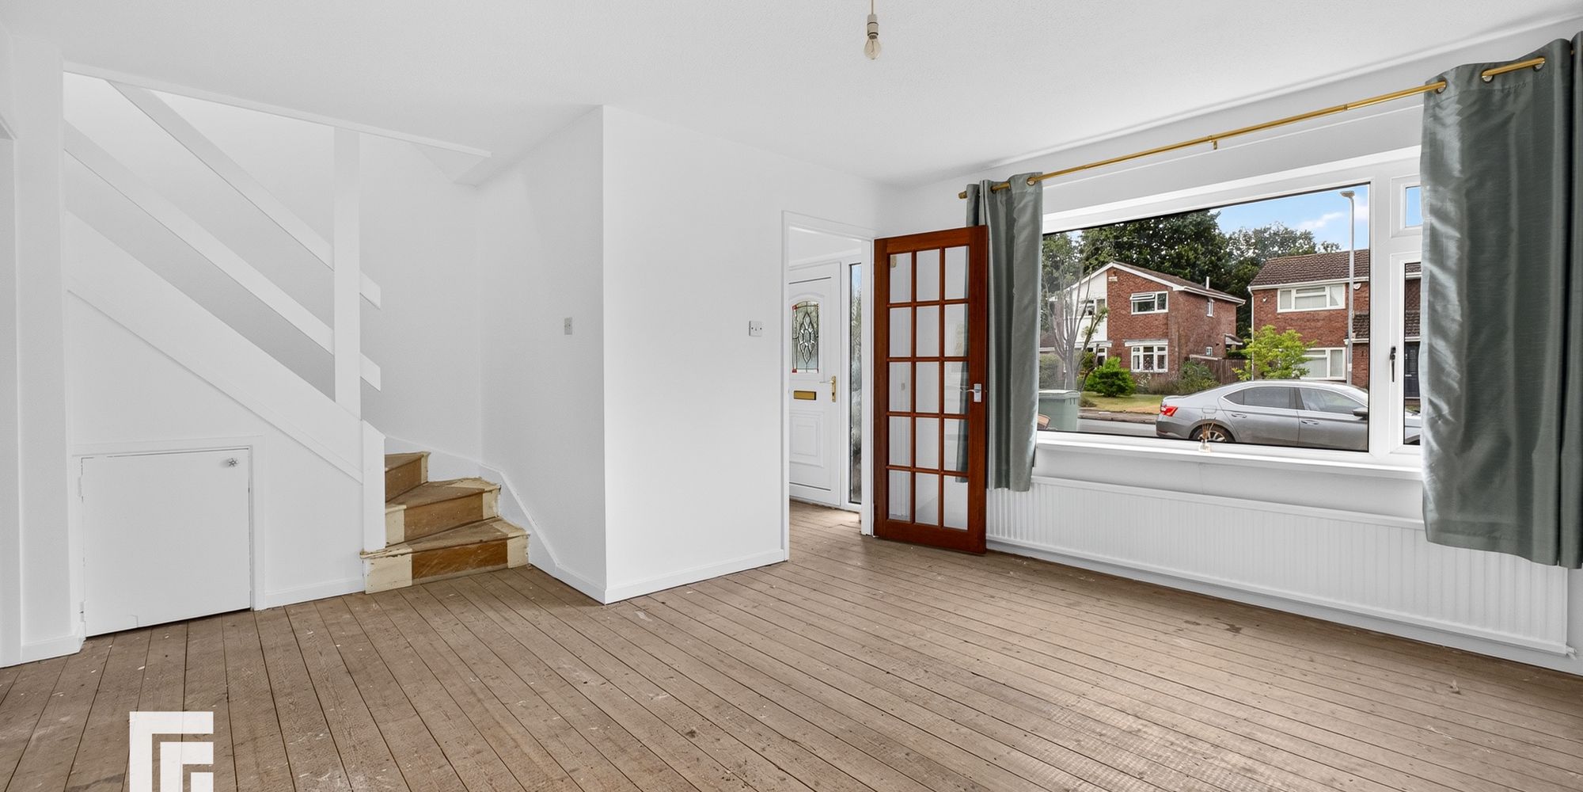
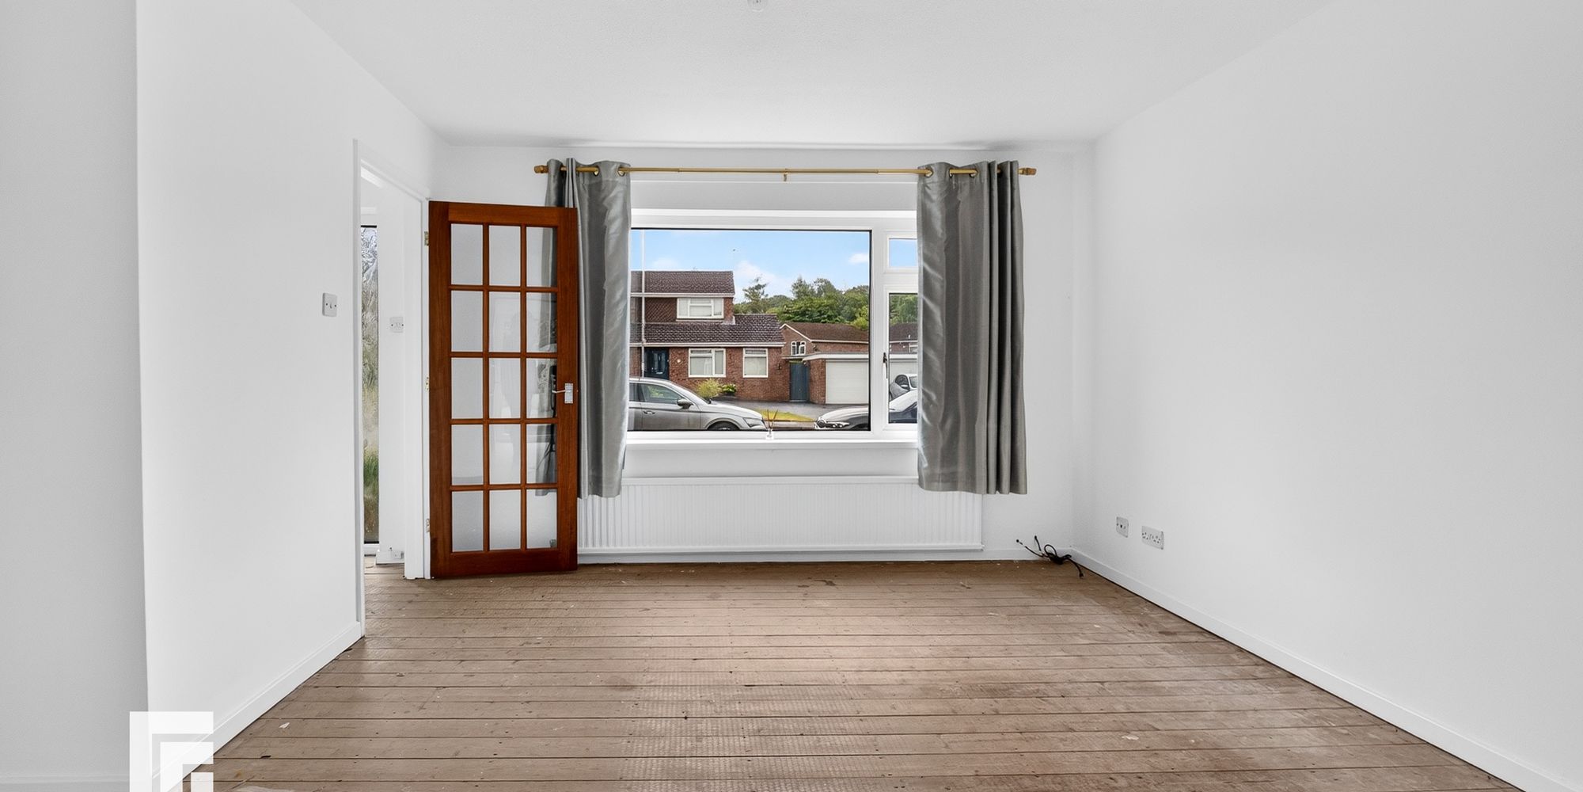
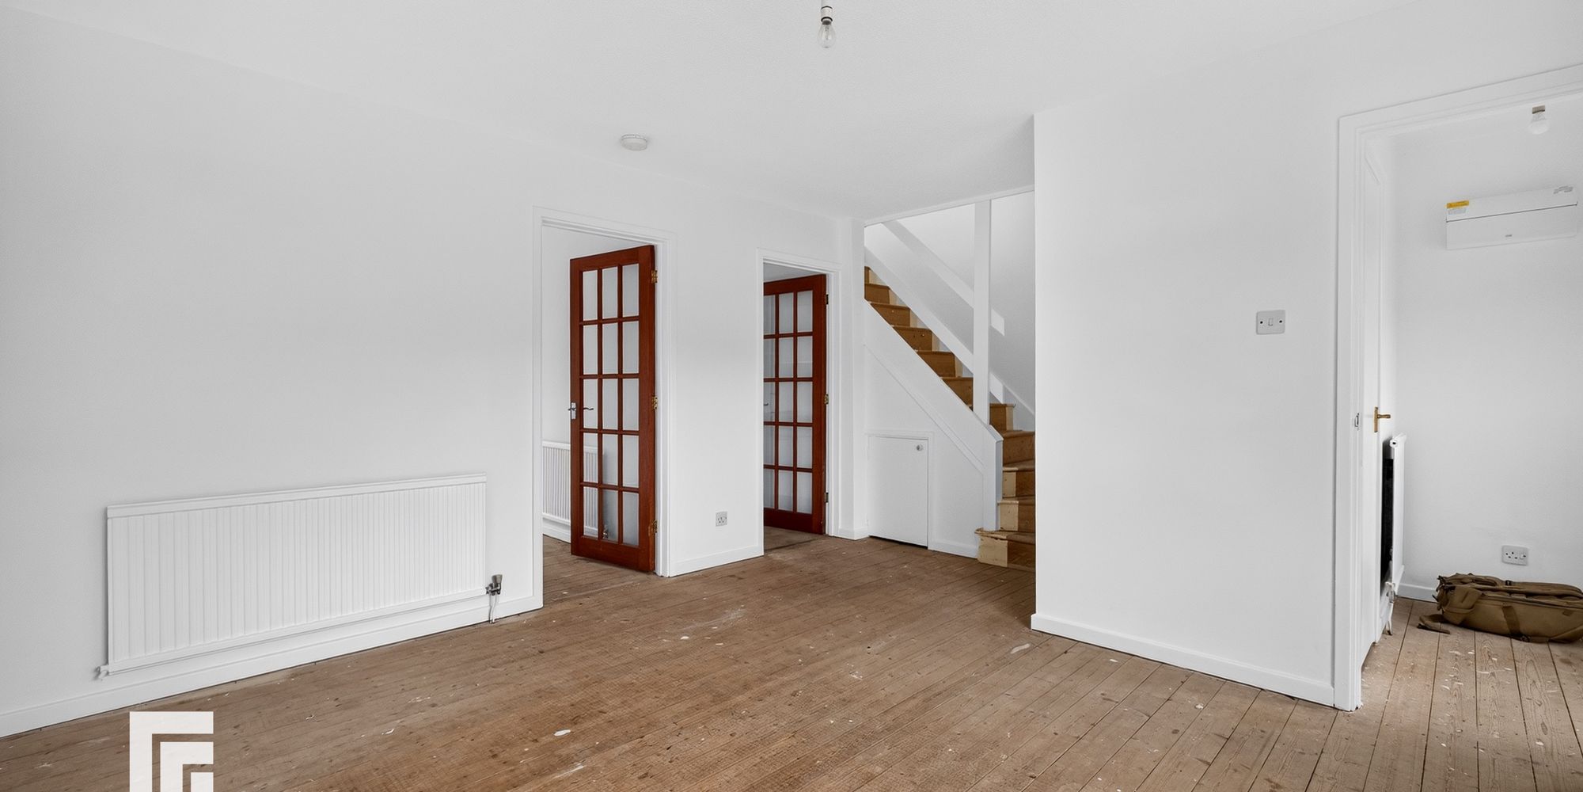
Lounge A bright and open lounge overlooking the entrance approach. Stairs leading to first floor with storage below. Radiator.
Dining Room Upvc double glazed sliding door leading to rear garden. Radiator.
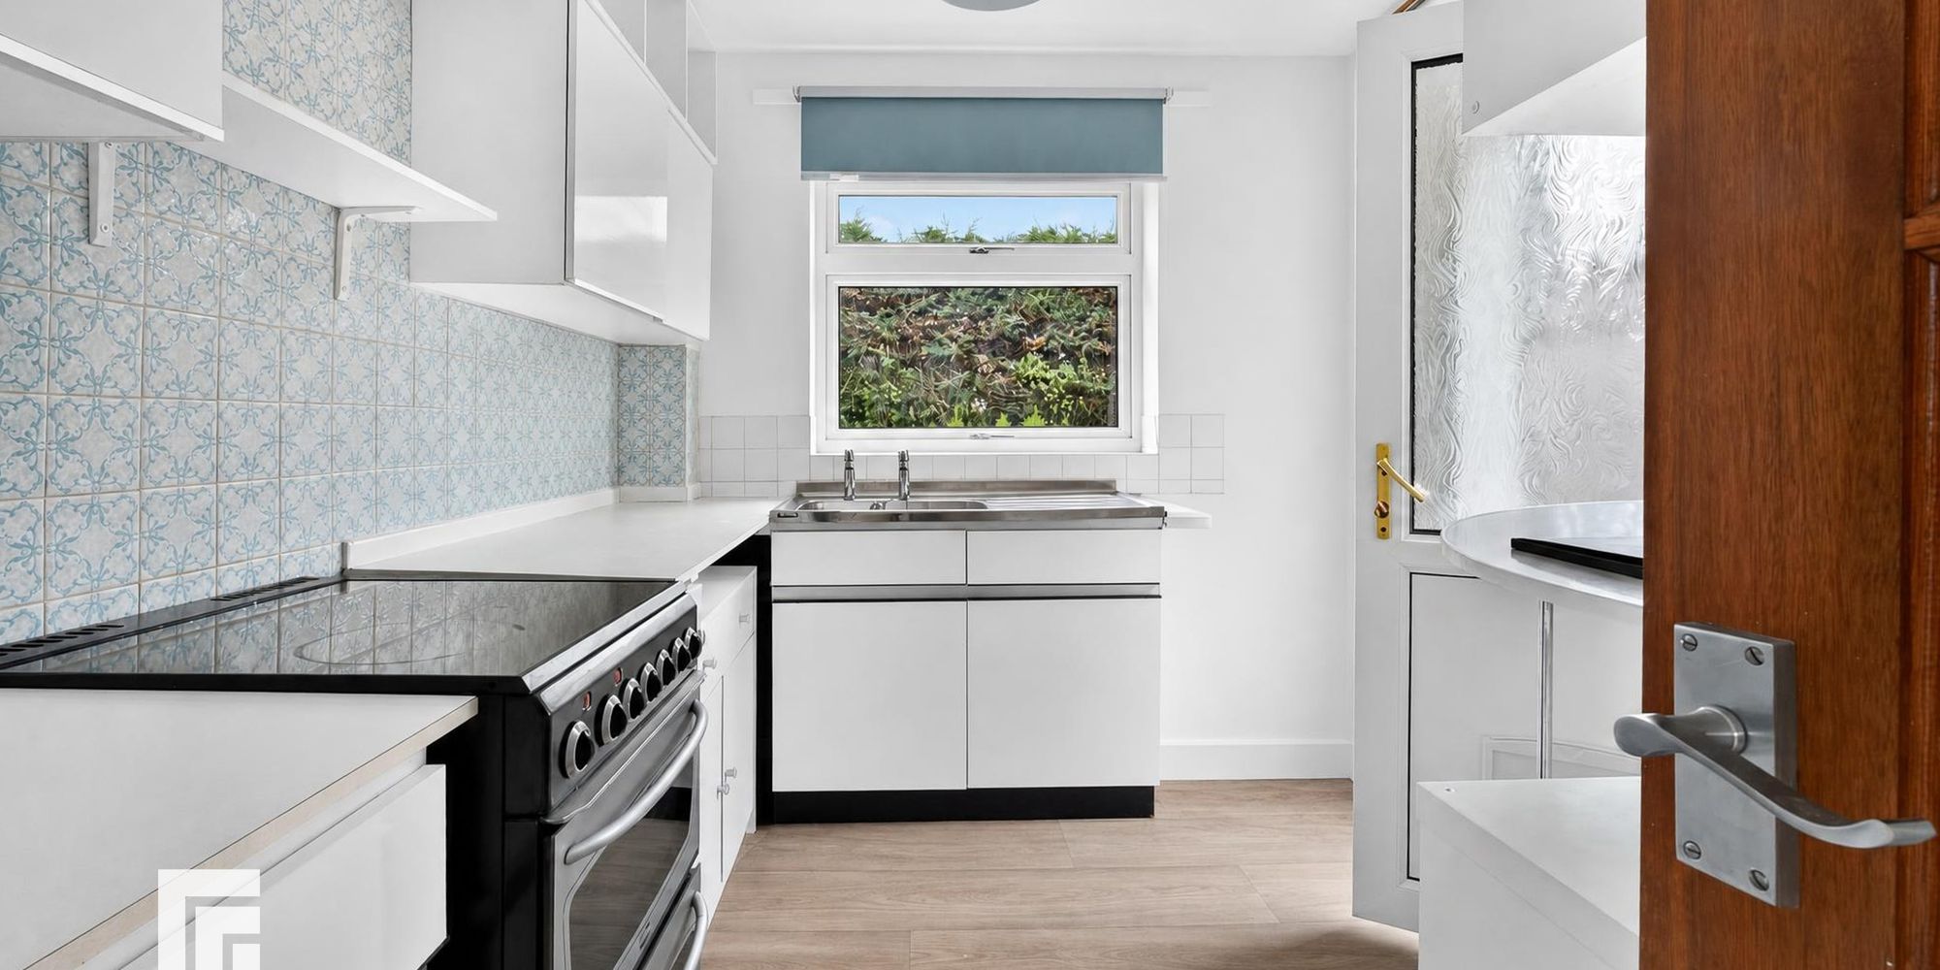
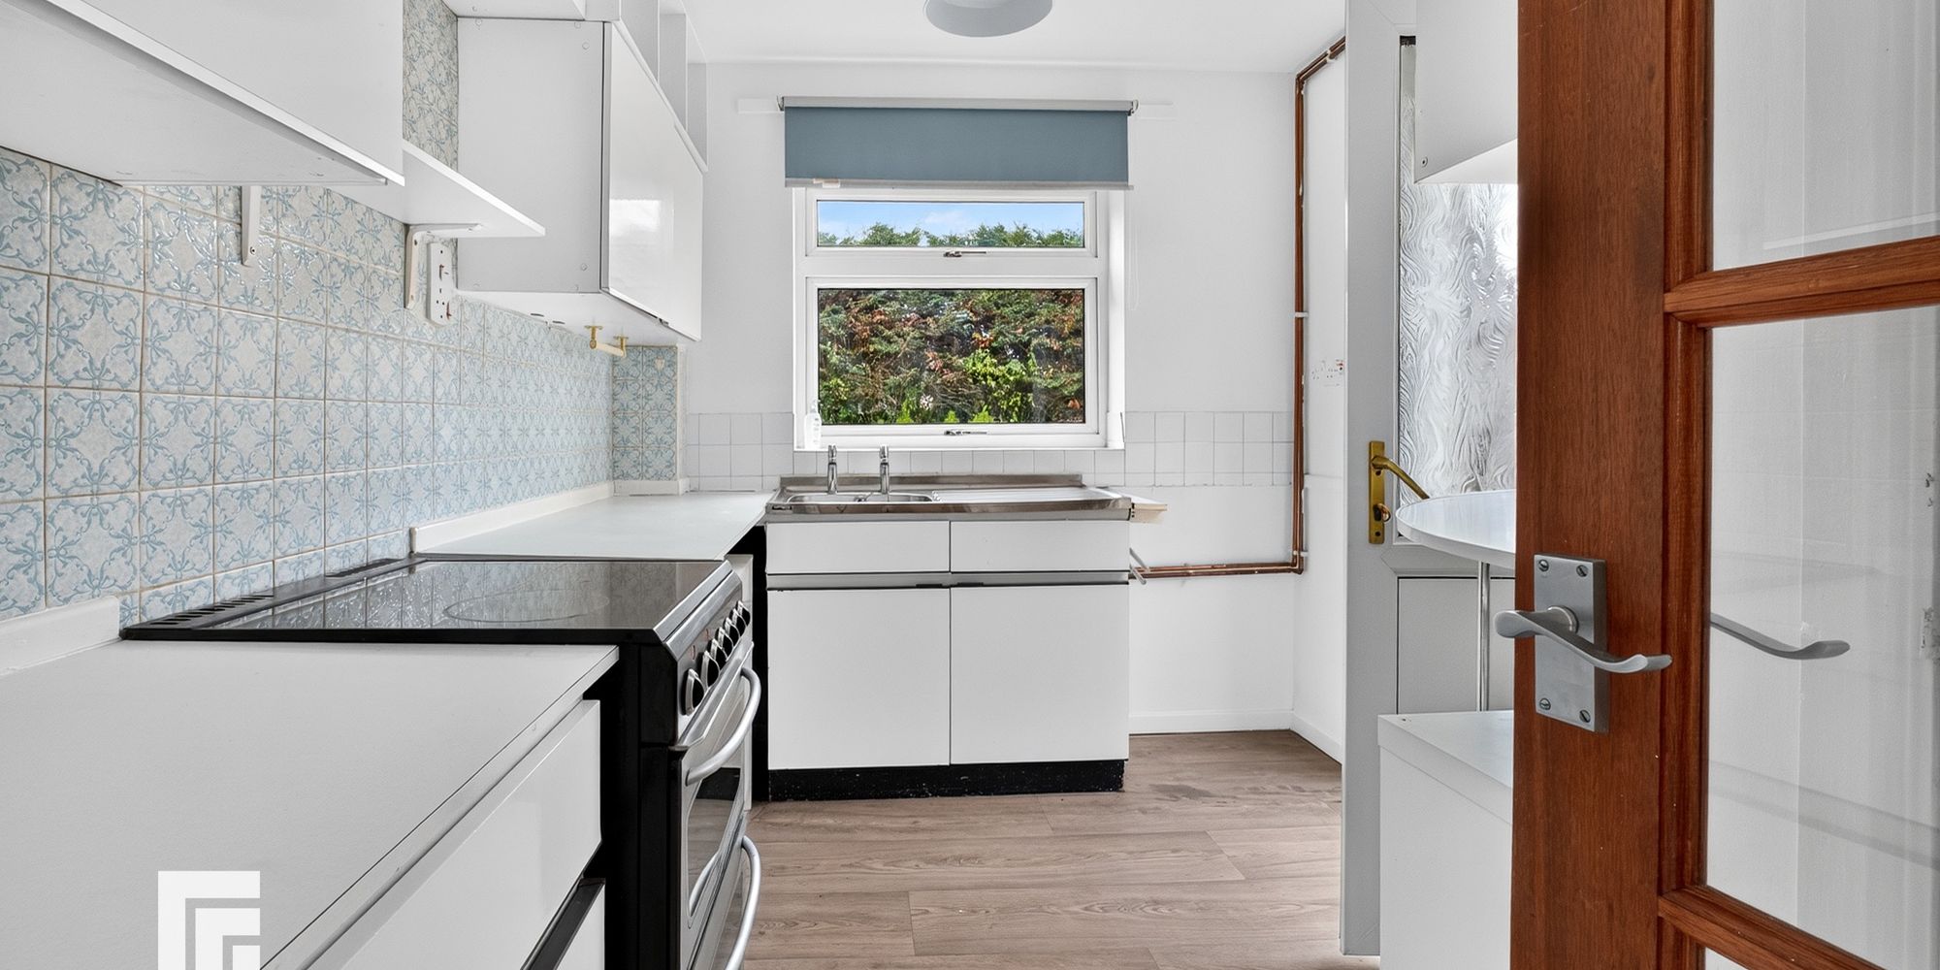
Kitchen Appointed along two sides, a range of eye and base level units below laminate worktops. Stainless steel sink with side drainer. Tiled splash back areas. Space for range cooker. Boiler to corner with breakfast bar below. Additional storage cupboard below stairs. Window overlooking the rear garden. Upvc double glazed obscured glass door to side leading to rear garden.
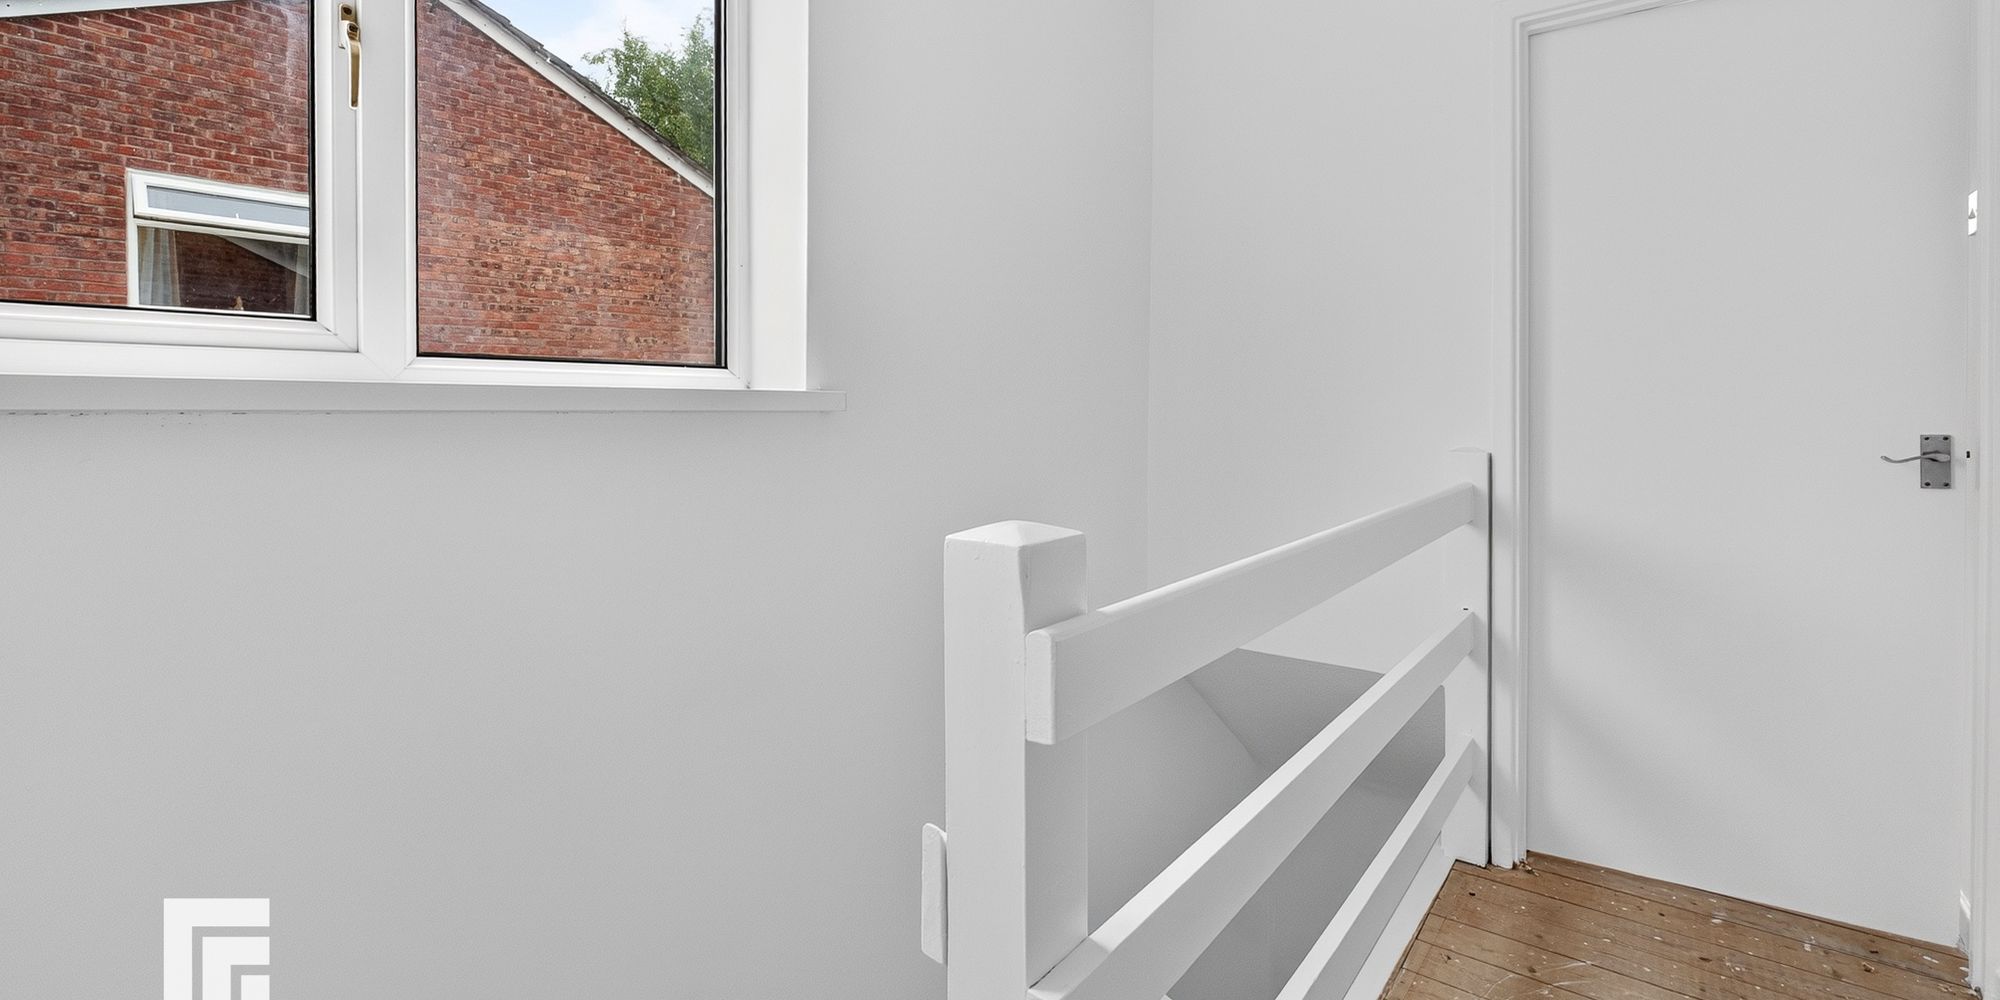
First Floor Landing Approached via quarter turning staircase to central landing area. Doors to all rooms. Window to side. Loft access.
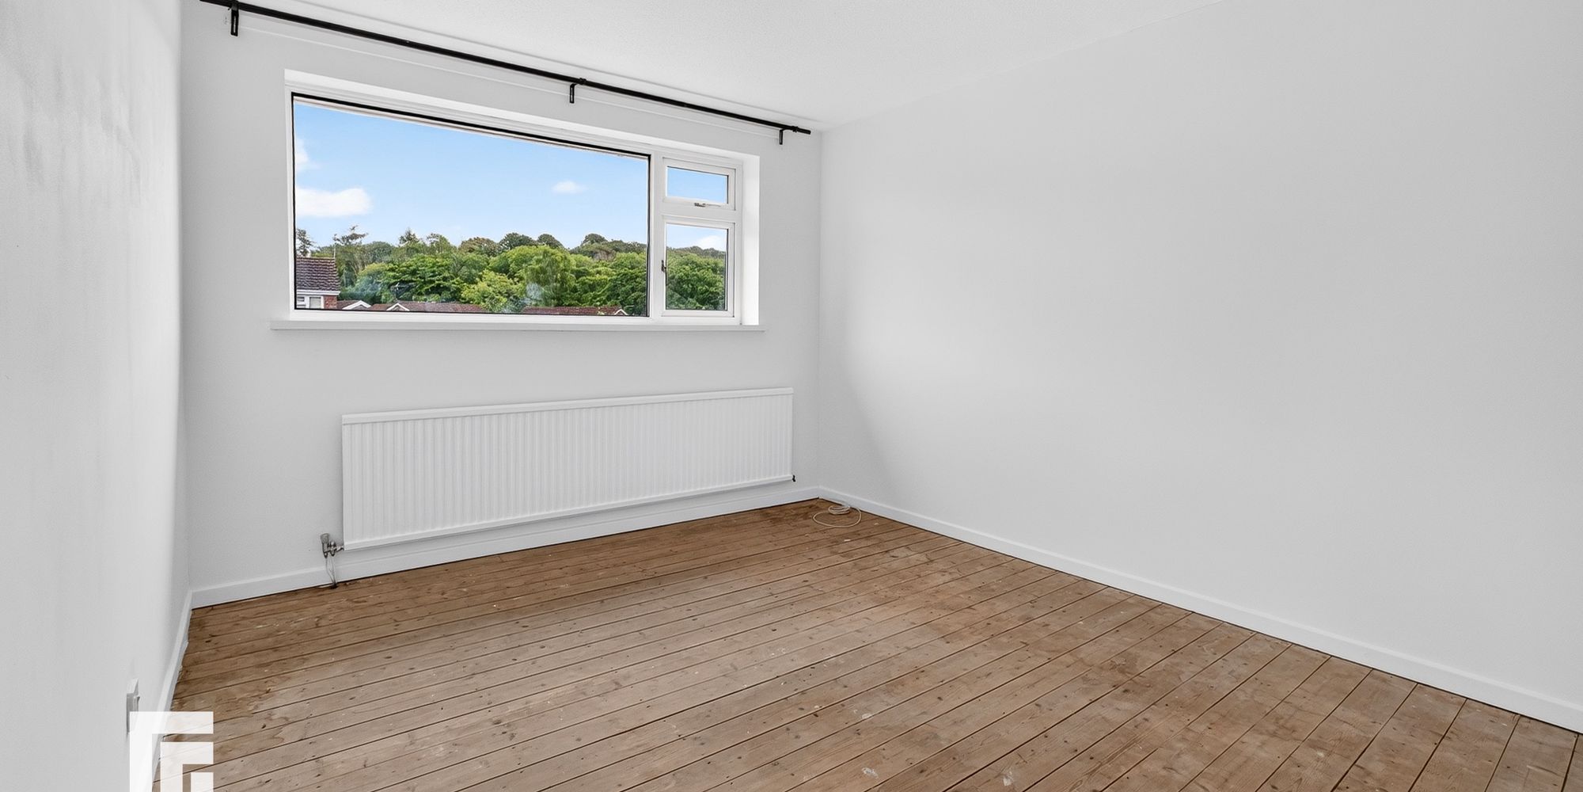
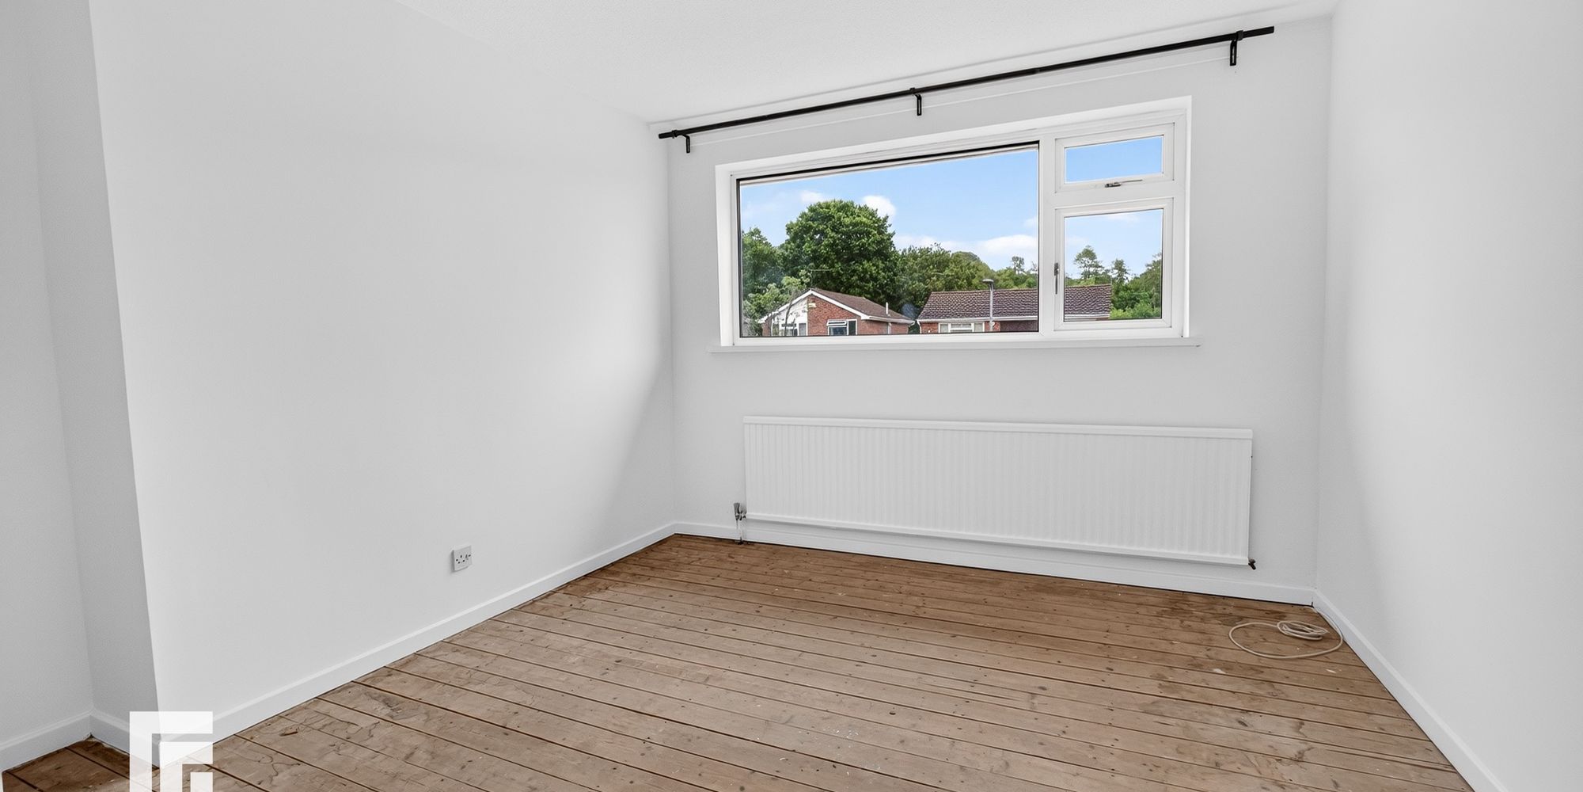
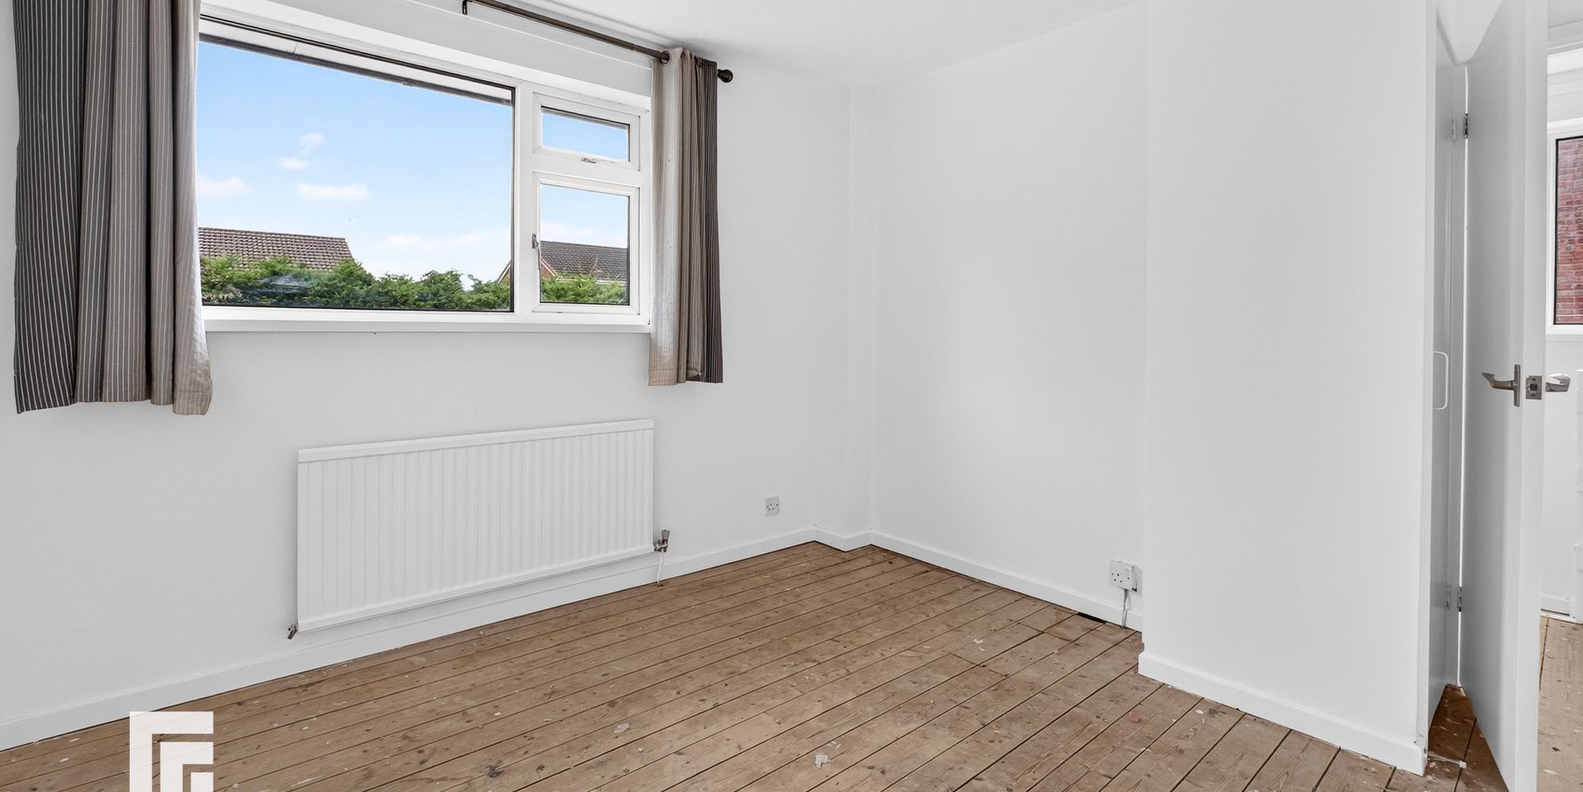
Bedroom One A bright and spacious primary bedroom with window overlooking the front entrance approach. Radiator.
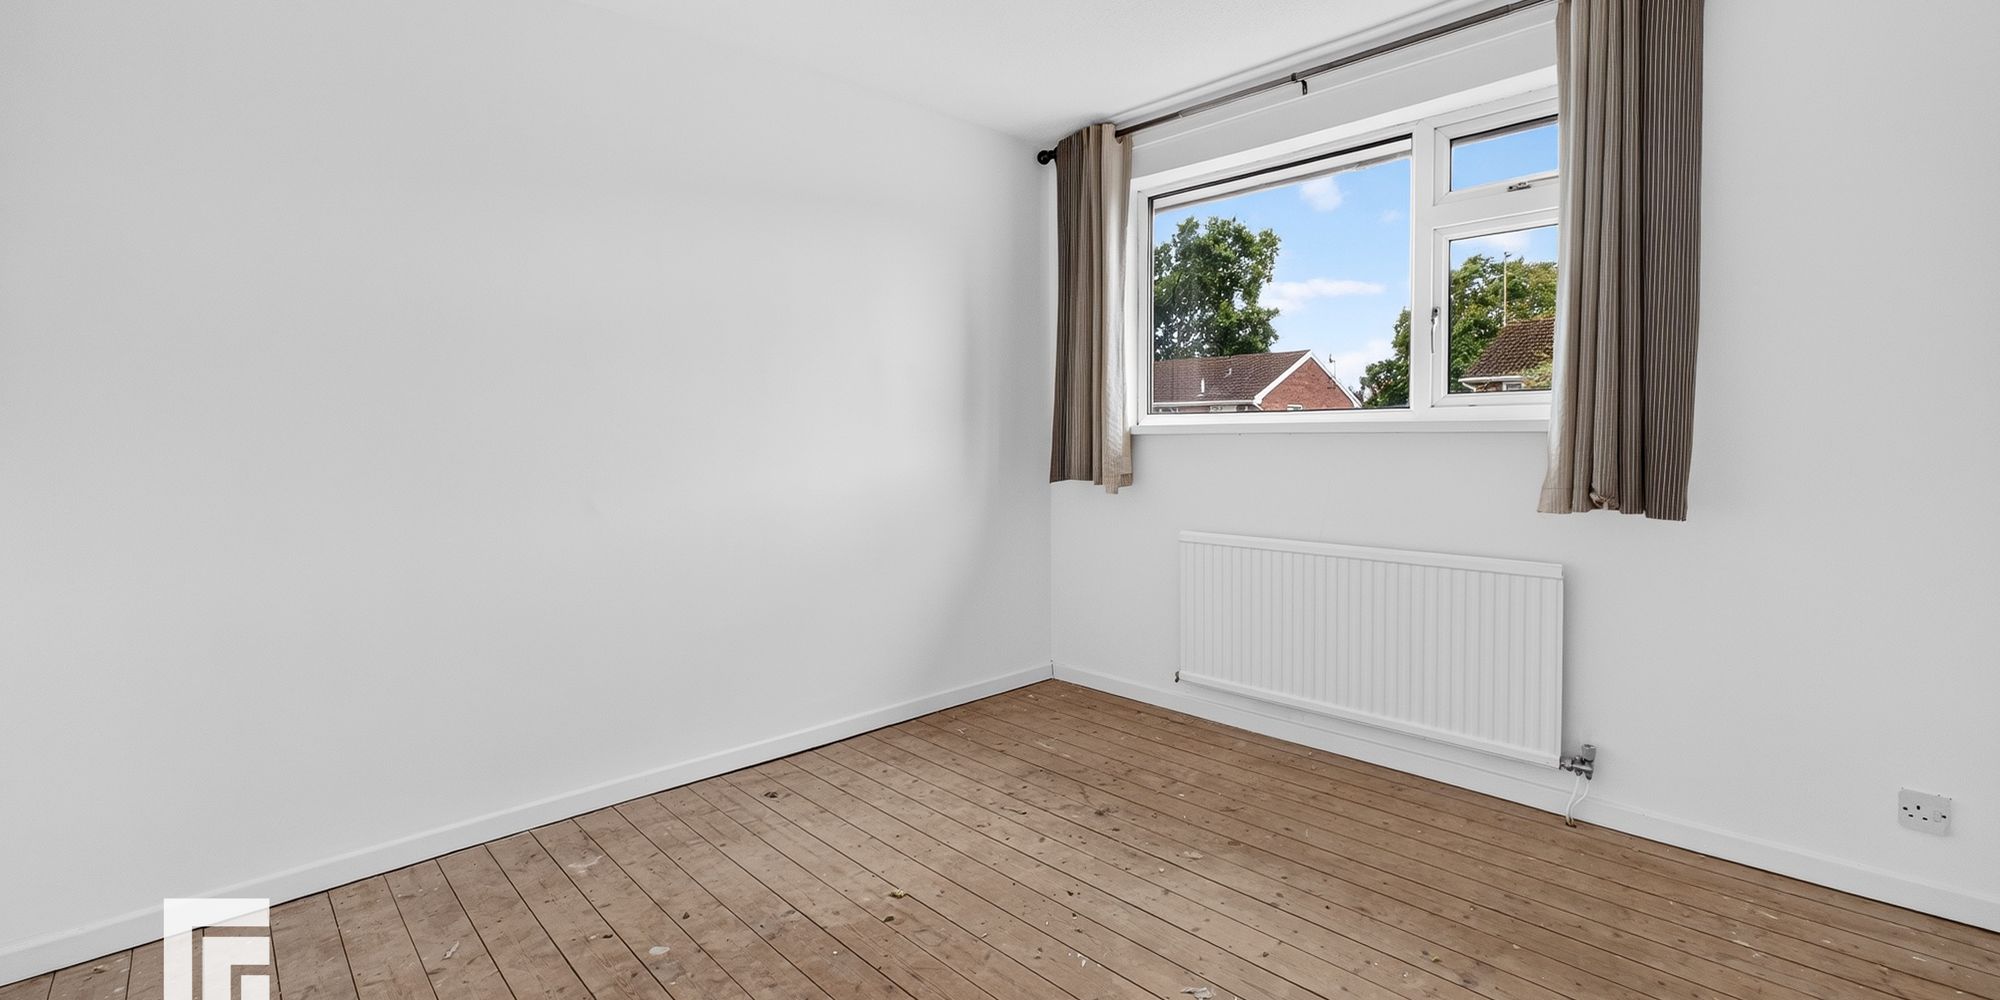
Bedroom Two A good sized second bedroom with window to rear. Radiator.
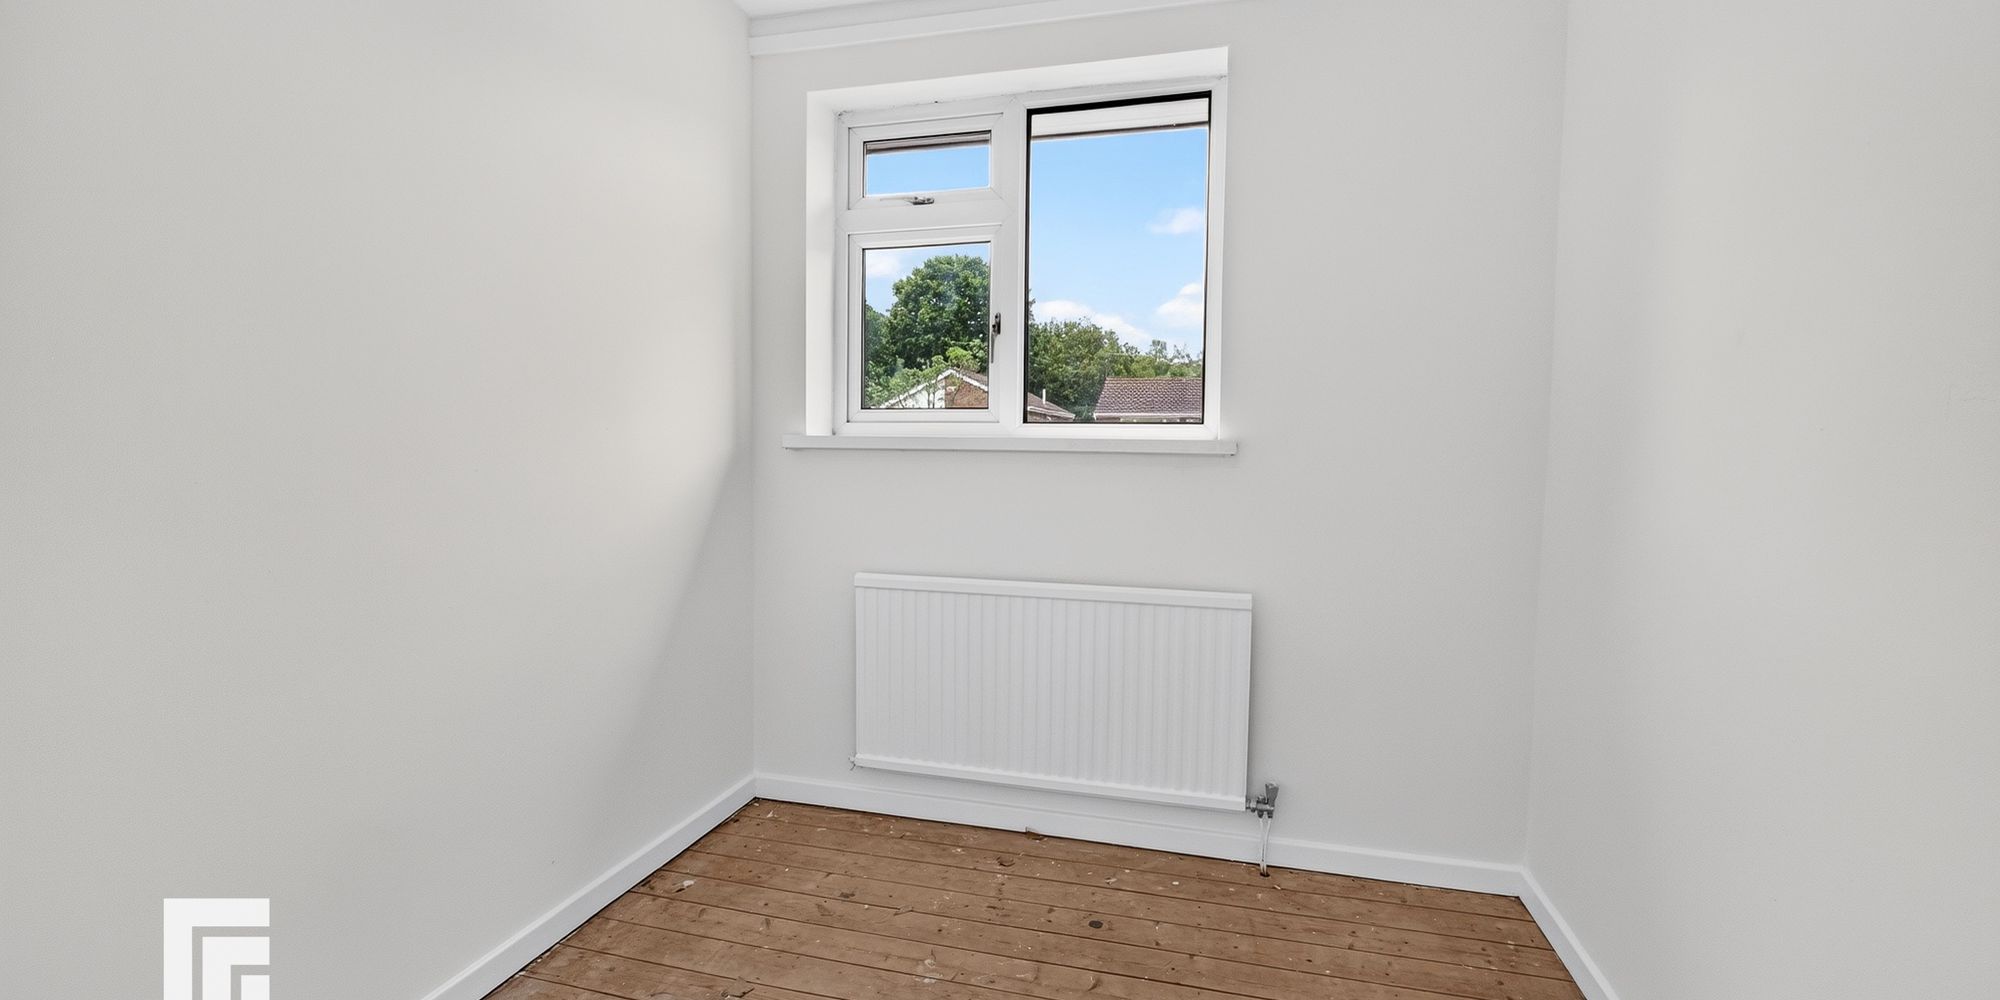
Bedroom Three Window overlooking the front entrance approach. Storage cupboard. Radiator.
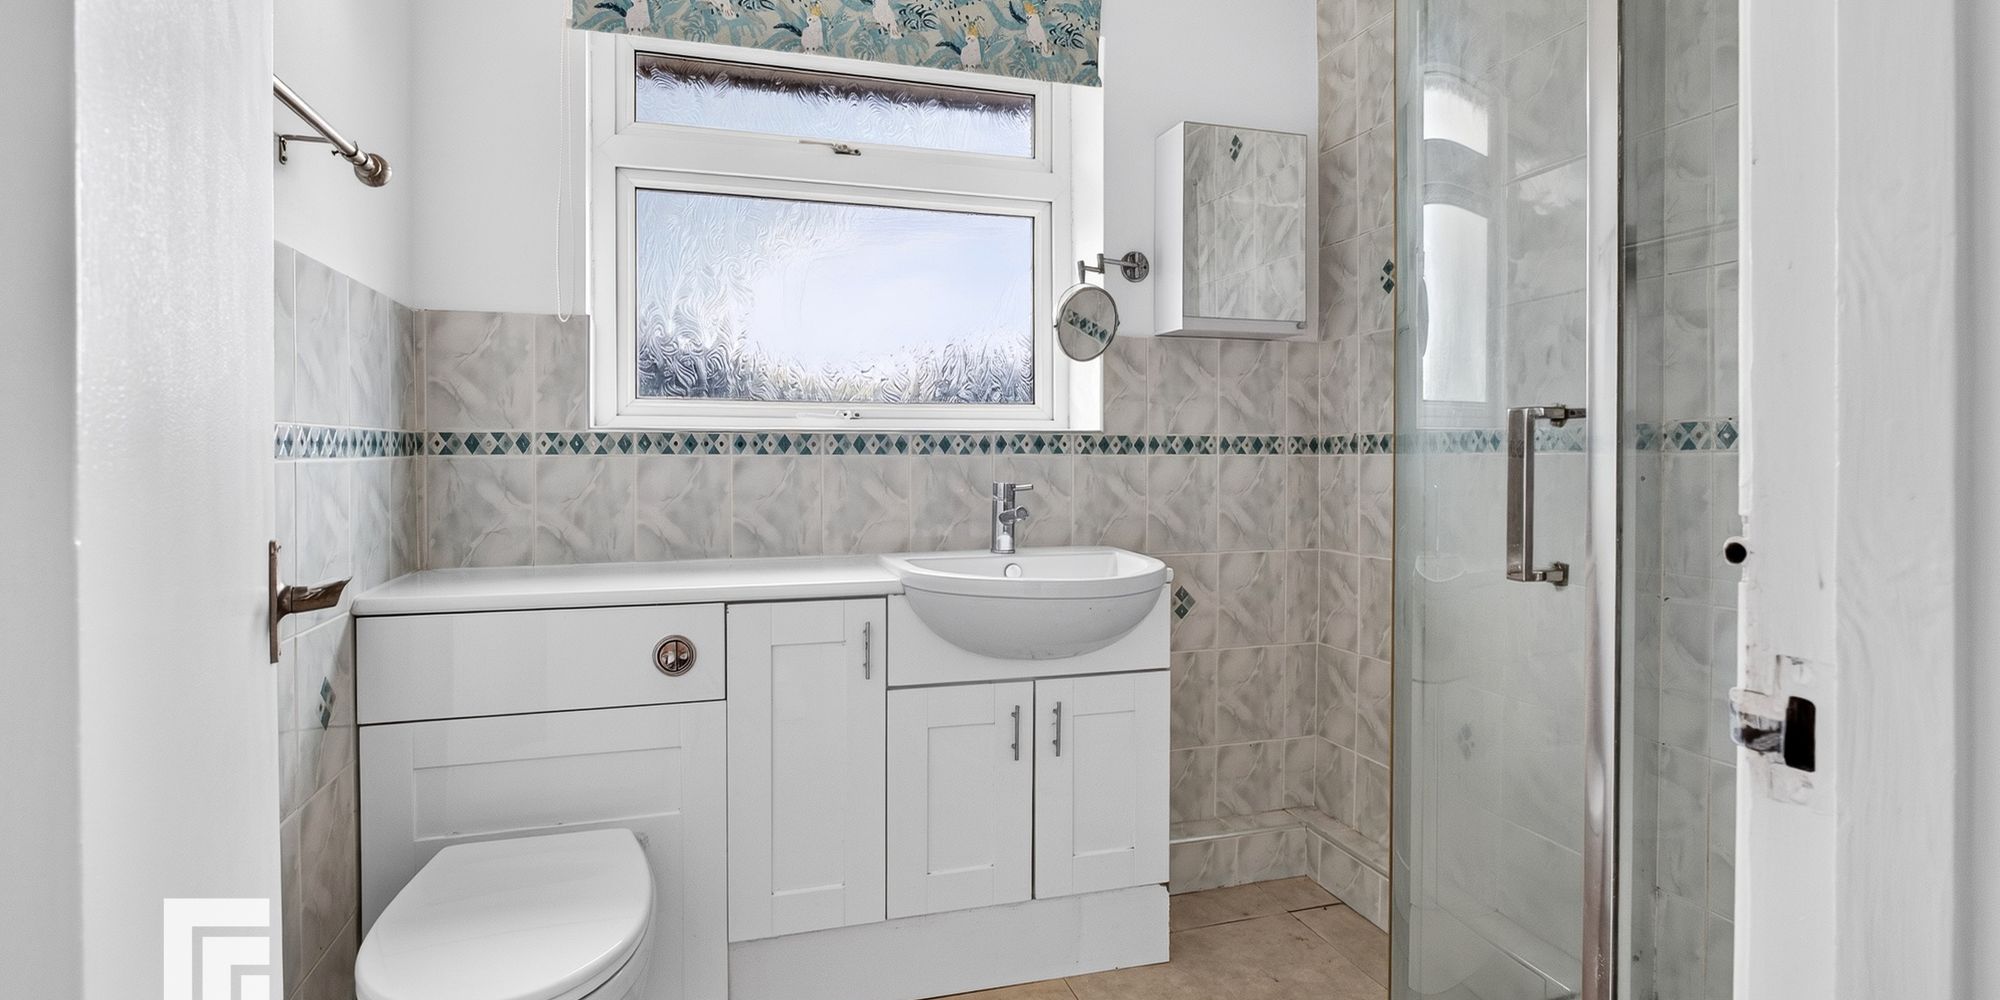
Family Bathroom A white suite comprising of low level wc, sink with chrome mixer tap, ample storage below laminate worktops. Shower cubicle with chrome shower head, glass sliding door, tiled back splash. Half tiled walls. Electric shaver point. Radiator. Obscured glass window to rear.
Additional Information AML
Please note: A non-refundable administration fee of £30 including VAT is payable per buyer to carry out the required AML verification checks once an offer has been accepted. The sale cannot proceed until these checks have been satisfactorily completed. This is on acceptance of offer only. Details can be found on our website.
Ready to take the next step? Schedule a viewing for this property today! Simply
provide your contact information, and we'll be in touch to arrange a convenient time. Your
dream home is just a click away!