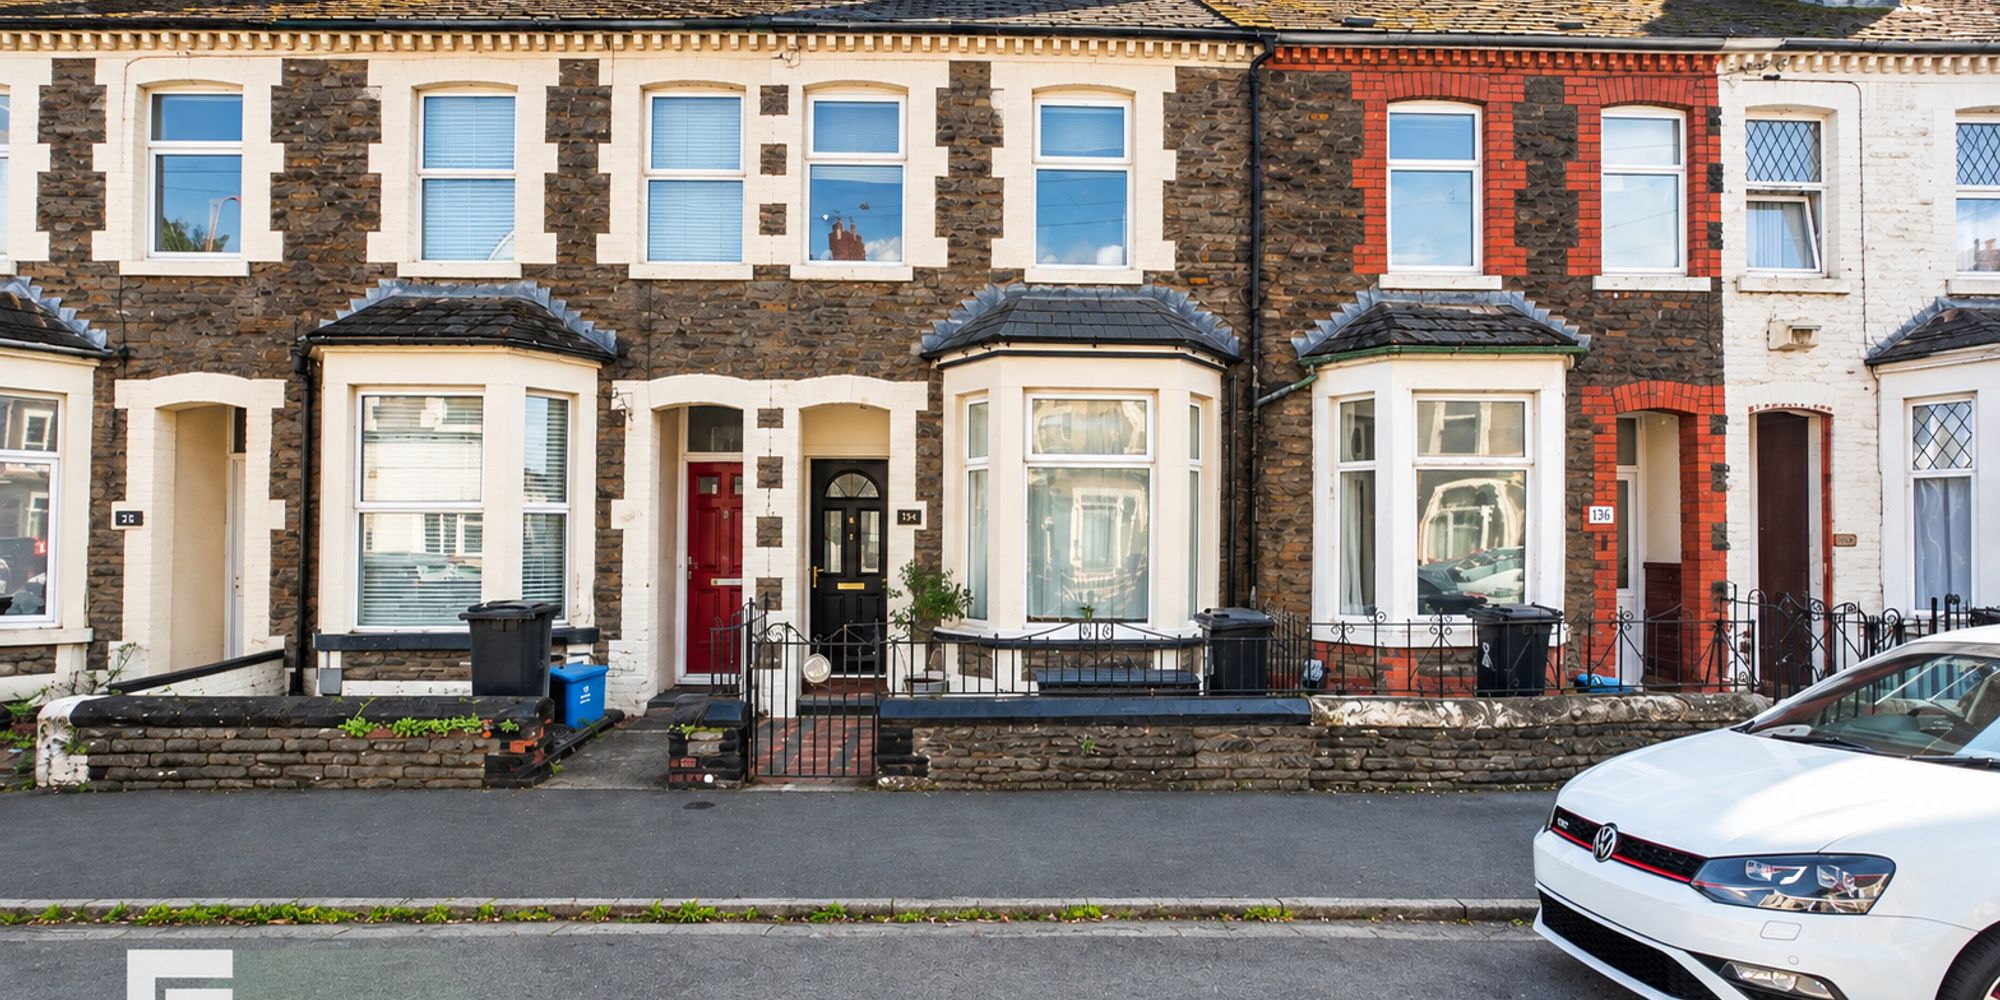
No chain. Spacious three-bedroom mid-terrace with two bathrooms, modern kitchen, gas heating, double glazing, and storage. Sought-after area near schools, shops, and transport. Ready to move in.
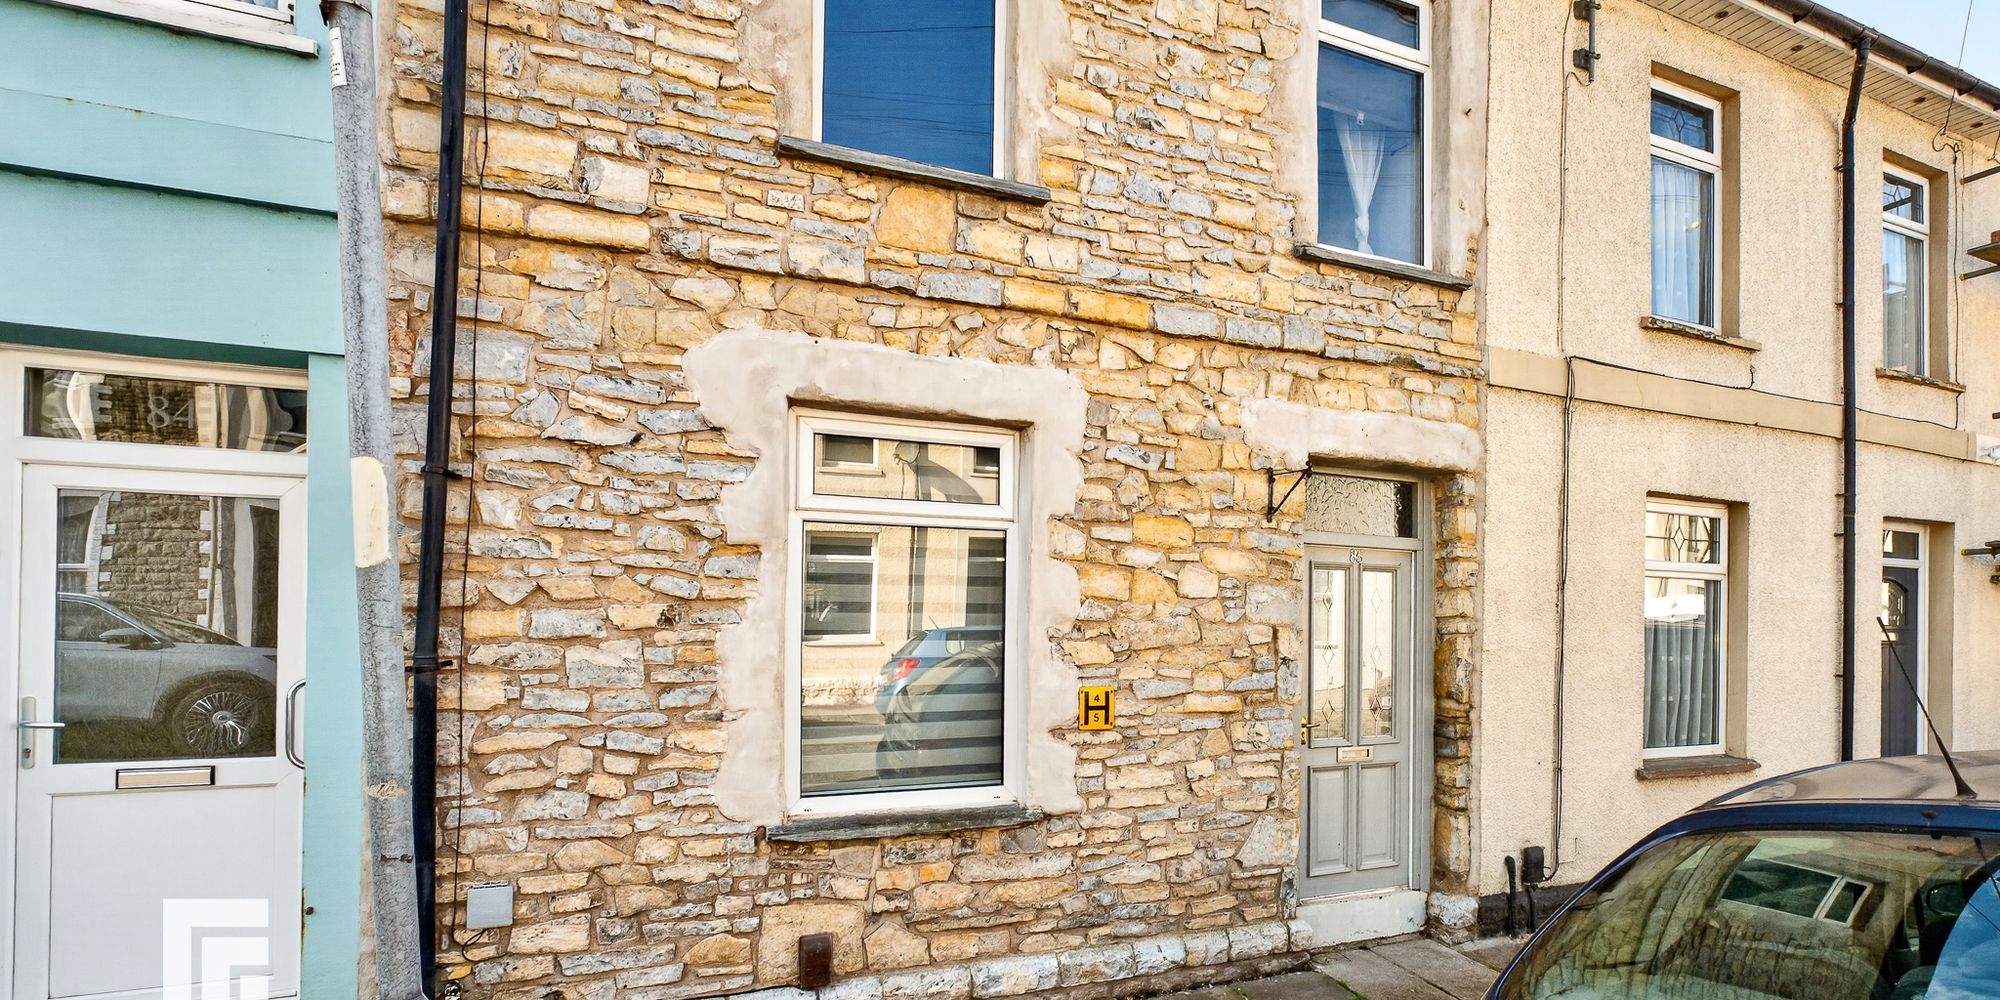
**THREE BEDROOMS* MID-TERRACED HOUSE* NO CHAIN** This impressive three-bedroom mid-terraced house presents an exceptional opportunity to secure a spacious and well-appointed home in a highly sought-after location, offered to the market with no onward chain. Designed with modern living in mind, the property features three generously proportioned double bedrooms, each providing comfortable accommodation and ample space for relaxation or working from home. The main living areas are thoughtfully arranged to maximise both comfort and functionality, with a bright and welcoming lounge that flows seamlessly into a well-equipped kitchen and dining area, ideal for family gatherings or entertaining guests. Two contemporary bathrooms, finished to a high standard, ensure convenience and flexibility for busy households, while tasteful décor and quality fittings throughout create an inviting and stylish atmosphere. The layout is practical and versatile, catering to a range of lifestyles, from growing families to professionals seeking extra space. Additional highlights include gas central heating, double glazing, and plentiful storage options that enhance day-to-day living. Situated in a desirable residential area renowned for its community feel and excellent local amenities, the property is within easy reach of reputable schools, shops, and transport links, making it an ideal base for commuters and families alike. This attractive mid-terraced house combines generous proportions, modern comforts, and a prime location, offering a rare opportunity to move straight in and enjoy all the benefits of a well-maintained, chain-free home.
LOCATION Penarth is a picturesque coastal town in the Vale of Glamorgan, renowned for its beautiful coastline, elegant Victorian architecture and welcoming community. The town offers an appealing blend of seaside charm and everyday convenience, with an array of green spaces, the iconic Penarth Pier and stunning views across the Bristol Channel. Dingle Road railway station is within easy walking distance, providing convenient connections to Cardiff and the surrounding areas. Penarth is also home to highly regarded schools, including Stanwell School and St Cyres School, offering a range of academic and extracurricular opportunities. With excellent transport links to Cardiff Bay, Cardiff city centre, the M4 and the wider region, Penarth is an appealing place to live. It combines the tranquillity and character of a coastal community with the convenience of easy access to Cardiff and beyond.
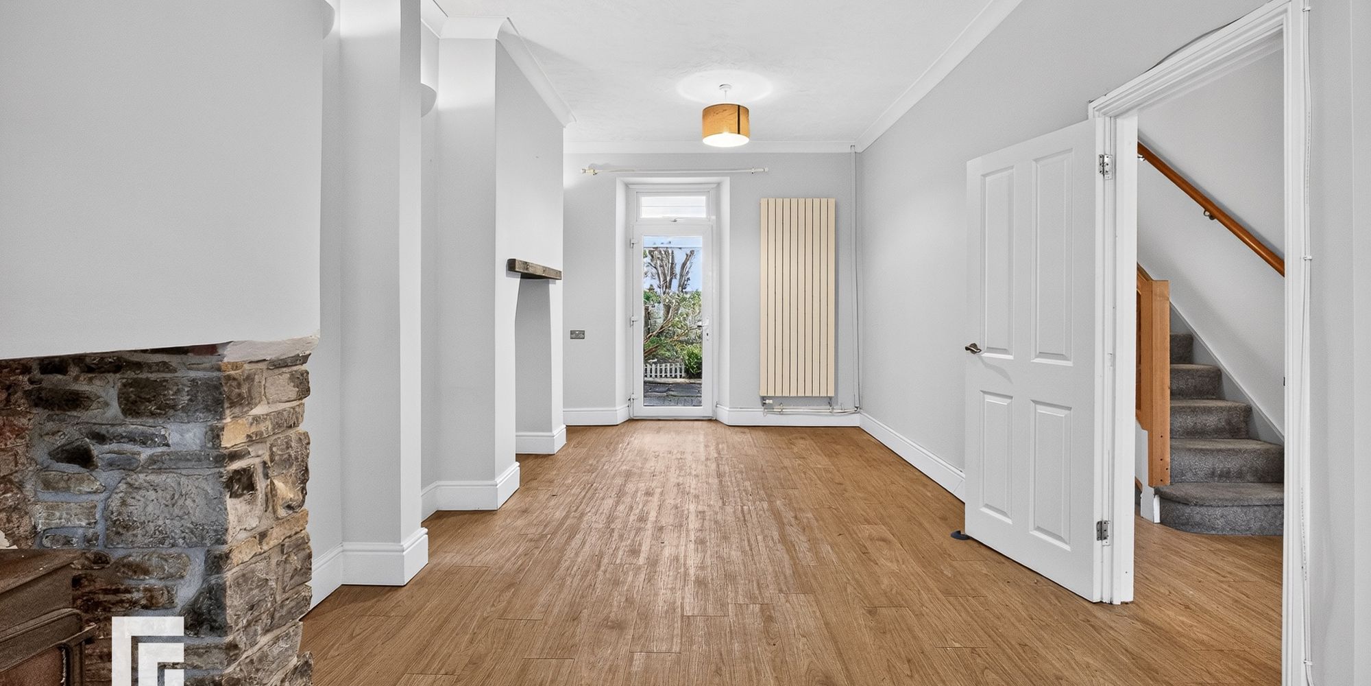
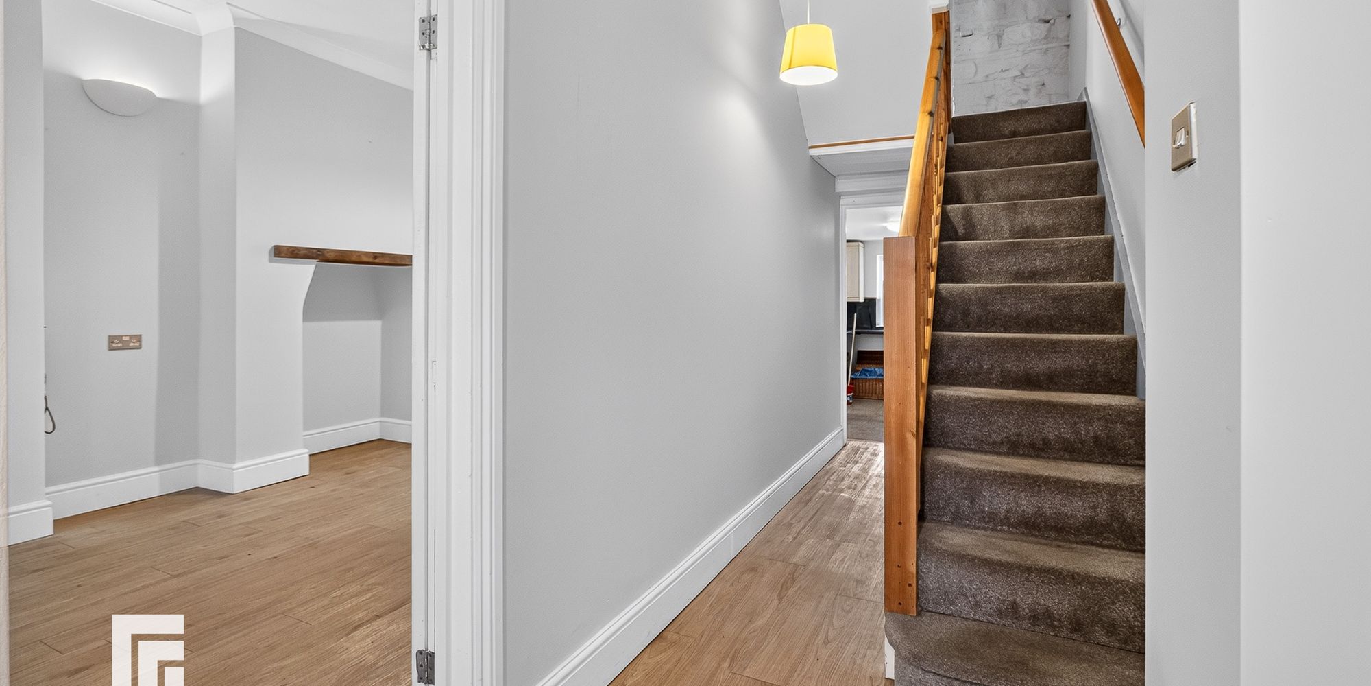
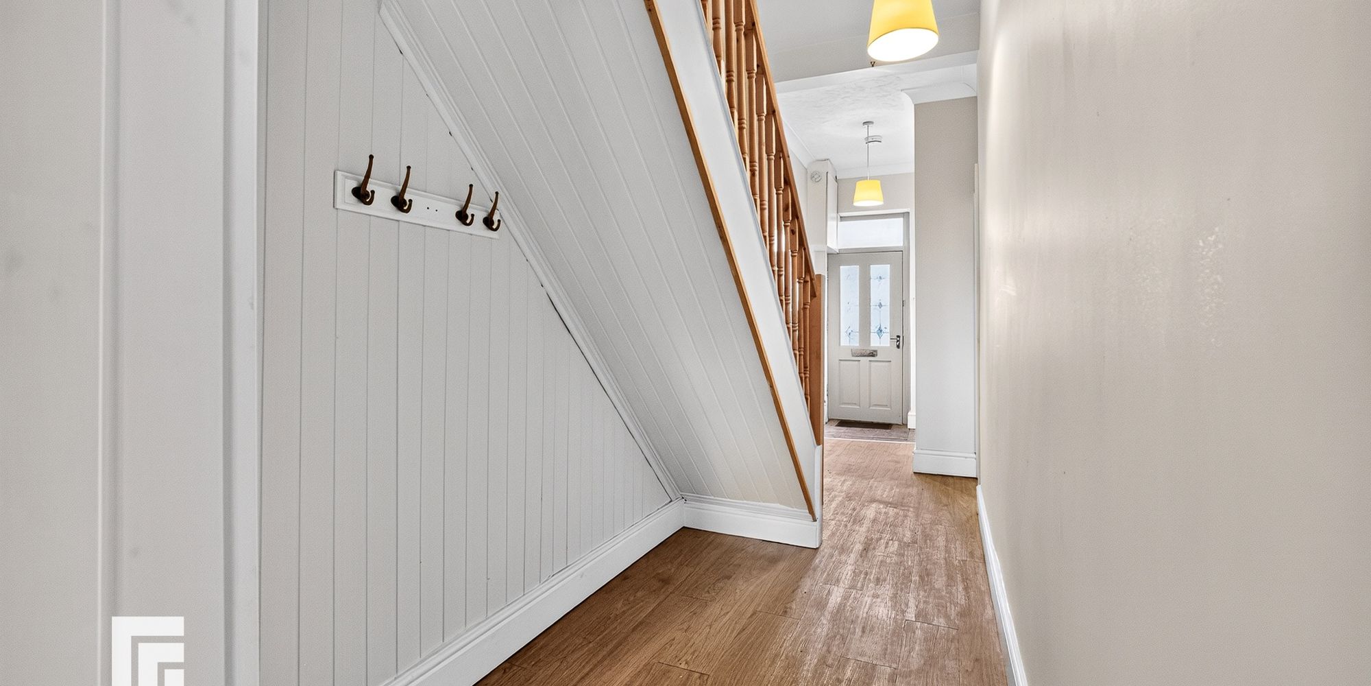
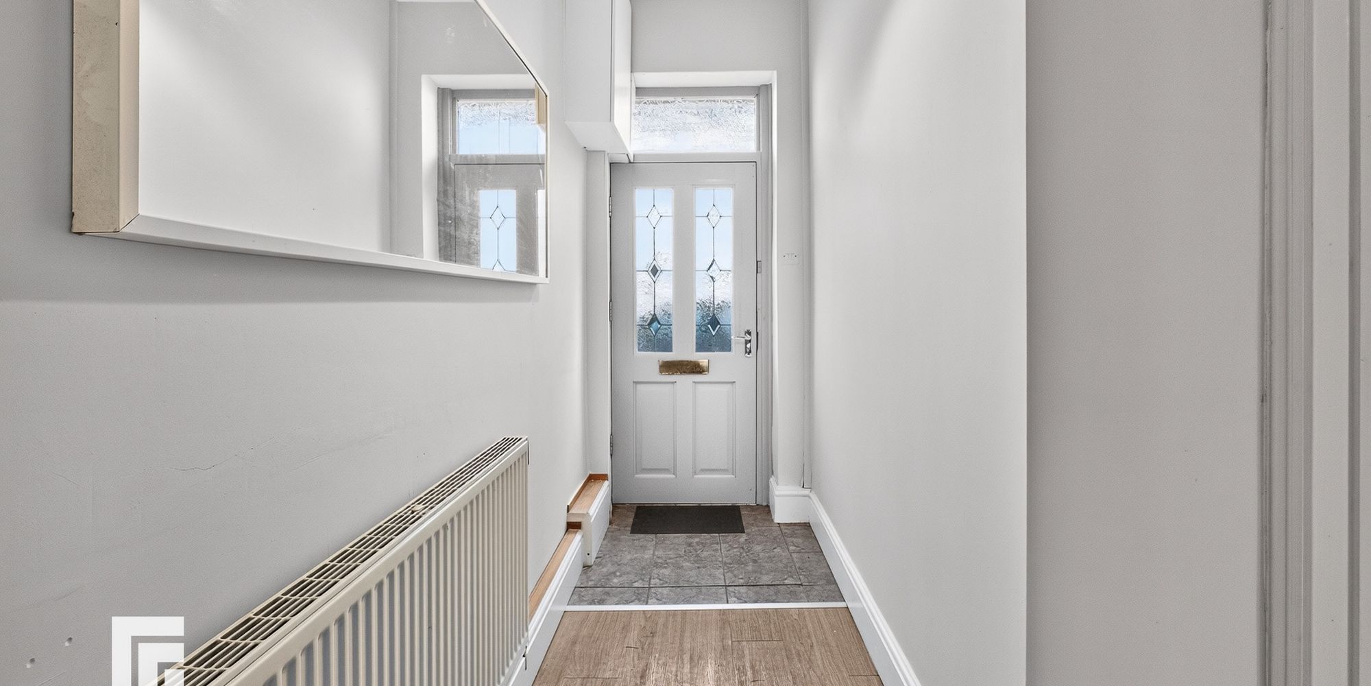
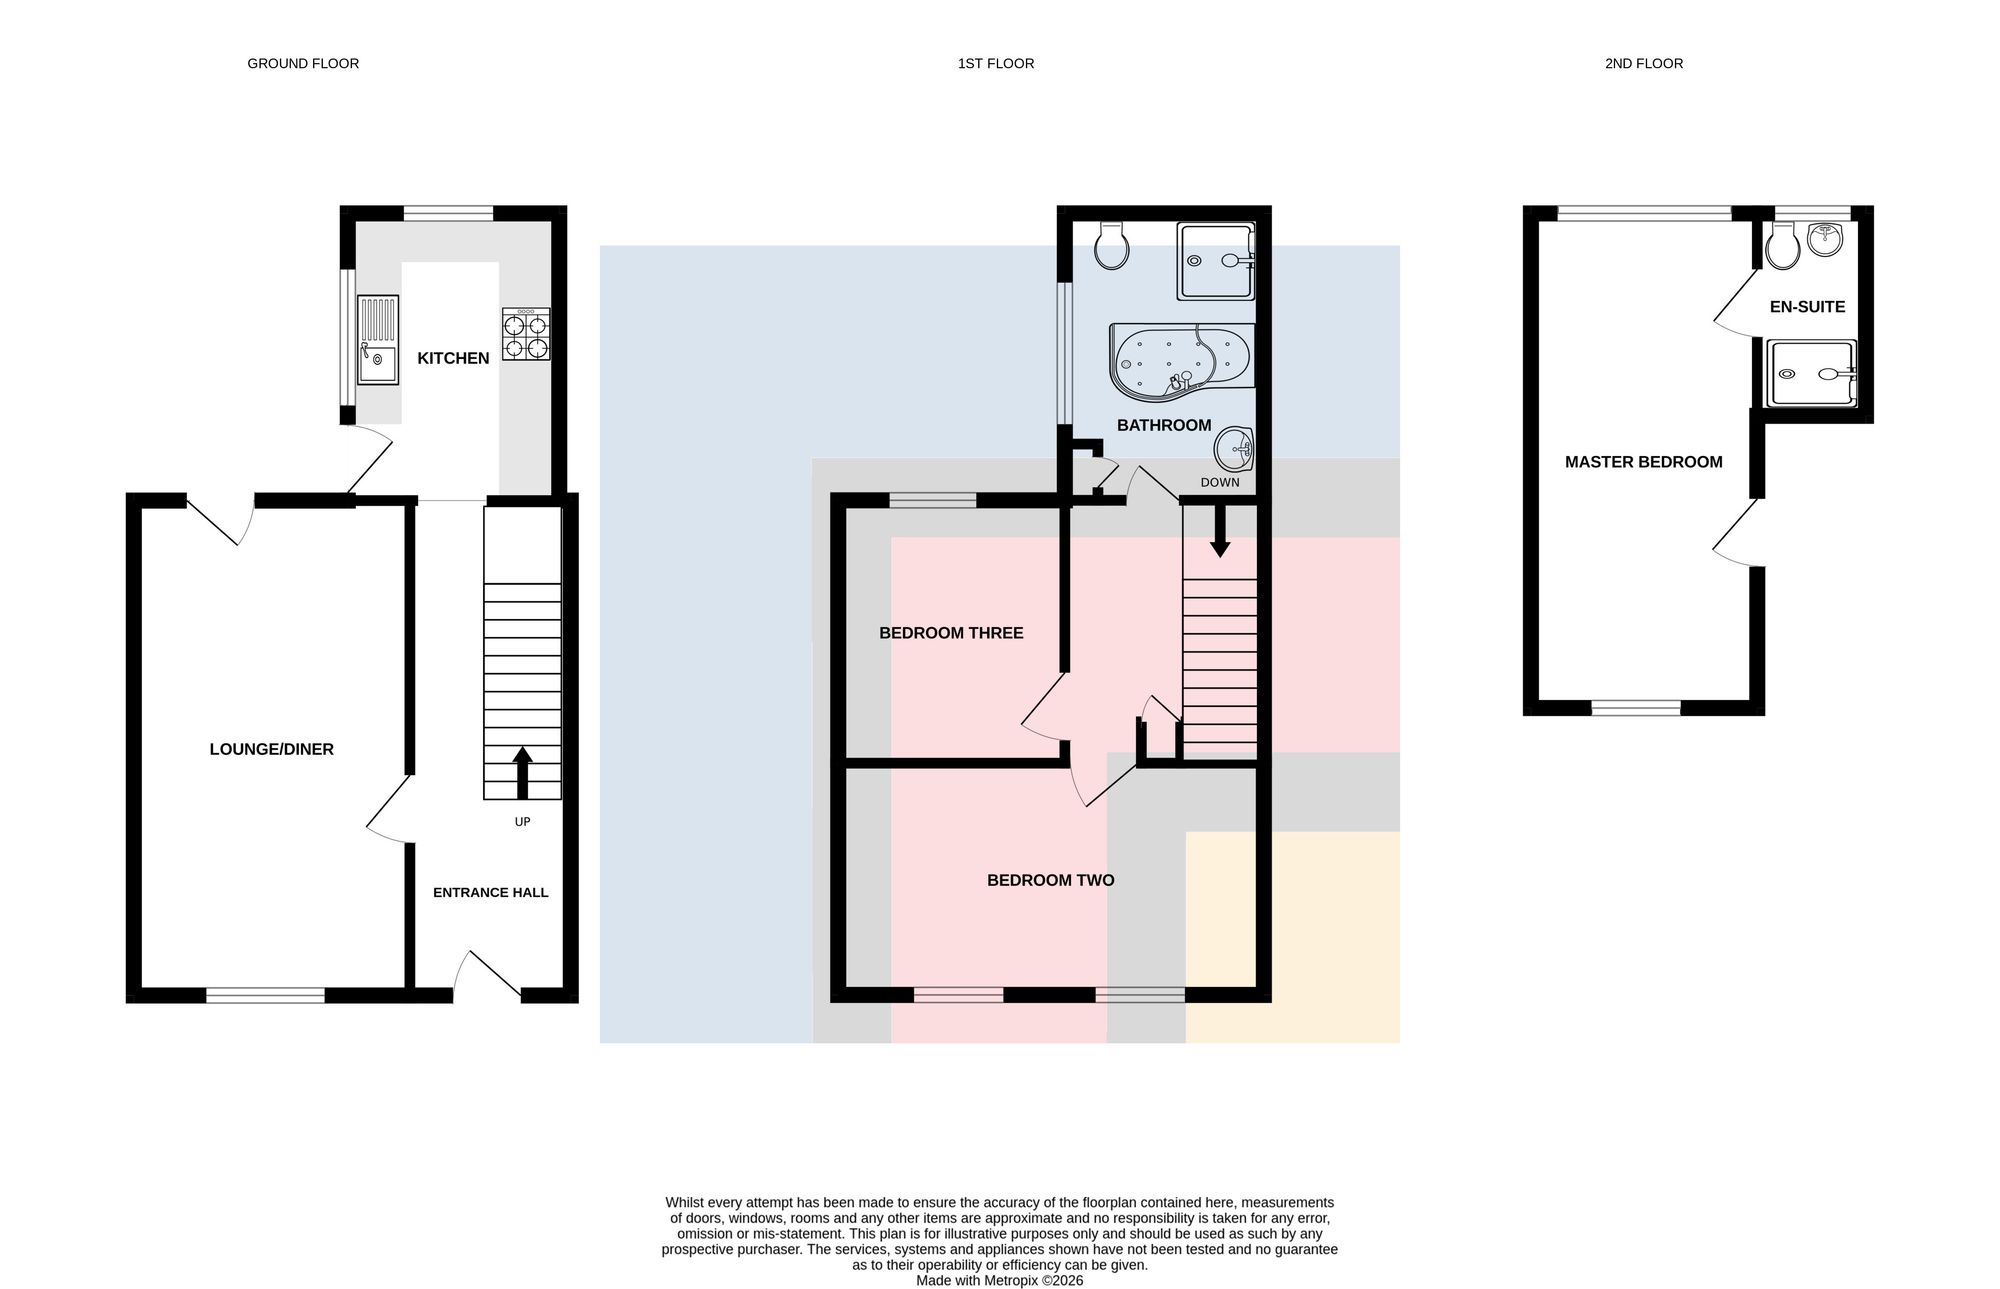
ENTRANCE HALL The property is located on the popular Salop street, within close proximity to Penarth town centre. Entered via a wooden front door with obscure featured glass panelling. Tiled flooring to entrance, followed by laminate wood effect flooring, continuation of laminate wood effect flooring through to living/dining room. Opening leading to the kitchen. Understairs storage space.
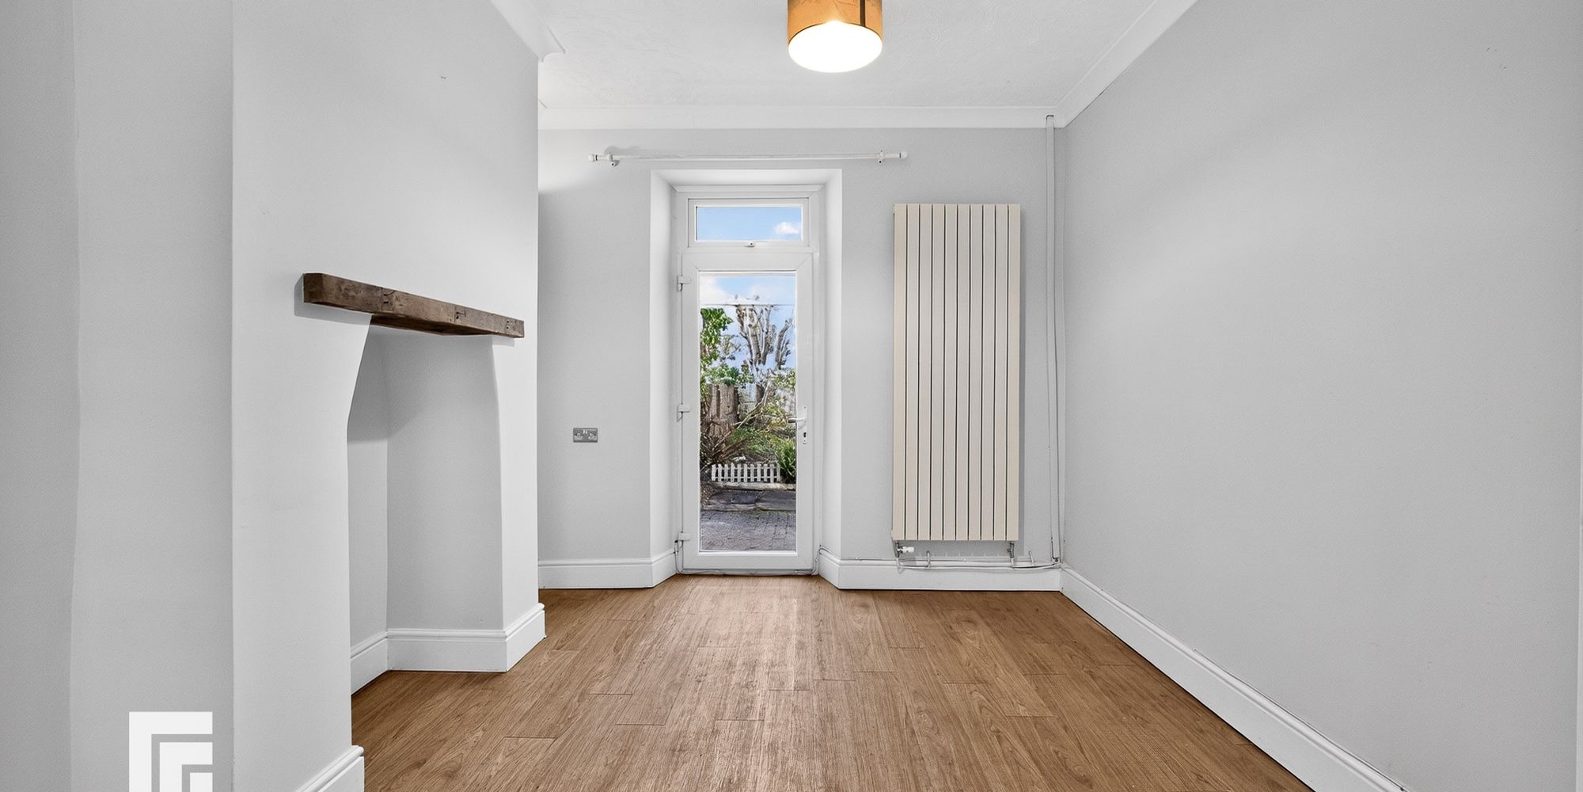
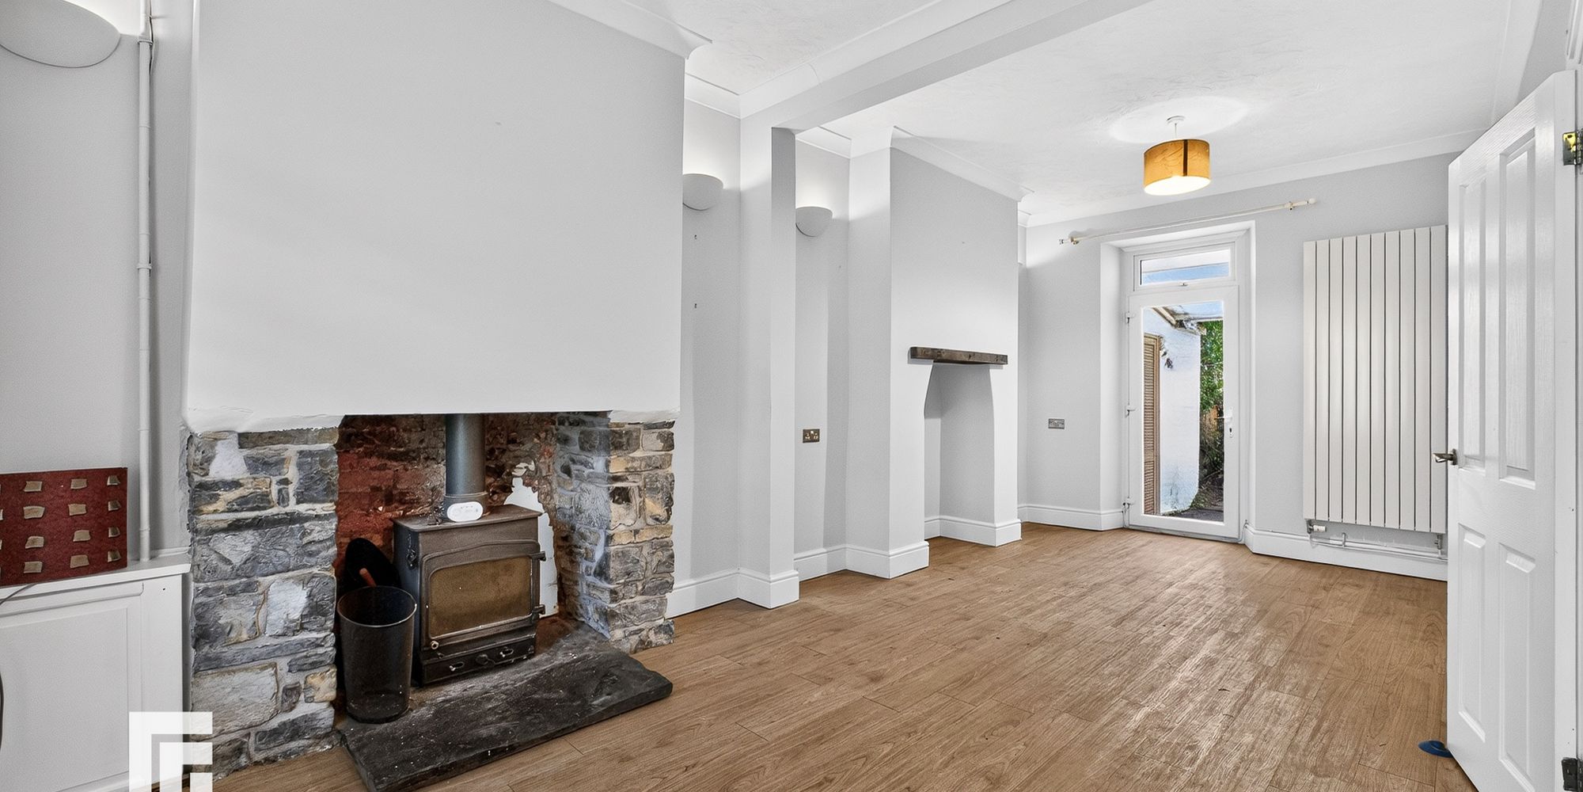
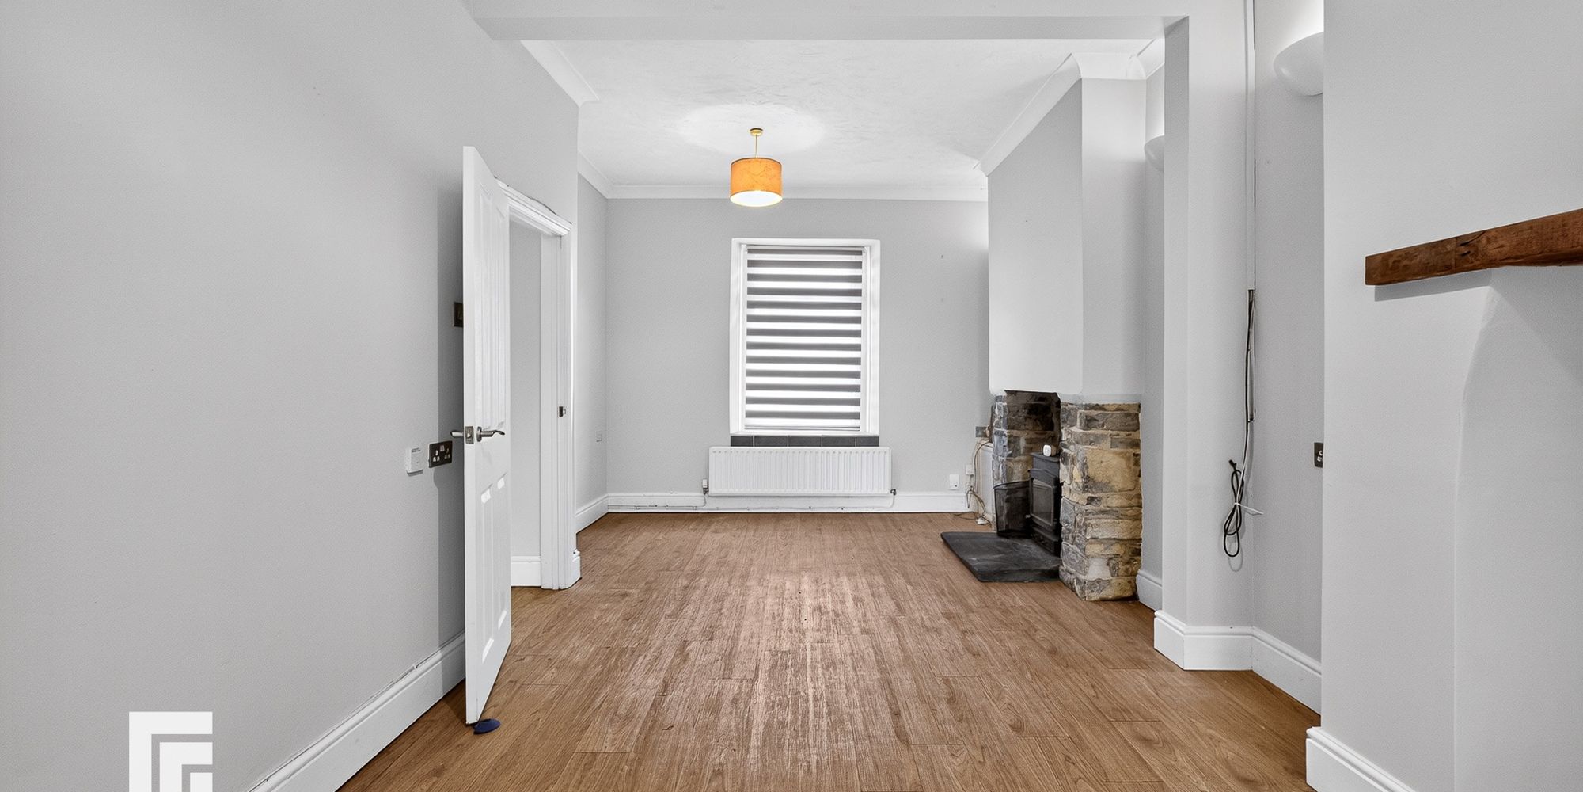
LIVING/DINER Fantastic living space. Laminate wood effect flooring, double glazed UPVC Window to the front aspect, additional door leading on to the rear garden, large wall mounted radiator, Log burner with feature brick surround, additional storage with wooden plinth to the dining area, wall mounted lighting, coving to ceiling, built in storage cupboard housing electric meter.
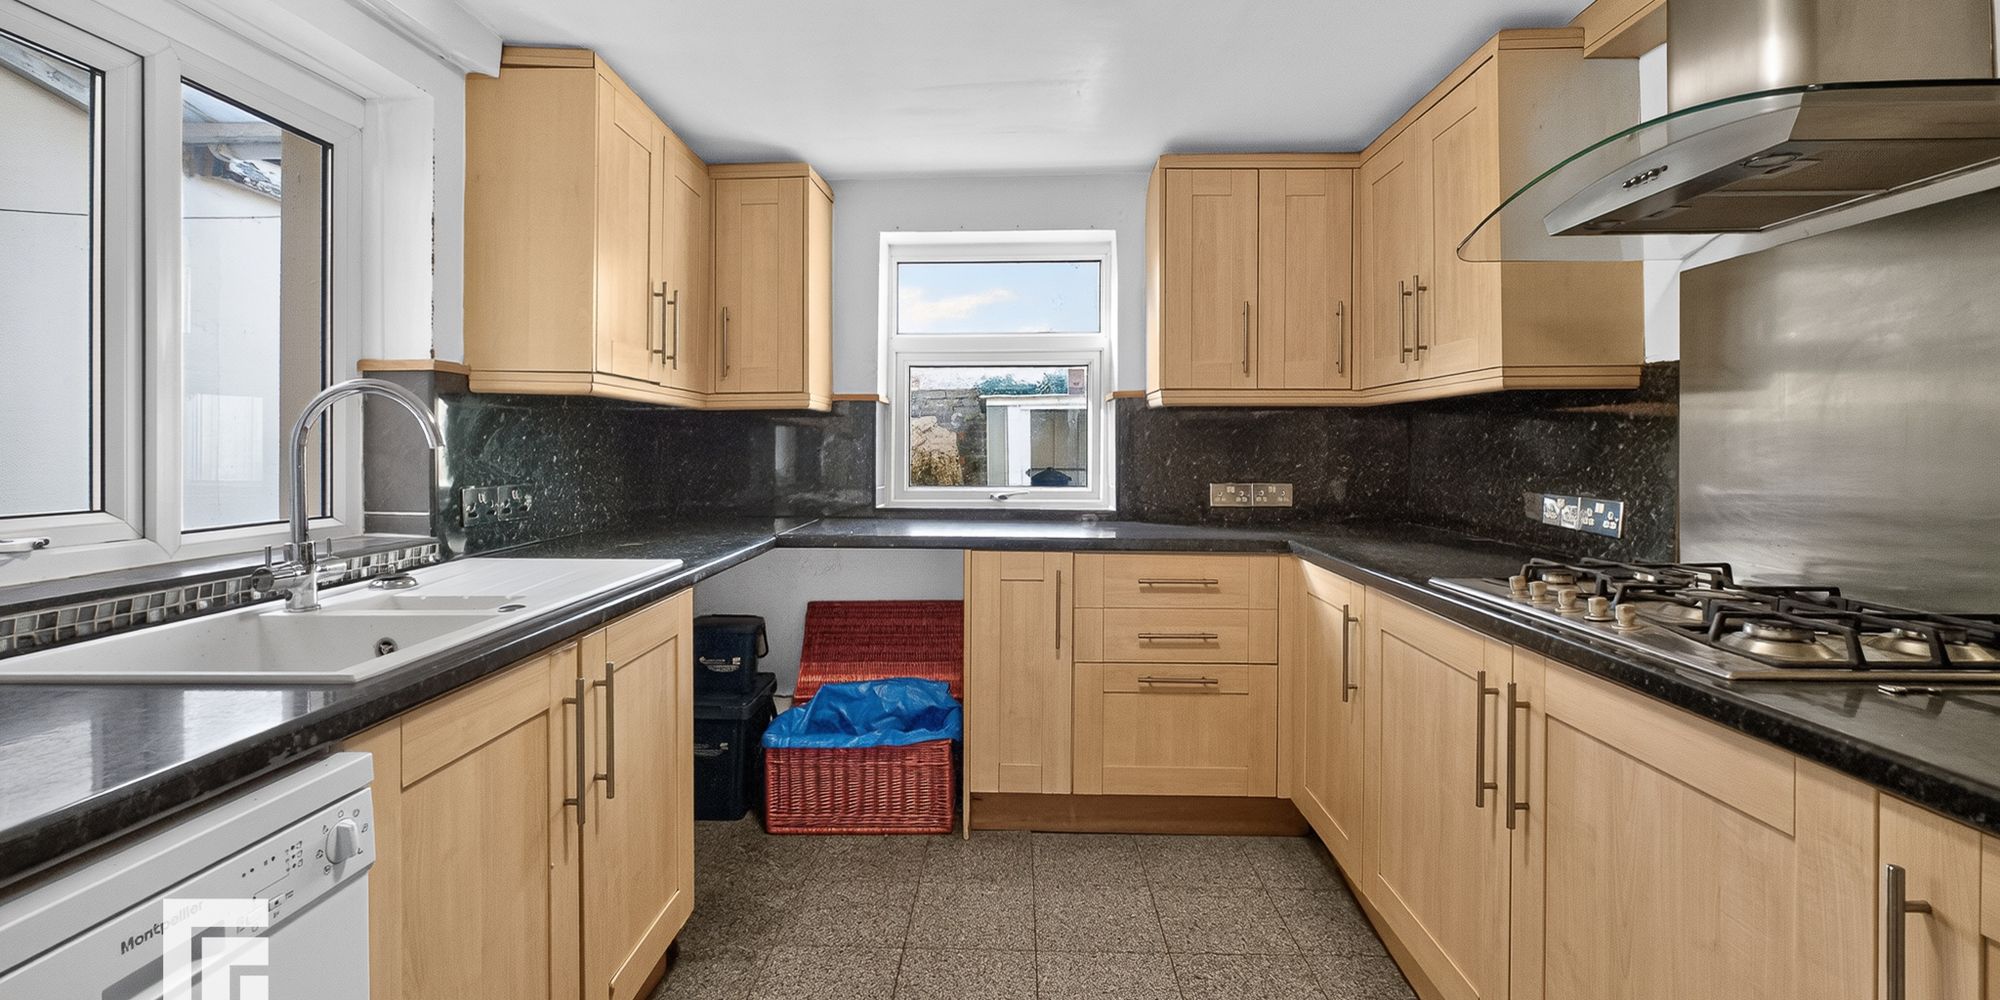
KITCHEN Tiled flooring, UPVC double glazed windows to front and side aspect, fitted kitchen with work service incorporating composite sink and drainer, 5 ring stainless steel hob with splashback and extractor hood, built-in double oven, space for dishwasher, plumbing for washing machine TBC, ample storage, wall mounted radiator, door leading to rear garden.
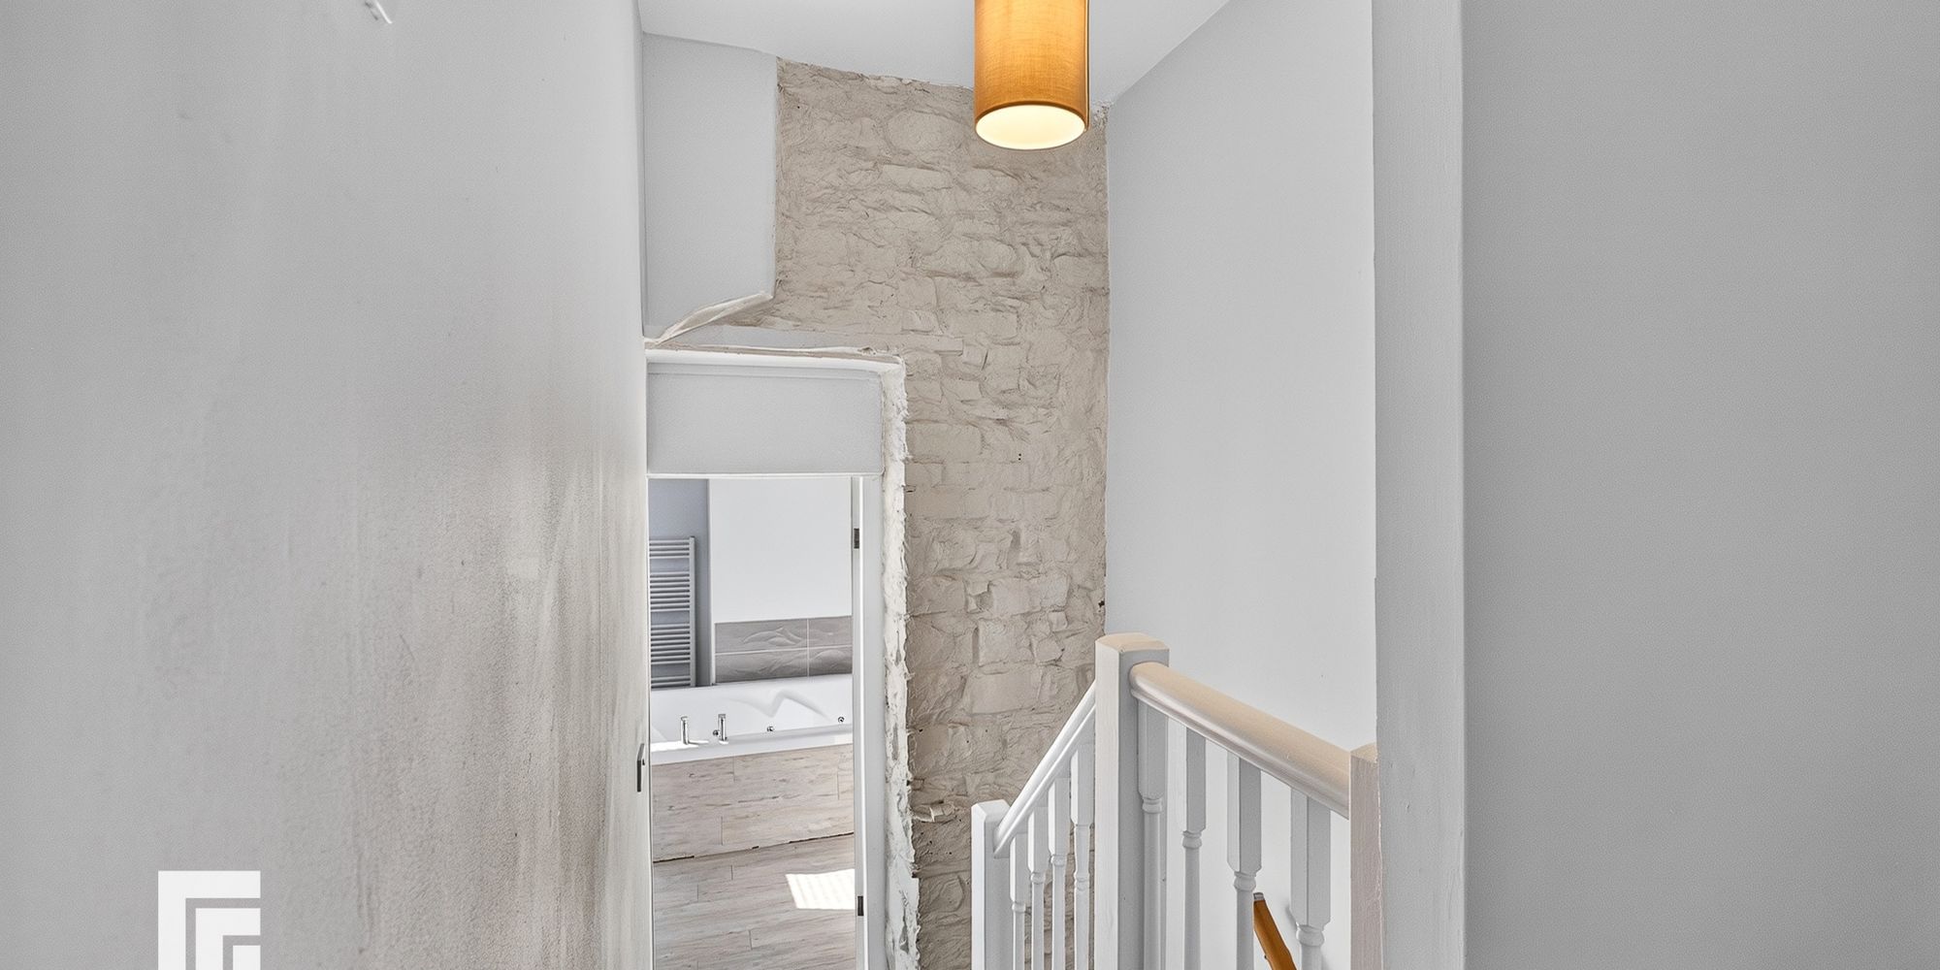
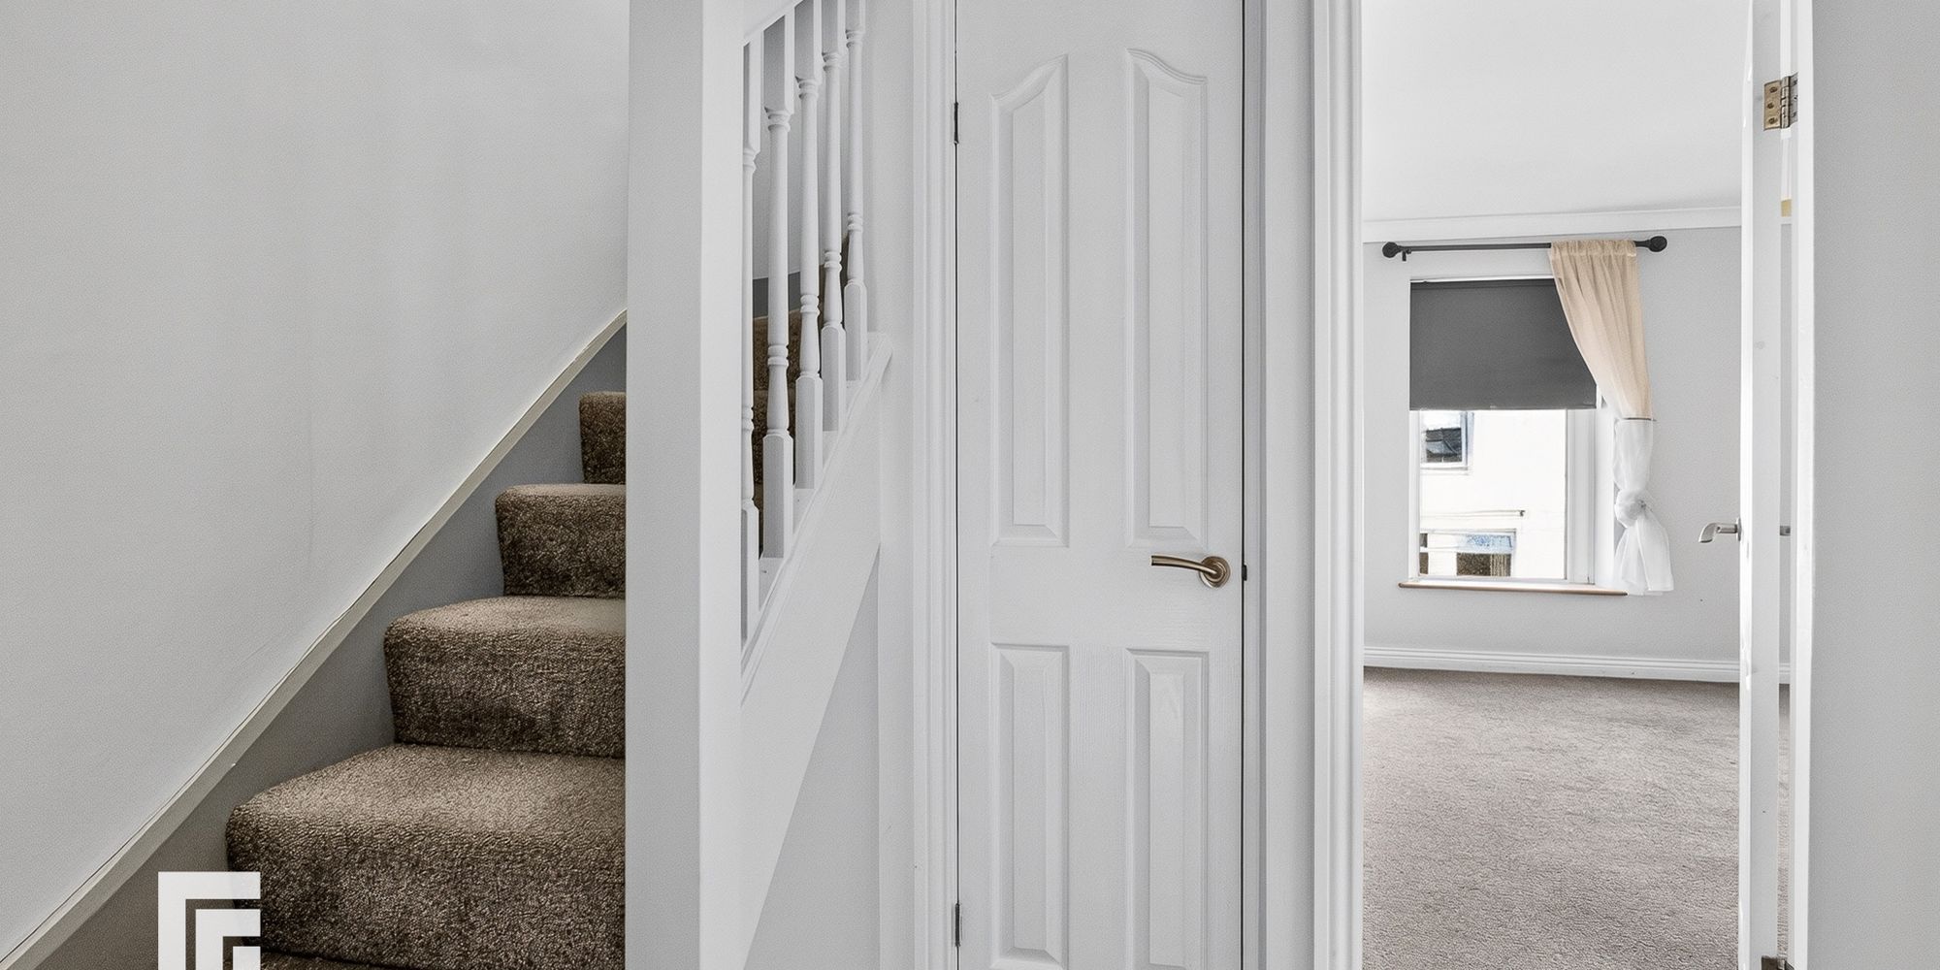
FIRST FLOOR Carpeted flooring. Exposed feature painted brick wall. Door leading to bathroom, bedroom two and three. Built in storage cupboard. Carpeted stairs leading to master bedroom
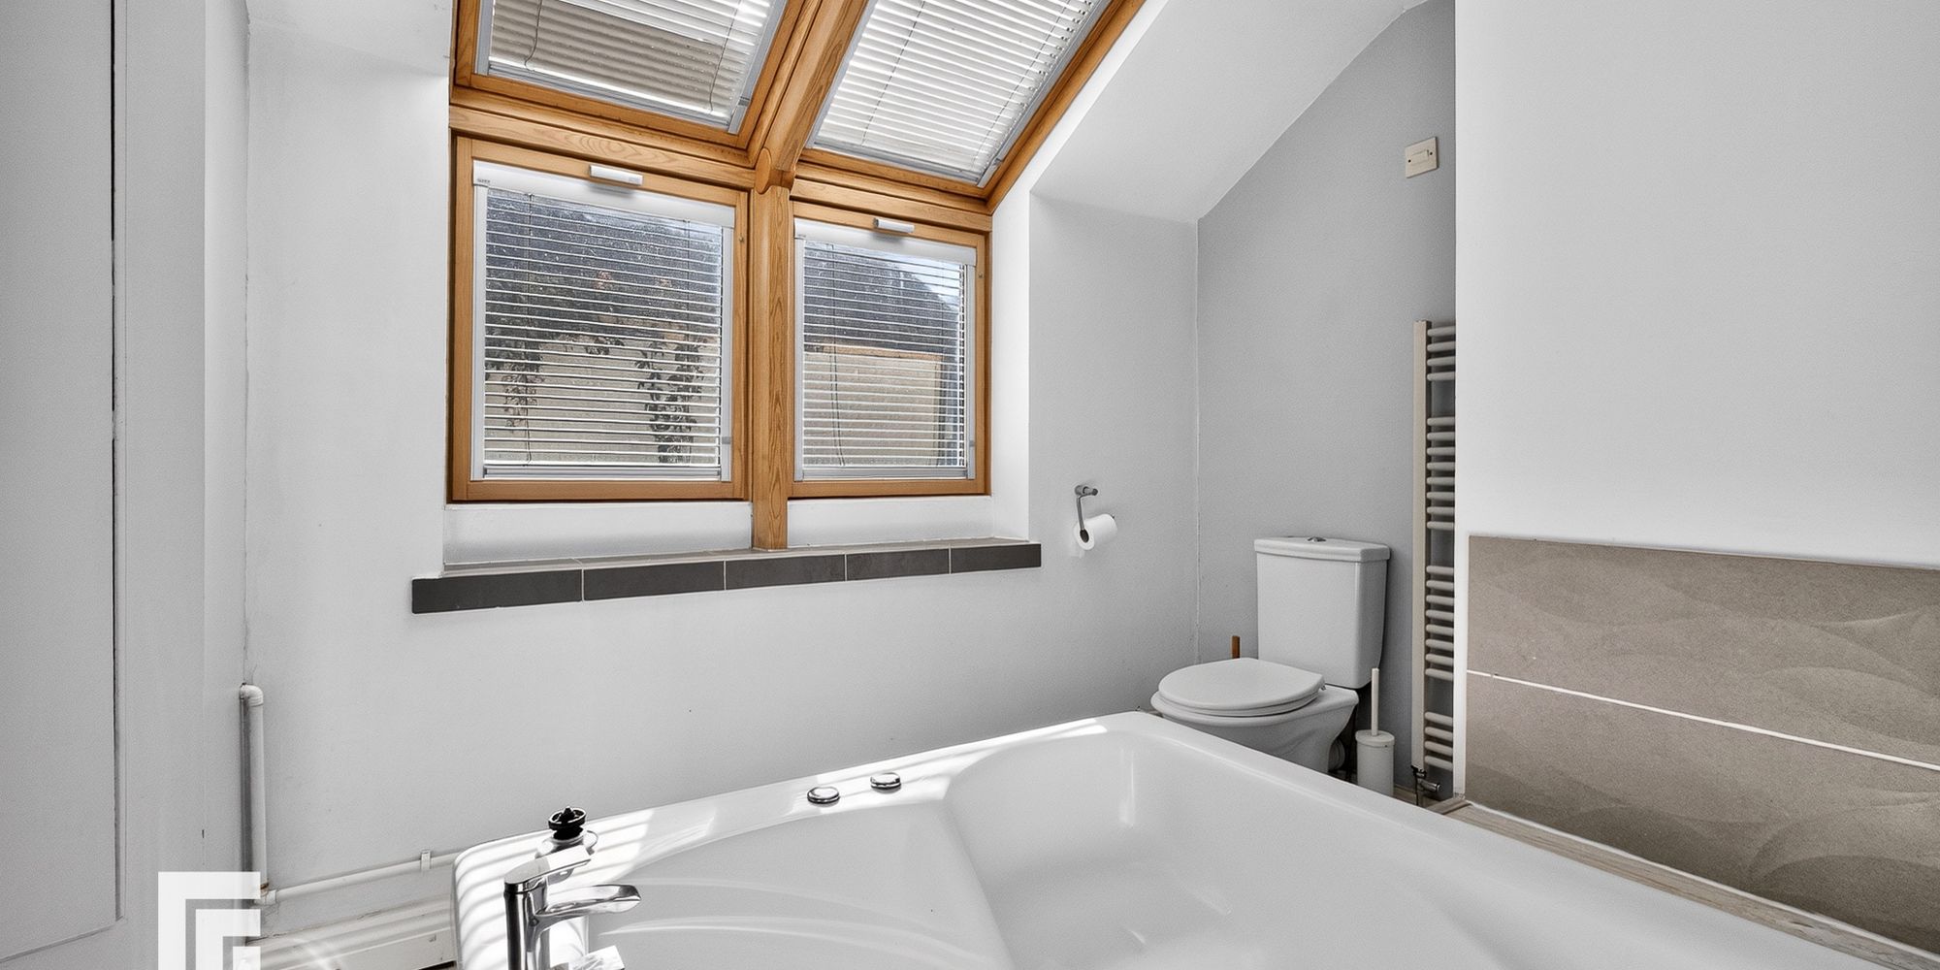
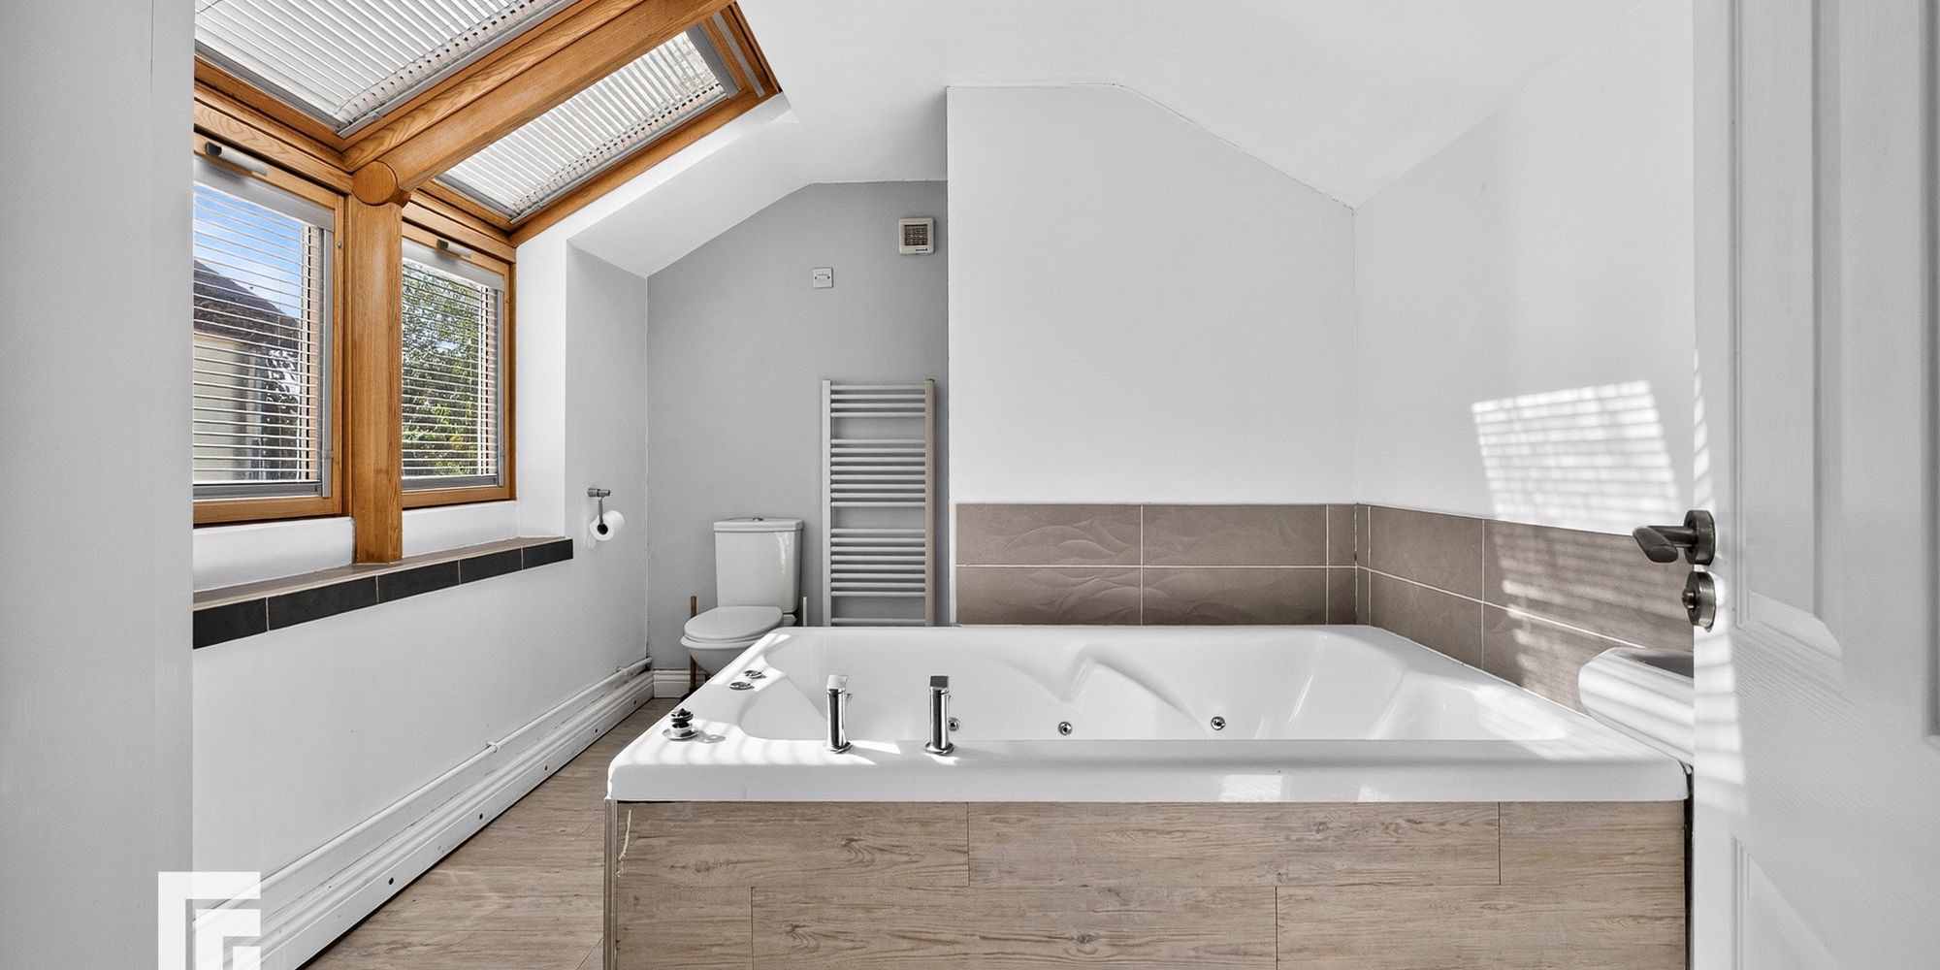
BATHROOM Double glazed UPVC window to side aspect additional skylight window with fitted blinds, laminated effect flooring, part tiled walls, white three piece suite, comprising pedestal wash hand basin, large jacuzzi bath with jets & WC, two heated towel rails, separate shower cubicle, extractor fan, wall mounted mirrored vanity unit, build in storage cupboard housing combi boiler
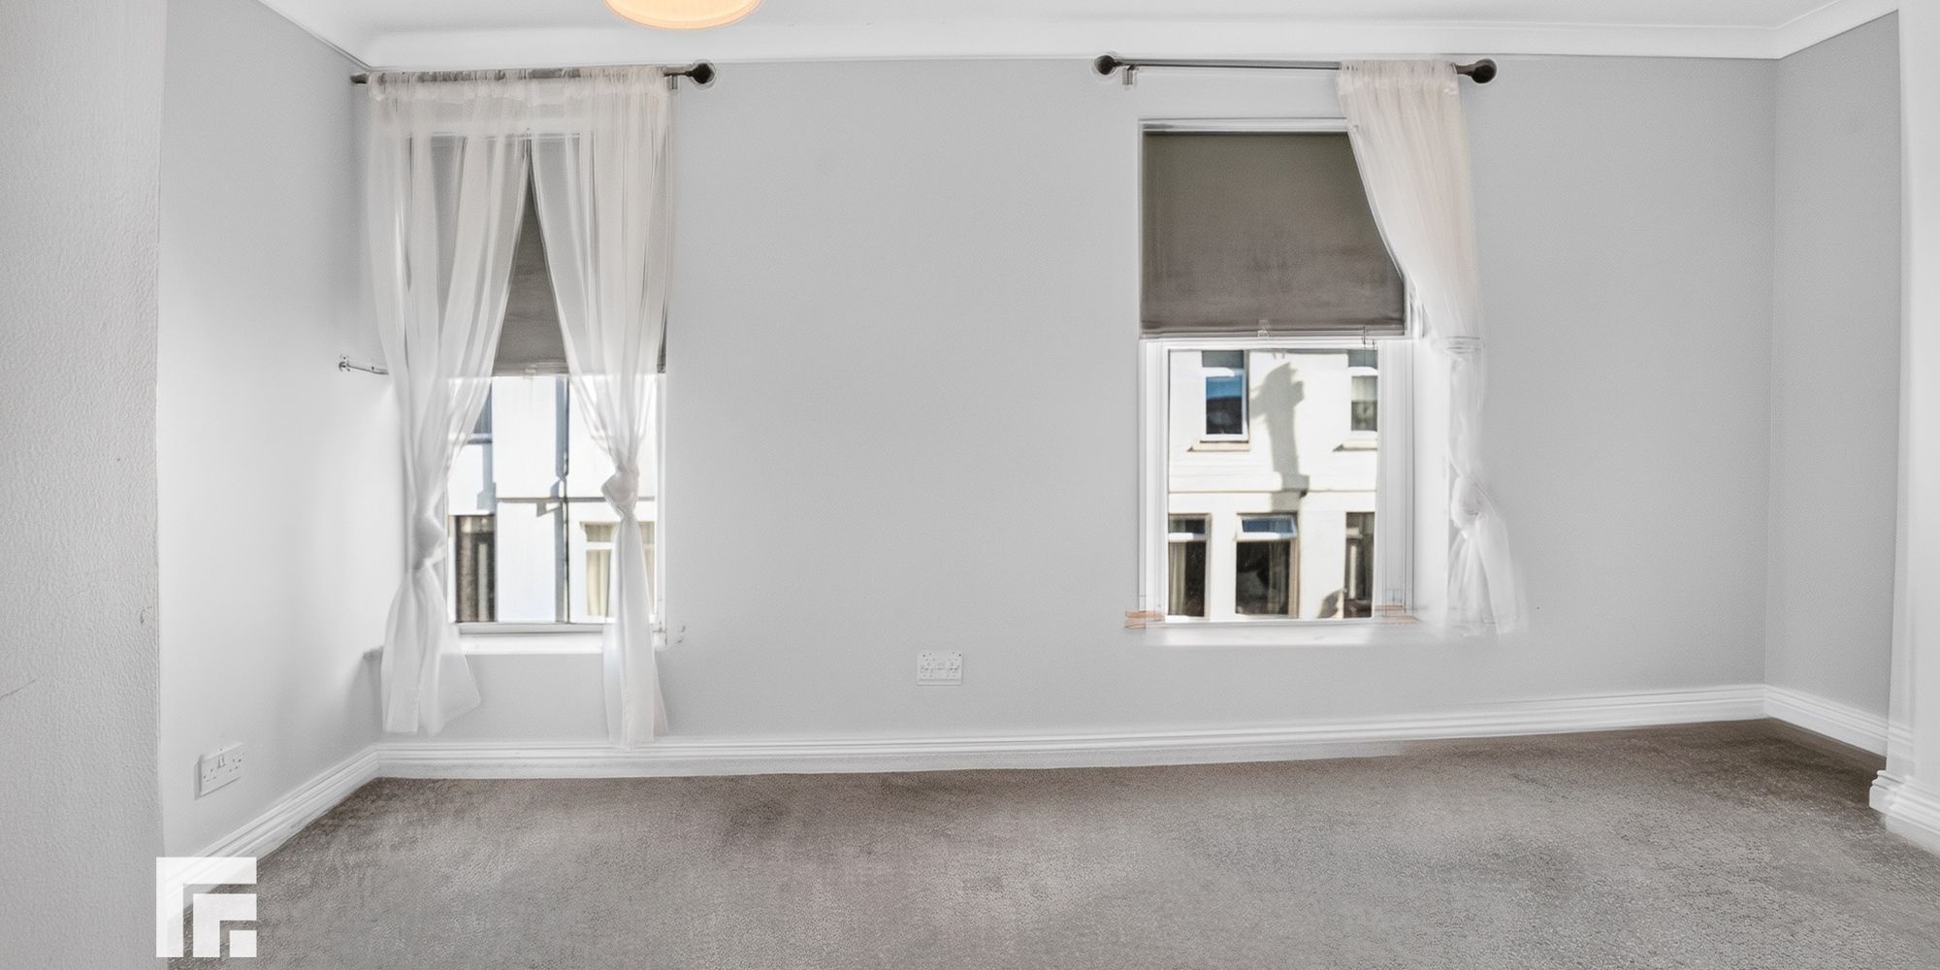
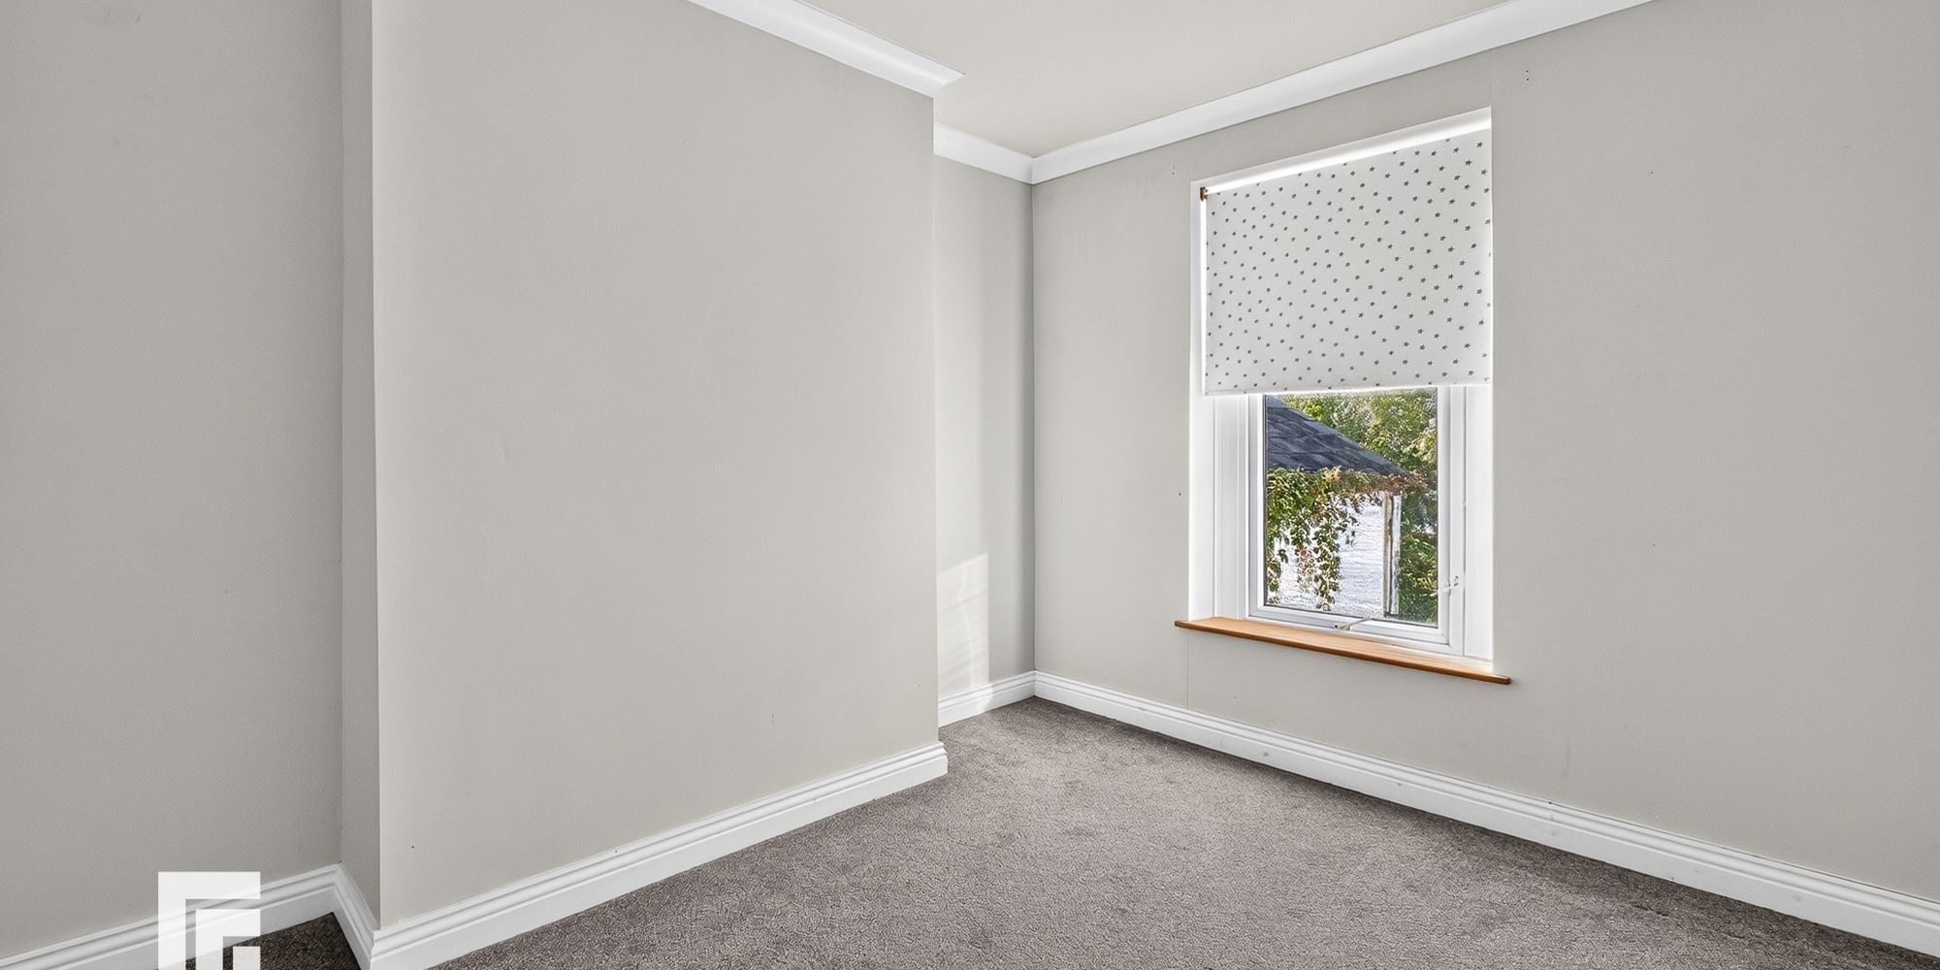
BEDROOM TWO Large double bedroom, built in storage cupboard, large double glazed UPVC window to front aspect, wooden window sills, carpet flooring, wall mounted radiator, coving to ceiling.
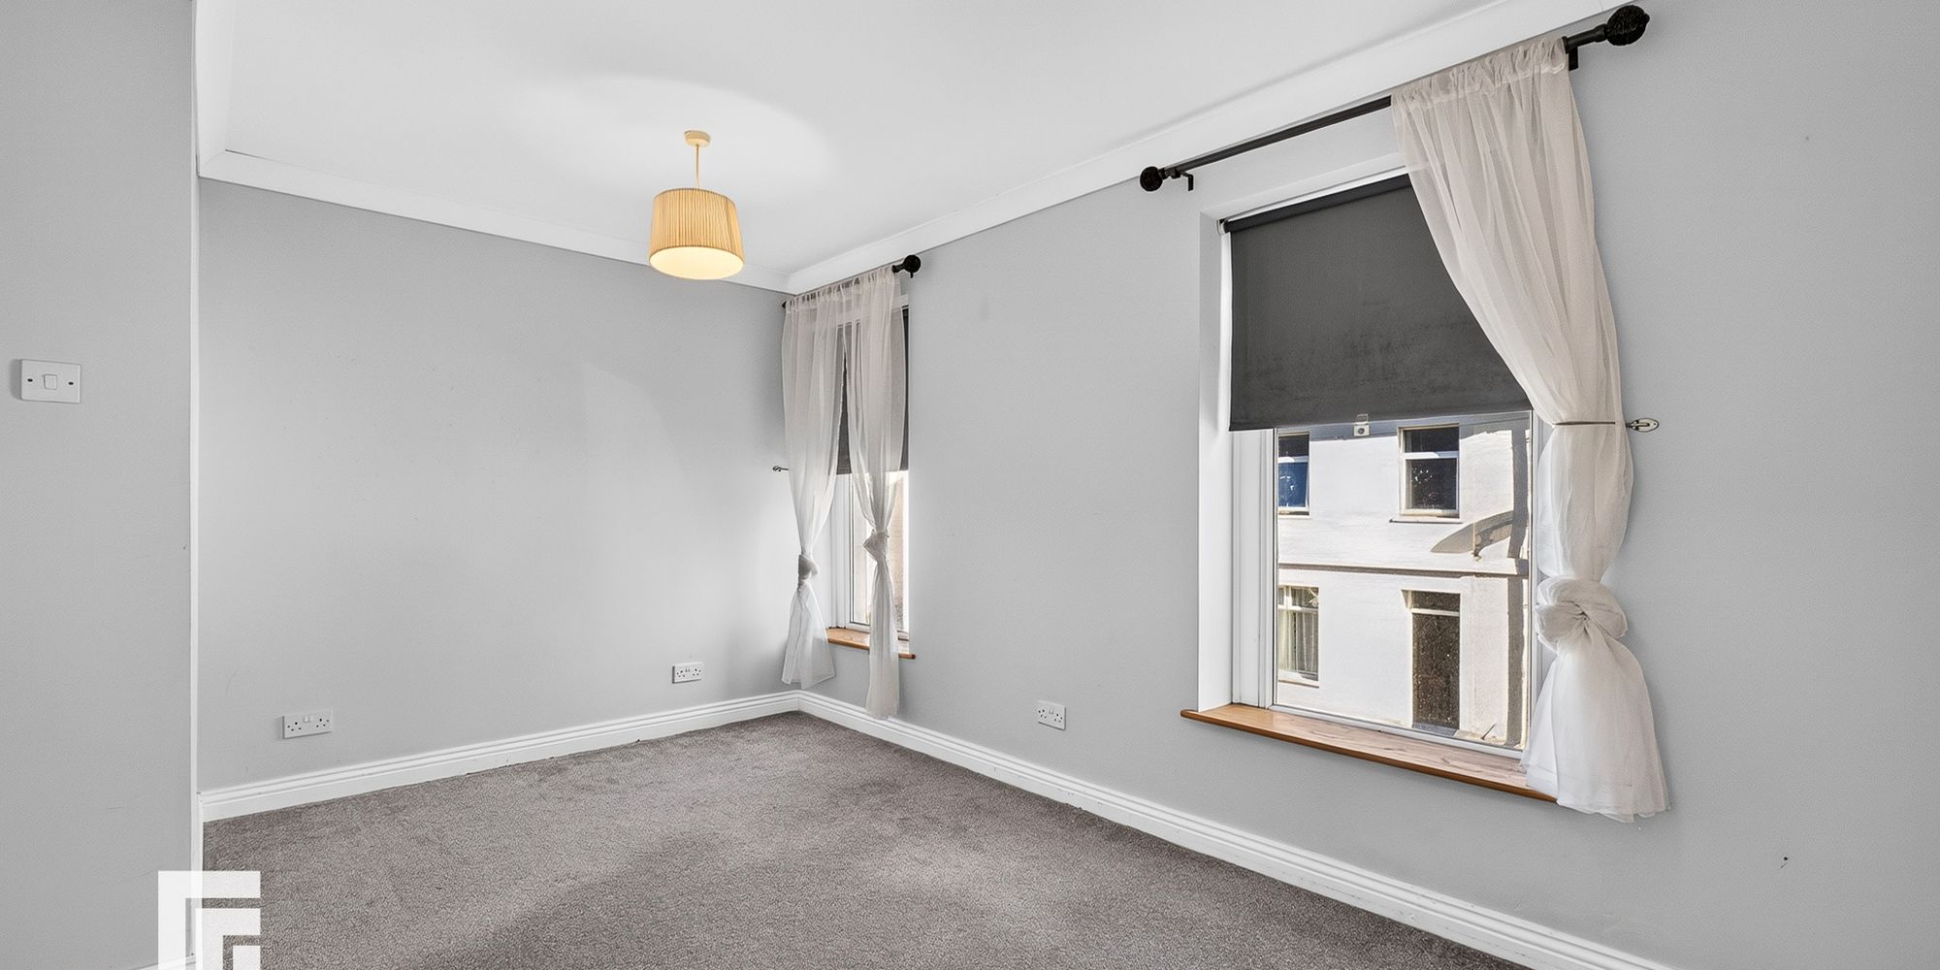
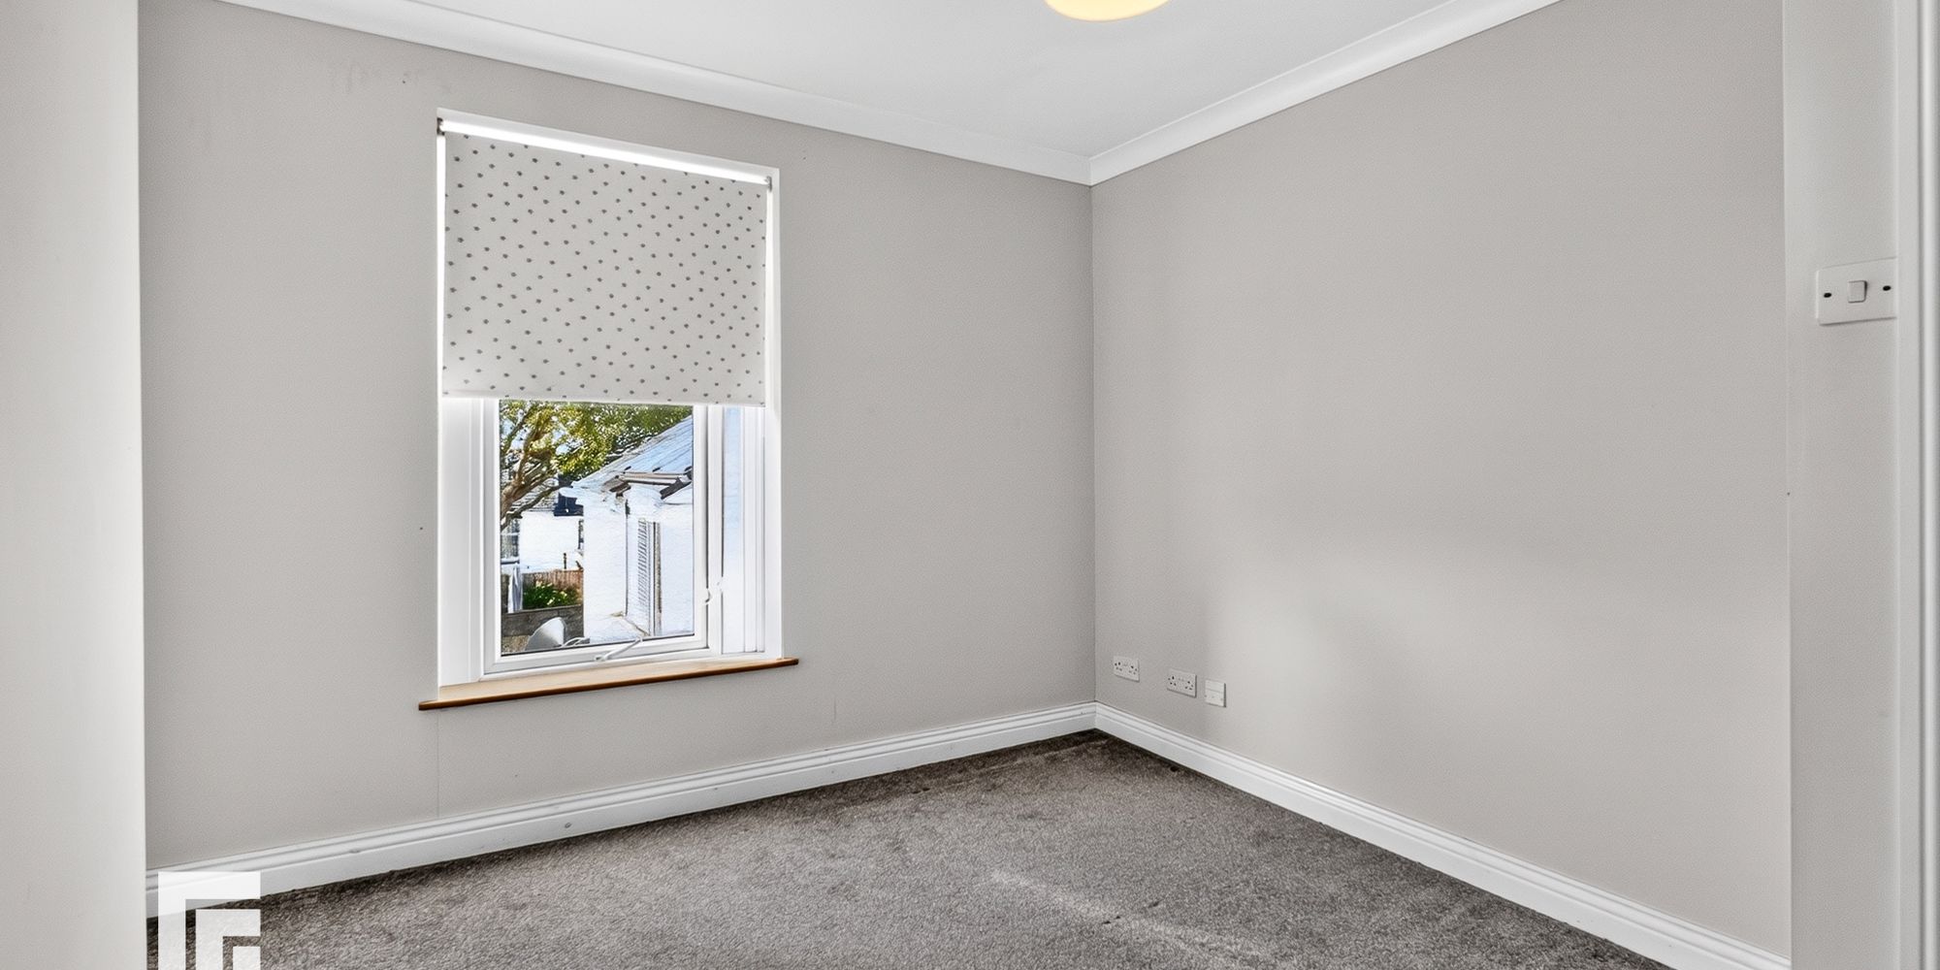
BEDROOM THREE Double glazed UPVC window with rear aspect, built in storage cupboard, wooden window sill, carpeted flooring, wall mounted radiator, TV aerial point, telephone point, Coving to ceiling.
SECOND FLOOR Carpeted flooring. Door leading to master bedroom.
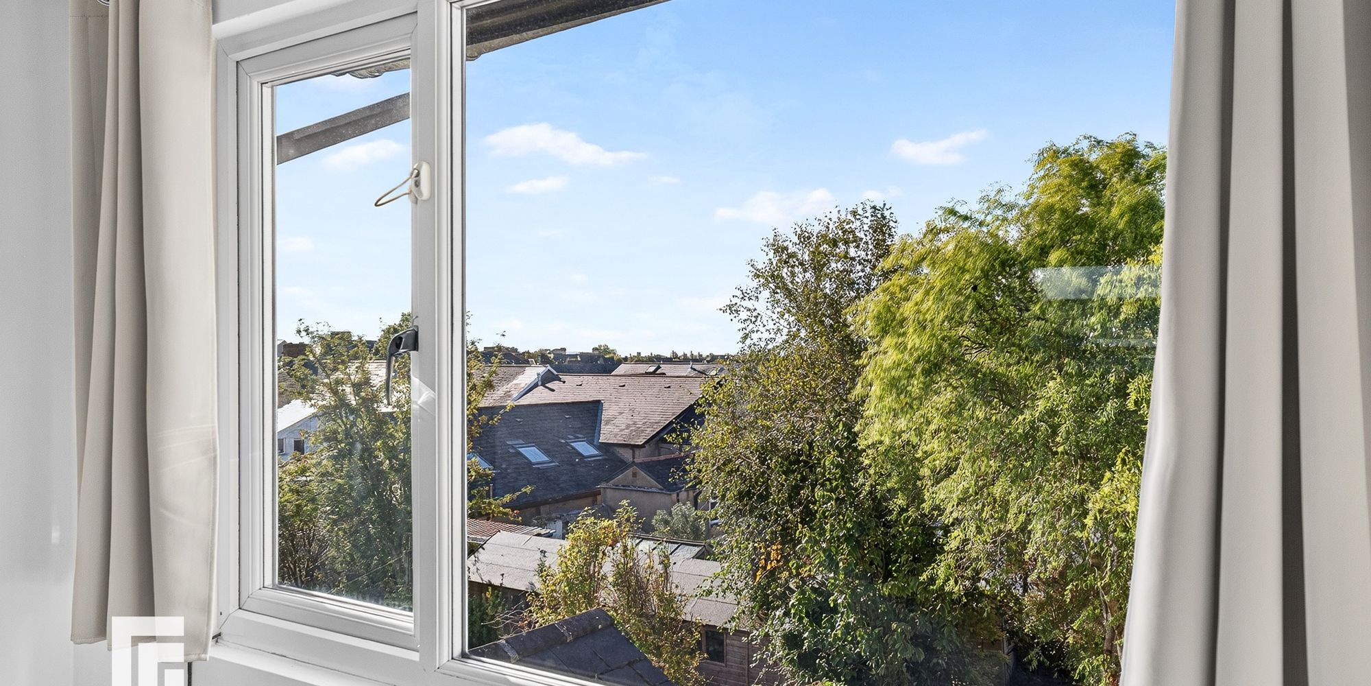
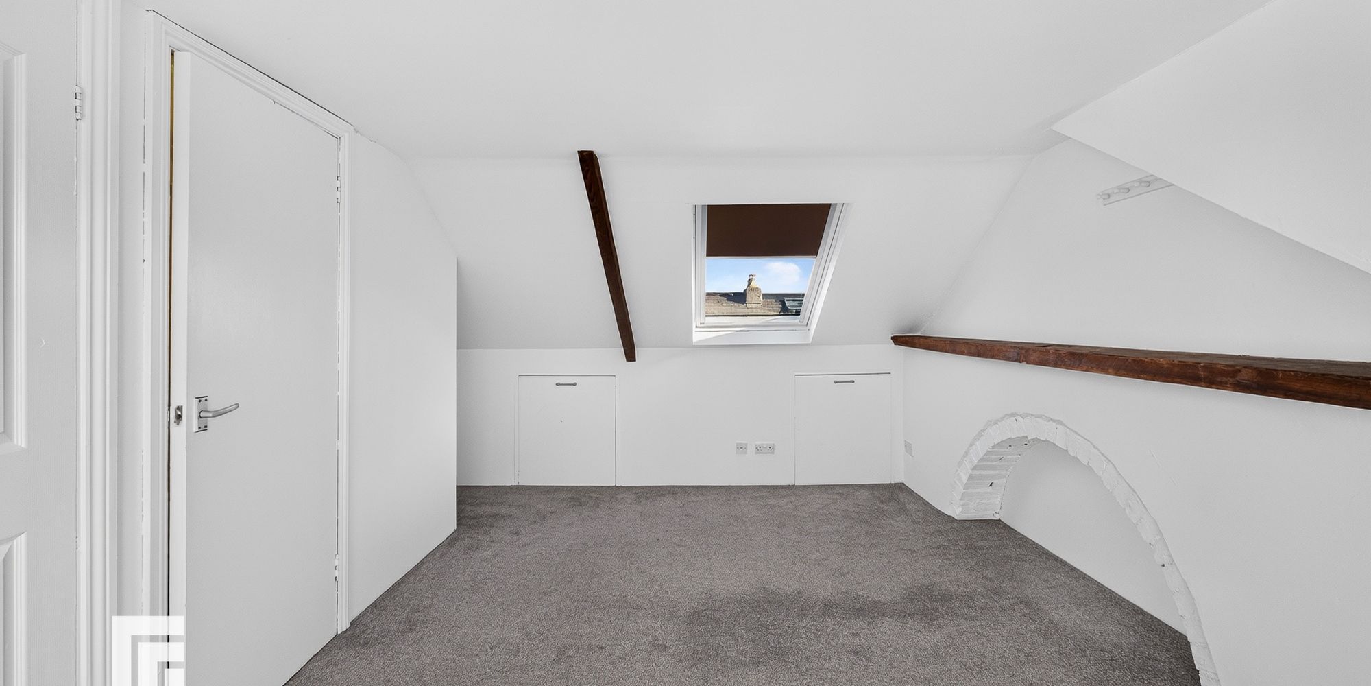
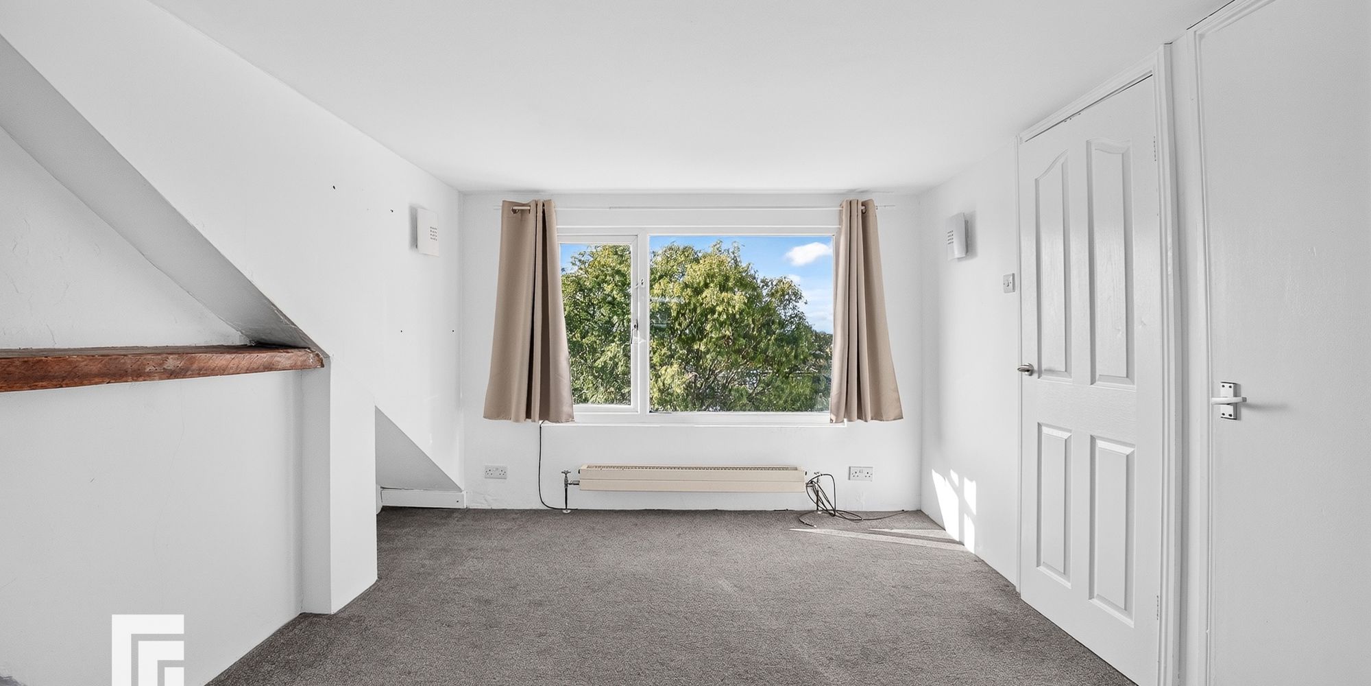
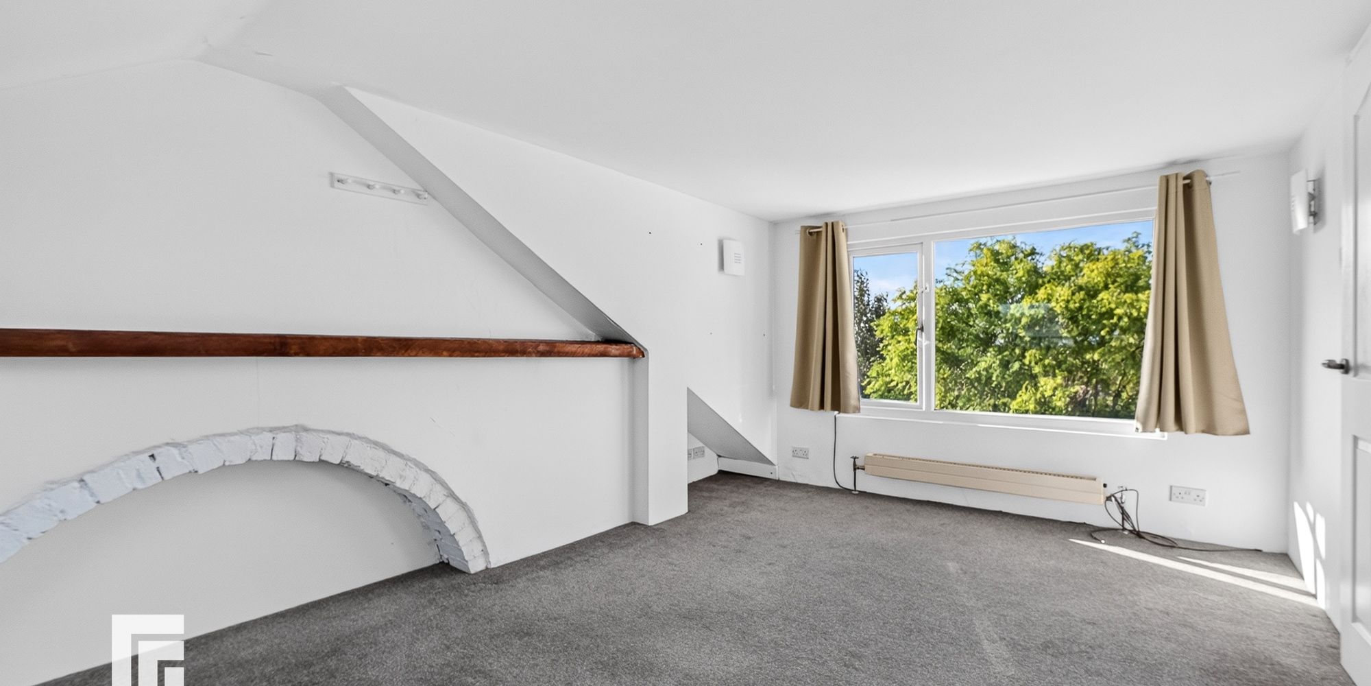
MASTER BEDROOM Large double glazed UPVC window to rear aspect with stunning views additional double glazed UPVC skylight, carpeted flooring, wall mounted radiator, wall mounted lighting, eves storage, wooden beams, door leading onto ensuite.
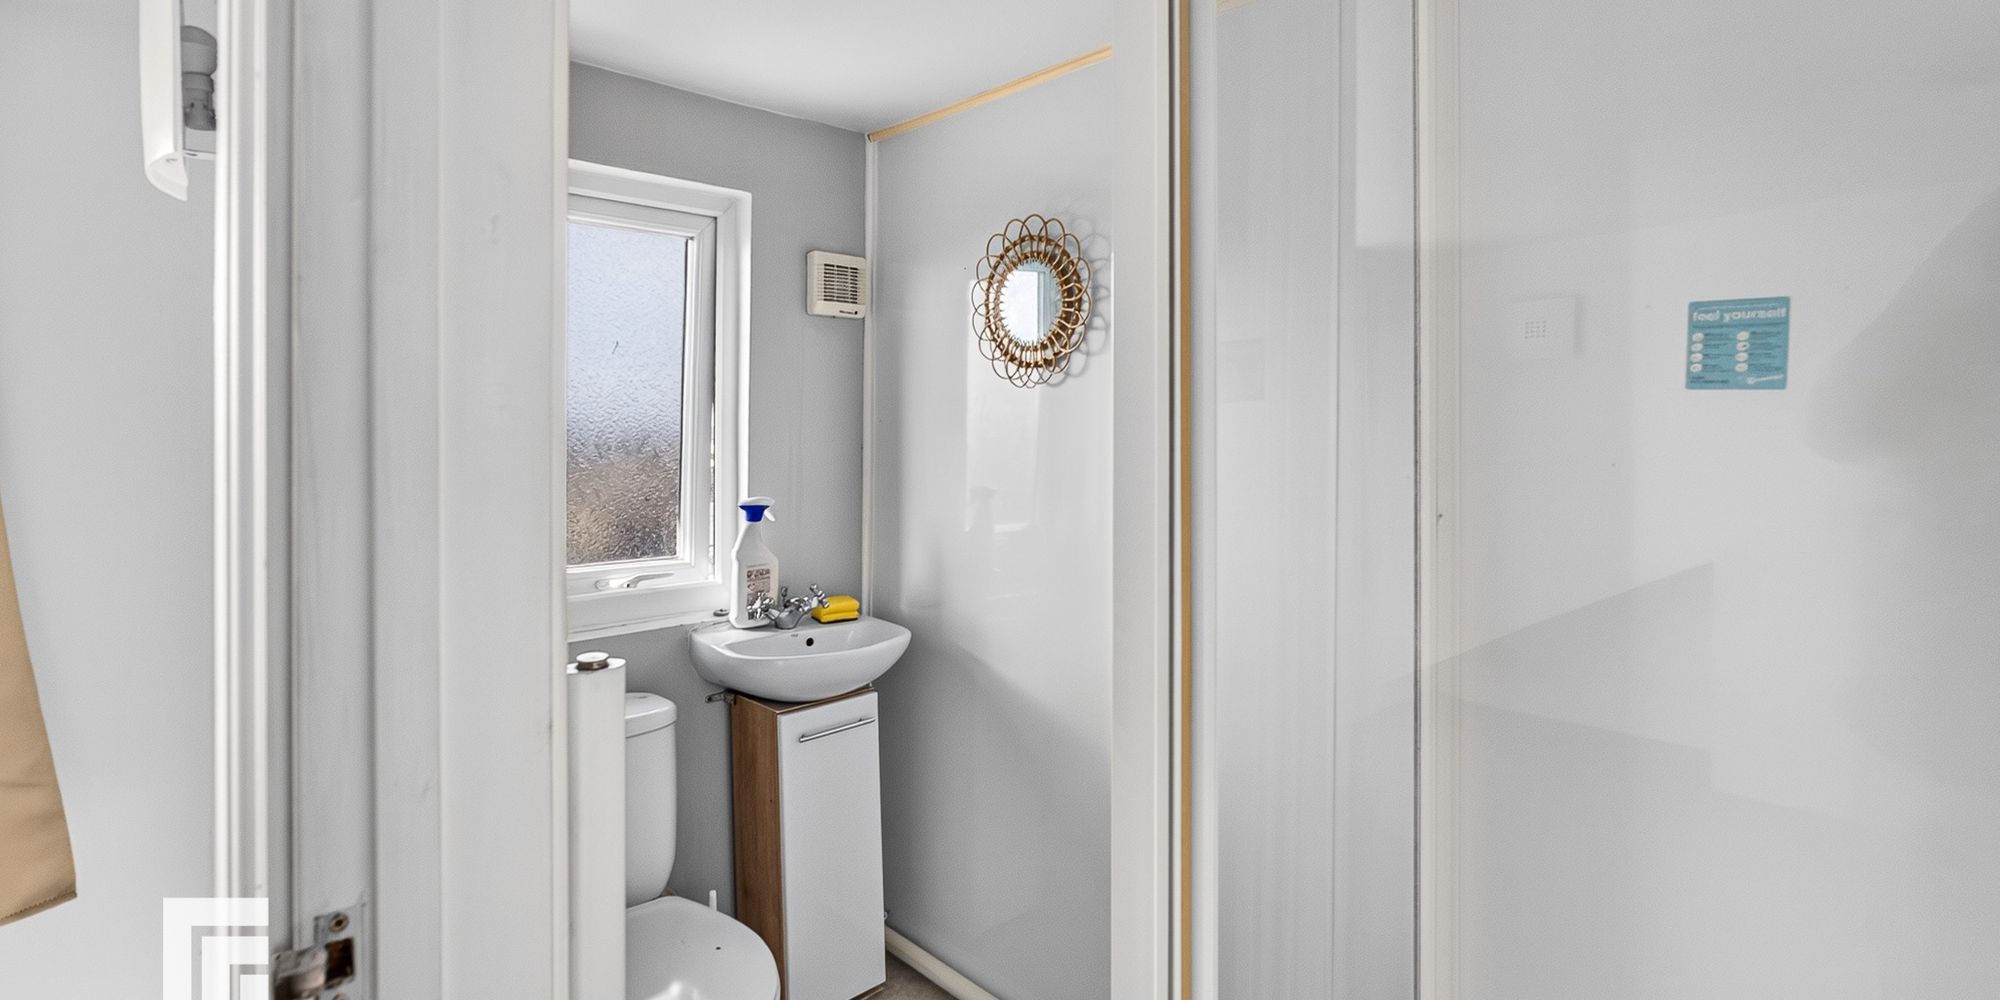
ENSUITE Vinyl flooring, obscure double glazed UPVC window with rear aspect, shower cubicle, wall mounted wash hand basin with vanity unit below, WC, heated towel rail and extractor fan.
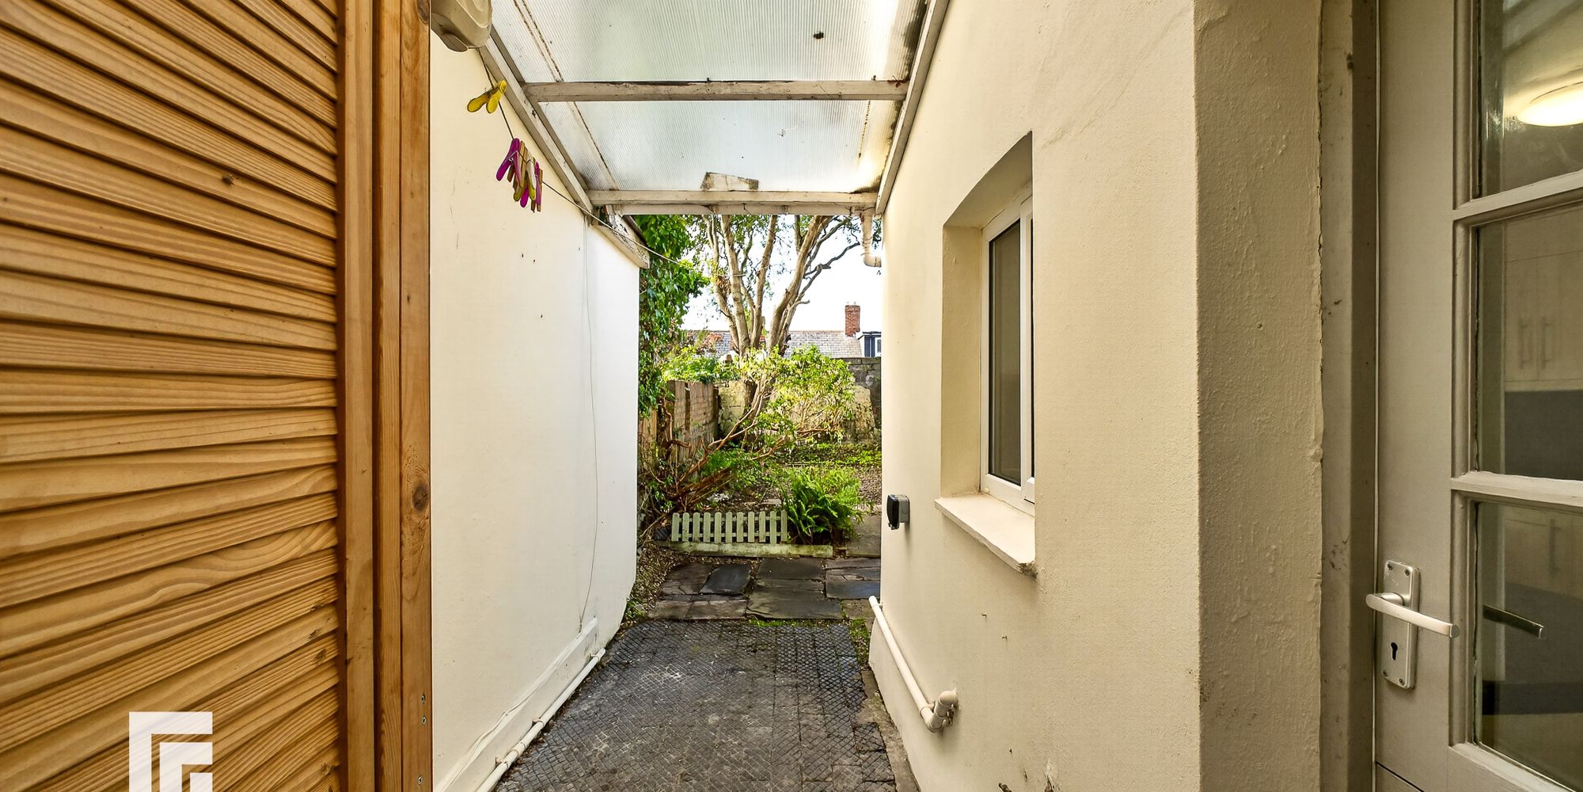
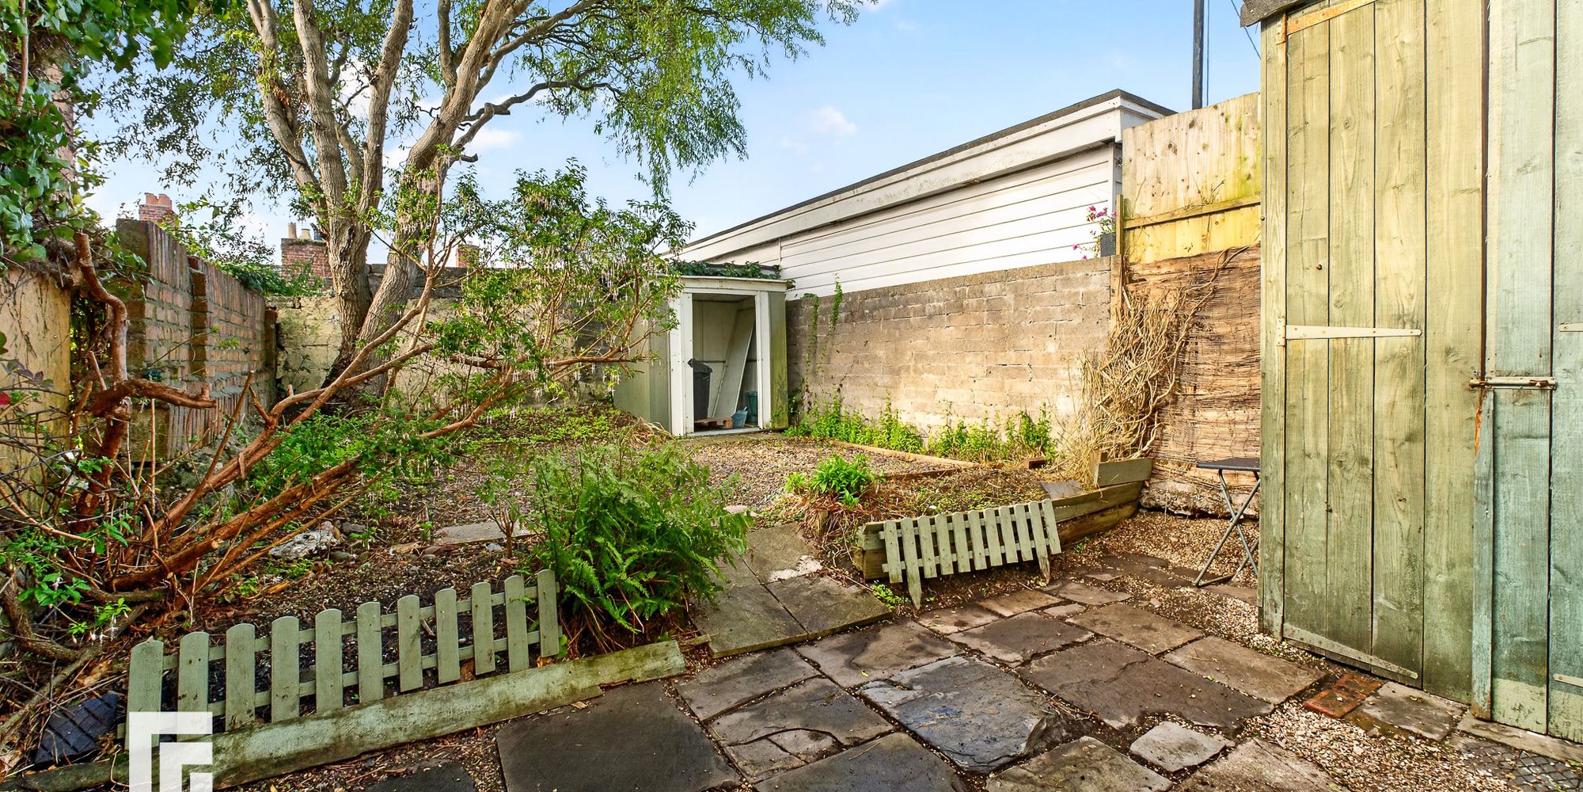
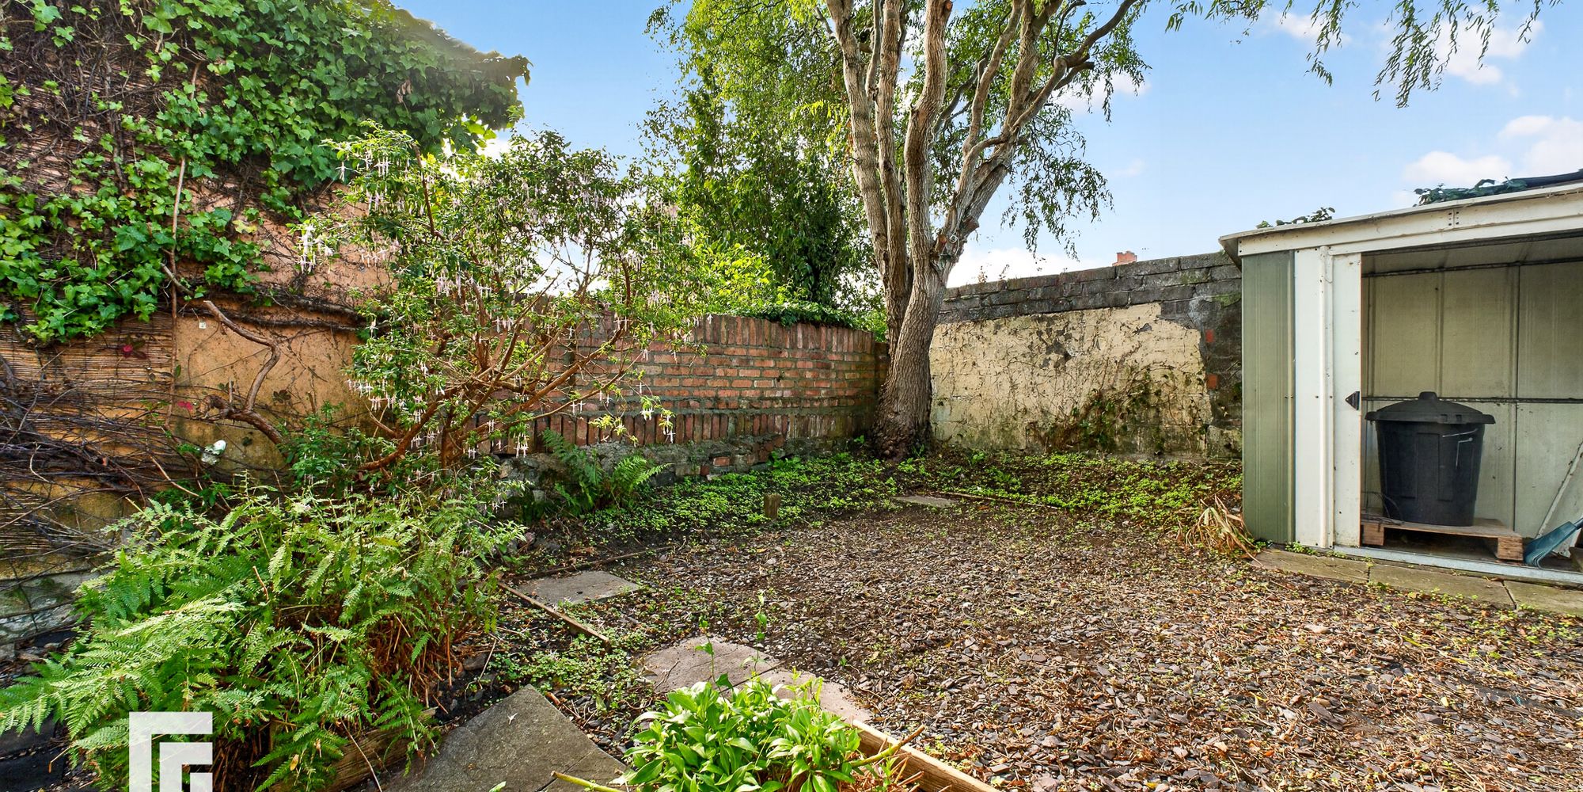
REAR GARDEN Low maintenance garden with access from the living/Diner and kitchen stable door. Lean-to with External lighting and double electrical socket, paved area leading onto a slate stone area, build in storage cupboard and shed, enclosed brick surround.
TENURE MGY have been advised that this property is Freehold.
AML Please note: A non-refundable administration fee of £30 including VAT is payable per buyer to carry out the required AML verification checks once an offer has been accepted. The sale cannot proceed until these checks have been satisfactorily completed. This is on acceptance of offer only. Details can be found on our website.
FEATURES- NO CHAIN
- Mid-Terraced House
- Three Double Bedrooms
- South Facing Garden
- Sought After Location
- Two Bathrooms