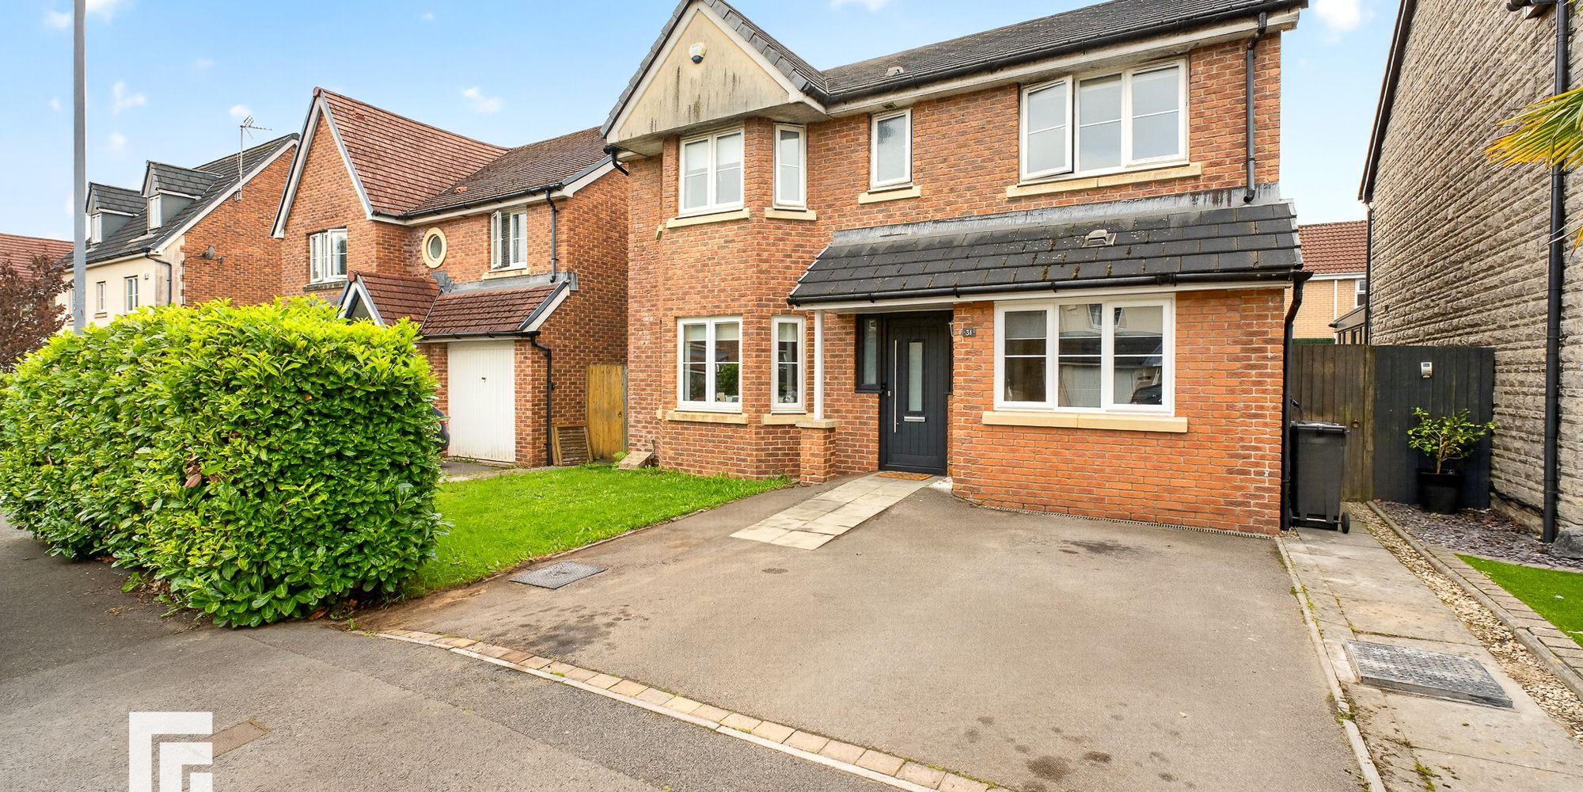
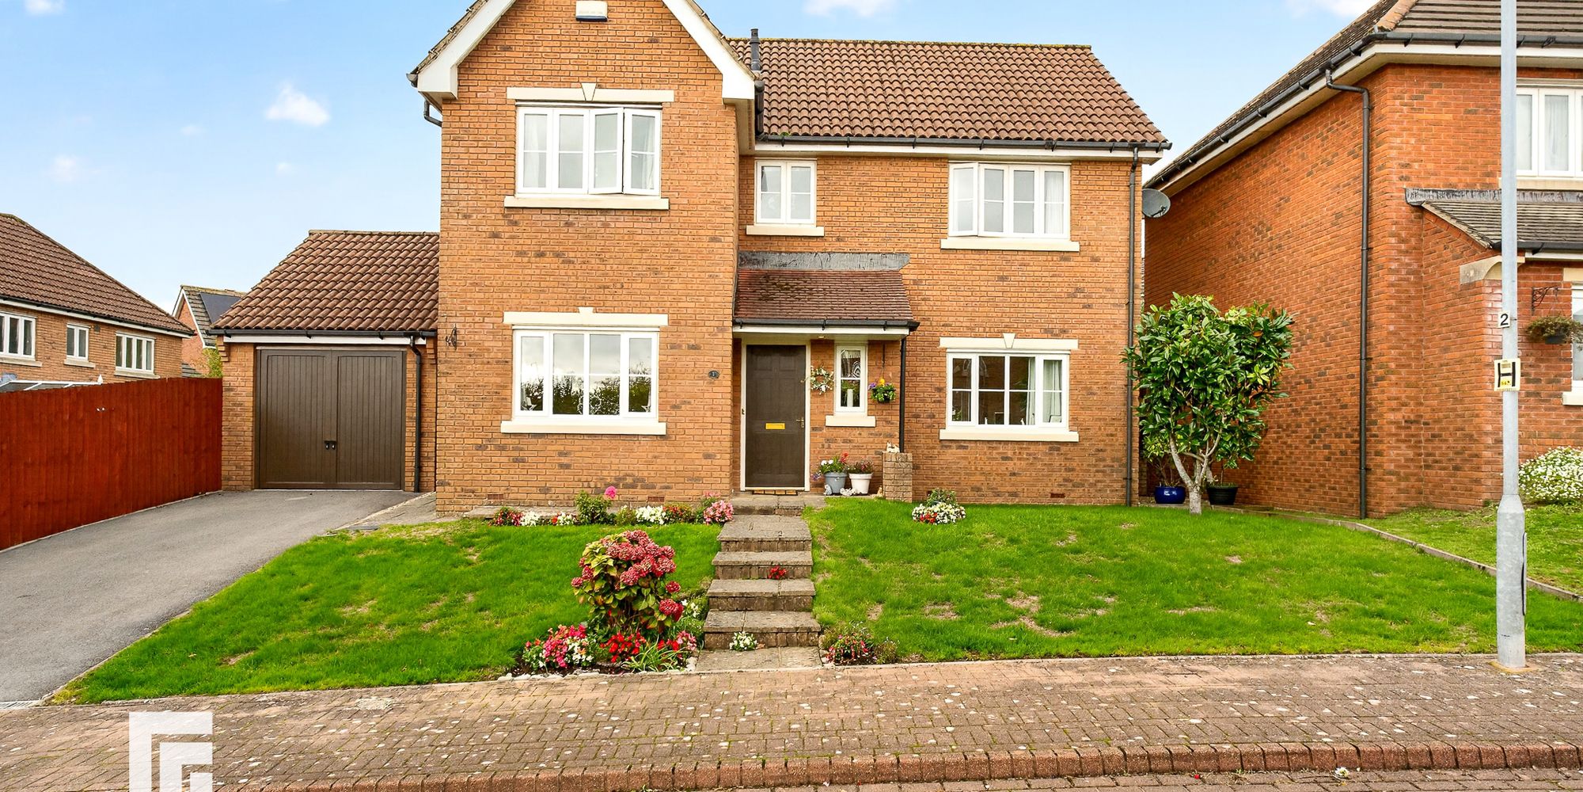
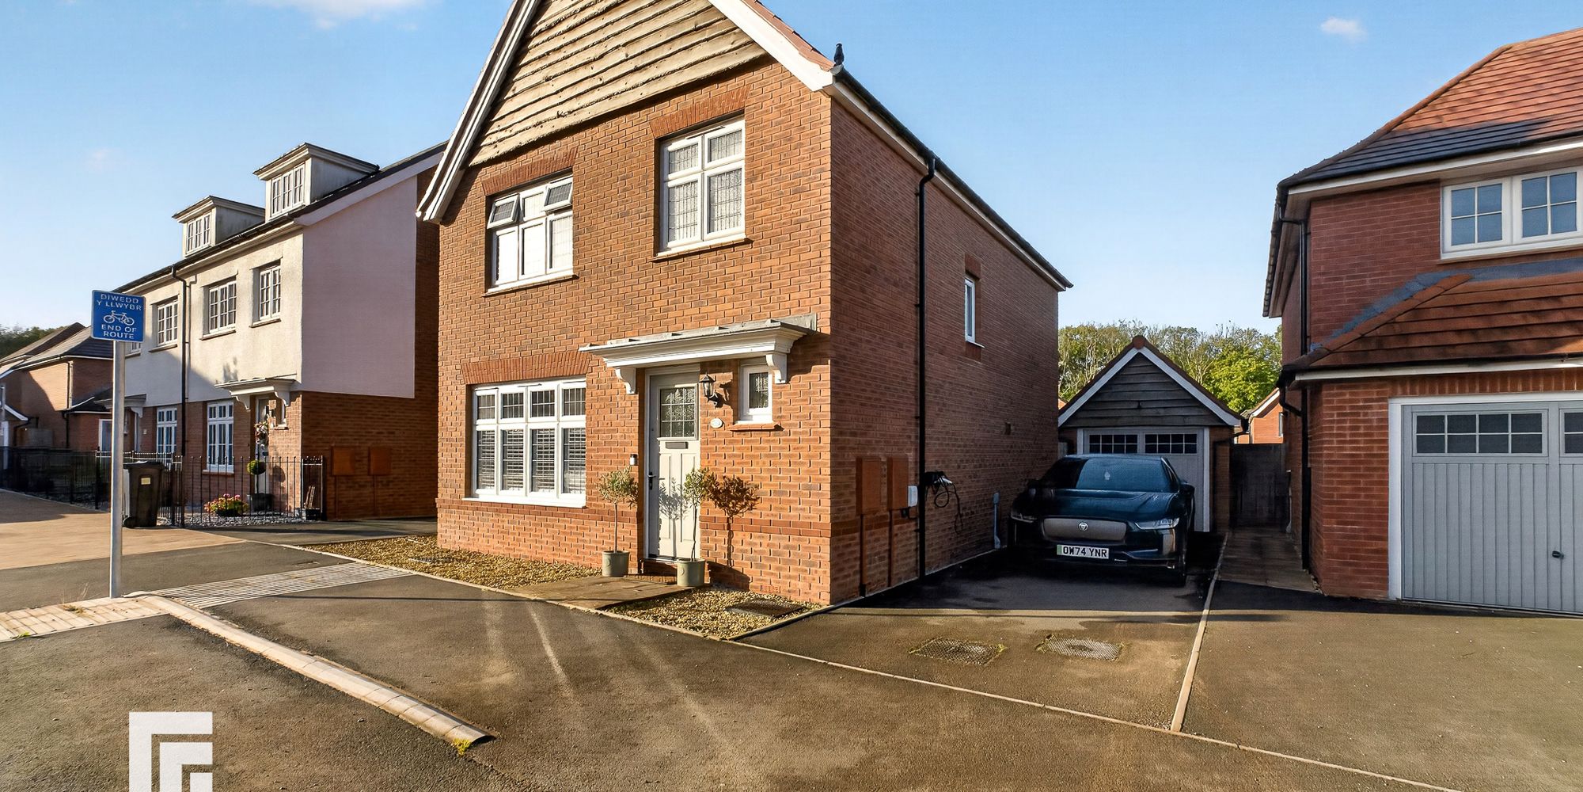
Detached four bed home in Morganstown with southerly garden, driveway, converted garage, ensuite, family bathroom, office, utility, gas heating, near amenities and transport. EPC Rating: TBC
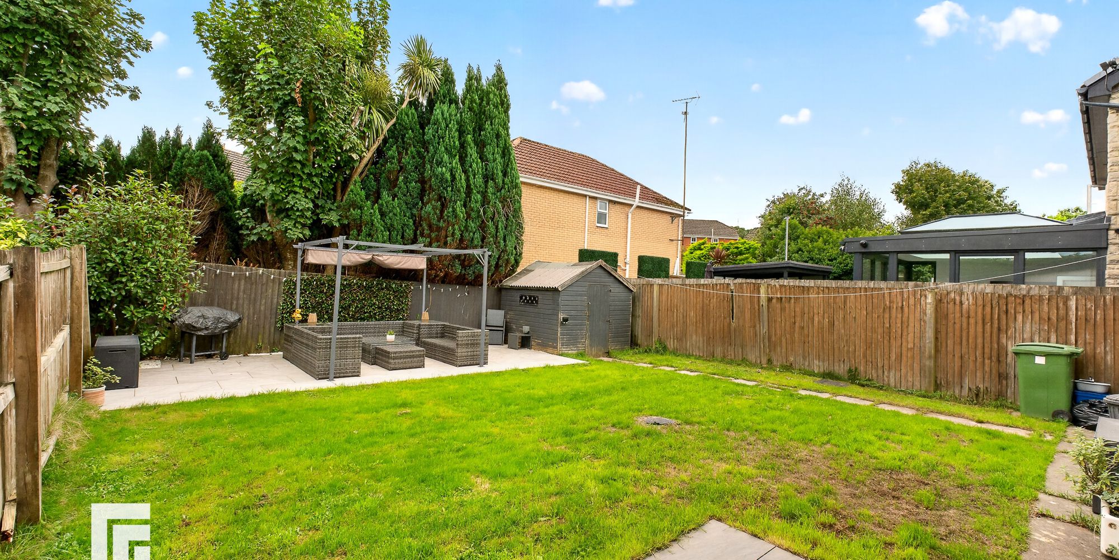
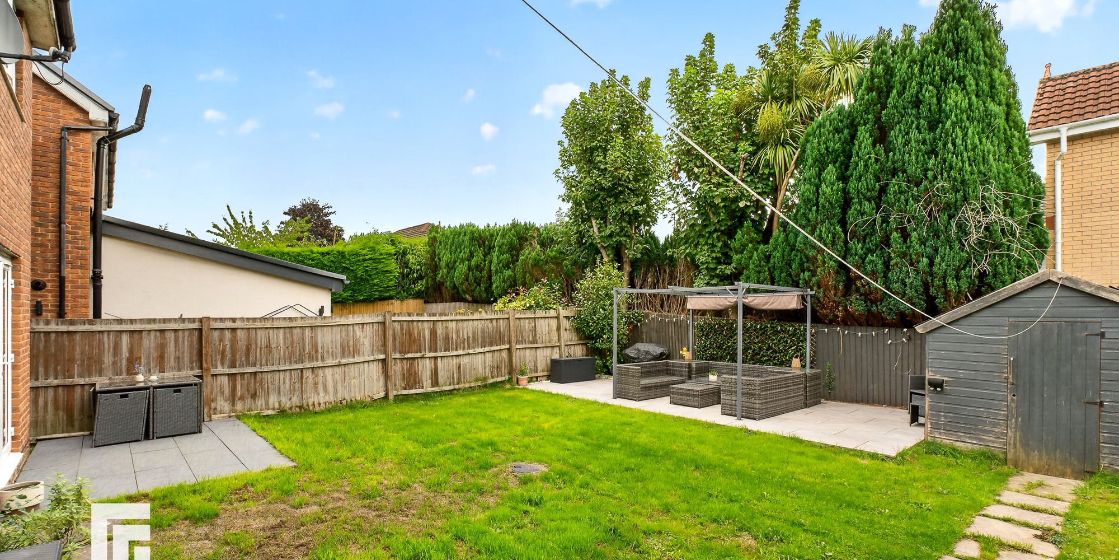
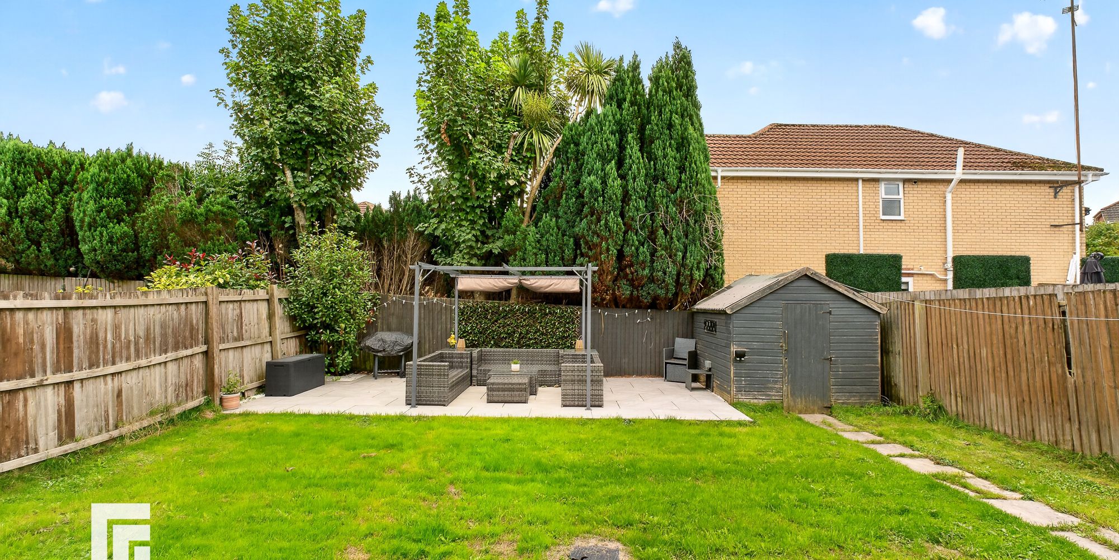
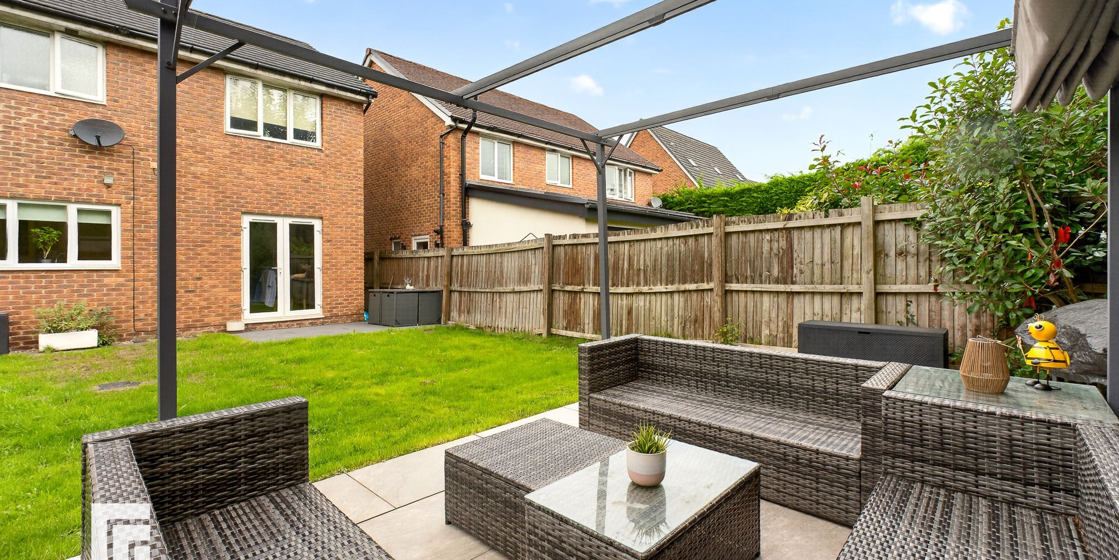
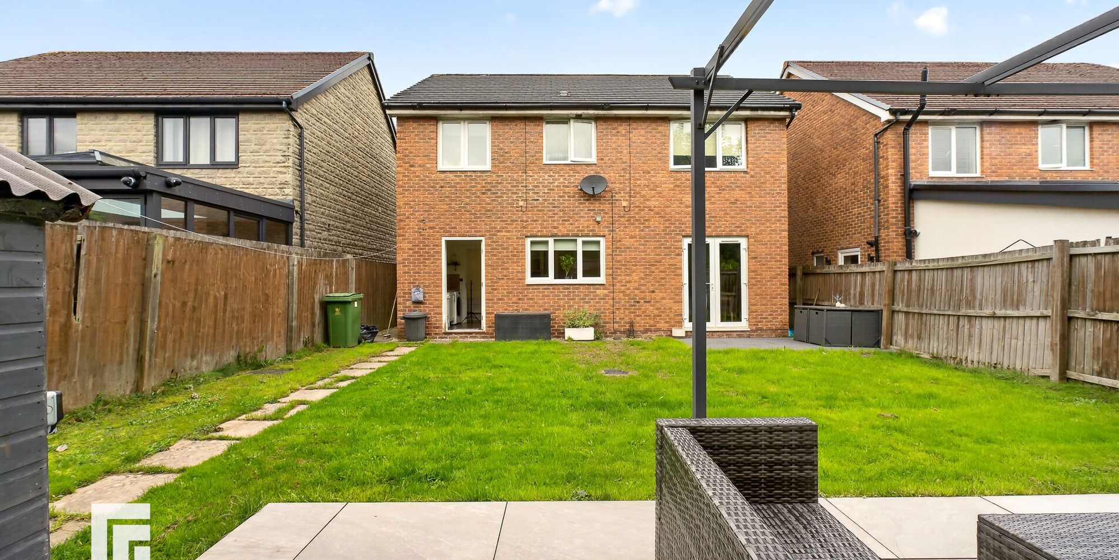
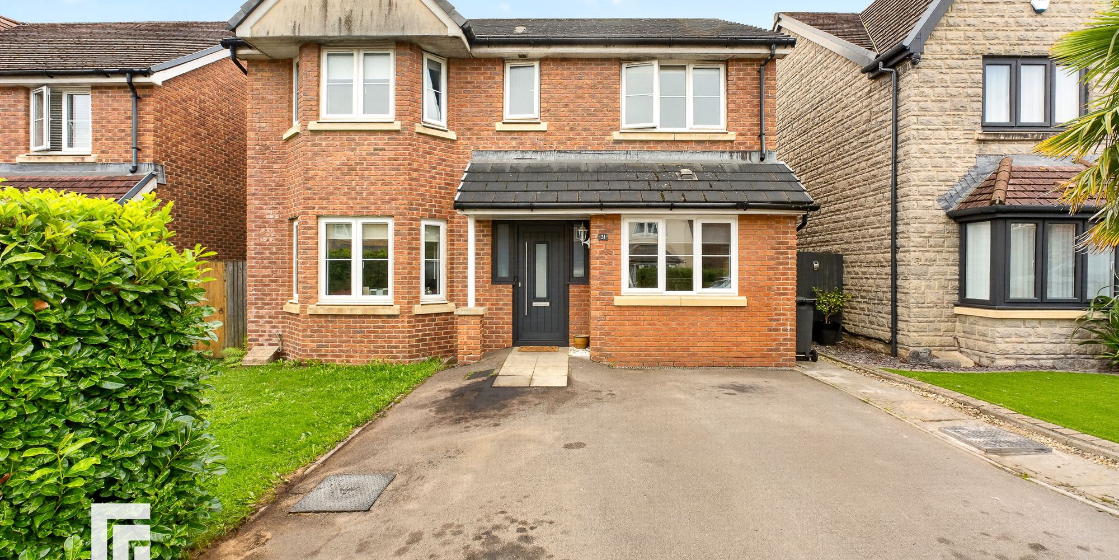
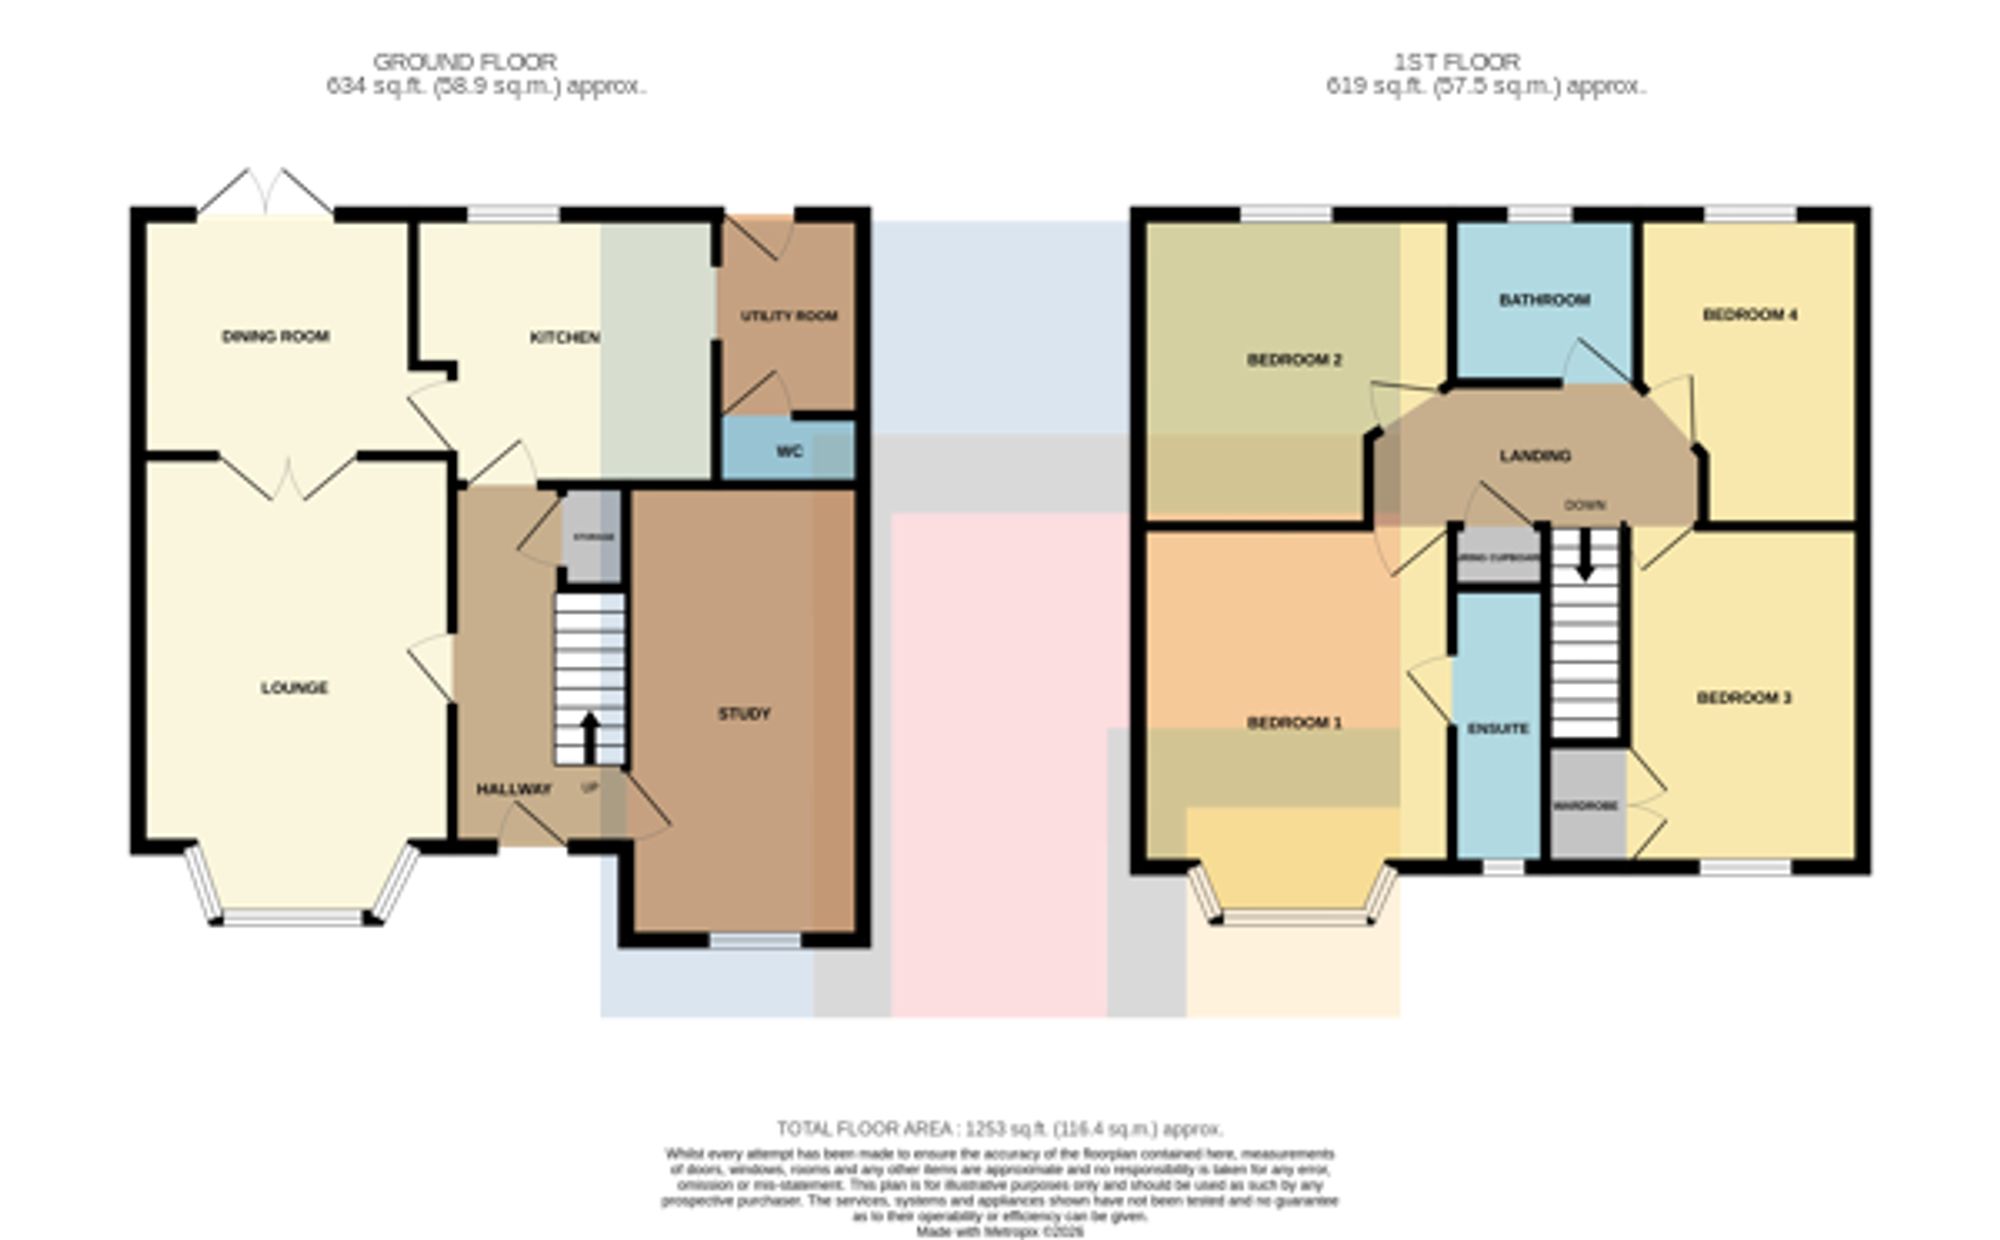
A beautifully presented detached four bedroom home in the sought after location of Morganstown, being a short distance from amenities and transport links. With southerly facing garden, driveway to front and converted garage. Entrance hallway, Bay fronted lounge, Dining room, Kitchen, utility, office/reception room and Cloakroom. To the first floor: Four bedrooms, Primary with ensuite shower room and there is a separate family bathroom. Gas central heating. Southerly facing rear garden. Two car side by side driveway to front. EPC Rating: TBC
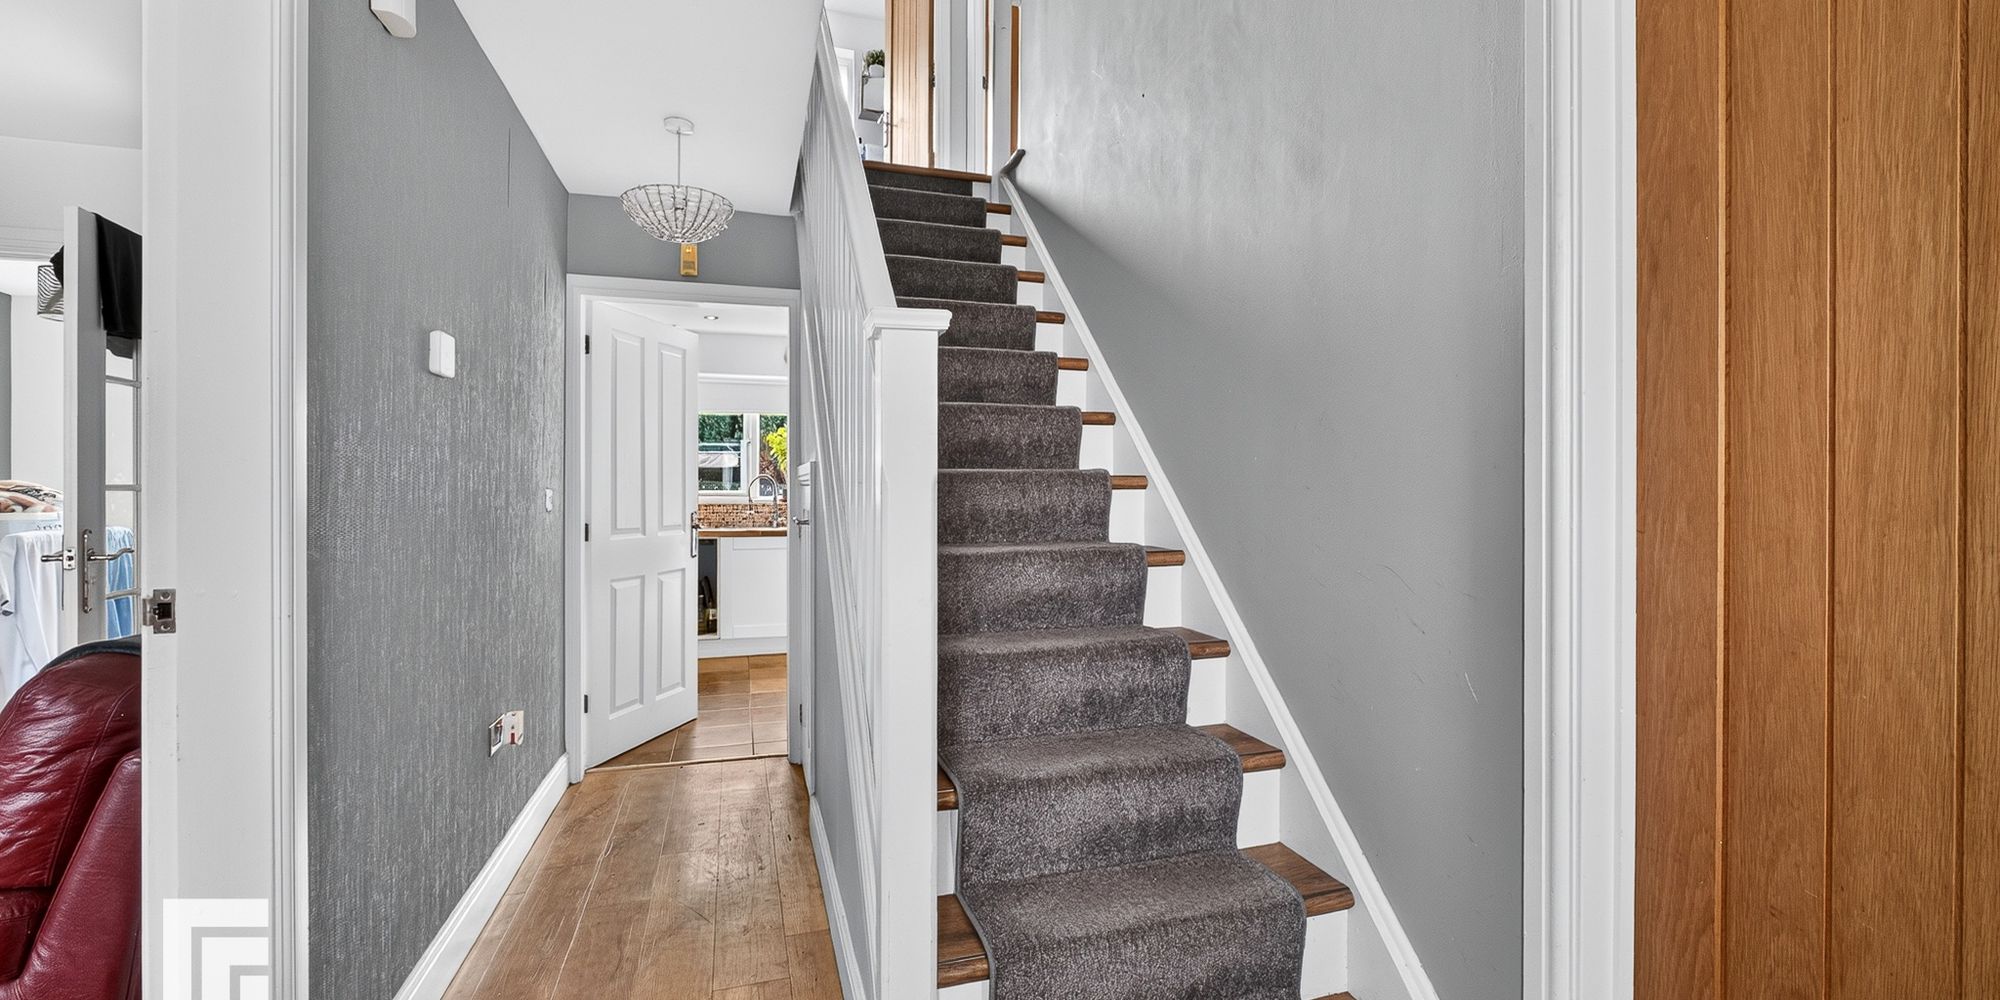
Entrance Hallway Approached via composite door with slimline central window. Central hallway with doors to all rooms. Stairs leading to first floor. Under-stair cupboard. Radiator.
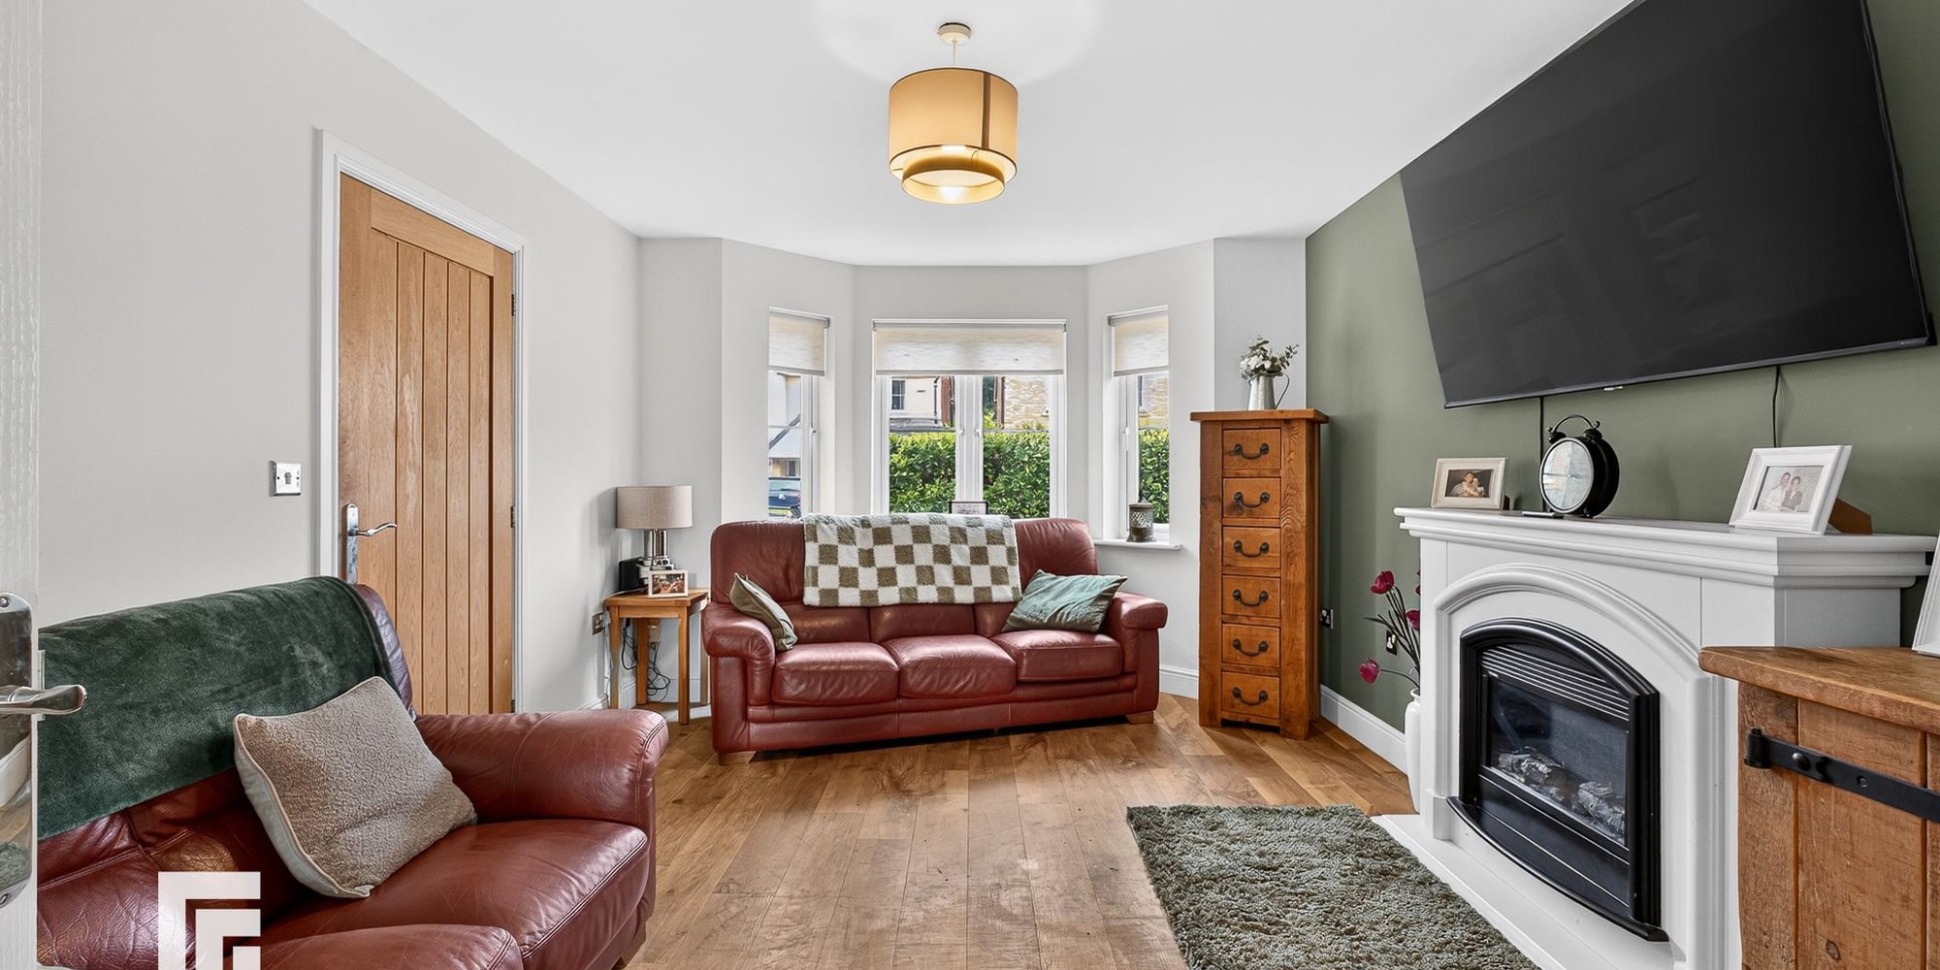
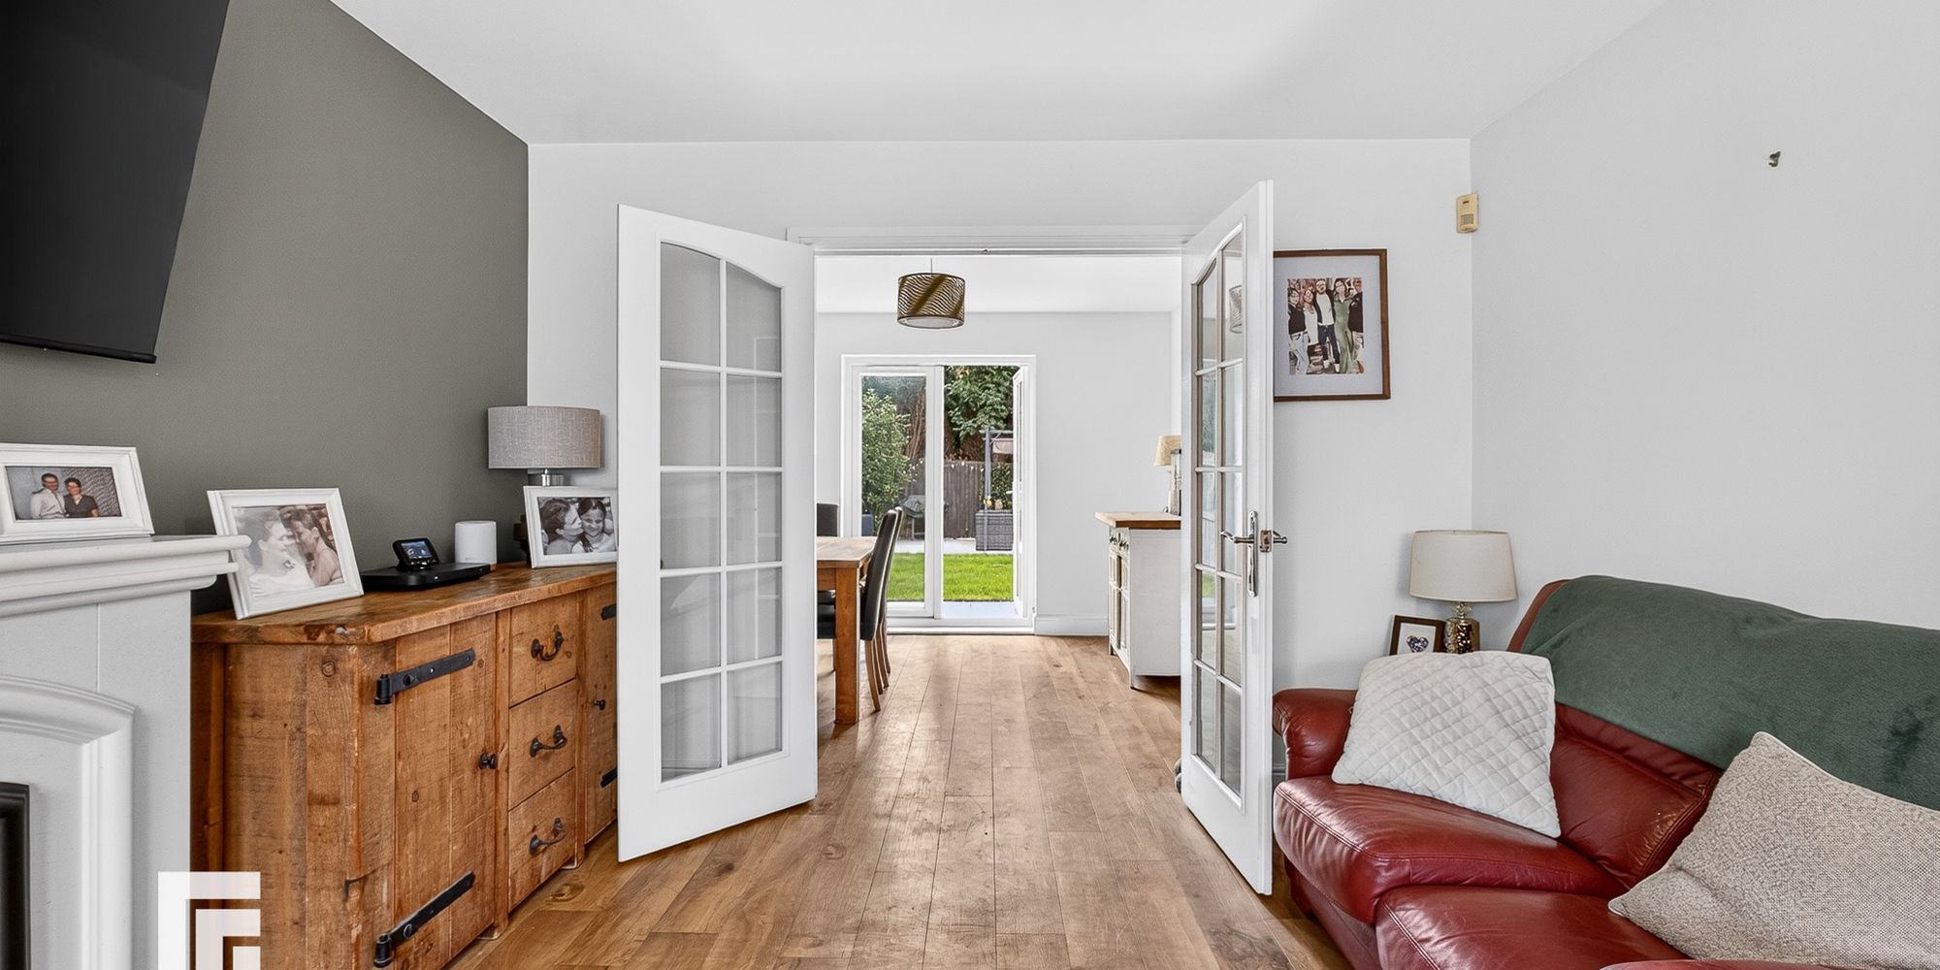
Lounge A good sized lounge with bay window to front. Feature electric fireplace. Doors leading to dining room. Radiator.
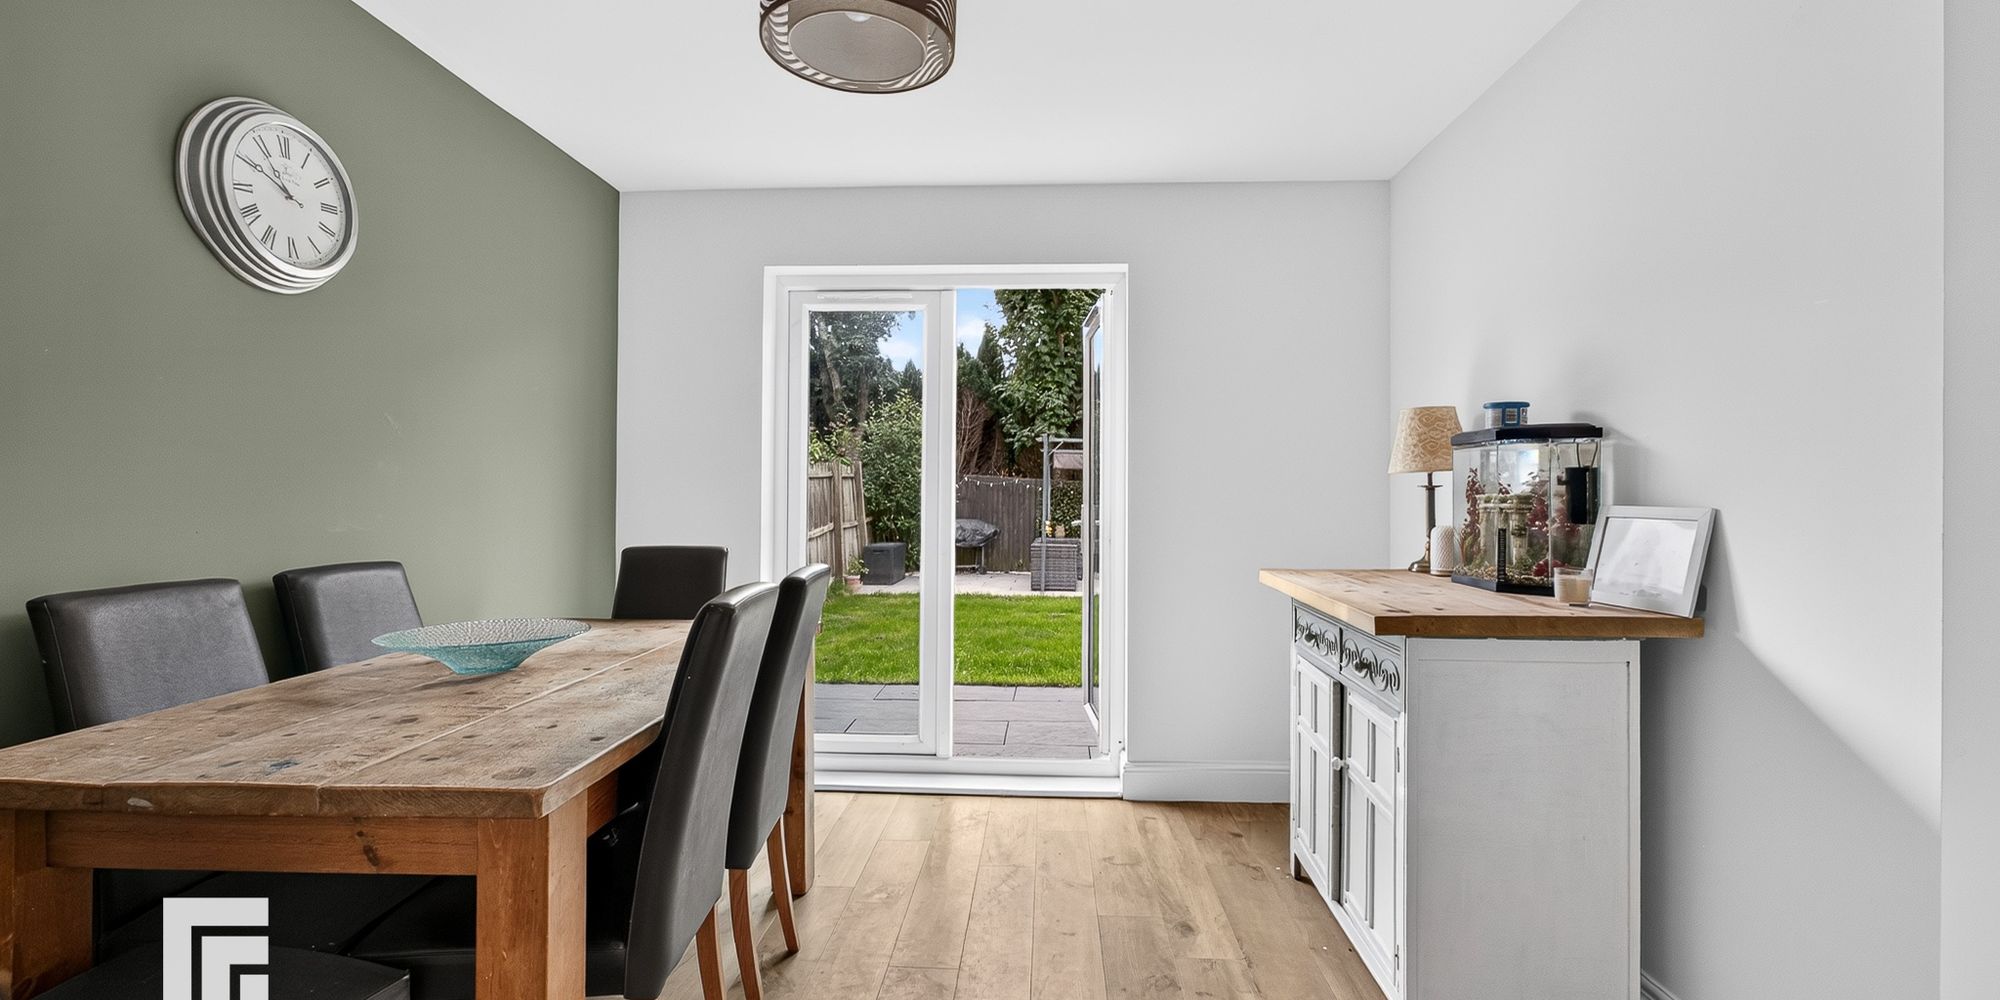
Dining Room Spacious dining room leading on from lounge. French doors leading to garden. Radiator.
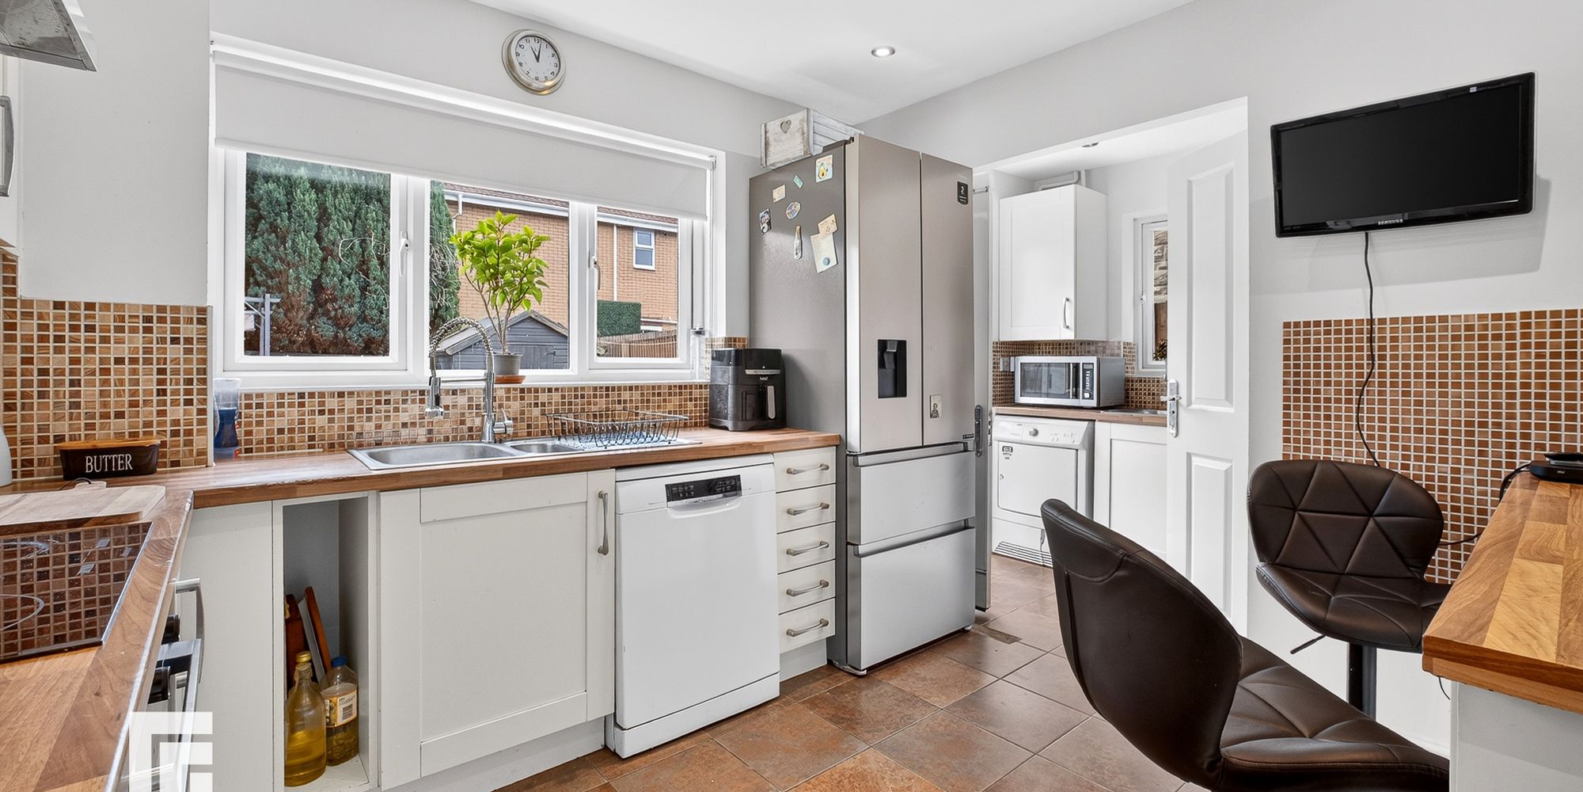
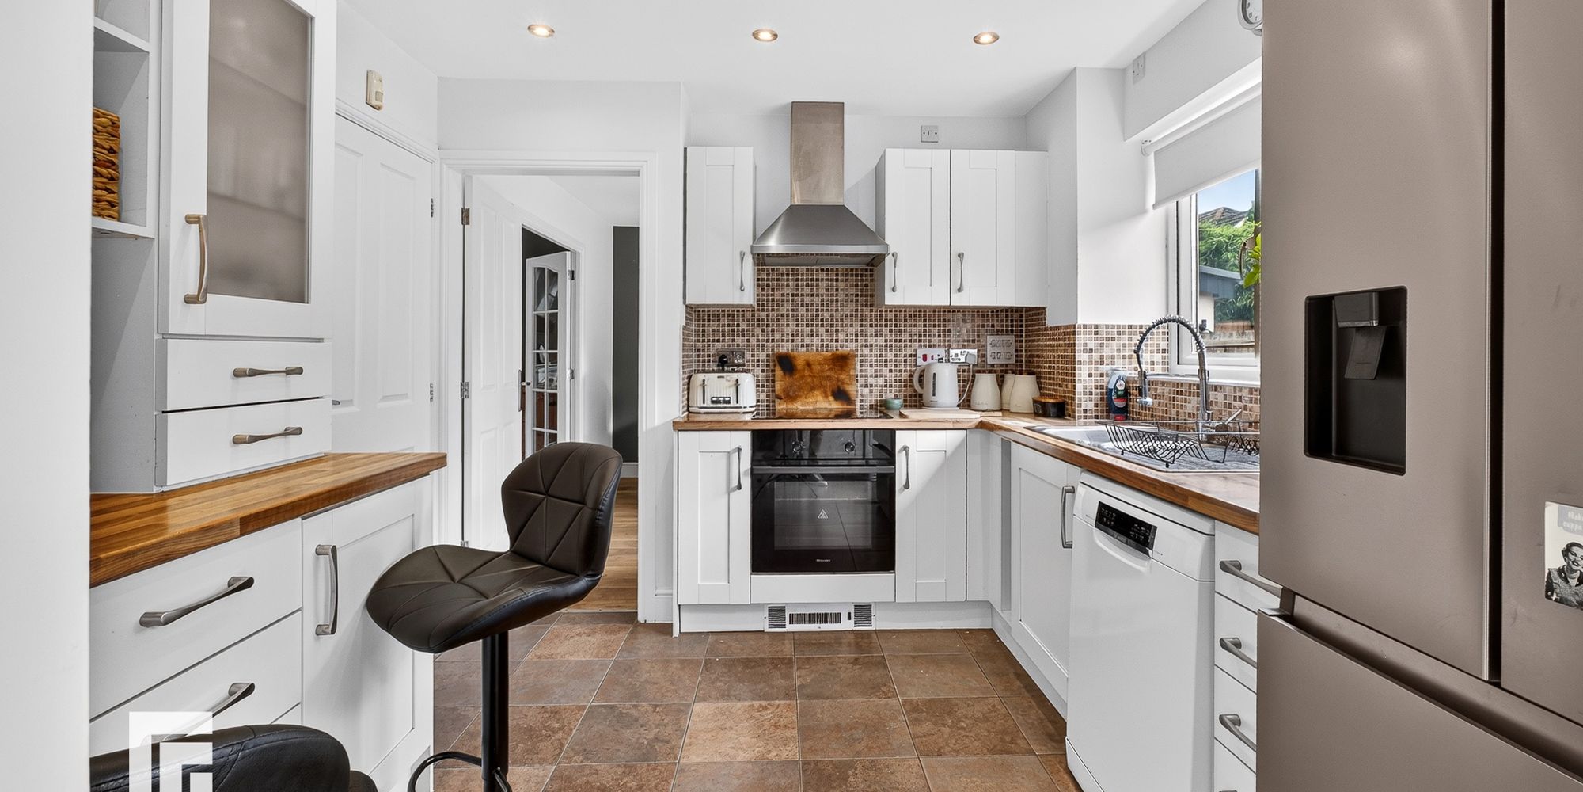
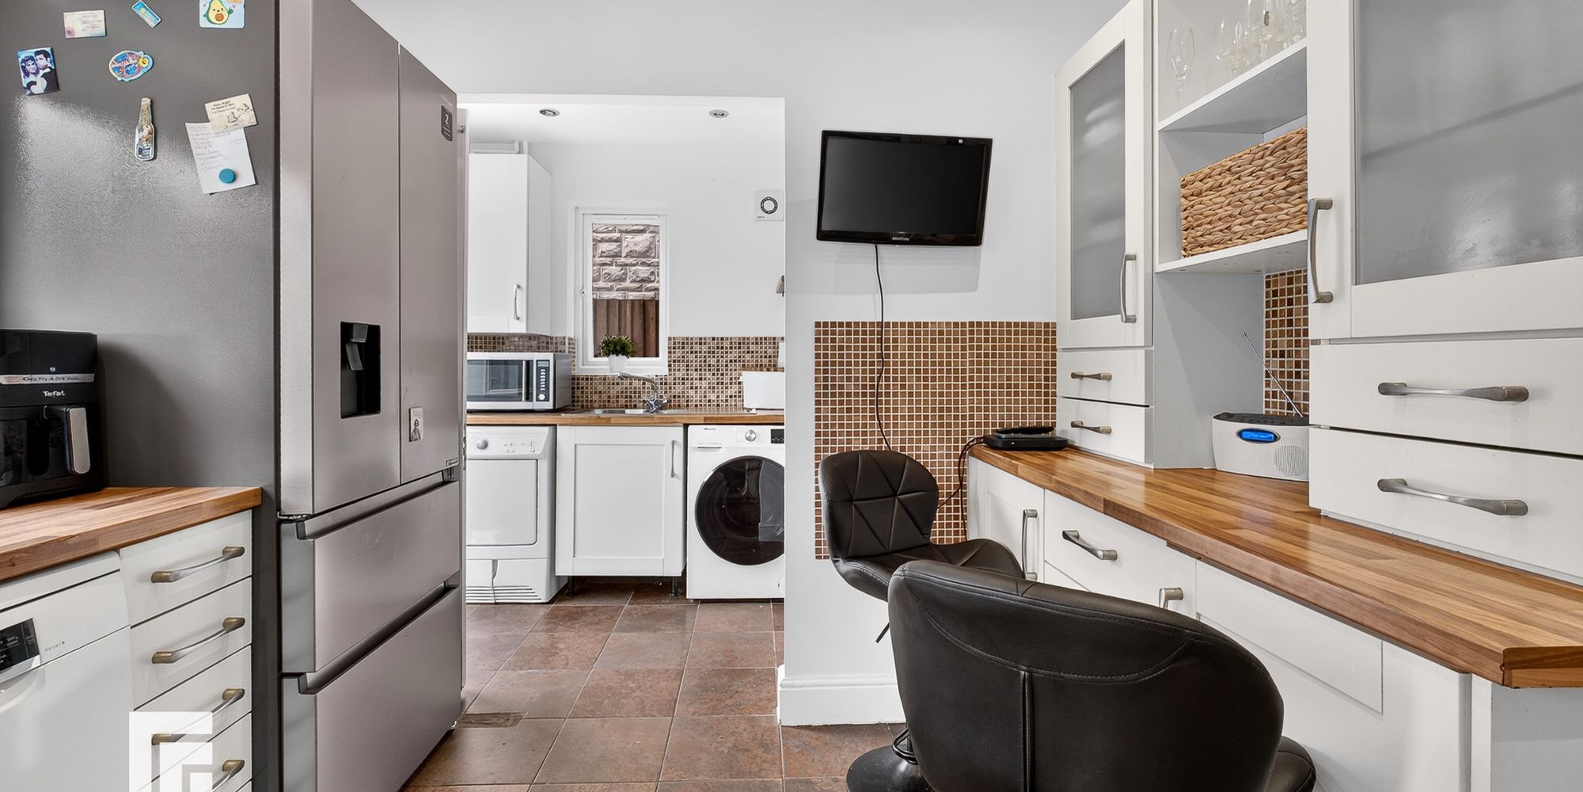
Kitchen A well presented kitchen with a range of base and eye level units appointed along three sides below laminate worktops. Stainless steel 1.5 bowl sink with mixer tap and side drainer. Tiled splashback areas. Integrated induction four ring hob with low level electric oven and cooker hood above. Space for dishwasher and American fridge freezer. Window to rear garden. Recessed spotlights. Tiled flooring.
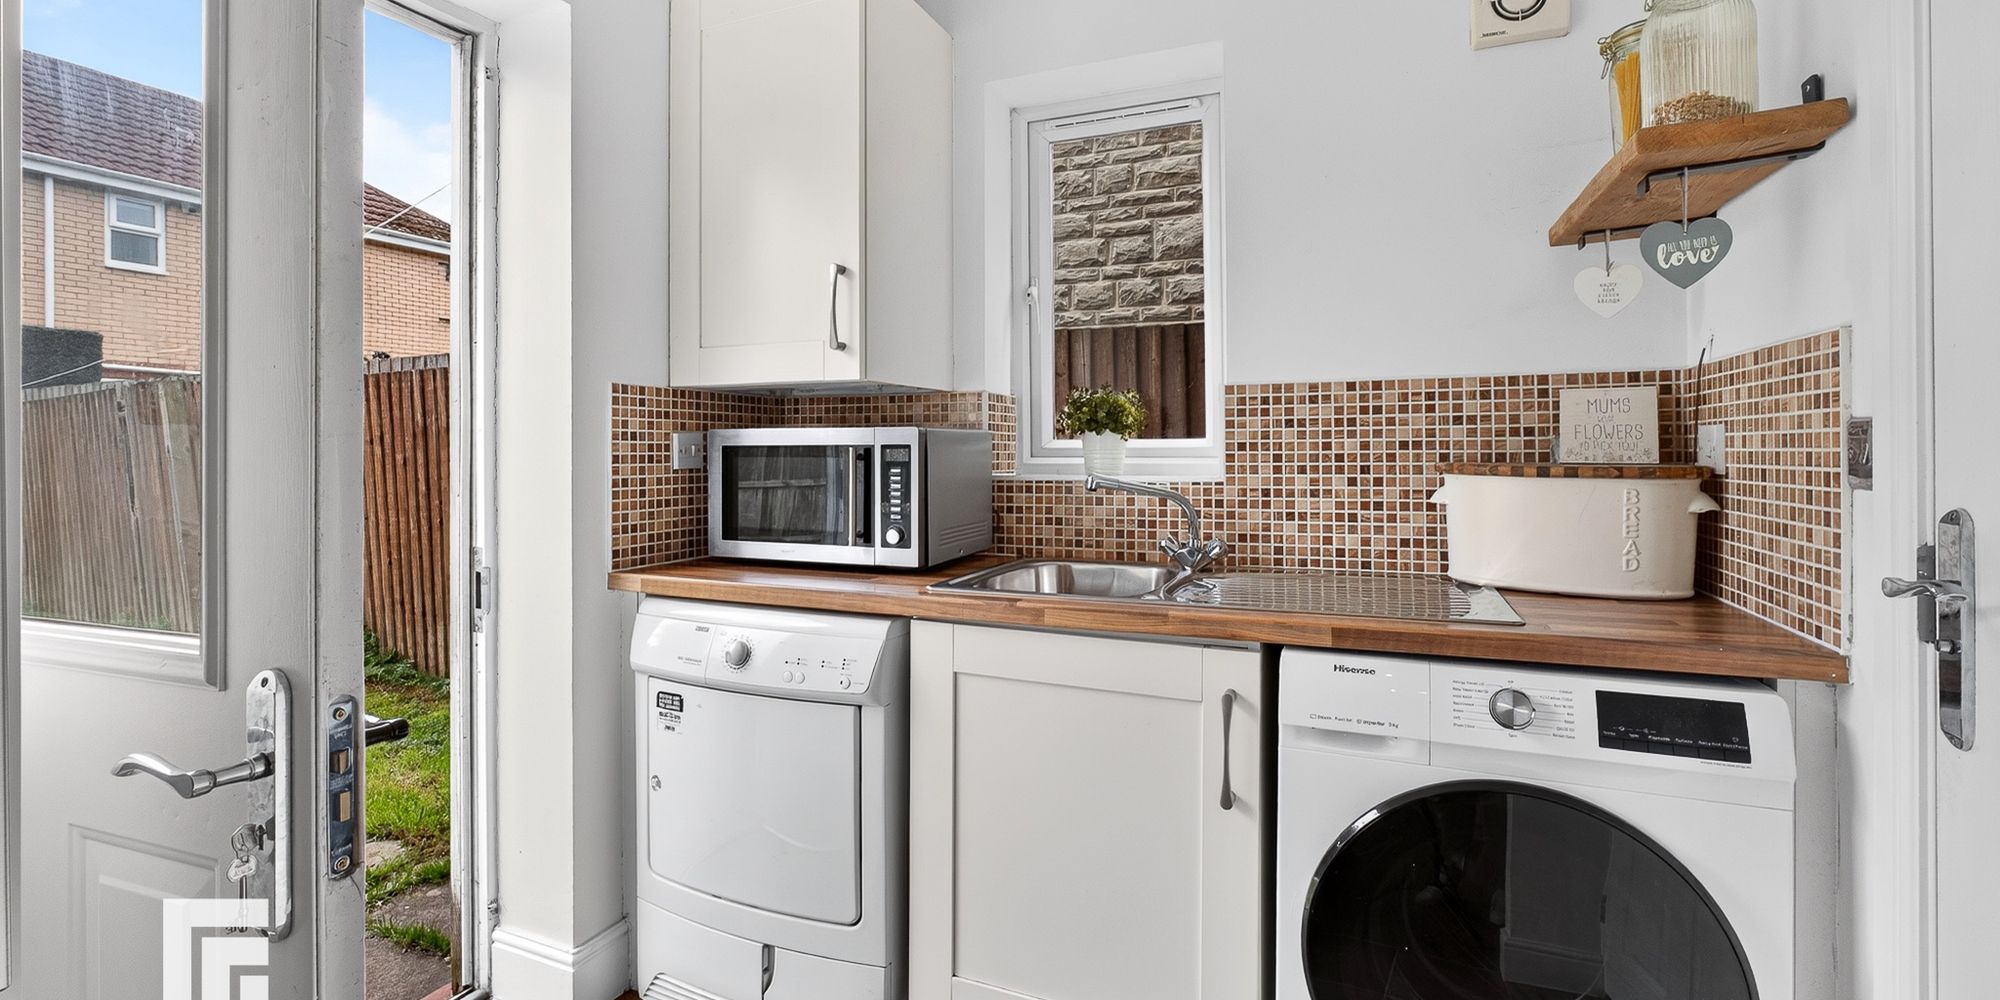
Utility Room A range of base and eye level units appointed below laminate worktops. Tiled splash back areas. Stainless steel sink with side drainer. Cupboard housing boiler. Spaces for washing machine and separate drier. Recessed spotlights. Extractor fan. Window to side. Door leading to garden. Tiled flooring. Door to wc.
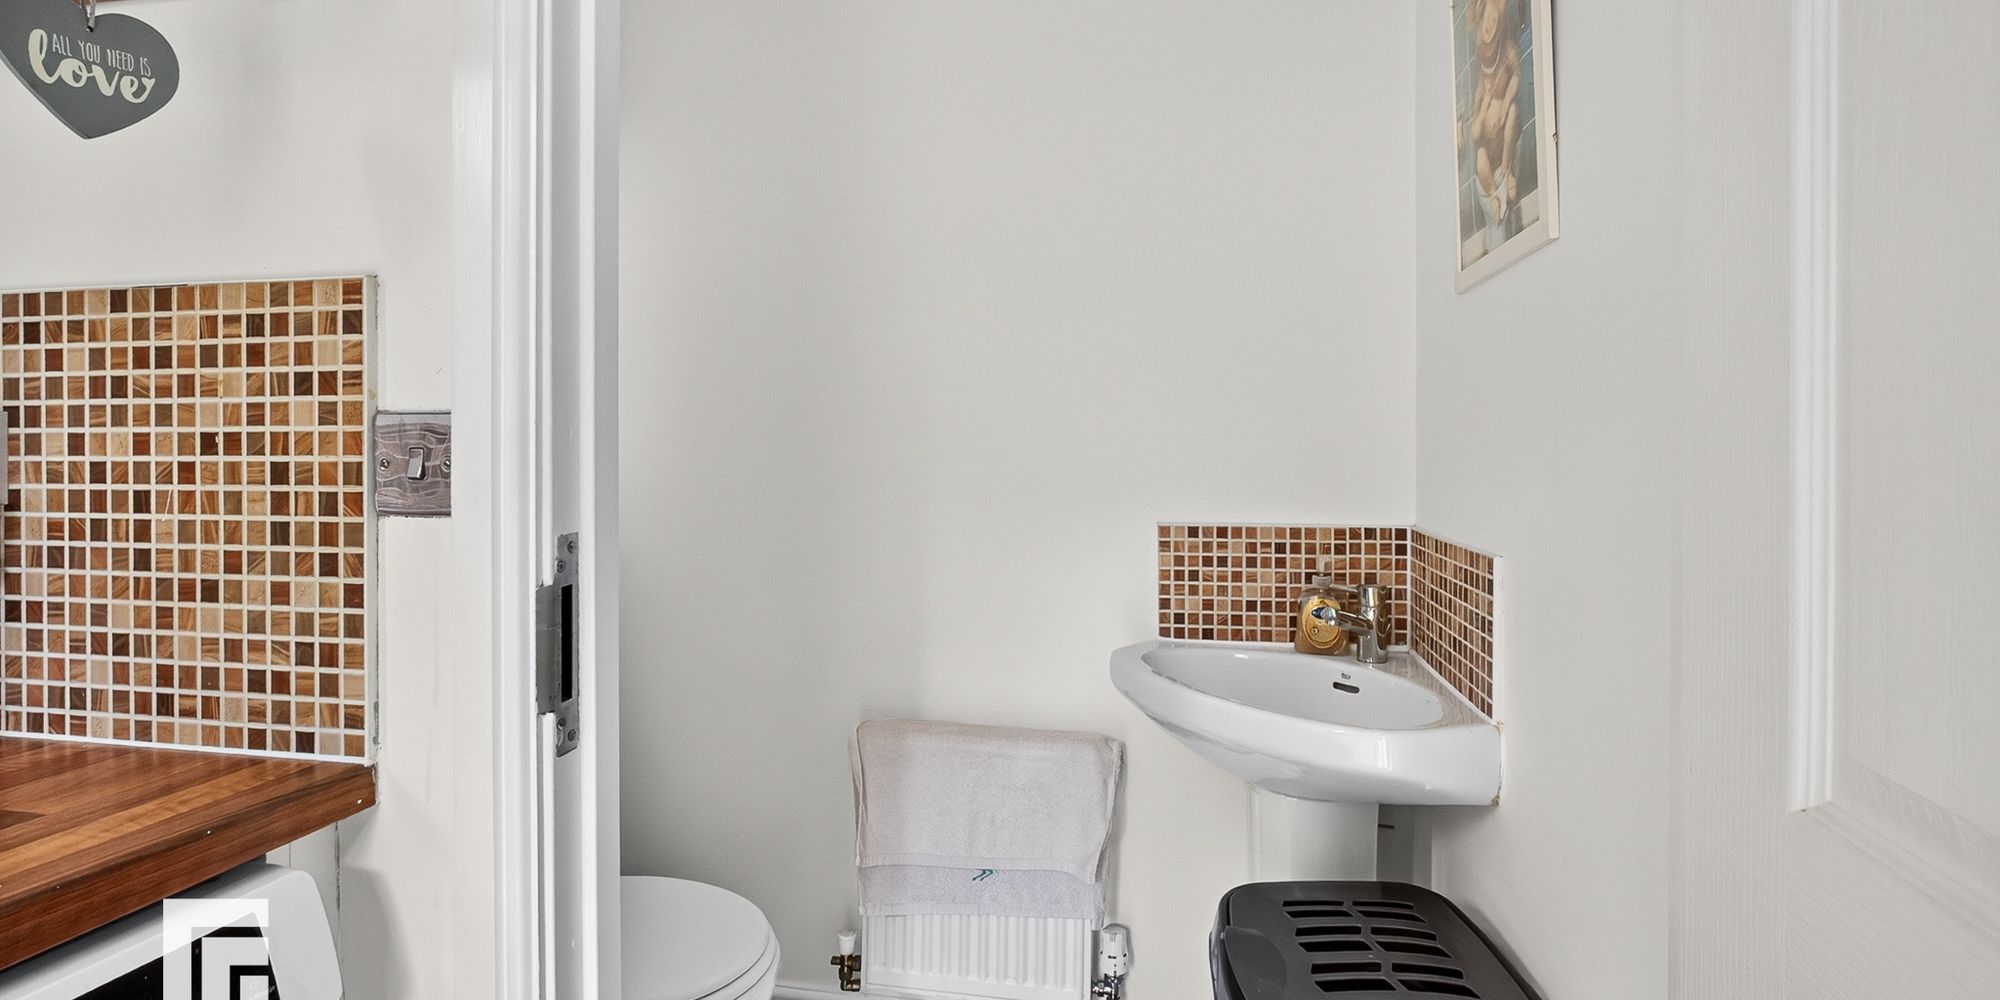
Cloakroom Wc comprising of low level wc, pedestal wash hand basin. Obscured glass window to side. Tiled splashbacks. Radiator.
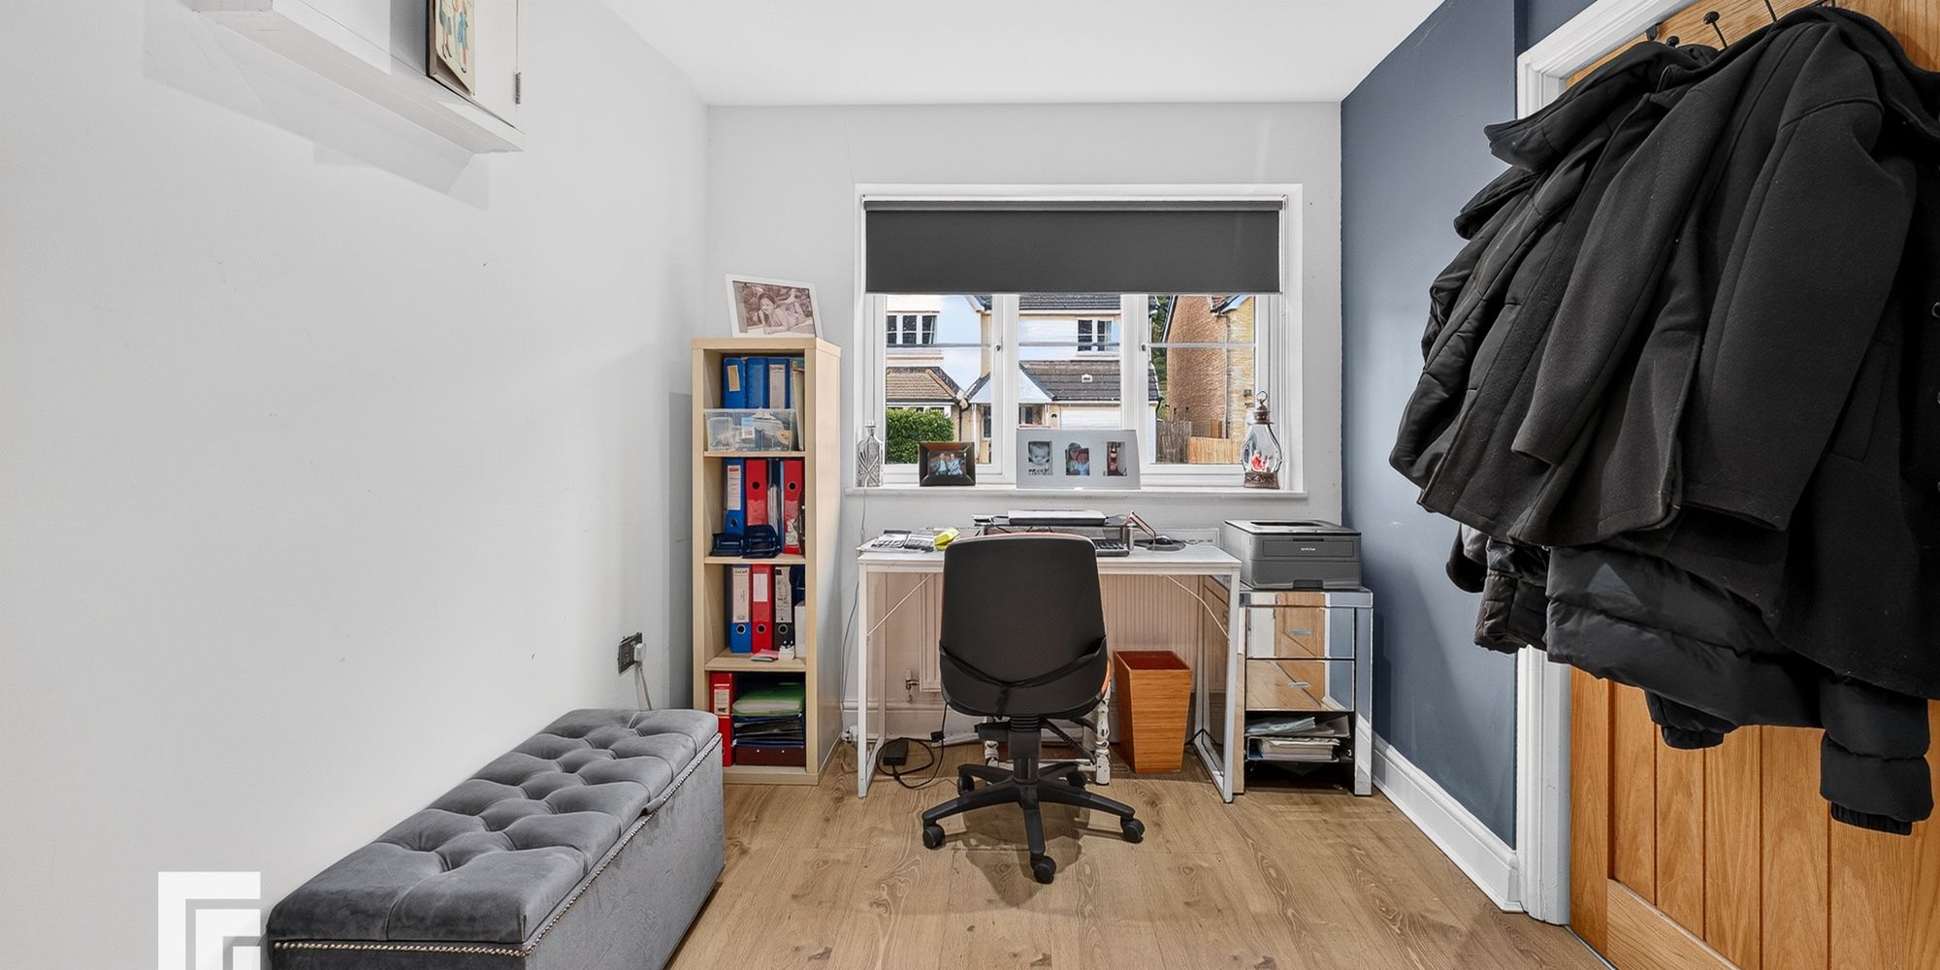
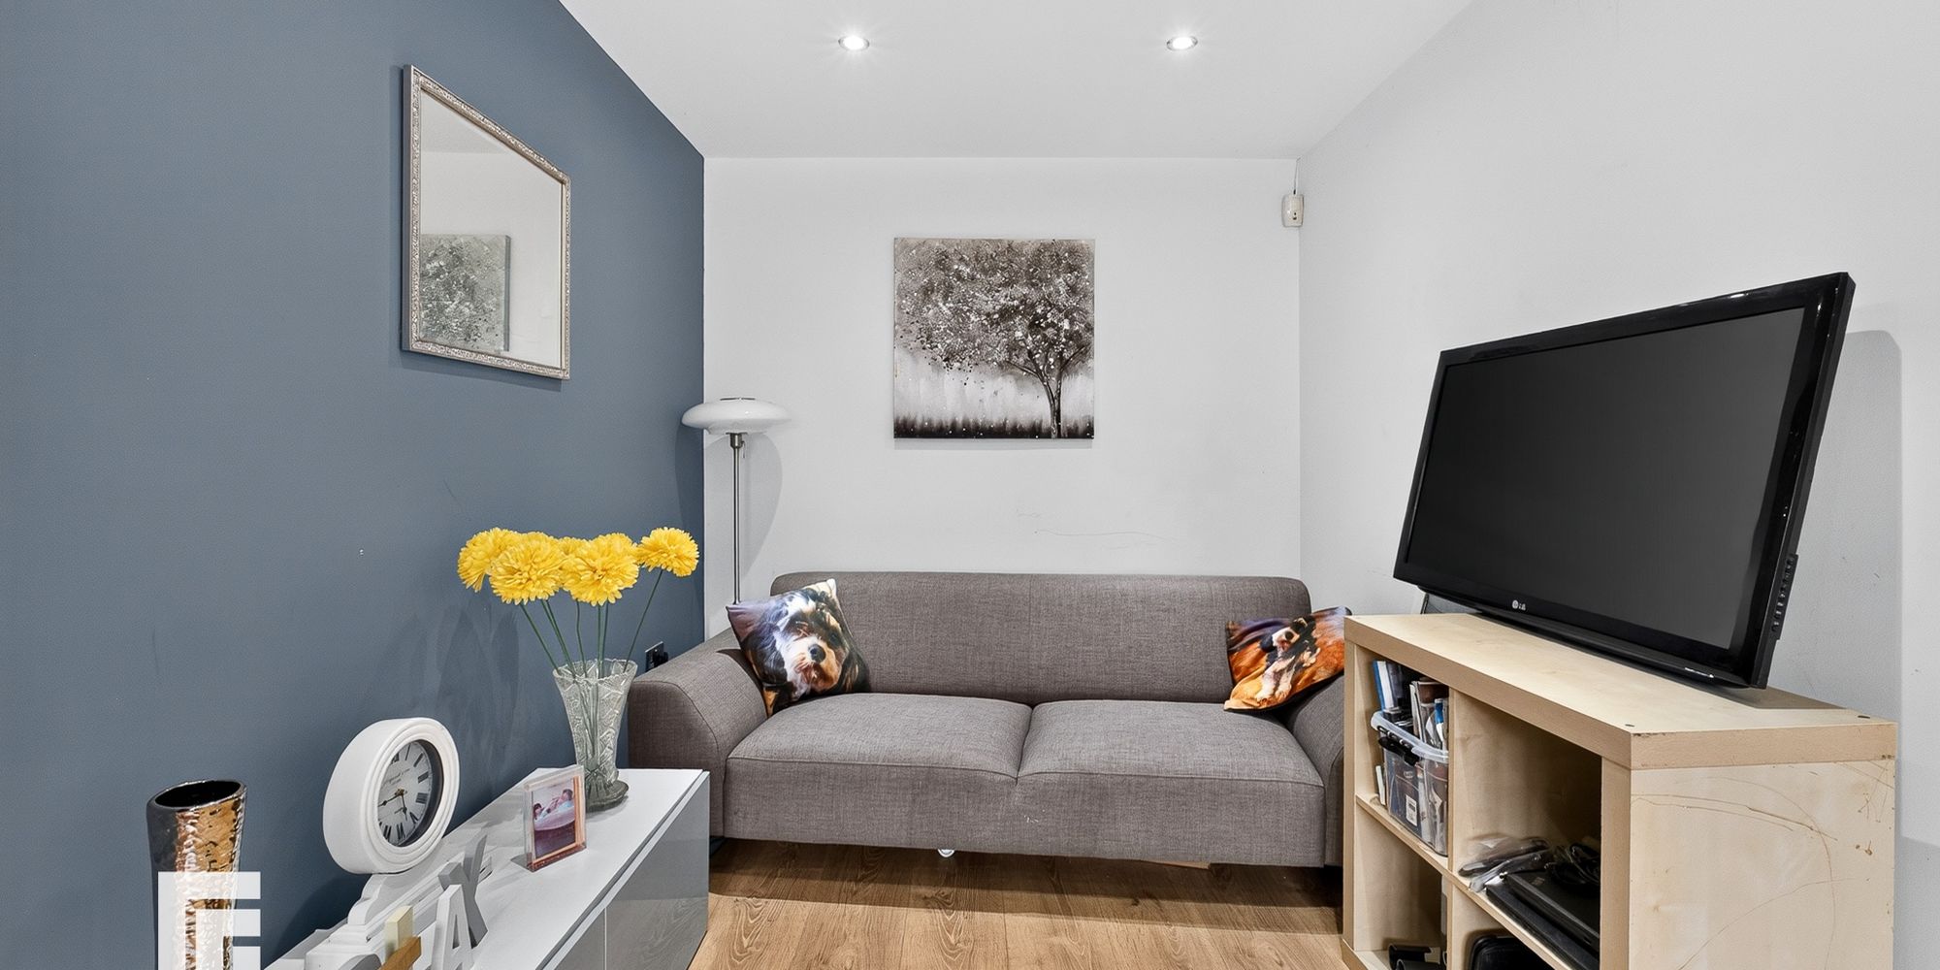
Office/Reception Converted garage currently used as office space. Window to front. Recessed spotlights. Radiator.
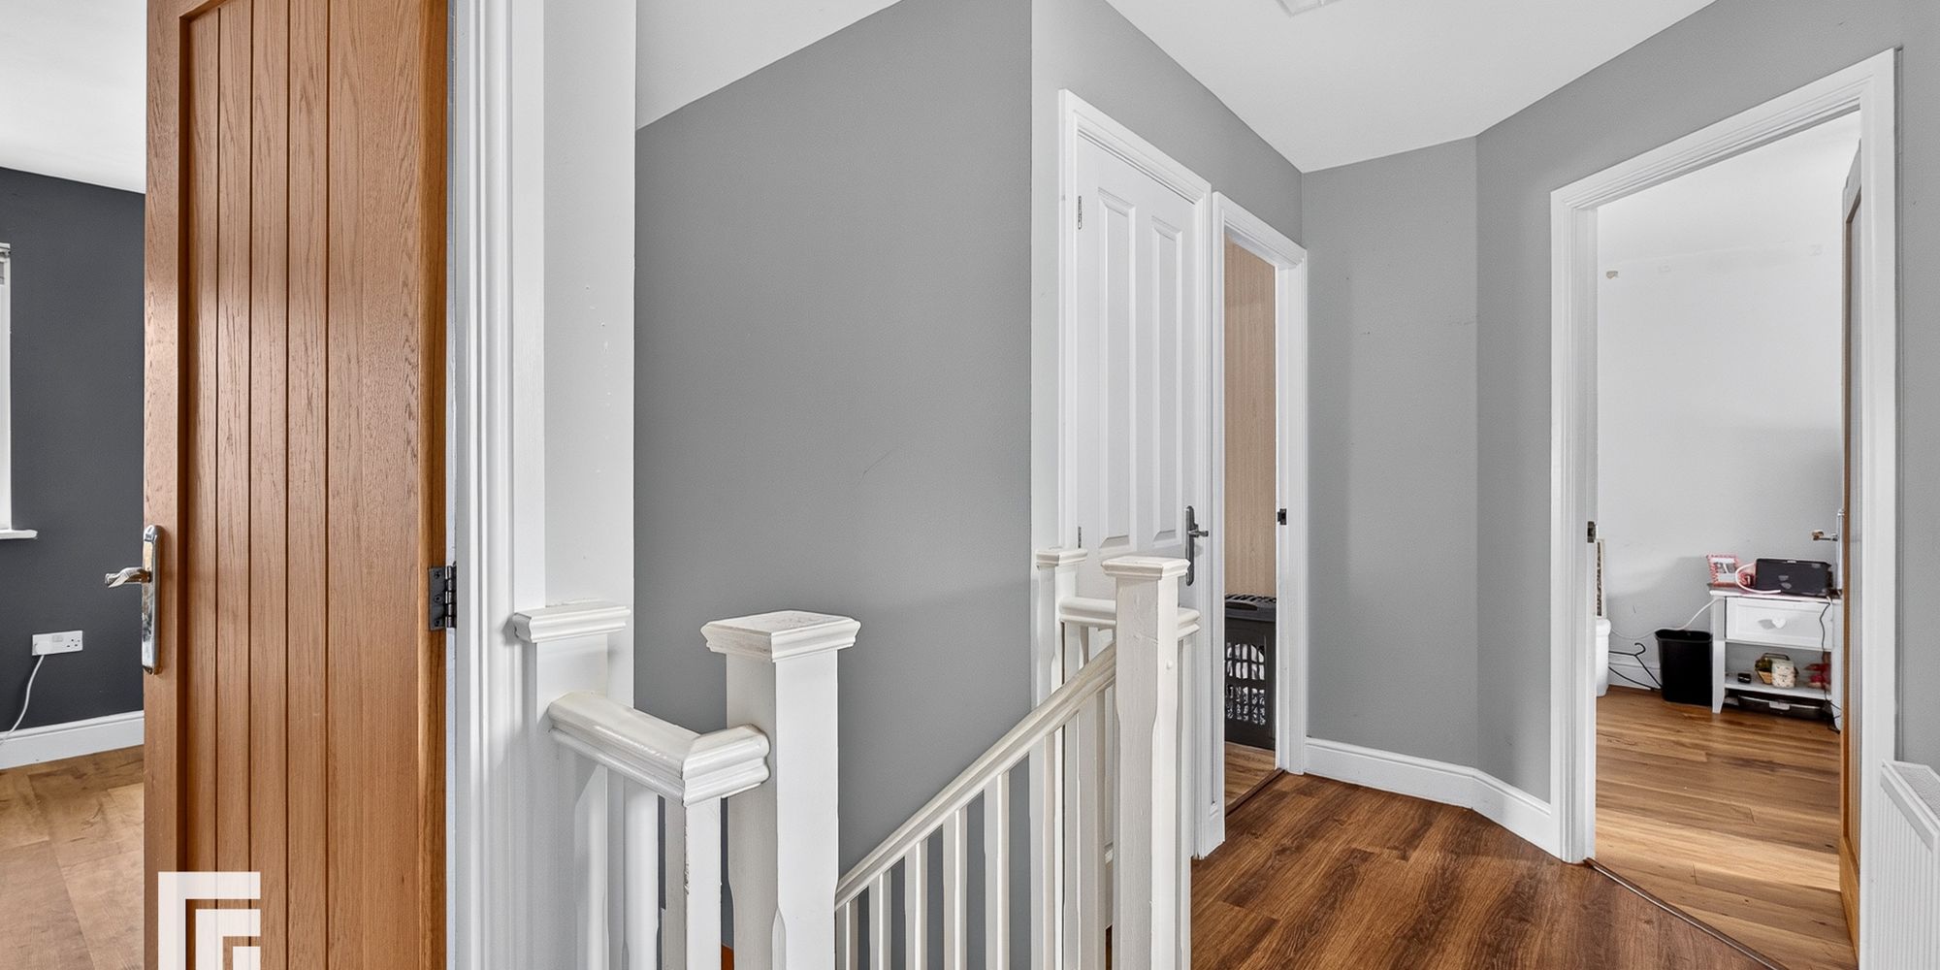
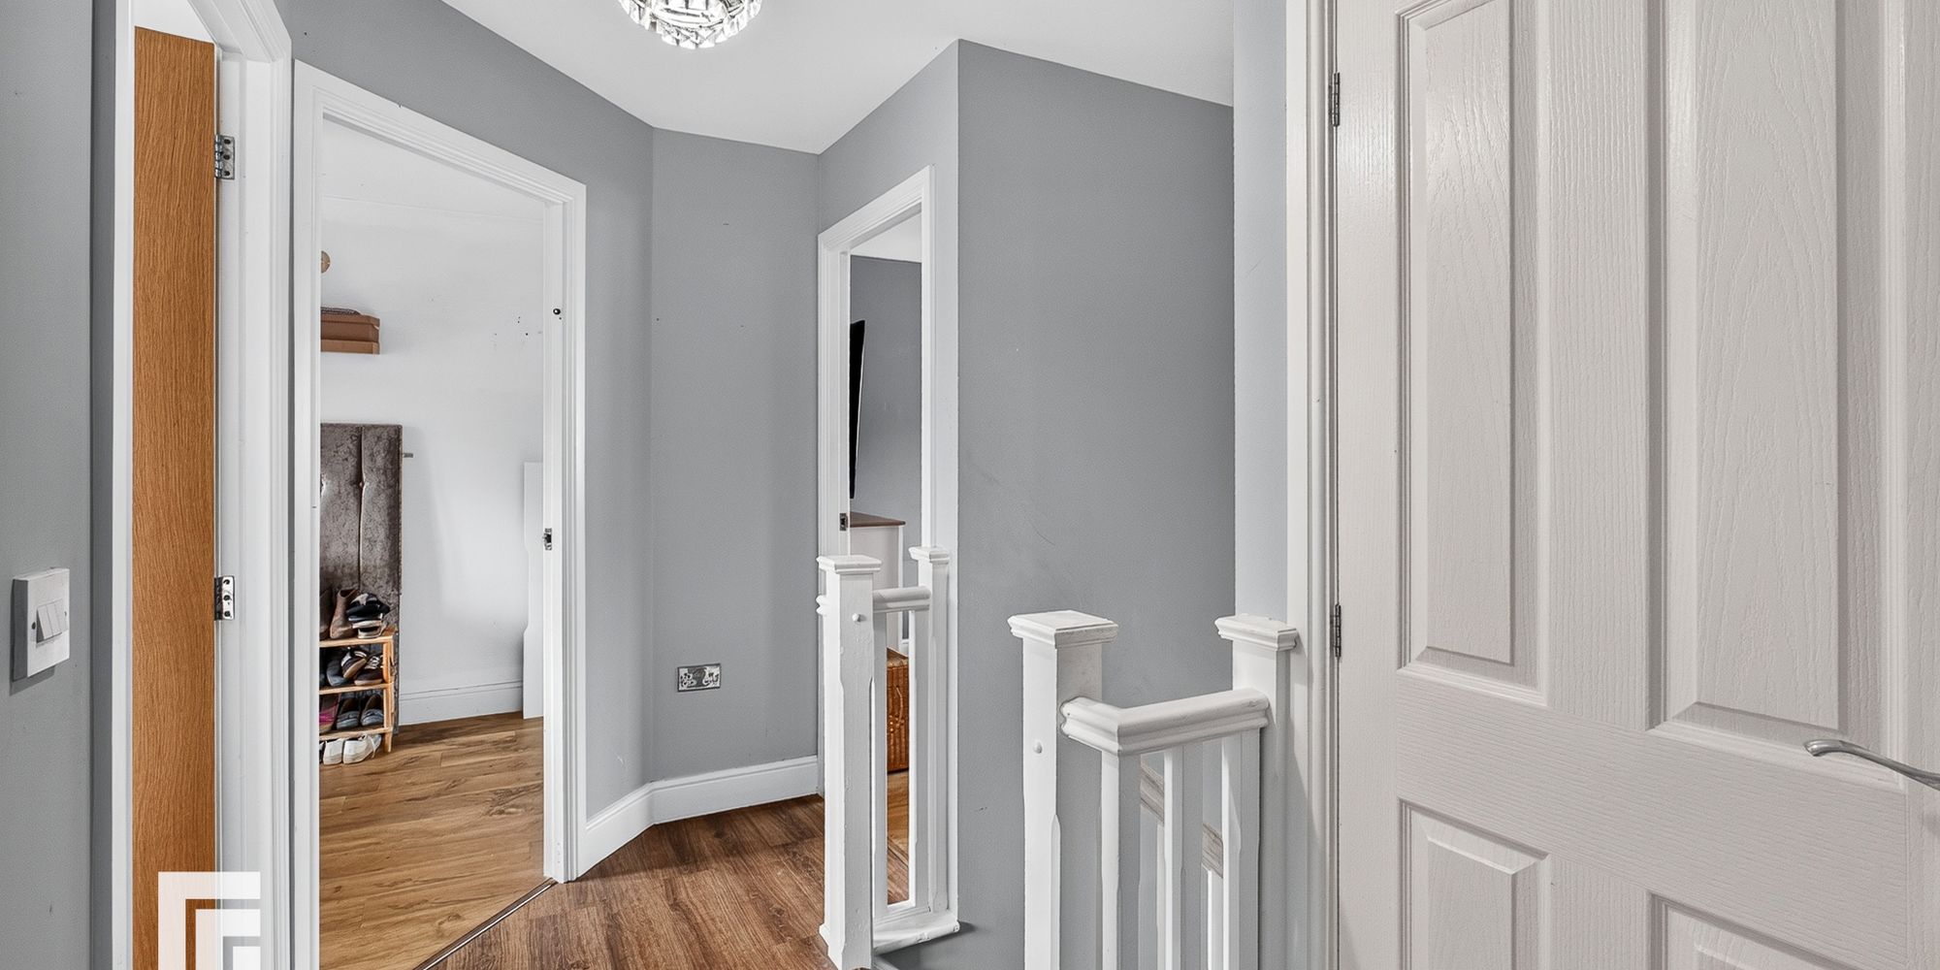
First Floor Landing Approached via easy rising staircase leading to central landing area. Doors to all rooms. Airing cupboard housing hot water cylinder. Loft access. Radiator.
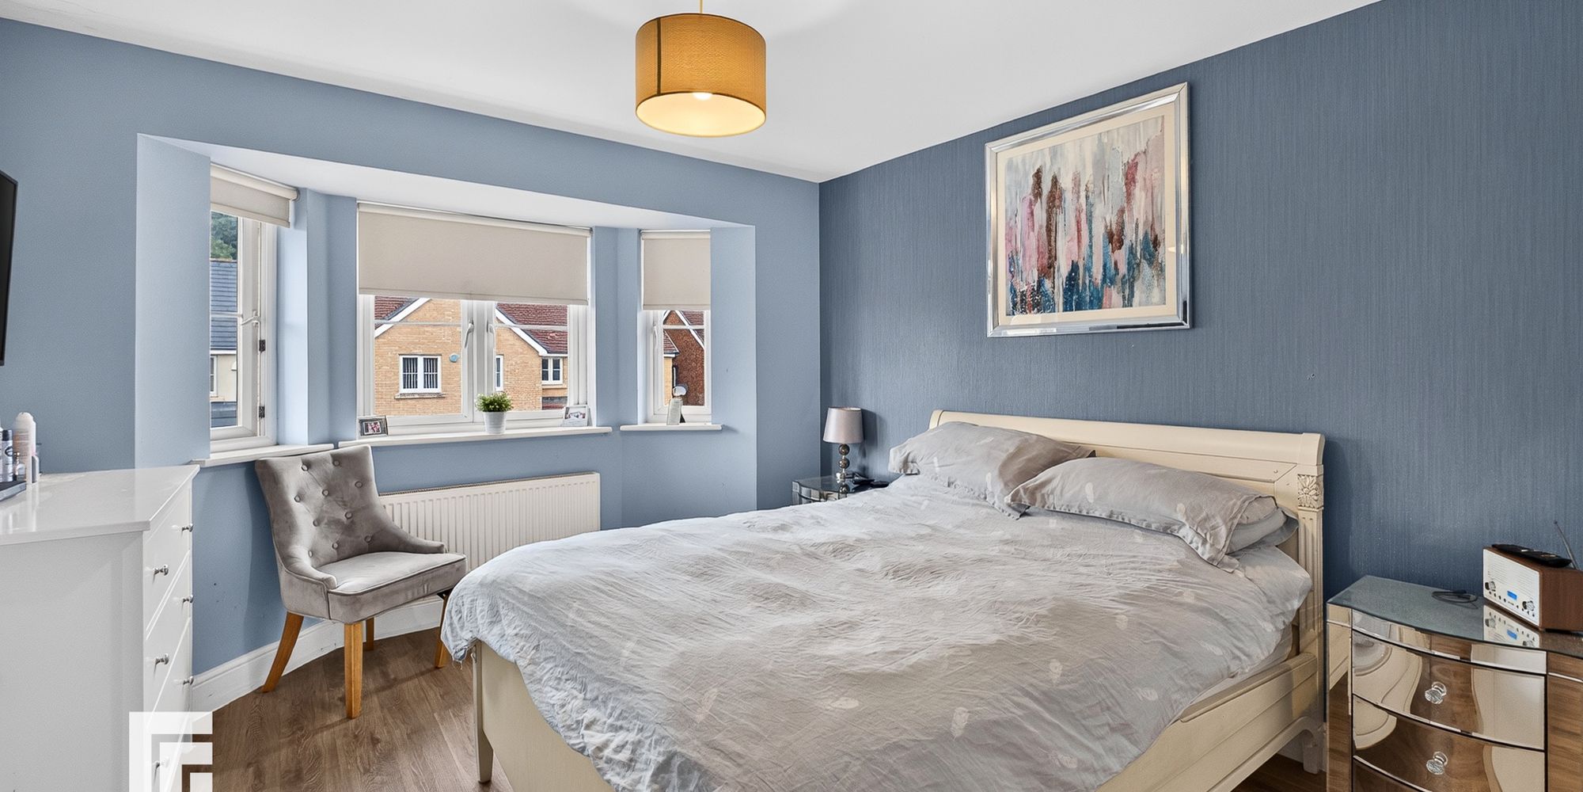
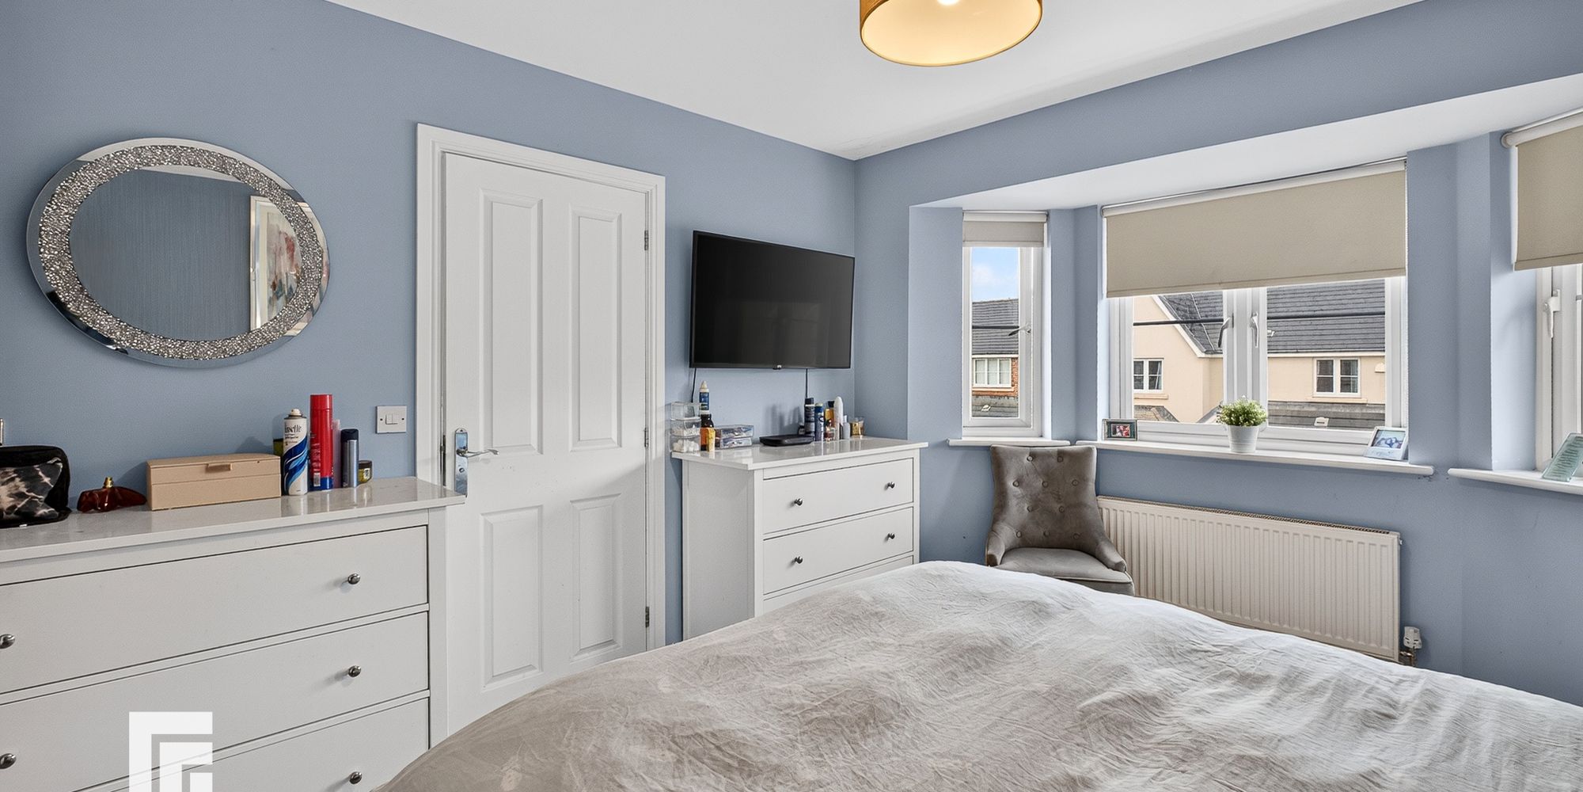
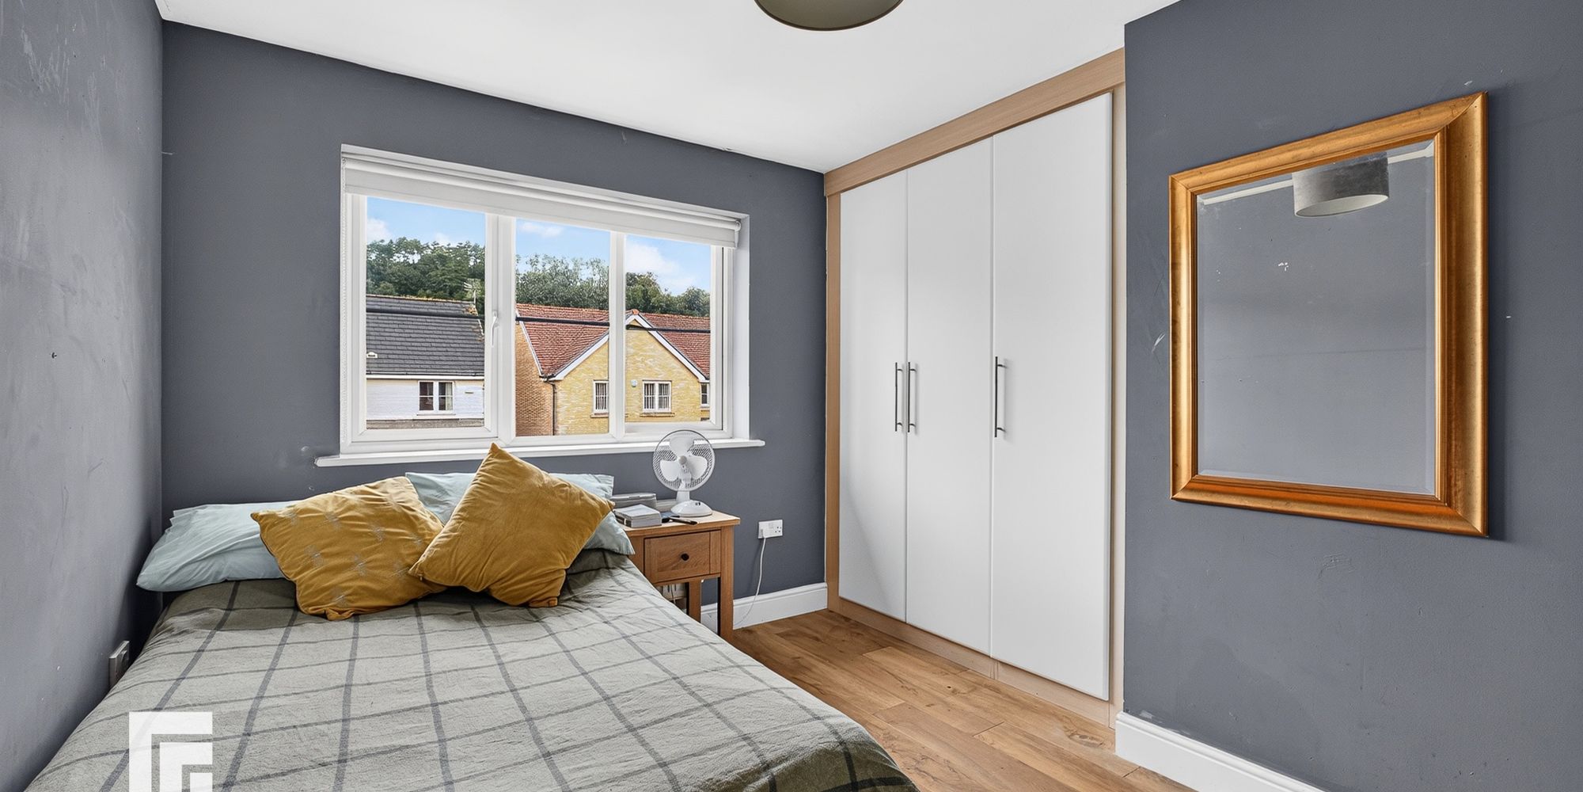
Bedroom One A good sized primary bedroom with bay window to front. Built in four door wardrobes. Door to ensuite. Radiator.
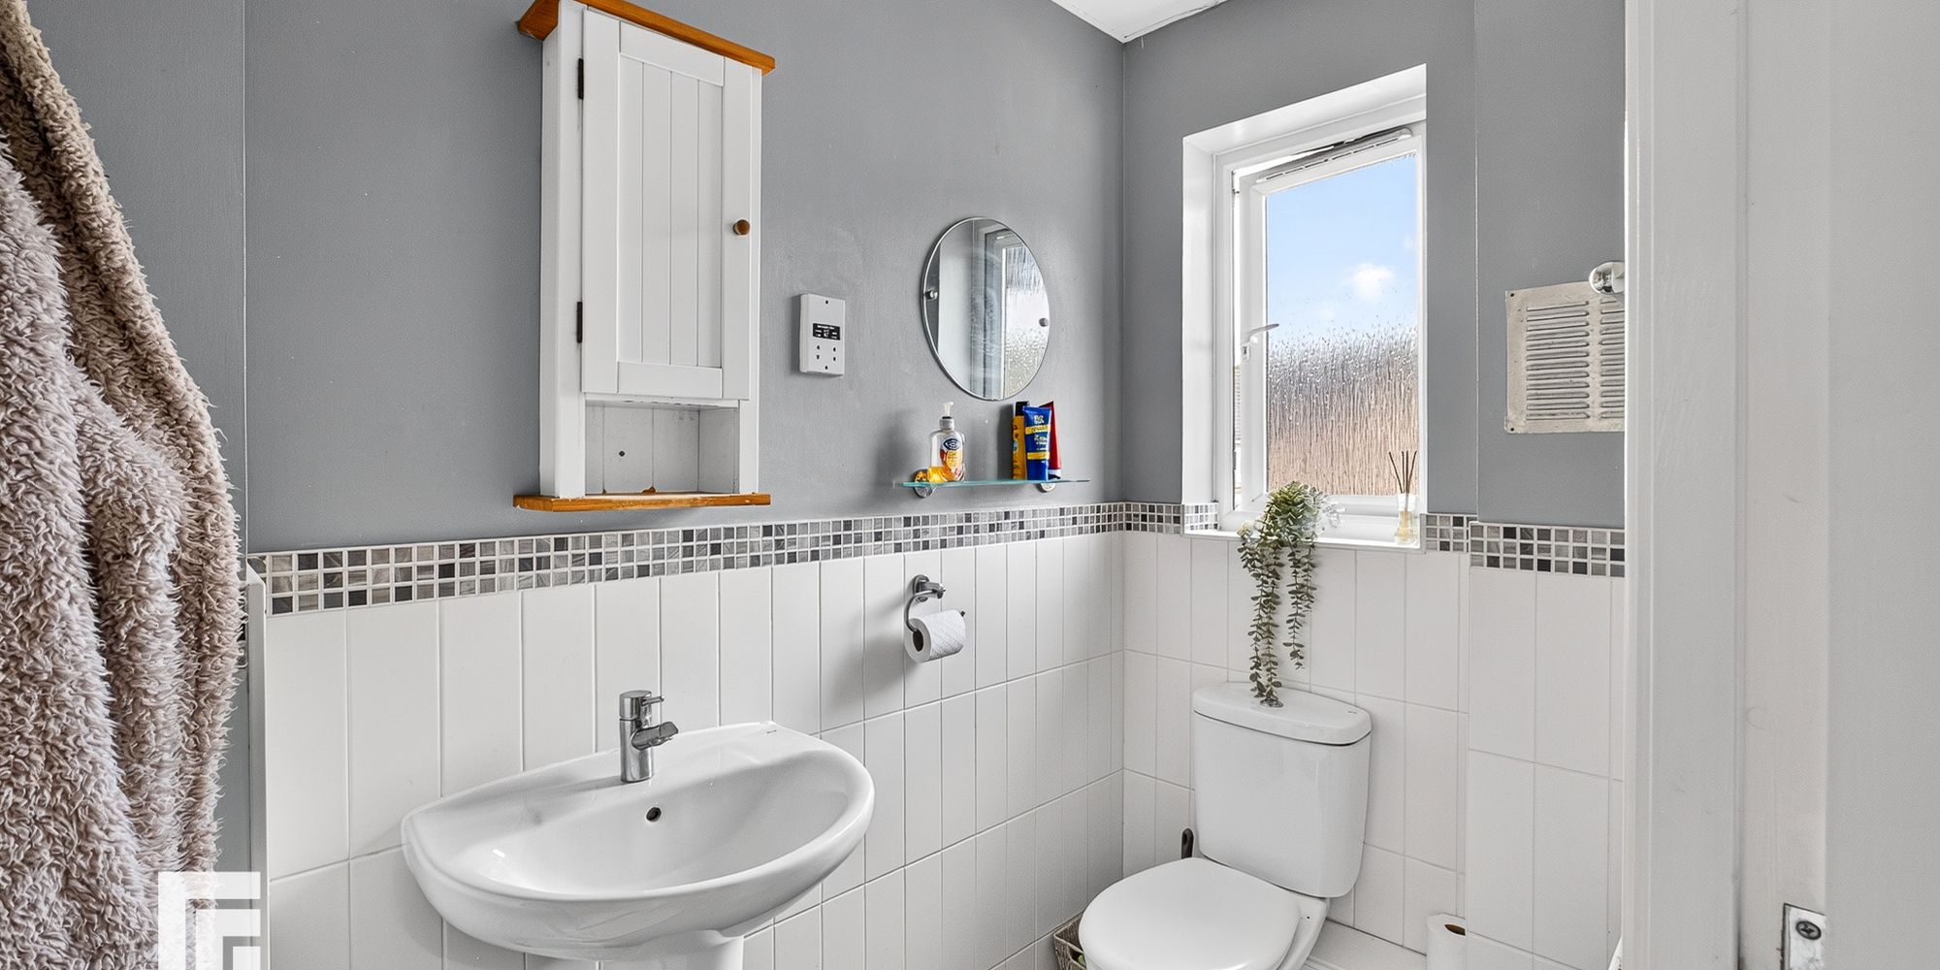
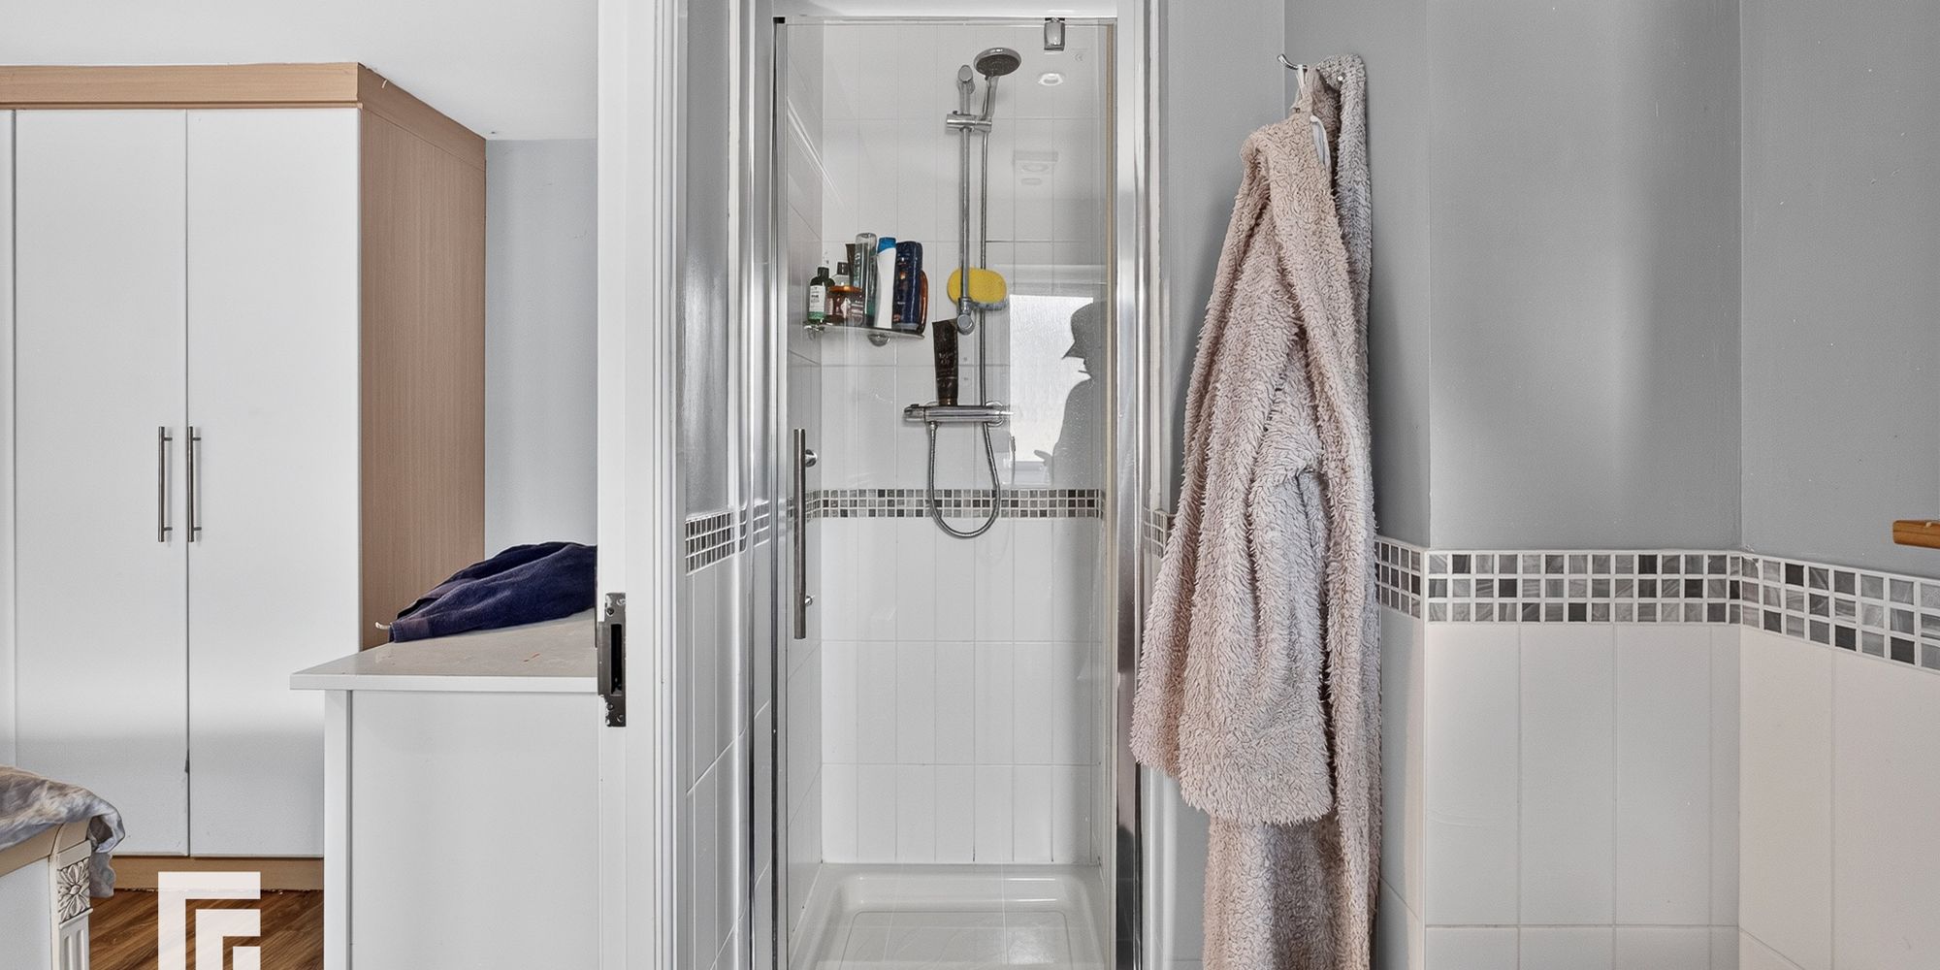
Ensuite Comprising of low level wc, pedestal wash hand basin with chrome mixer tap. Fully tiled shower cubicle with chrome shower head, glass door. Half tiled walls. Fully tiled flooring. Obscured glass window to front. Recessed spotlights. Extractor fan. Electric shaver point. Radiator.
Bedroom Two Another good sized bedroom overlooking the front entrance approach. Built in three door wardrobes. Radiator.
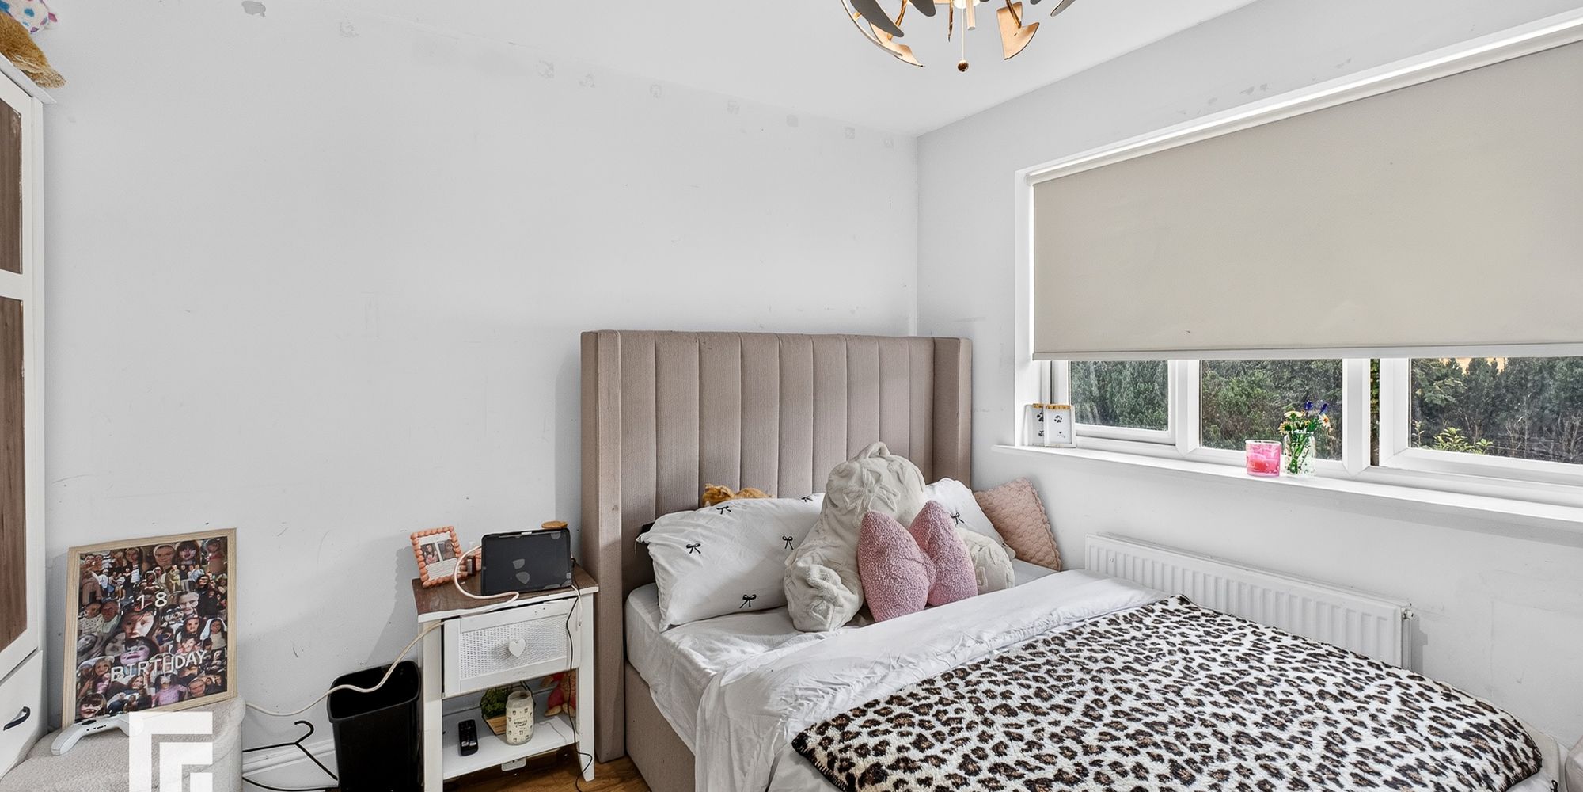
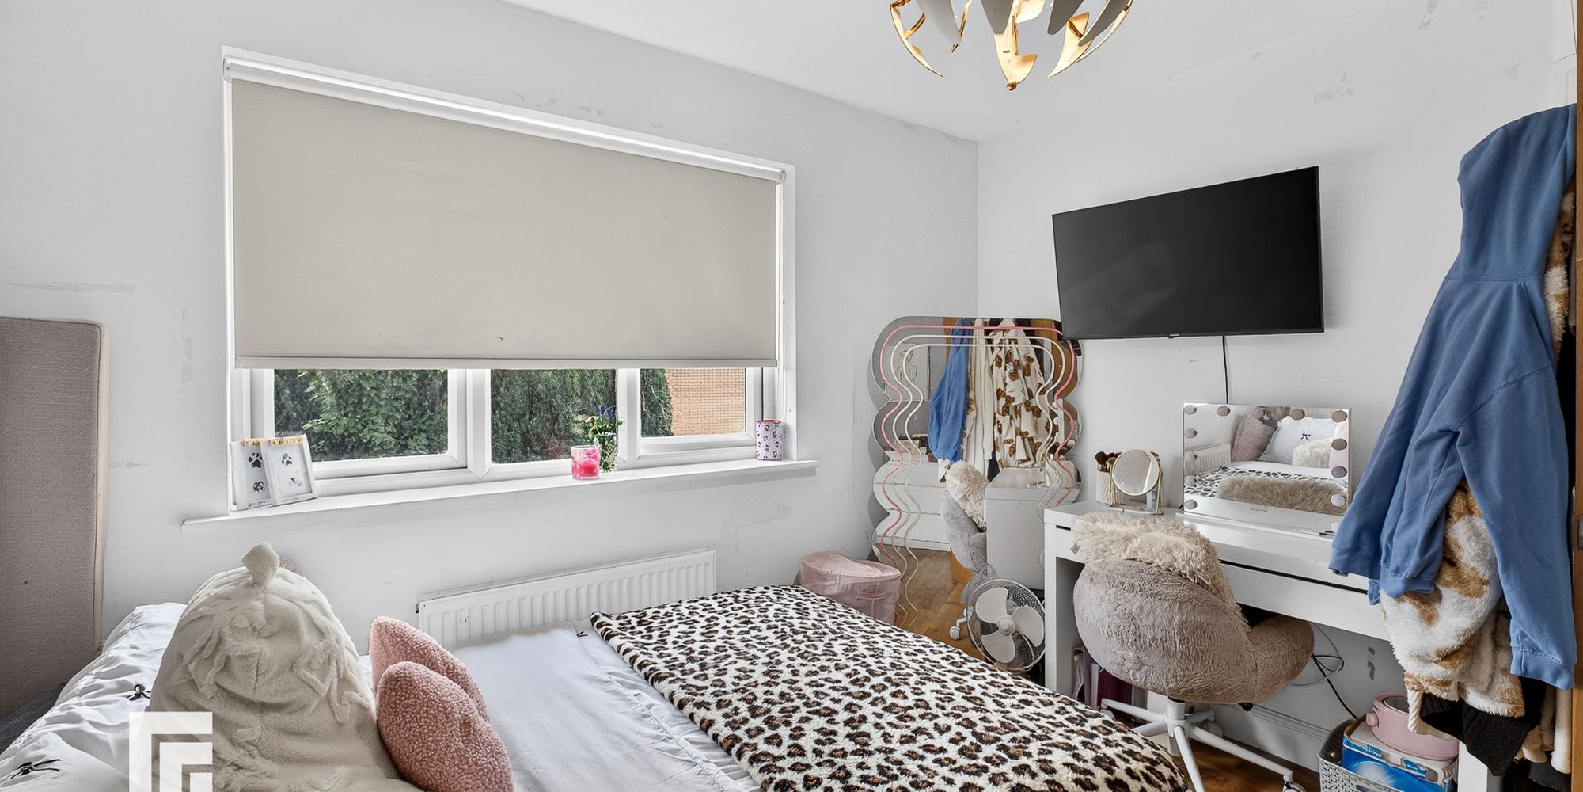
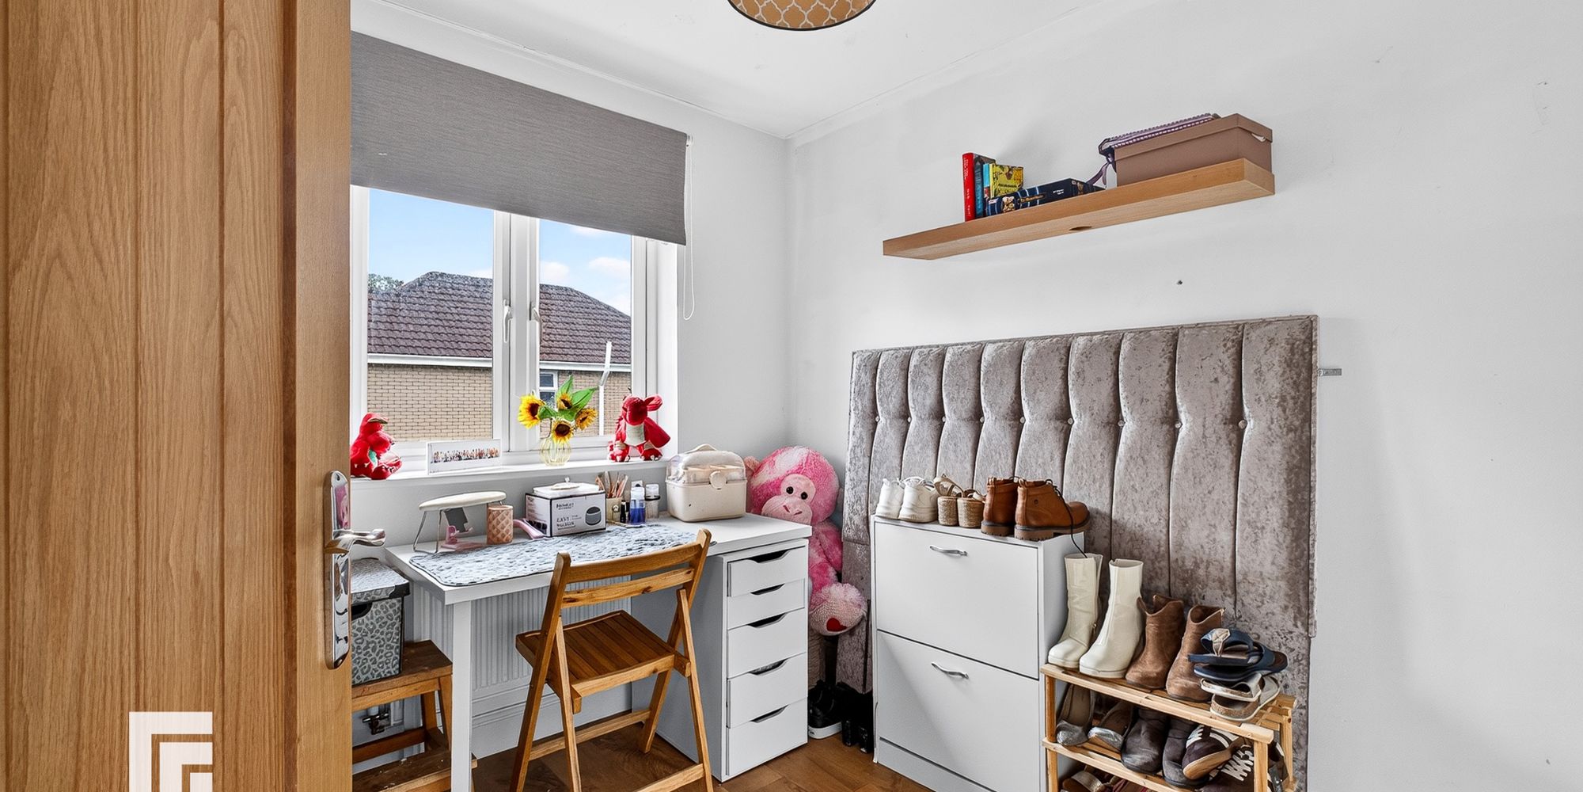
Bedroom Three Another good sized bedroom overlooking the rear garden. Radiator.
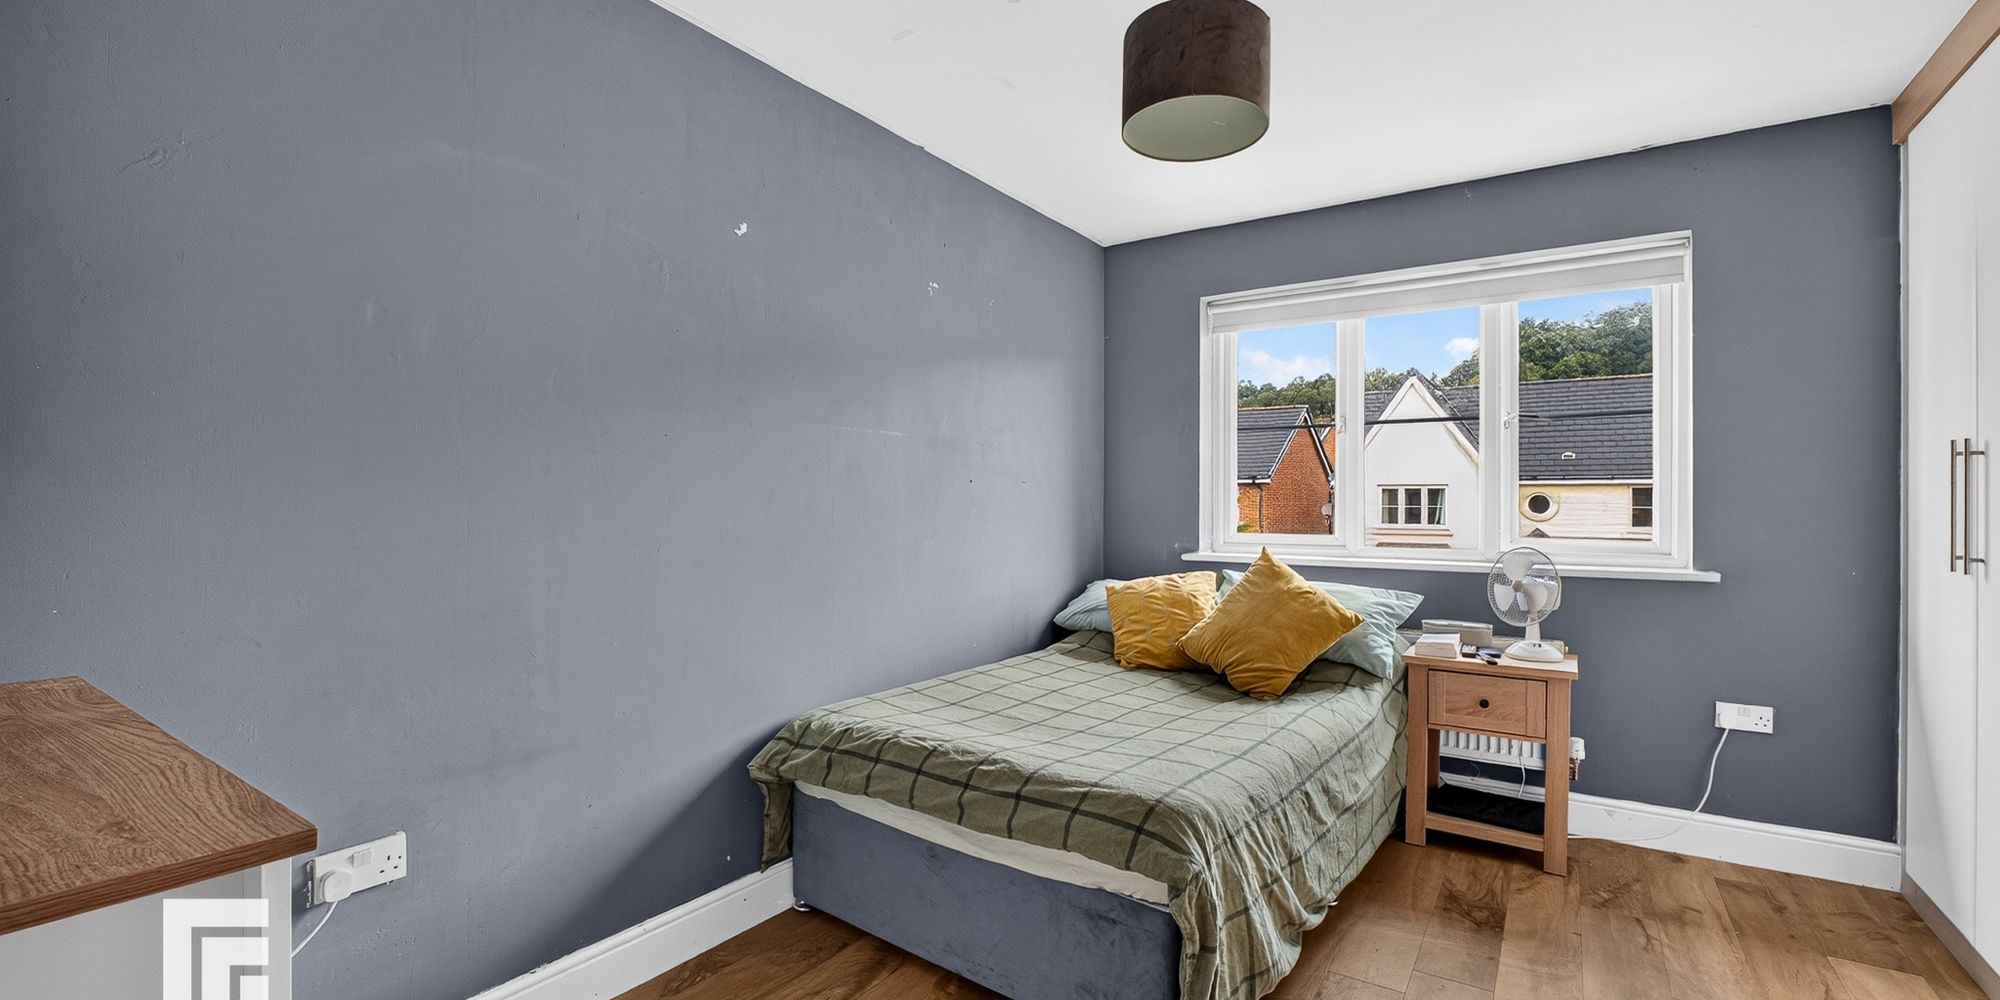
Bedroom Four Final bedroom overlooking the rear garden. Two door built in storage. Radiator.
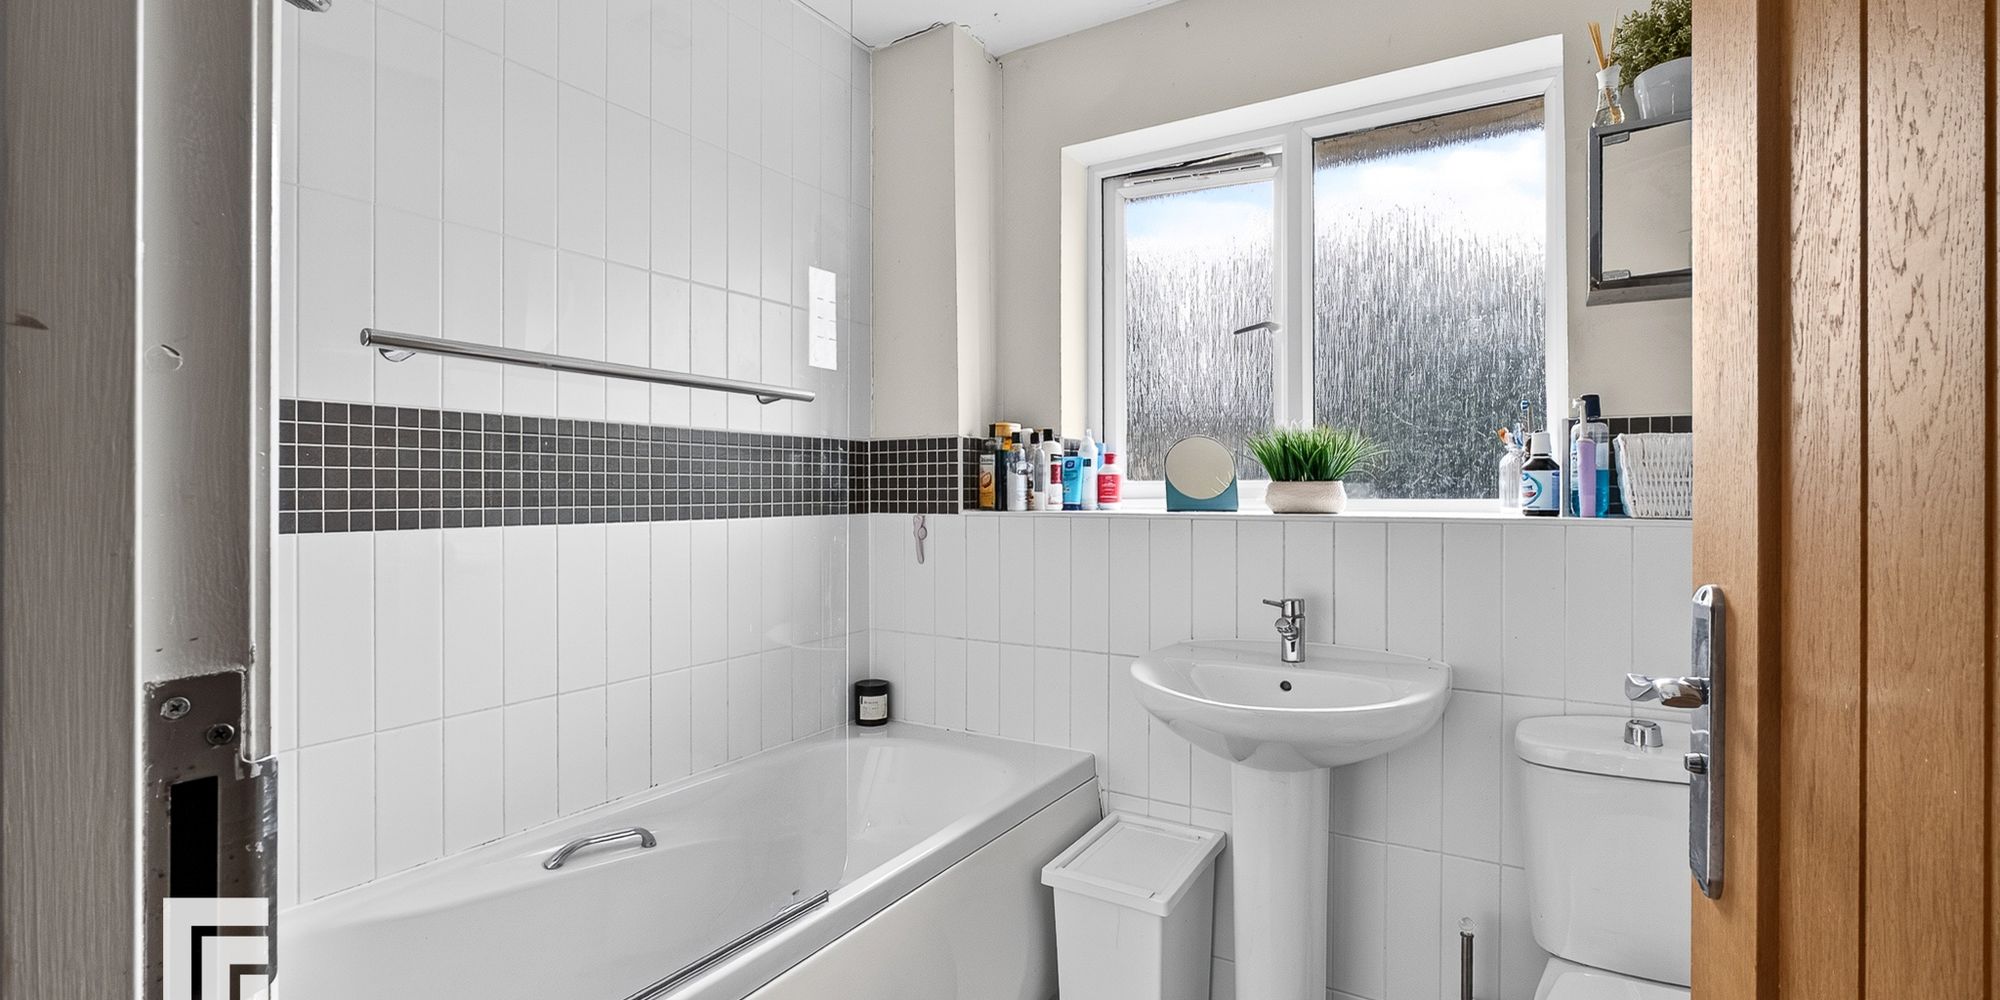
Family Bathroom Comprising of low level wc, pedestal wash hand basin with chrome mixer tap, panelled bath with chrome shower overhead, glass sliding door and fully tiled splashback. Half tiled walls. Obscured glass window to rear garden. Electric shaver point. Extractor fan. Radiator.
Additional Information AML
Please note: A non-refundable administration fee of £30 including VAT is payable per buyer to carry out the required AML verification checks once an offer has been accepted. The sale cannot proceed until these checks have been satisfactorily completed. This is on acceptance of offer only. Details can be found on our website.
FEATURES- Detached Property
- Four Bedrooms
- Bay Fronted Lounge, Dining Room, Kitchen, And Office/Reception room
- Southerly Facing Rear Garden
- Two Car Side By Side Driveway
- EPC Rating: TBC