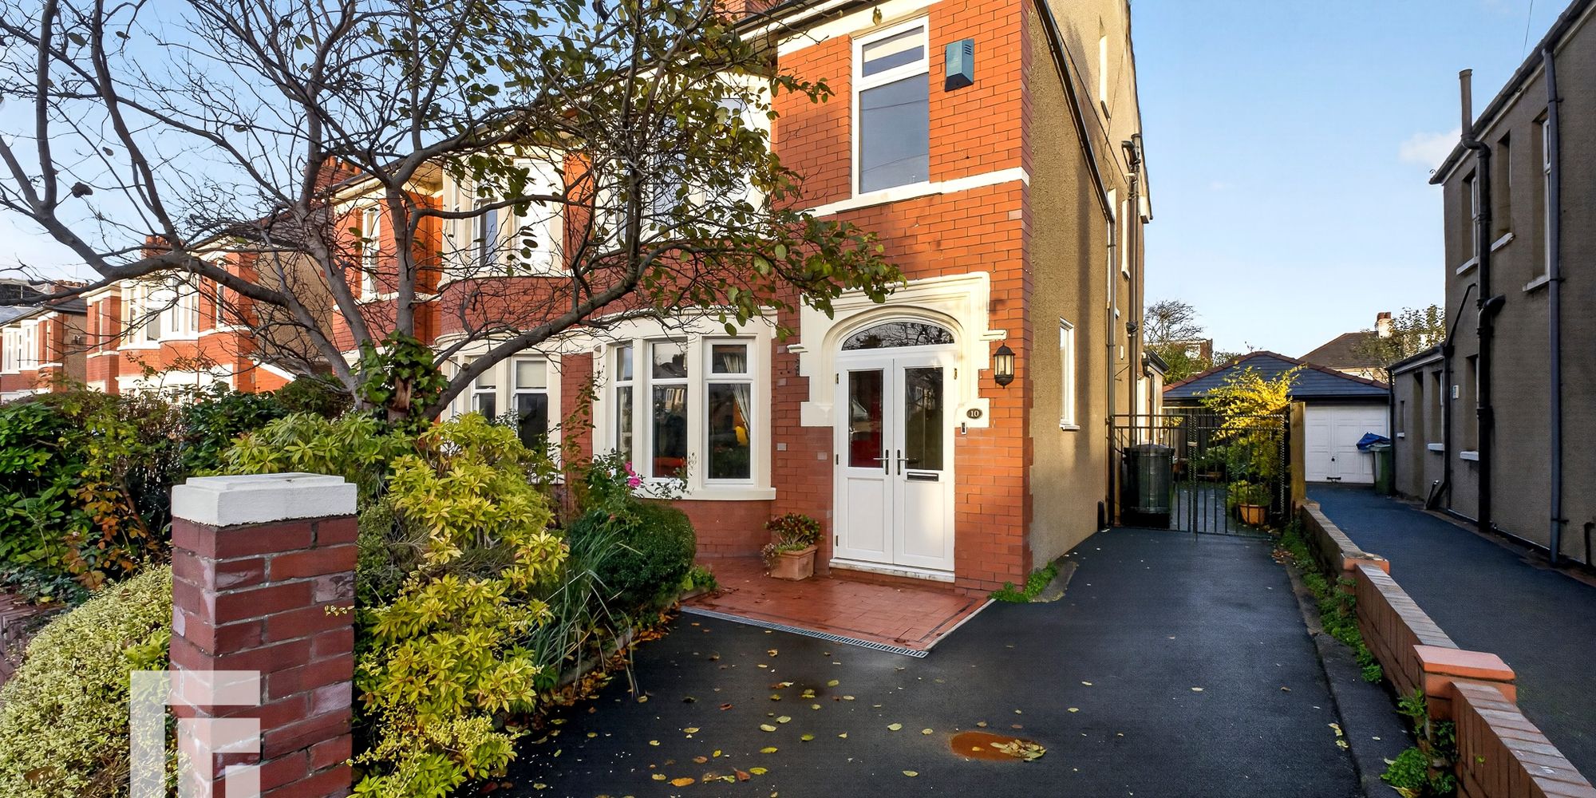
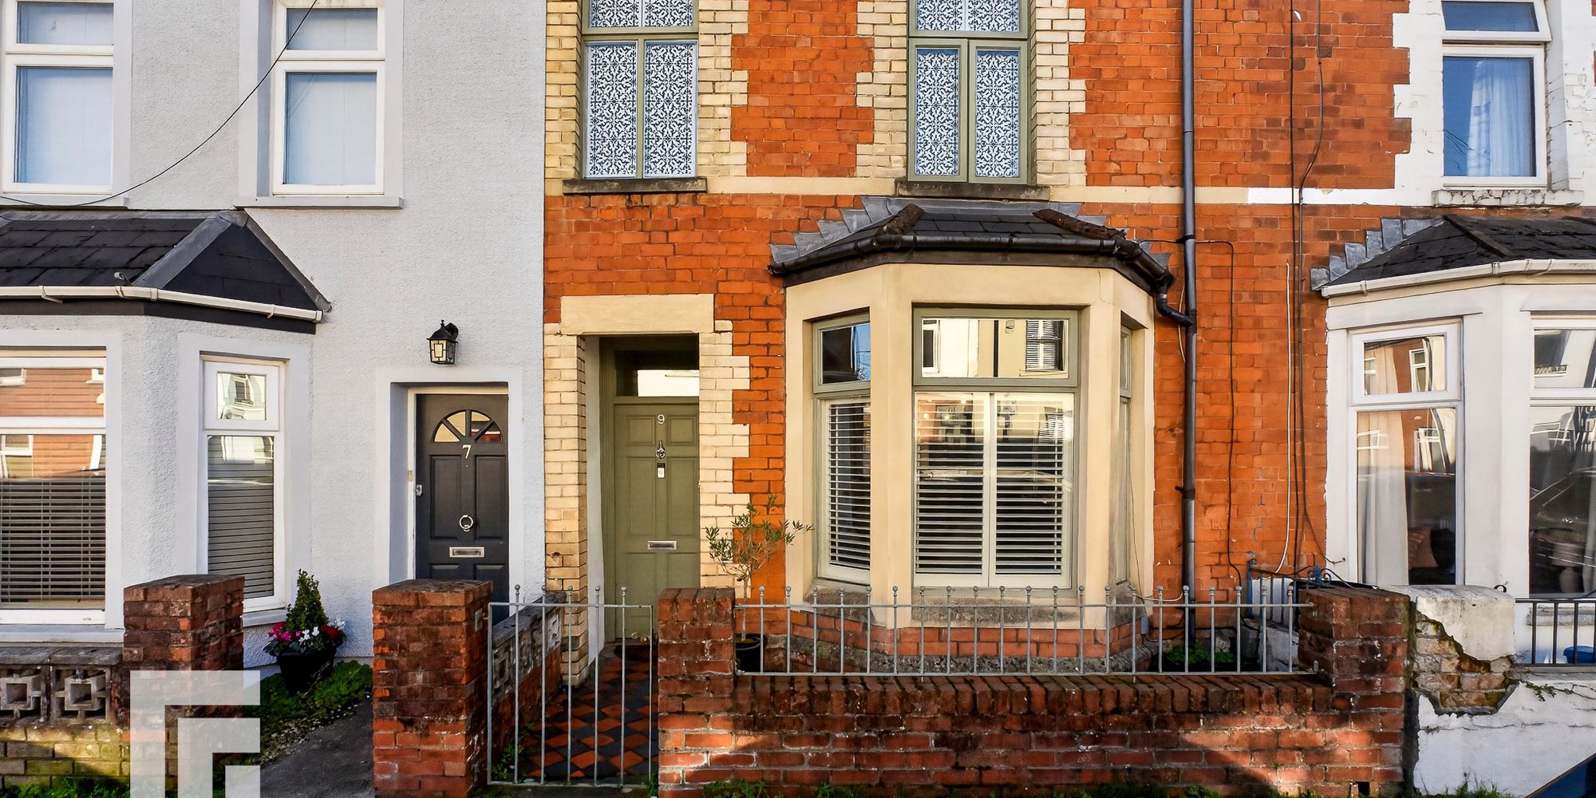
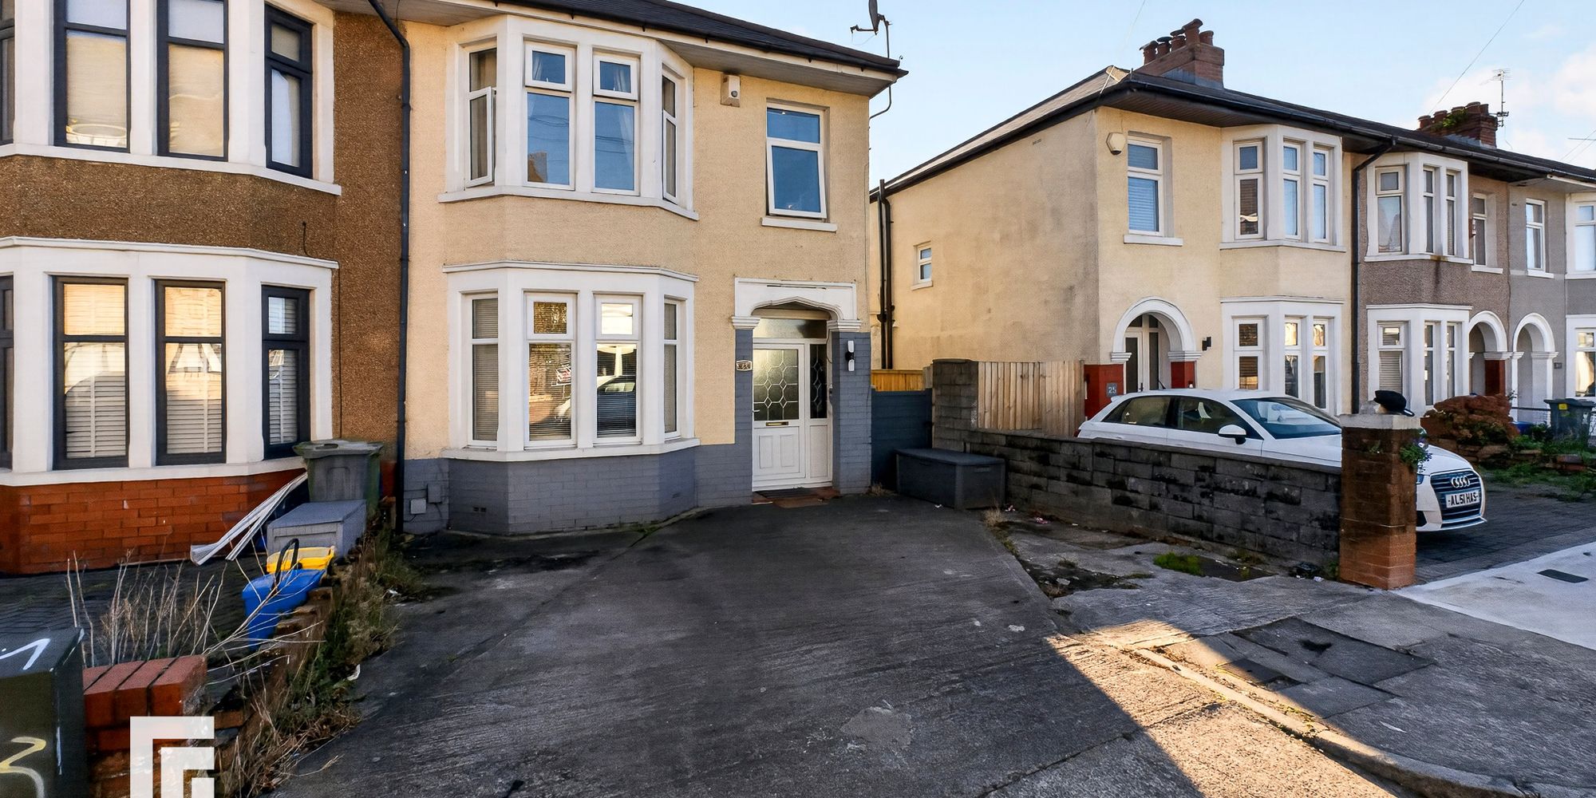
An immaculately presented, four bedroom detached property in the sought after area, Radyr. Entrance porch, welcoming hallway, spacious family lounge, dining room, kitchen, utility room, shower room and versatile second reception room/study/playroom. To...
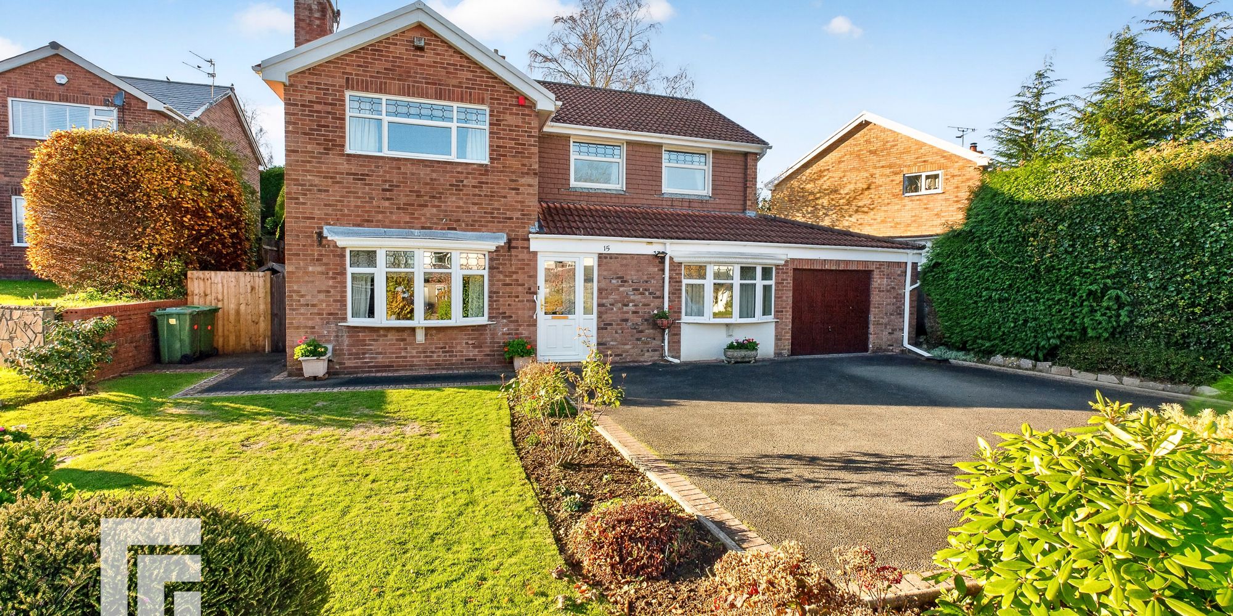
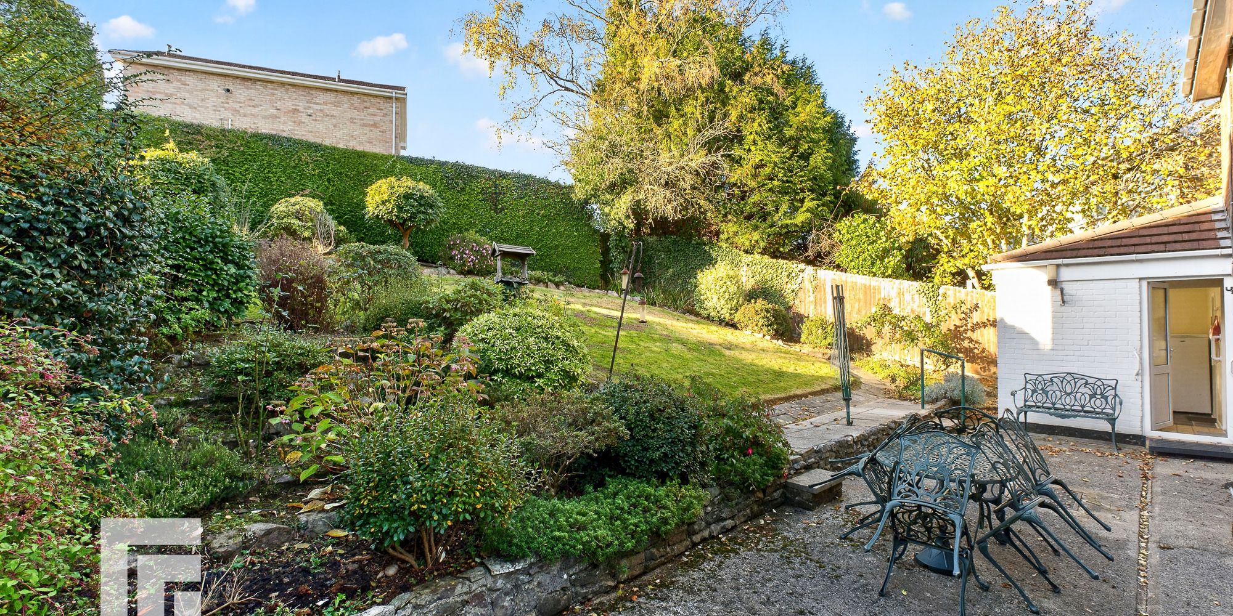
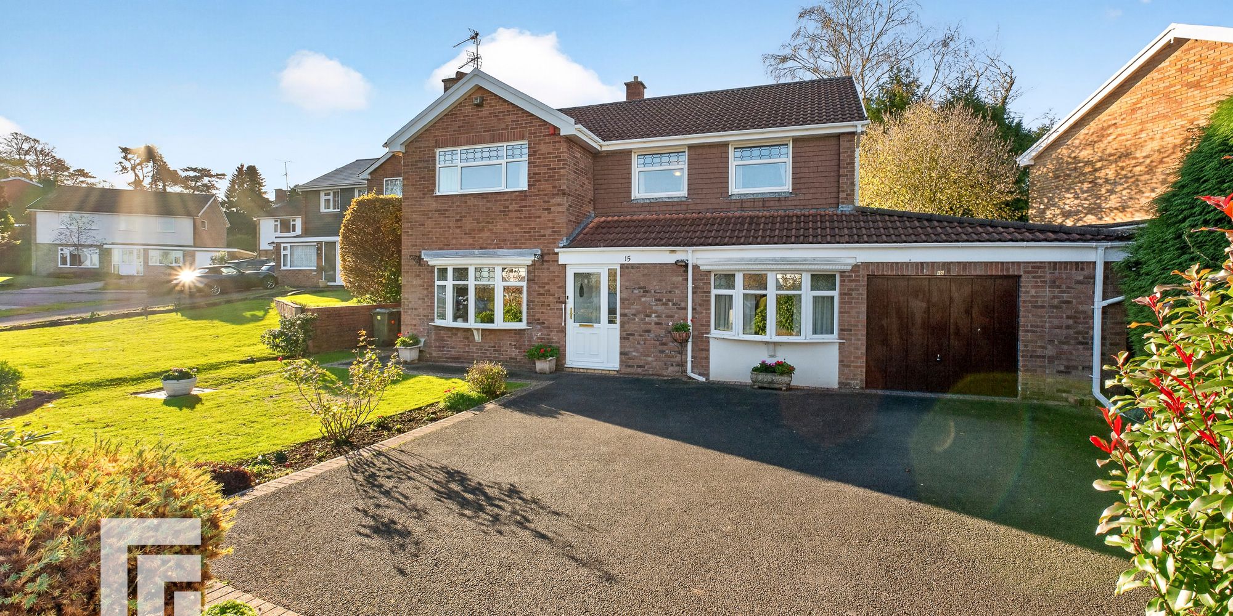
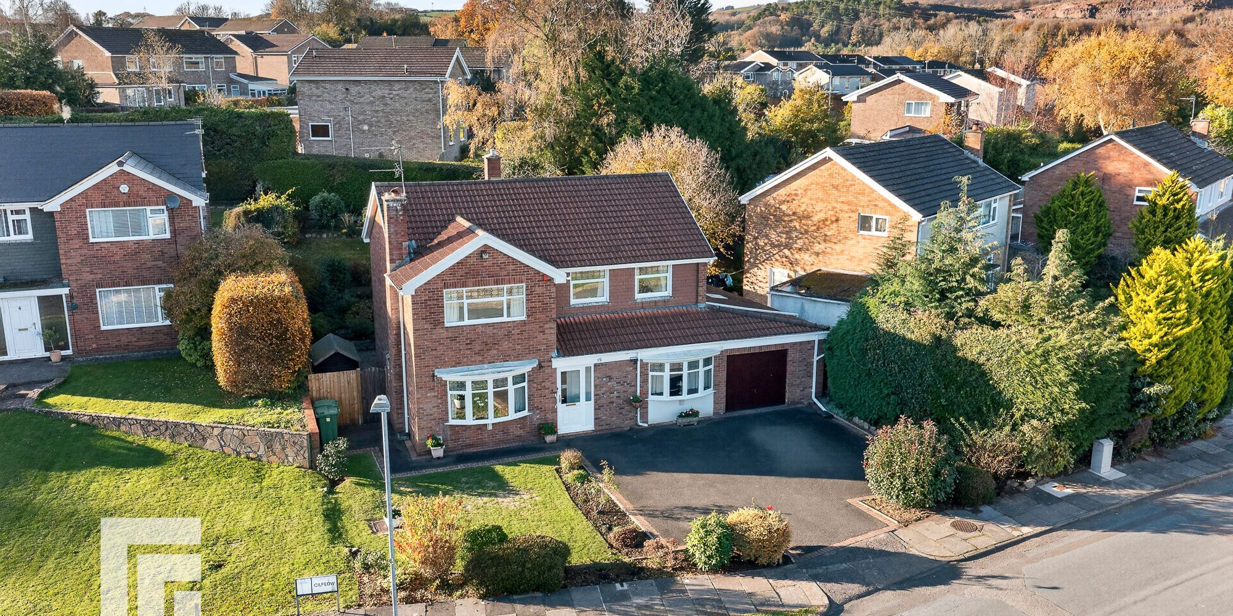
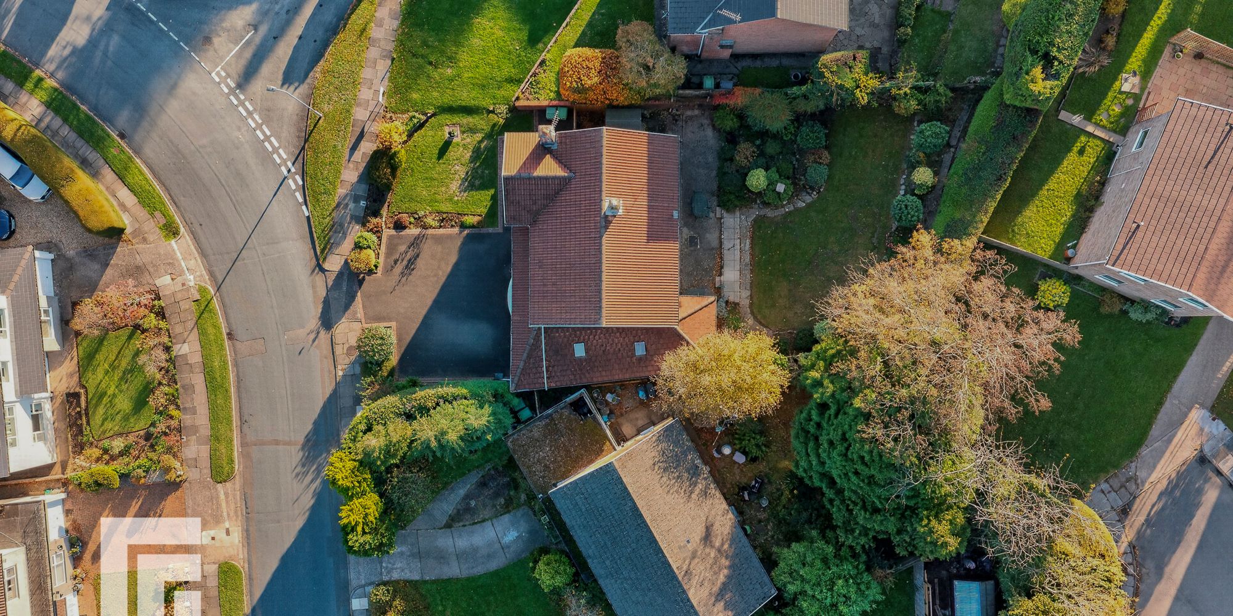
An immaculately presented, four bedroom detached property in the sought after area, Radyr. Entrance porch, welcoming hallway, spacious family lounge, dining room, kitchen, utility room, shower room and versatile second reception room/study/playroom. To the first floor; primary double bedroom, three further double bedrooms and family bathroom. Well manicured, rear garden with patio and lawn. Large driveway and double, tandem garage. EPC Rating: TBC
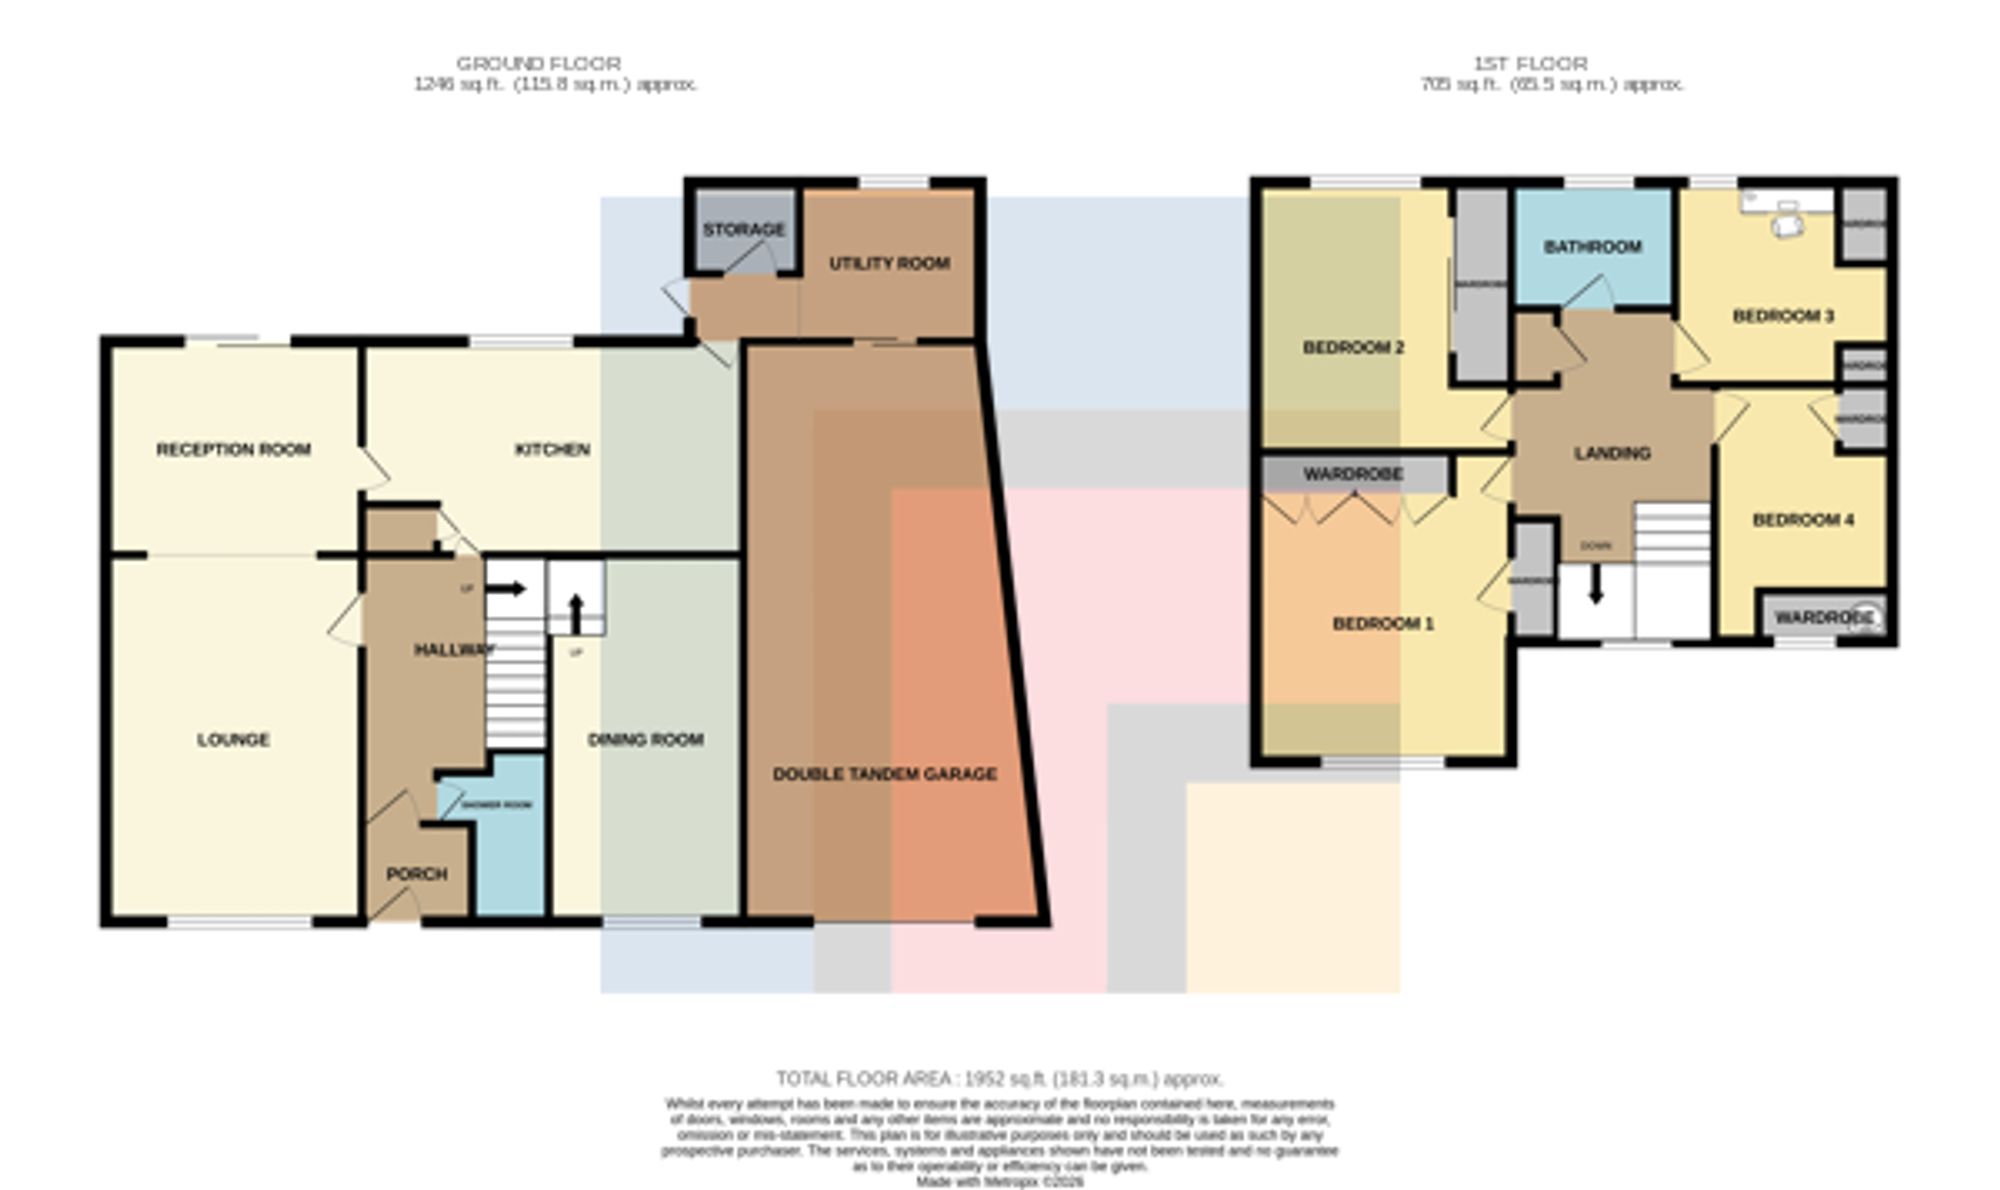
Entrance Porch Approached via a uPVC entrance door leading to the entrance door. Door to hallway.
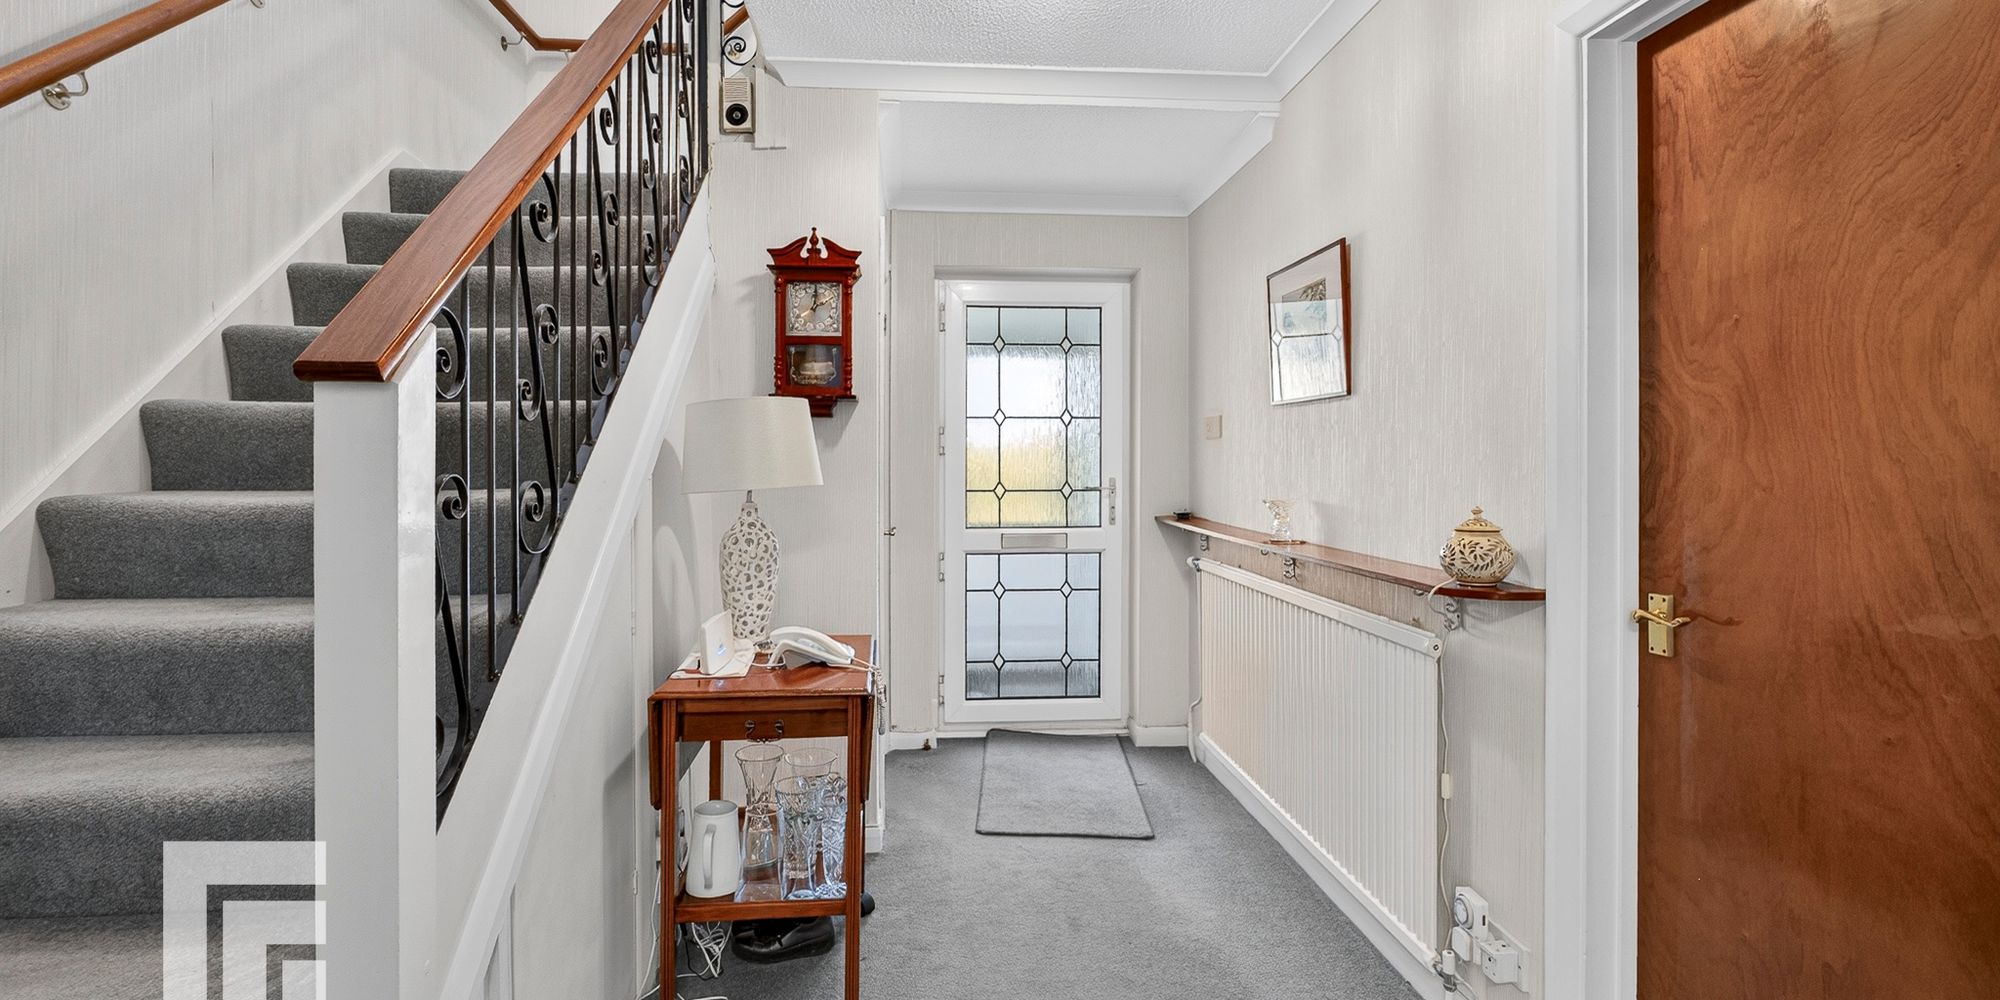
Entrance Hallway Approached via a uPVC entrance door leading to the spacious entrance hallway. Staircase to first floor. Low level under stairs storage cupboard. Radiator.
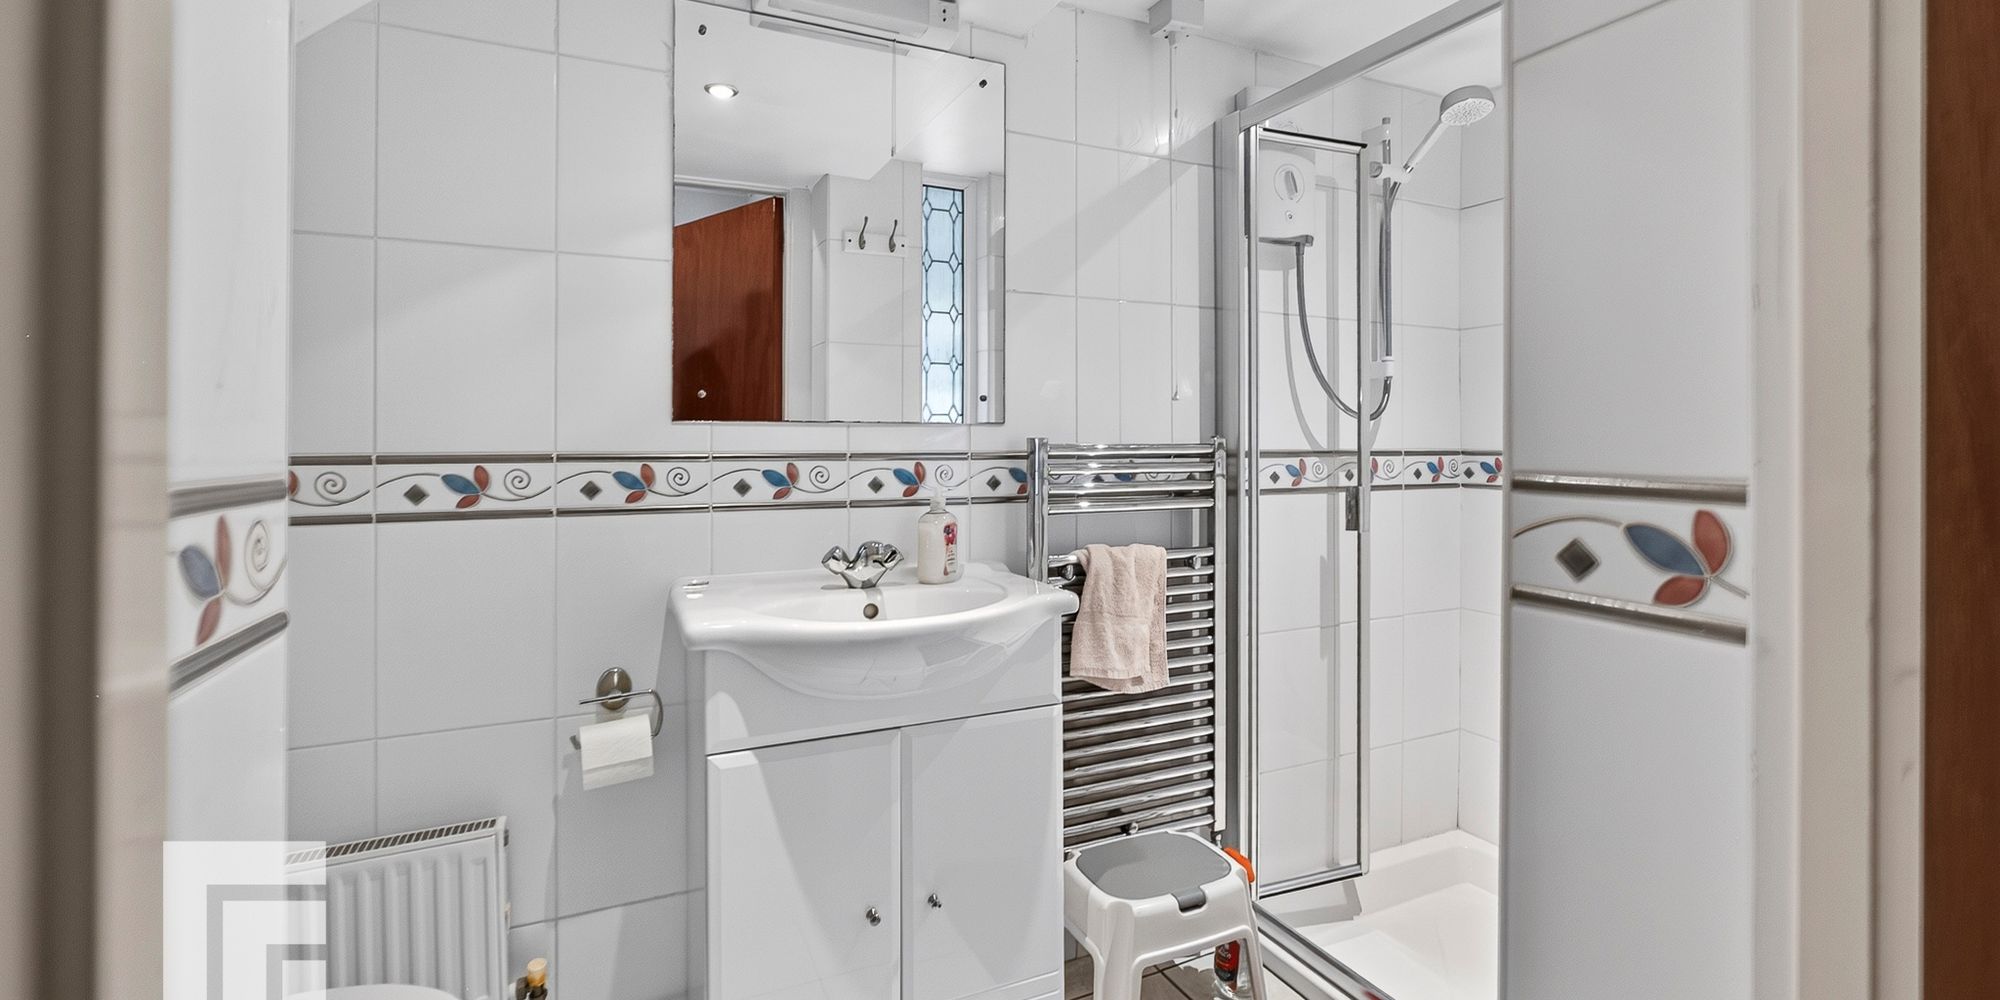
Shower Room White suite comprising low level wc, vanity wash basin with storage below, double width shower cubicle with newly fitted ‘Mira’ shower. Wall tiling. Tiled flooring. Radiator and chrome heated towel rail.
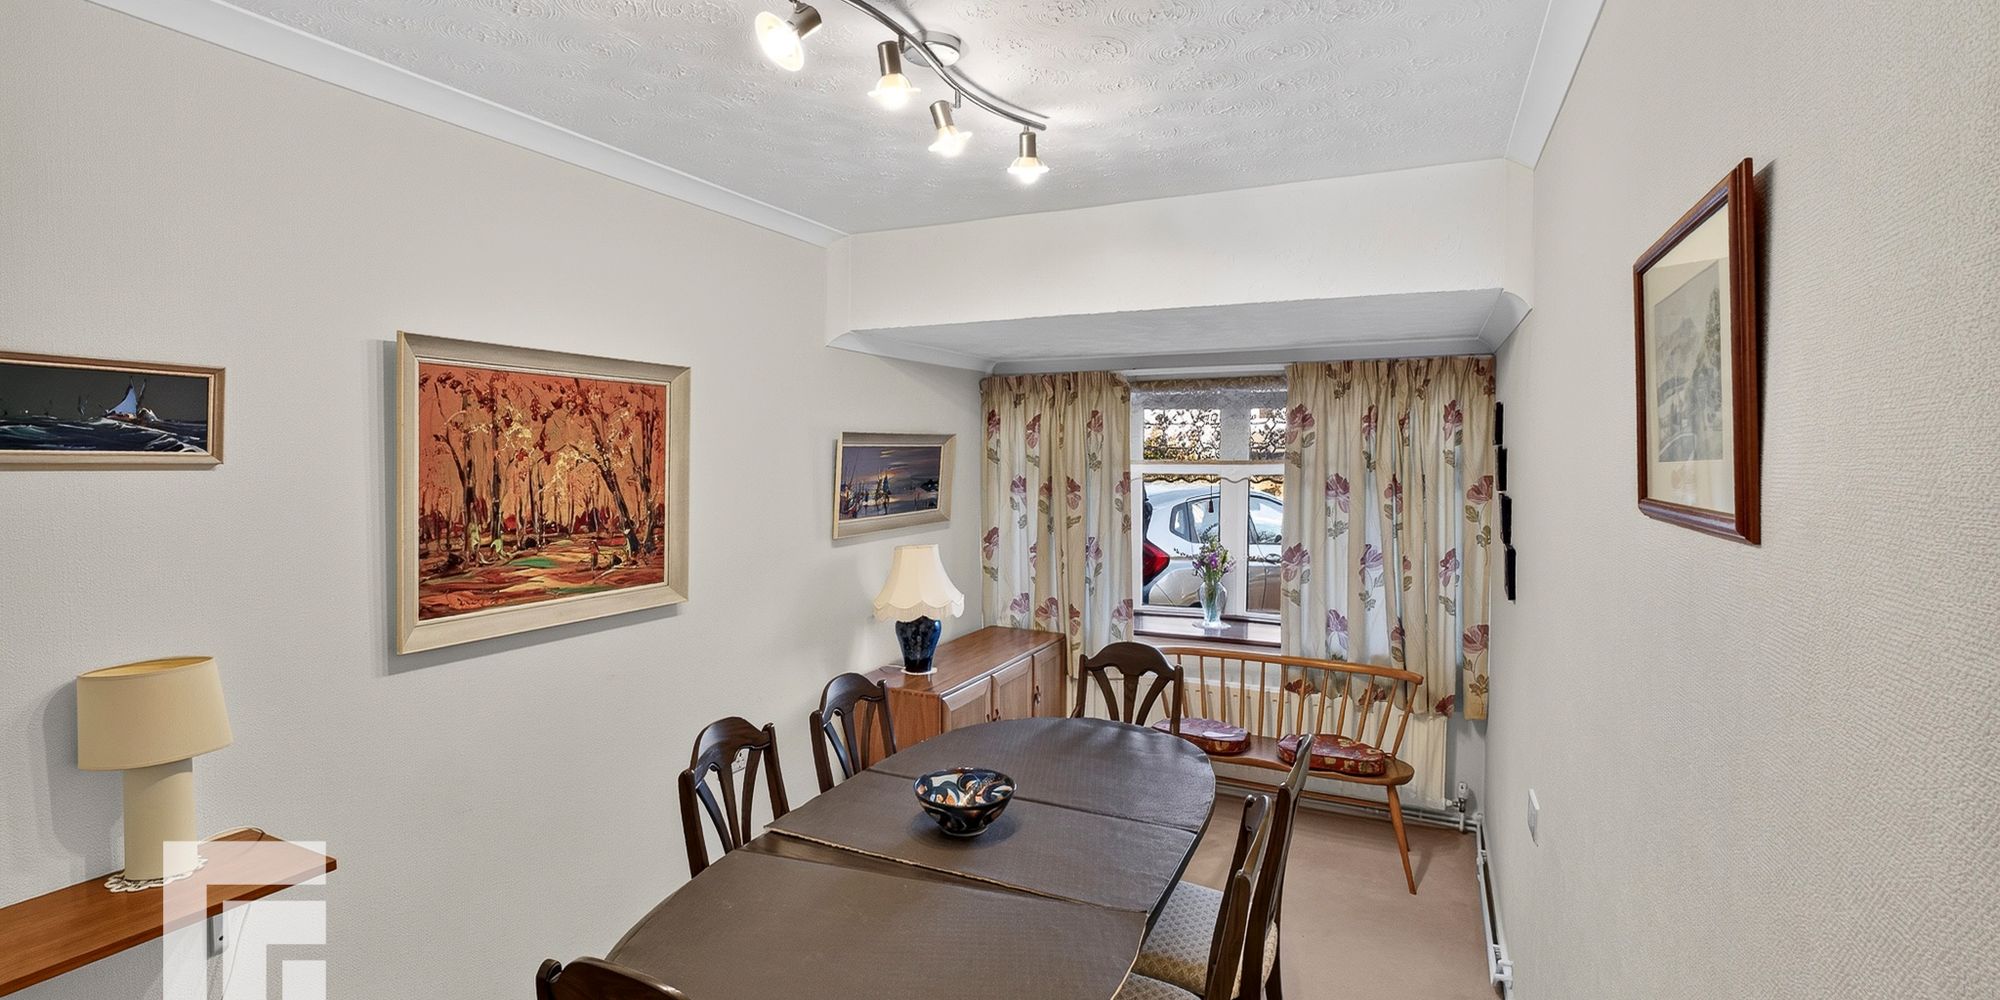
Dining Room A versatile reception with deep sill bay style window to front. Built in cupboard housing meters. Radiator.
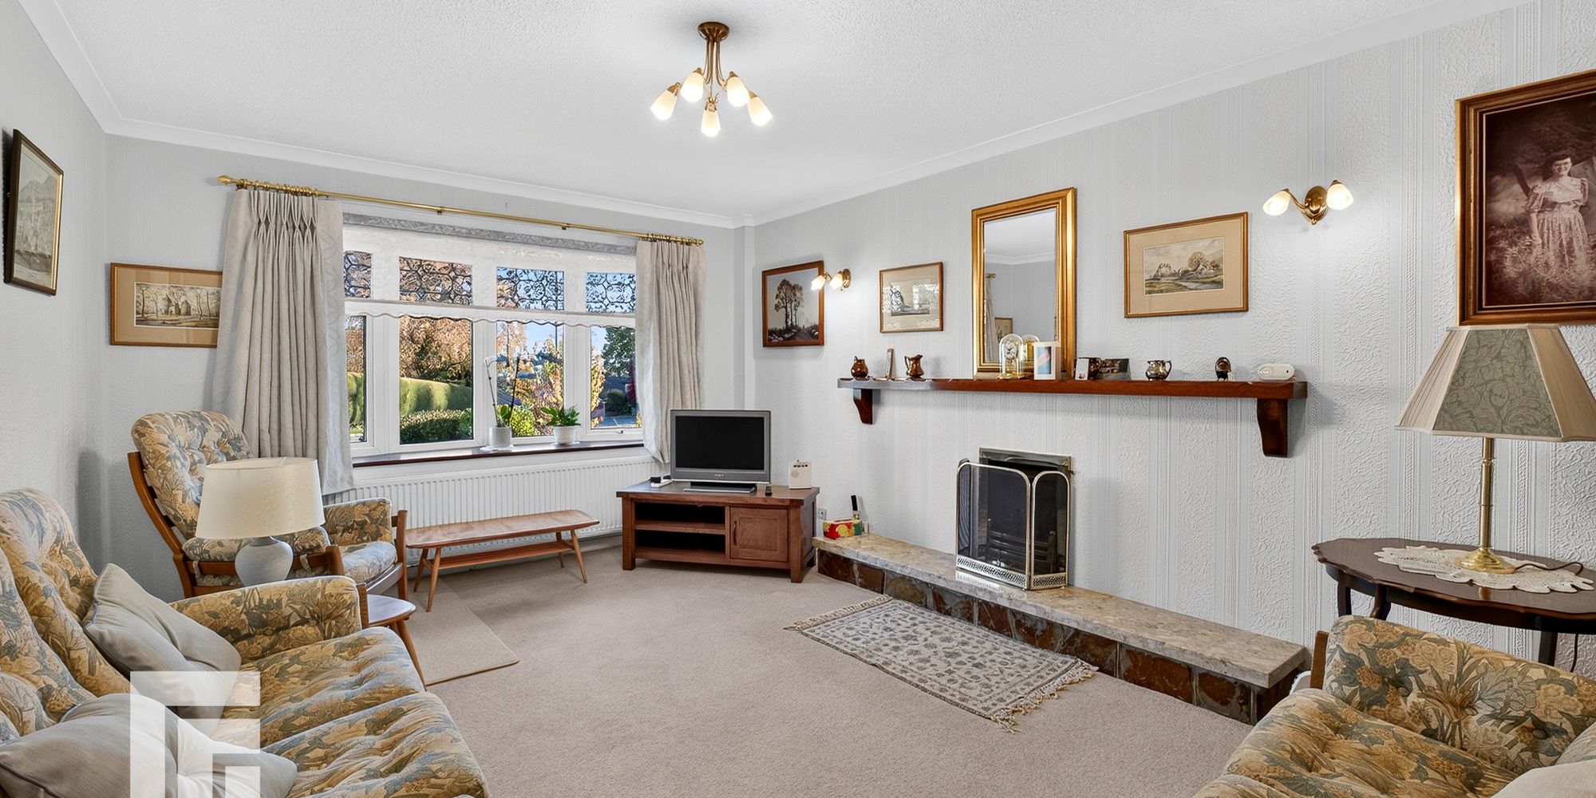
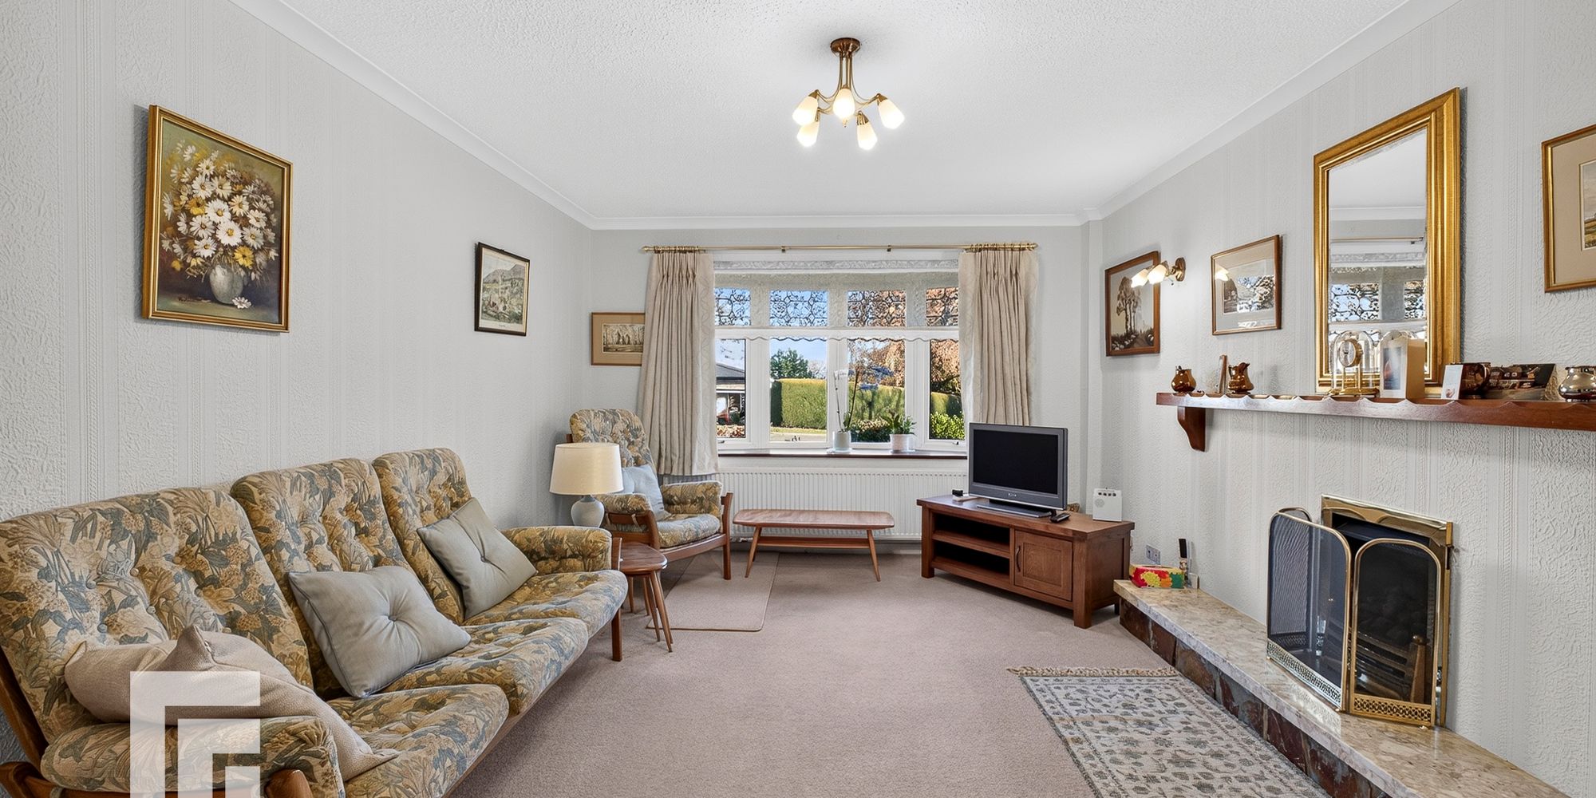
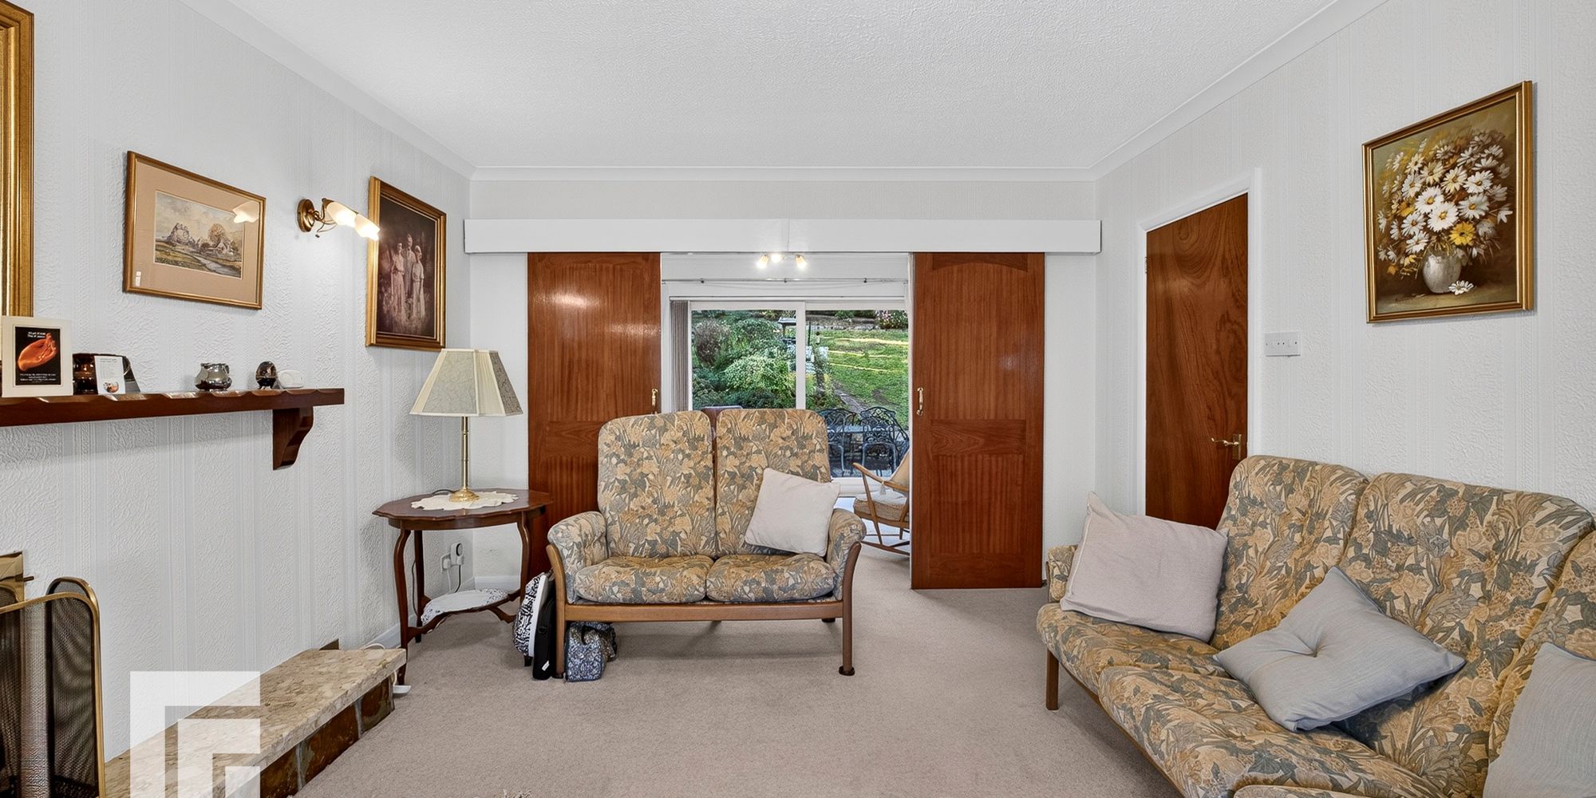
Lounge An excellent sized primary reception with deep sill bay style window. Feature fireplace (fire has been condemned due to age so will need replacing). Radiator. Sliding doors leading into the sitting room/music room/playroom/study.
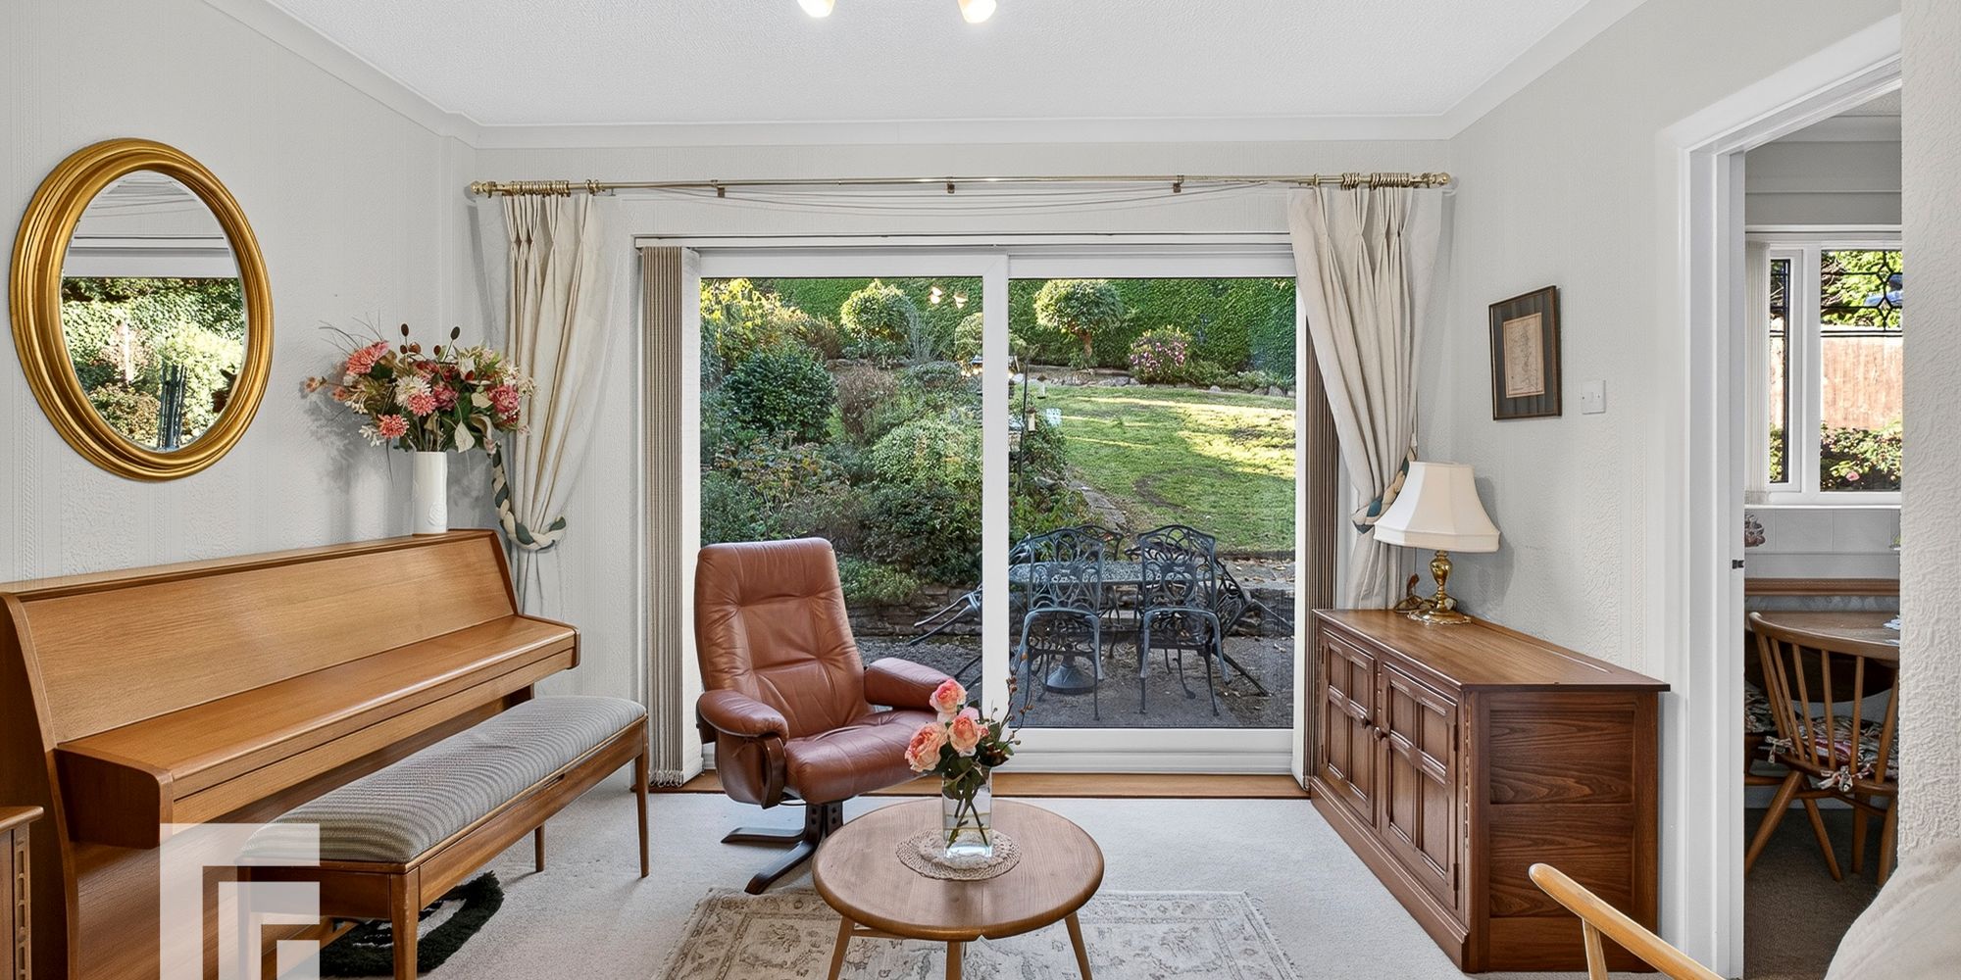
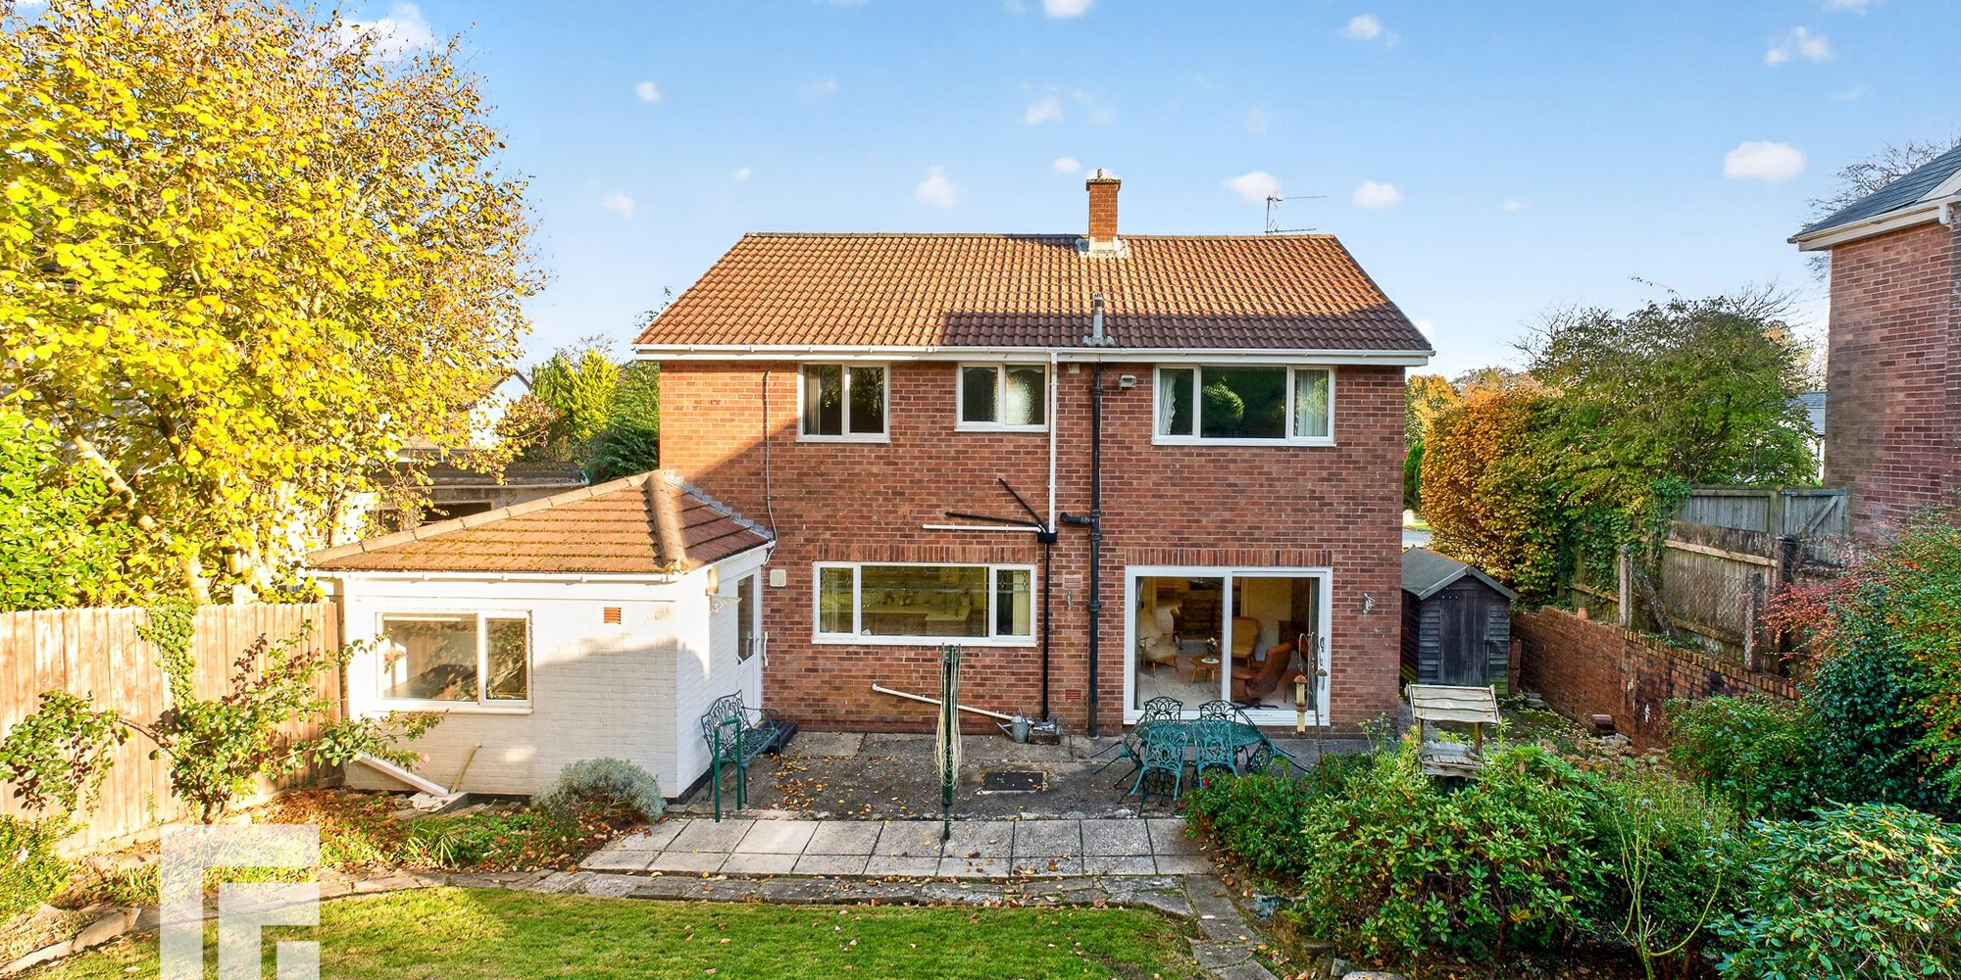
Sitting Room/Music Room/Playroom/Study. With patio doors leading to the delightful rear garden. Door kitchen.
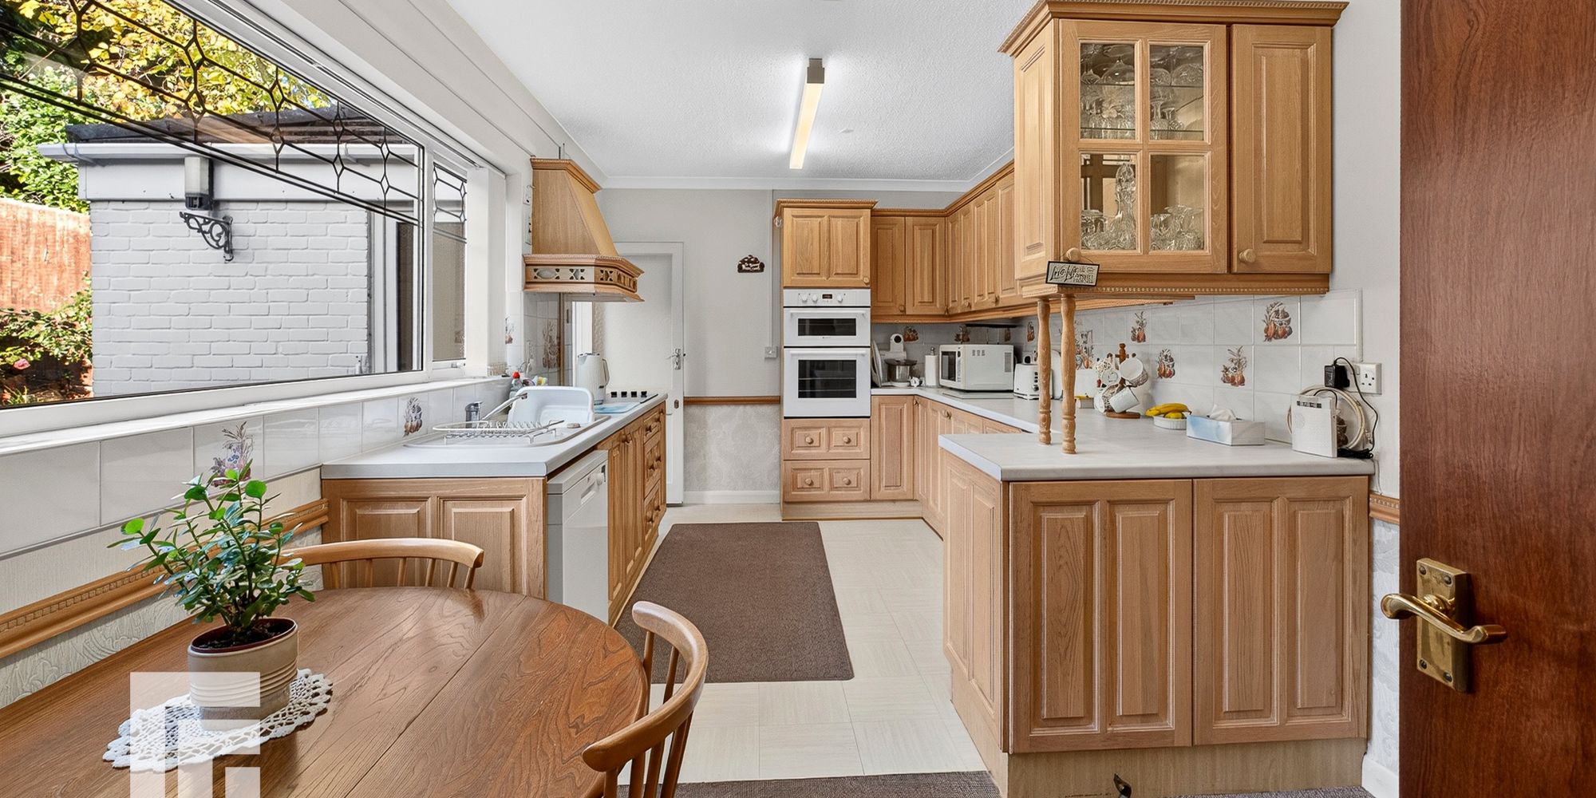
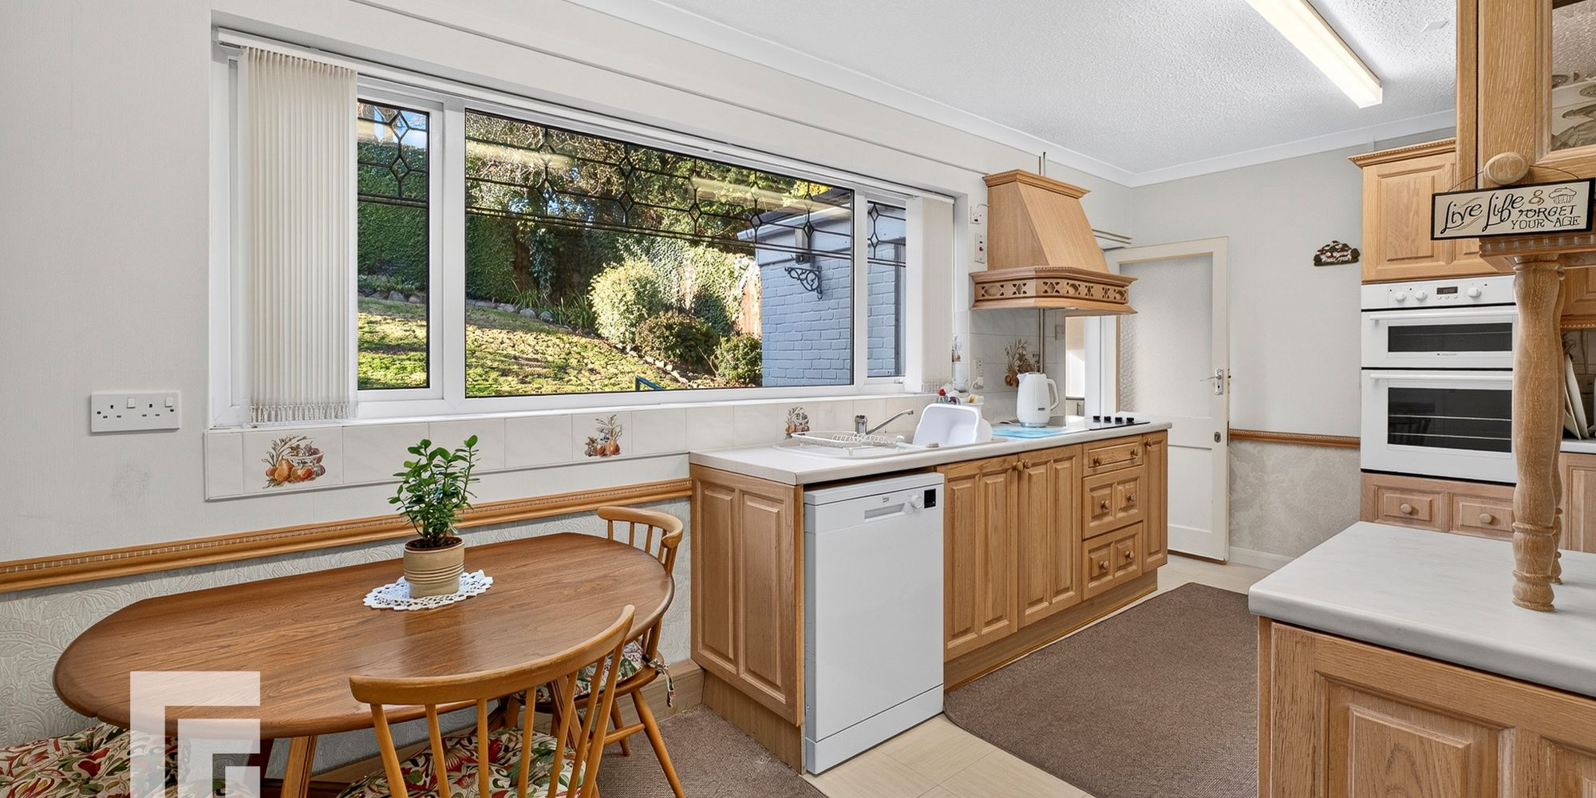
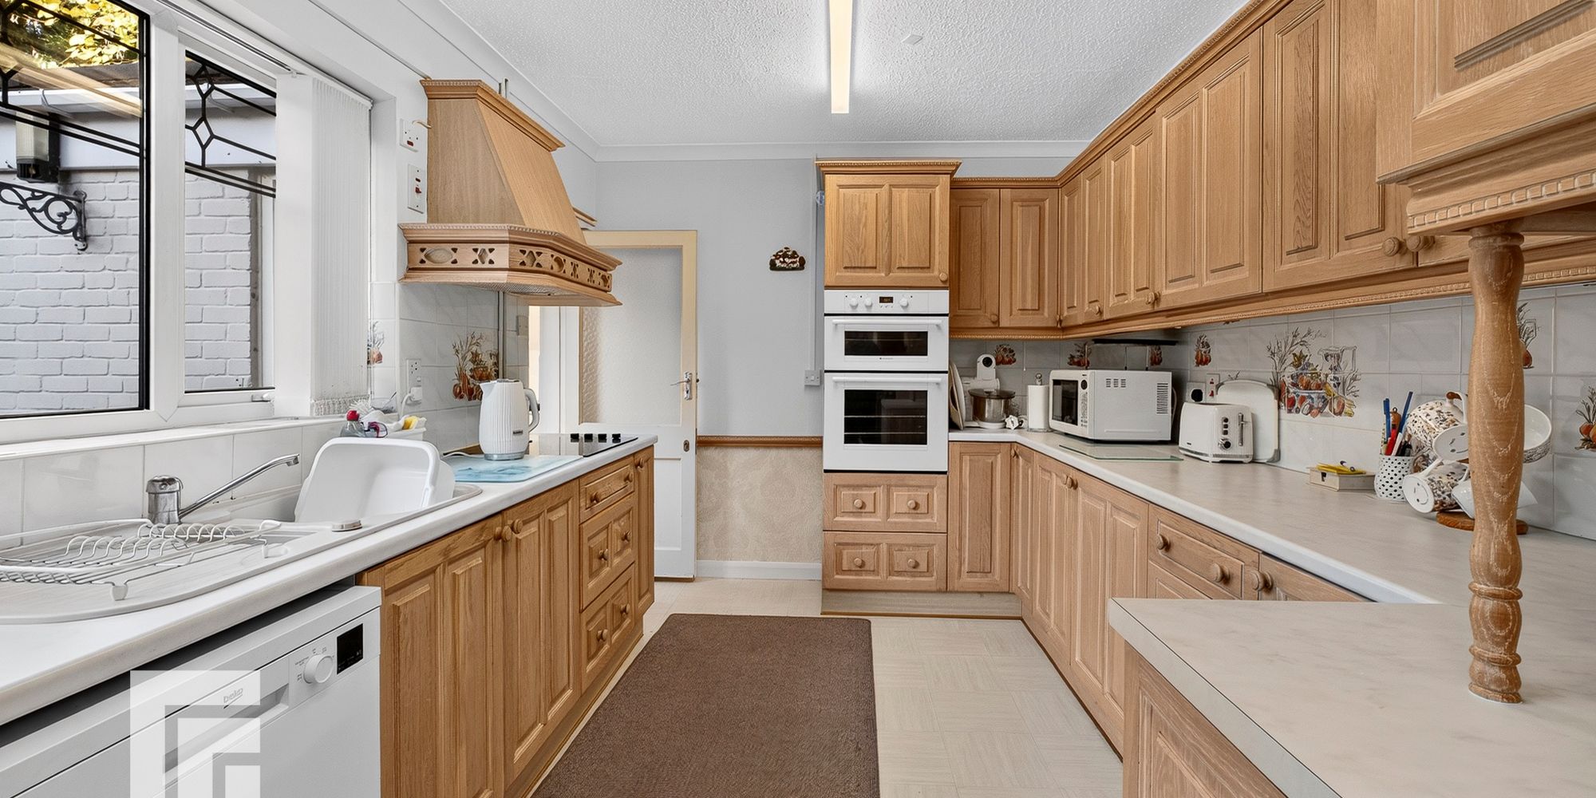
Kitchen and Breakfast Room Appointed along three sides in light woodgrain finish fronts beneath laminate worktop surfaces. Inset 1.5 bowl sink with side drainer. Inset four ring electric hob with cooker hood above. Integrated oven. Matching range of eye level wall cupboards. Large window overlooking the rear garden. Floor mounted ‘Ideal Mexico’ gas central heating boiler. Tiled splashback. Ample space for family breakfast room. Door to rear lobby.
Rear Lobby Door to rear garden. Large pantry storage cupboard. Opening to utility room.
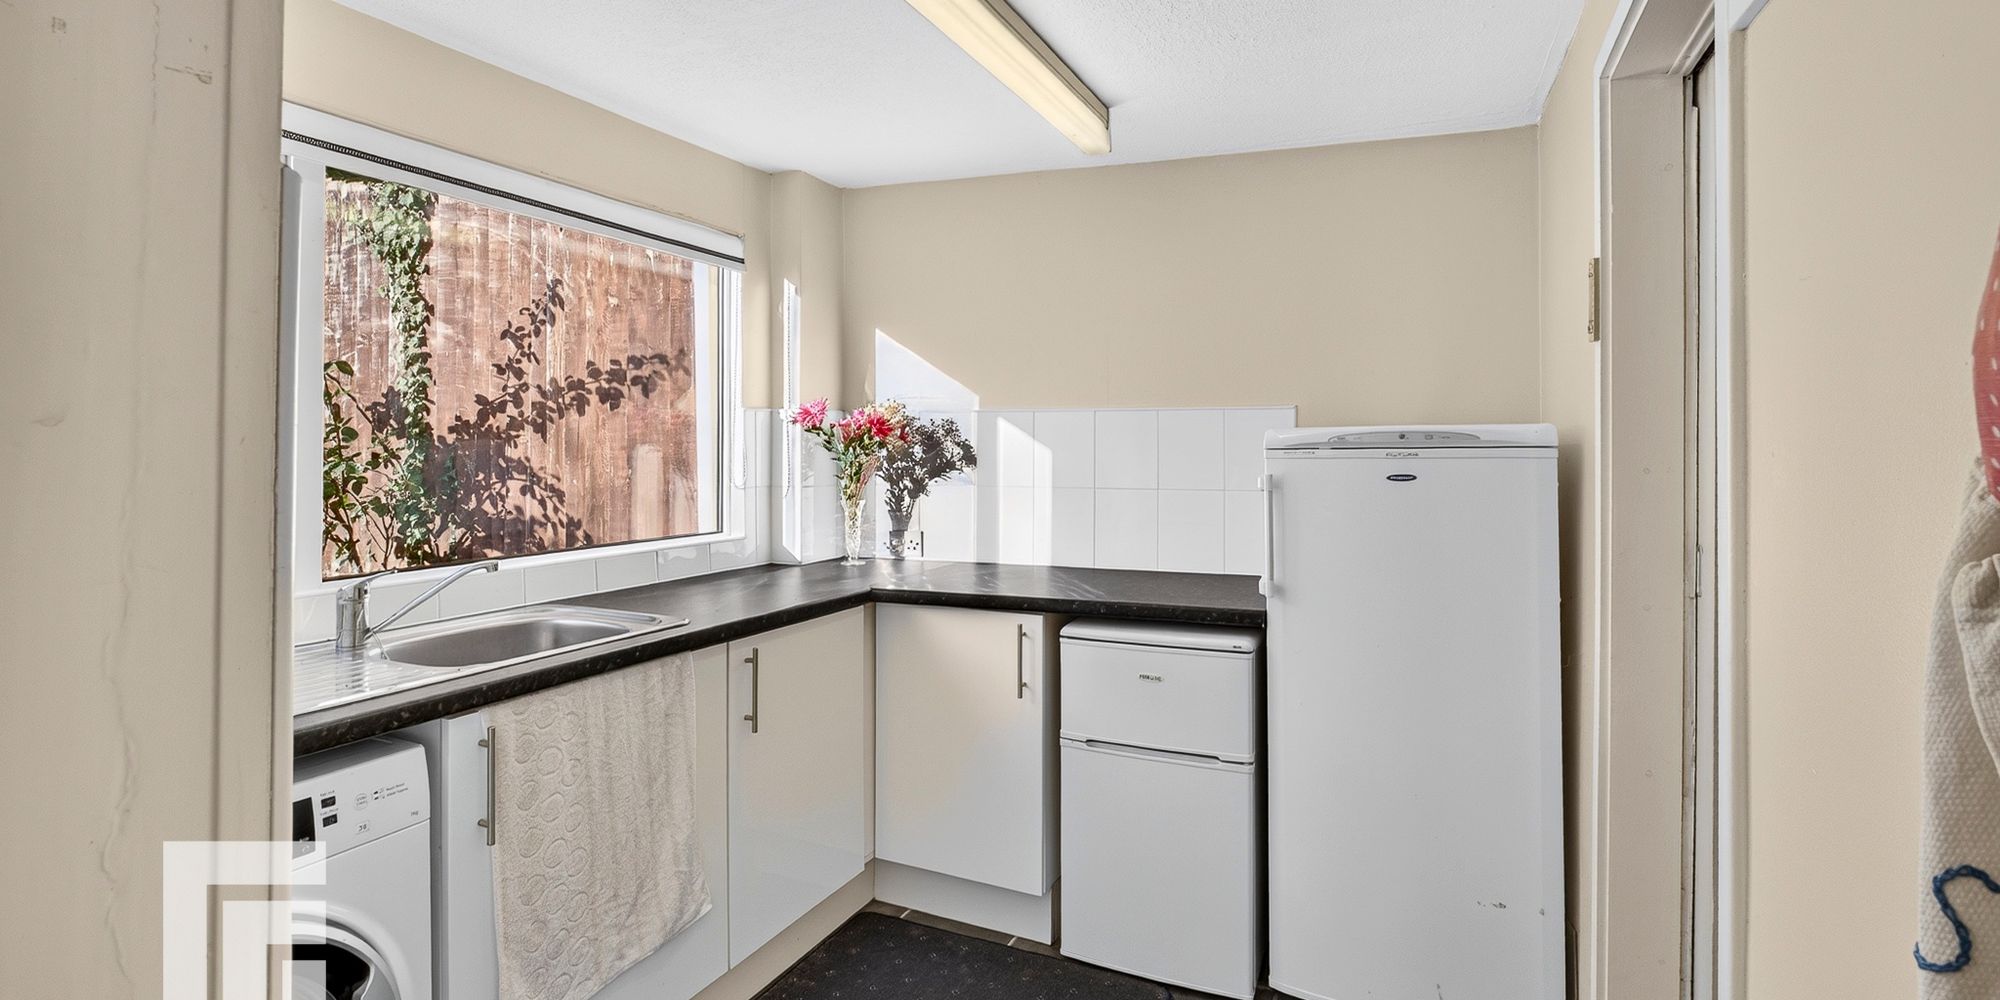
Utility Room Appointed along two sides in light fronts beneath laminate worktop surfaces. Inset stainless steel sink with side drainer. Plumbing for washing machine. Space for fridge freezer. Tiled splash back. Large window overlooking the rear garden. Door to garage.
First Floor Landing A spacious landing. Airing cupboard housing hot water cylinder. Radiator. Access to loft space. UPVC window to front. Doors to all rooms.
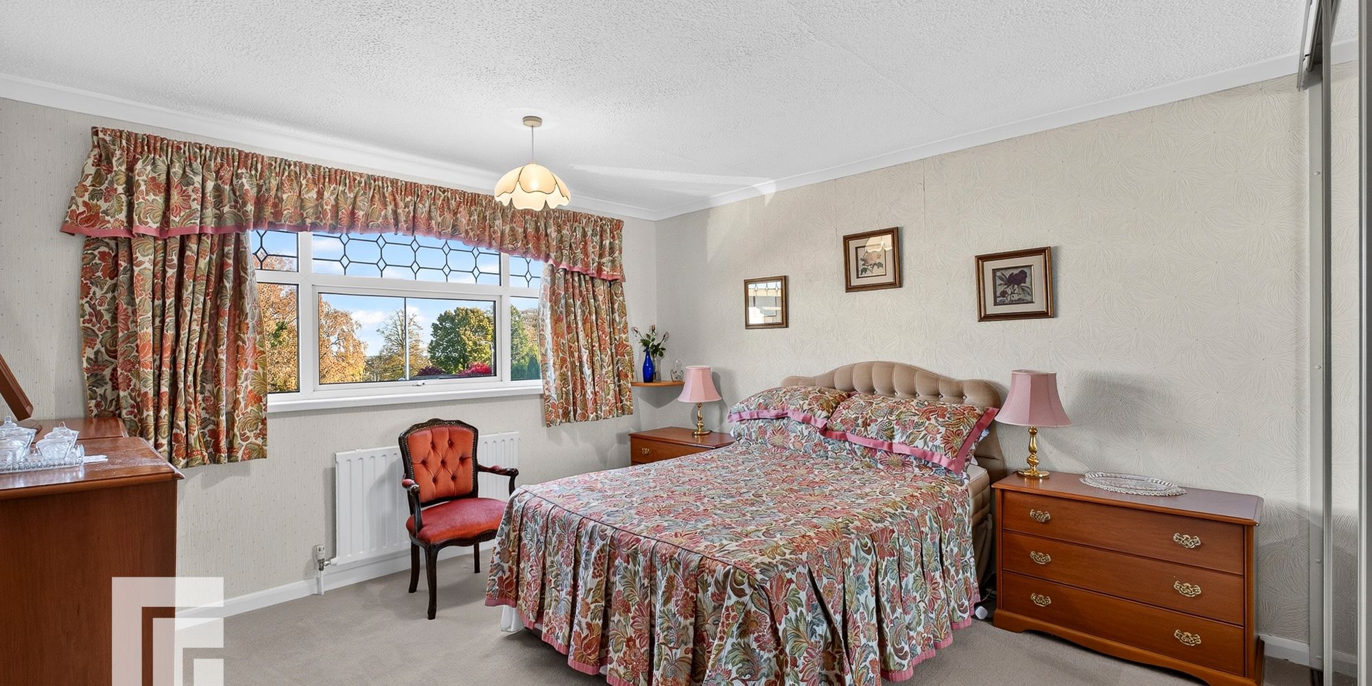
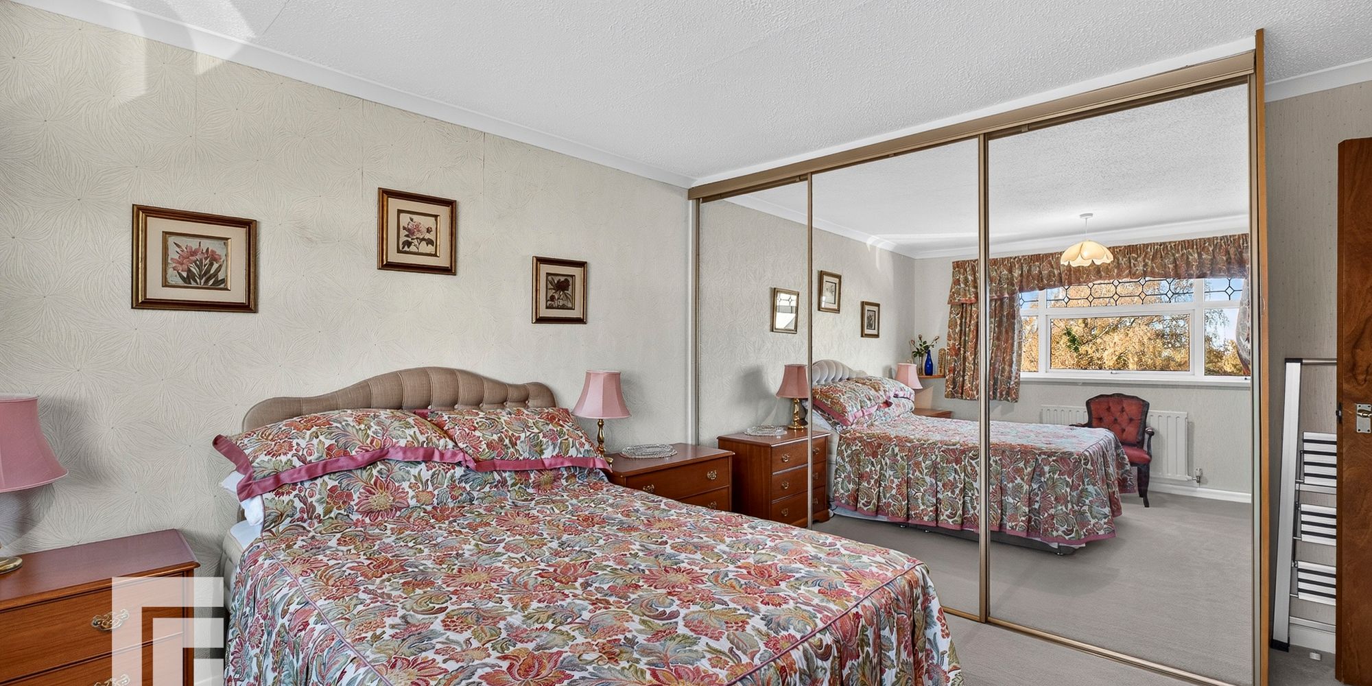
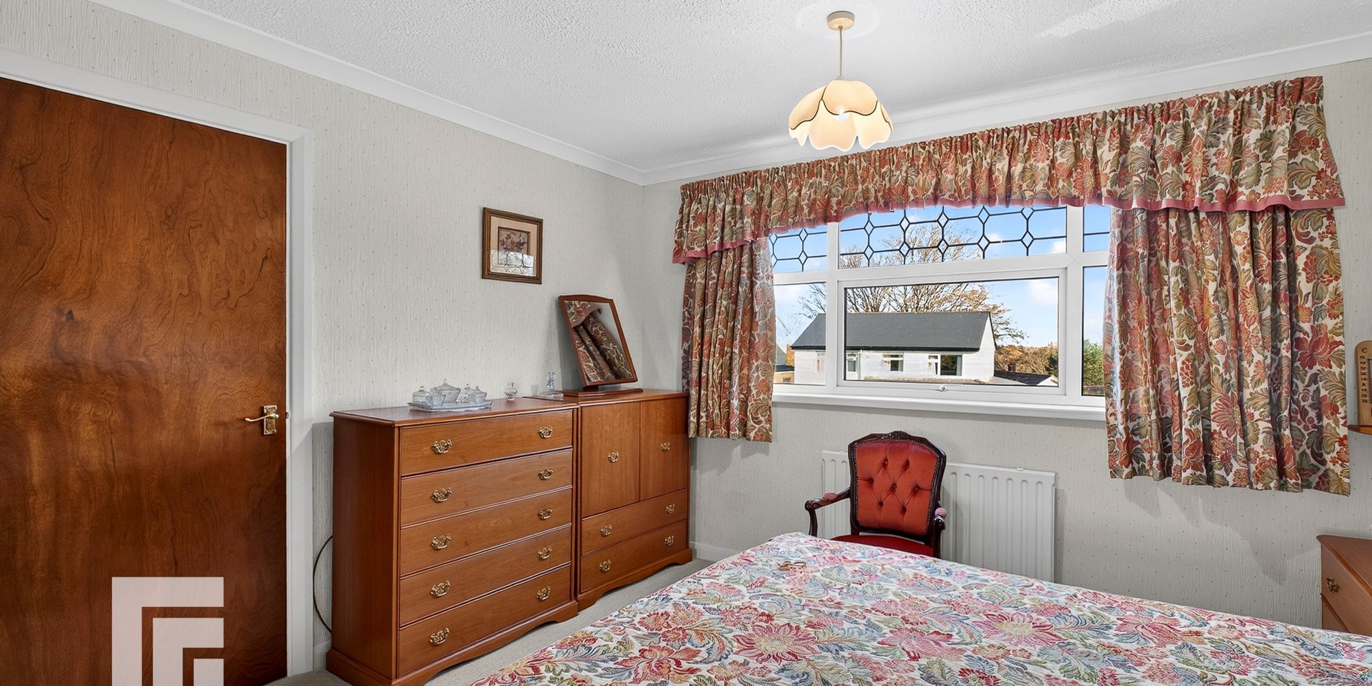
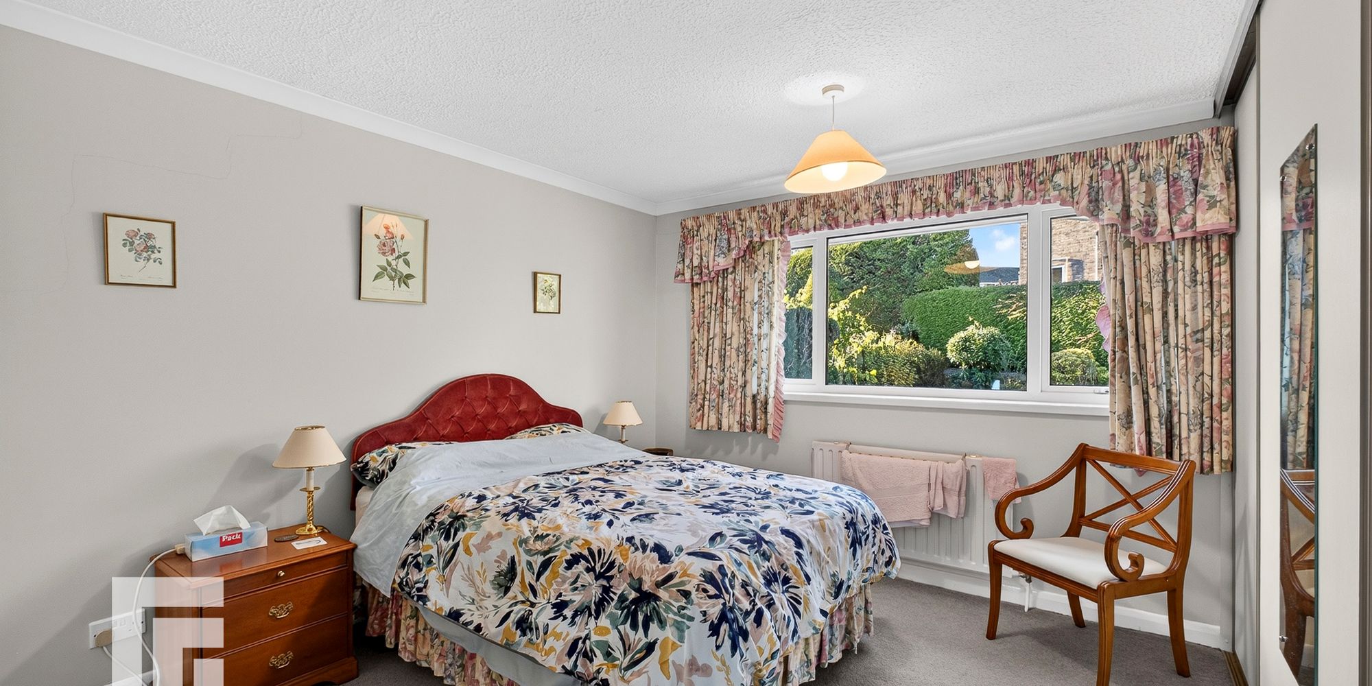
Bedroom One A primary, double bedroom. Fitted wardrobes to one side. Built in cupboard. Radiator. UPVC window to front.
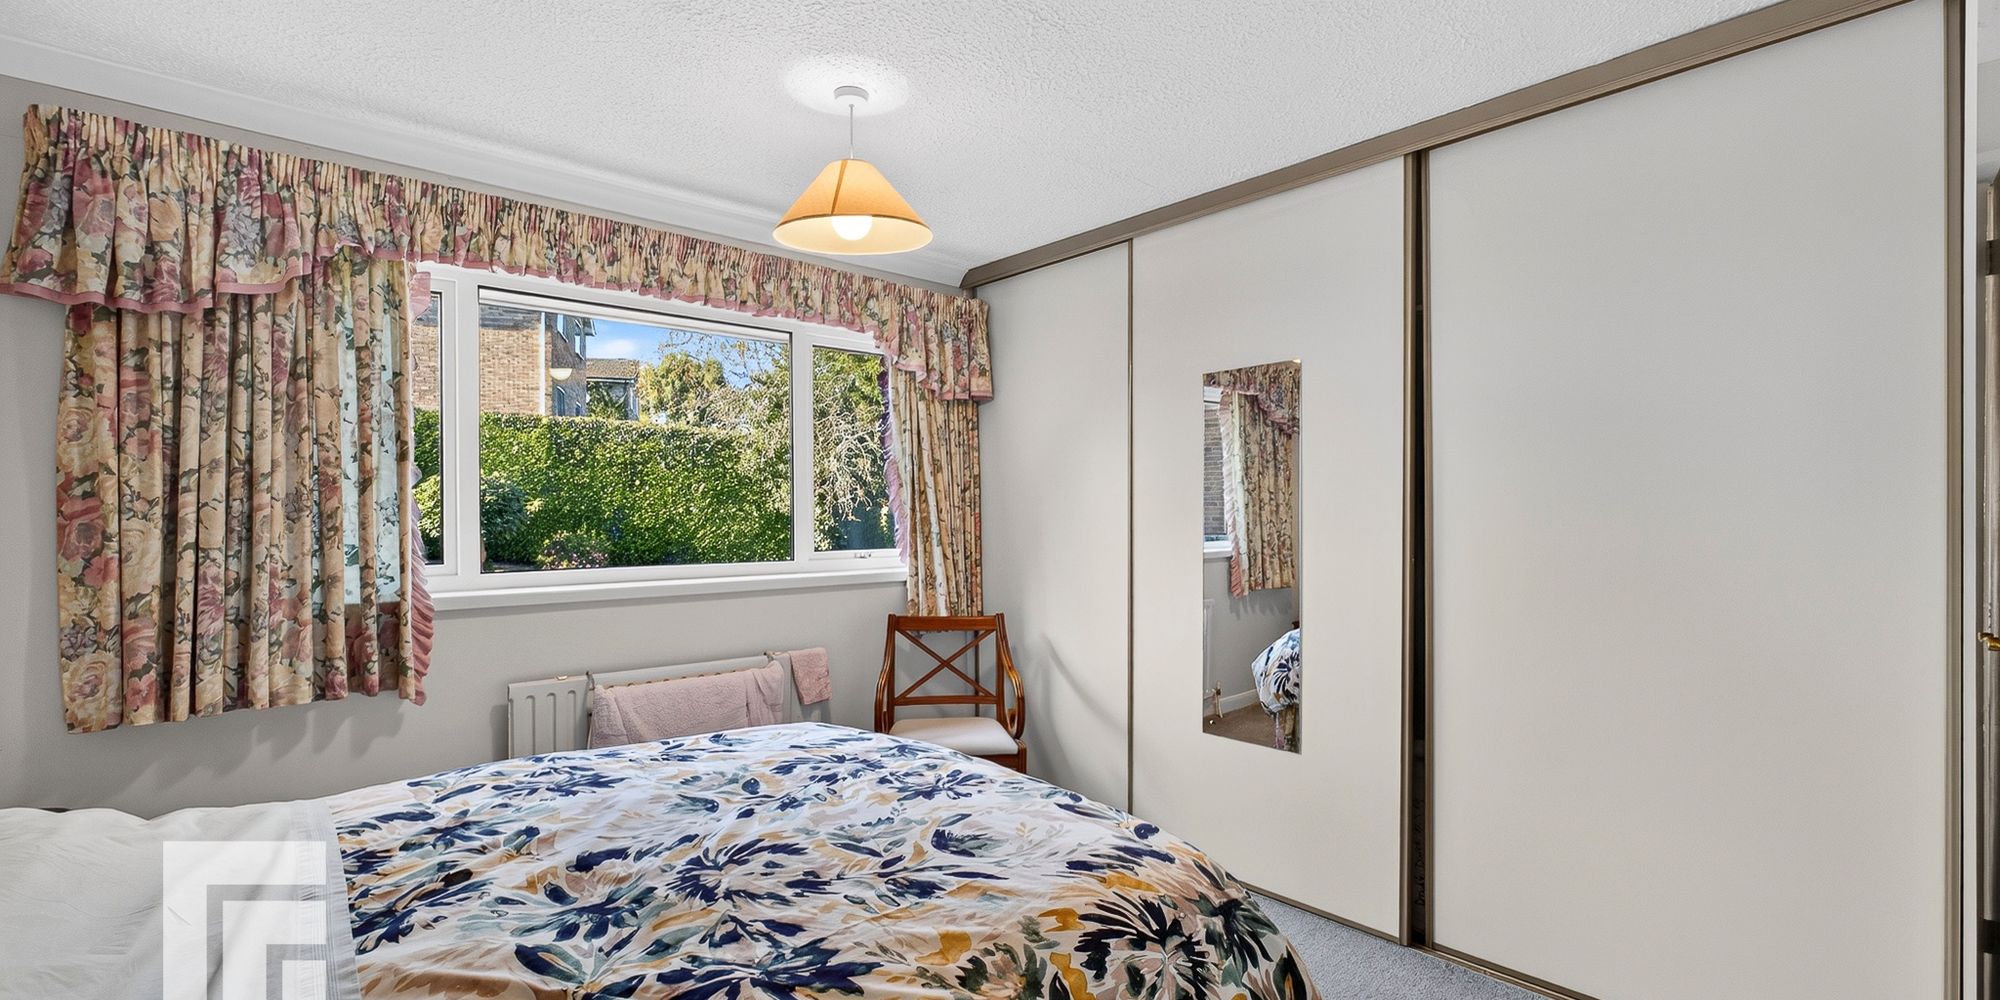
Bedroom Two A second double bedroom. Fitted sliding door wardrobes. Radiator. UPVC window to rear.
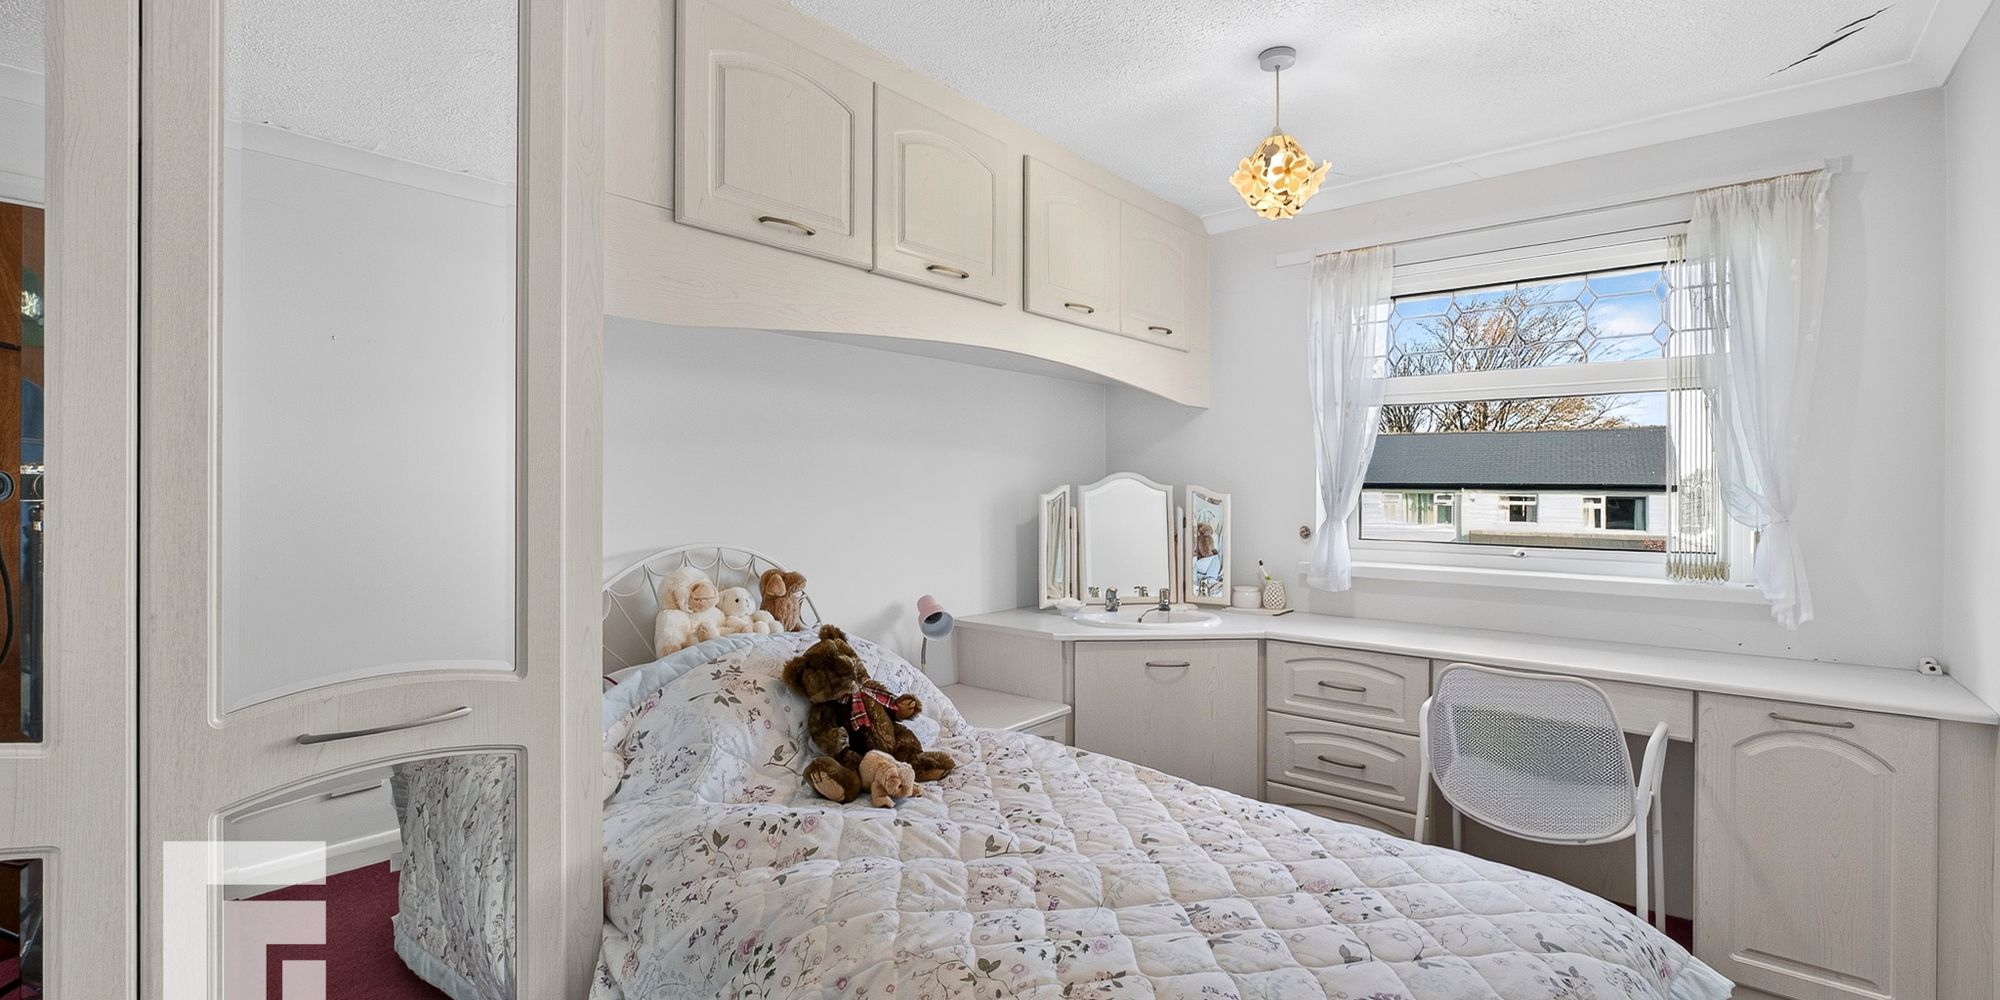
Bedroom Three A third double bedroom. Fitted wardrobe, bedside cabinet and desk with sink and vanity unit. Radiator. UPVC window to front.
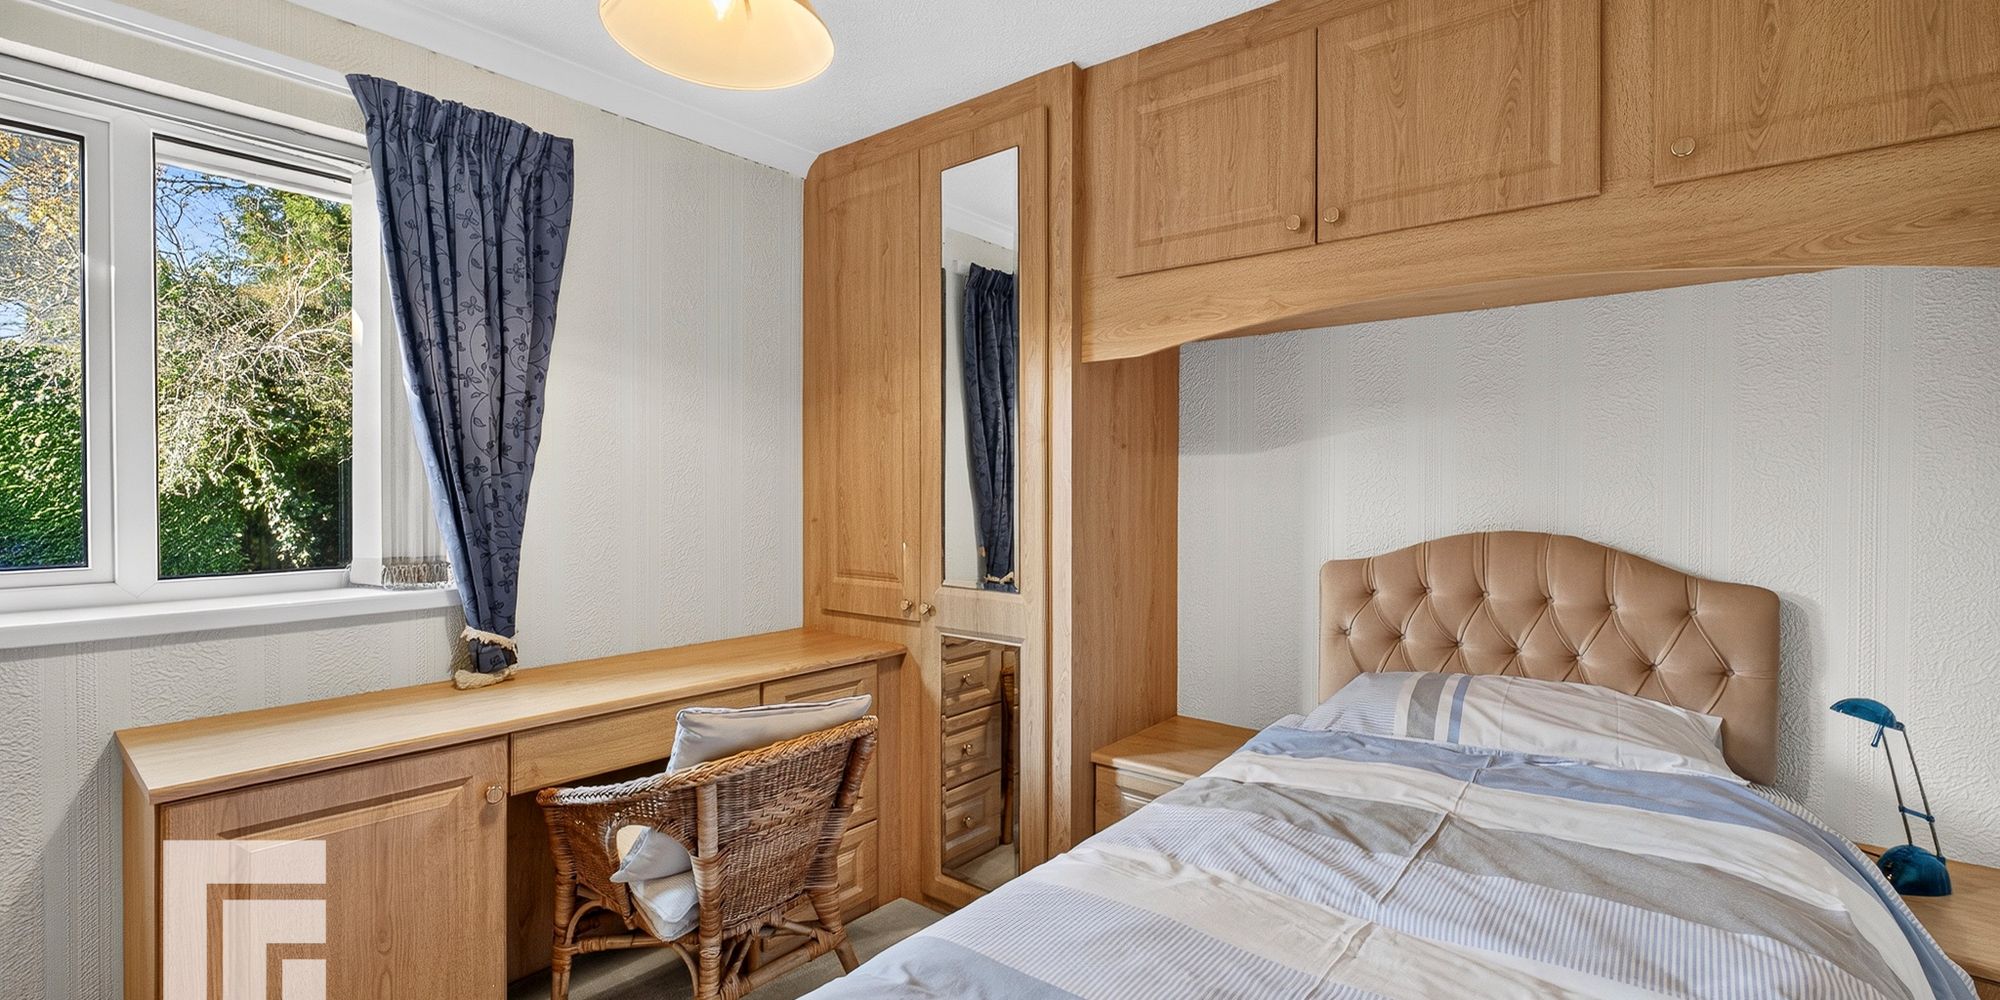
Bedroom Four A fourth double bedroom. Fitted wardrobe, bedside cabinets and dressing table. Radiator. UPVC window to rear.
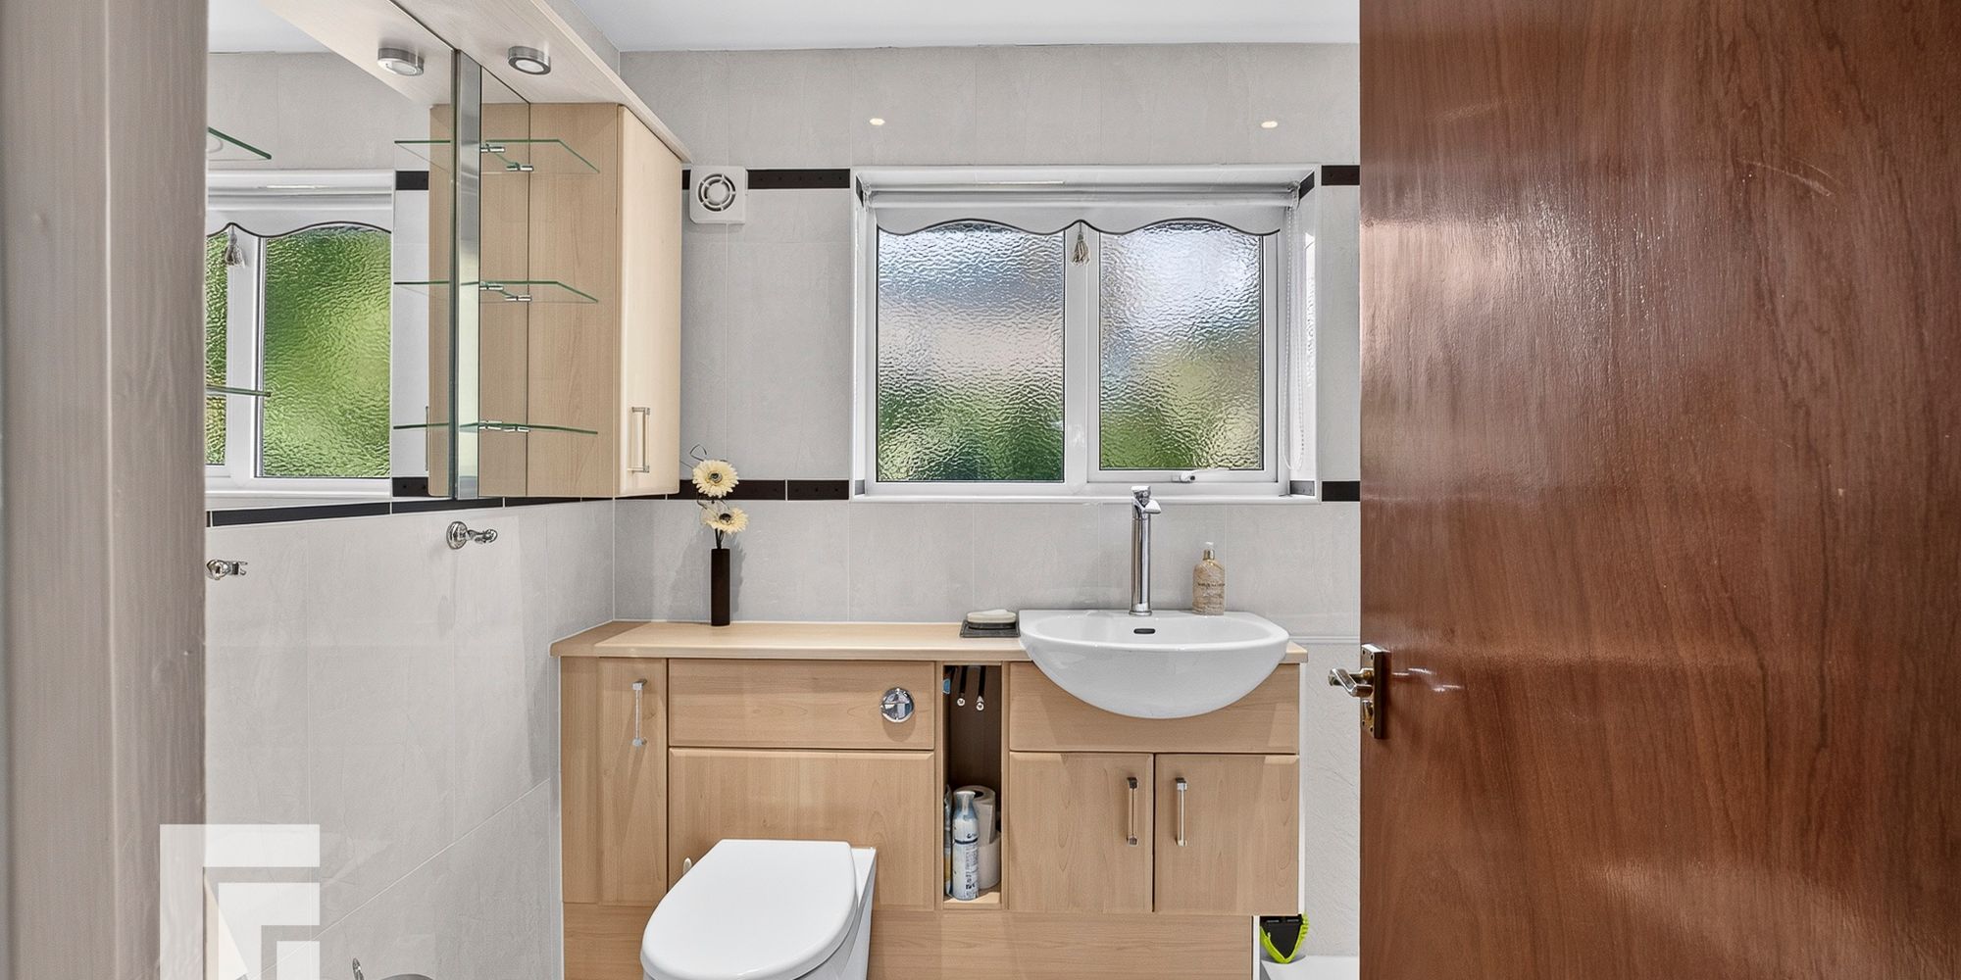
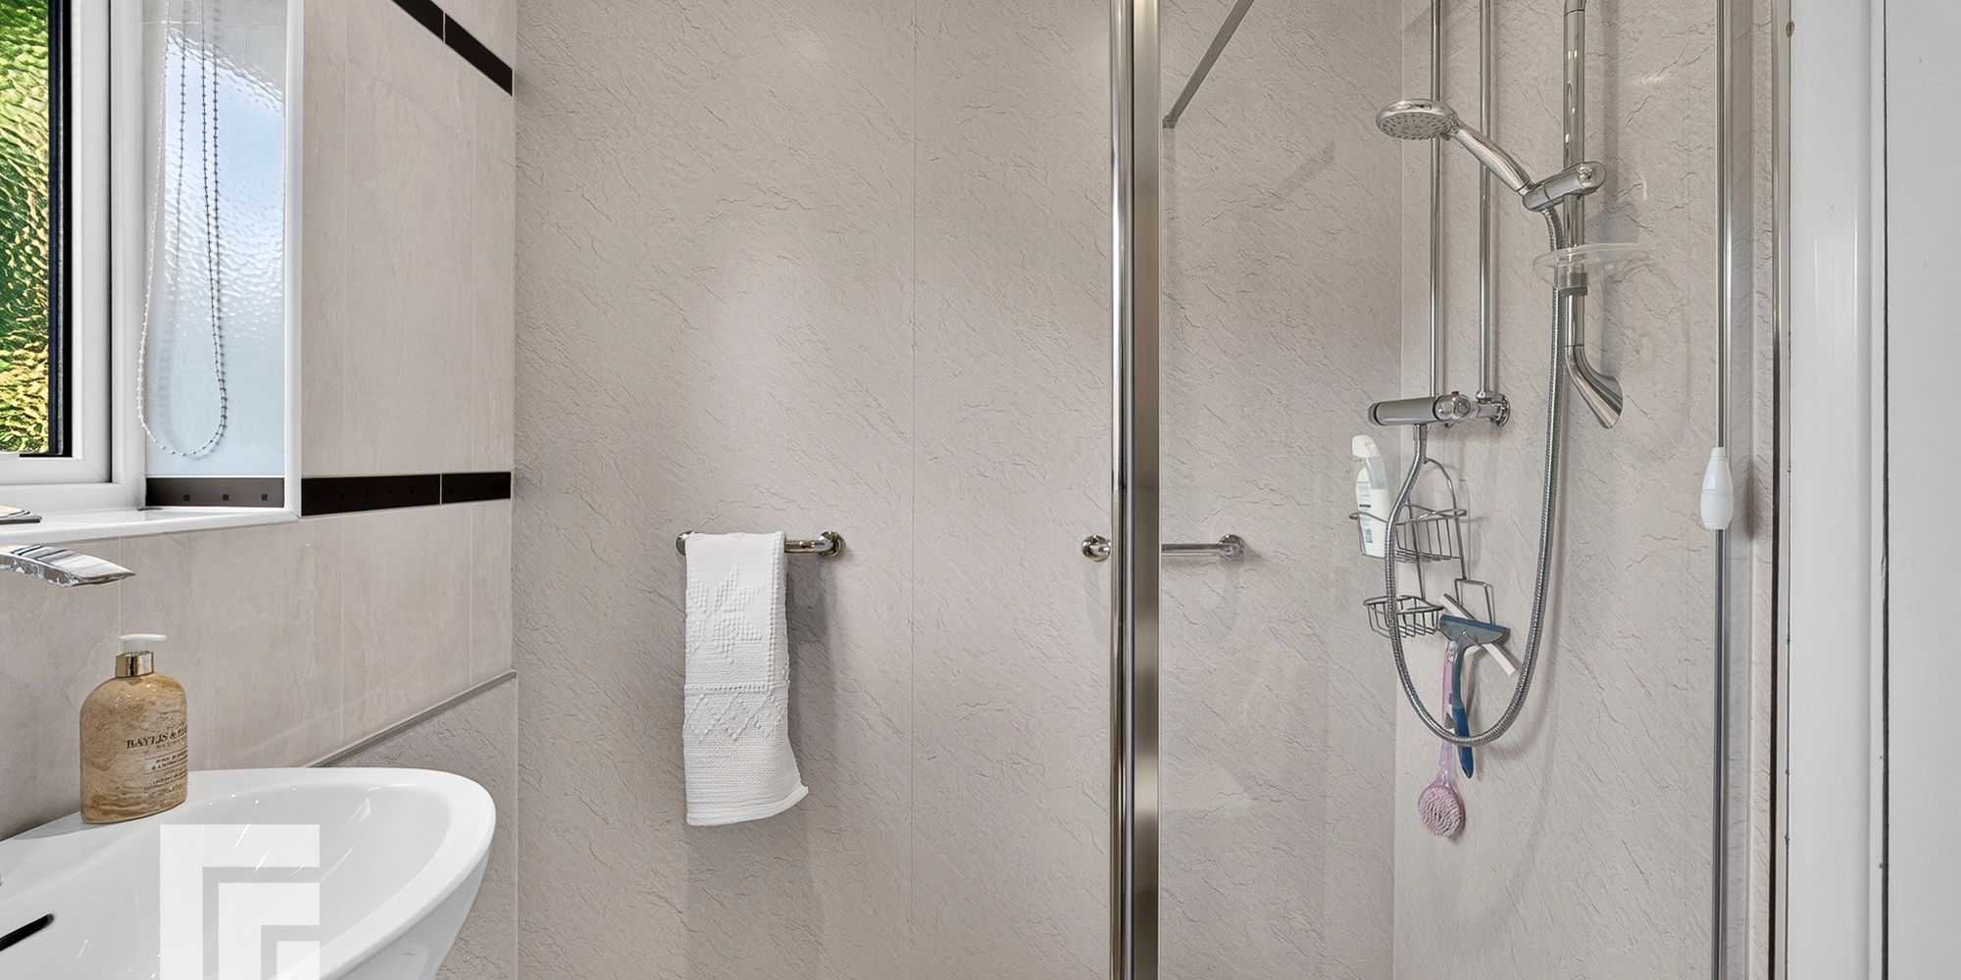
Family Bathroom White suite; combined low level WC, wash hand basin with chrome mixer tap and vanity unit. Walk in shower with glass shower screen and chrome shower. Tiled walls with panelled, shower splashback. Chrome heated towel rail. Extractor fan. Spotlights. Tiled flooring. Obscured glass window to rear.
FEATURES- Detached Property
- Four Double Bedrooms
- Family Lounge, Dining Room, Kitchen and Utility Room
- Family Bathroom and Downstairs Shower Room
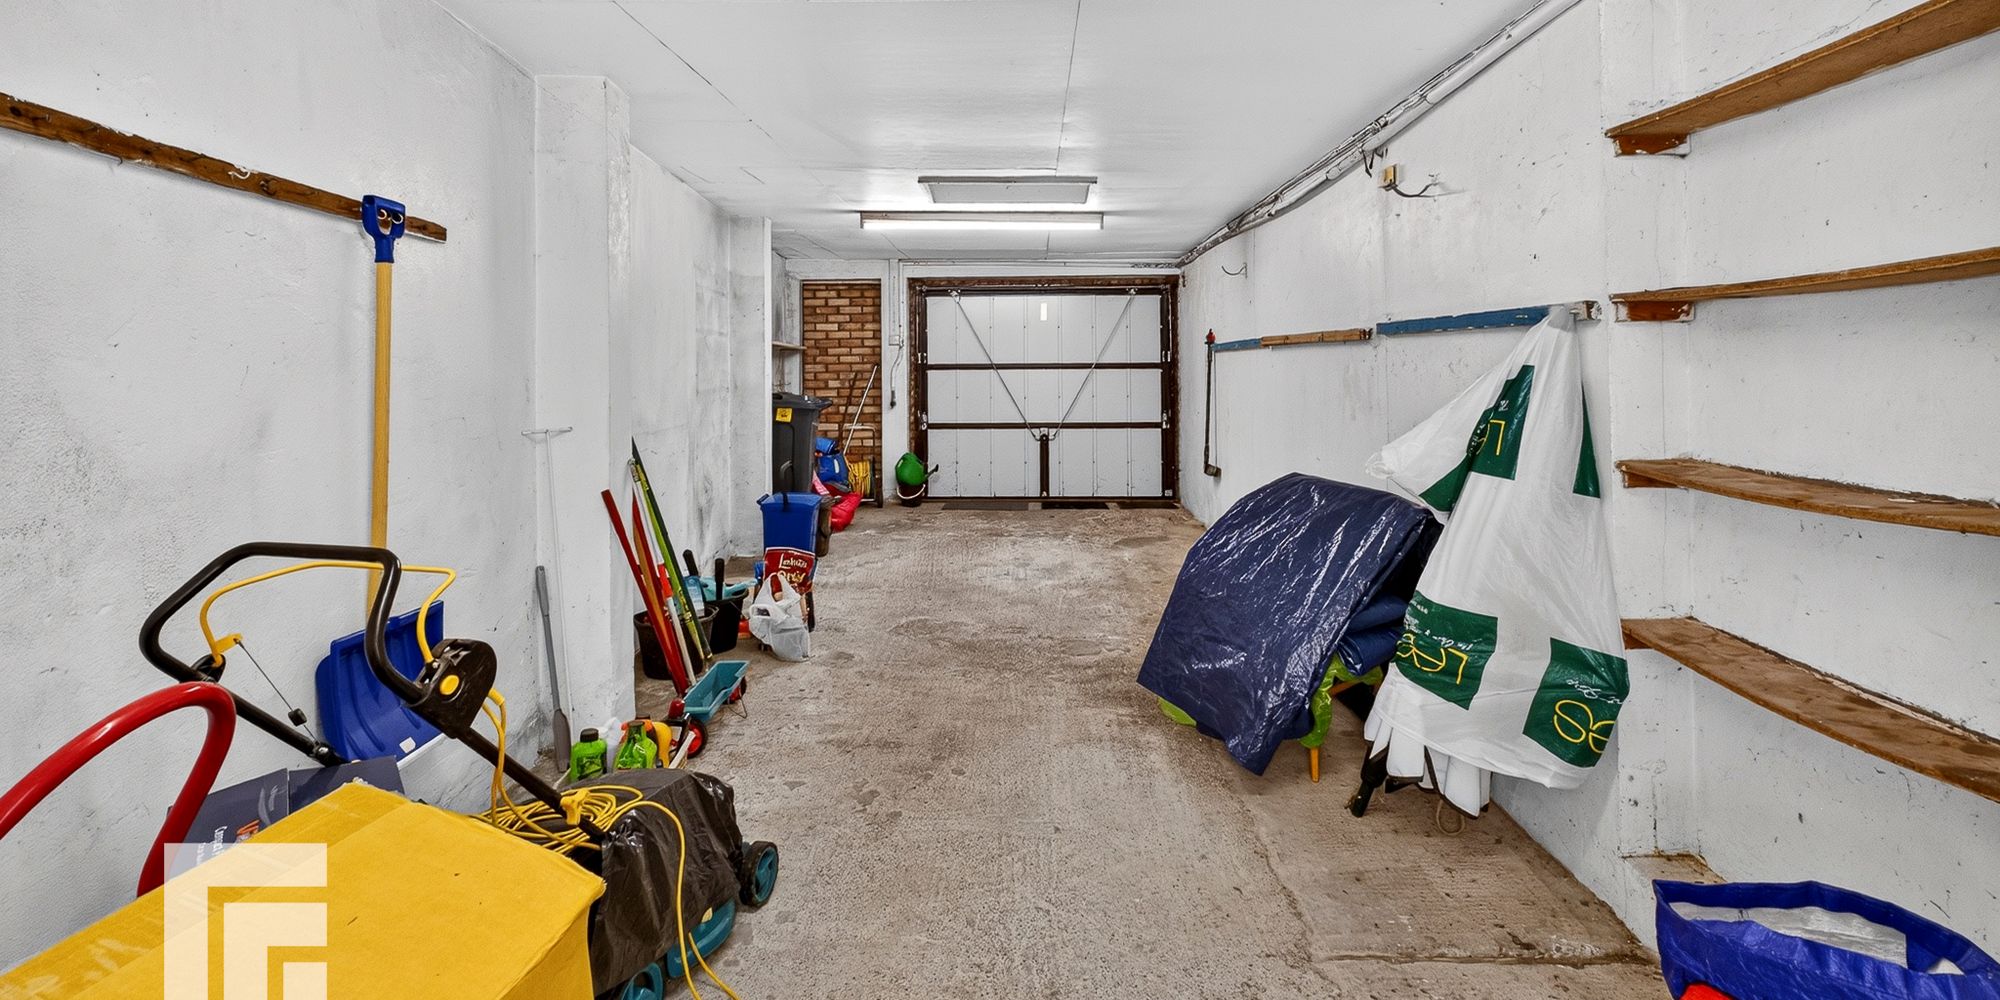
- Double Tandem Garage
- EPC Rating: TBC