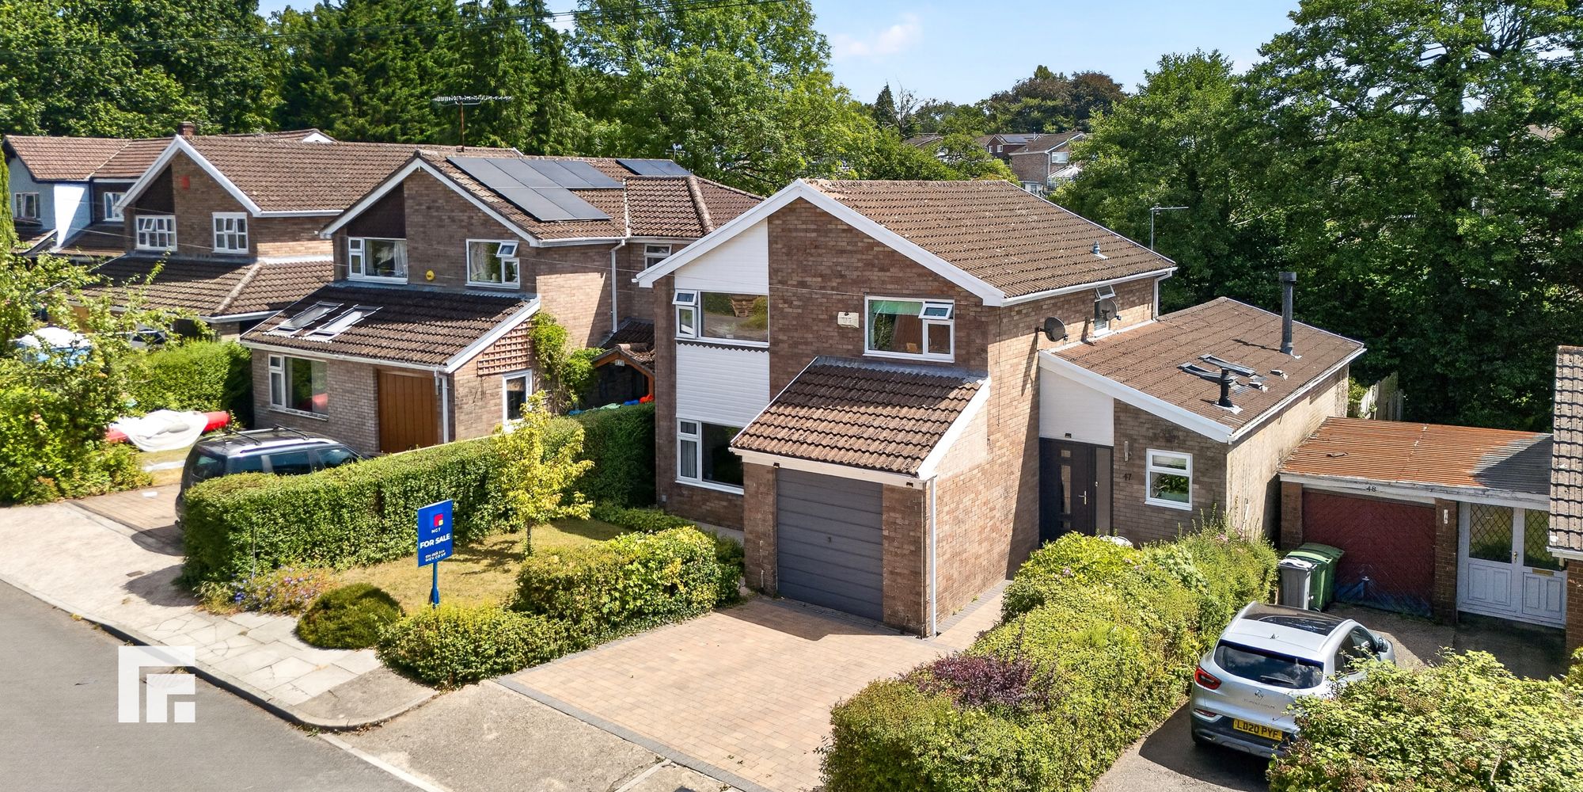
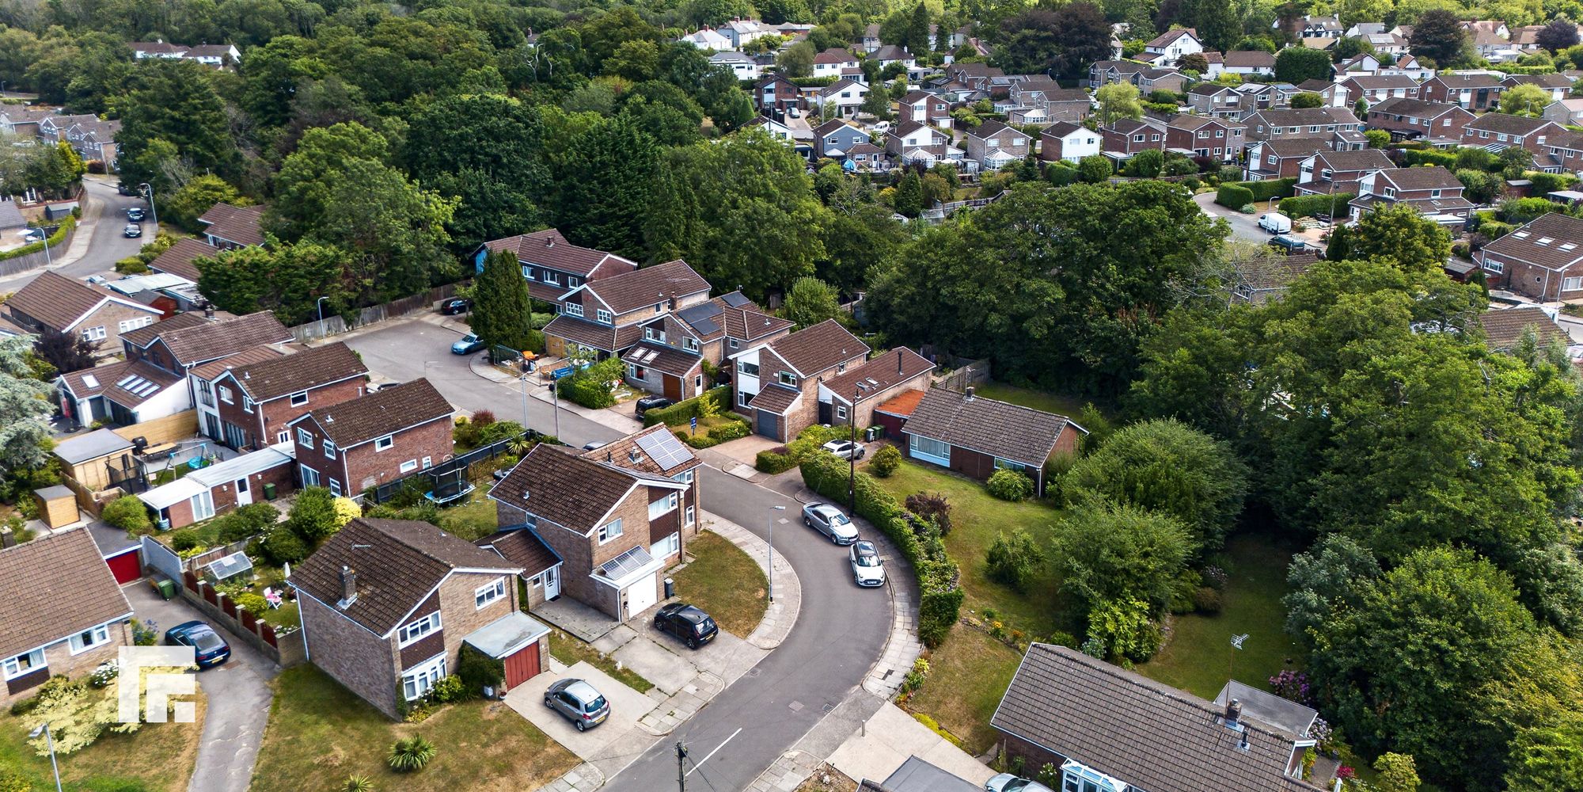
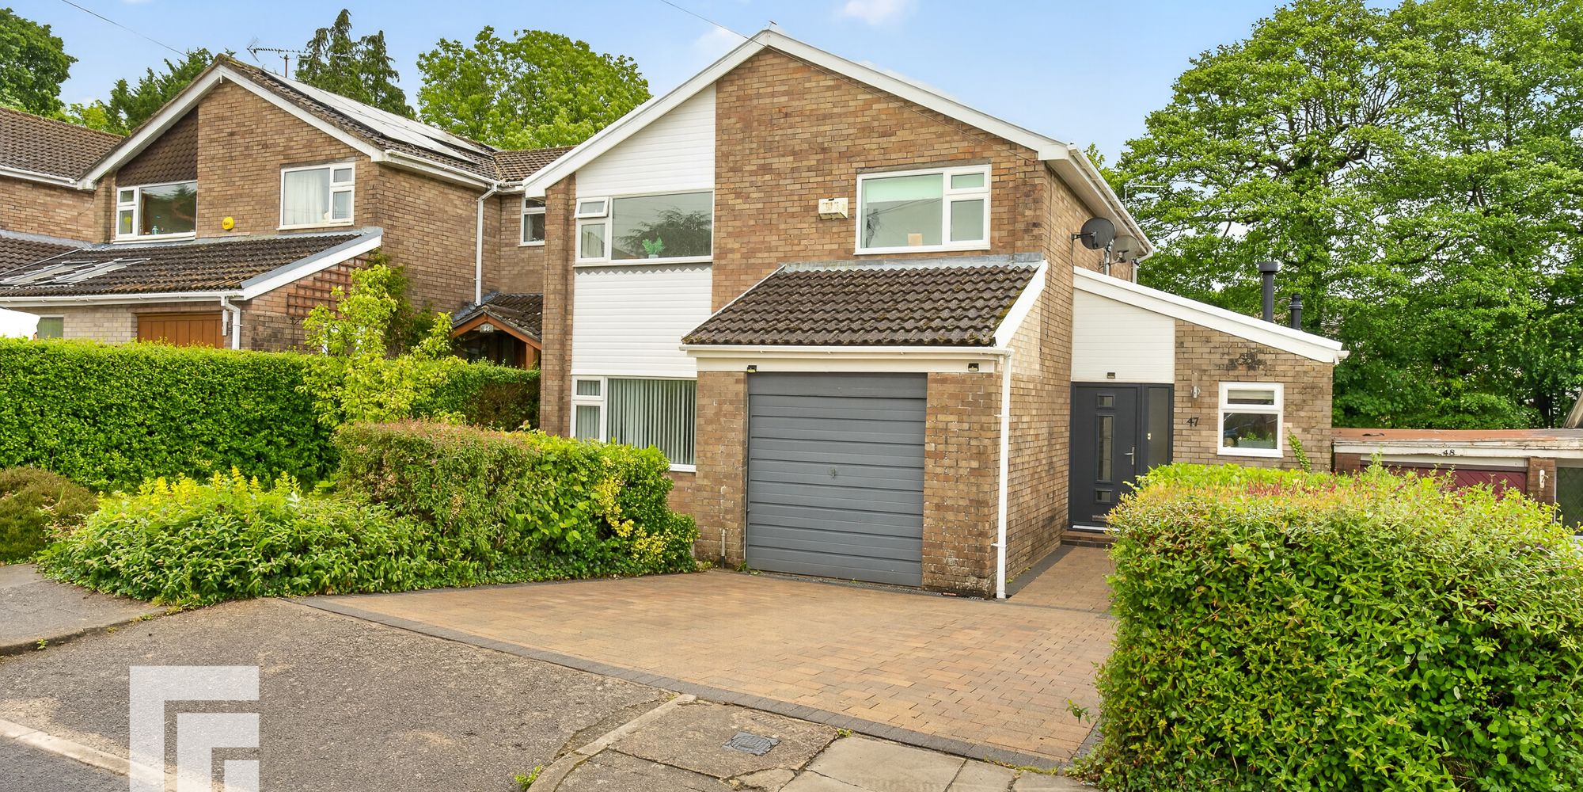
Extended four-bedroom detached home in Creigiau with open plan kitchen, utility, garage, driveway, landscaped garden, and quiet cul de sac location. EPC rating: C.
EXTENDED DETACHED FAMILY HOME FOUR BEDROOMS GARAGE QUIET CUL-DE-SAC LOCATION BILINGUAL PRIMARY SCHOOL WITHIN EASY WALKING DISTANCE
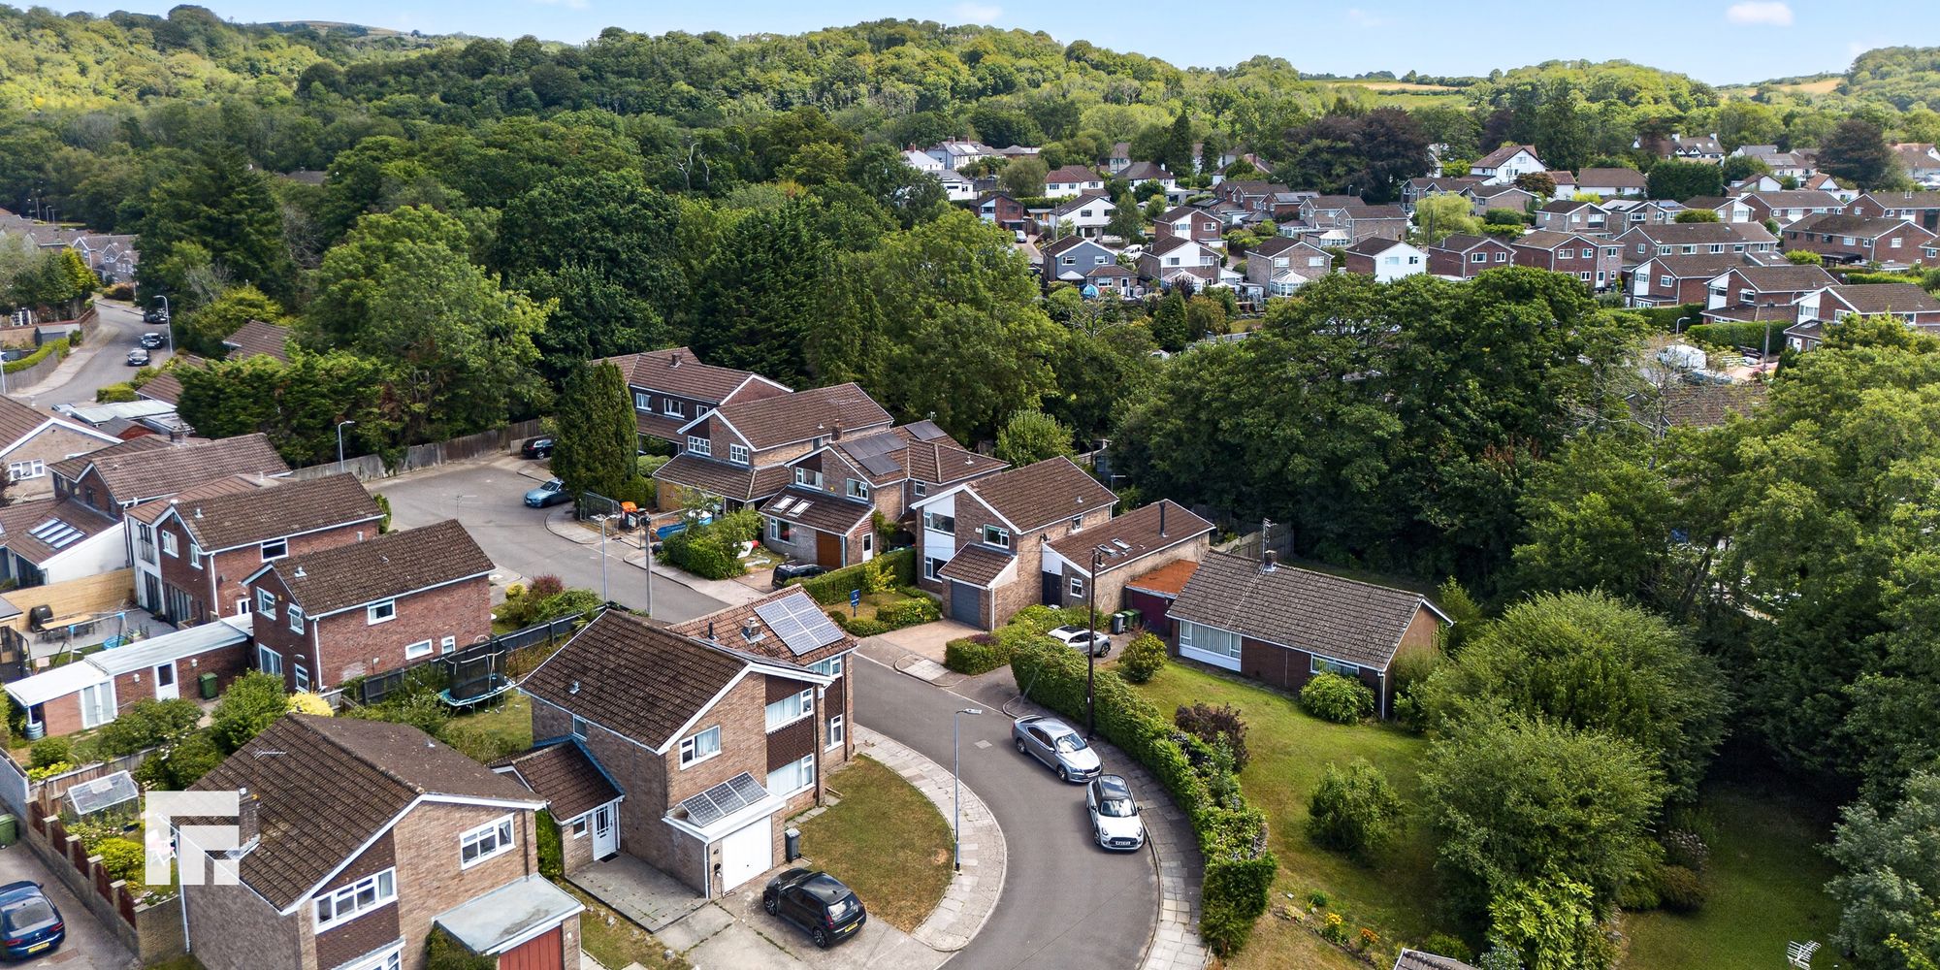
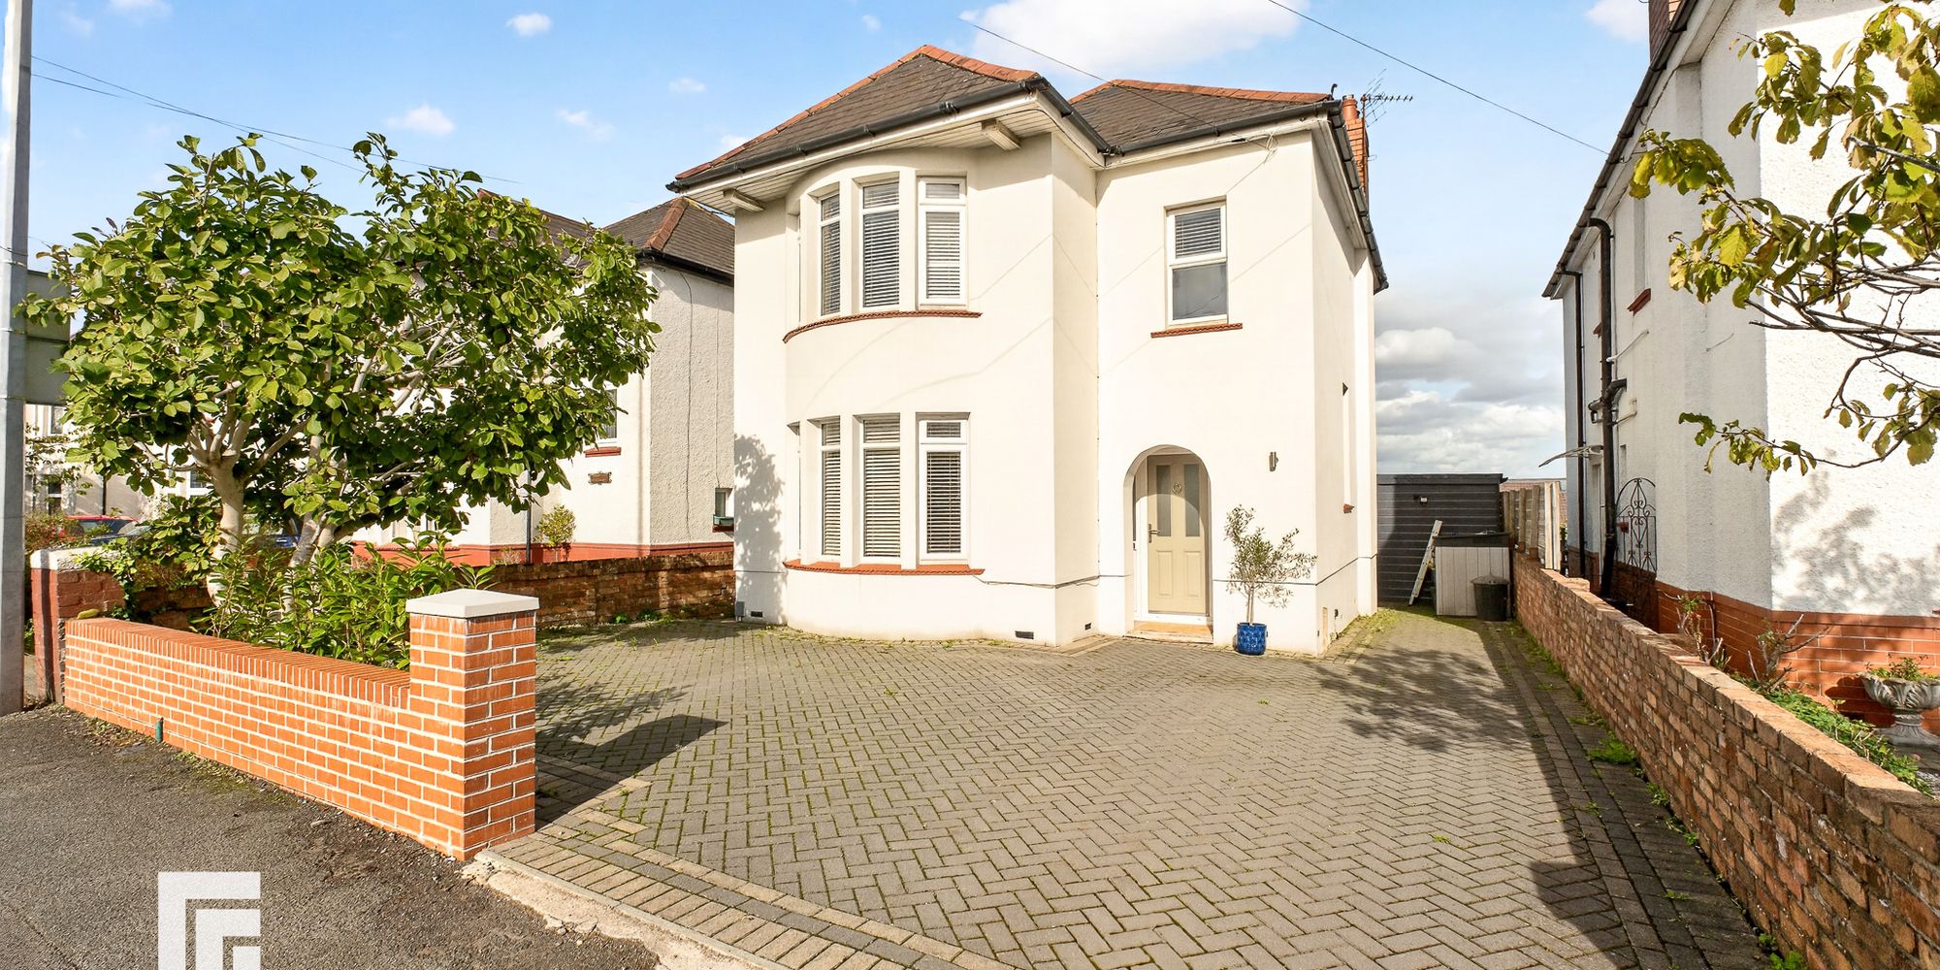
A beautifully presented and thoughtfully extended four bedroom detached property, ideally positioned within this sought after area of Creigiau, offering excellent family accommodation with the added benefit of flexible ground floor living.
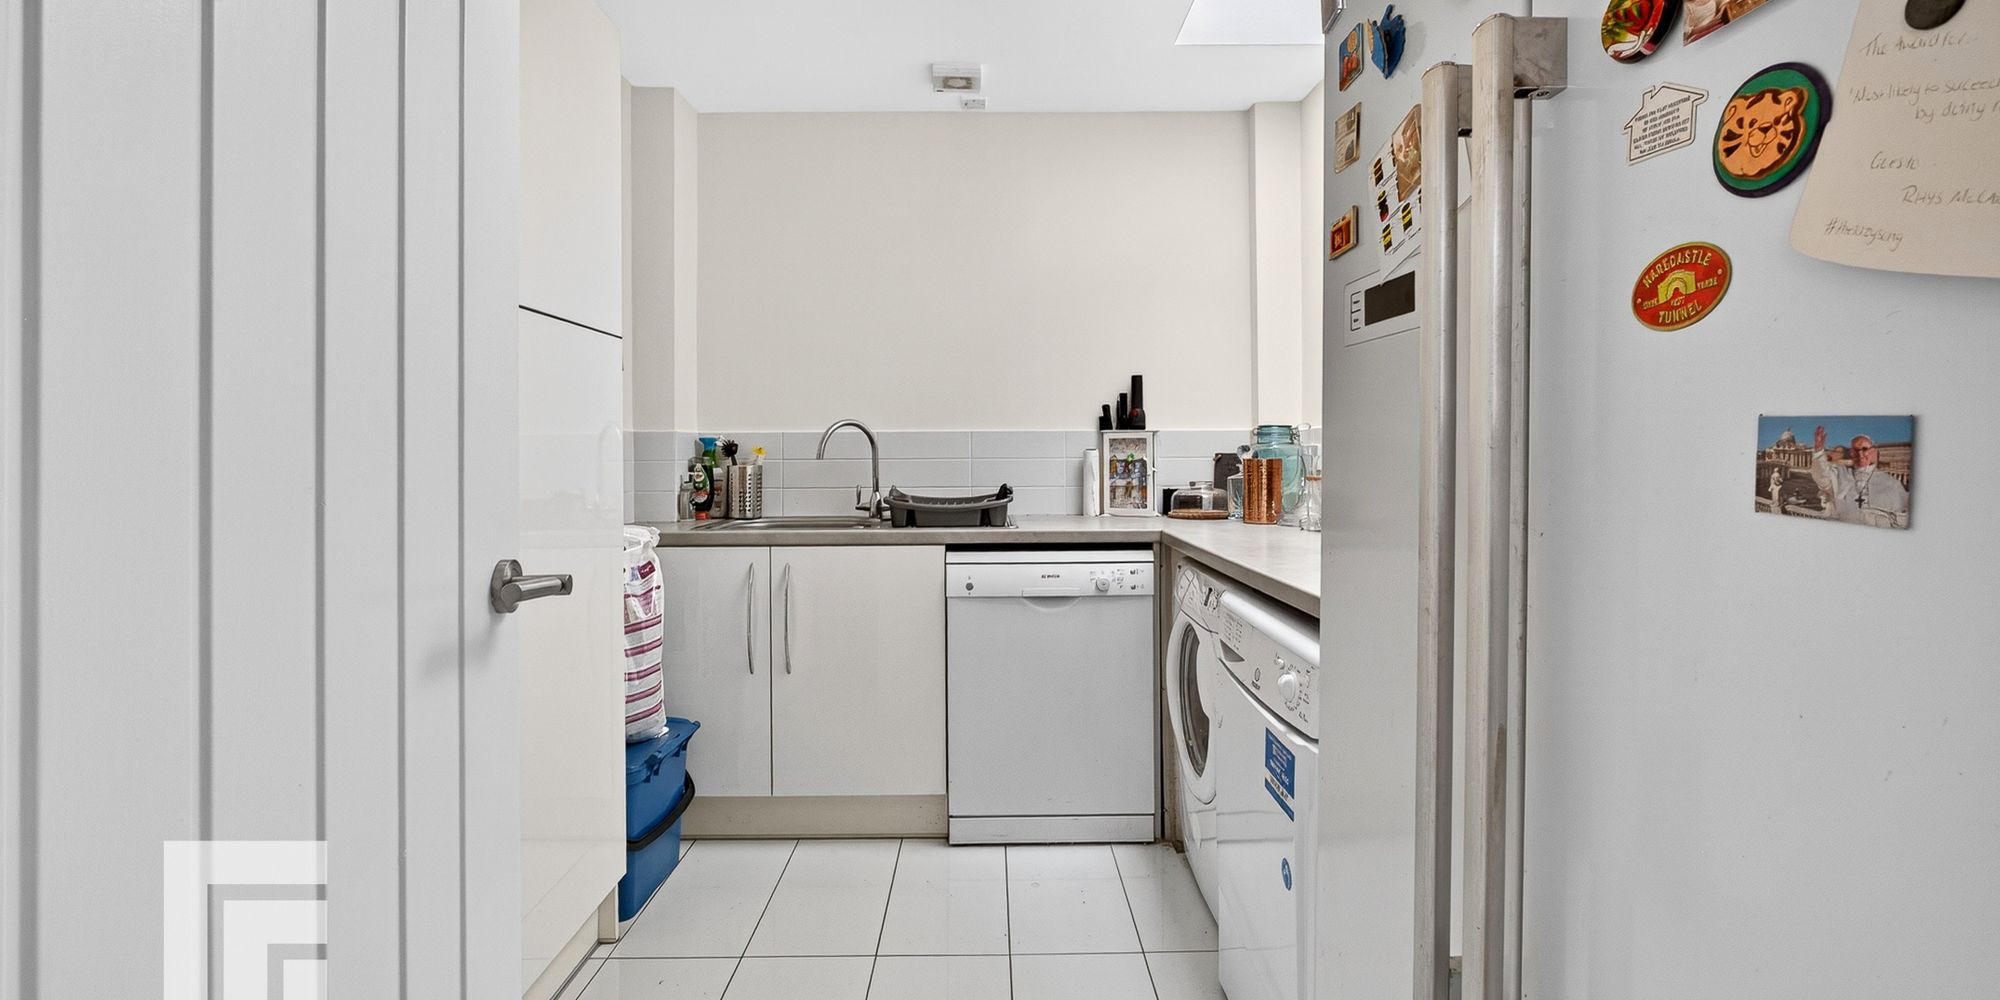
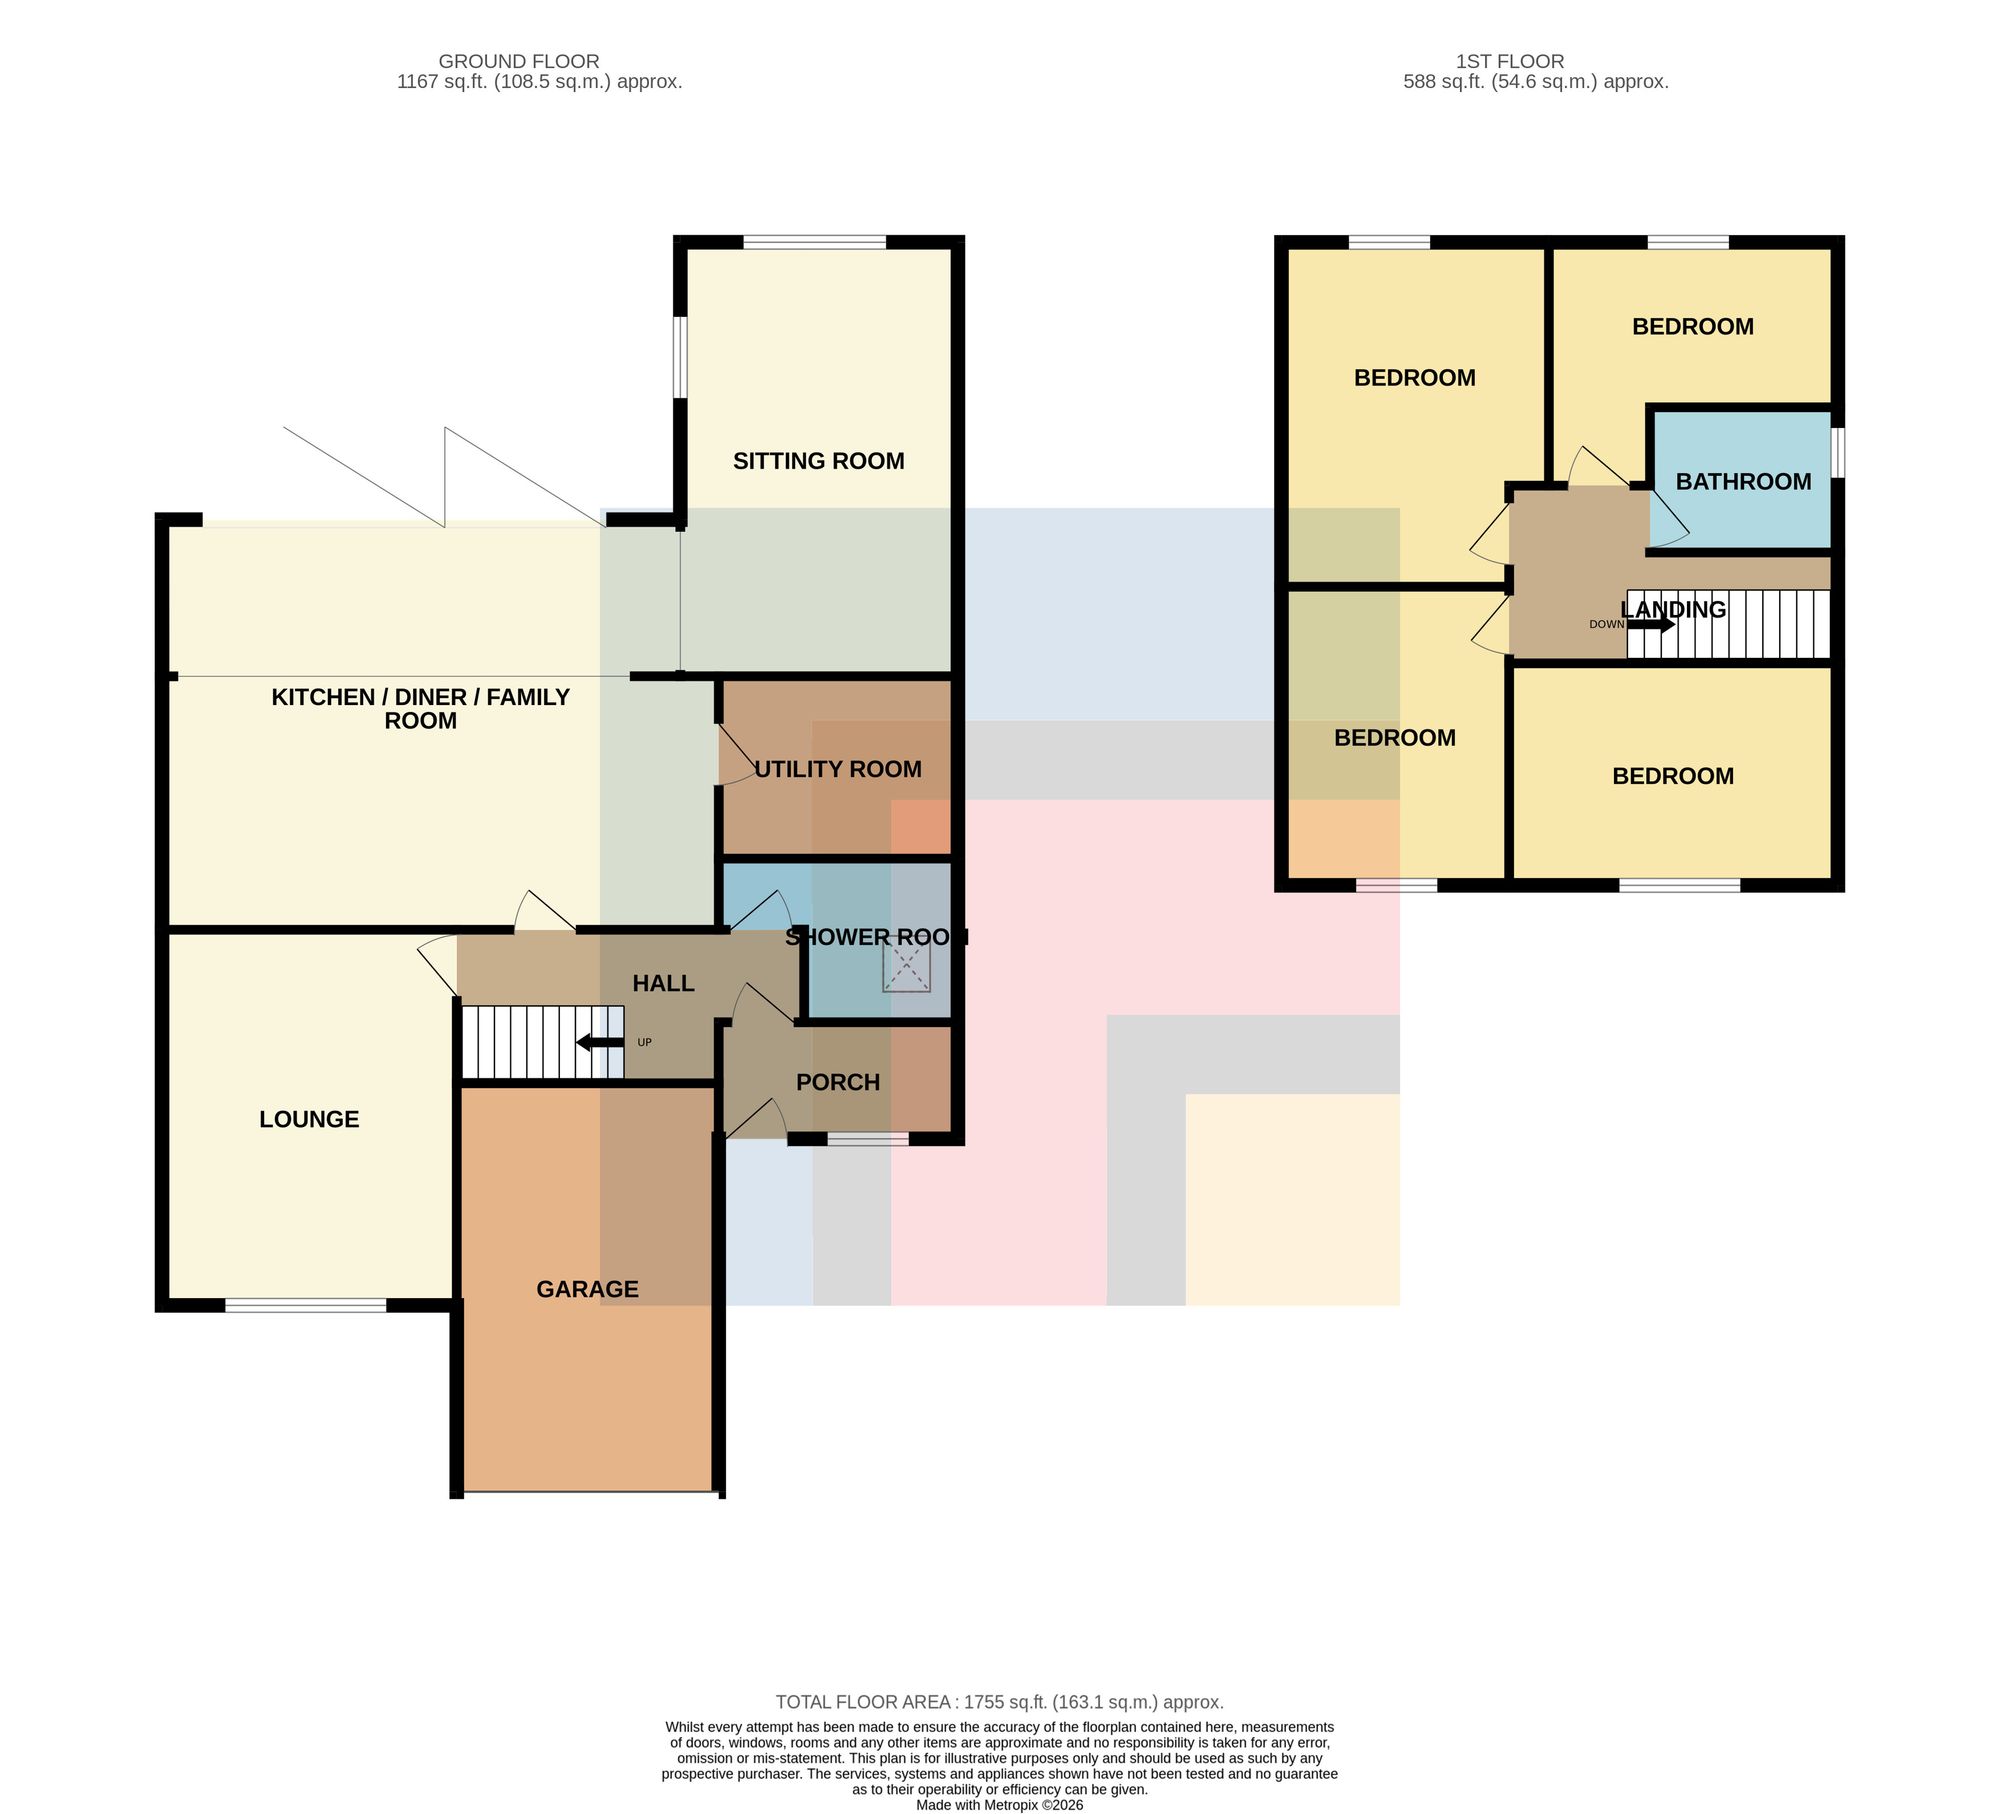
The property comprises entrance porch/hallway, lounge, impressive open plan kitchen/dining/family room, utility room and downstairs shower room. To the first floor are four good sized bedrooms and a family bathroom.
The versatile ground floor accommodation also offers excellent potential for multi-generational living, with the downstairs shower room and spacious living areas providing the opportunity for comfortable living on one level, or an additional sitting room/relaxation space away from the main family areas.
The property is also within easy walking distance of the local bilingual primary school and is within the catchment area for Radyr Comprehensive, making it particularly appealing to families.
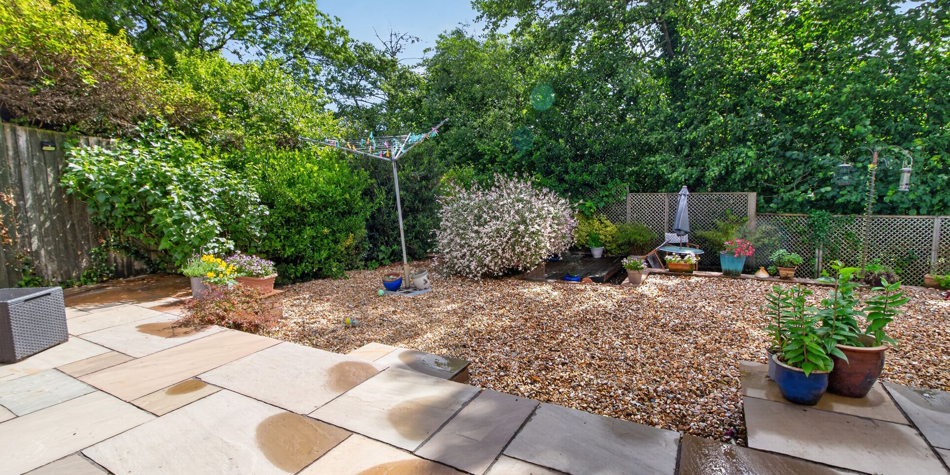
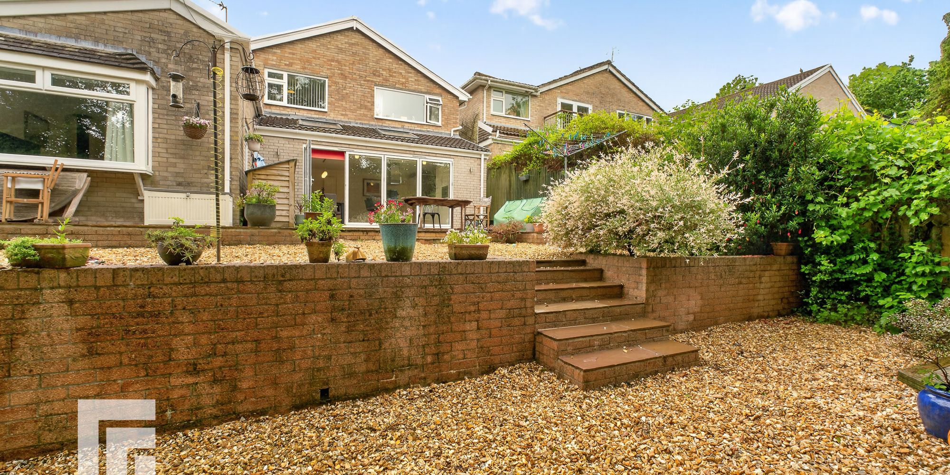
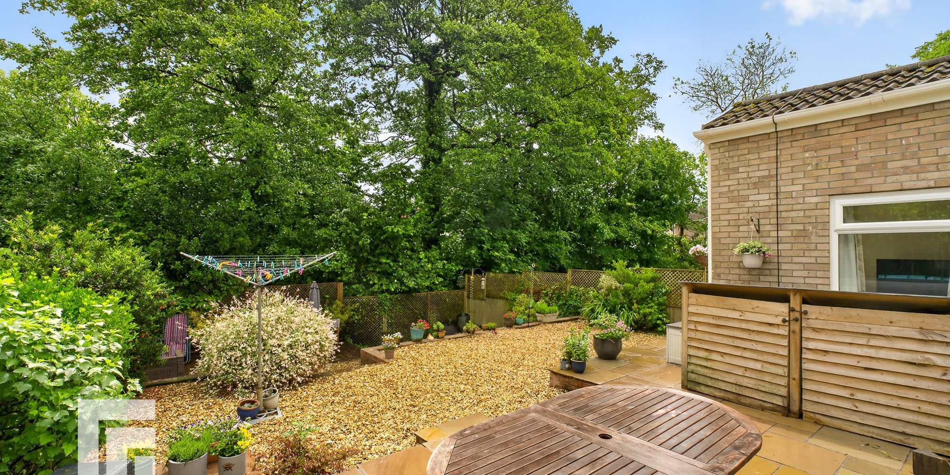
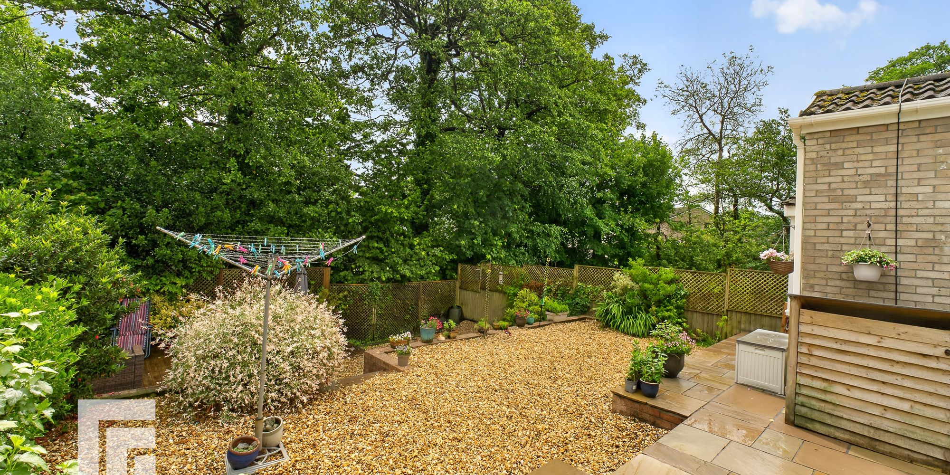
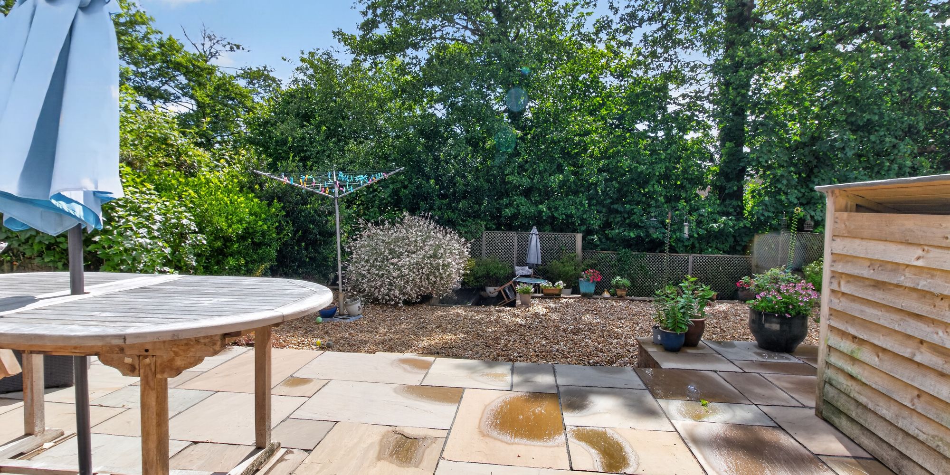
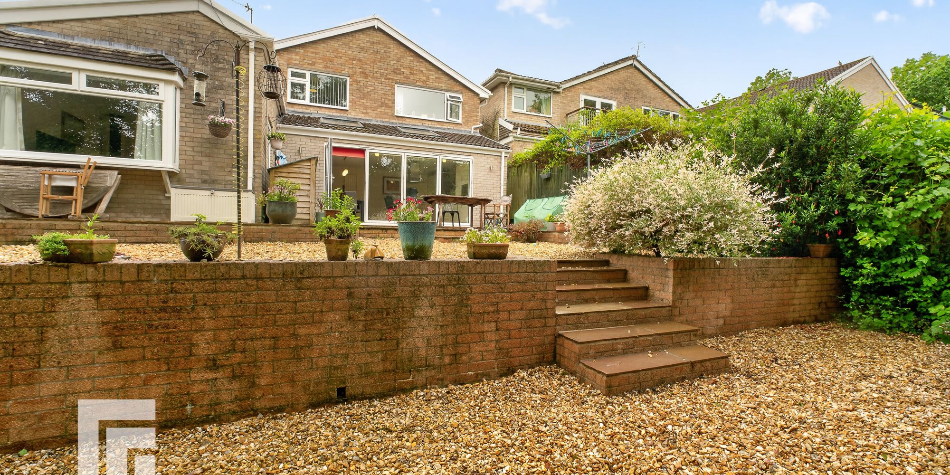
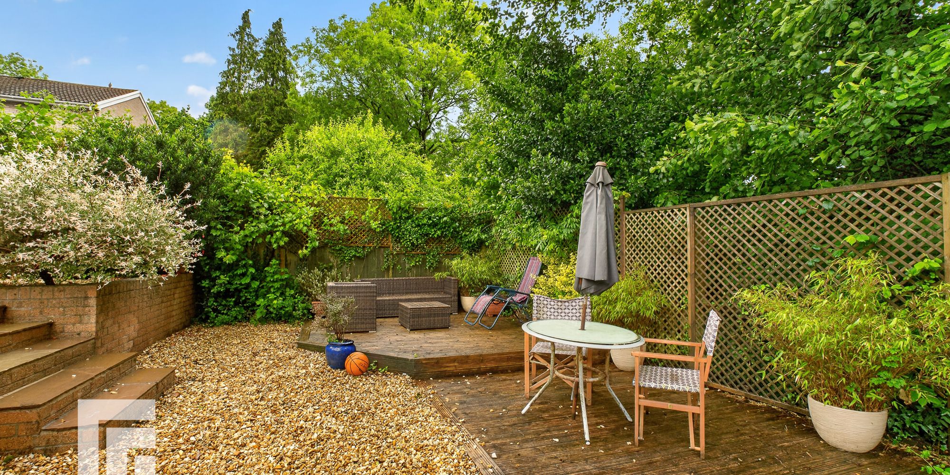
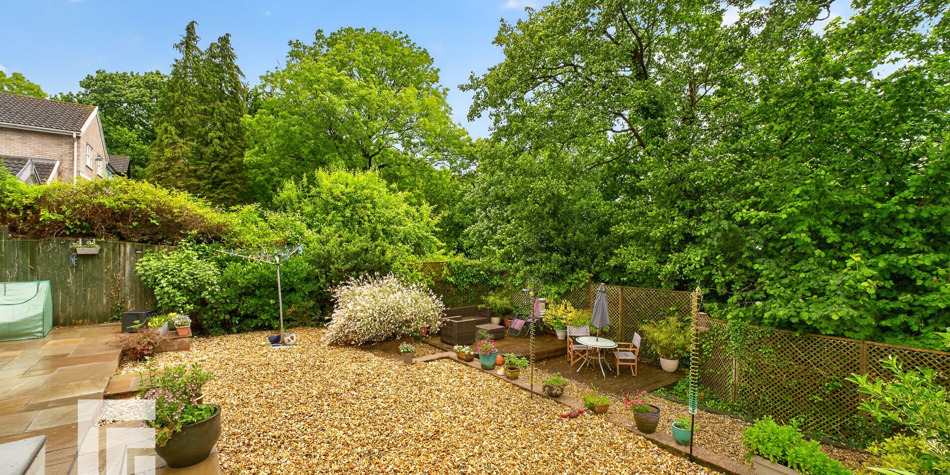
Outside, the property benefits from a beautifully manicured and landscaped rear garden, together with driveway parking and an integral garage.
EPC Rating: C
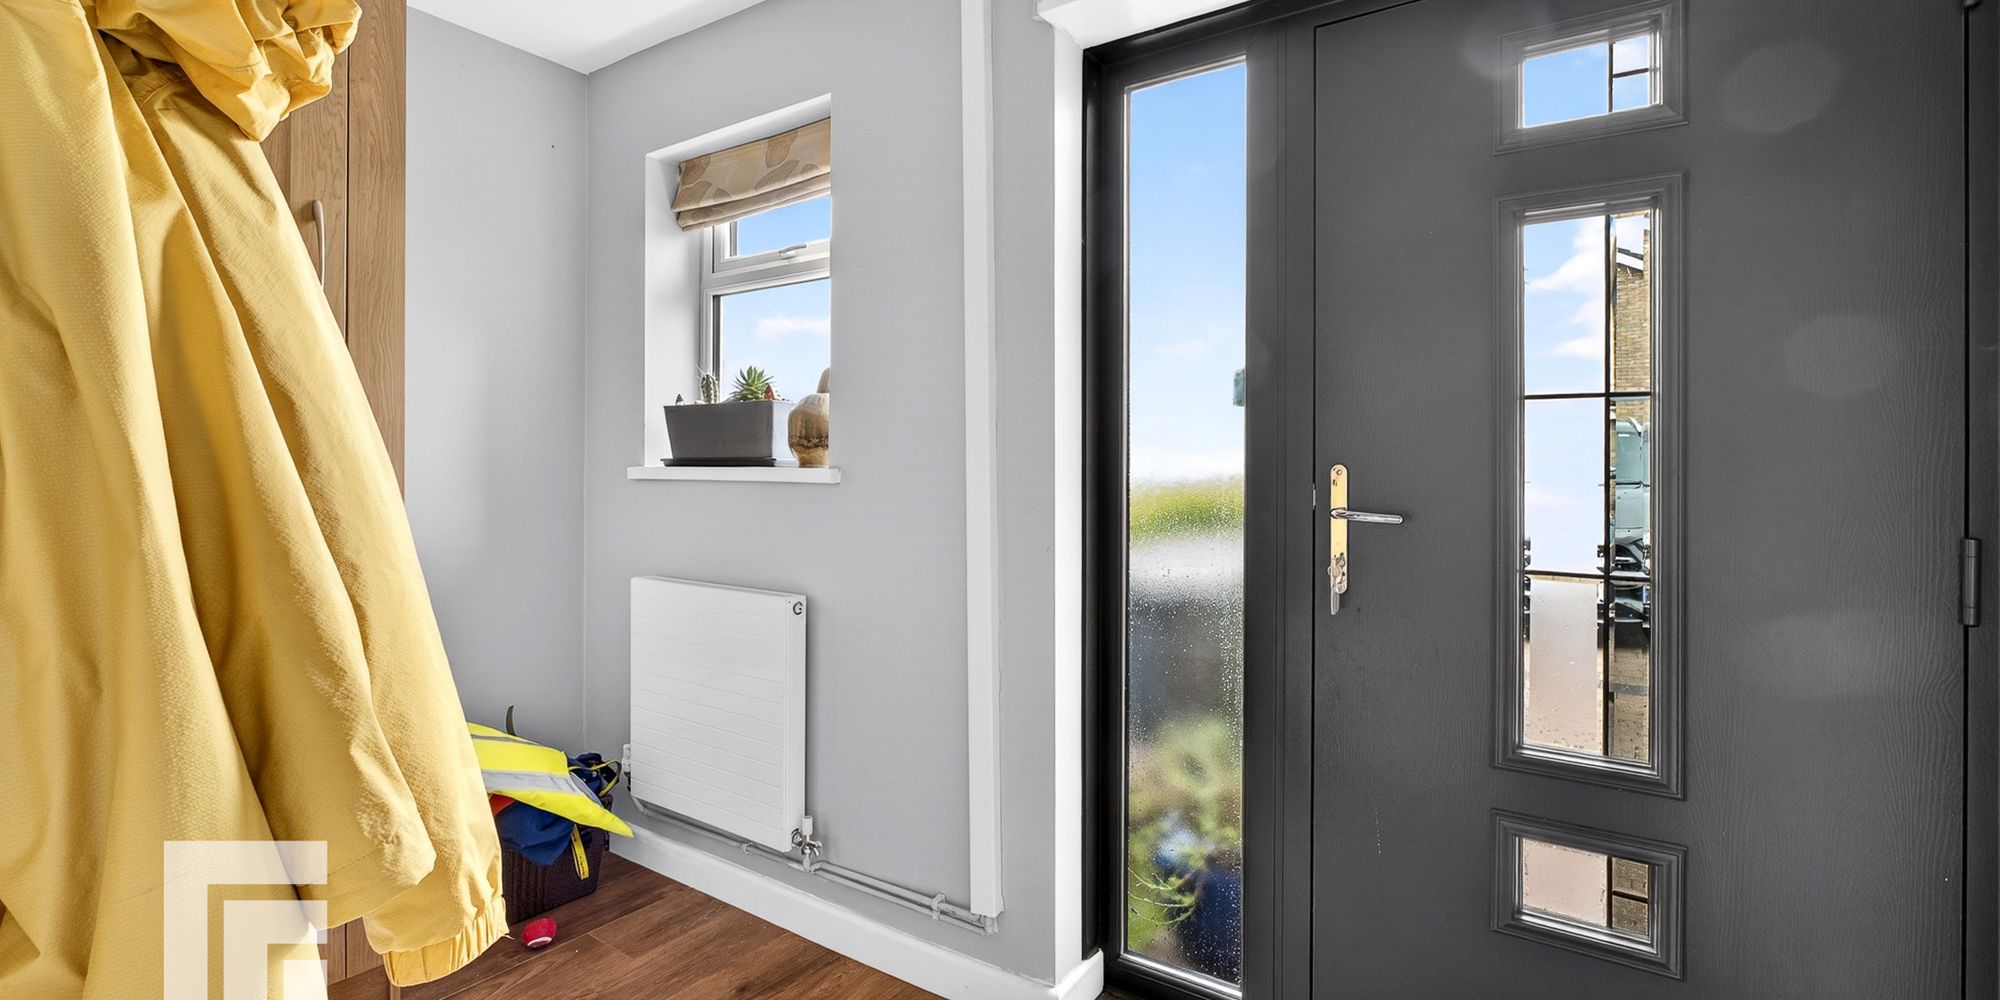
Entrance Porch Approached via a composite entrance door leading to the spacious entrance porch. Additional window to front. Quality laminate flooring. Storage cupboard housing the ‘Worcester’ combi gas central heating boiler. Radiator.
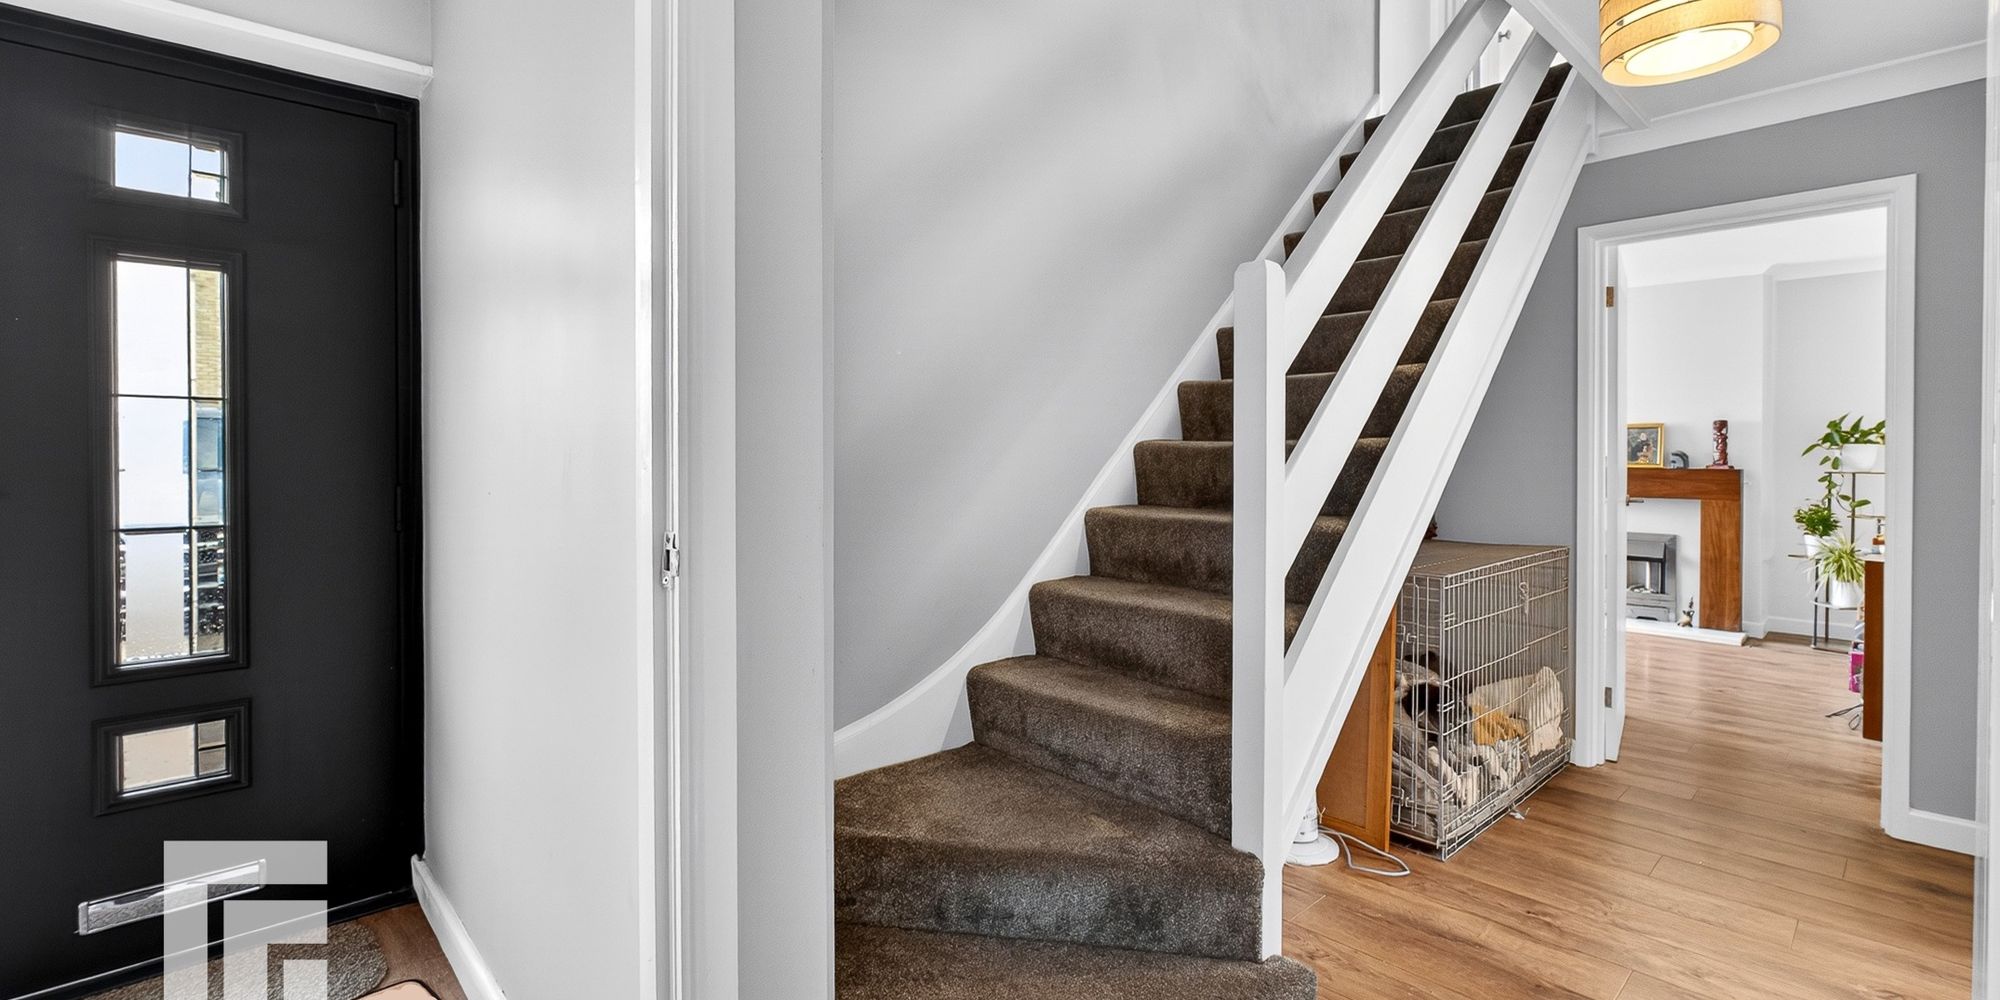
Hallway Approached via a glass panelled entrance door leading to the spacious entrance hallway. Staircase to first floor. Quality laminate flooring. Vertical radiator.
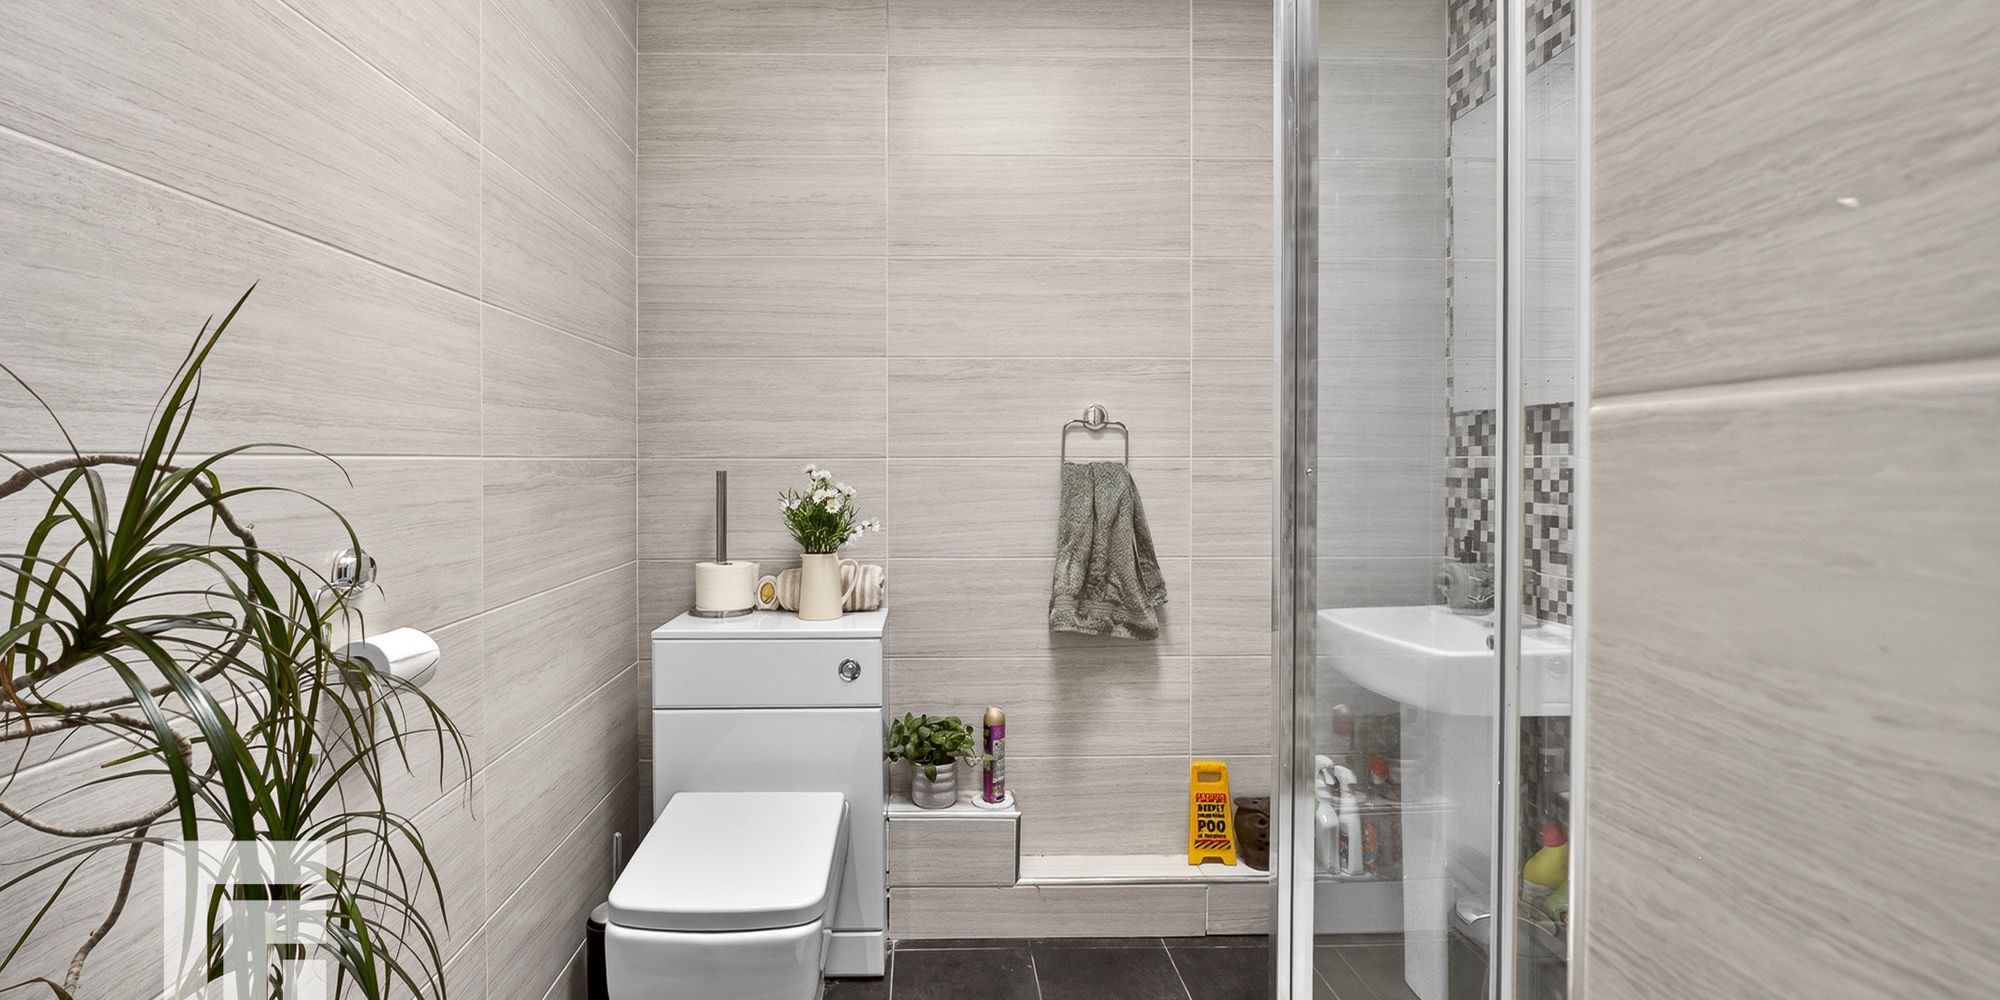
Shower Room Modern white suite comprising low level wc, wash hand basin and large corner shower cubicle. Full wall tiling. Tiled flooring. Velux window to side pitch. Chrome heated towel rail.
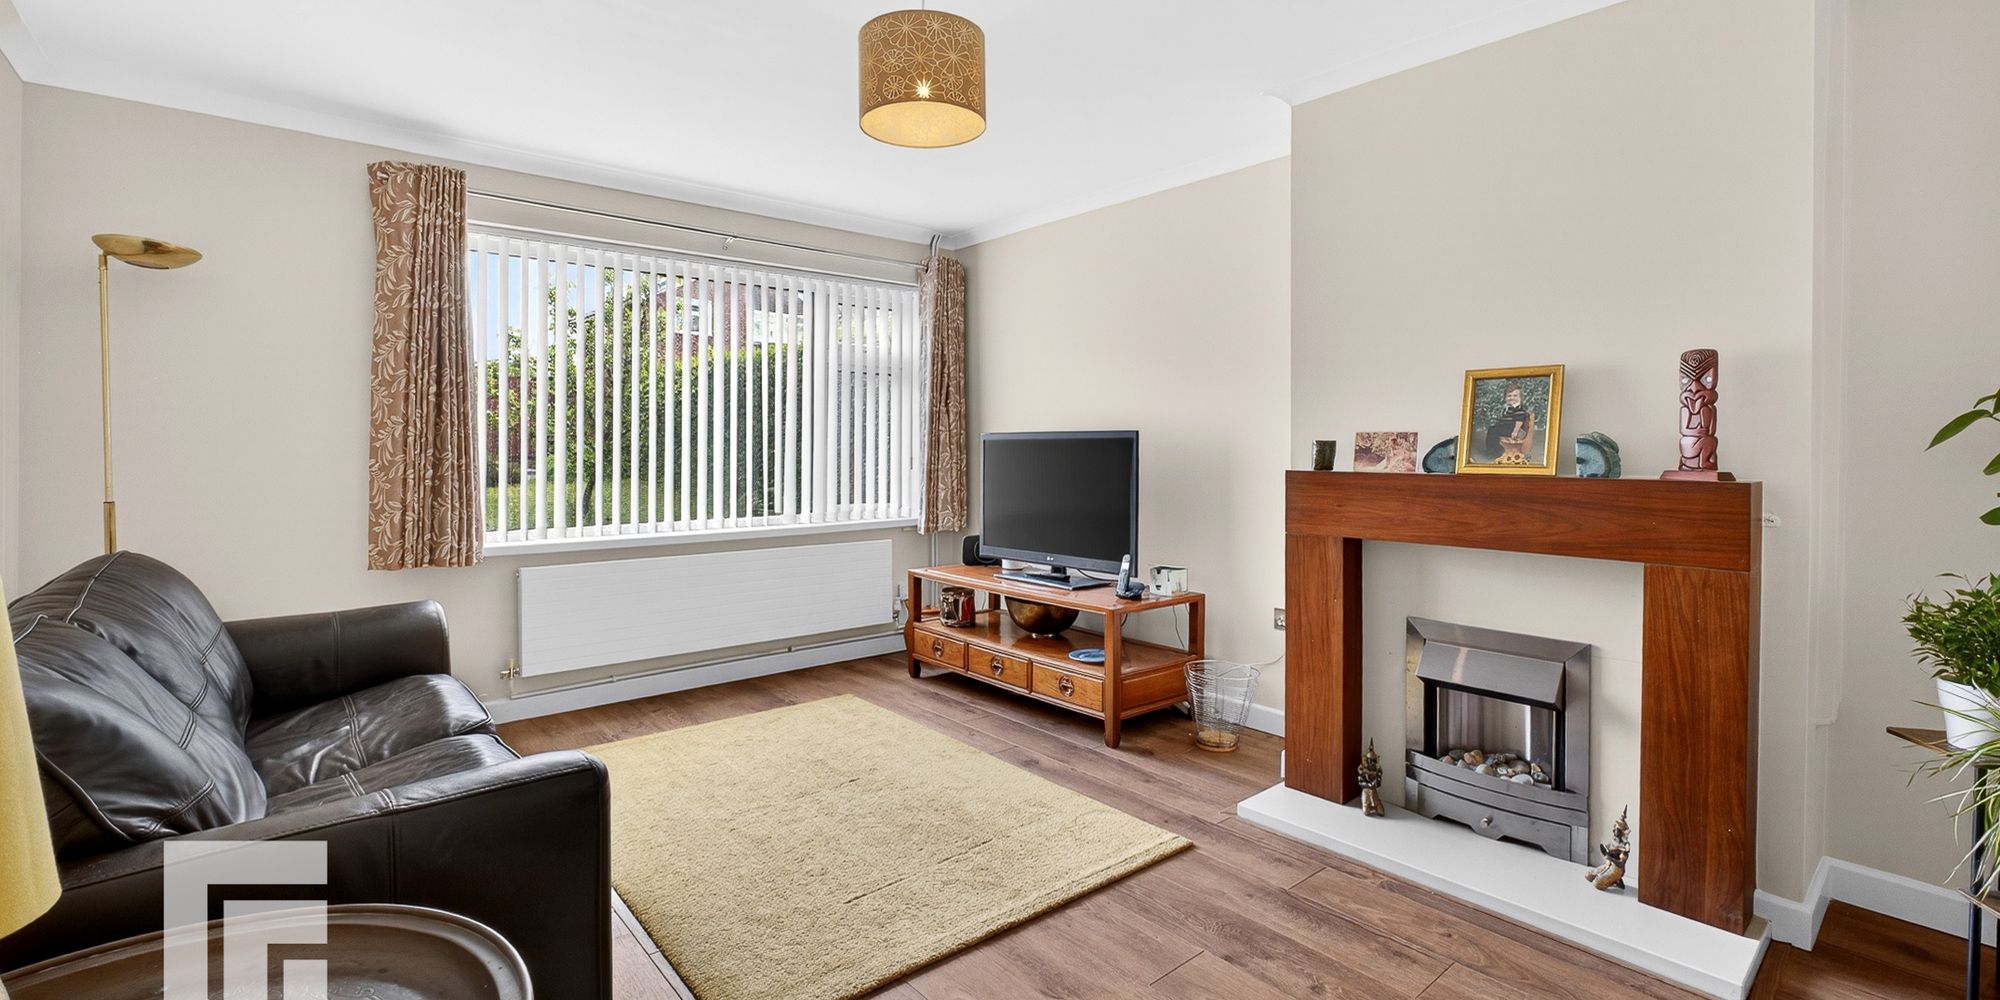
Lounge A good sized primary reception with large picture window overlooking the delightful lawned front garden. Feature fireplace. Quality laminate flooring. Radiator.
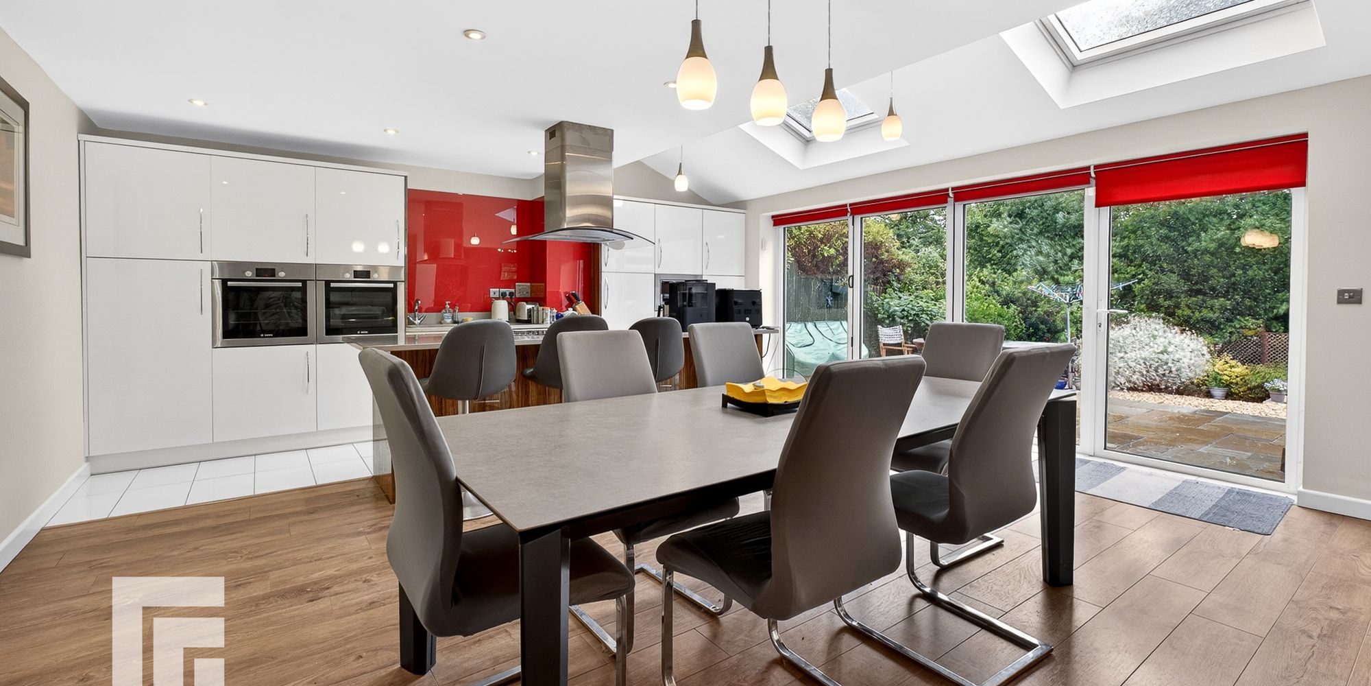
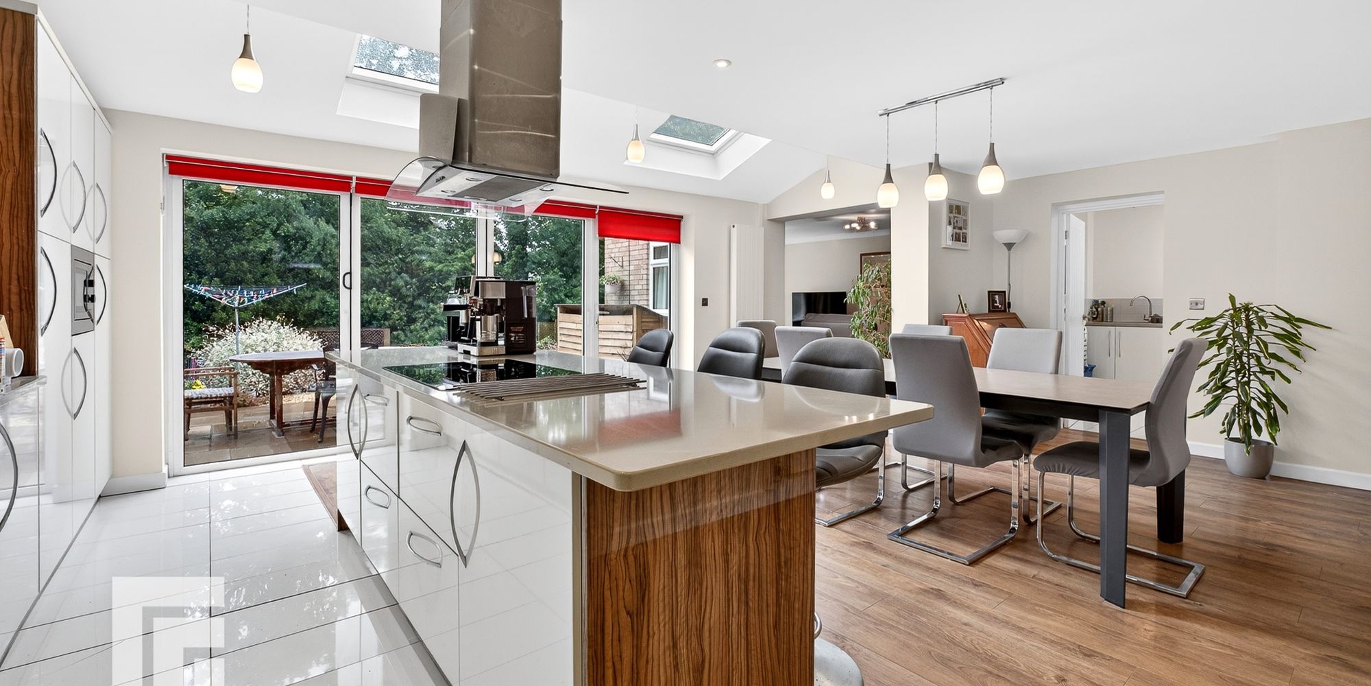
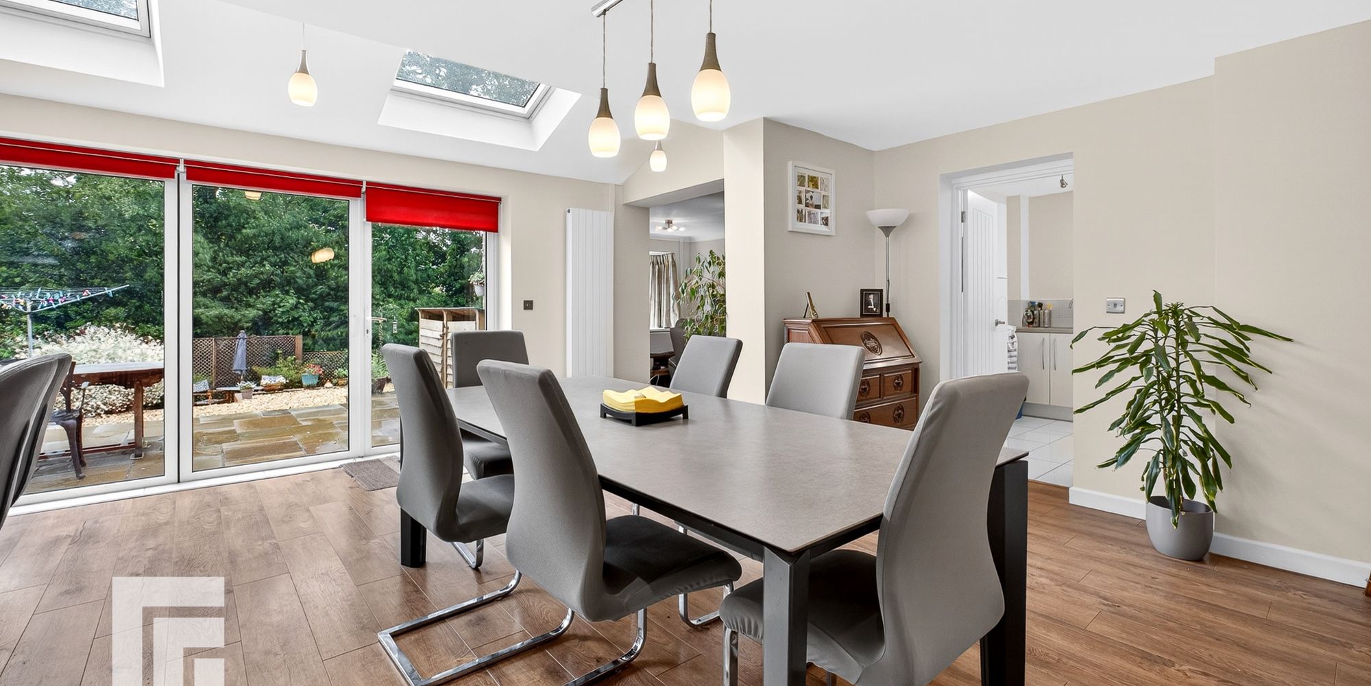
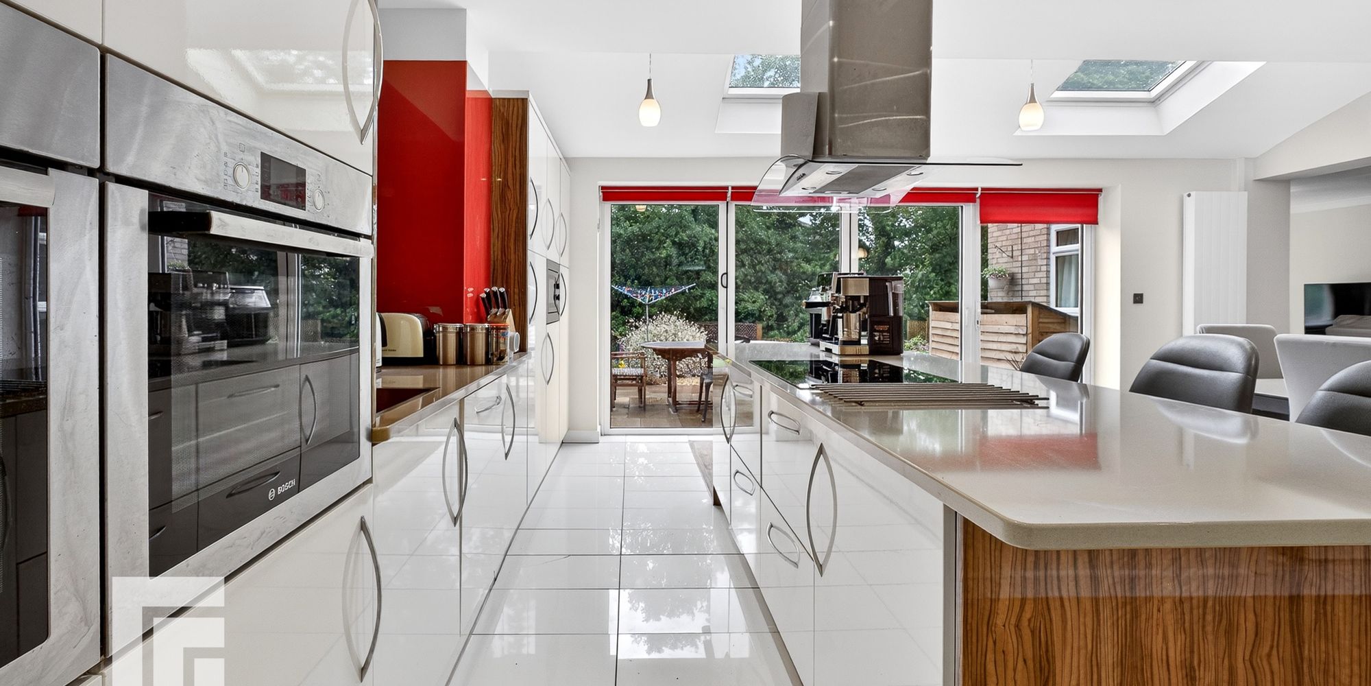
Kitchen/Diner A sizeable kitchen and diner with modern fitted kitchen well appointed along one side with high gloss fronts and quartz work surface. Inset stainless steel sink. Two integrated half height oven and grills. Integrated dishwasher. Glass splash back. Integrated half height microwave. Built in pull out bins. Matching breakfast bar island with quartz work surface, inset four ring induction hob and curved glass cooker hood above. Integrated low level fridge. Space for slim line wine cooler. Ample space for large family dining table. Ceramic tiled flooring to kitchen area and quality laminate flooring to remaining dining area. Folding doors leading to the rear garden. Two electric operated velux windows to the rear pitch. Two vertical radiators. Recessed spotlights. Opening to the large family sitting room.
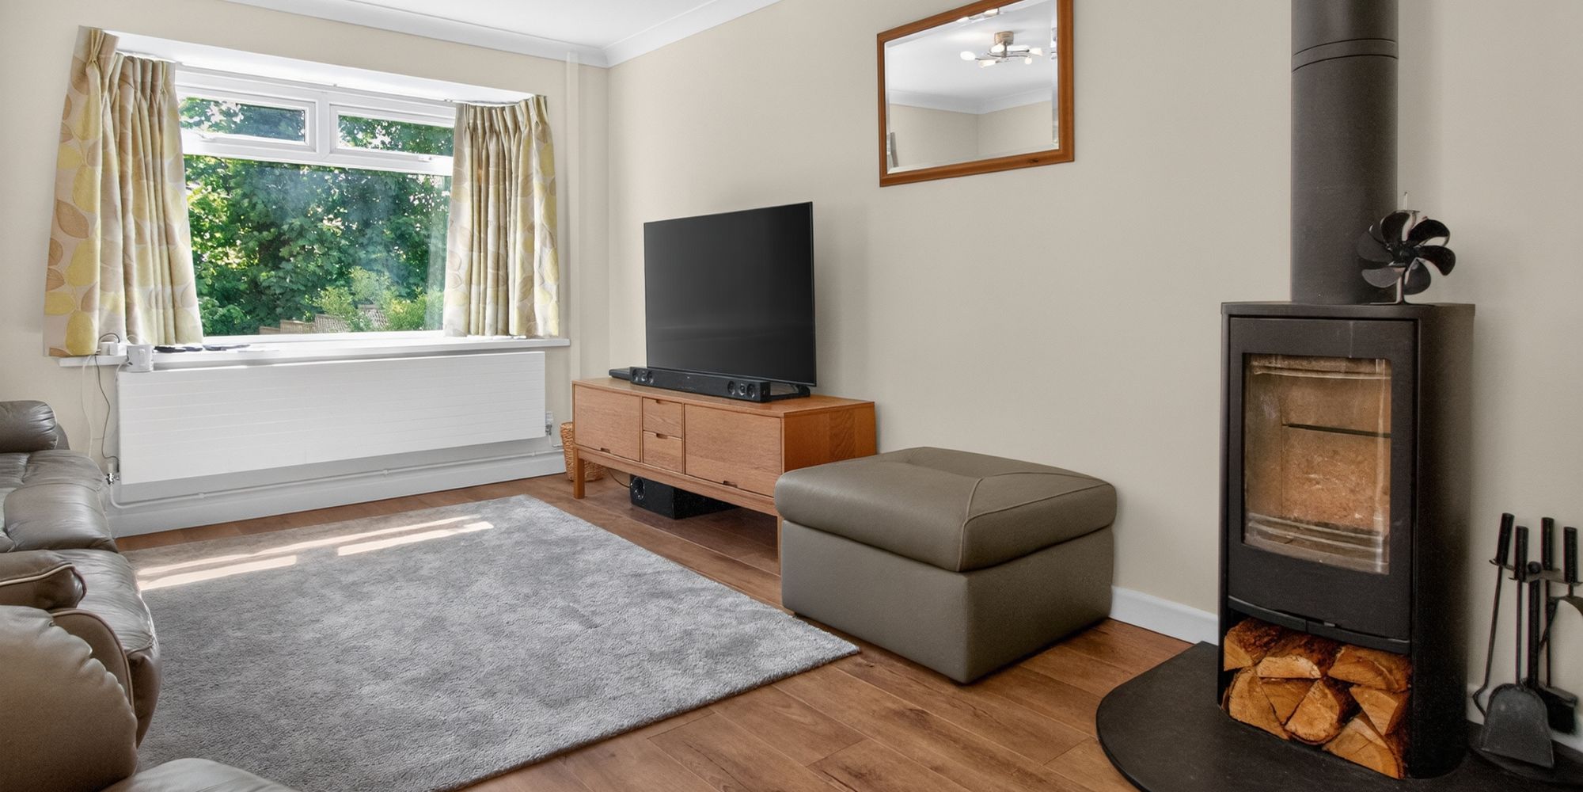
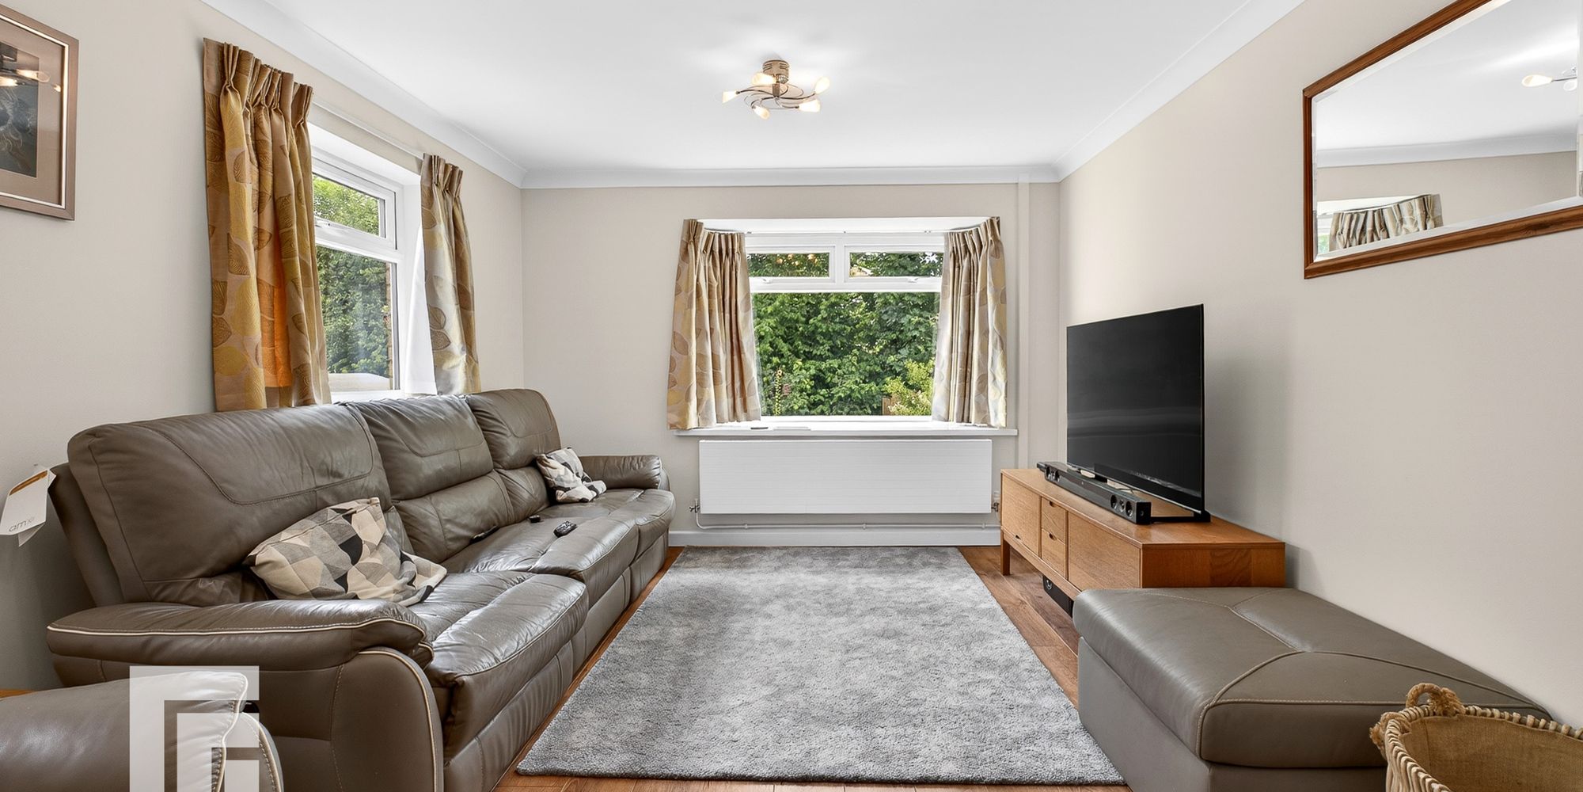
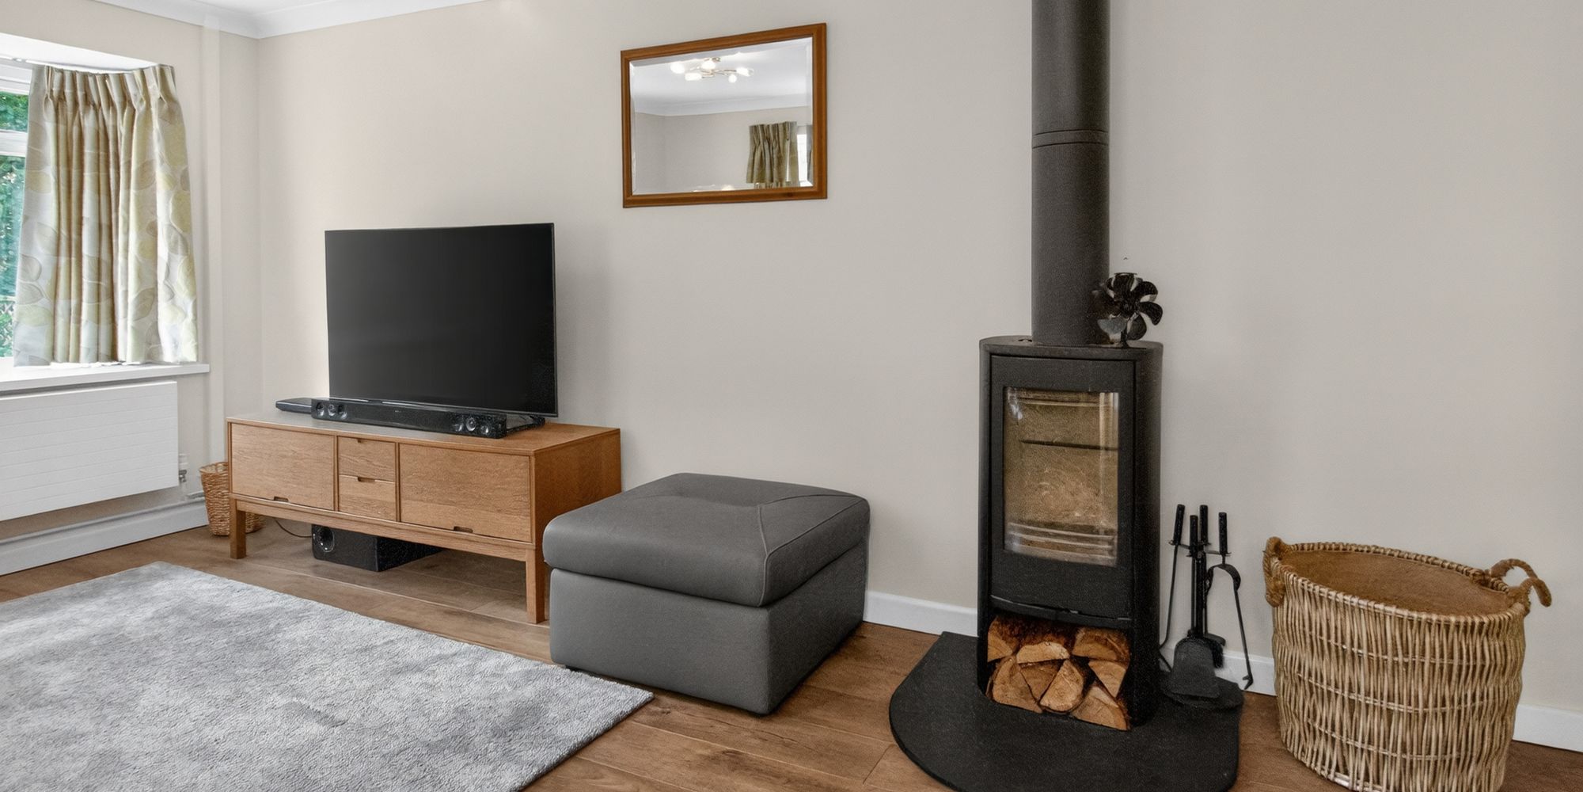
Family Sitting Room A versatile reception of open plan with the kitchen diner. With window to rear and side. Laminate flooring. Cast iron wood burner. Radiator.
First Floor Landing Access to loft space. Doors to all rooms.
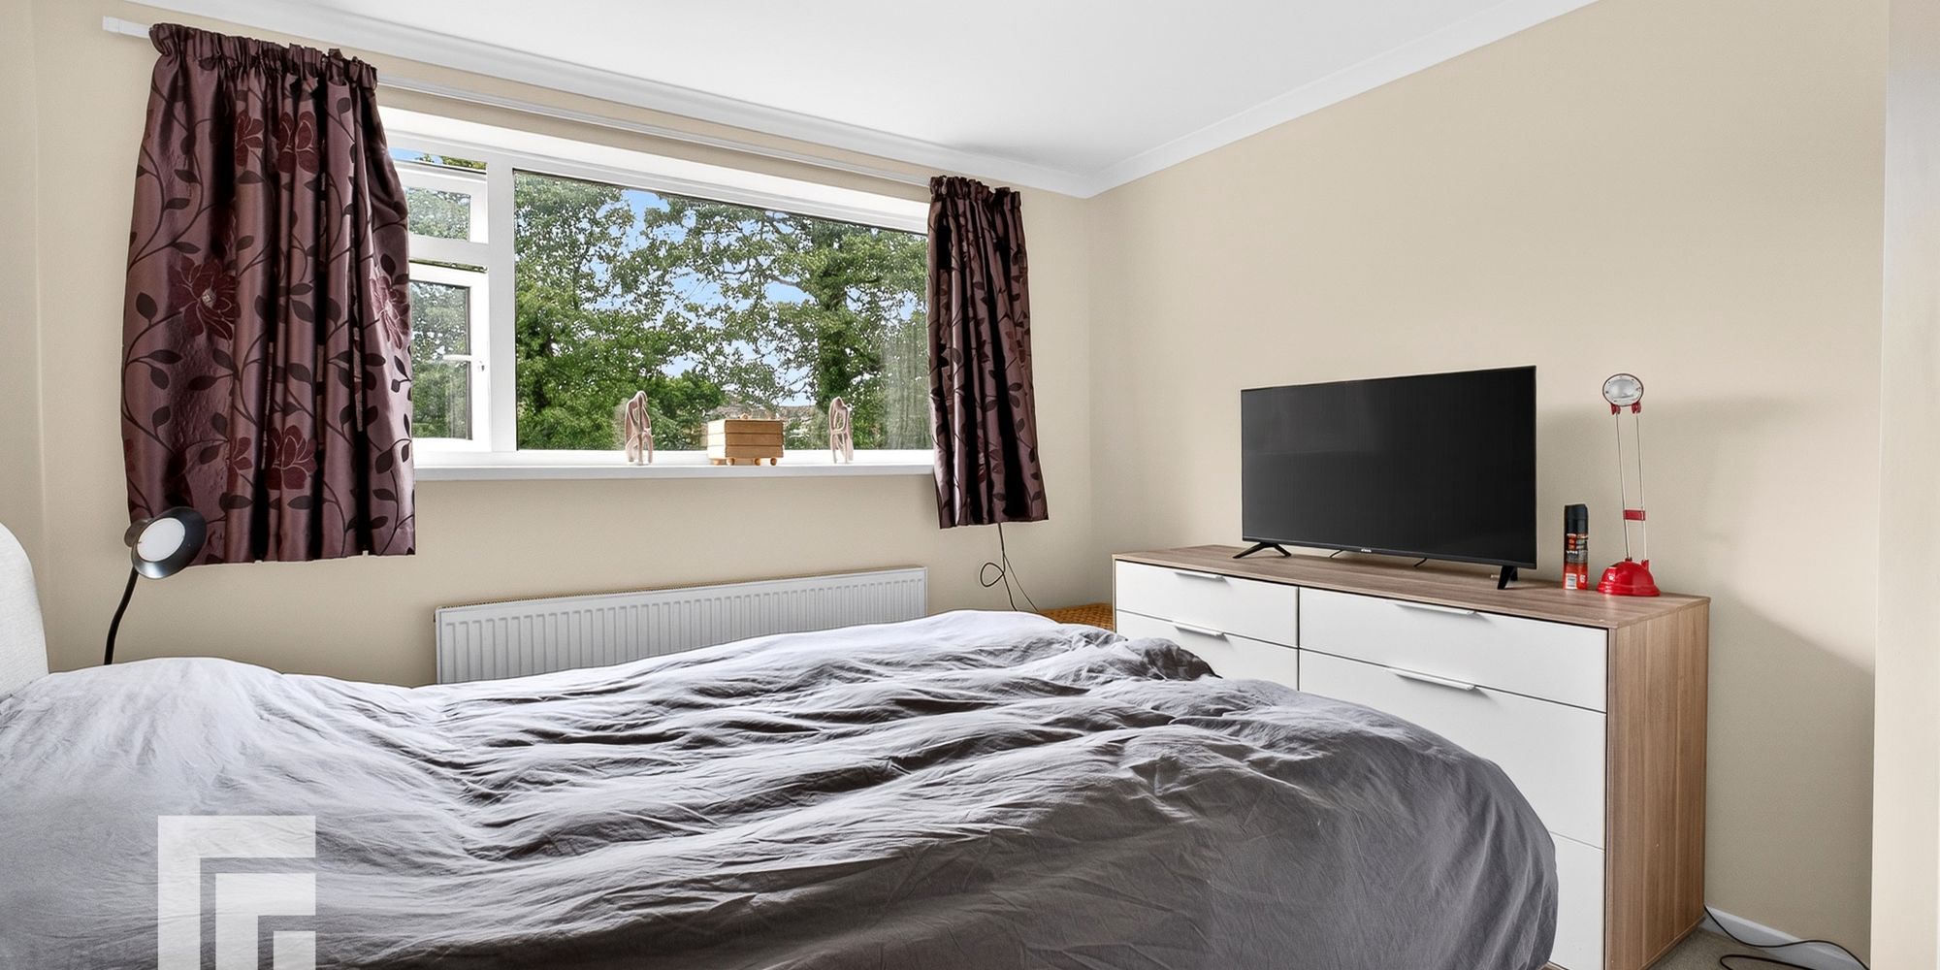
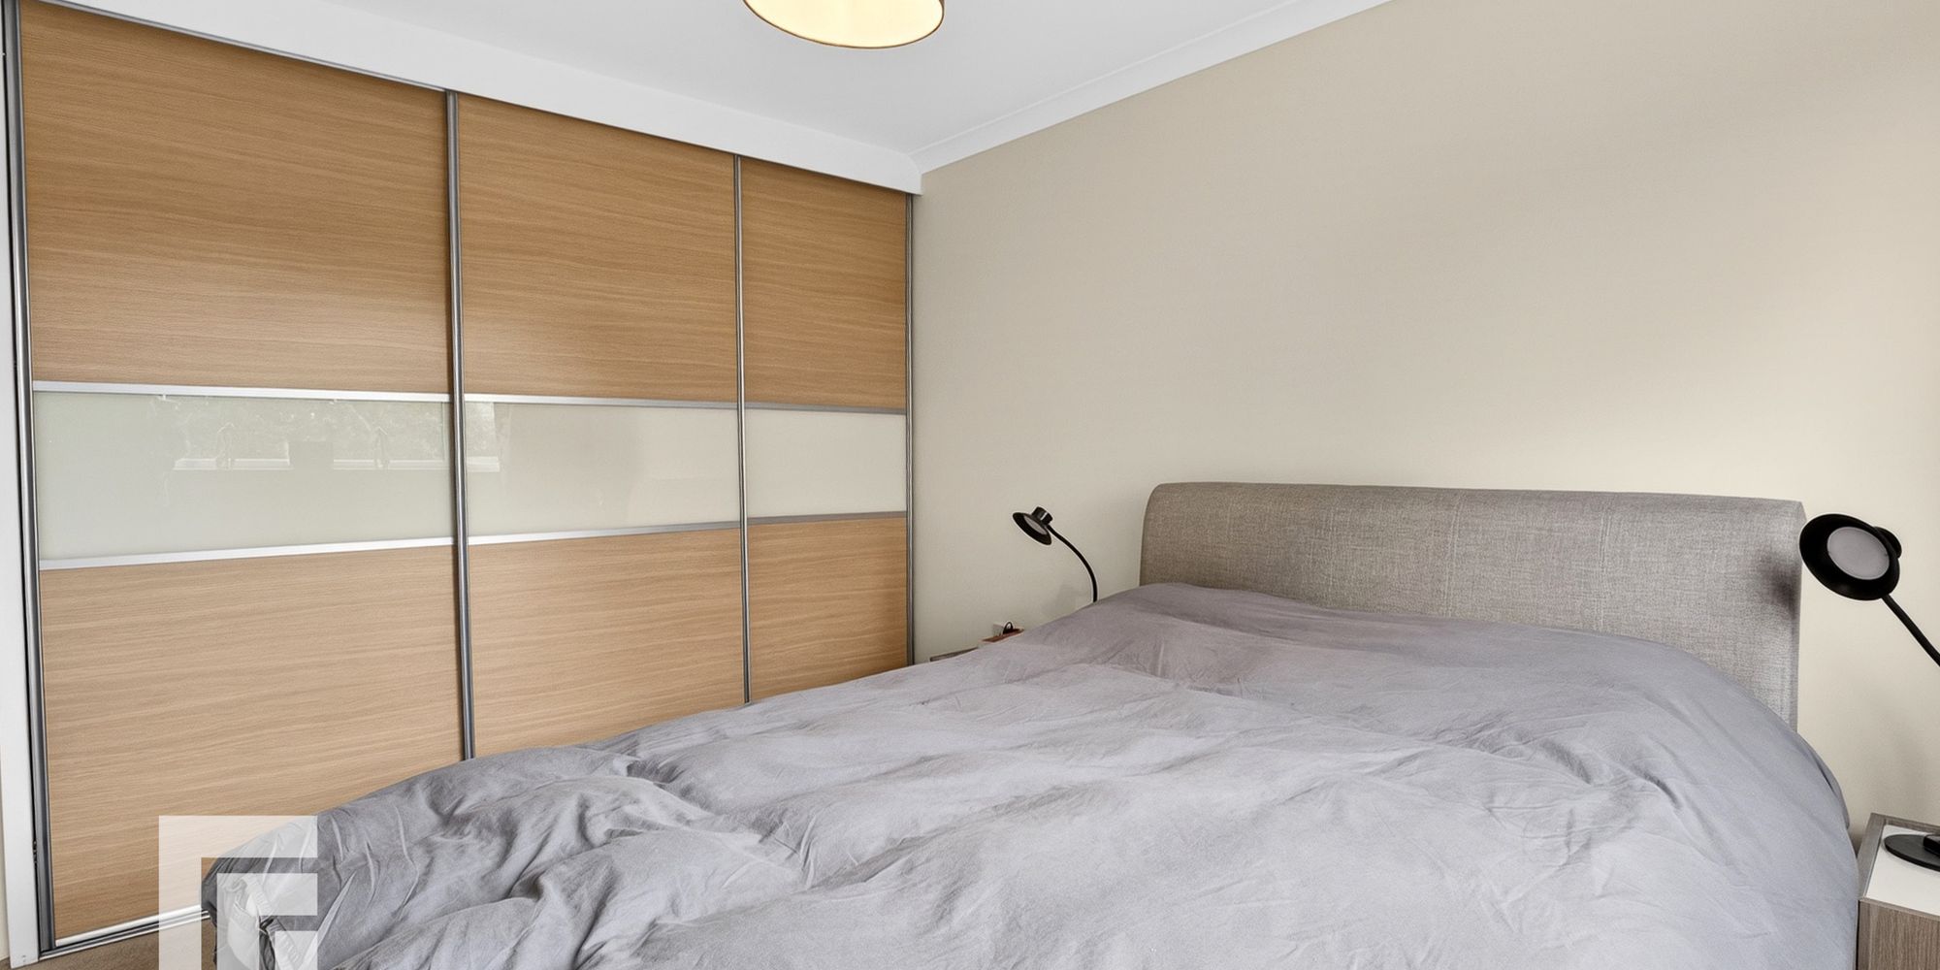
Bedroom One A good sized master bedroom. Fitted sliding door wardrobes to one side. Radiator. UPVC window to rear.
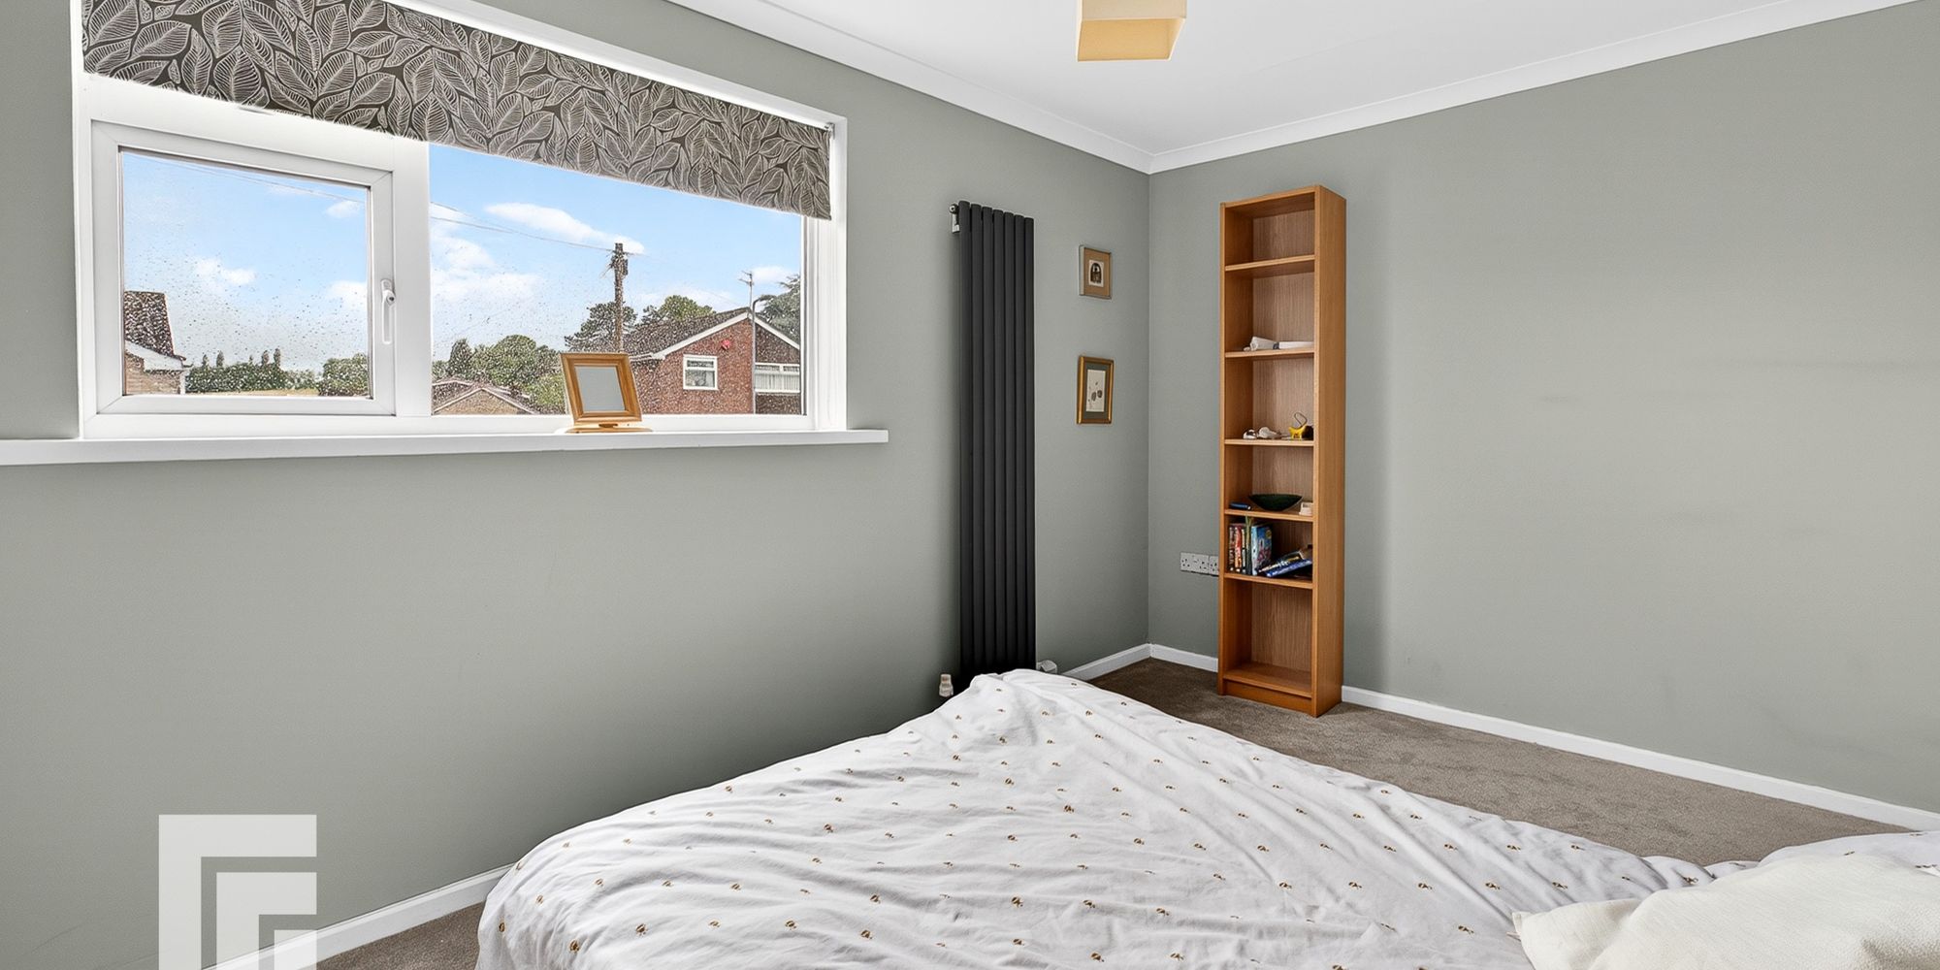
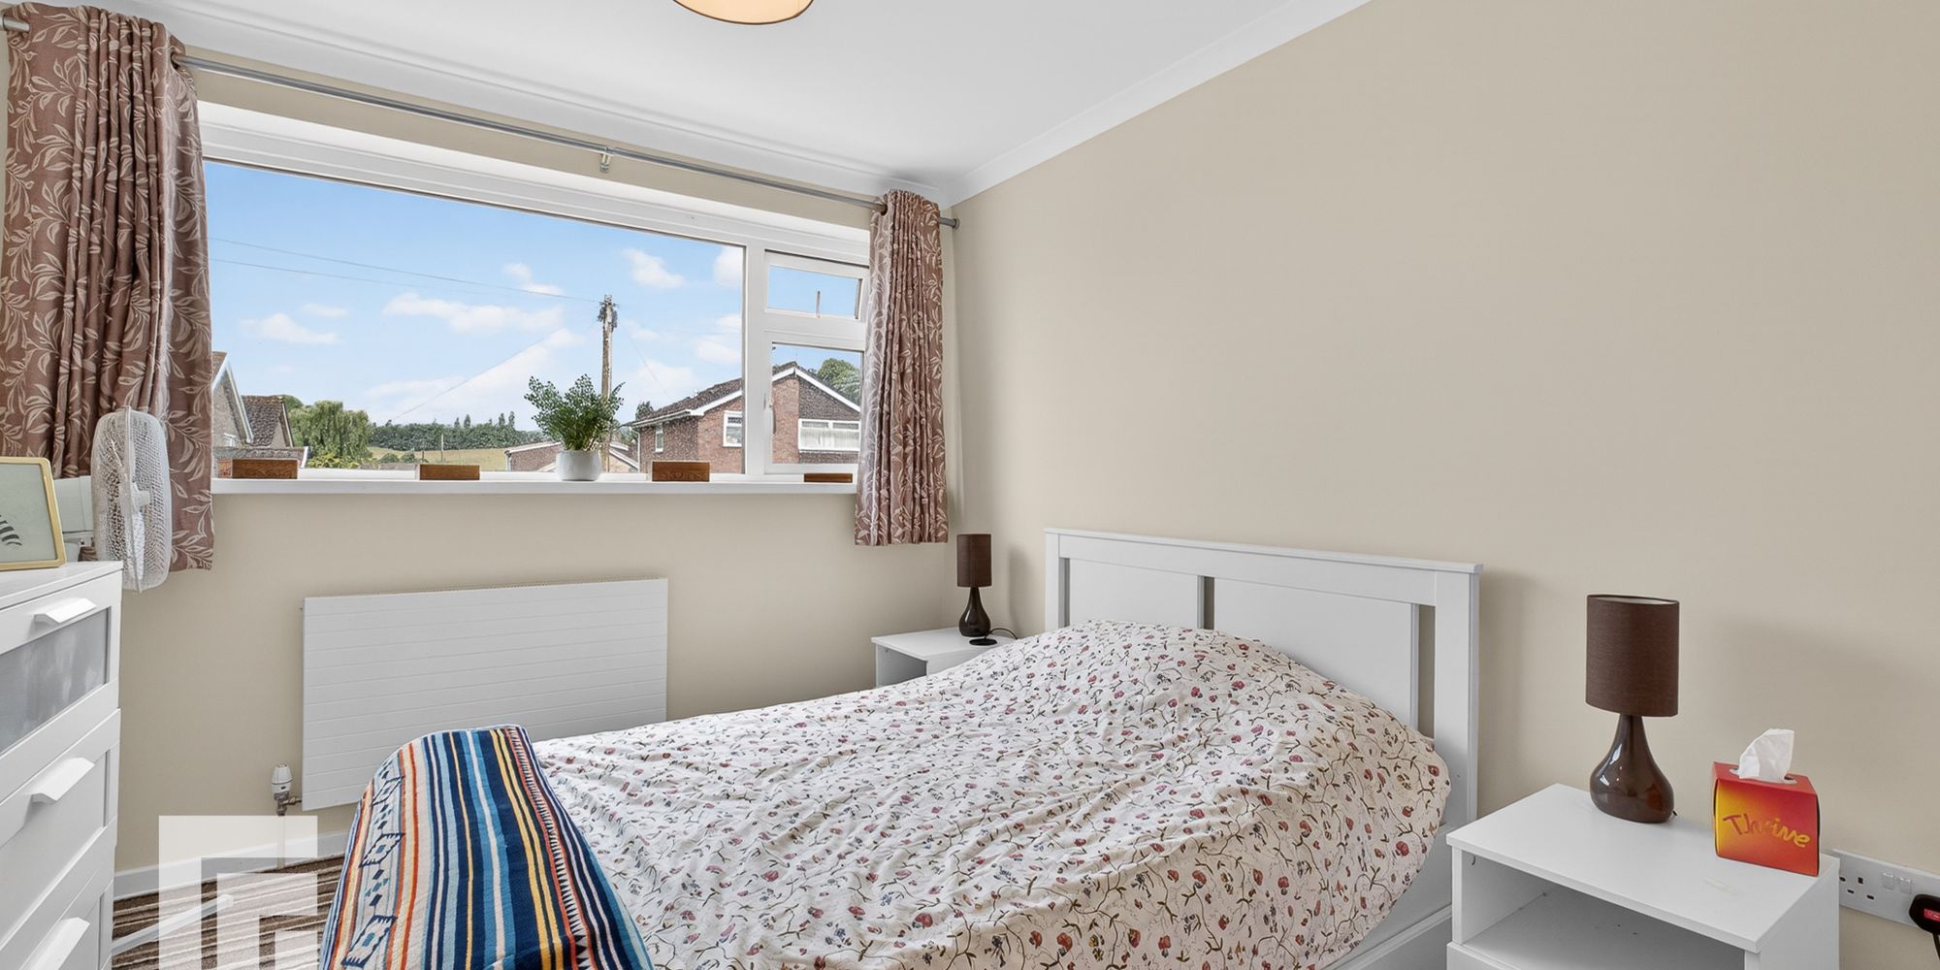
Bedroom Two A spacious second double bedroom. Radiator. UPVC window to front.
Bedroom Three A third double bedroom. Built in storage cupboard. Modern vertical radiator. UPVC window to front.
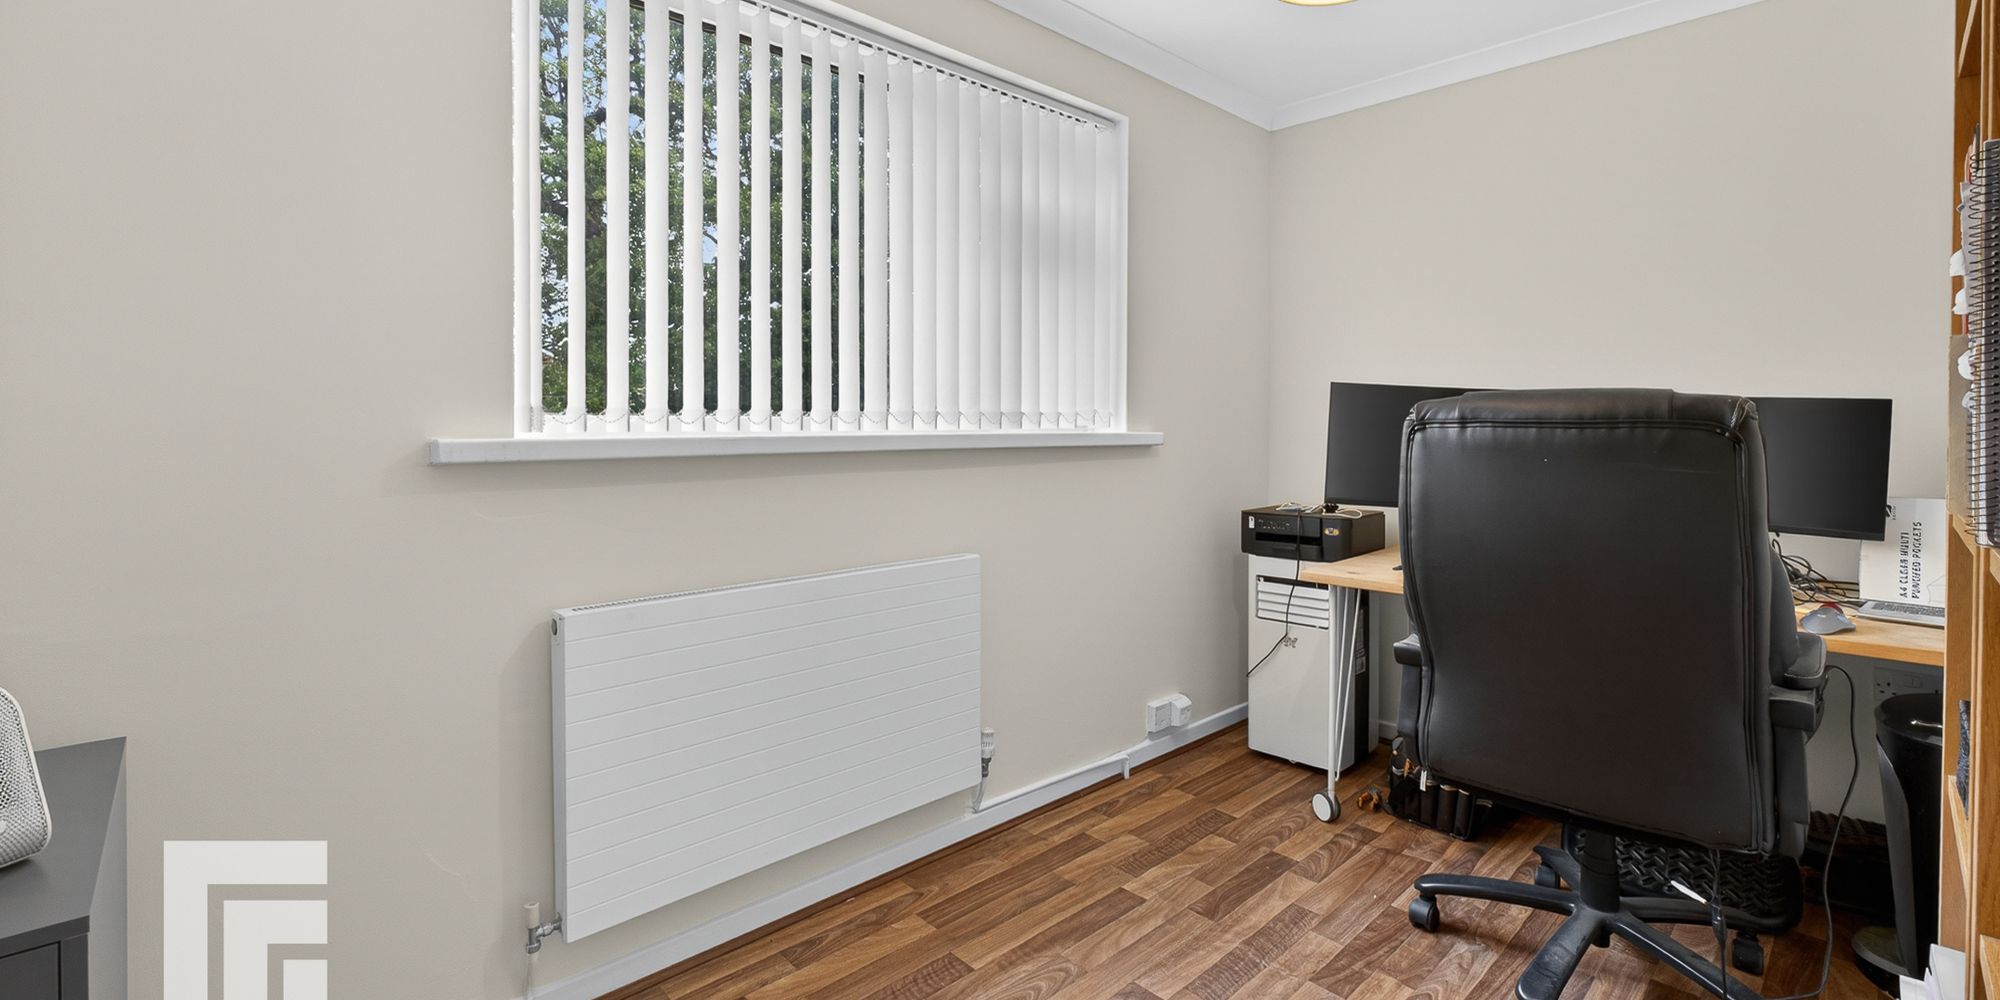
Bedroom Four Currently being used an office, a fourth bedroom. Radiator. UPVC window to rear.
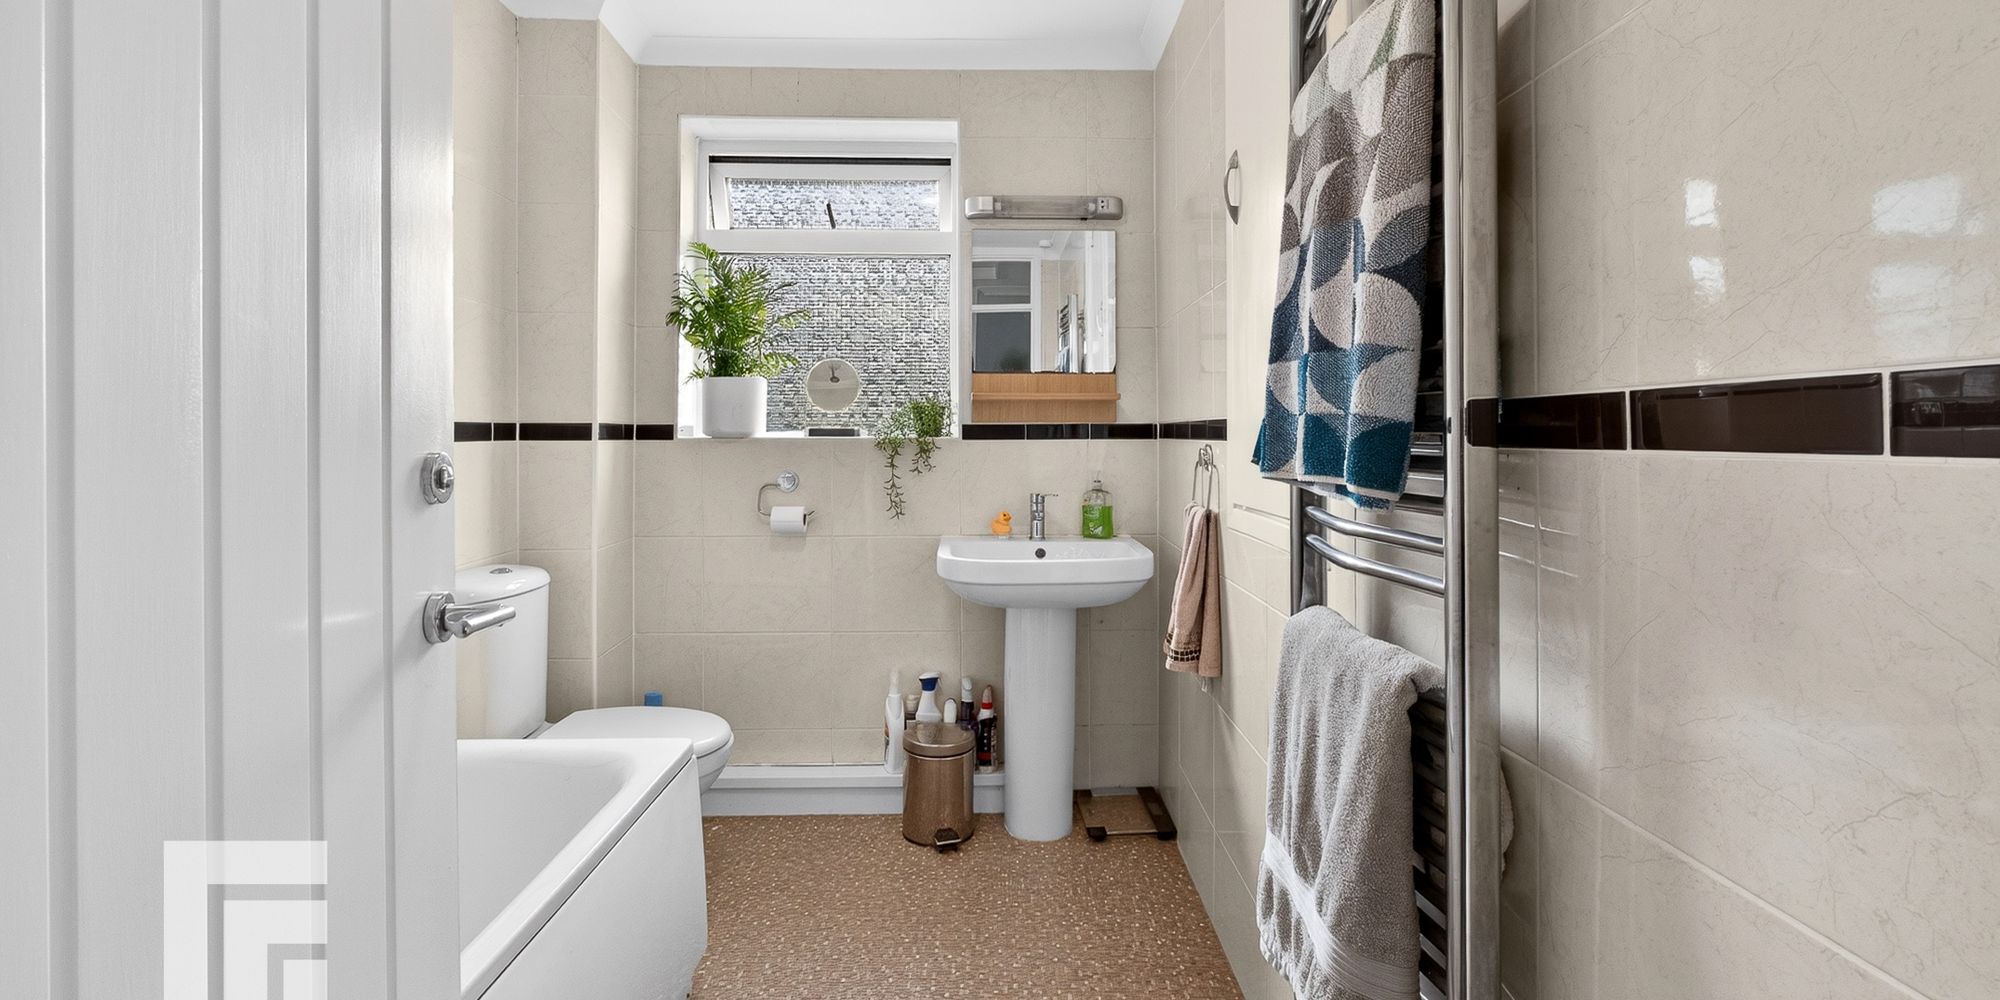
Family Bathroom White suite; low level WC, pedestal wash hand basin with chrome mixer tap, bath with chrome mixer tap, chrome shower and glass shower screen. Built in storage cupboard. Chrome heated towel rail. Tiled walls. Obscured glass window to side.
Additional Information AML
Please note: A non-refundable administration fee of £30 including VAT is payable per buyer to carry out the required AML verification checks once an offer has been accepted. The sale cannot proceed until these checks have been satisfactorily completed. This is on acceptance of offer only. Details can be found on our website.
FEATURES- Extended Detached Property
- Four Bedrooms
- Lounge, And Impressive Open Plan Kitchen/Dining/ Family room
- Rear Garden, Driveway And Garage
- EPC Rating: C