** NO CHAIN ** MODERN FOUR BEDROOM DETACHED HOME IN THE HEART OF RADYR ** HIGH SPECIFICATION ** An exceptional fully refurbished four bedroom detac...
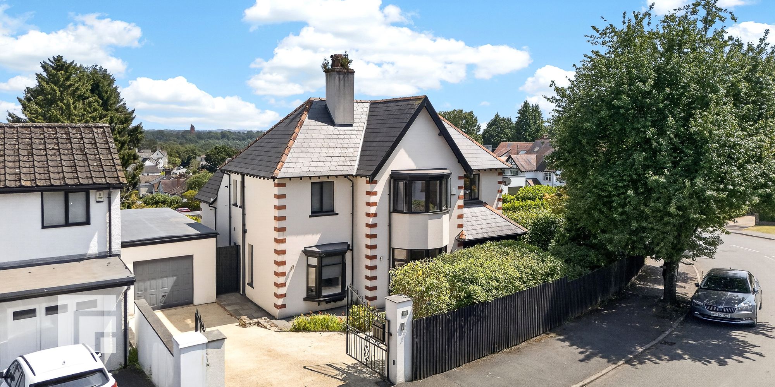
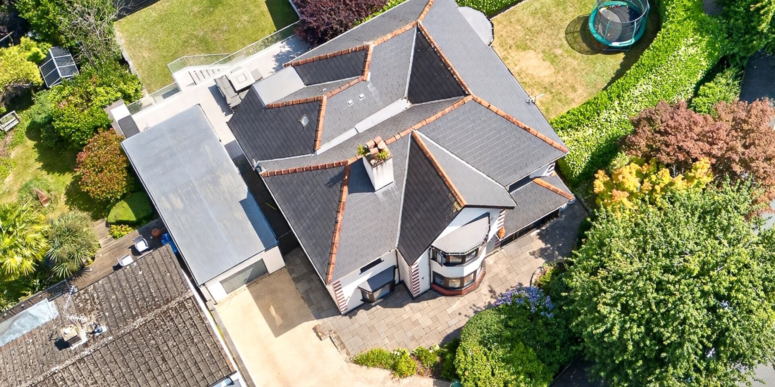
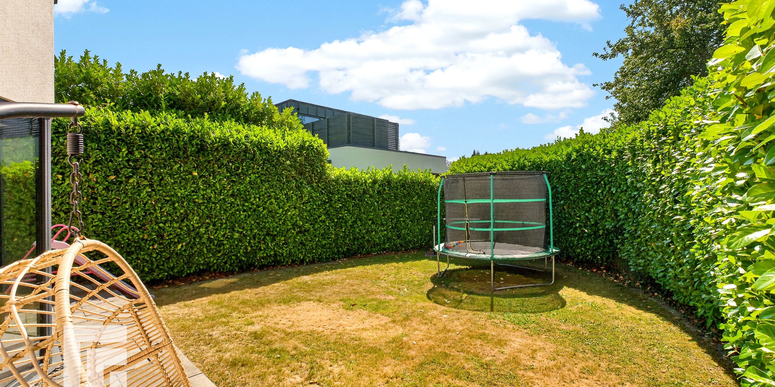
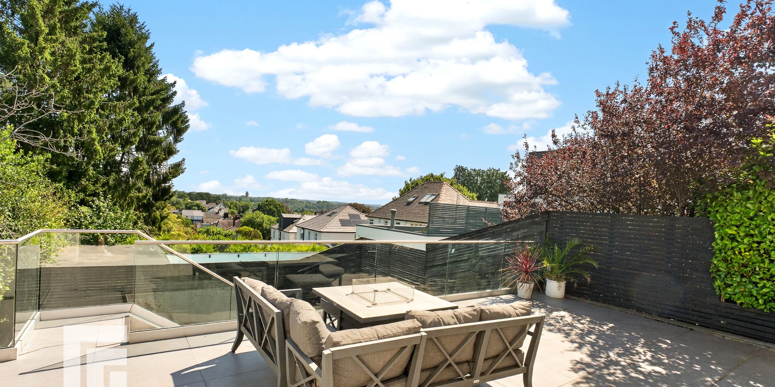
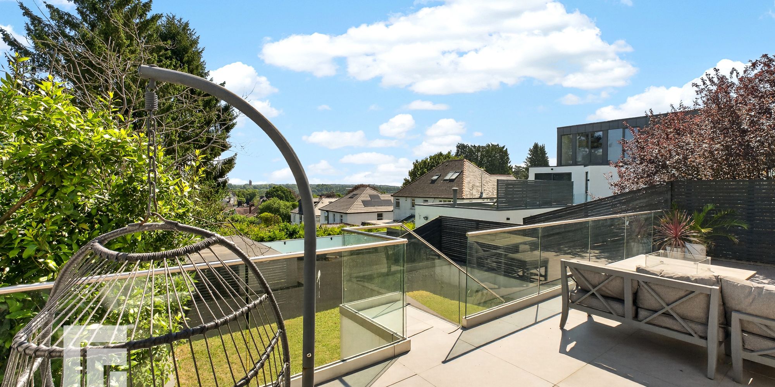
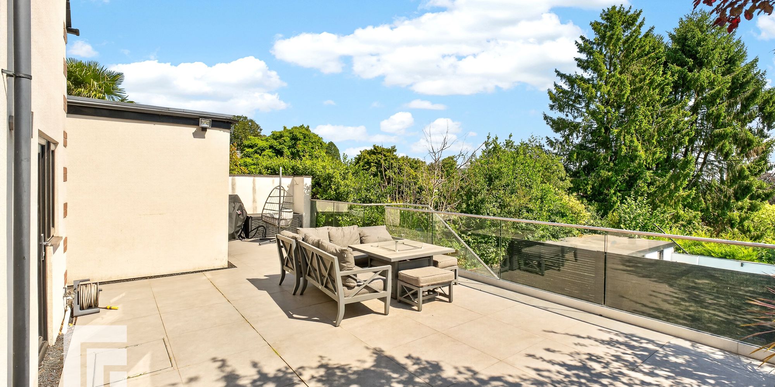
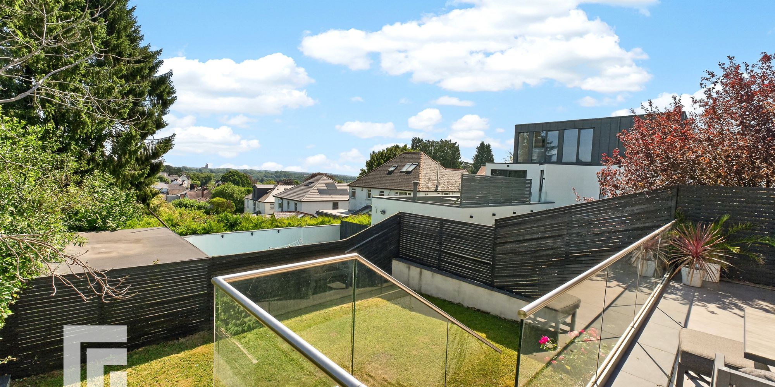
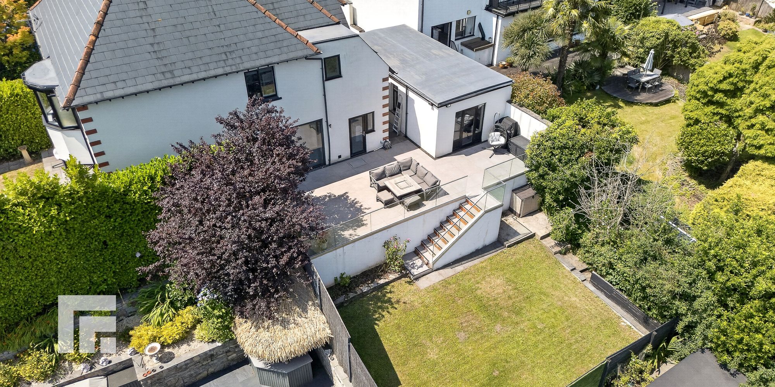
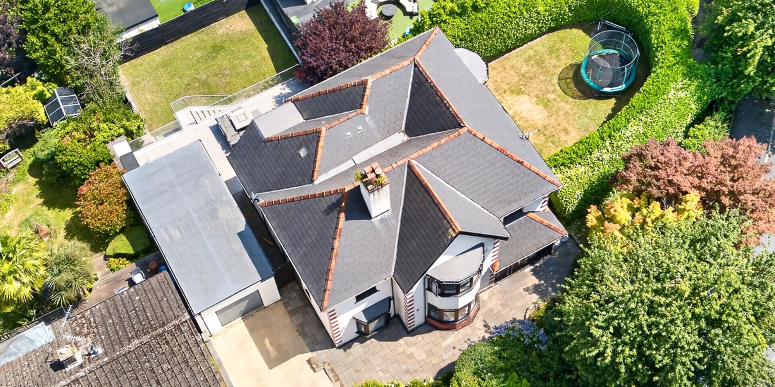
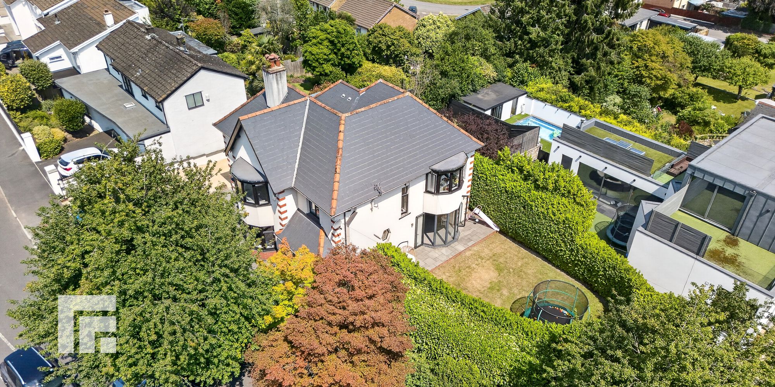
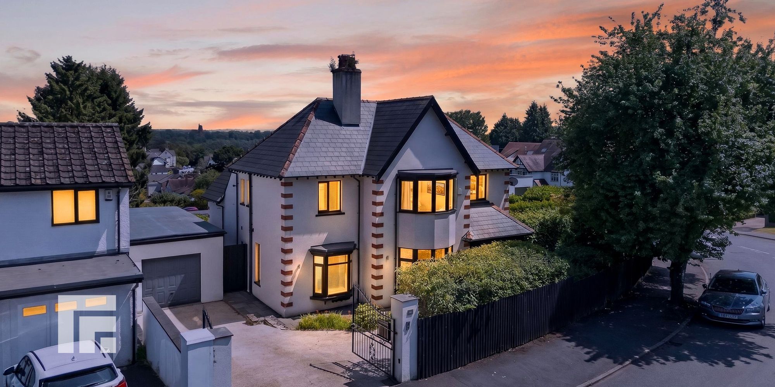
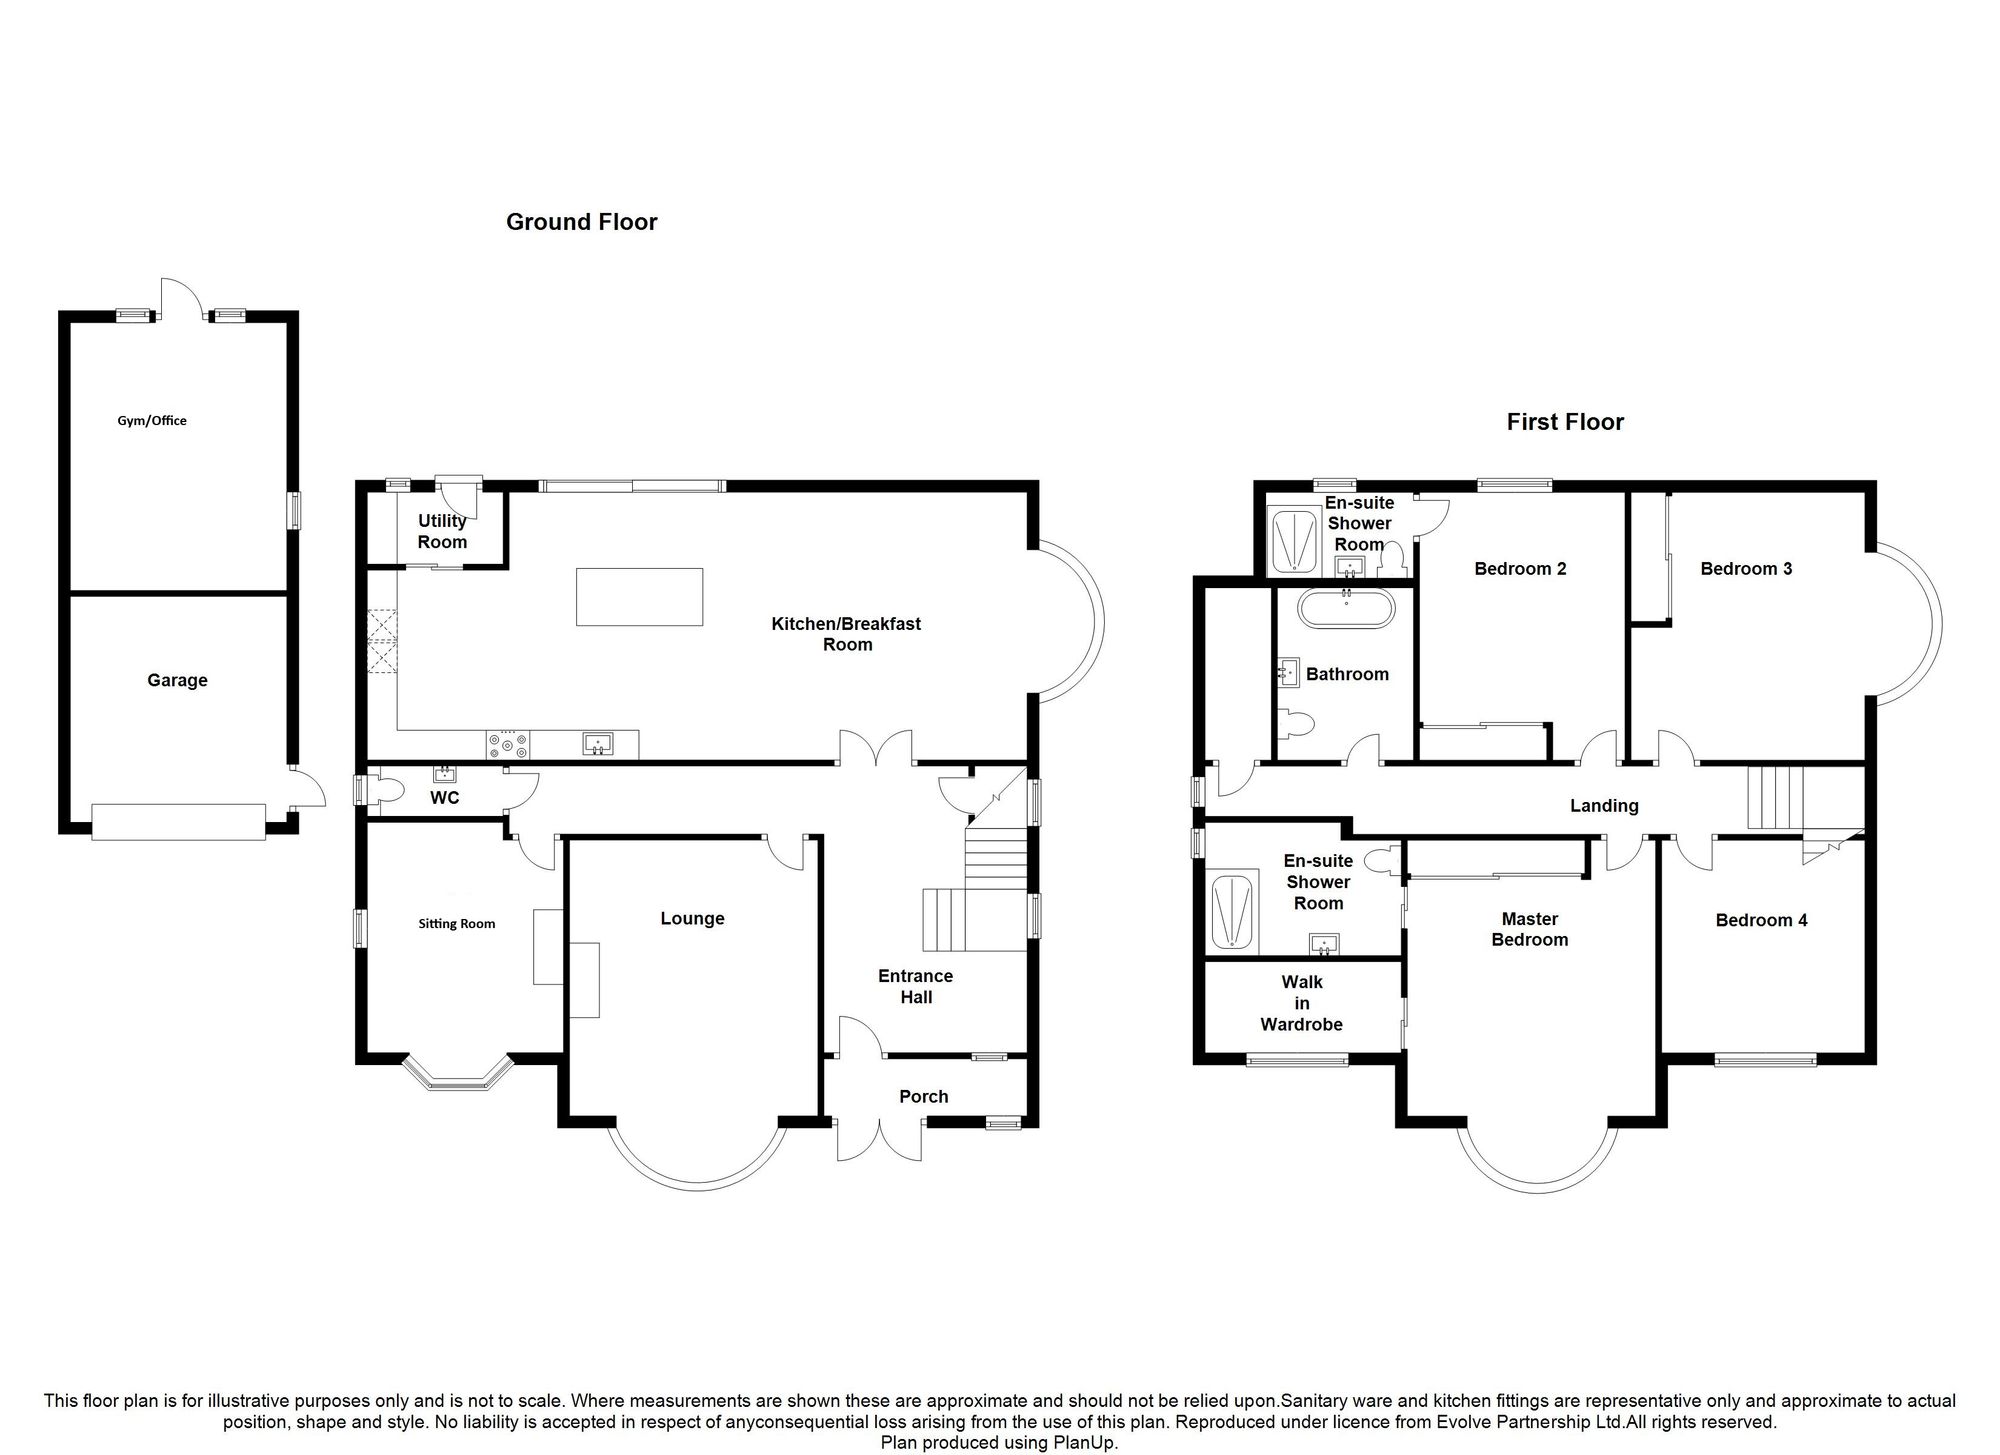
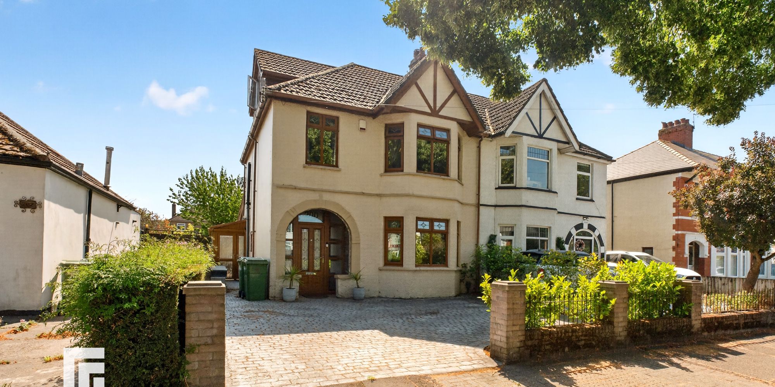
-NO CHAIN- An exceptional fully refurbished four bedroom detached family home of over 2500 sq.ft with gated driveway and finished to a superb standard, situated in an elevated position within close proximity to Radyr Village. The accommodation briefly comprises; entrance porch, hallway, lounge, dining room, open plan kitchen/breakfast/family room, utility room and WC. To the first floor are four spacious double bedrooms including two en-suites and a dressing room plus the luxury family bathroom. Ample loft space for further conversion (subject to necessary consent). Gated front driveway. South facing side garden plus rear sun terrace and lawn. Garage converted in to gym and storage space. Sonos sounds system. UNDERFLOOR HEATING. EPC Rating: C
Porch Entered via double composite doors, a good sized hallway. Spotlights. Internal window. Door into hallway.
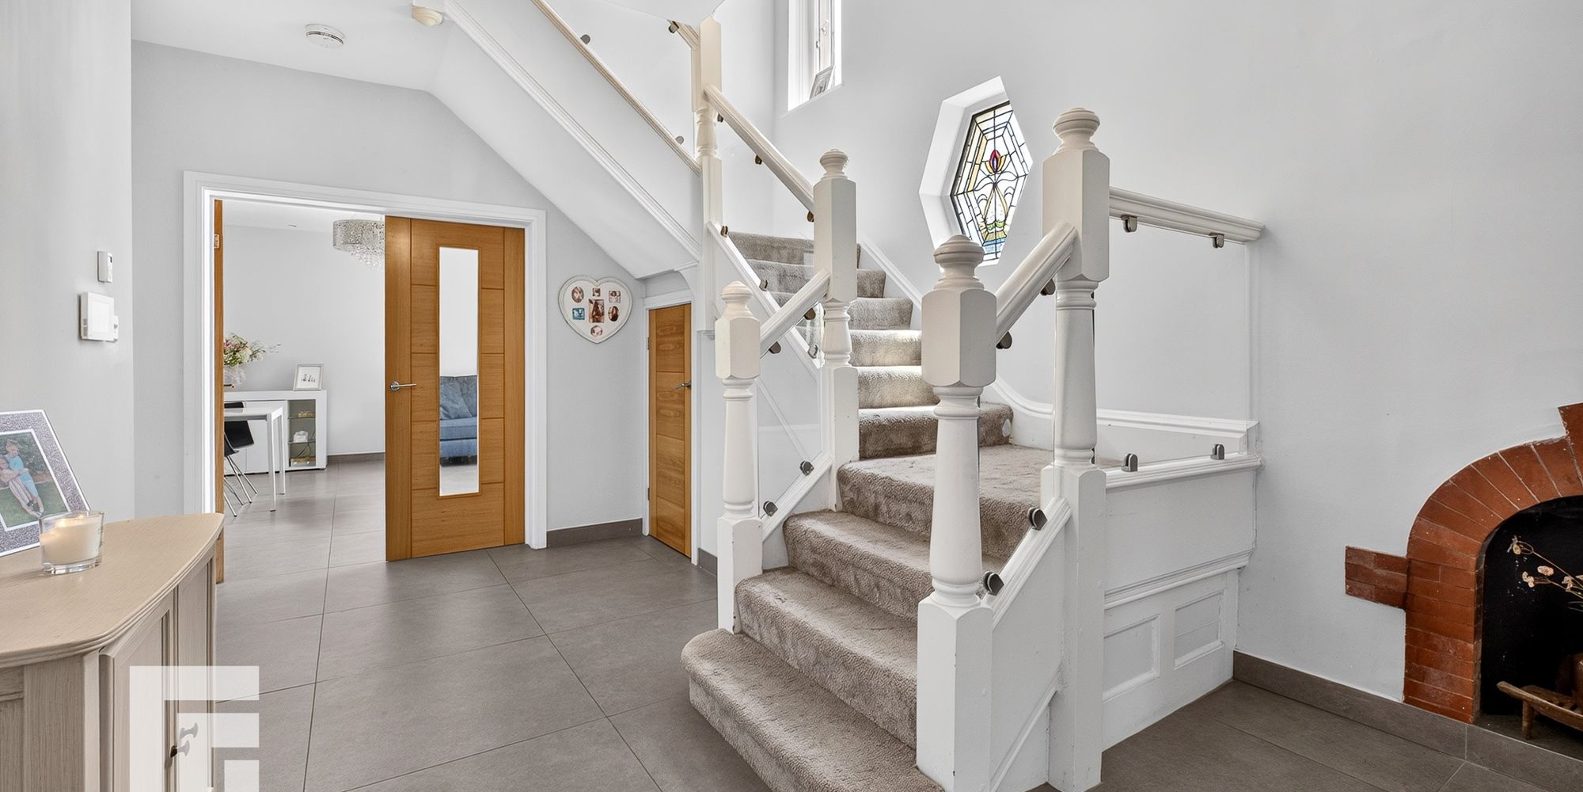
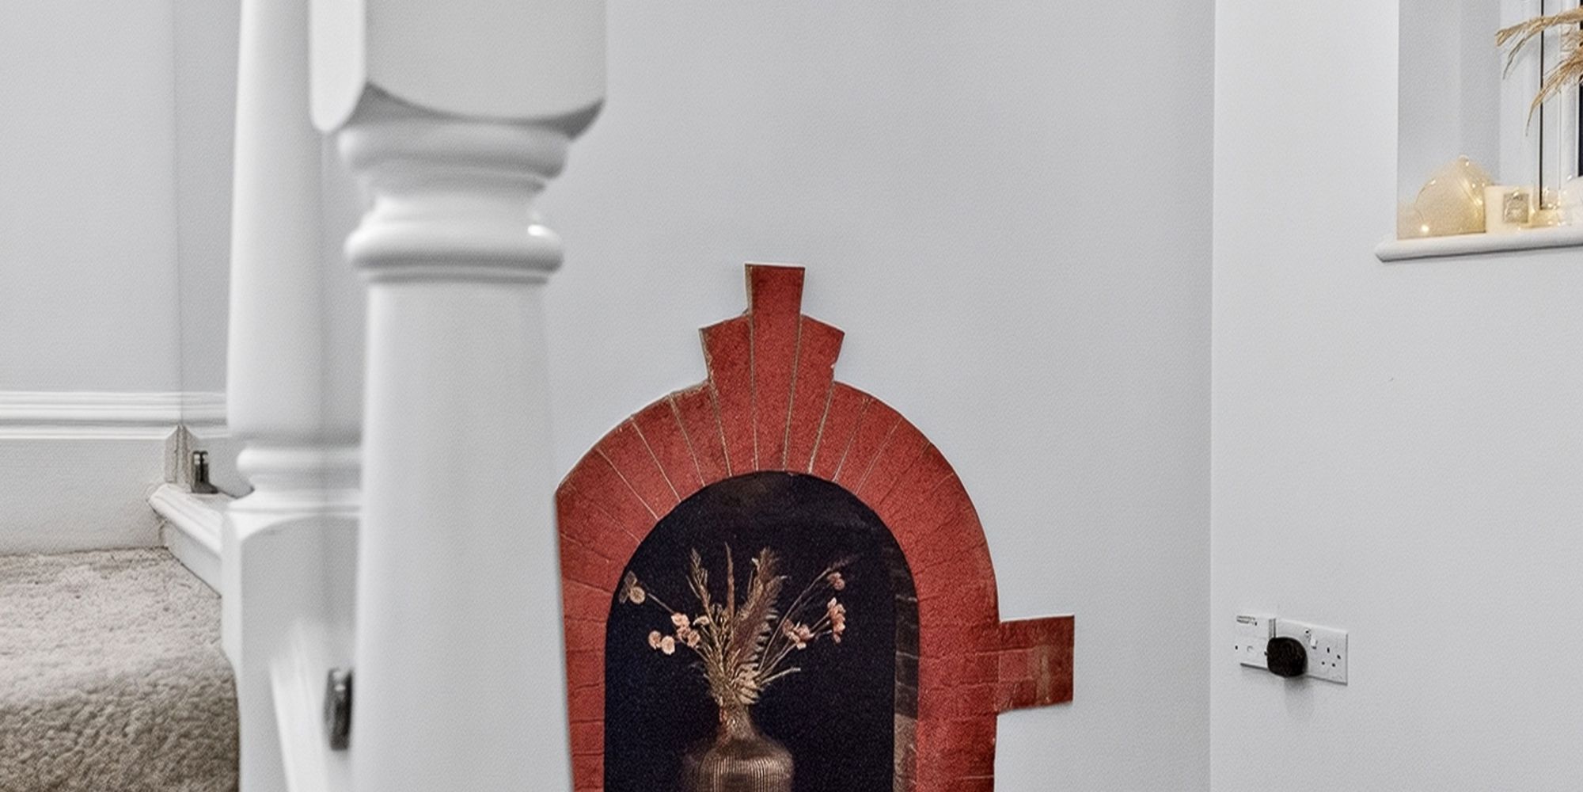
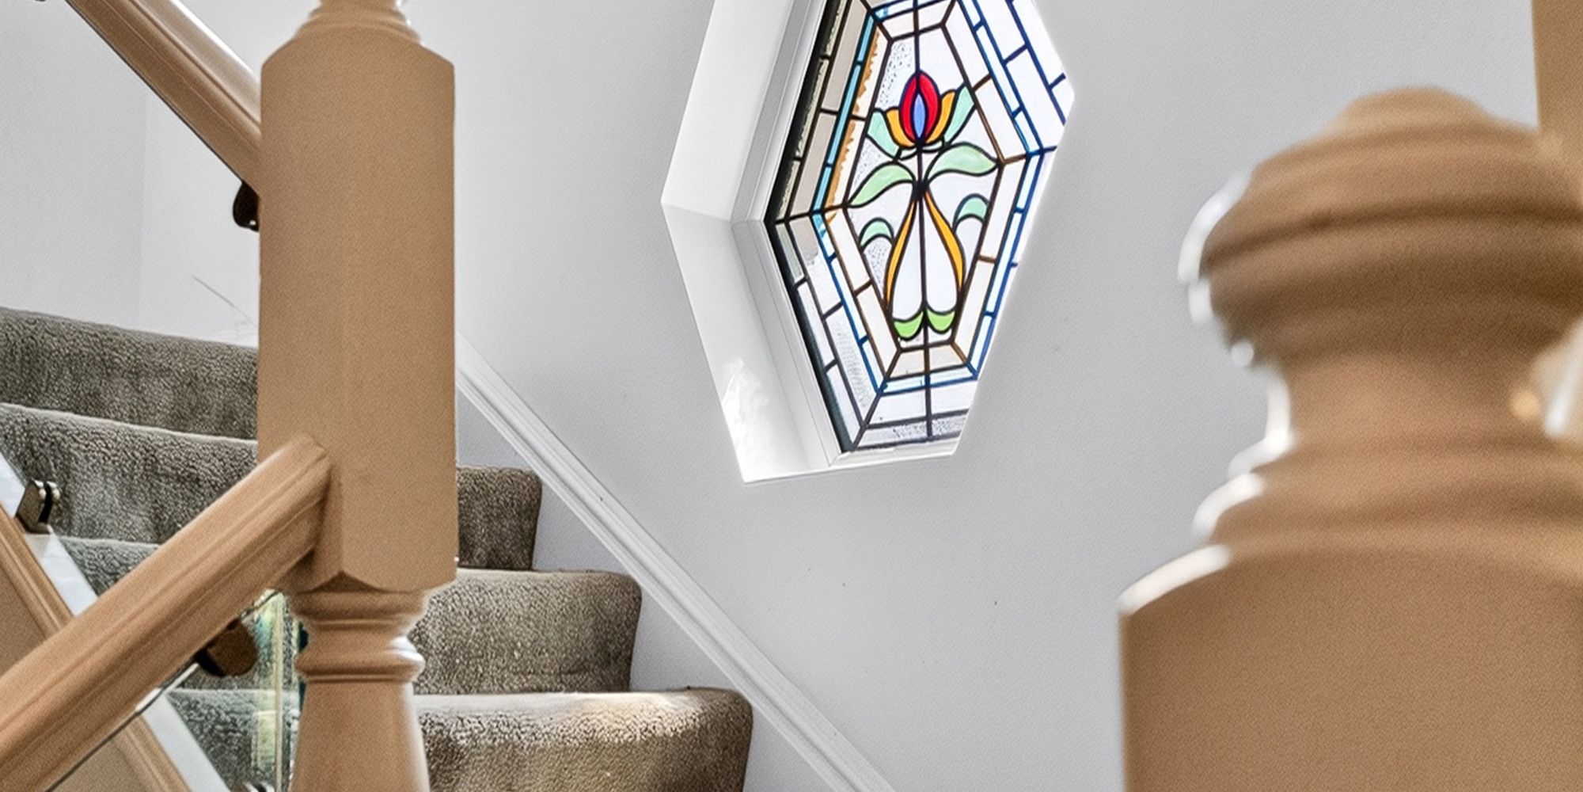
Hallway A welcoming hallway with original feature fireplace to one side. Half turning staircase with glass balustrade first floor. Stained glass window to side. Built in under-stairs storage cupboard with oak door. Doors to all rooms. Double oak doors opening into the kitchen/dining/family room.
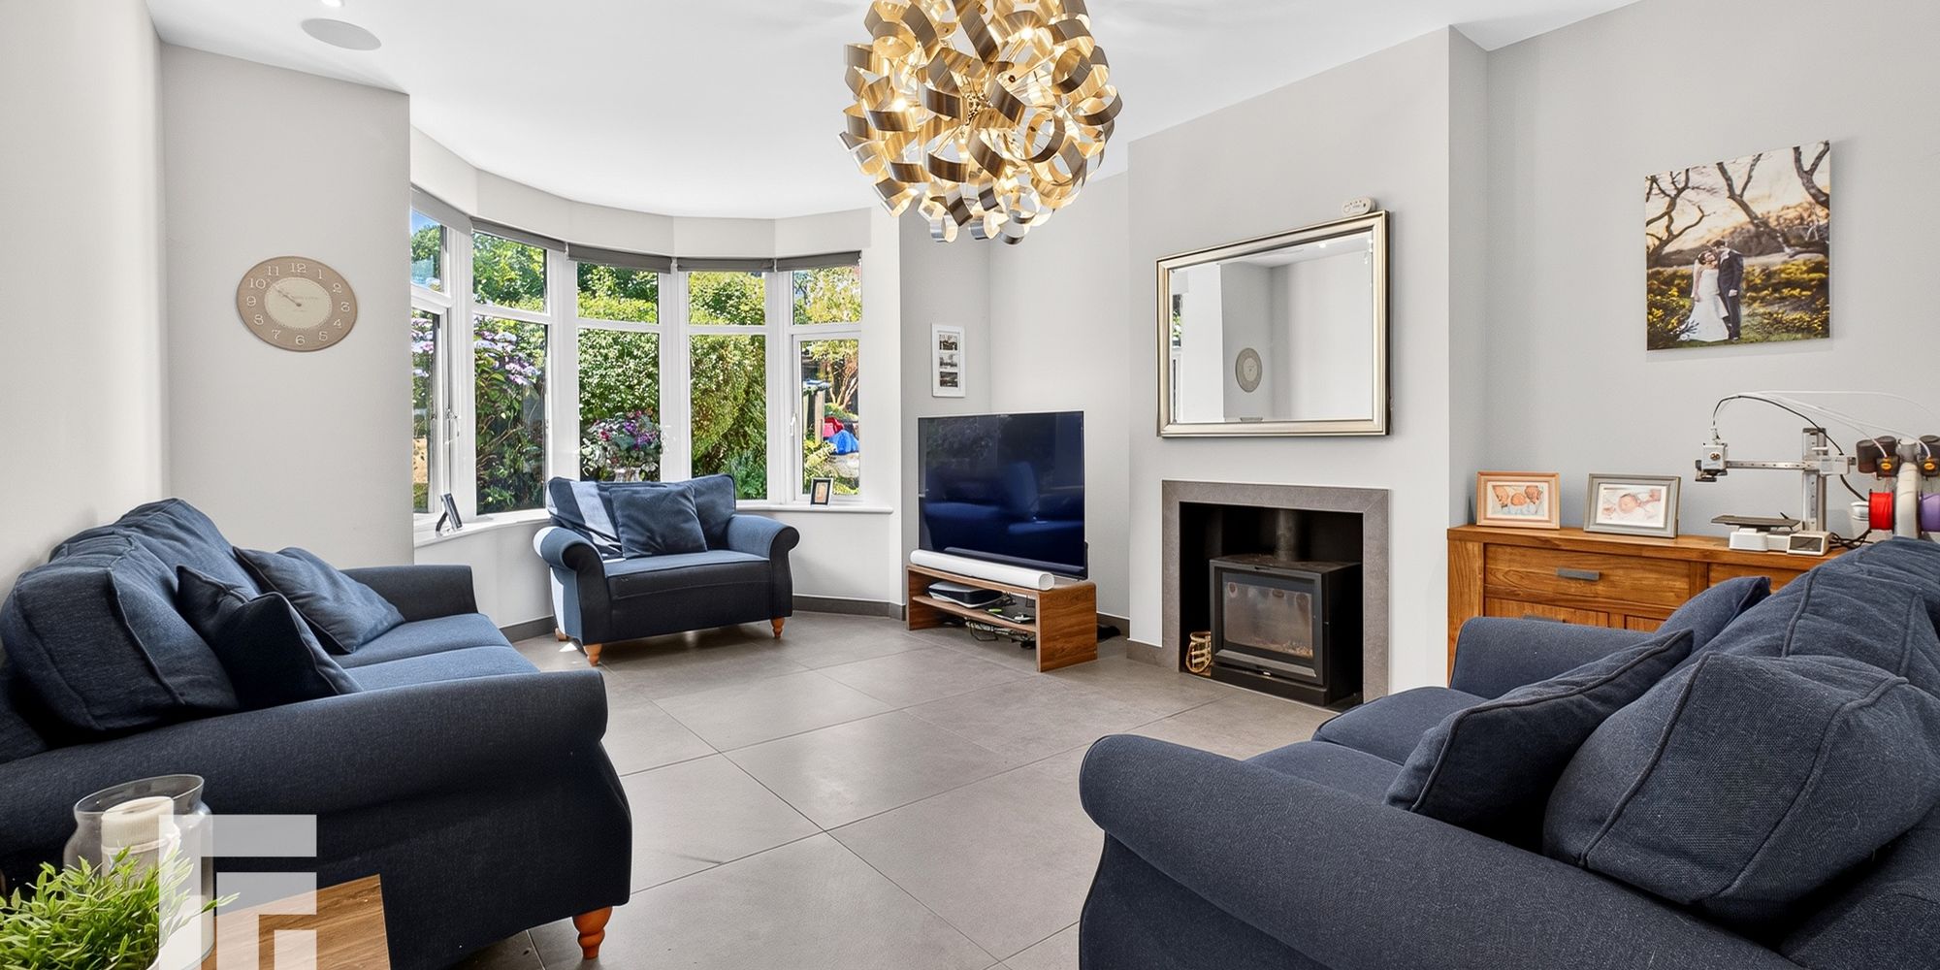
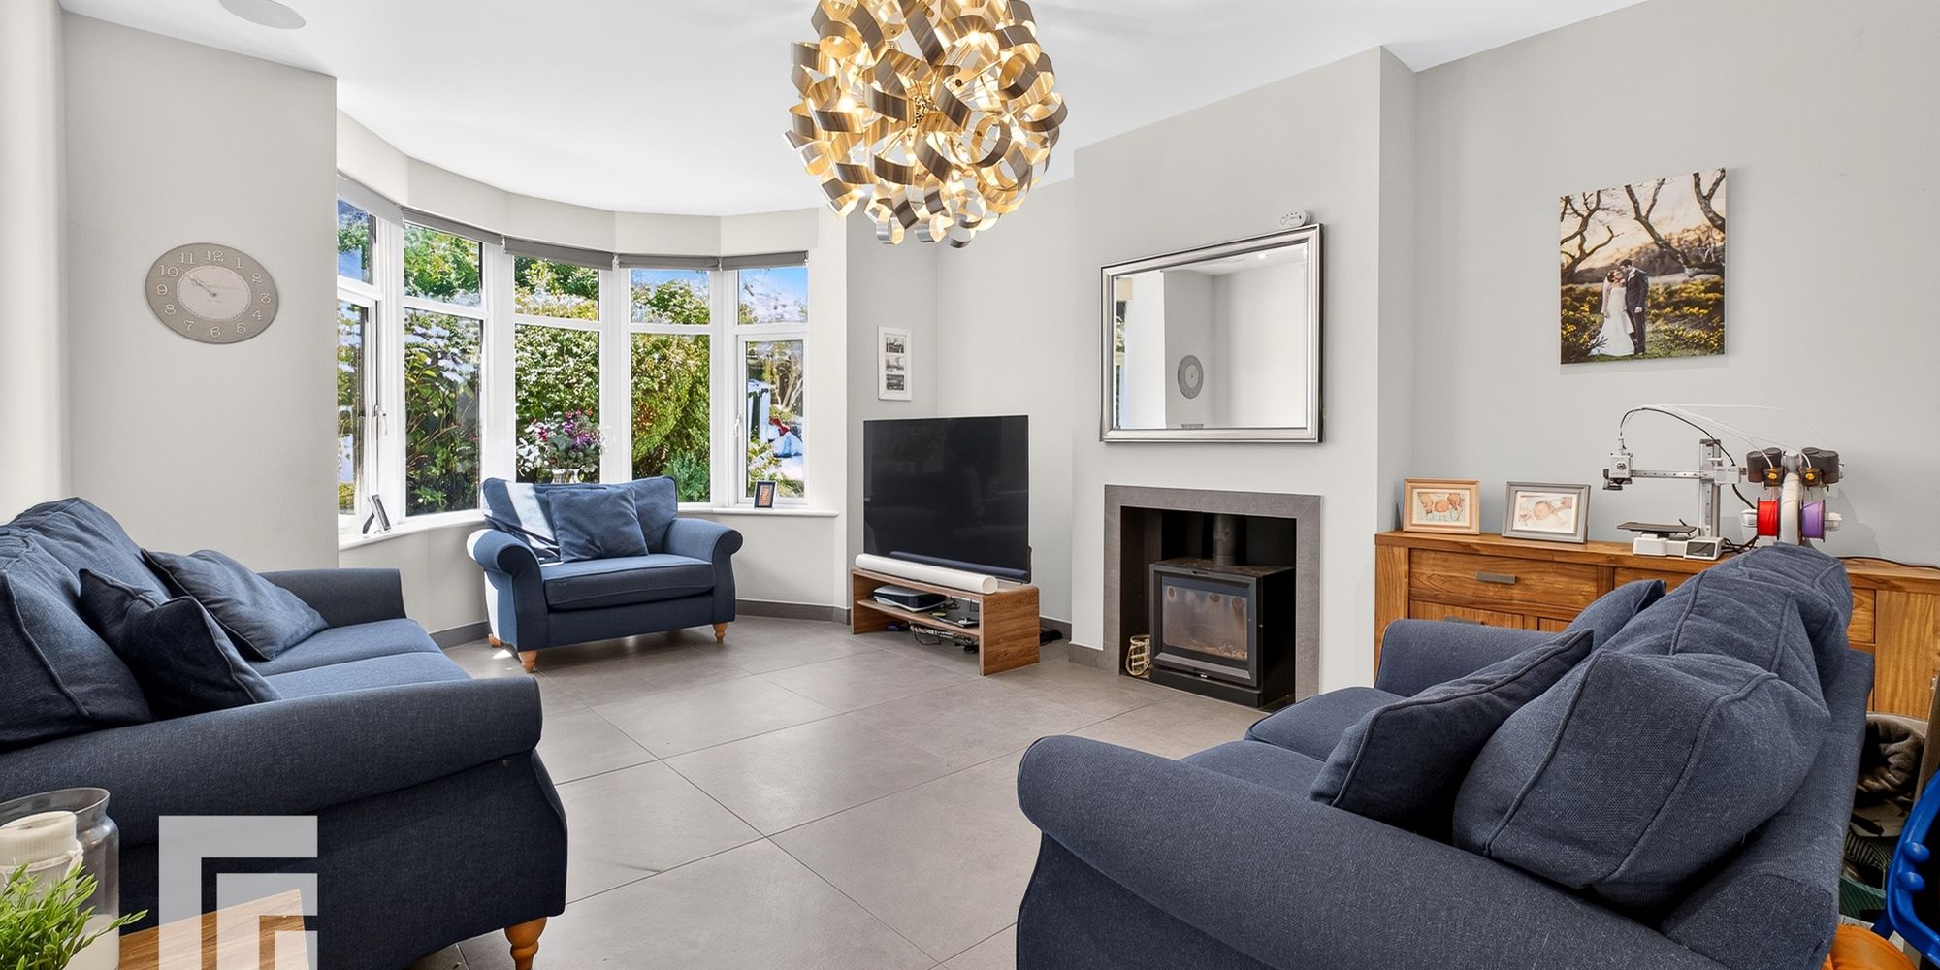
Lounge A spacious family lounge. Spotlights. Wood burning stove. Large bay window to front. Tiled flooring. Underfloor heating.
Sitting Room A second reception room. Spotlights. UPVC window did to side. Large bay window to front. UPVC window to side.
Cloakroom Modern white suite; low level WC, wall hung wash hand basin with chrome mixer tap and vanity unit. Tiled walls and flooring. Extractor fan. Spotlights. Obscured glass window to side.
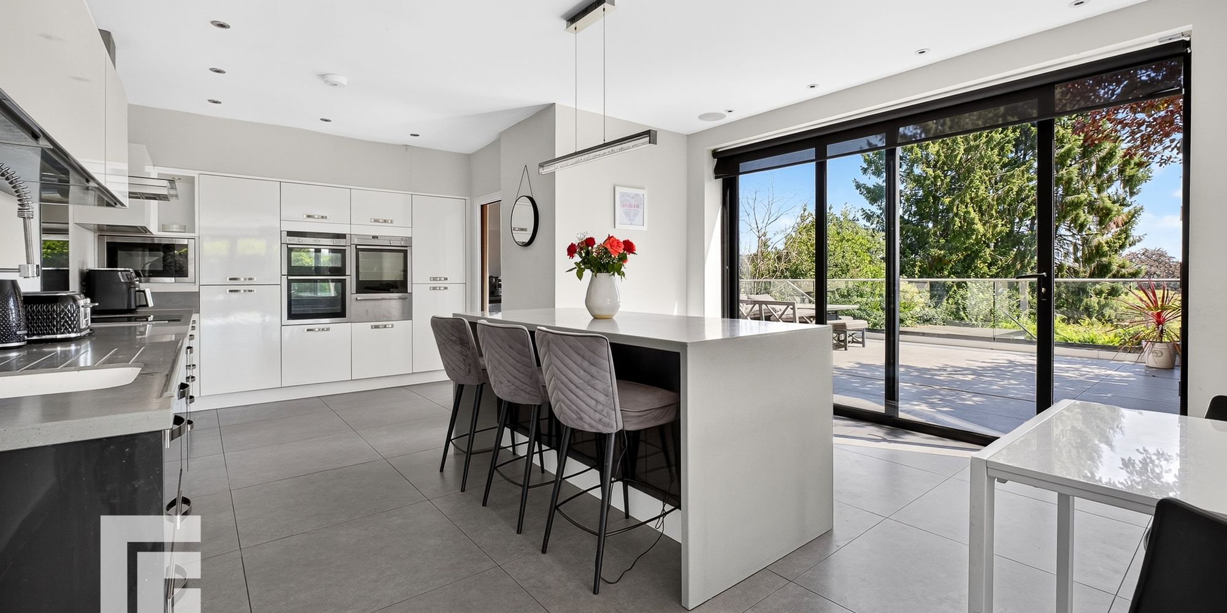
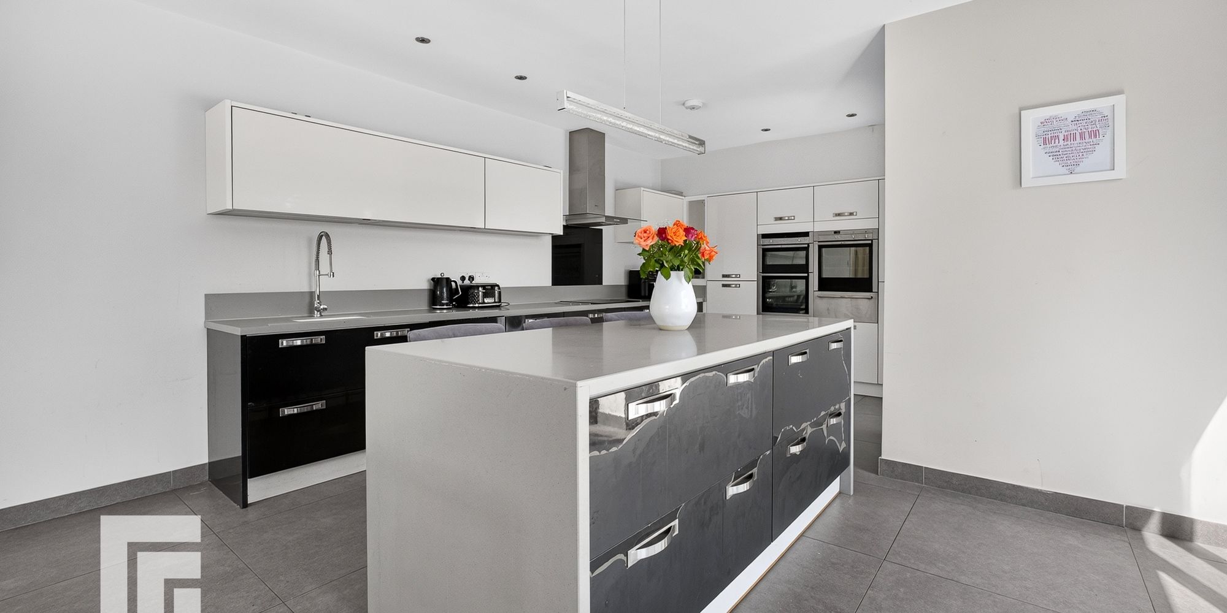
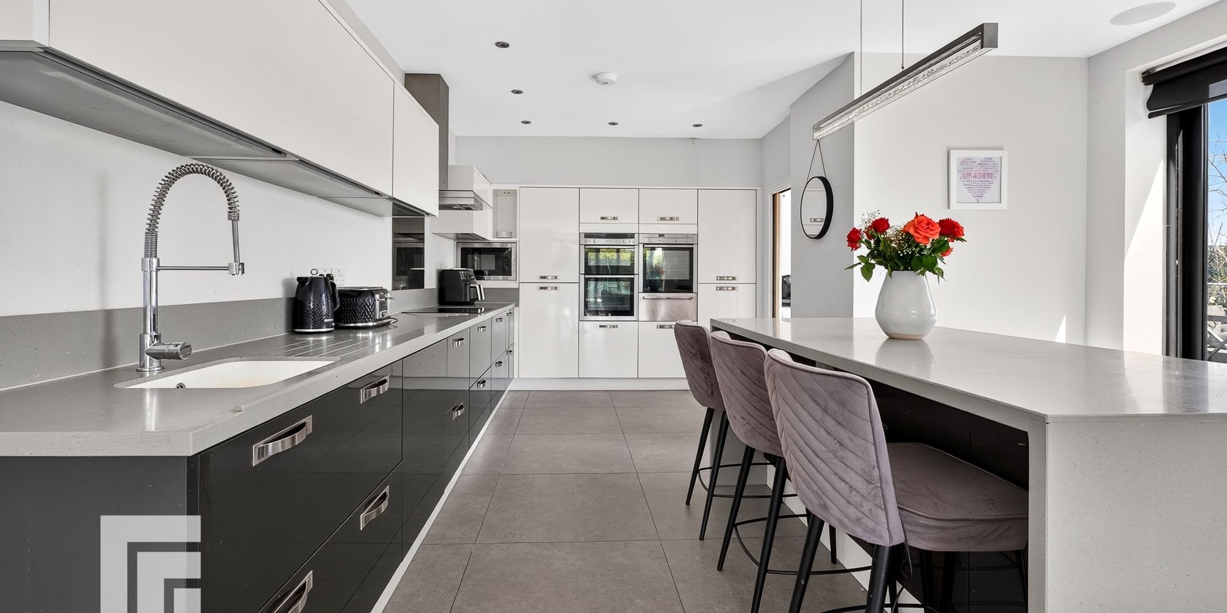
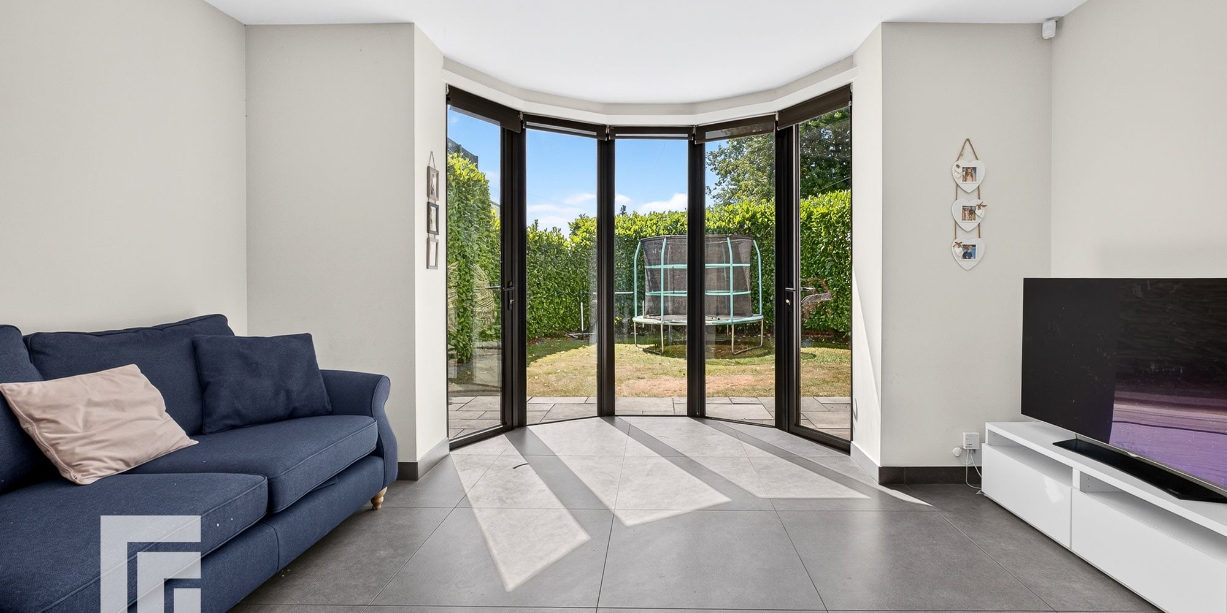
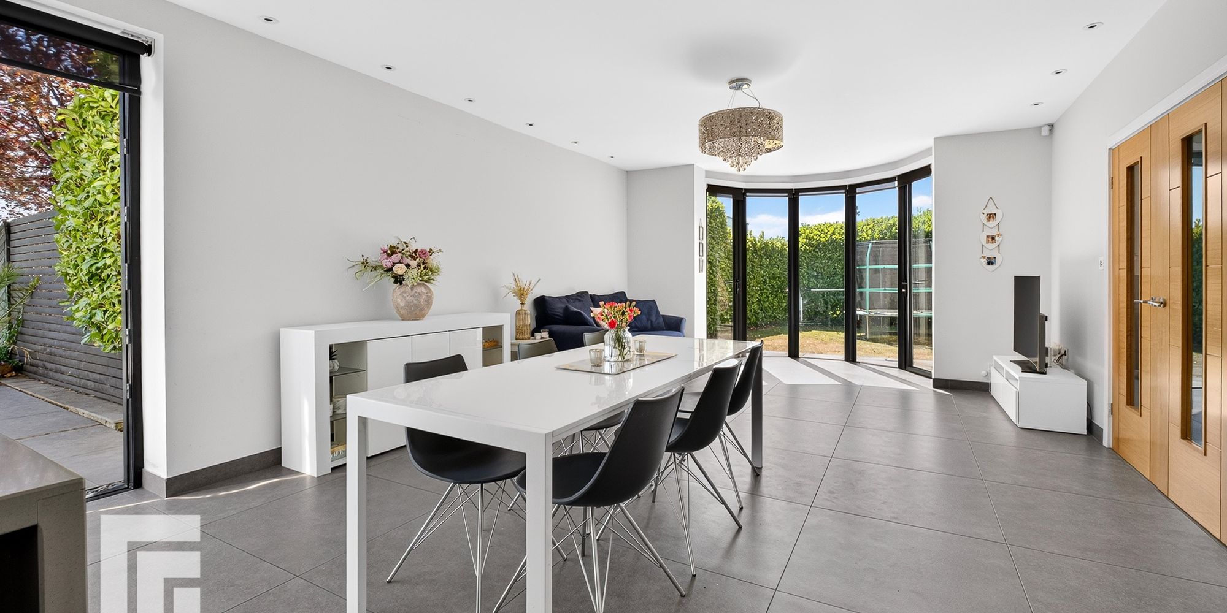
Kitchen/Dining/Family Room An impressive open plan kitchen/dining/family room. Appointed along two sides, eye and low level draws and cupboards beneath composite work surfaces, inset composite sink with hose mixer tap, integrated ‘NEFF’ appliances including four ring induction hob with extractor hood, three integrated ovens with warmer draw, integrated dishwasher and integrated microwave. Two integrated fridge/freezers. Central island with breakfast bar and additional draws. Matching composite counter top. Spotlights. Tiled flooring. Underfloor heating. Curved glass, aluminium framed window with two doors opening into the side garden. Sliding doors opening onto rear patio. Door through to utility room.
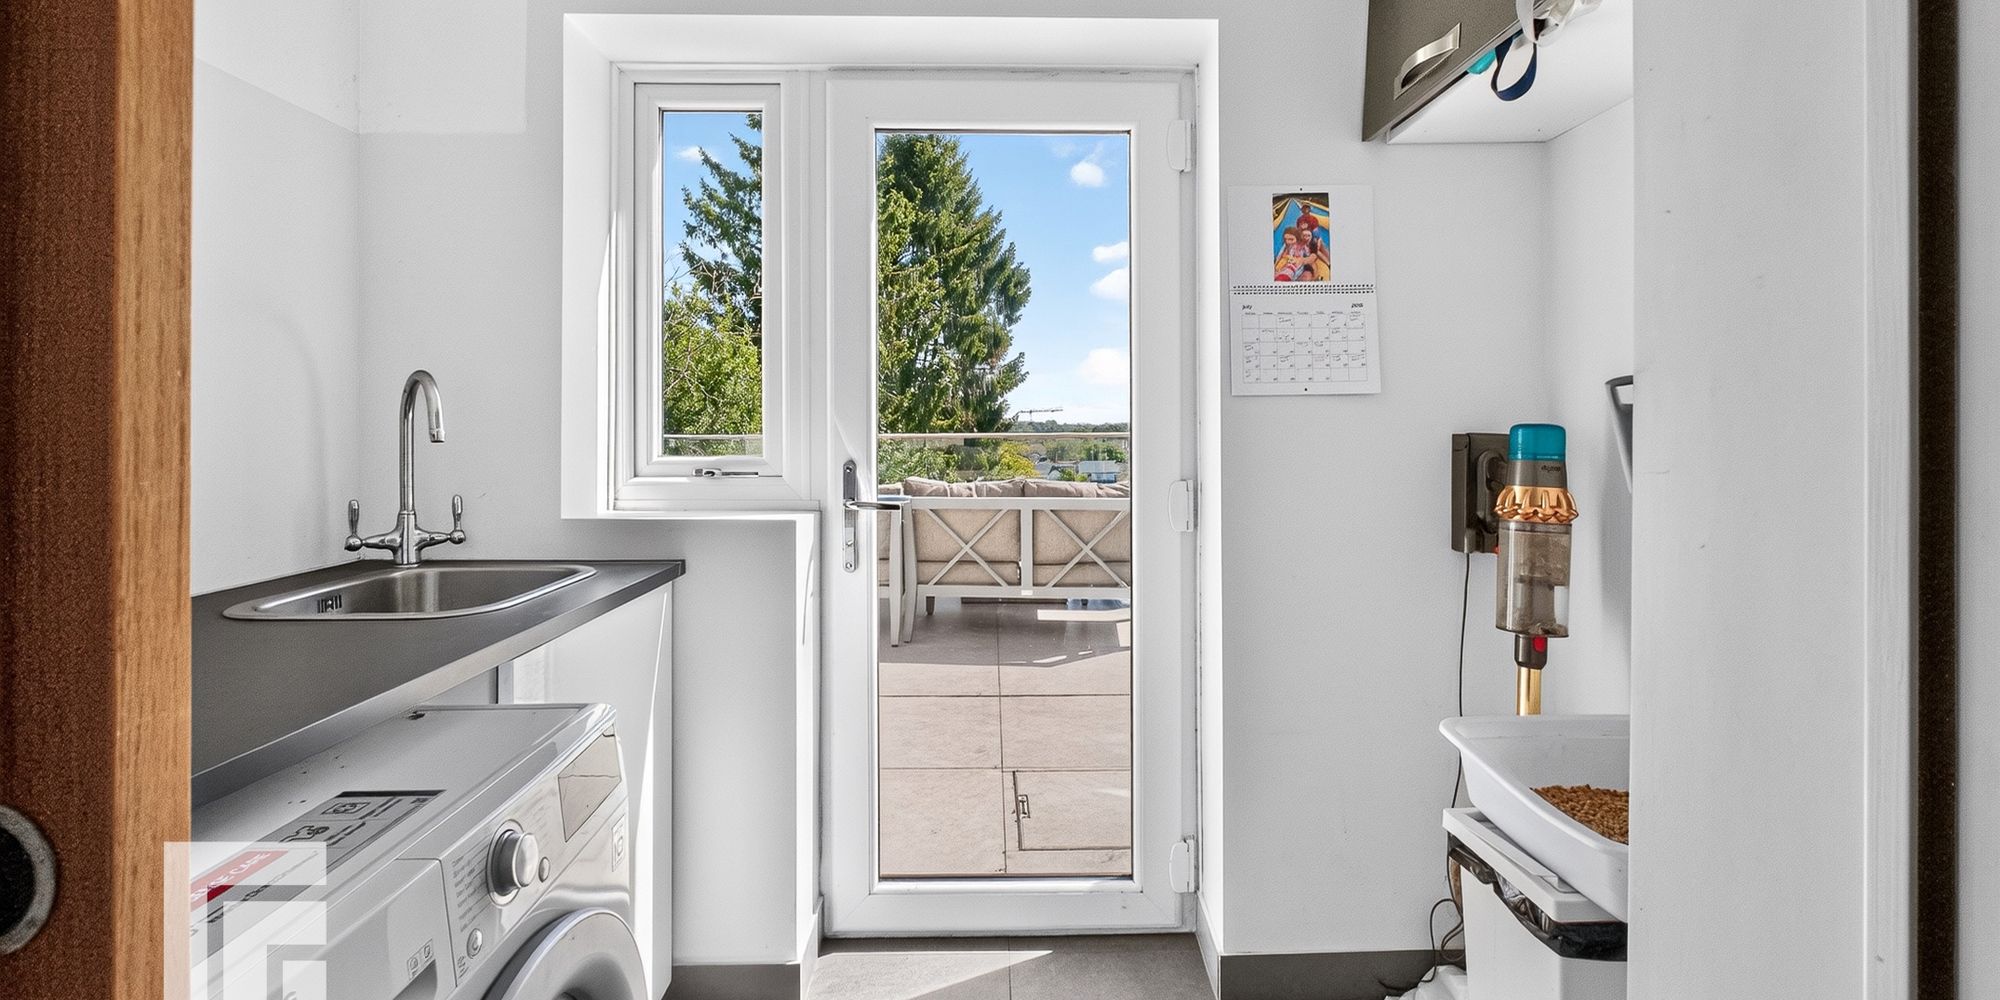
Utility Room Appointed along one side, low level cupboard beneath laminate worktops, stainless steel sink with chrome mixer tap and plumbing for washing machine. High level wall cupboard. Continuation of tiled flooring and under floor heating. Spotlights. French door into rear garden.
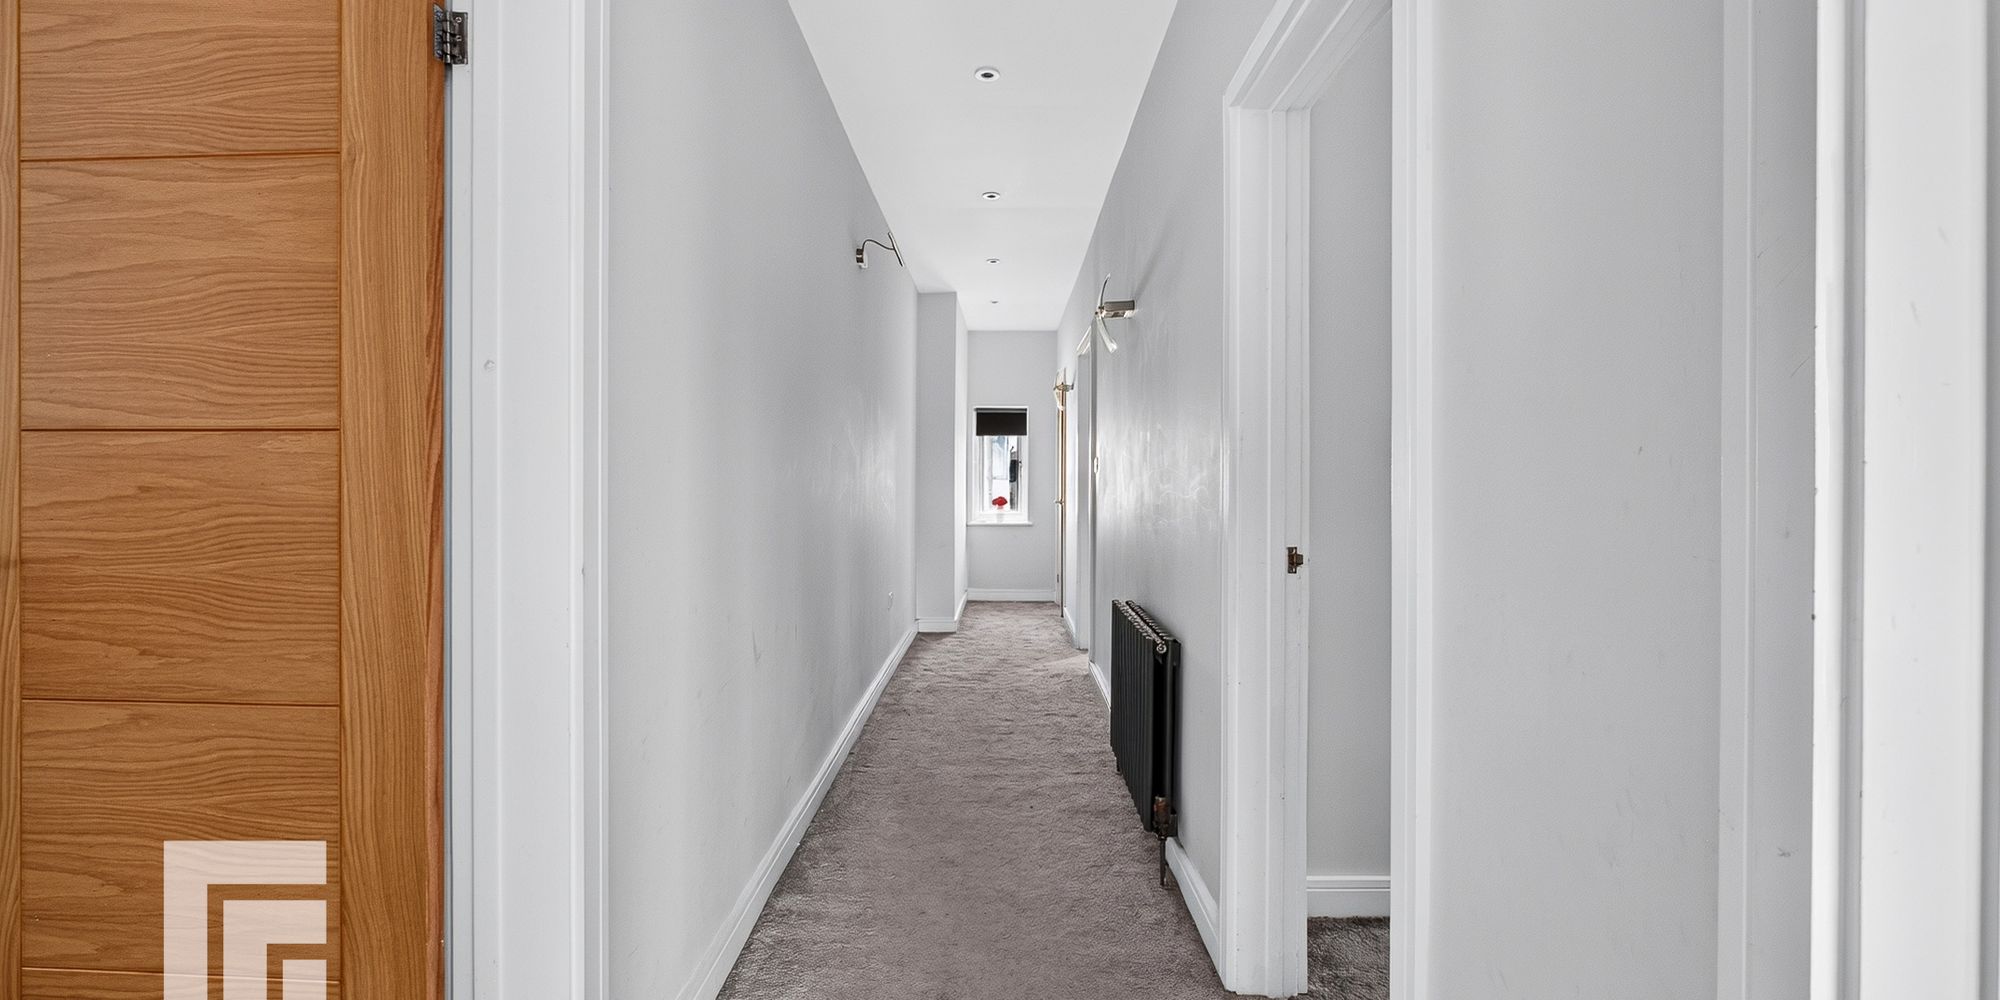
First Floor Landing Radiator. UPVC windows to both sides. Radiator. Large built in storage cupboard with oak door housing ‘Worcester’ boiler and water tank. Oak doors to all rooms.
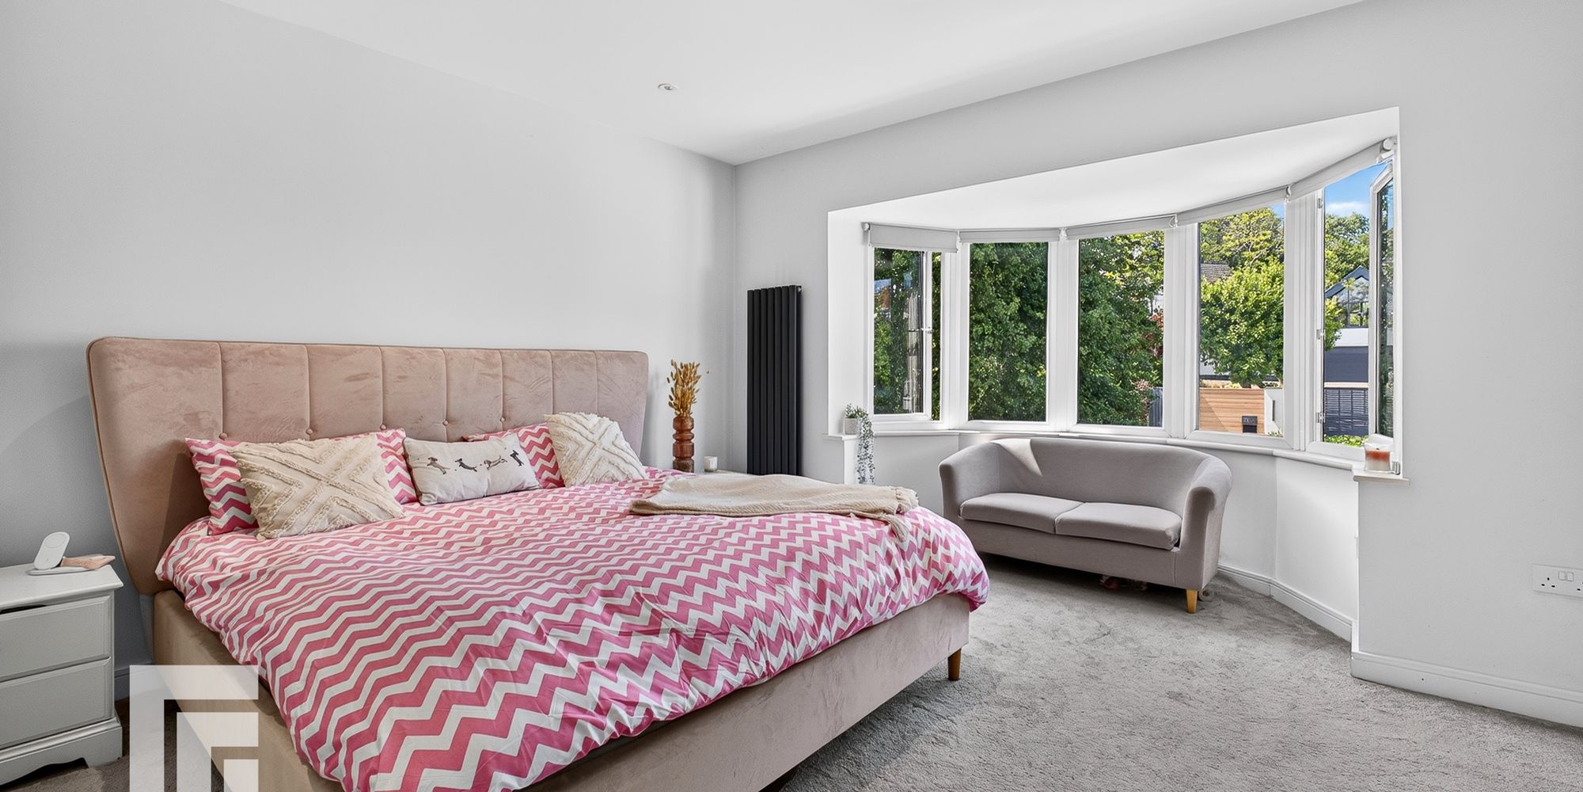
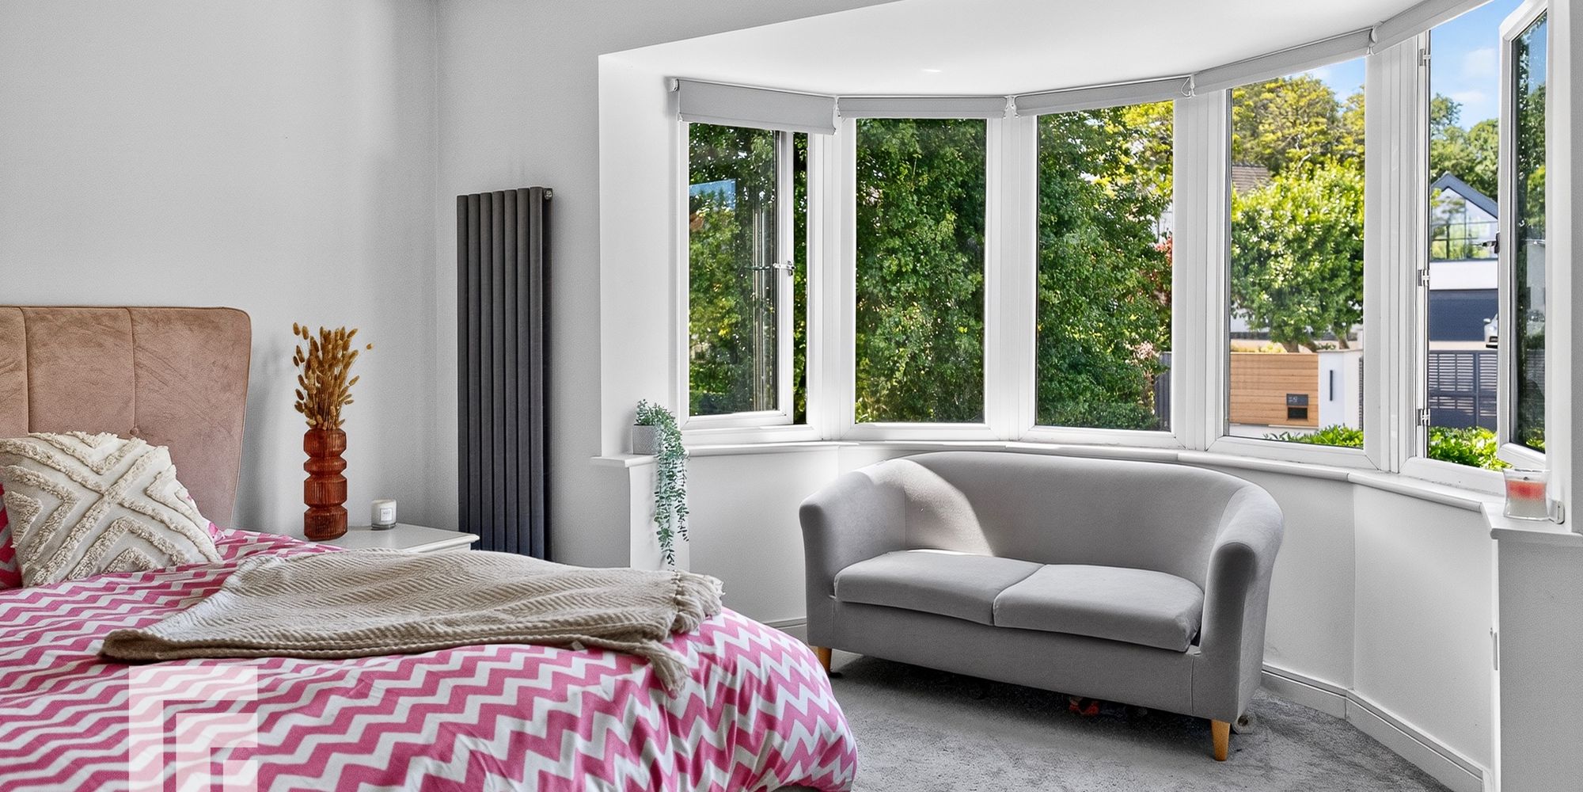
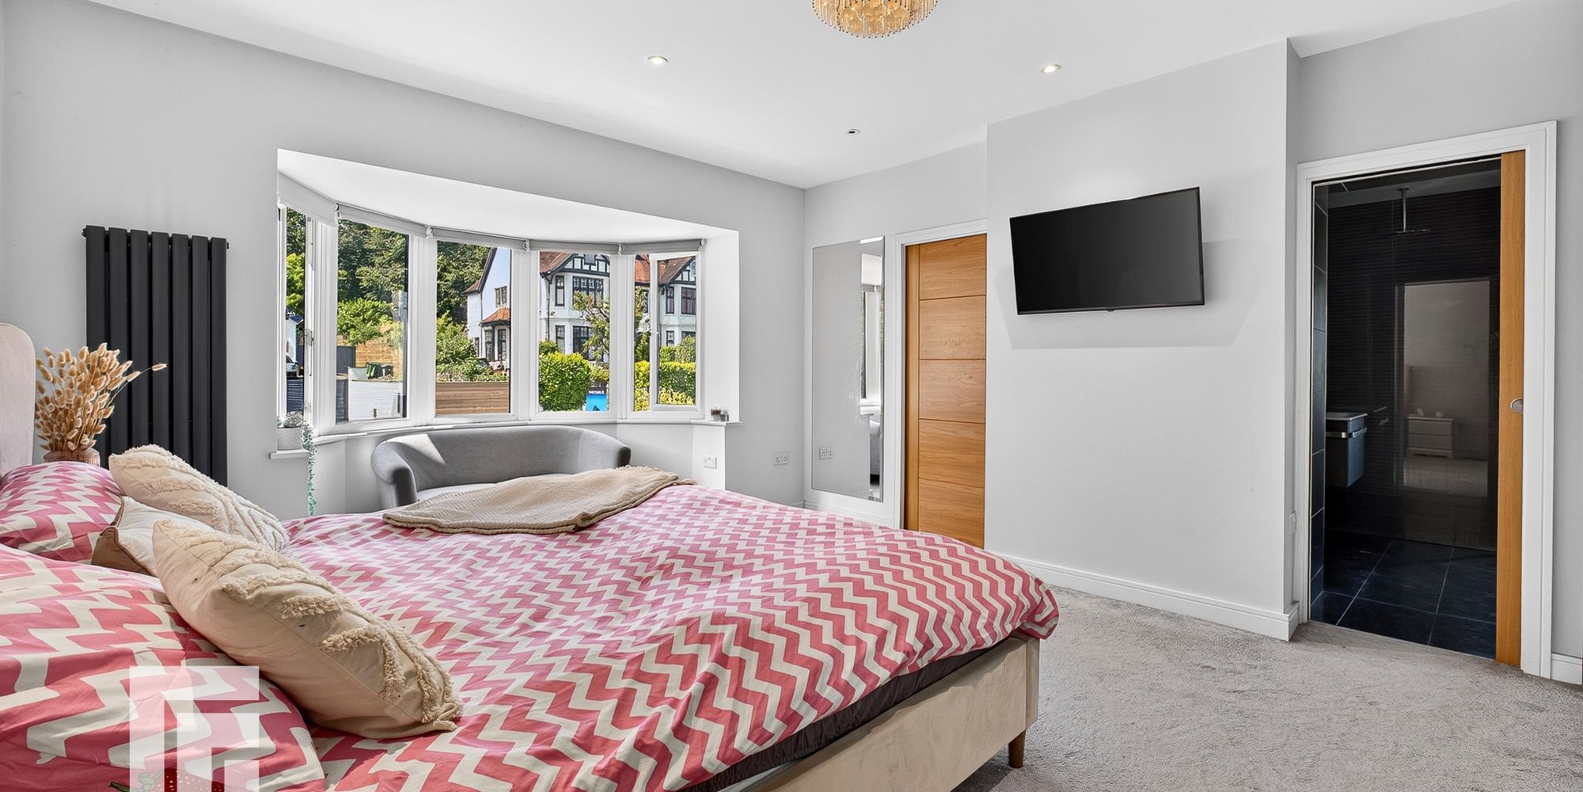
Bedroom One A beautifully presented master bedroom with built in sliding door wardrobes to one side. Large bay window to front. Radiator. Oak pocket doors into en-suite and walk in wardrobe.
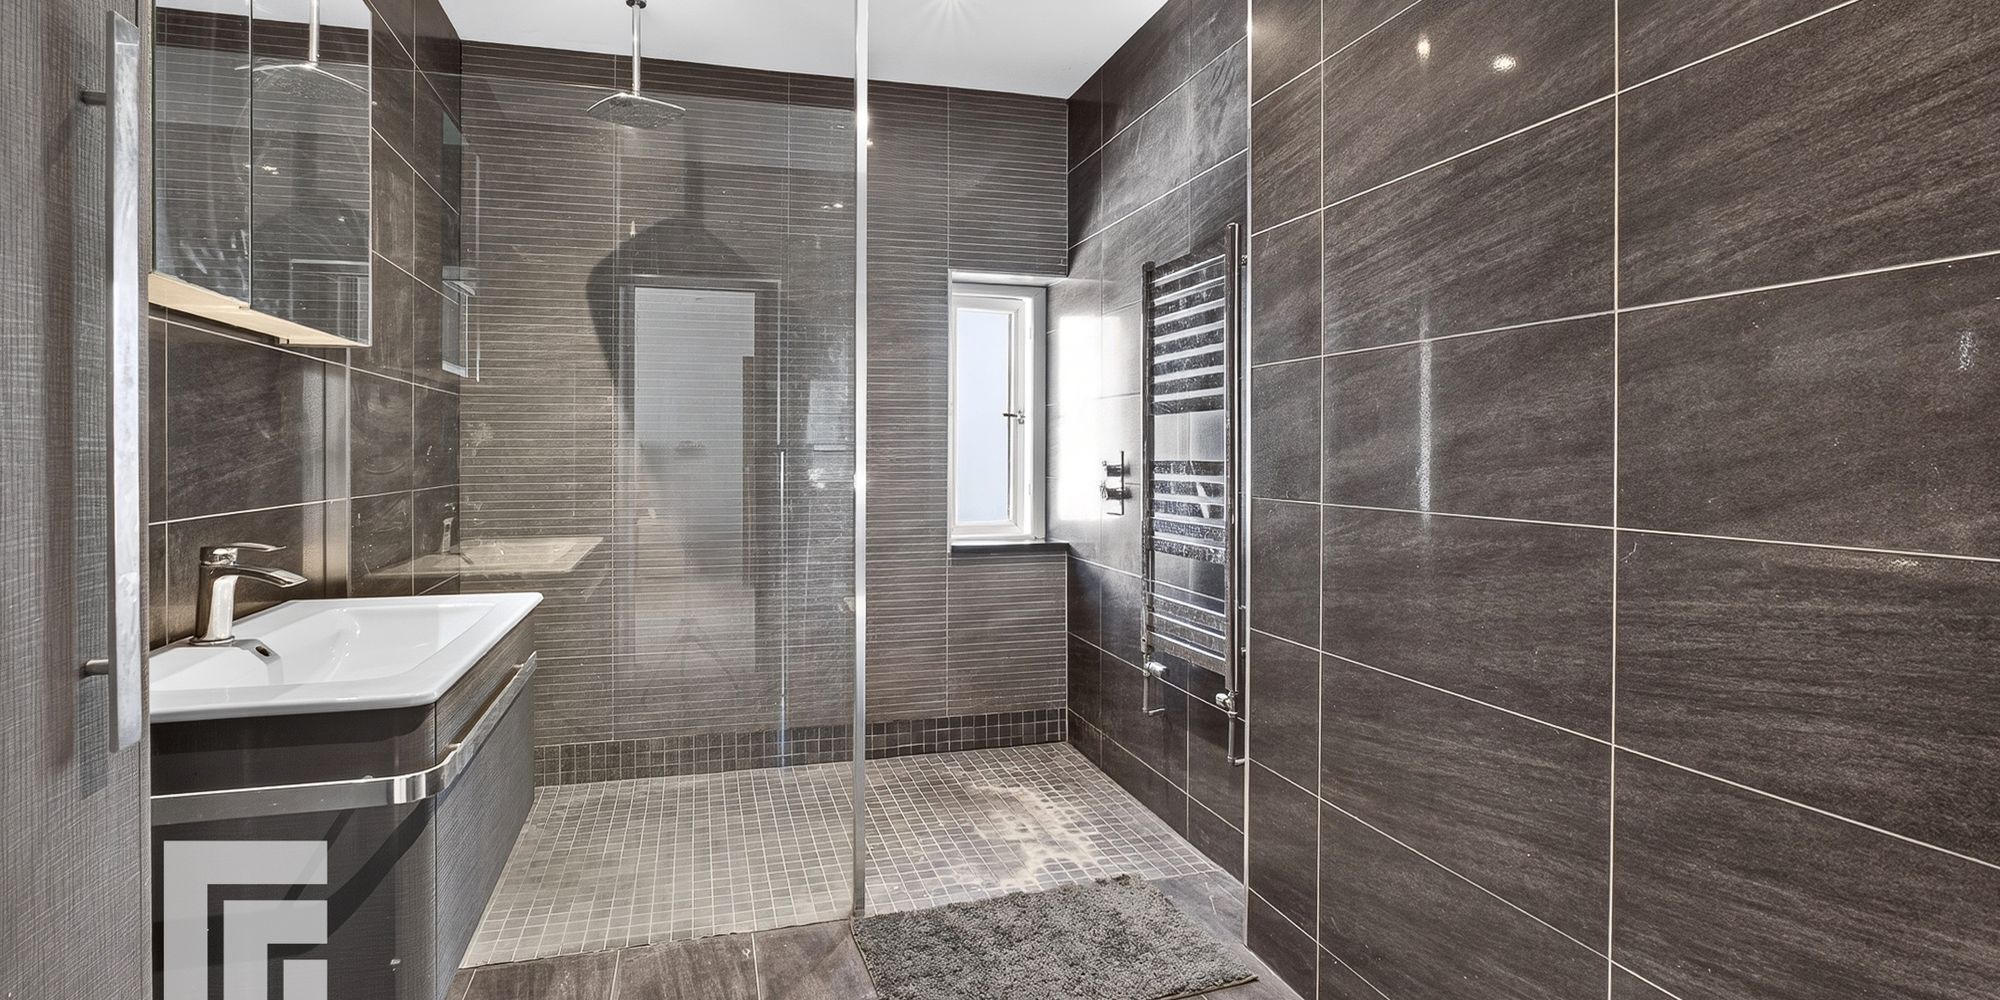
Ensuite One Modern white suite; low level WC, wall hung wash hand baron with chrome mixer tap and vanity, walk in shower with overhead, rainfall chrome shower and glass shower screen. Chrome heated towel rail. Mirrored wall cabinet. Wall cupboard. Tiled wall and flooring. Extractor fan.
Walk In Wardrobe Built in draws and hanging rails. Spotlights. Radiator. UPVC window to front.
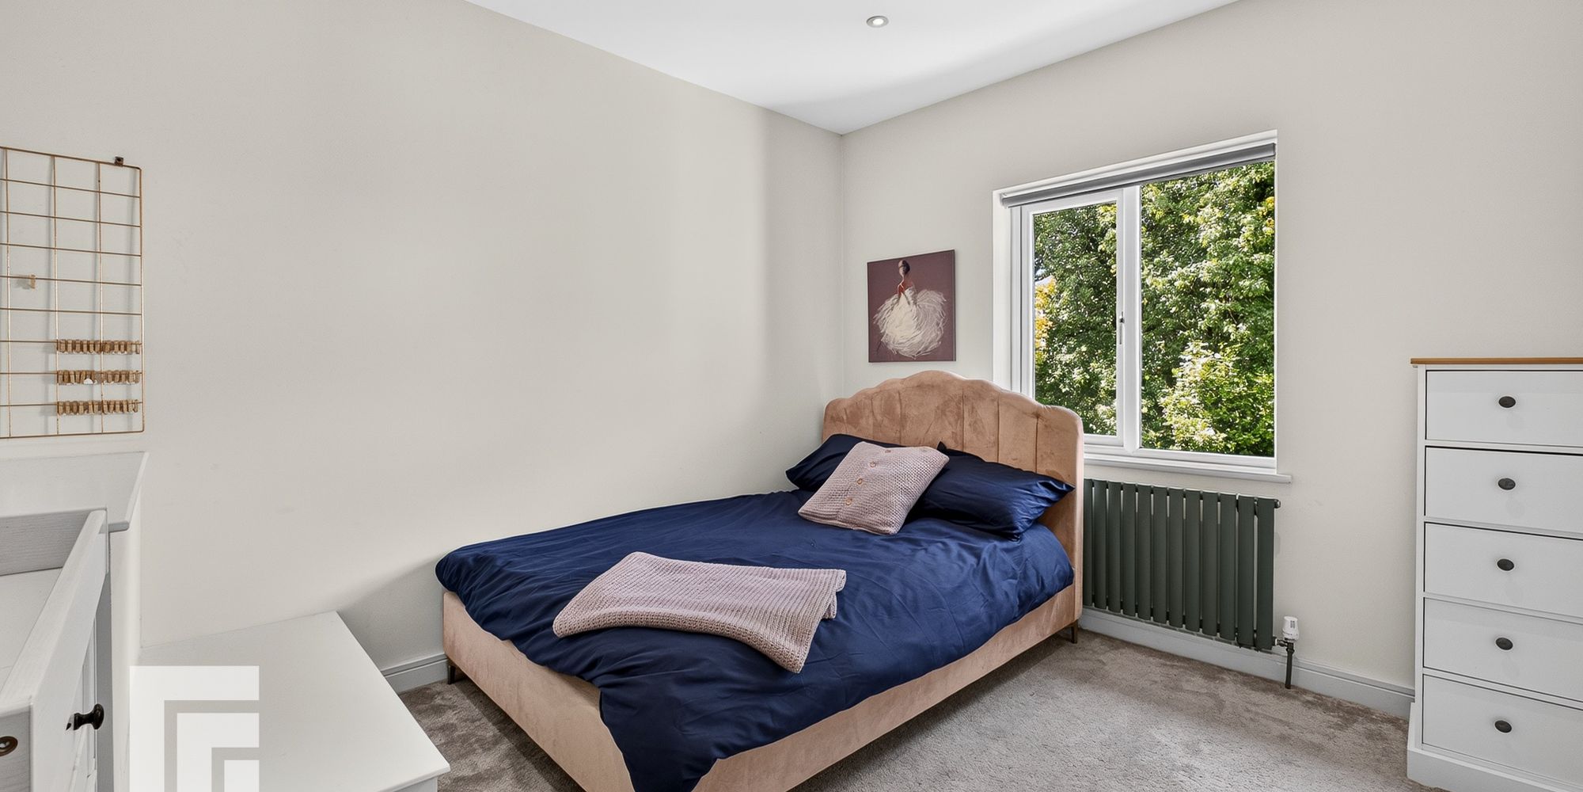
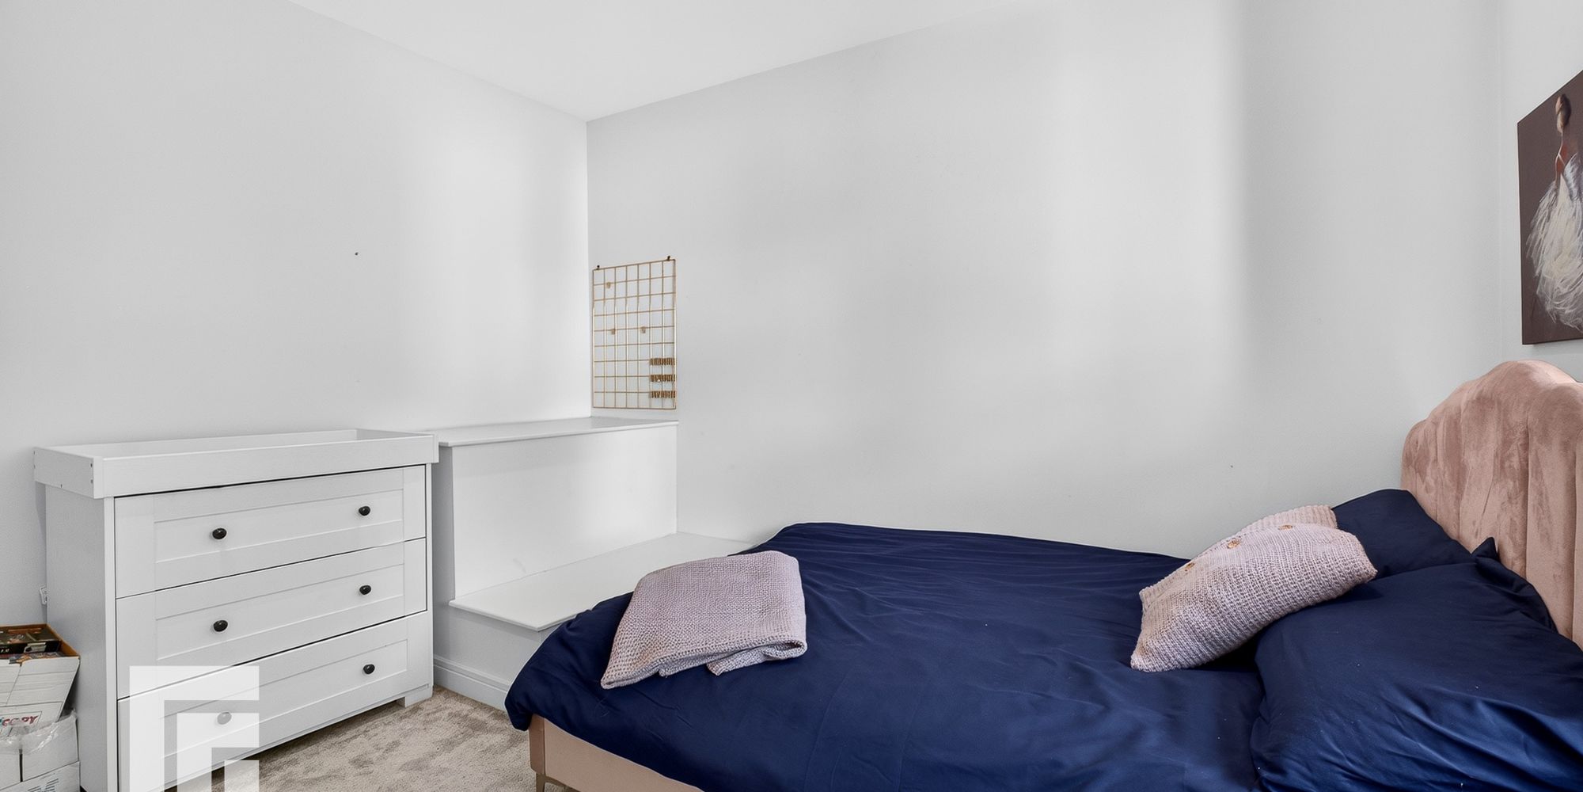
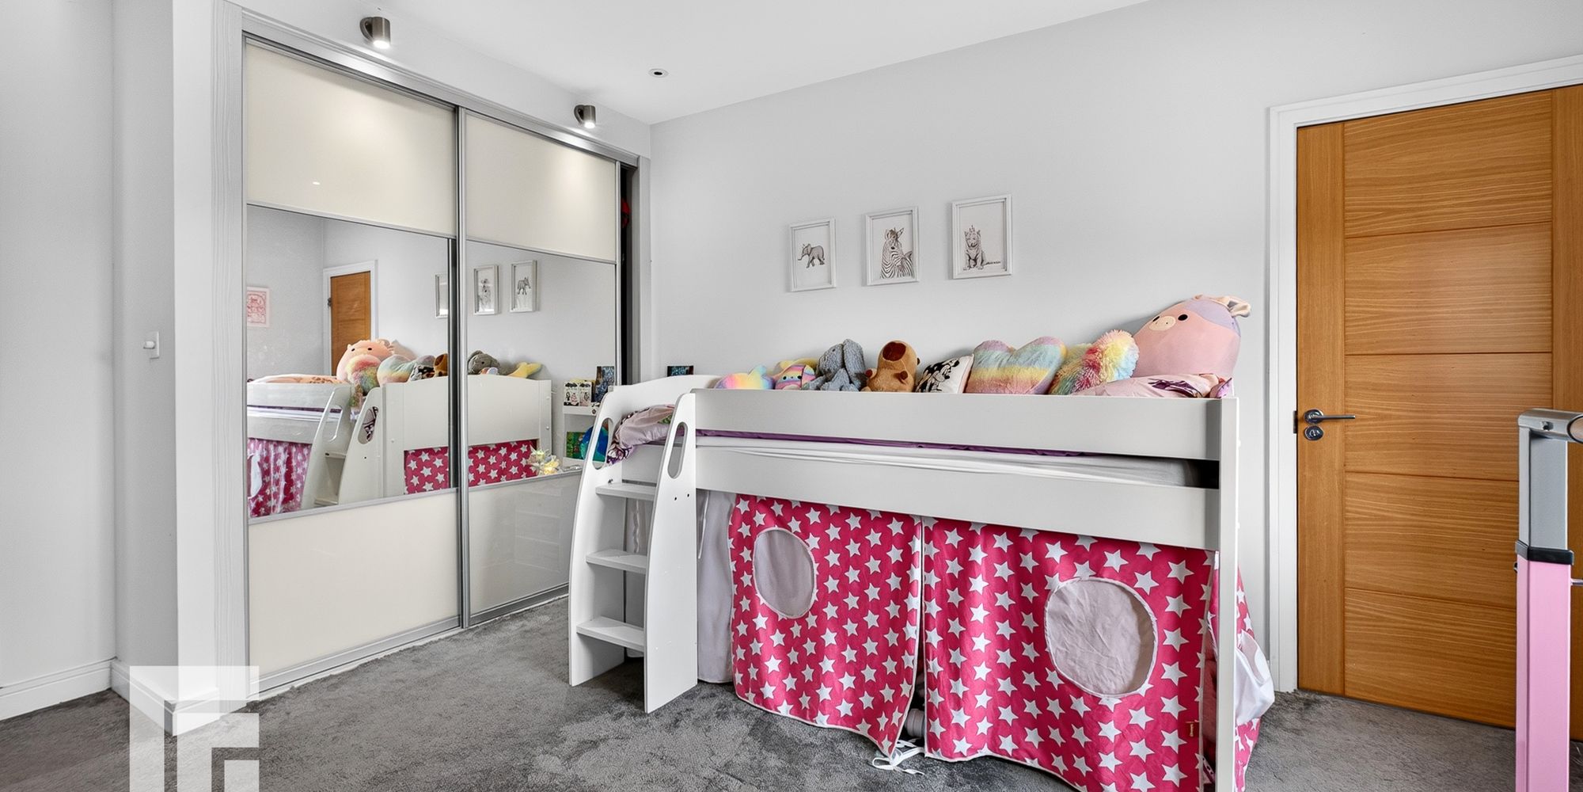
Bedroom Two A second double bedroom. Built in sliding door wardrobes to one side. Radiator. Oak door to en-suite.
Ensuite Two Modern white suite; low level WC, wash hand basin with chrome mixer tap and vanity unit, walk in shower with chrome rainfall shower and glass shower screen. Mirrored wall cabinet. Spotlights. Chrome heated towel rail. Extractor fan. Obscured glass window to side.
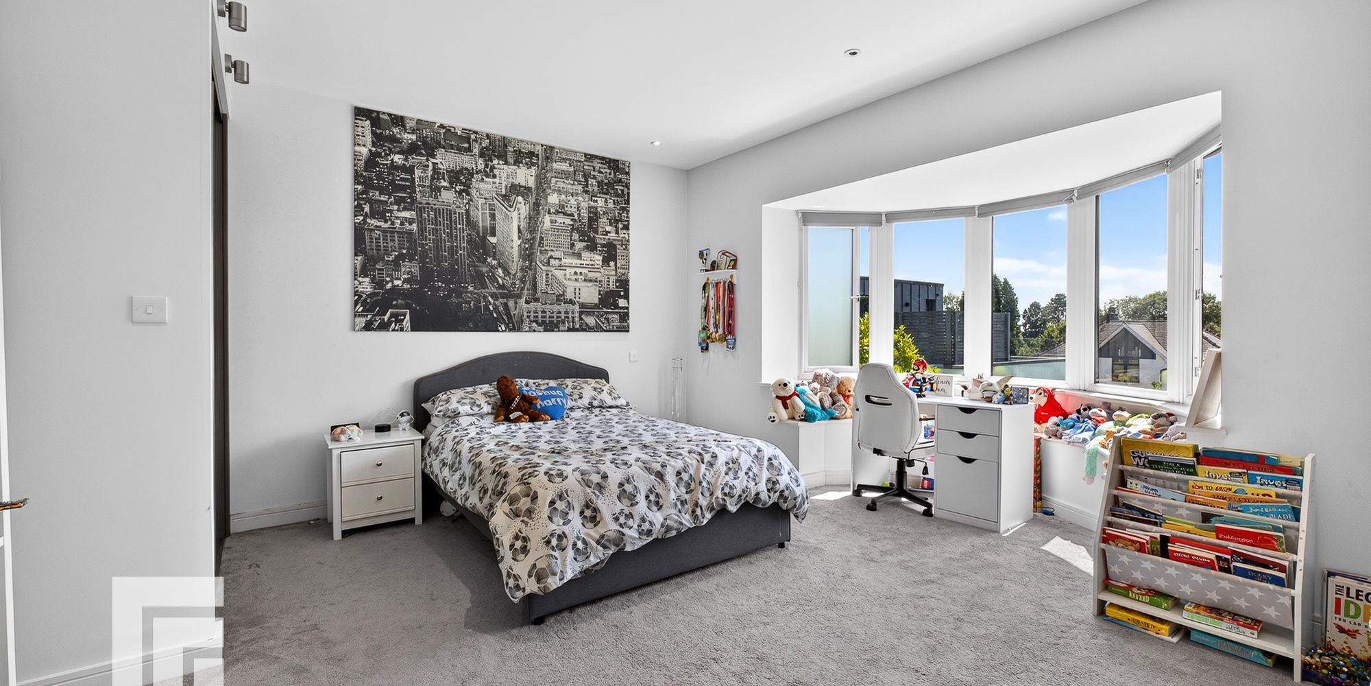
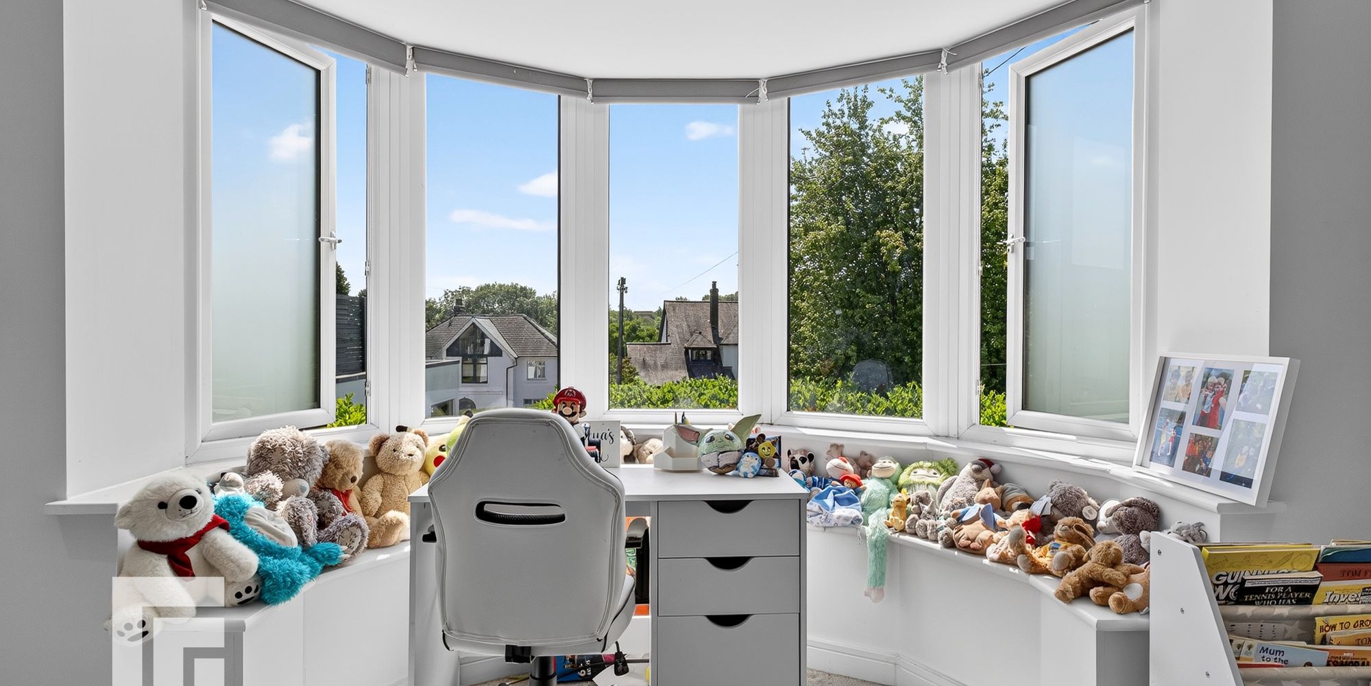
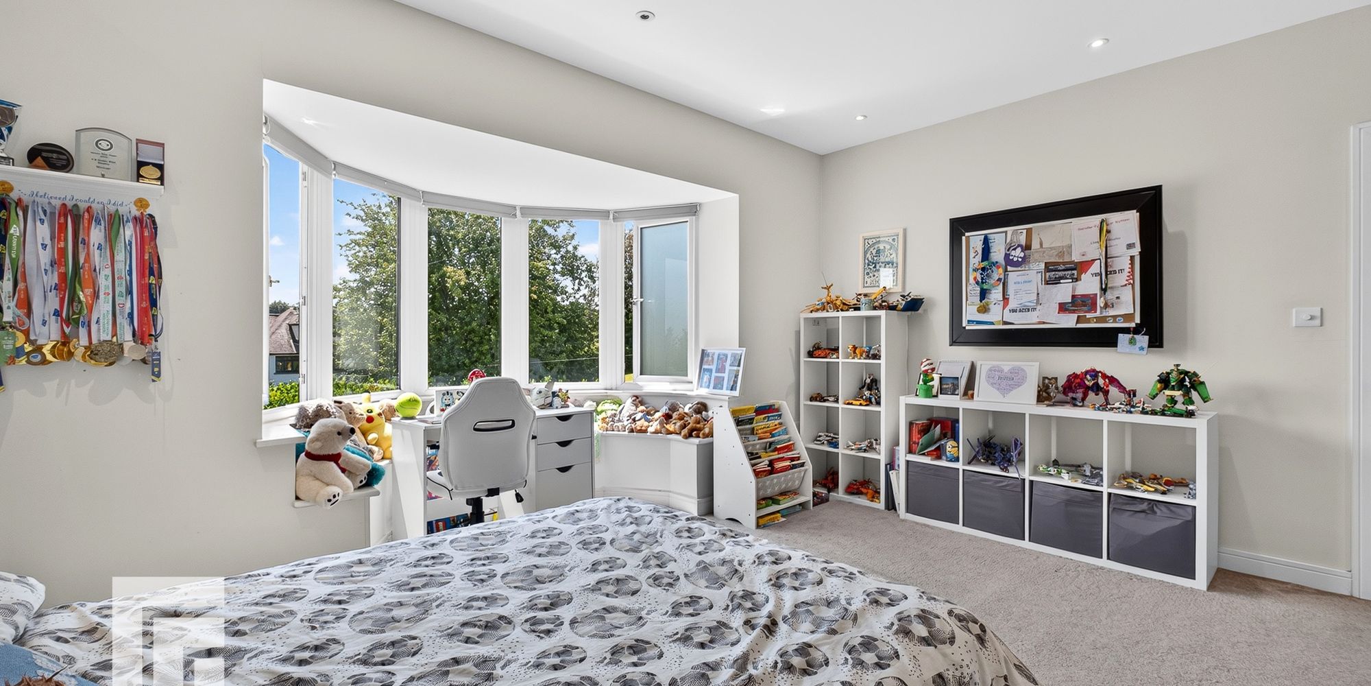
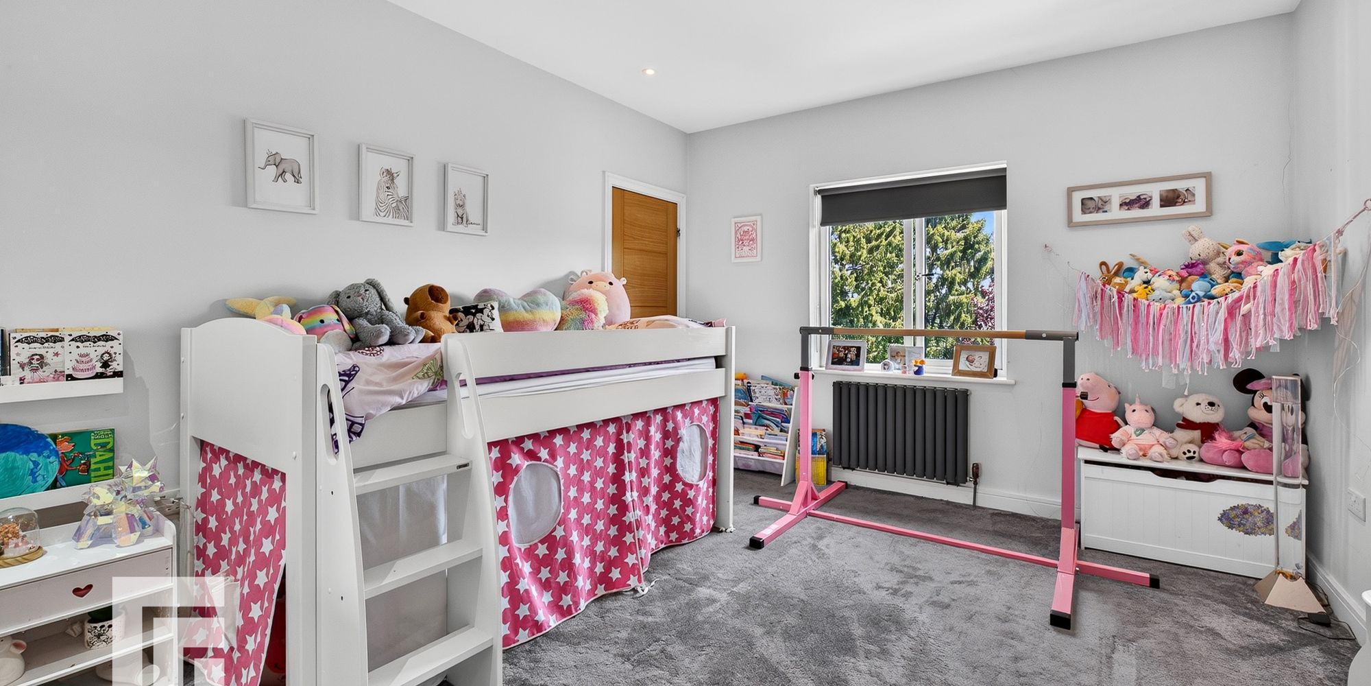
Bedroom Three A third double bedroom. Built in sliding door wardrobes to one side. Radiator. Bay window to front.
Bedroom Four A fourth double bedroom. Radiator. Spotlights. Window to front.
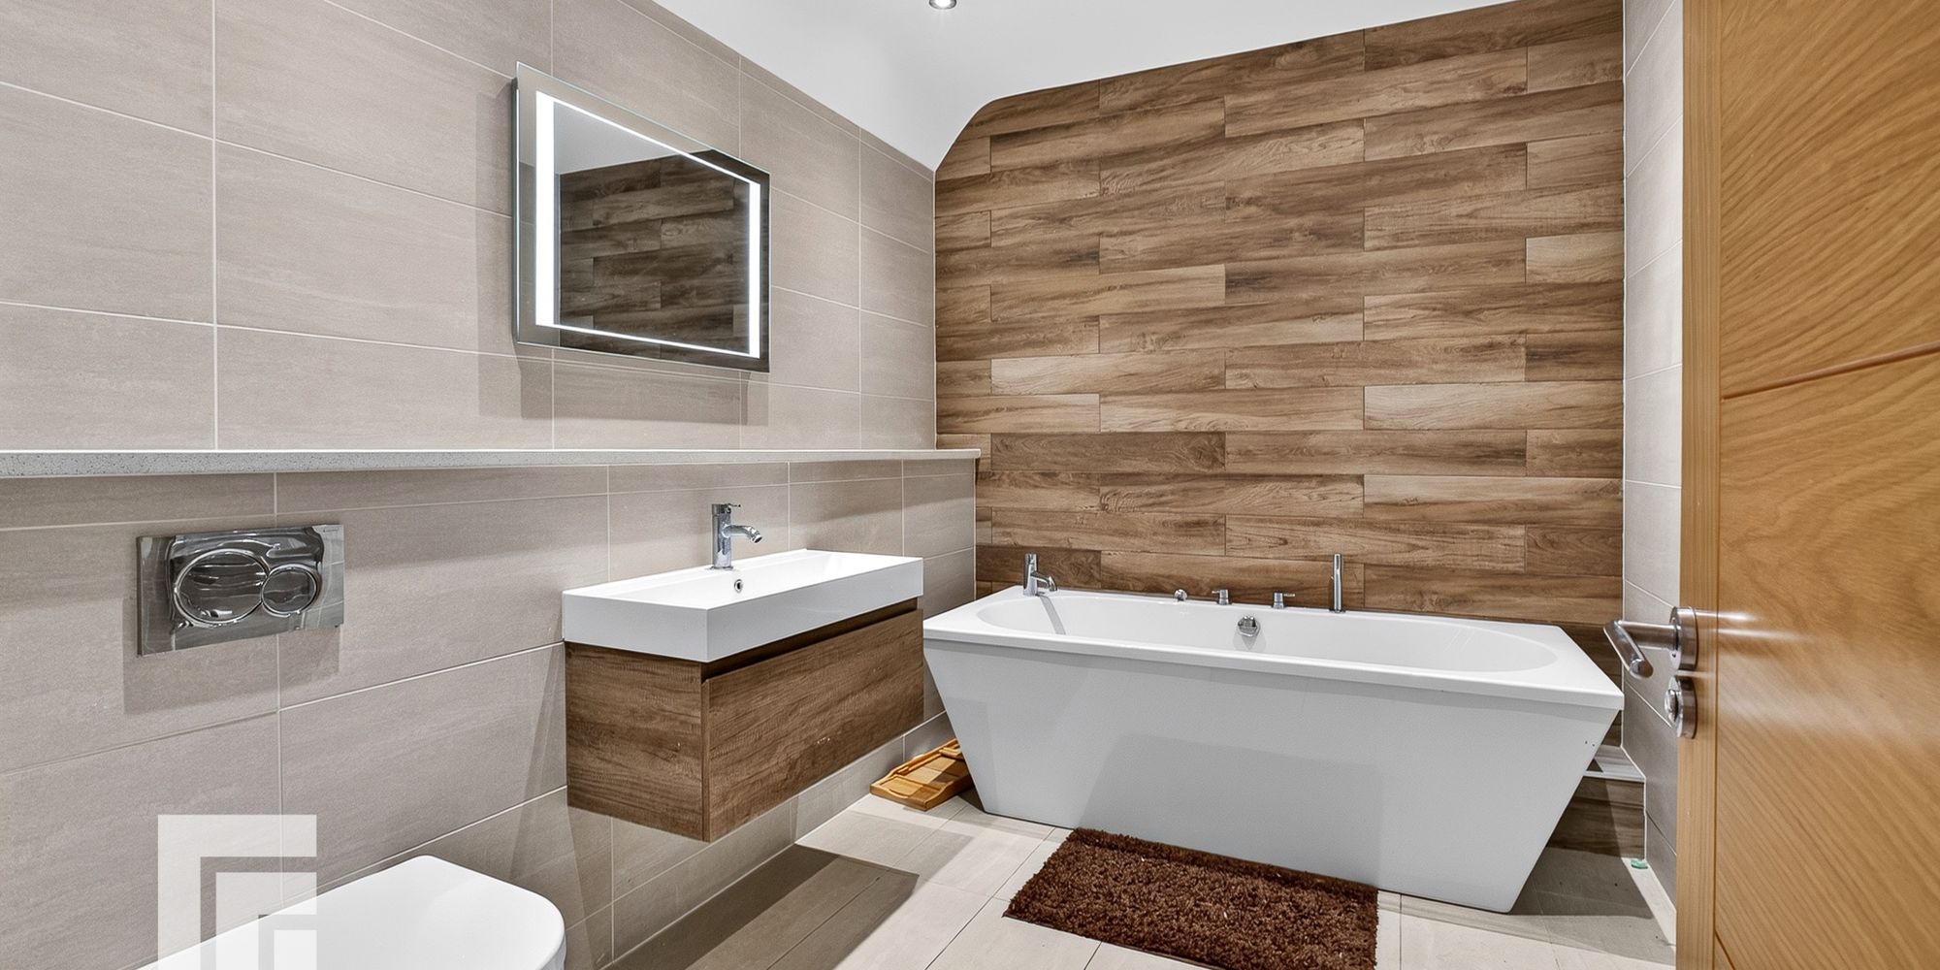
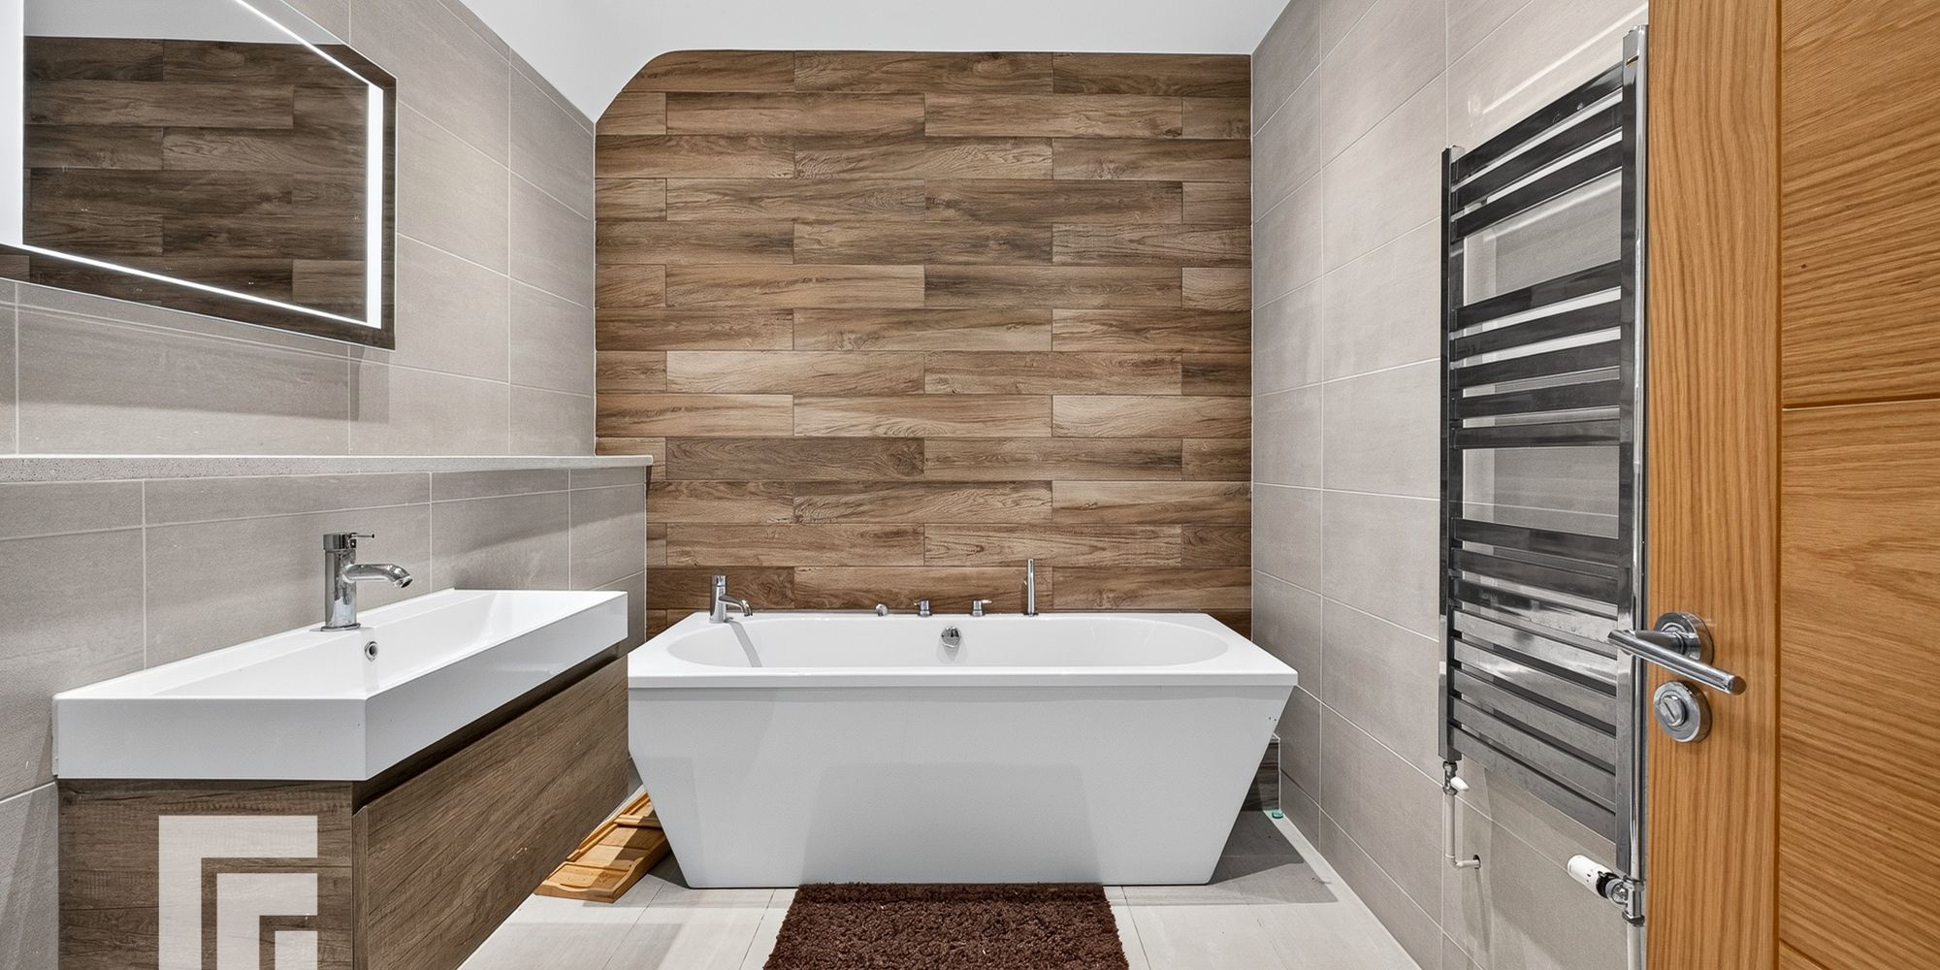
Bathroom Modern white suite; low level WC, wall hung wash hand basin with chrome mixer tap and vanity. Back to wall free standing bath either chrome mixer tap and chrome hand shower. Chrome heated towel rail. Spotlights. LED light wall mirror. Extractor fan. Tiled walls and flooring. Access to loft space.
Additional Information AML
Please note: A non-refundable administration fee of £30 including VAT is payable per buyer to carry out the required AML verification checks once an offer has been accepted. The sale cannot proceed until these checks have been satisfactorily completed. This is on acceptance of offer only. Details can be found on our website.
FEATURES- Modern Detached Property
- High Specification
- Four bedrooms, Three Bathrooms
- Open Plan Kitchen/Family Room
- Gated Driveway, Garage/Storage
- EPC Rating: TBC