Spacious 5-bed family home with loft room on a large corner plot. Features gardens, detached garage, parking, and great commuter links. Walking distance to University Hospital Wales.
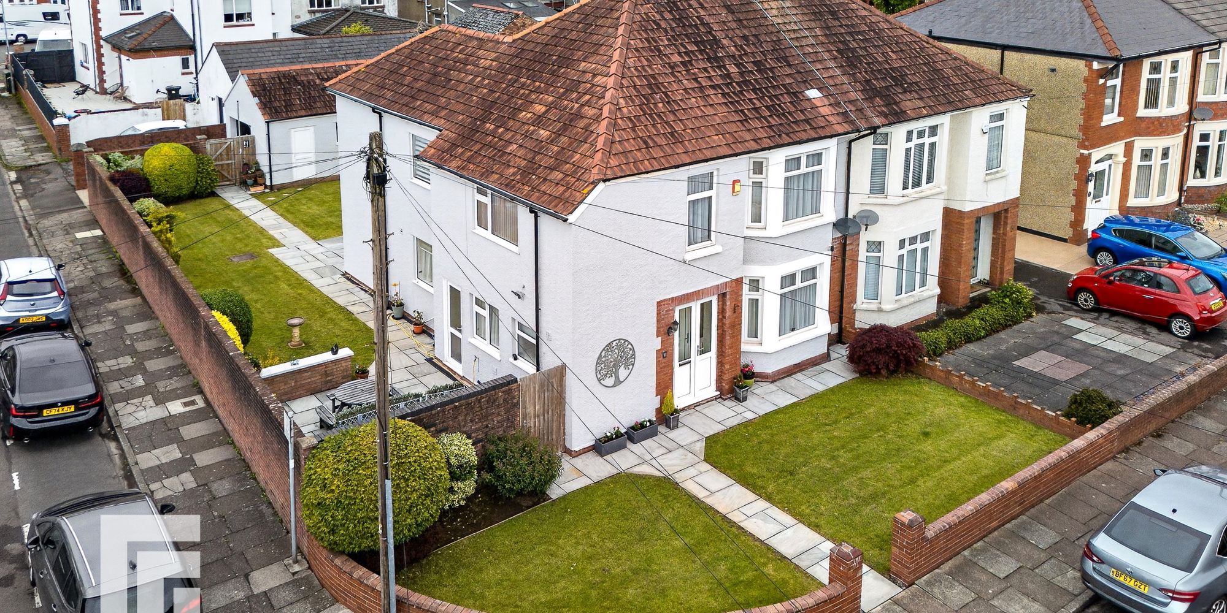
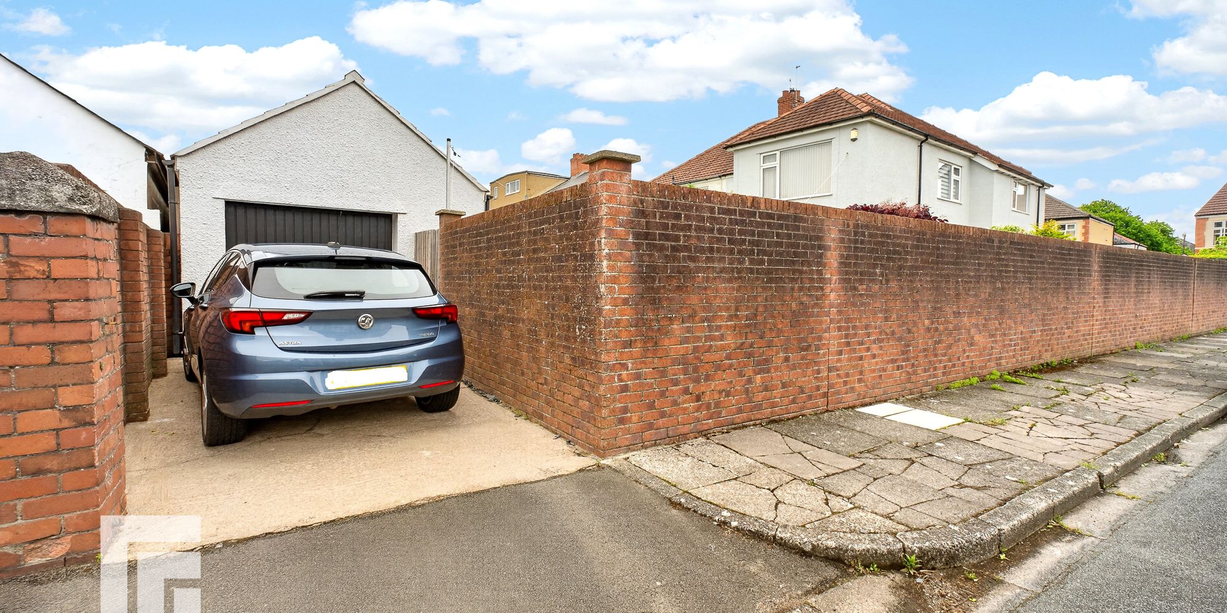
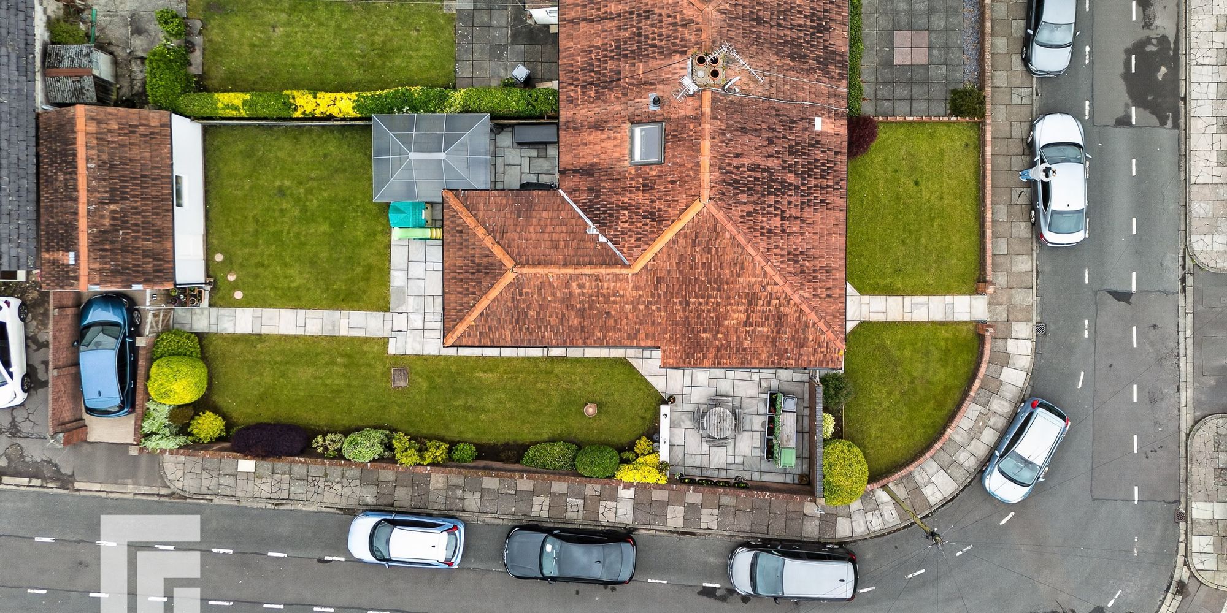
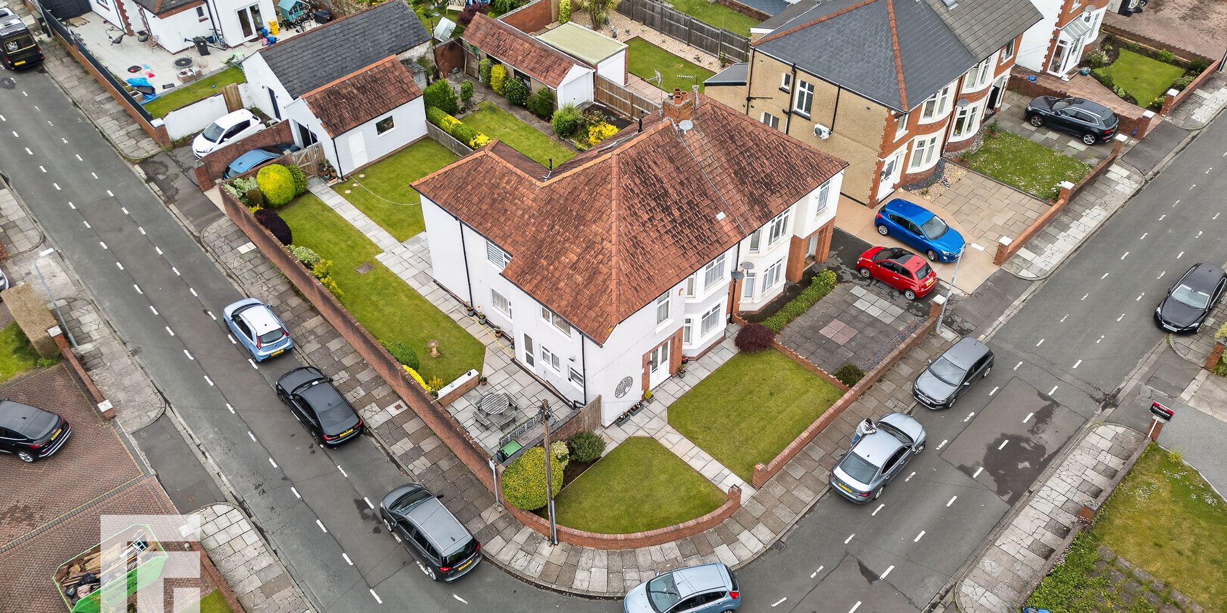
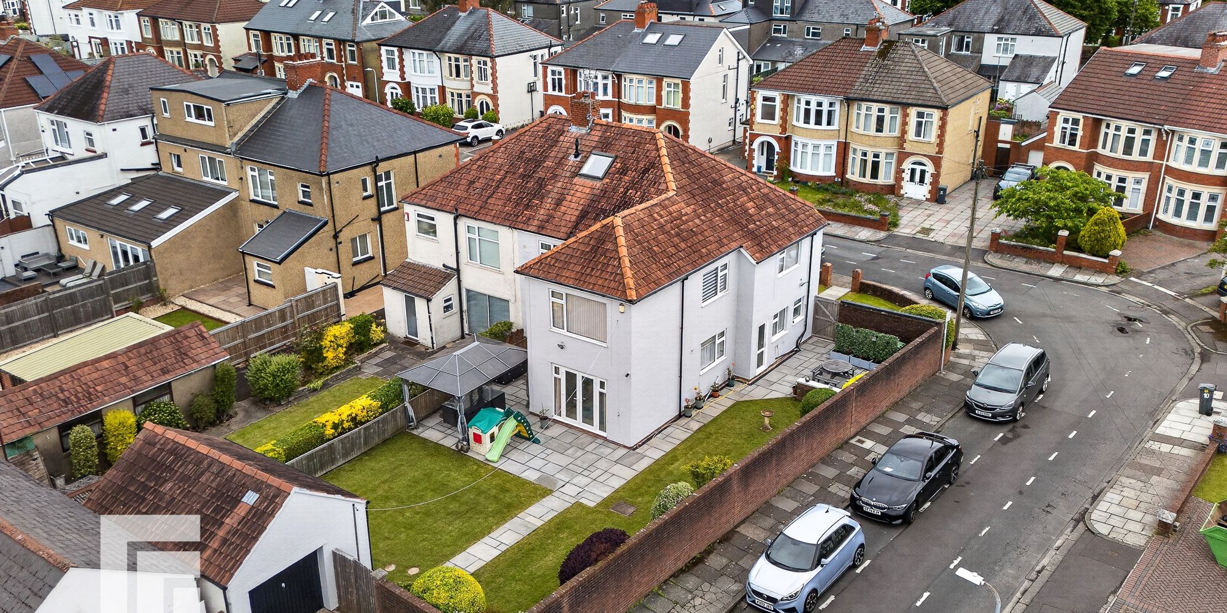
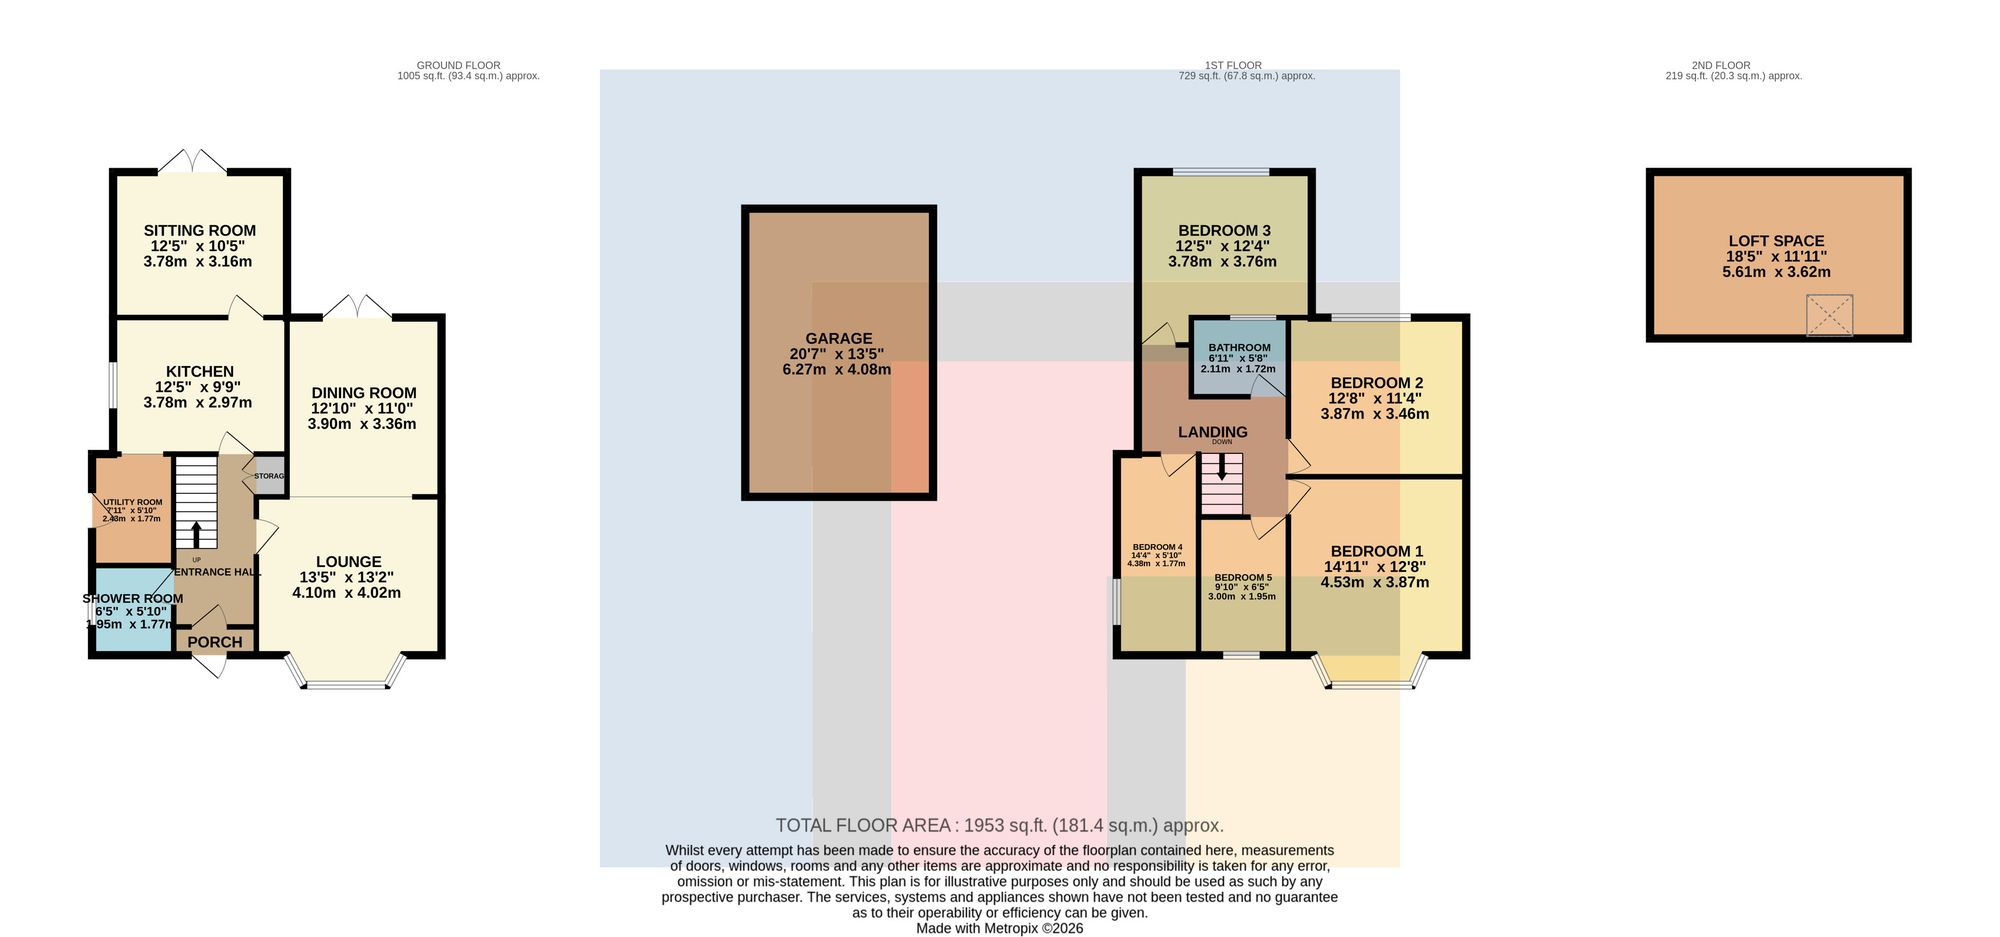
Occupying a larger than average corner plot, this substantial family home offers versatile living accommodation in a highly sought after location. The property features five well-proportioned bedrooms plus a loft room, providing ample space for families of all sizes or those seeking additional work-from-home options. The ground floor benefits from a convenient shower room, while a well-appointed bathroom serves the first floor. The spacious layout includes a welcoming entrance hall, generous living areas, and a kitchen suited to both daily life and entertaining. A detached garage, rebuilt in the late 1980s, offers excellent storage and parking solutions, and could easily be converted to a self-contained annexe (subject to necessary consents), making it ideal for multi-generational living or guest accommodation. This home is ideally positioned within walking distance of the University Hospital Wales and enjoys close proximity to the A48 and M4 link roads, ensuring excellent connectivity for commuters and families alike.
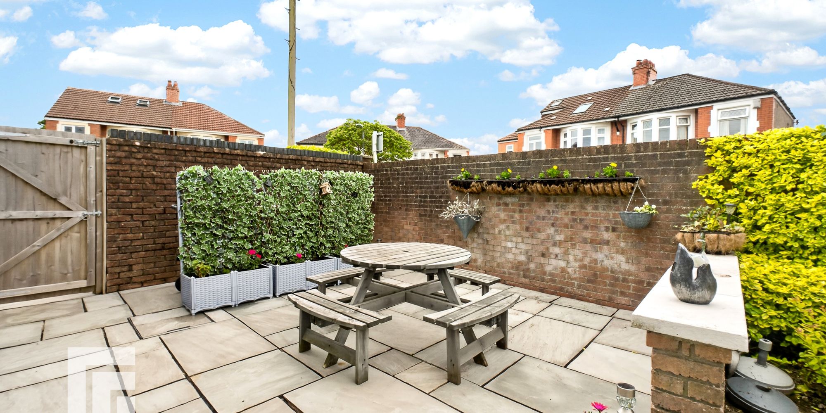
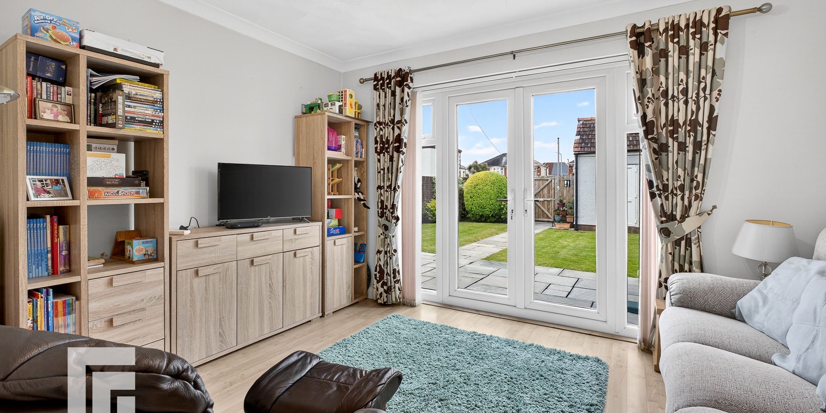
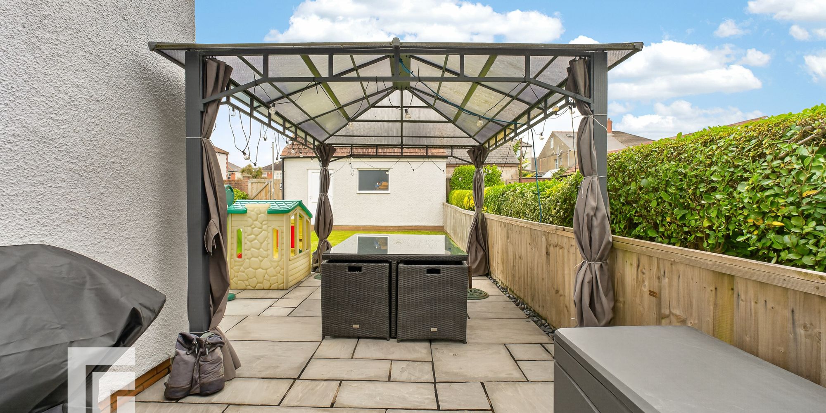
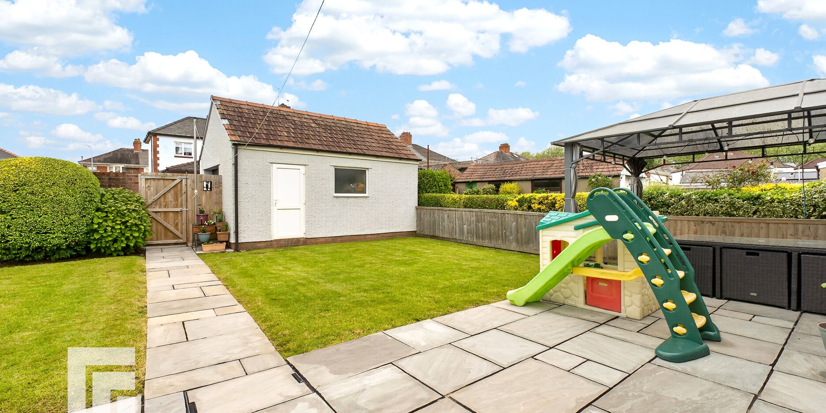
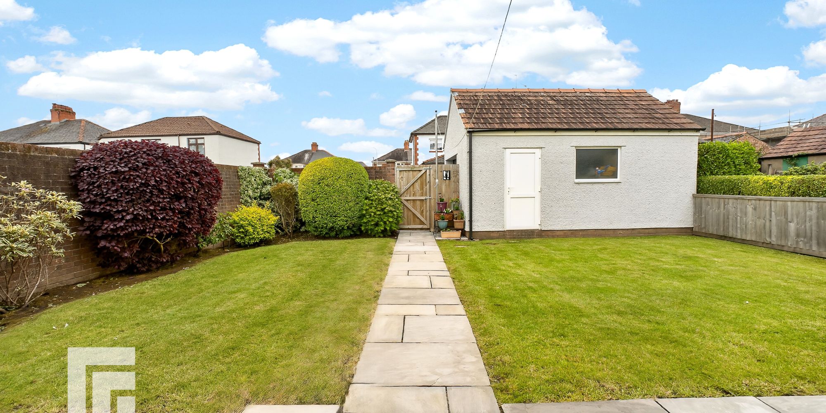
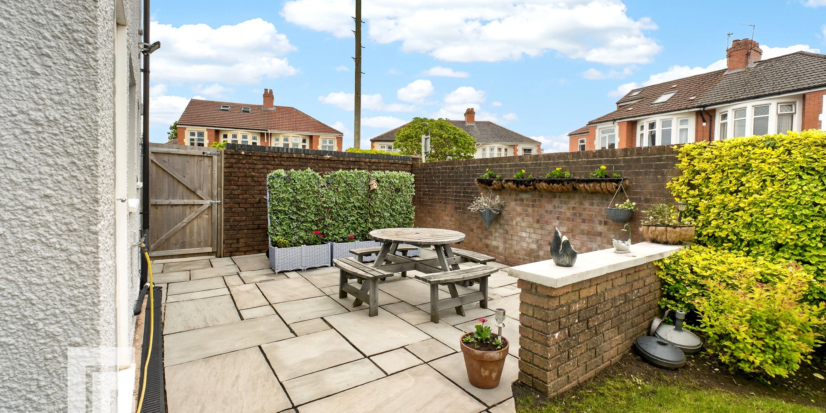
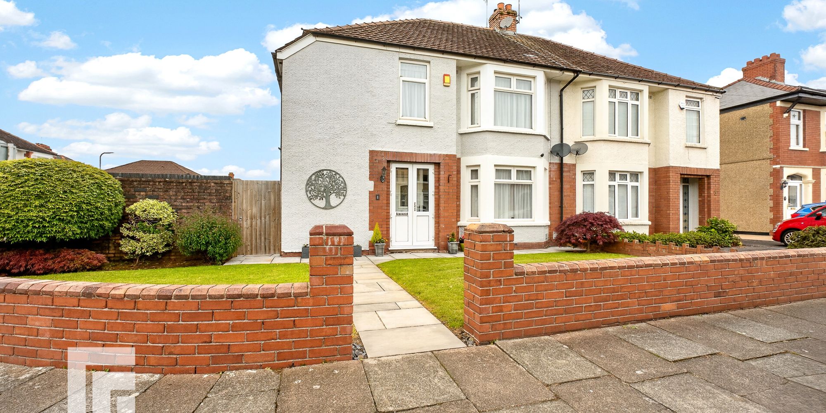
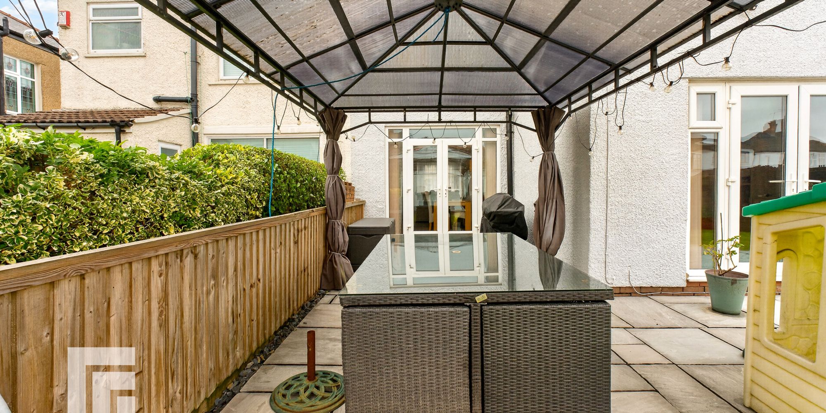
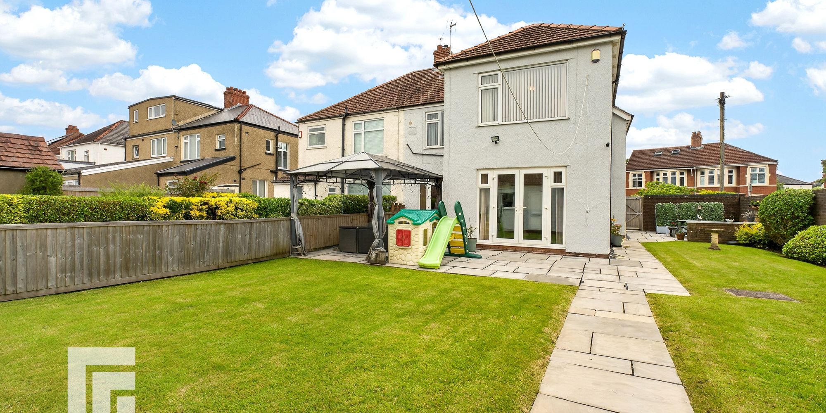
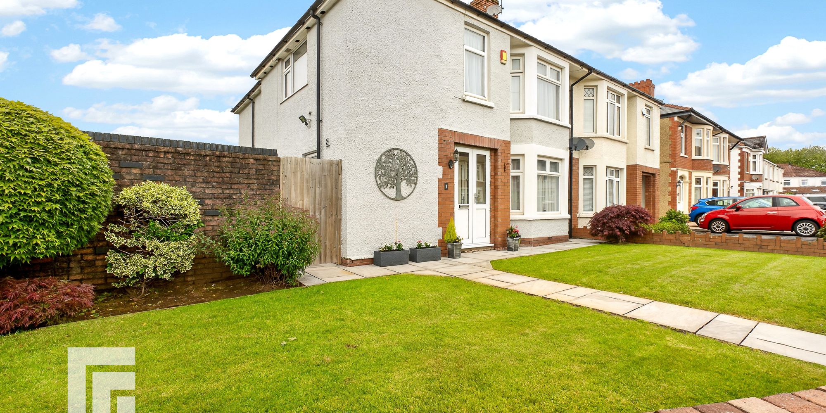
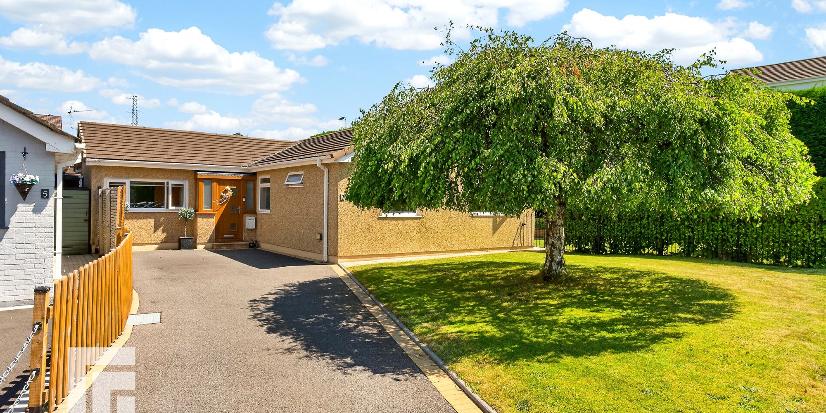
The outside space is a true highlight of this property, with delightful gardens wrapping around the front, side, and rear of the house. The generous corner plot benefits from a southerly aspect to the side and a westerly aspect to the rear, ensuring plenty of natural sunlight throughout the day. The gardens are mostly laid to lawn, interspersed with well-stocked borders that provide colour and interest throughout the seasons. A paved pathway leads to seating areas offering the perfect spot for outdoor dining or relaxation and rear gate which leads to the driveway and detached garage. The front garden is also laid to lawn and features a gate to the side for easy access. The detached garage is larger than average and boasts a PVC door and window to the side, as well as an up and over door to the front. A driveway in front of the garage provides additional off-road parking. This exceptional outside space offers both privacy and versatility, making it ideal for families, keen gardeners, or anyone who enjoys outdoor living.
Porch Entered via double glazed uPVC doors. Tiled floor. Obscured double glazed door to entrance hall.
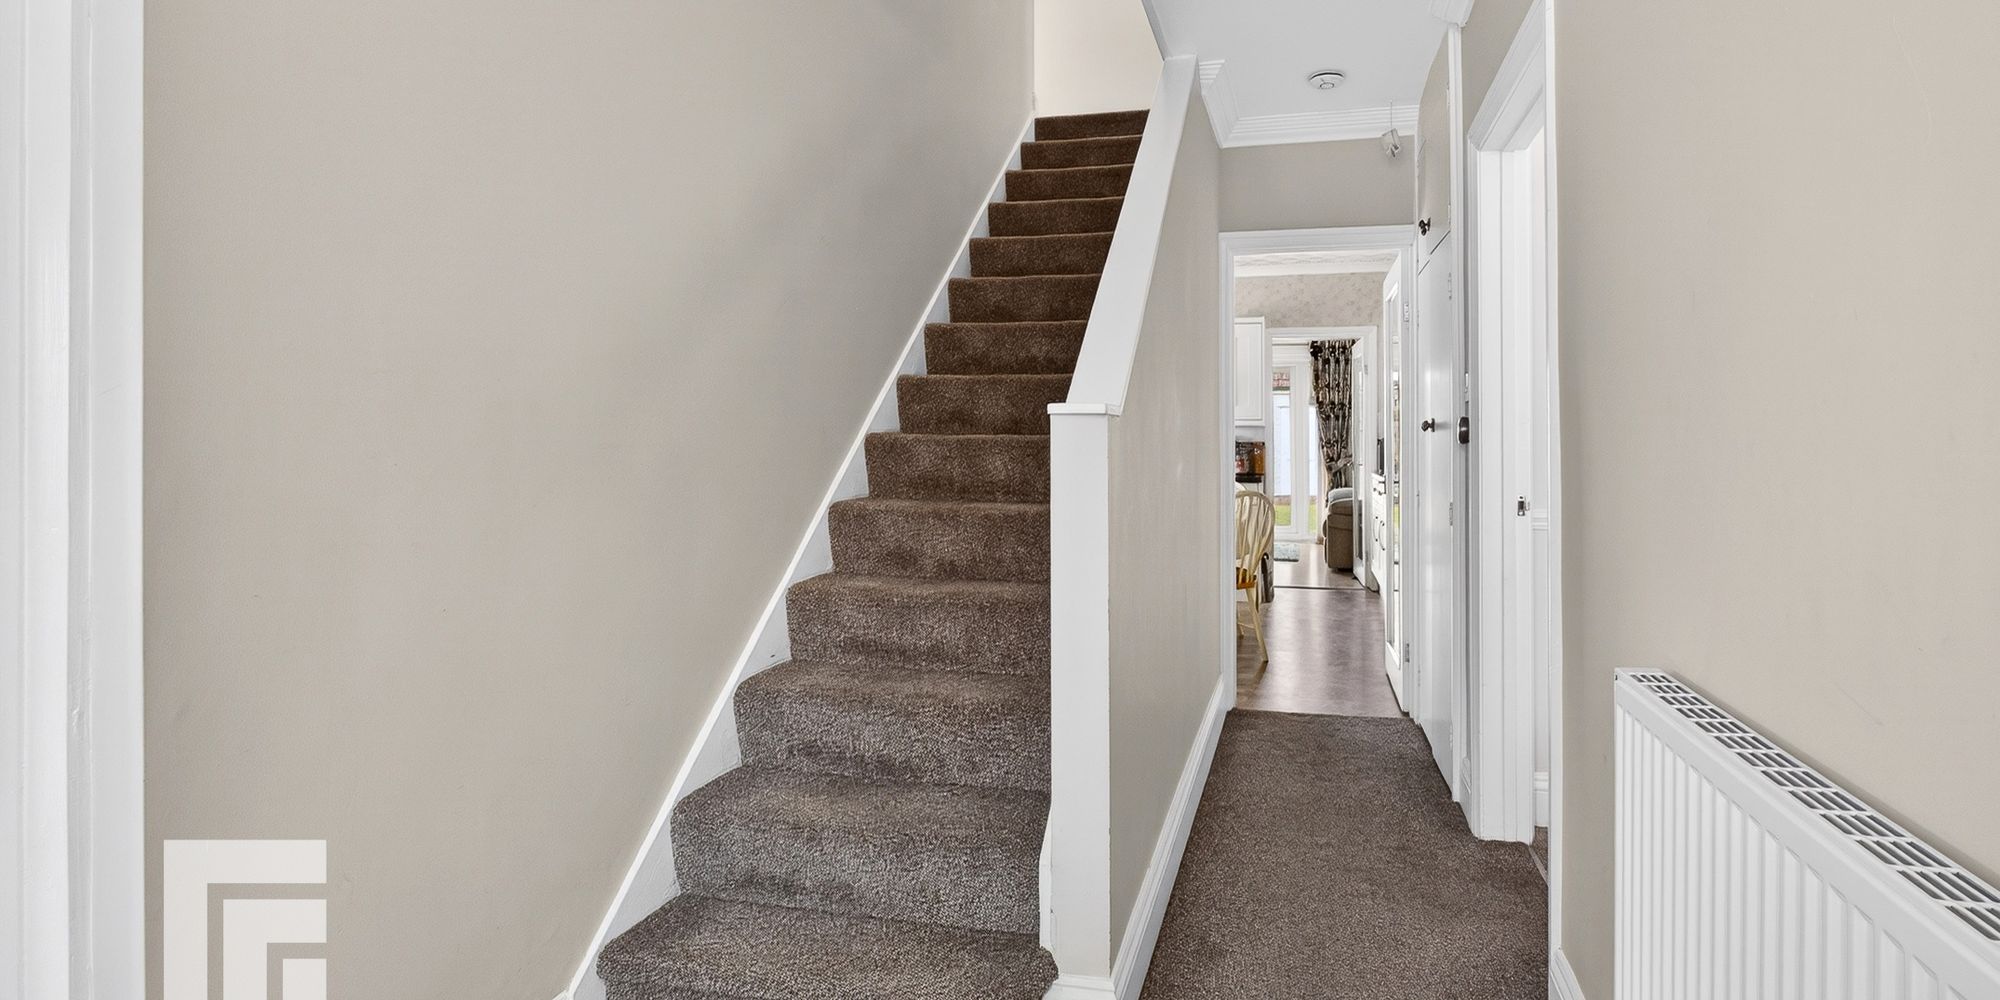
Entrance Hall Entered via obscured double glazed uPVC door with obscured double glazed panels either side. Radiator. Stairs to first floor. Cloak cupboard. Doors to downstairs bathroom, lounge and kitchen.
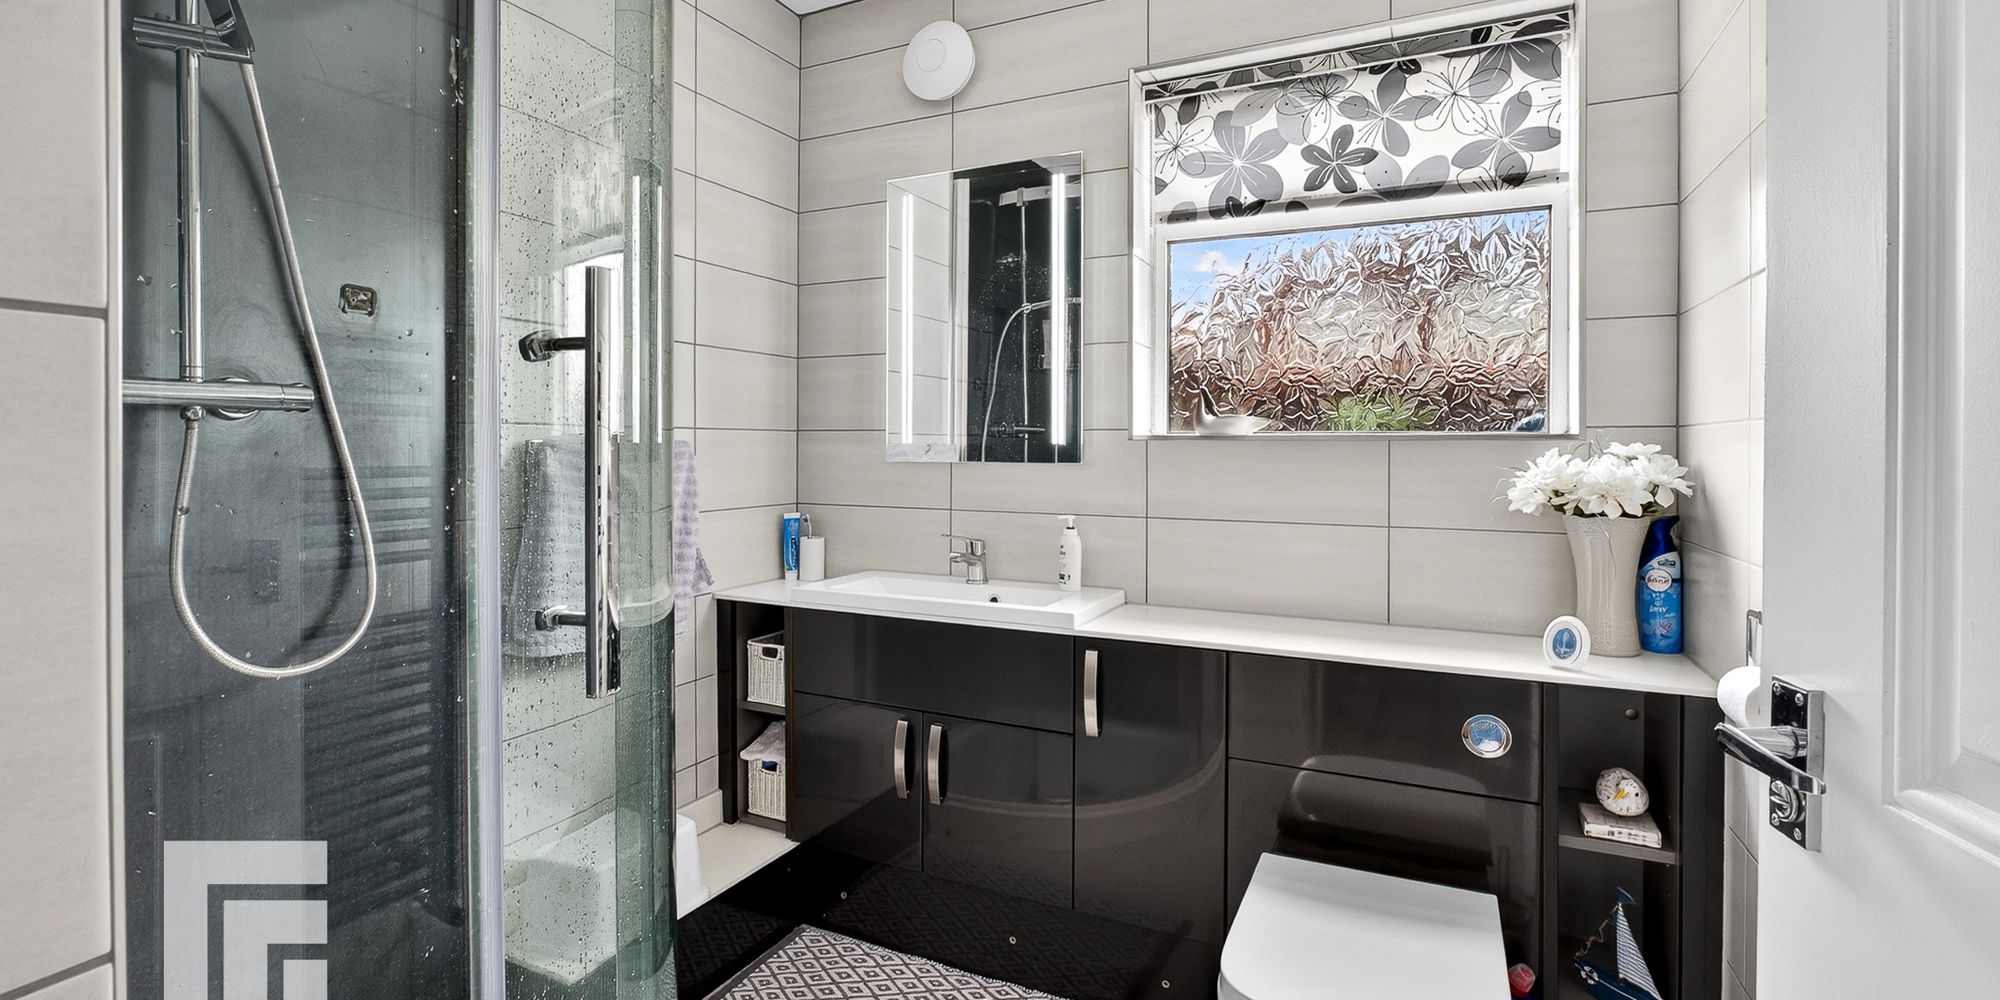
Downstairs Shower Room Obscured double glazed window to side. Corner shower cubicle with mains shower, low level w.c and wash hand basin with mixer tap and storage below. Heated towel rail. Tiled walls. Automatic extractor fan.
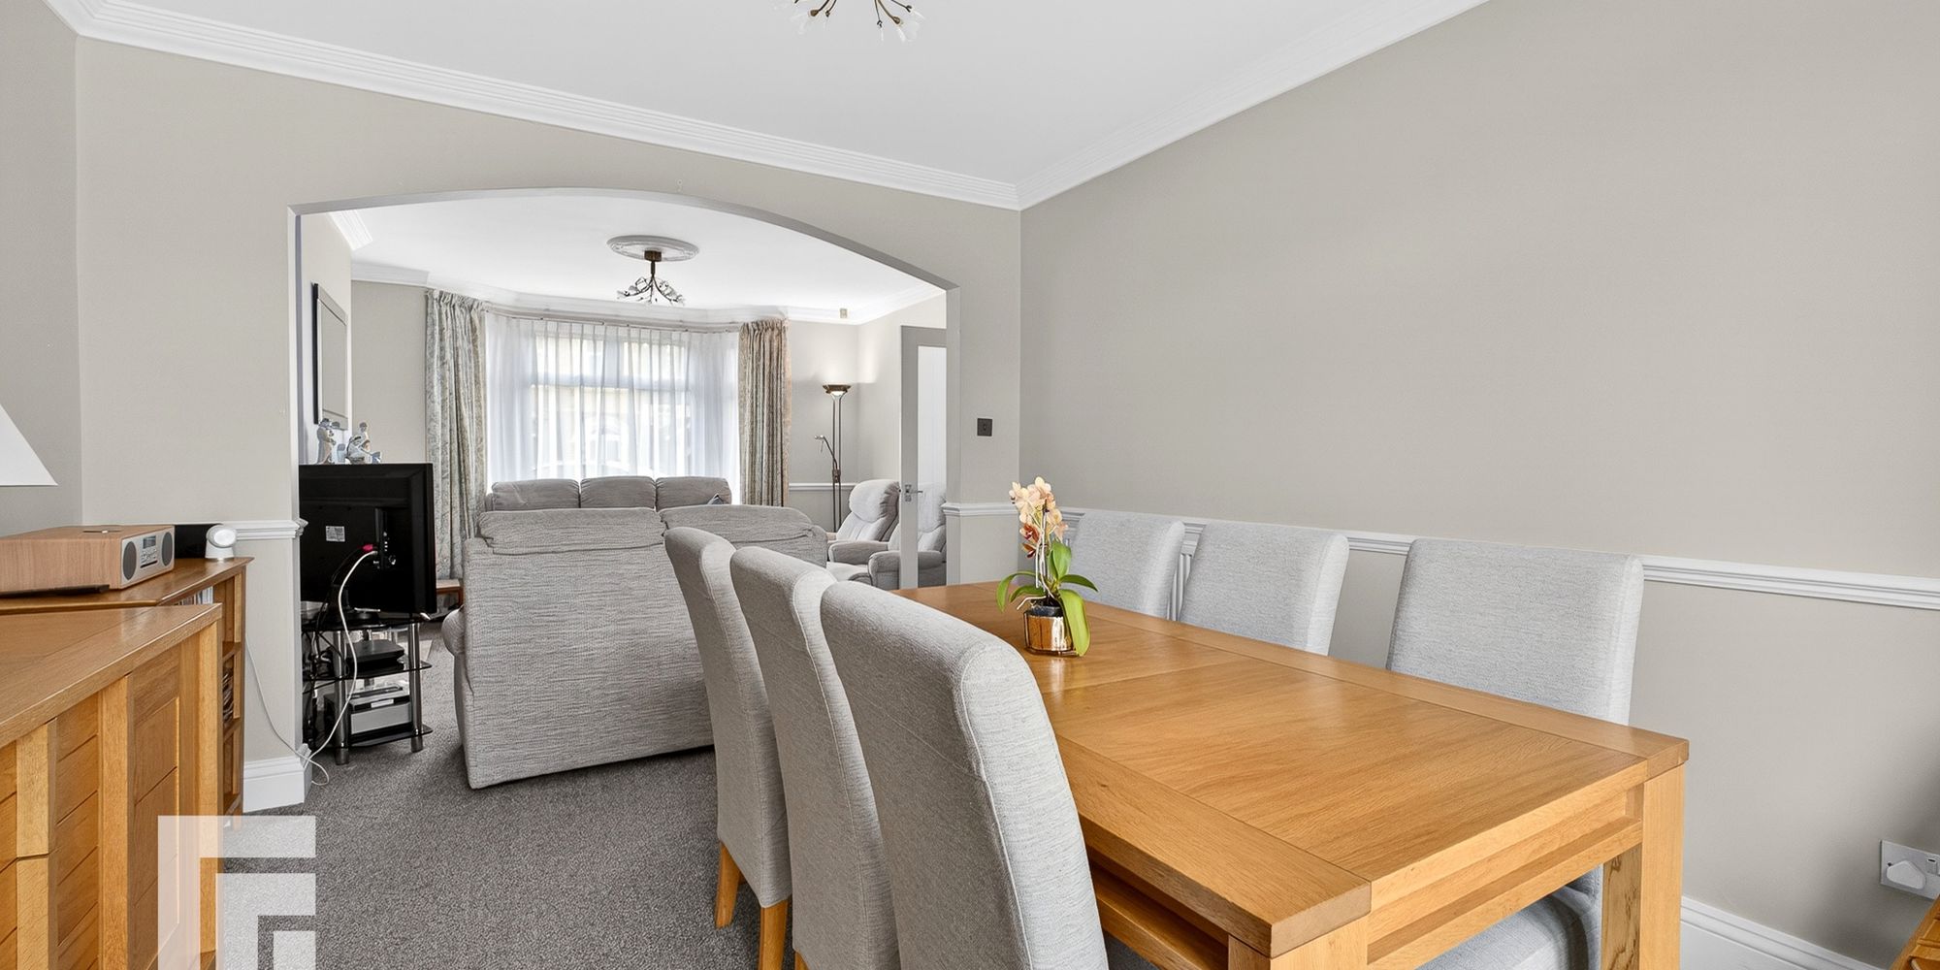
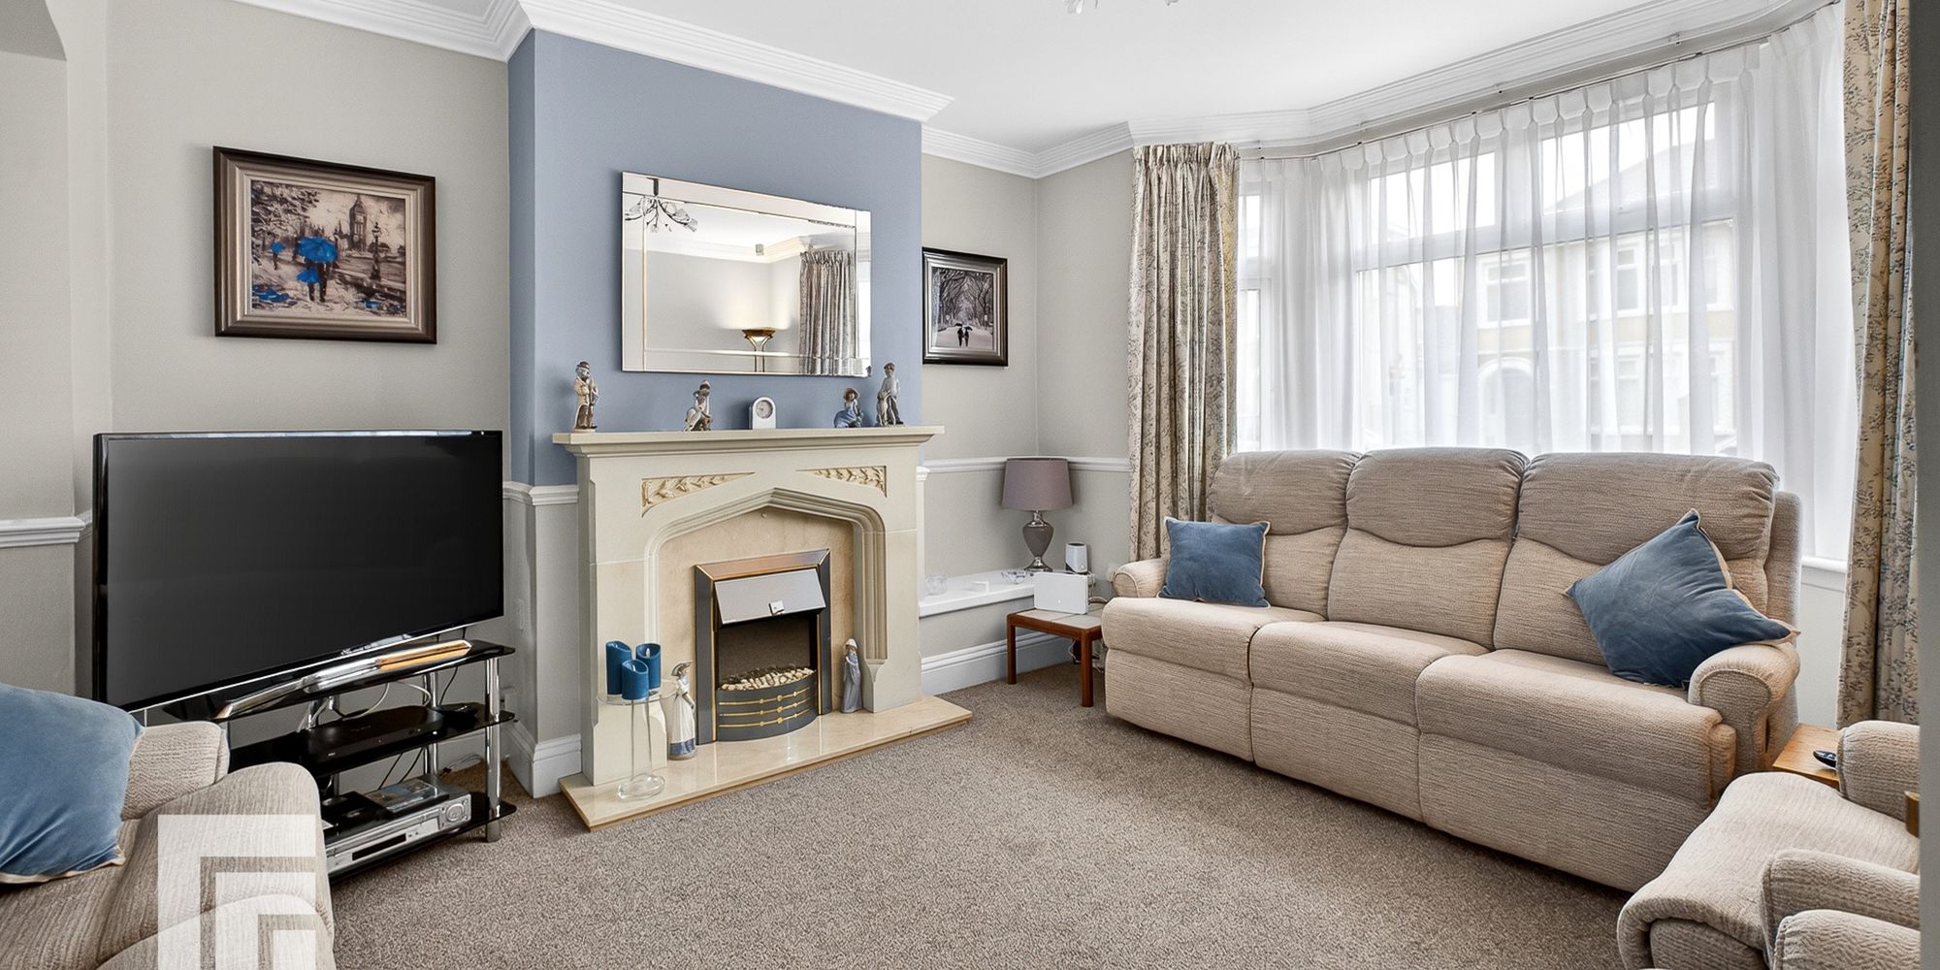
Lounge Double glazed uPVC bay window to front. Archway opening to dining room. Radiator. Dado rail. Feature fireplace with inset electric fire. Coved ceiling.
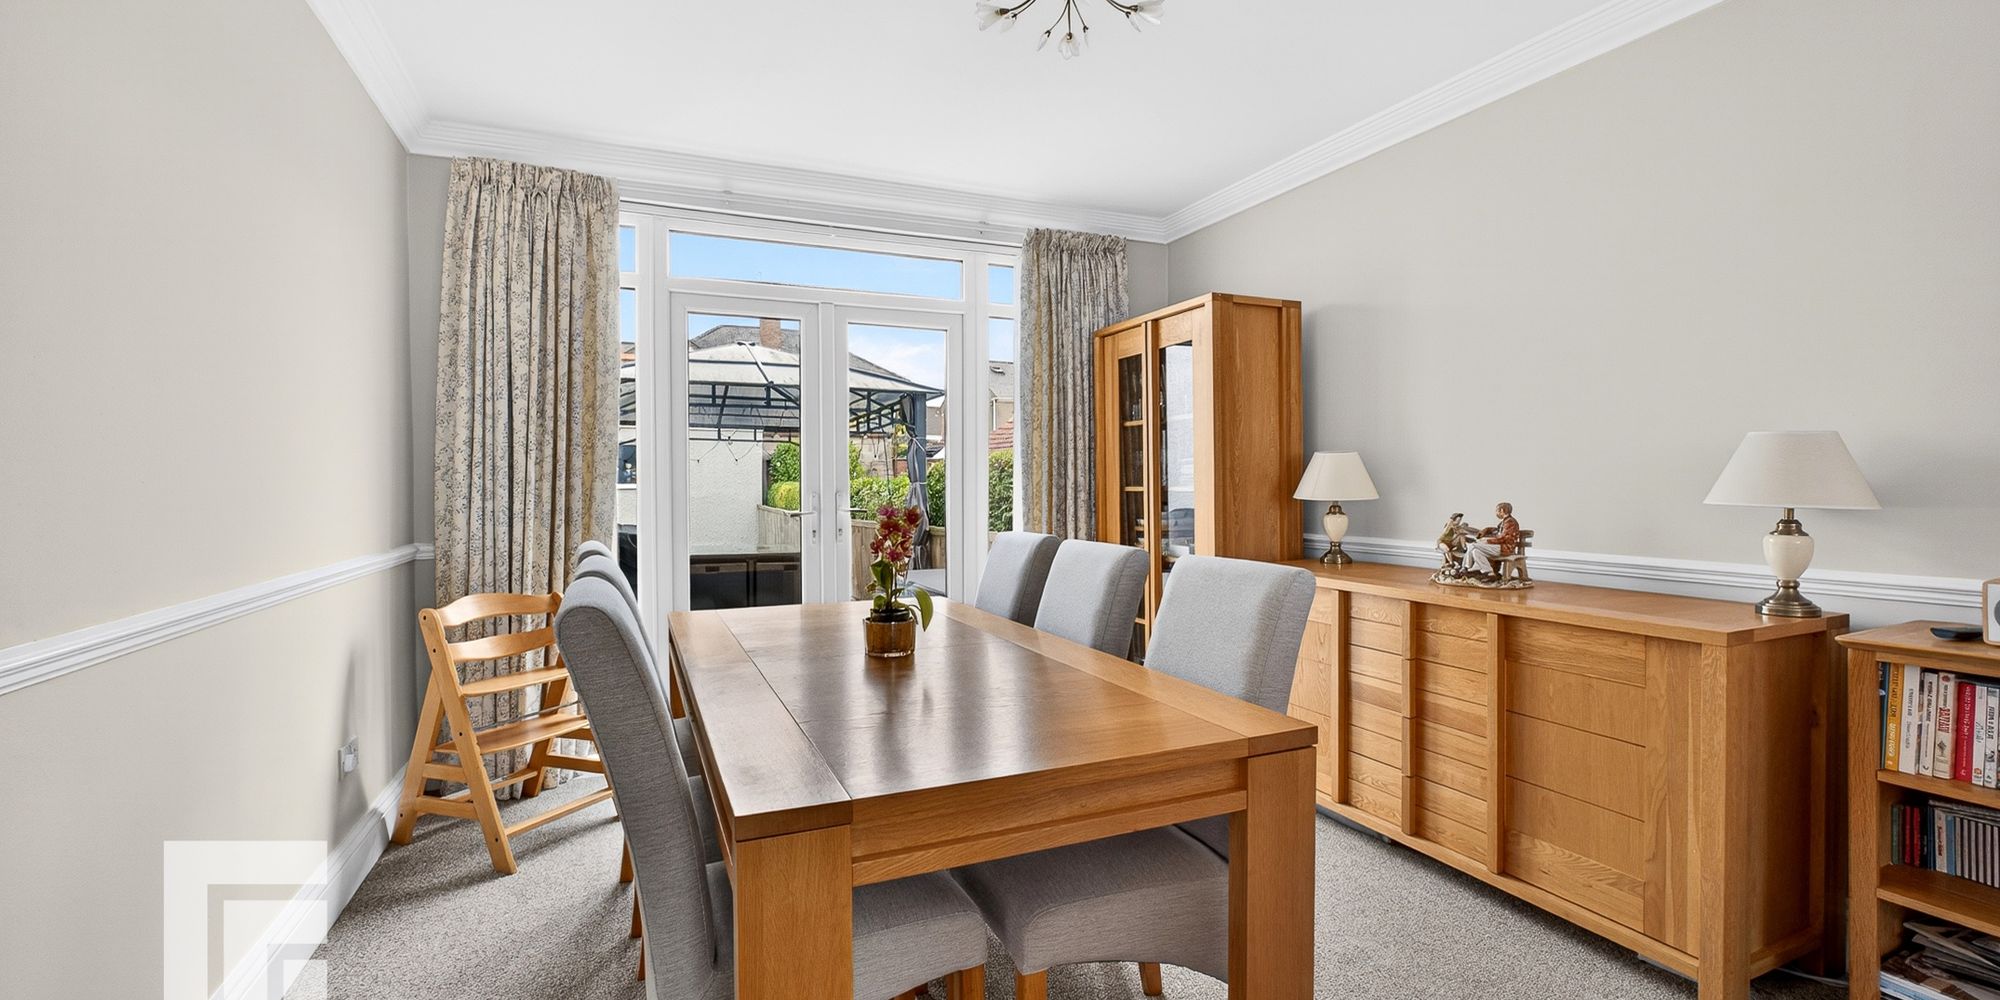
Dining Room Double glazed uPVC French doors to rear garden. Coved ceiling. Radiator.
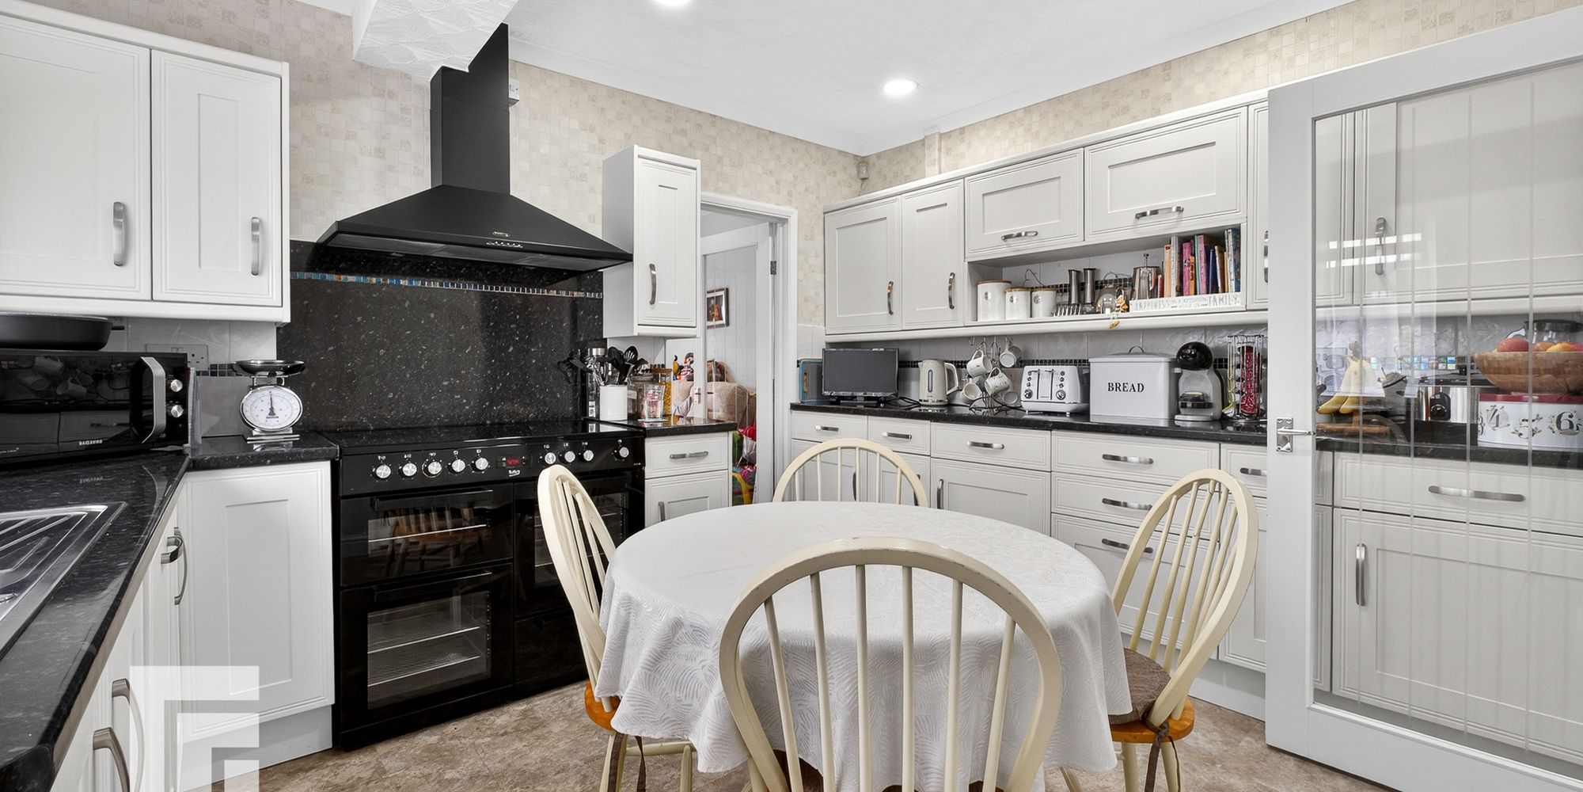
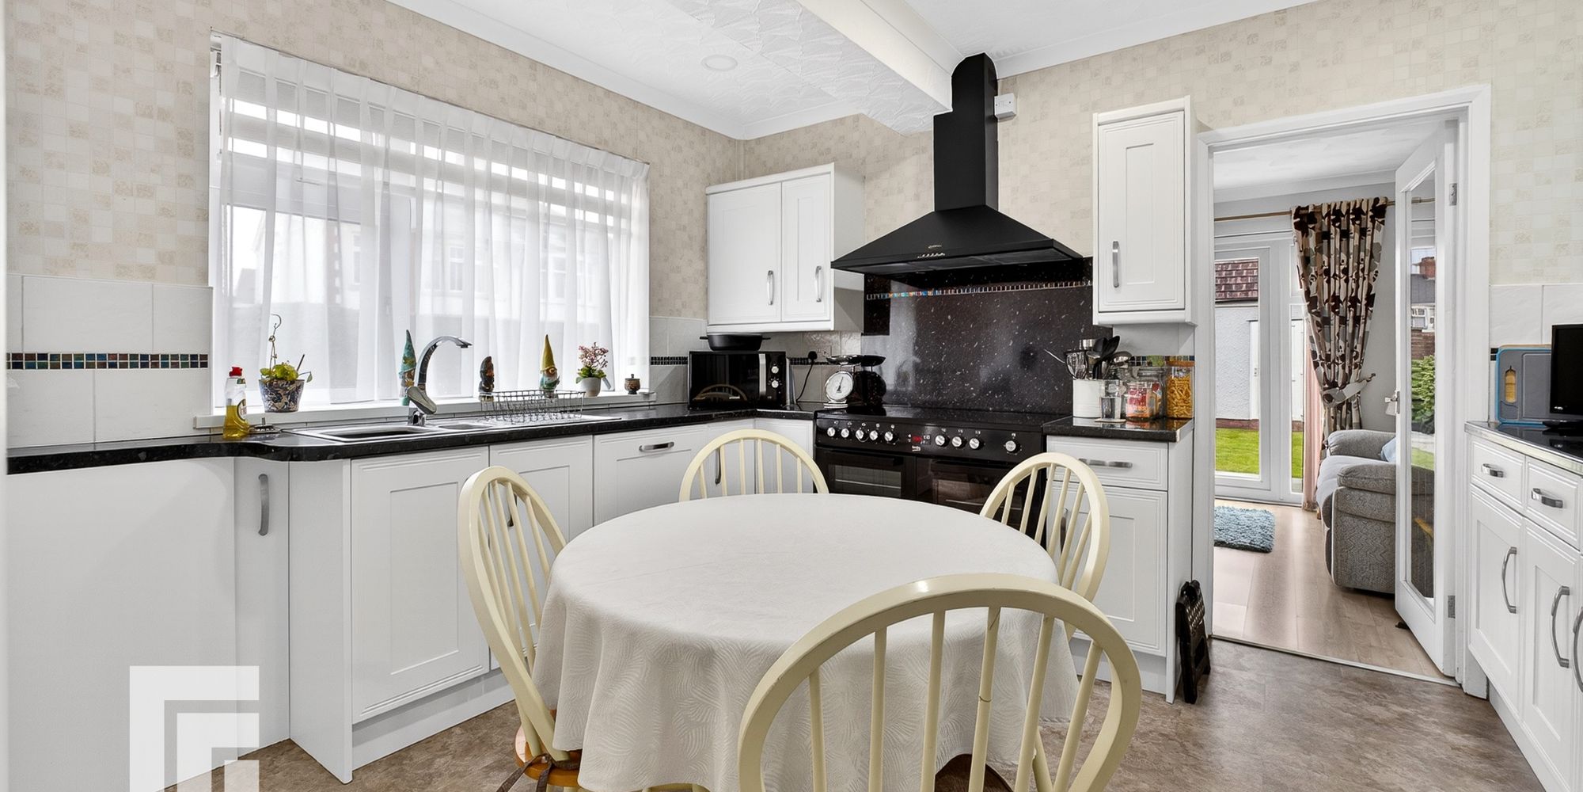
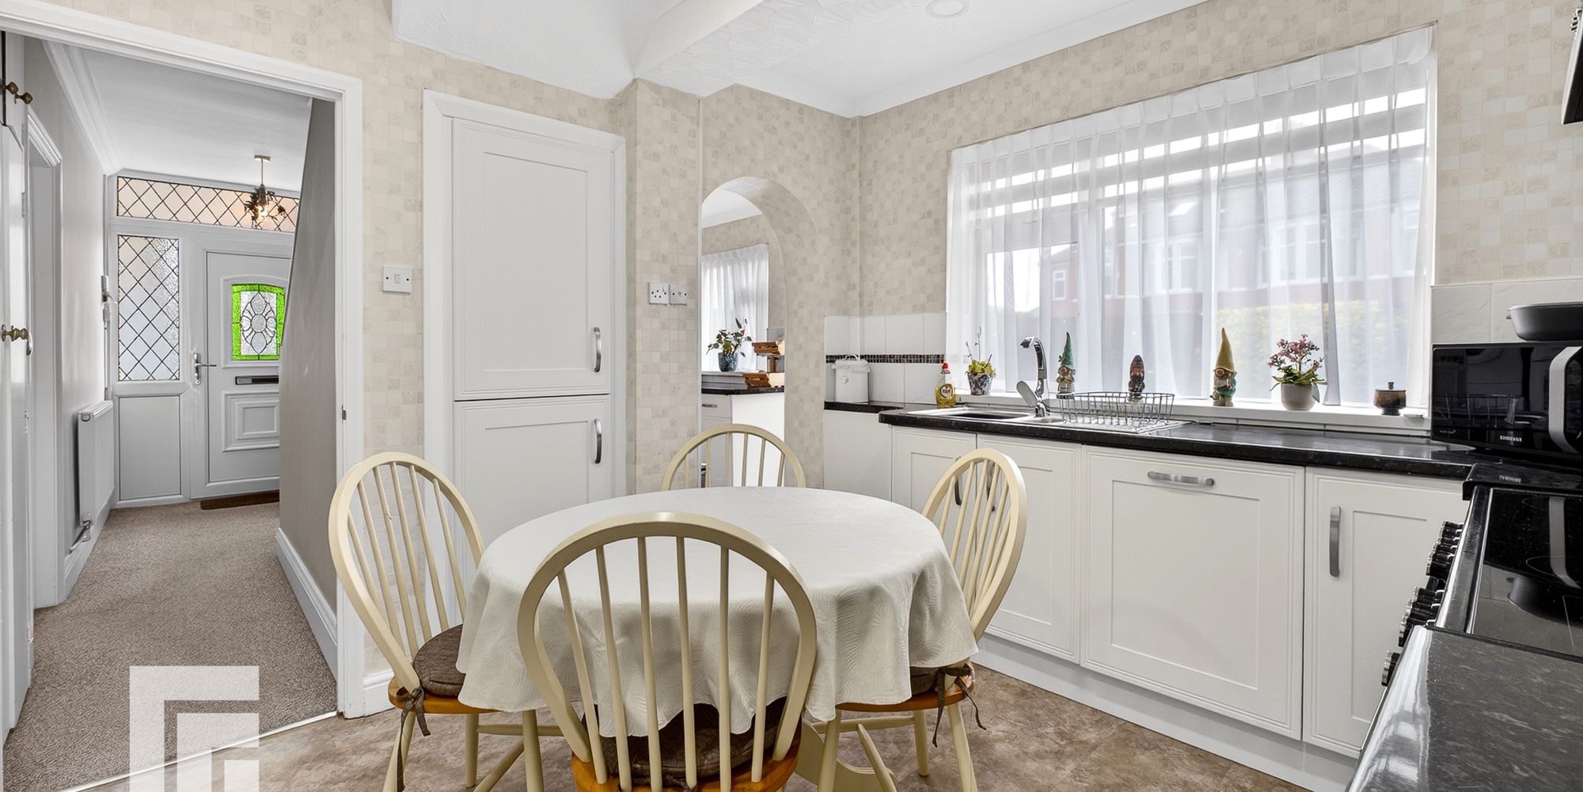
Kitchen / Diner Double glazed uPVC window to side with remote controlled blind. Coved ceiling. Archway to utility room and door Sitting Room. Cream base and wall mounted units with work surfaces incorporating one and a half stainless steel sink unit with mixer tap. Space for Range style cooker with fitted extractor hood over. Generous storage cupboard to Understairs recess. Integrated fridge and dishwasher.
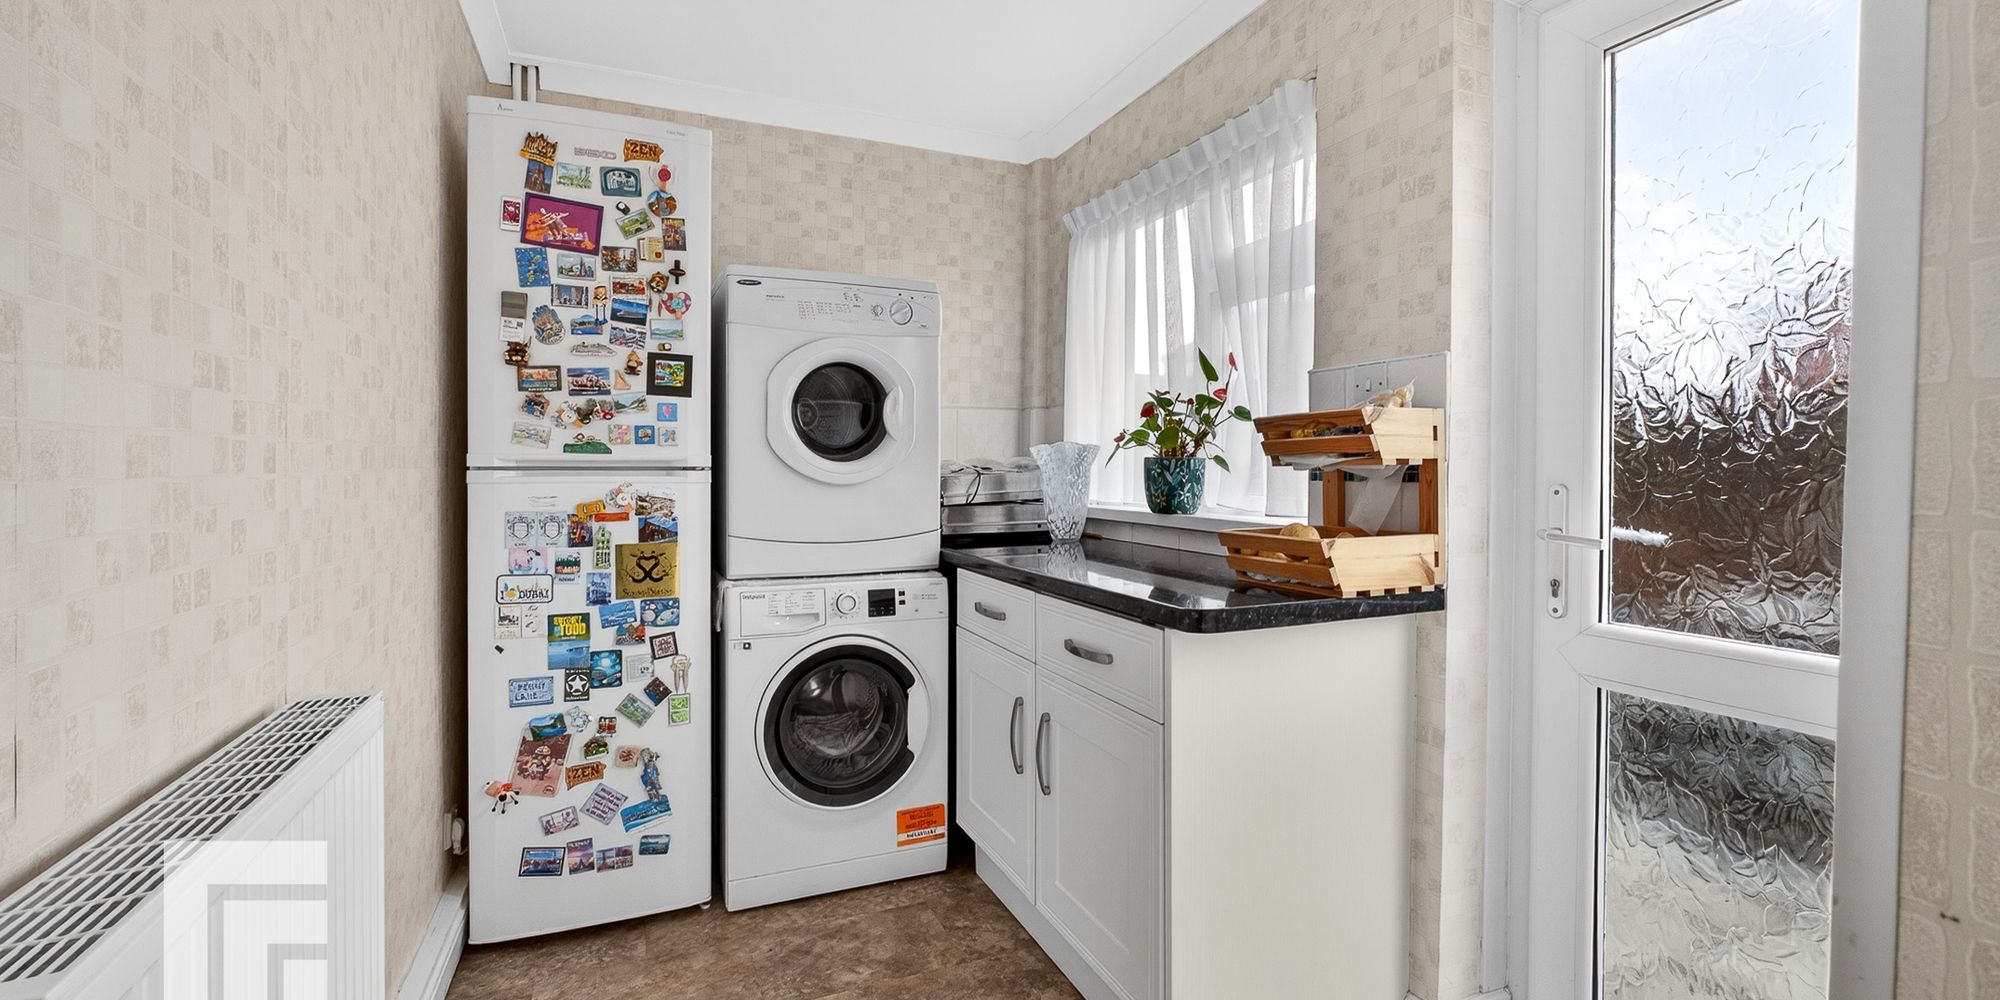
Utility Room Double glazed window to side with remote controlled blind. Obscured
double glazed uPVC door to side. Base unit with work surface. Plumbing and space for washing machine, tumble dryer and fridge freezer. Coved ceiling.
Sitting Room Double glazed uPVC French doors to rear garden. Laminate flooring. Coved ceiling. Radiator.
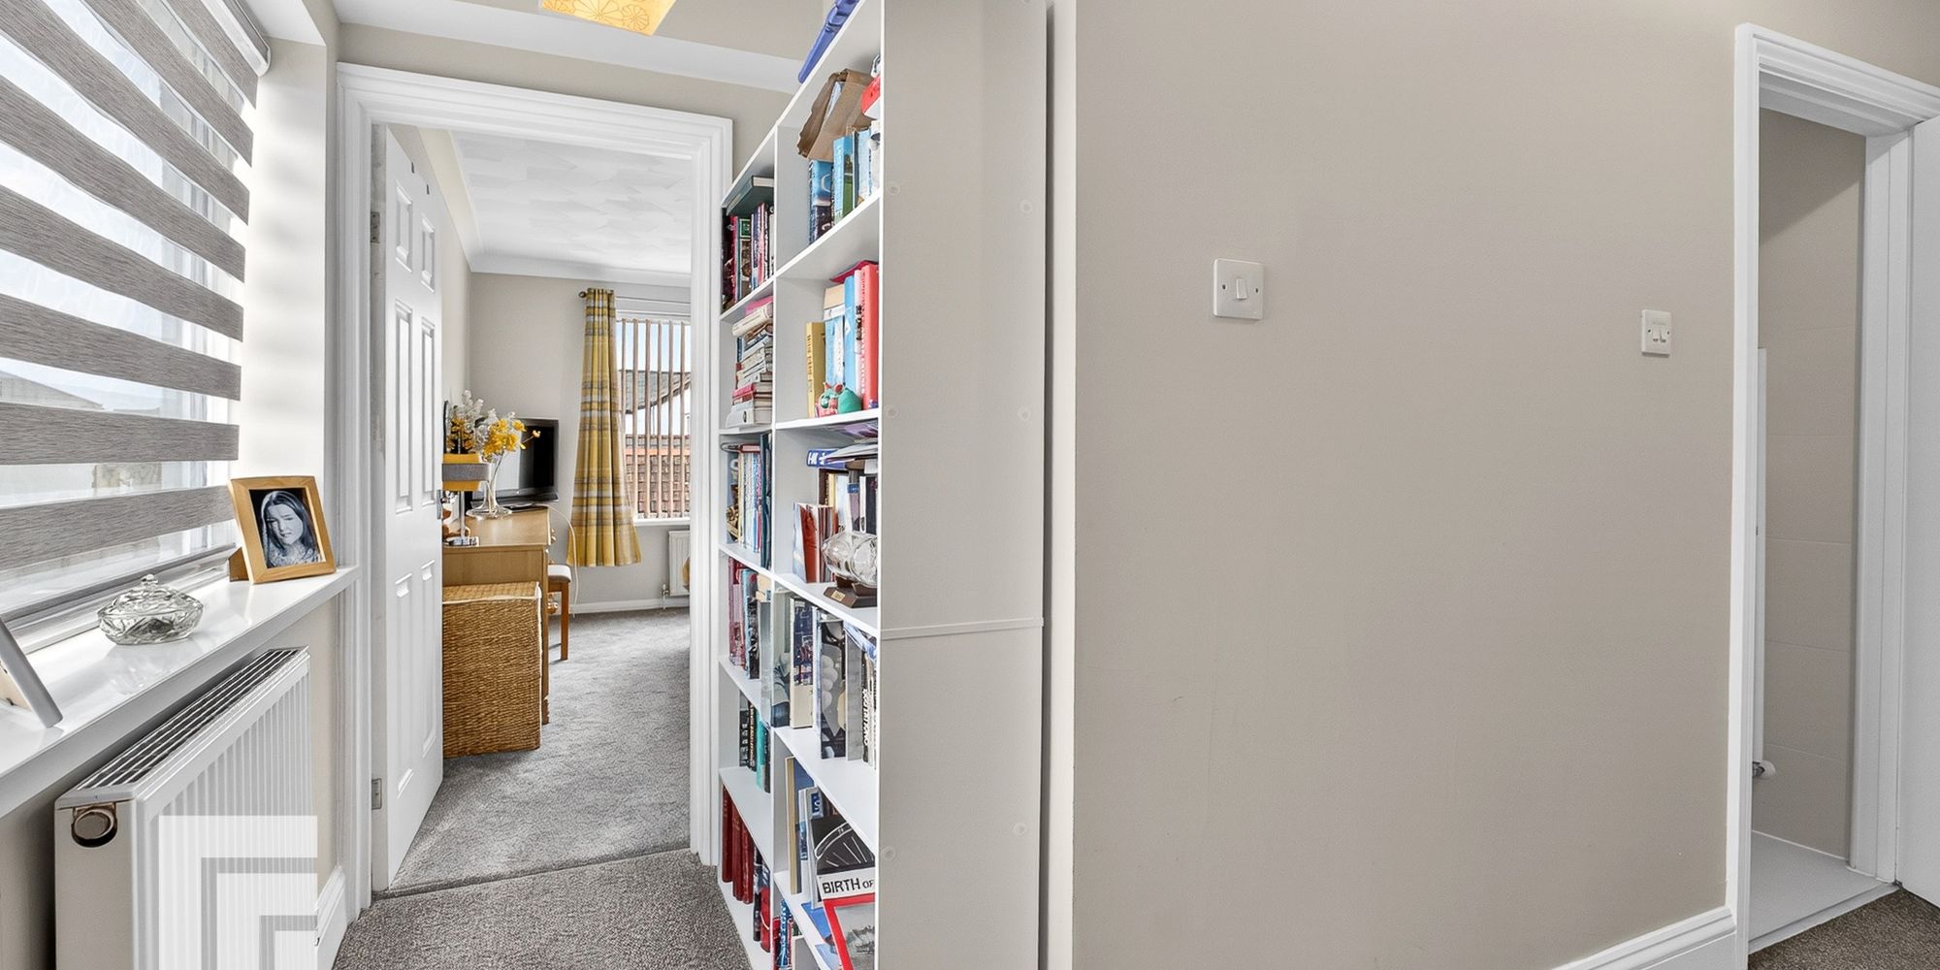
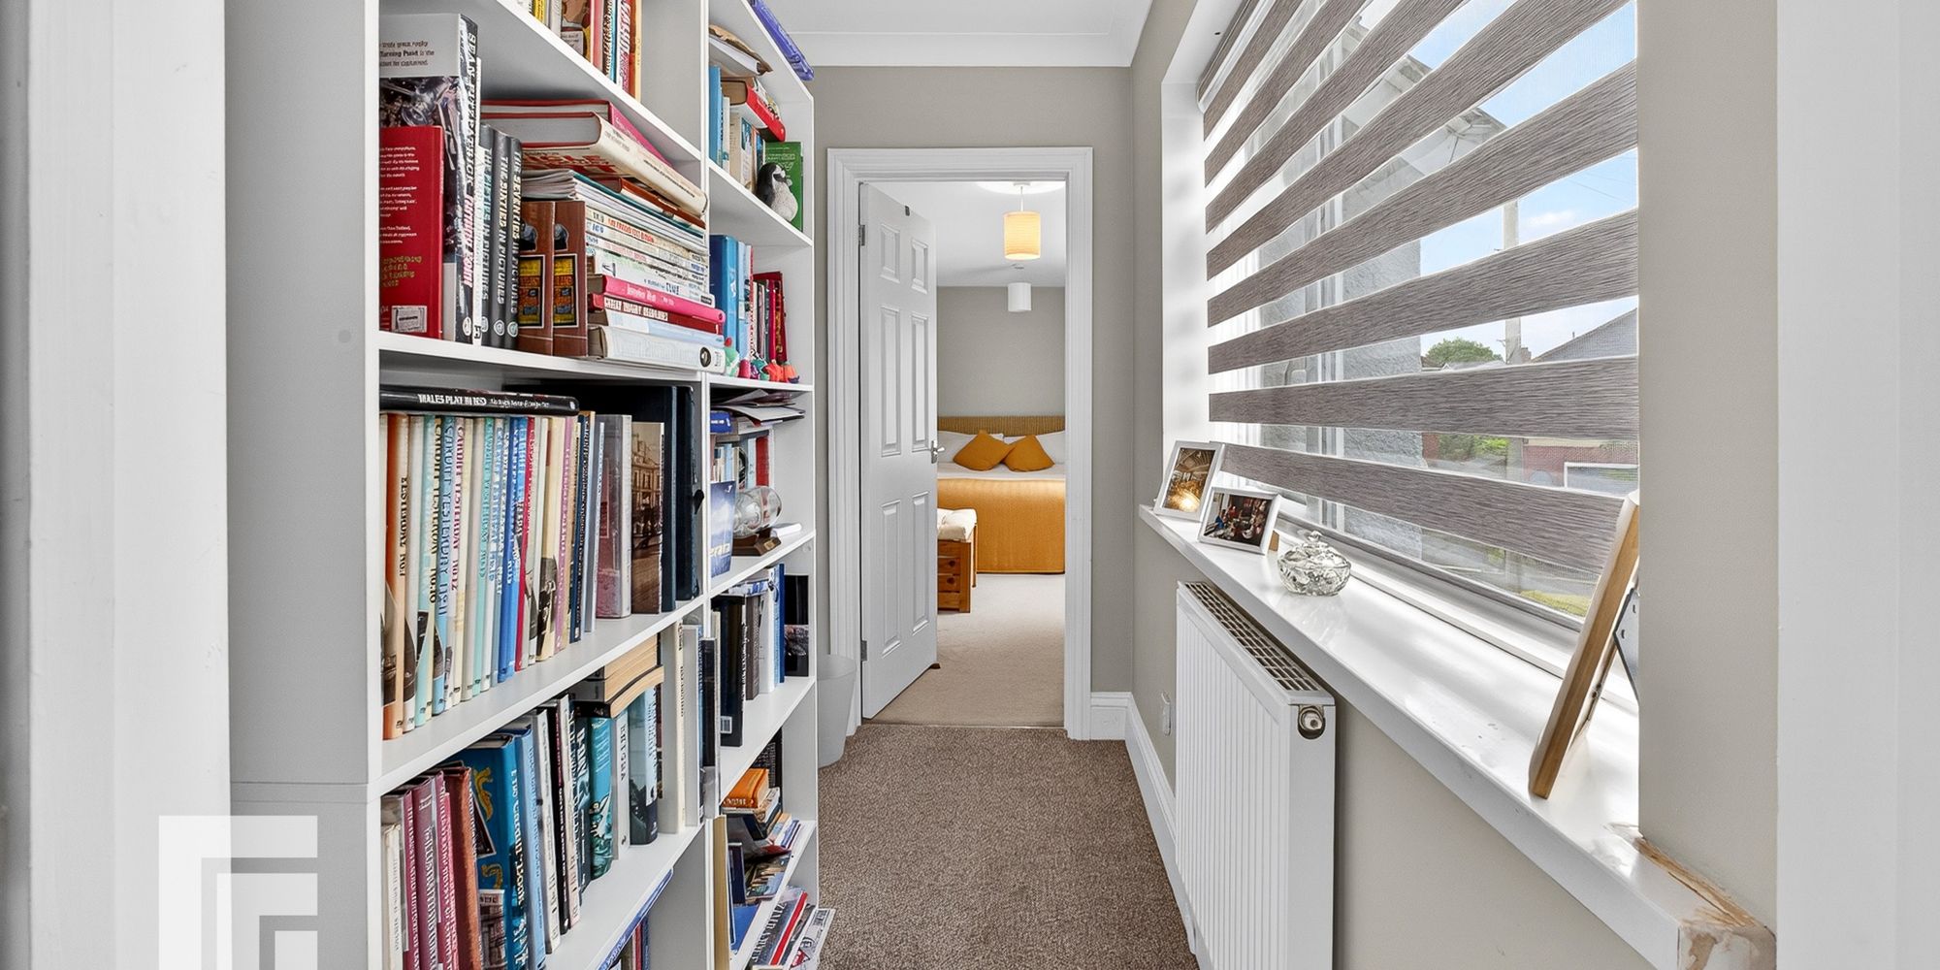
First floor Landing Double glazed window to side. Radiator. Doors to 5 bedrooms and bathroom. Wooden pull down ladder to loft room.
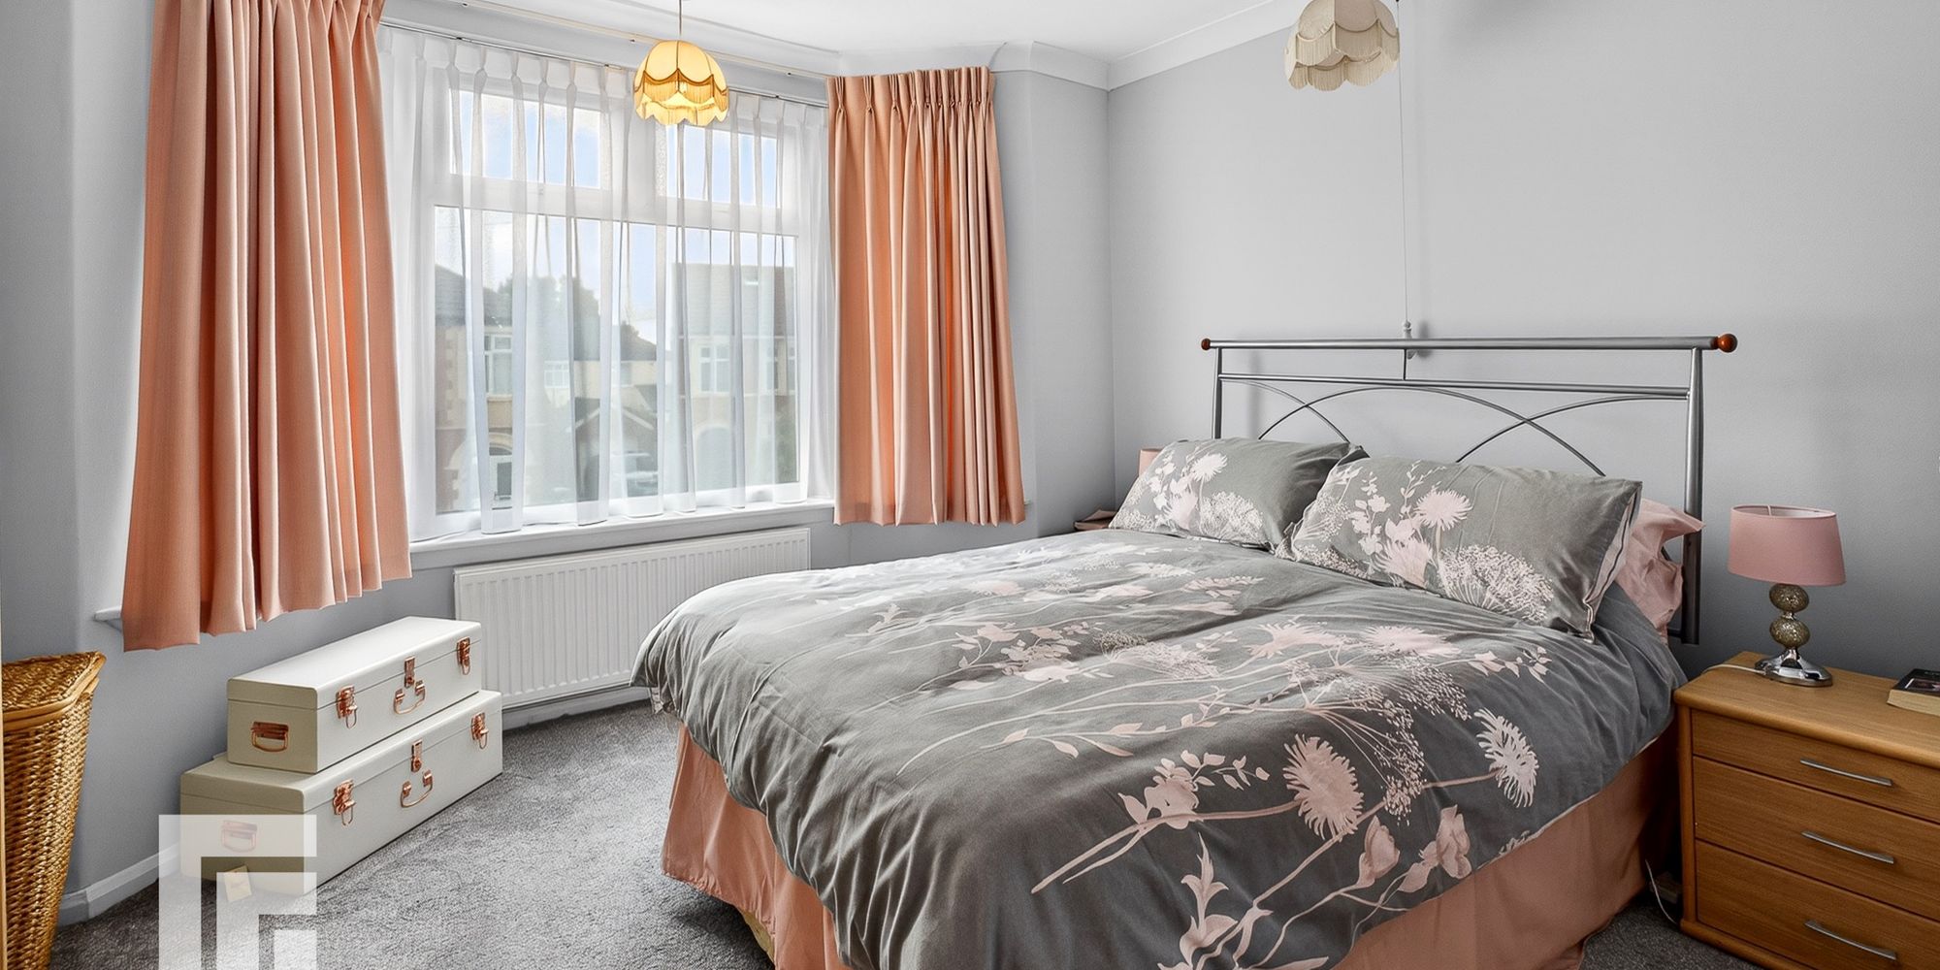
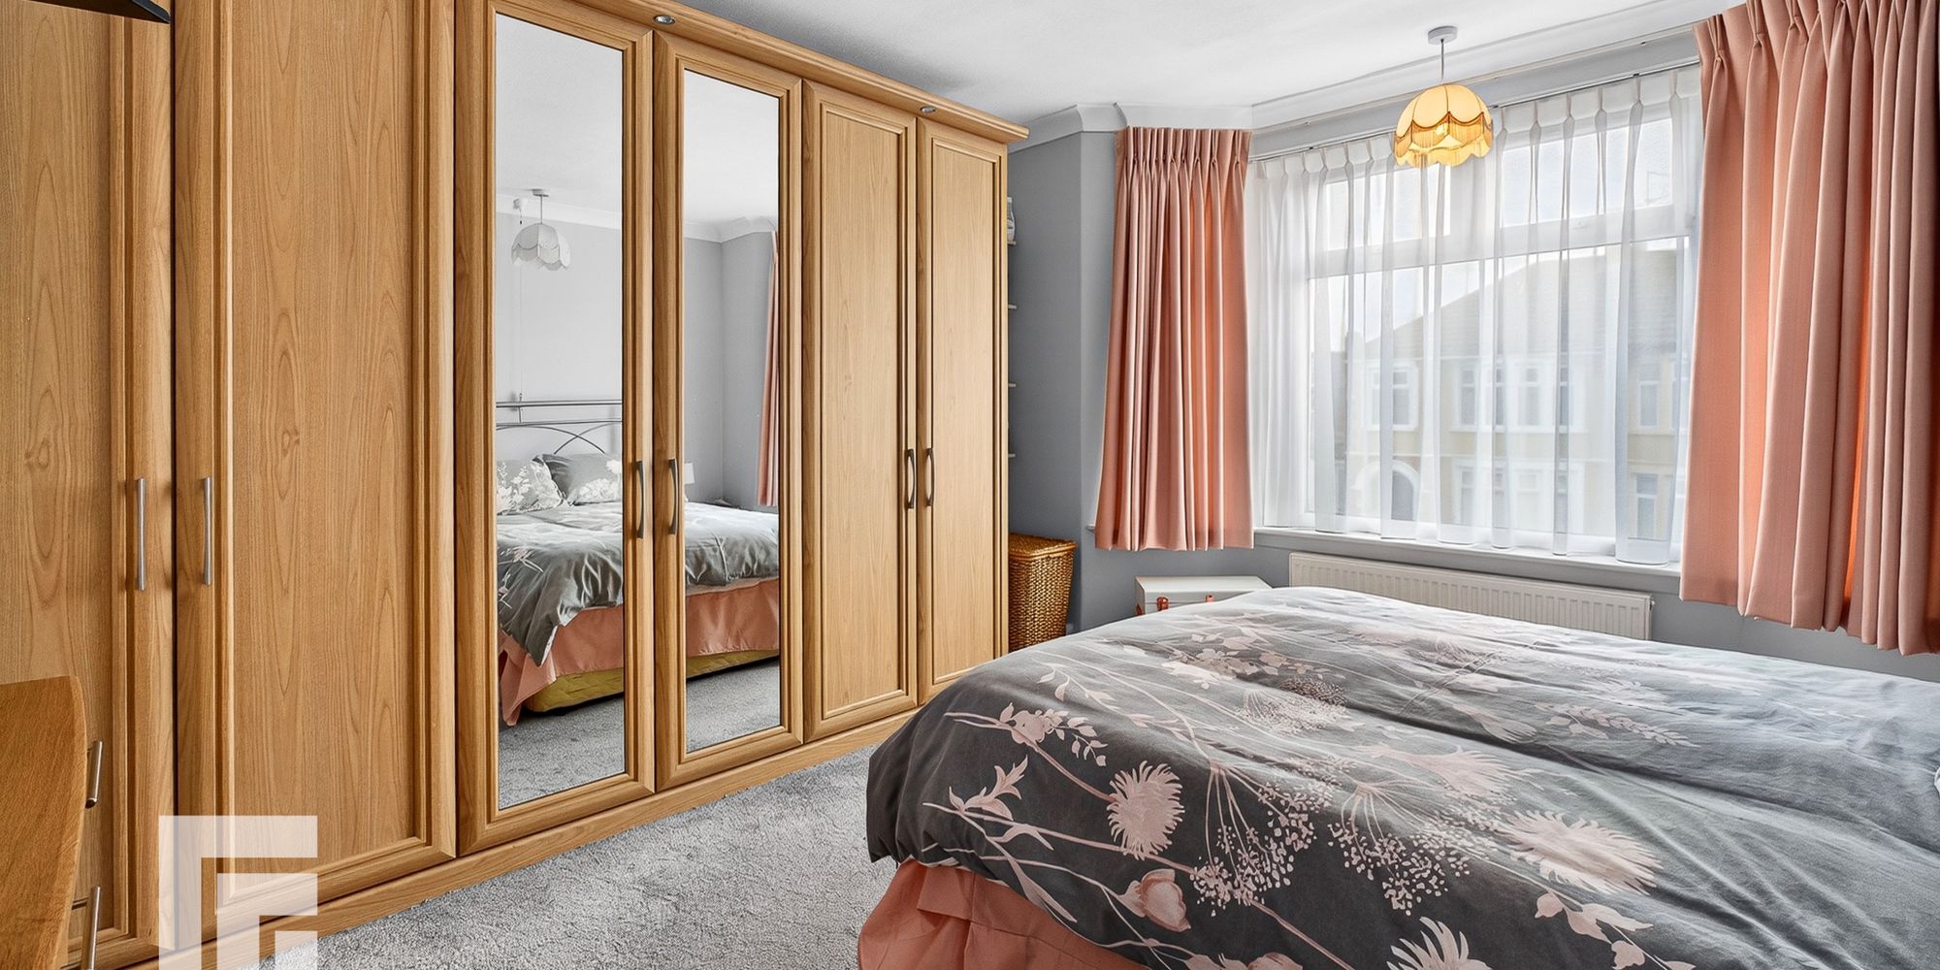
Bedroom One Double glazed uPVC bay window to front. Coved ceiling. Radiator.
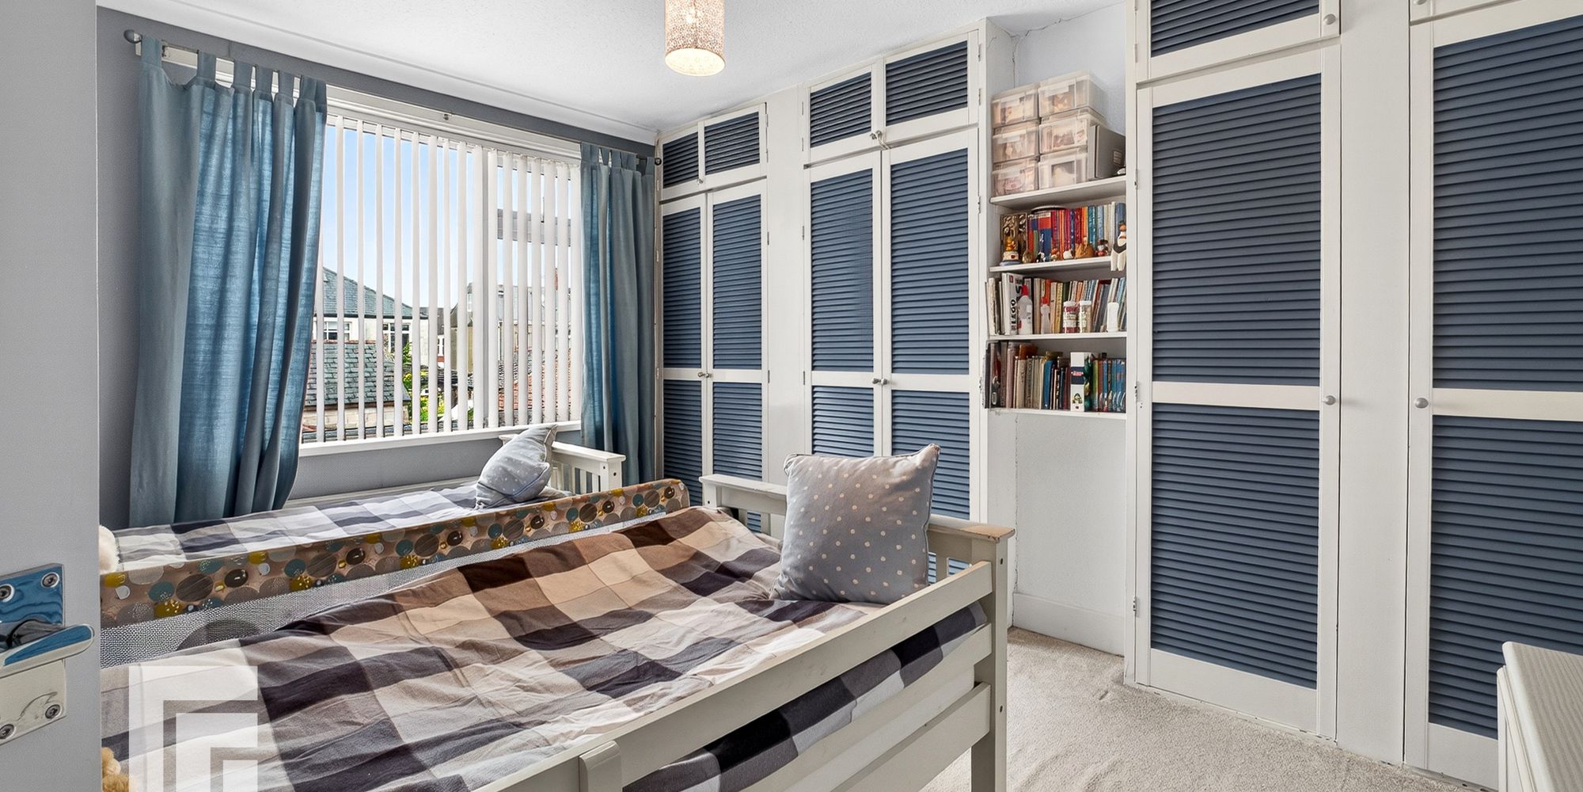
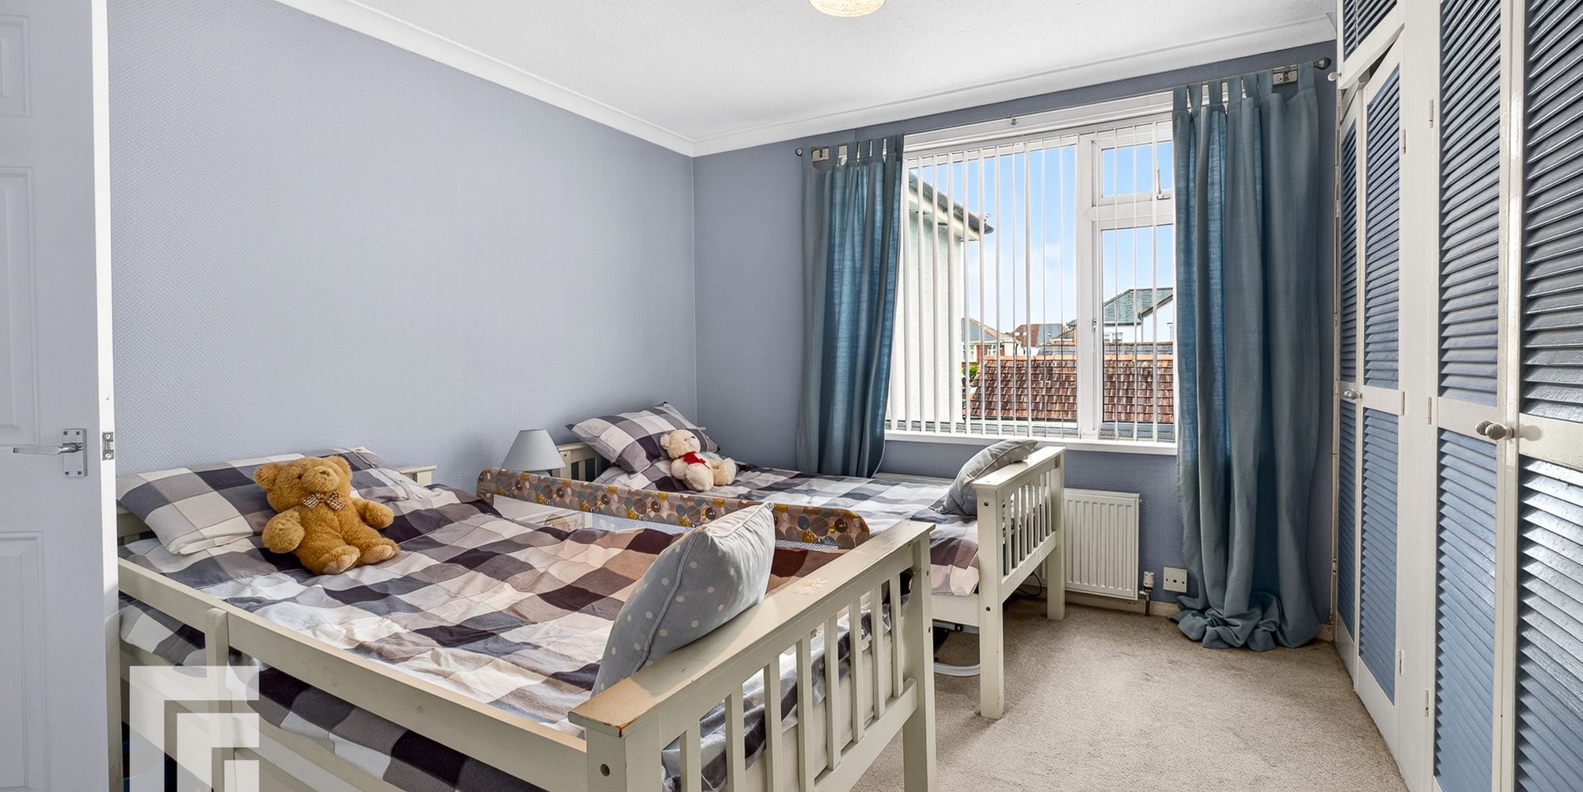
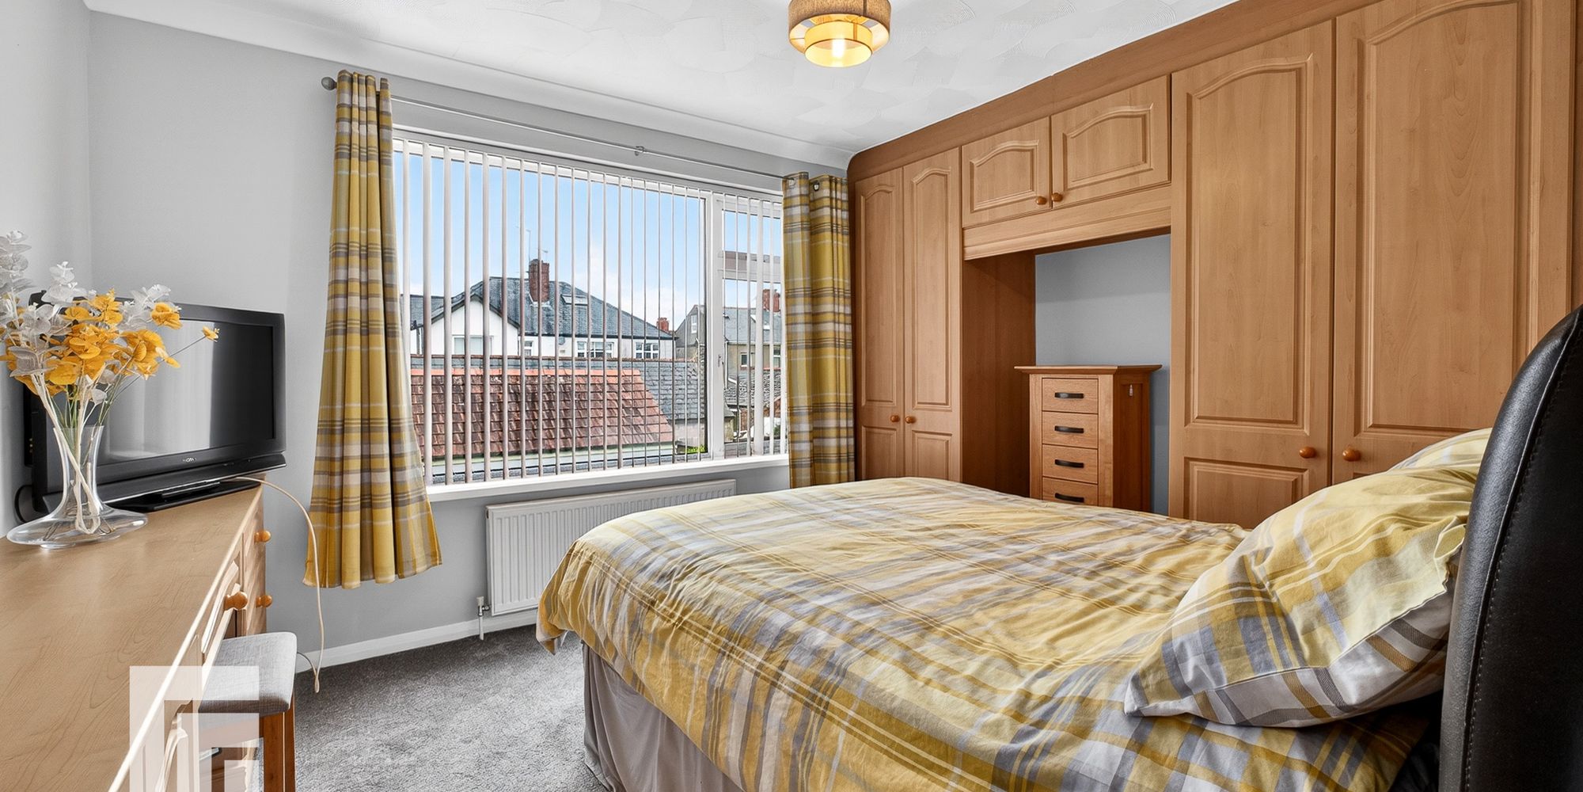
Bedroom Two Double glazed window overlooking rear garden. Radiator. Fitted wardrobes to one wall.
Bedroom Three Double glazed window overlooking rear garden. Radiator. Fitted wardrobes and dressing table. Coved ceiling. High level obscured glazed panel to bathroom.
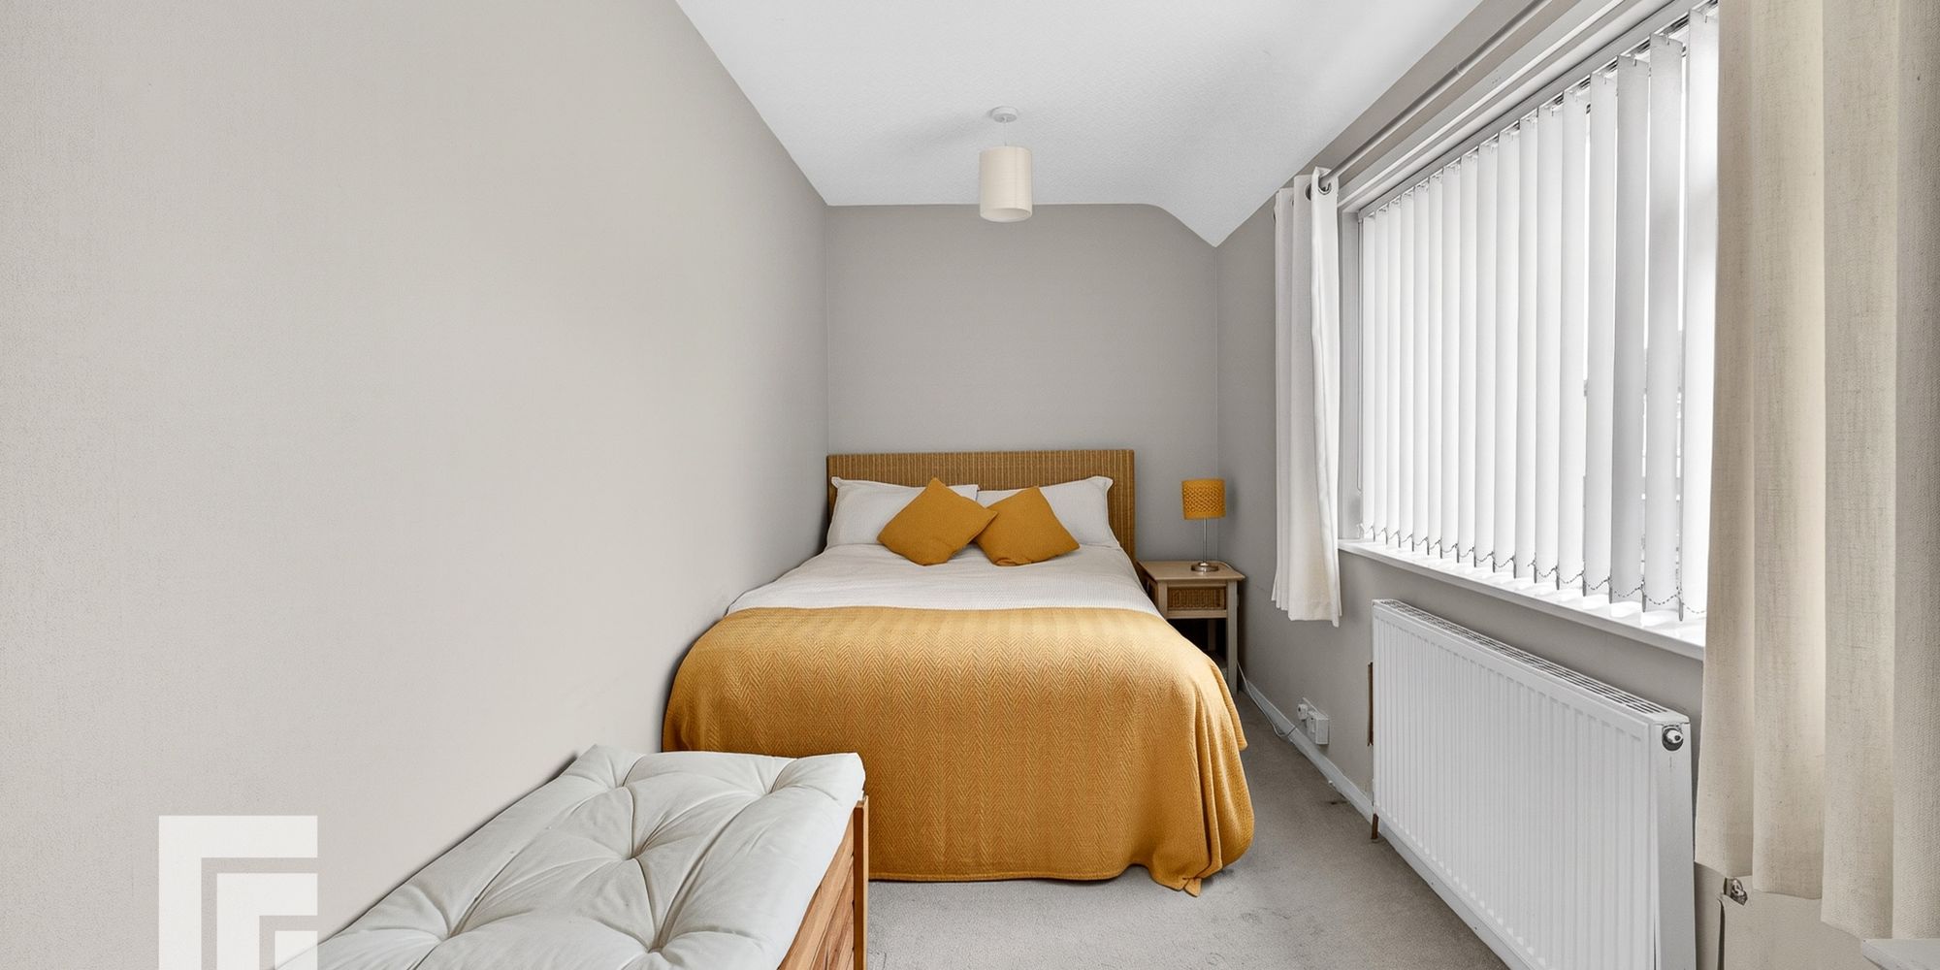
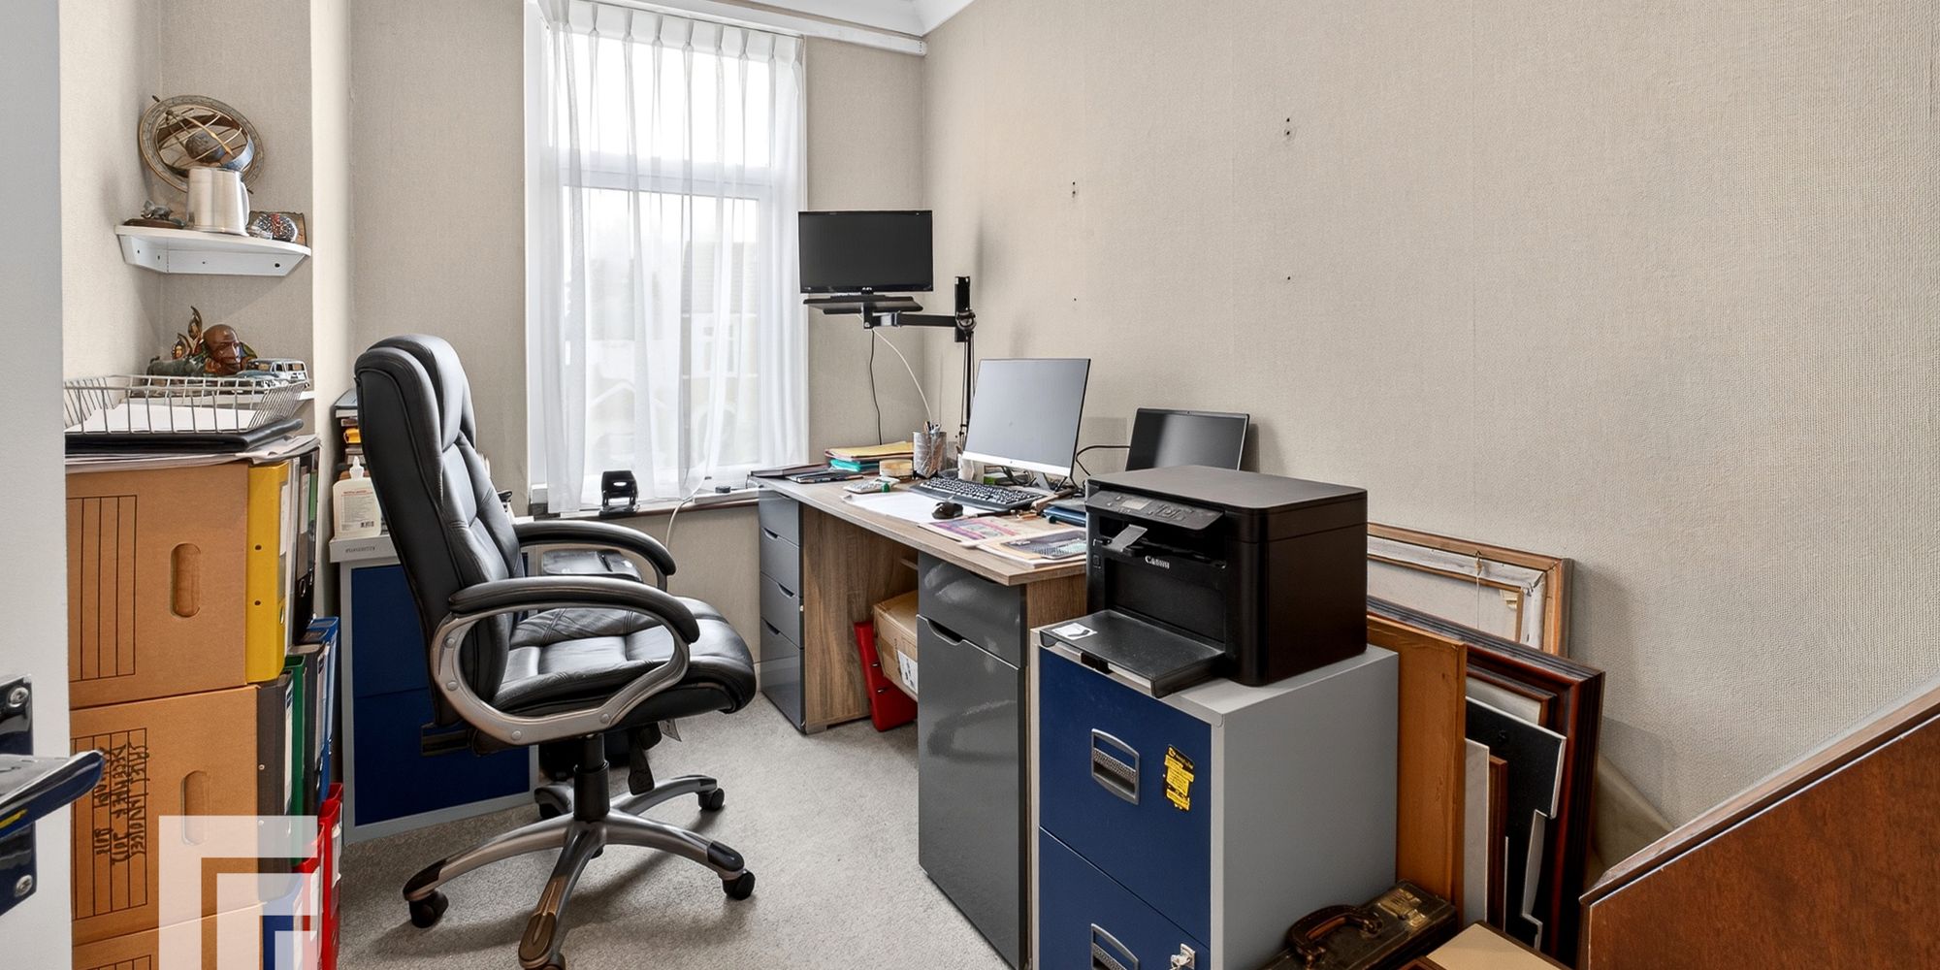
Bedroom Four Double glazed window to side. Radiator.
Bedroom Five Double glazed uPVC window to front. Coved ceiling. Radiator.
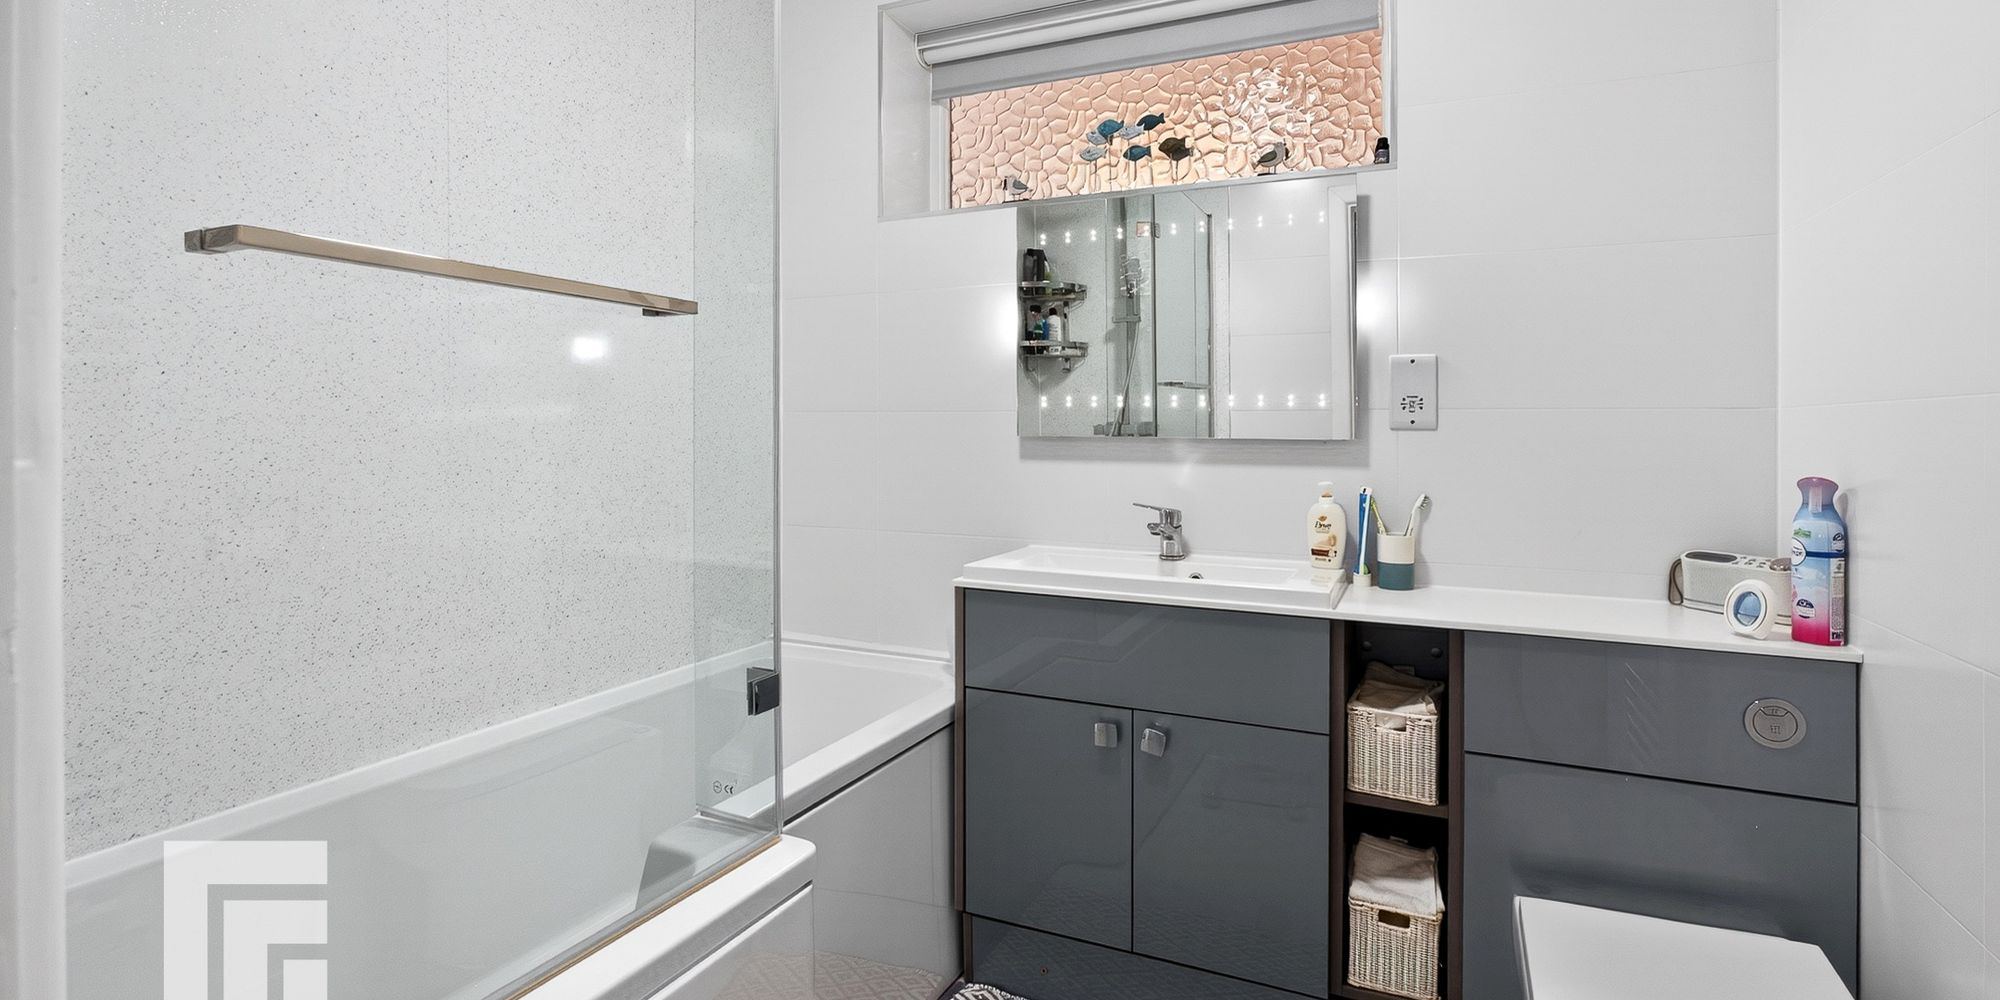
Bathroom High level obscured glazed panel to bedroom 3 with fitted remote controlled blind. Panelled bath with mixer tap and mains shower over, low level w.c and wash hand basin with mixer tap and storage below. Heated towel rail. Mostly tiled walls. Automatic extractor fan.
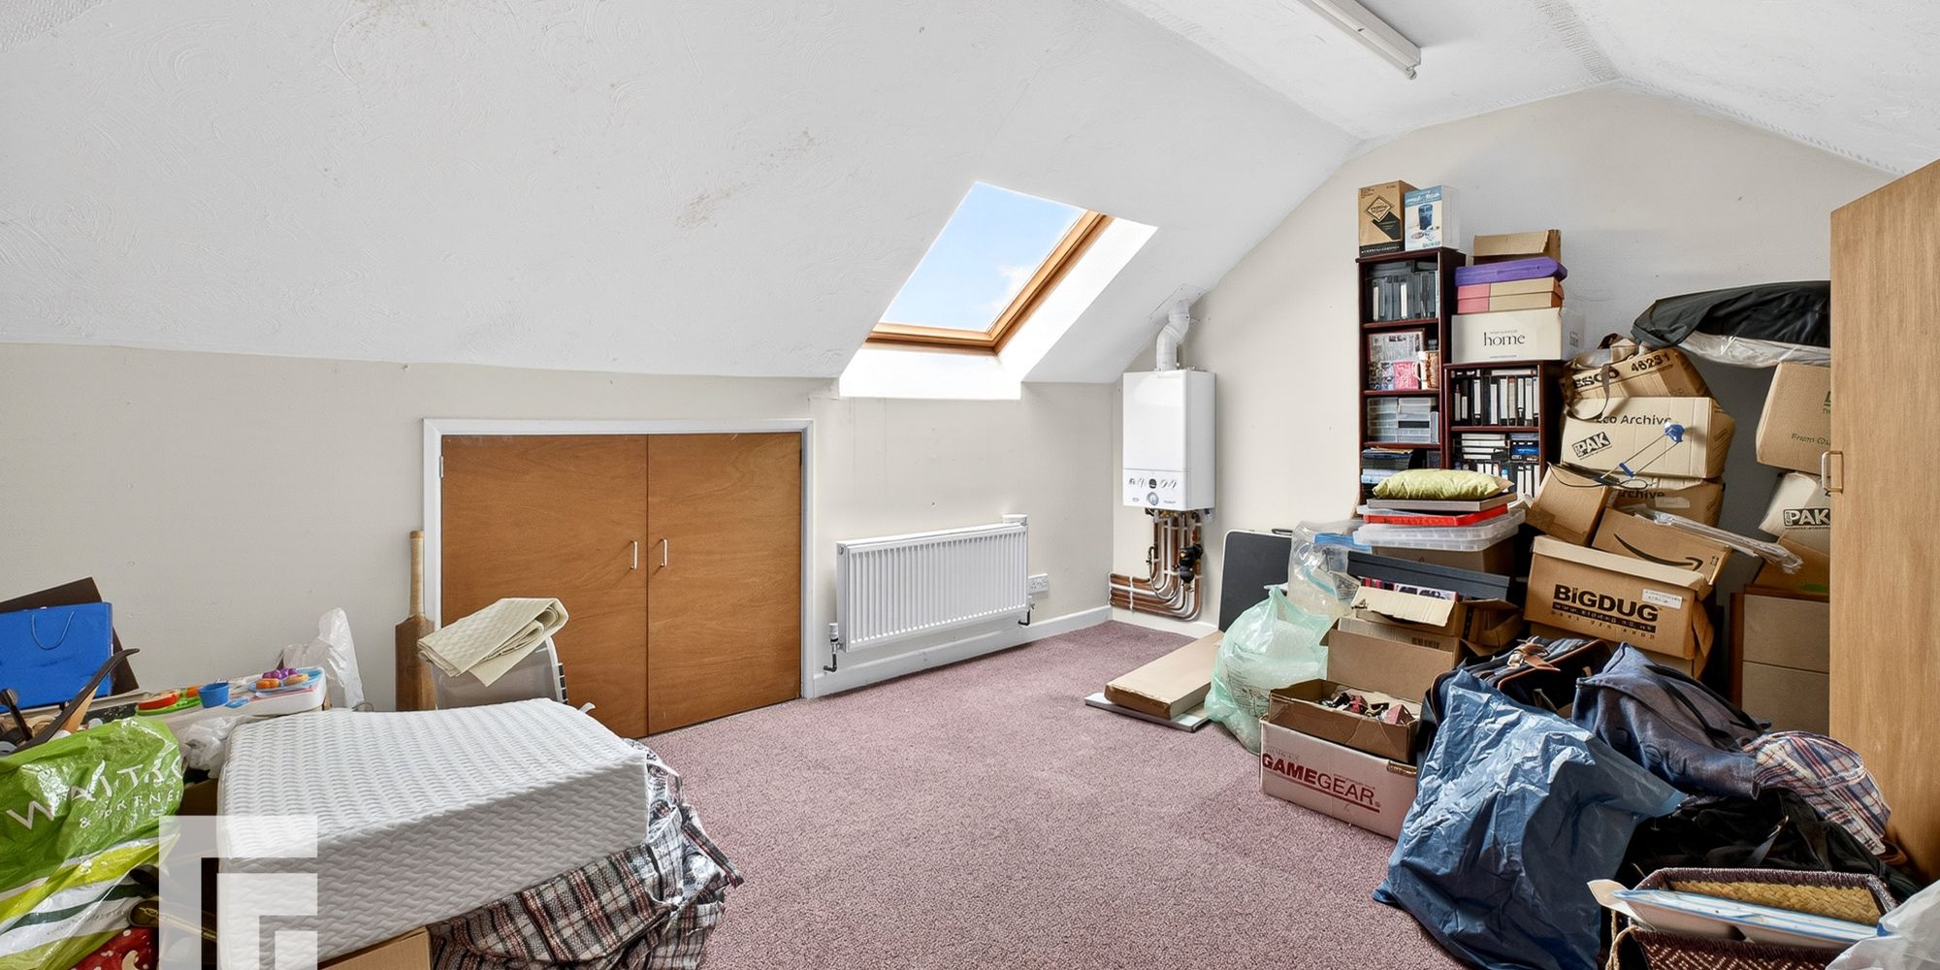
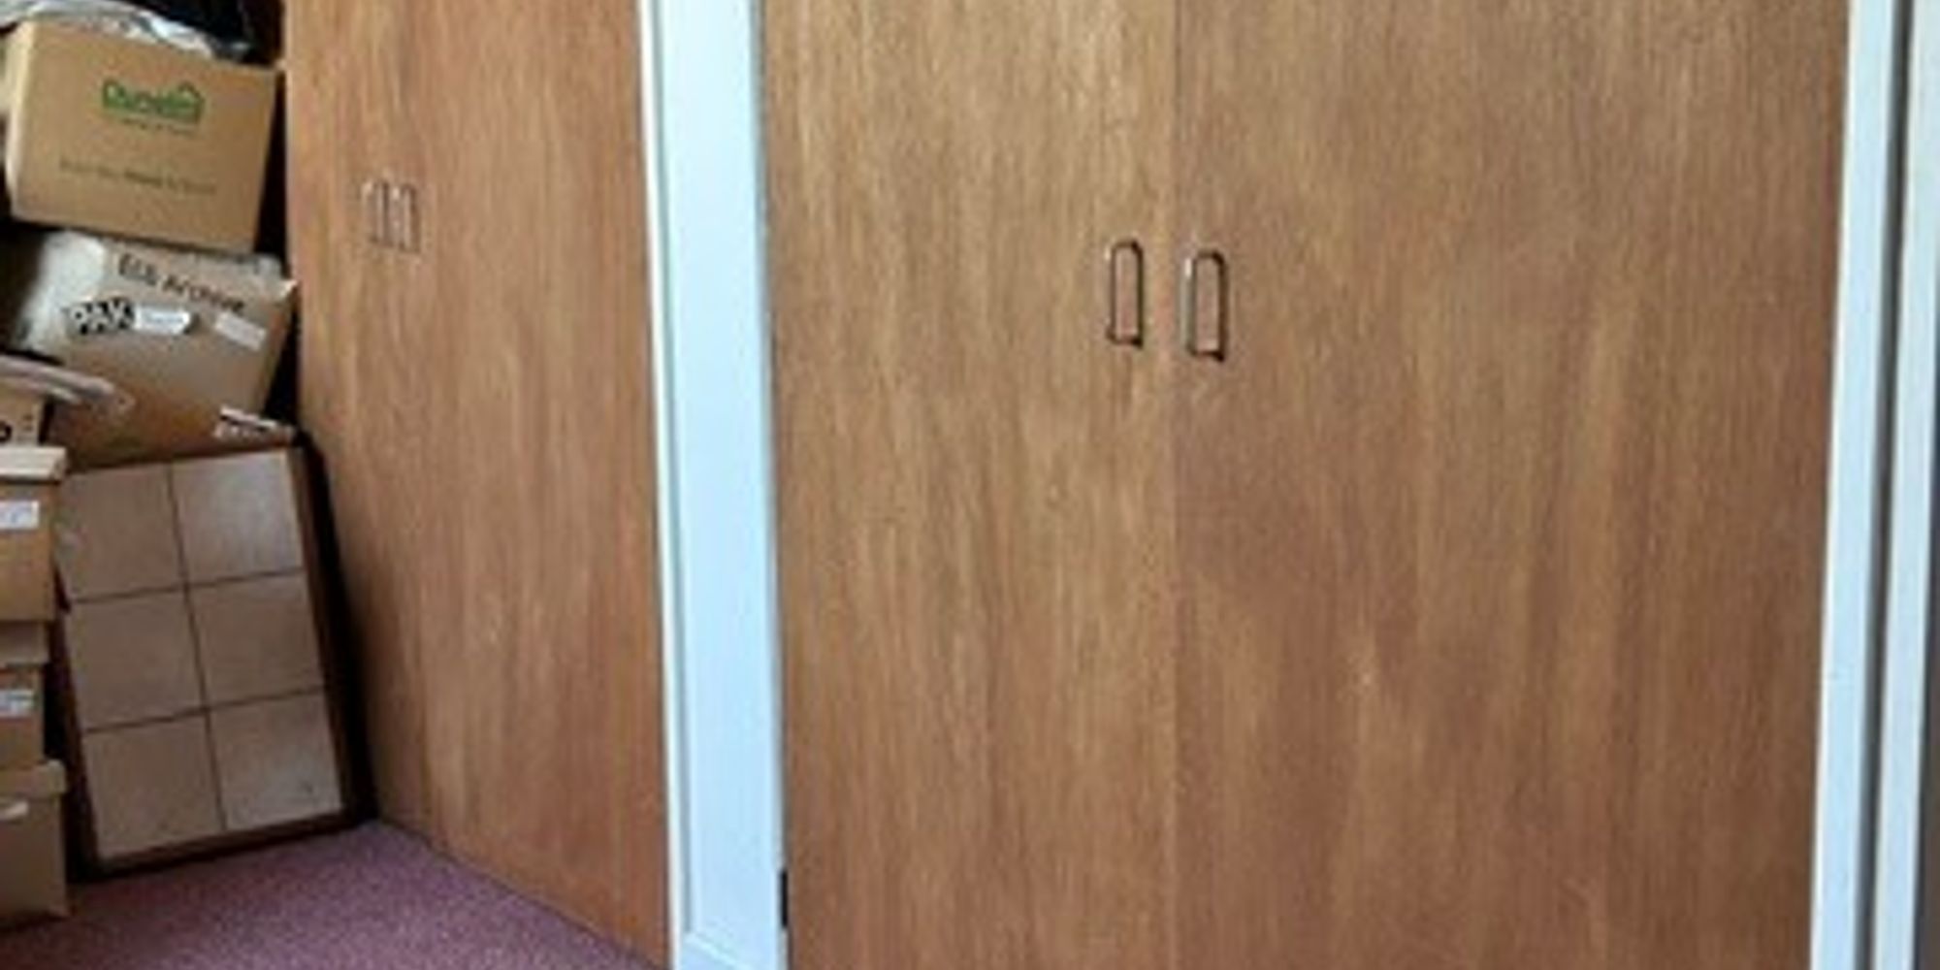
Loft room Velux skylight. Radiator. Wall mounted “Ideal” combi boiler. Radiator. Wardrobes with hanging to eaves, and further eaves storage cupboards.
AML AML
Please note: A non-refundable administration fee of £30 including VAT is payable per buyer to carry out the required AML verification checks once an offer has been accepted. The sale cannot proceed until these checks have been satisfactorily completed. This is on acceptance of offer only. Details can be found on our website.
FEATURES- Larger than average
- Corner plot, with delightful gardens to front, side and rear
- 5 bedrooms plus a loft room