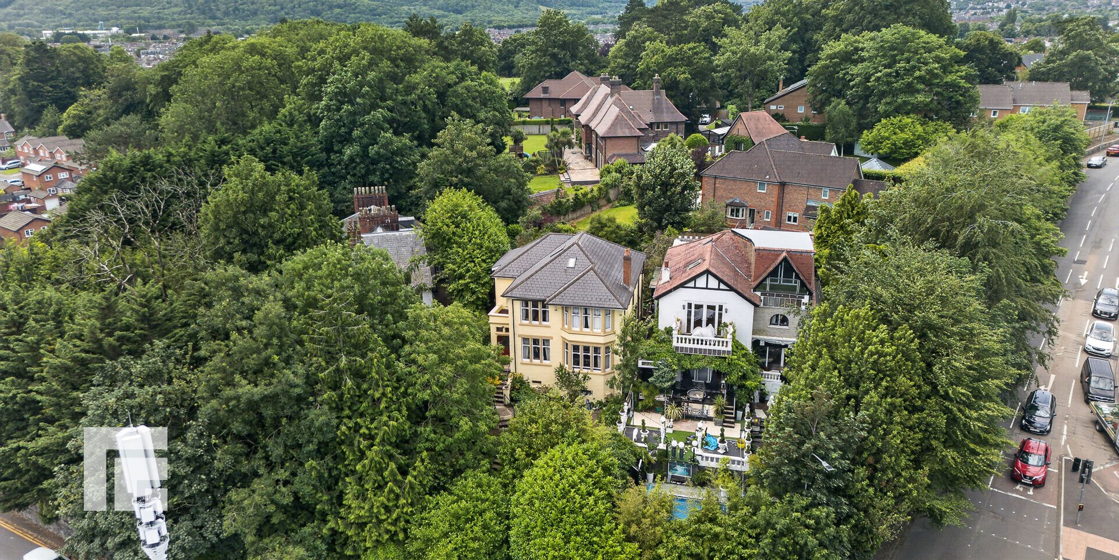
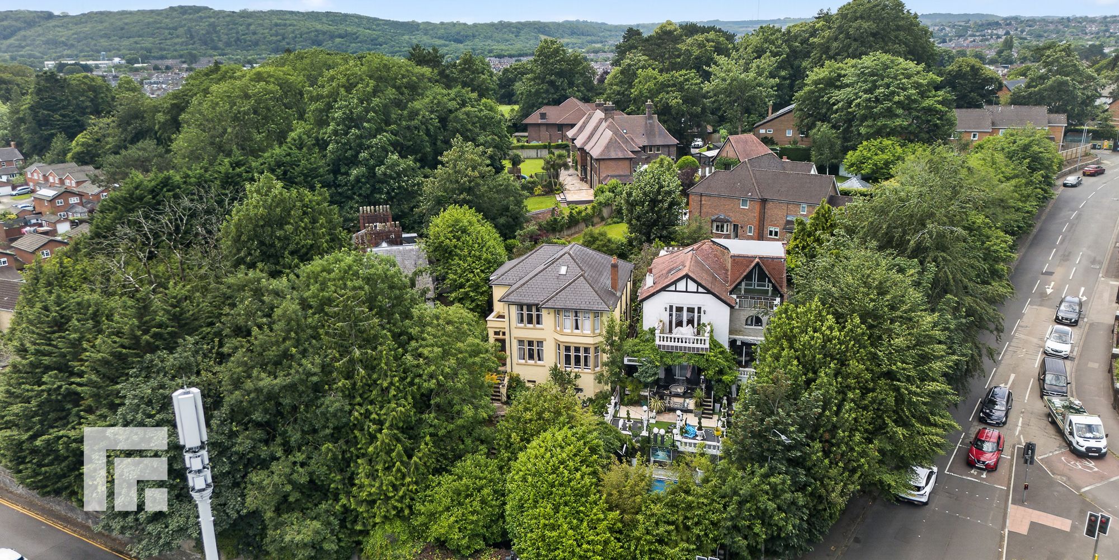
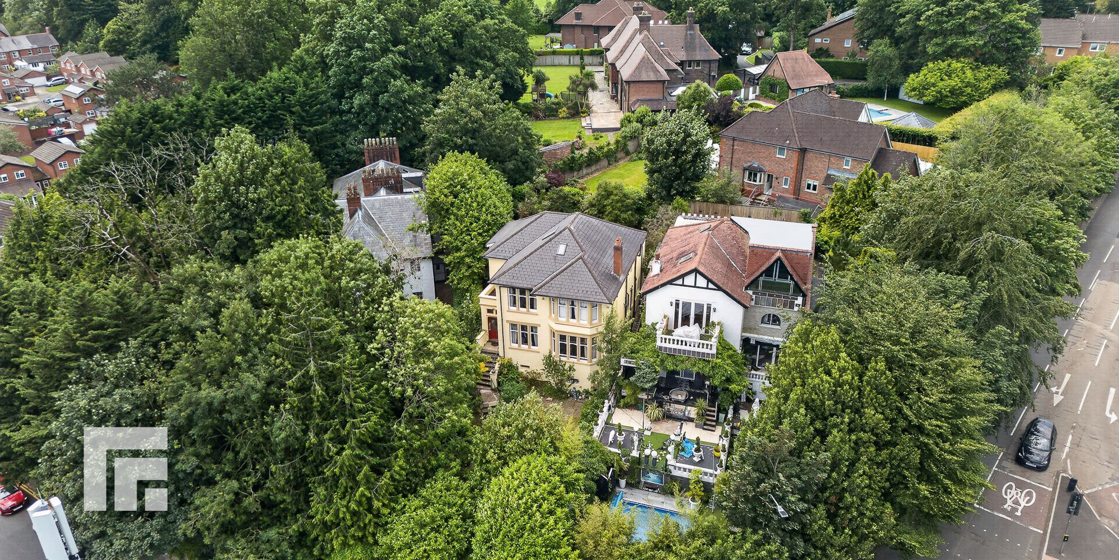
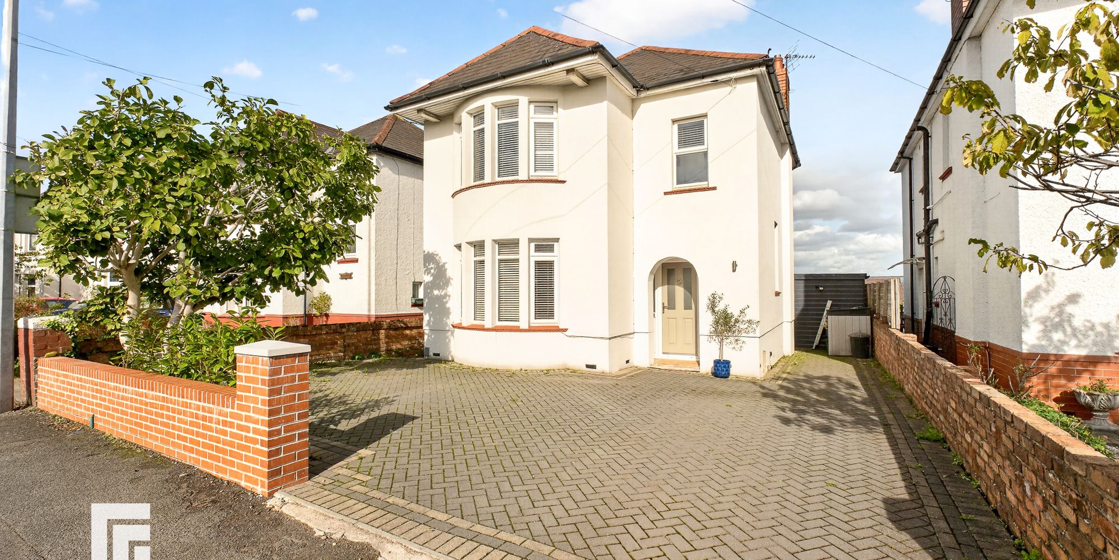
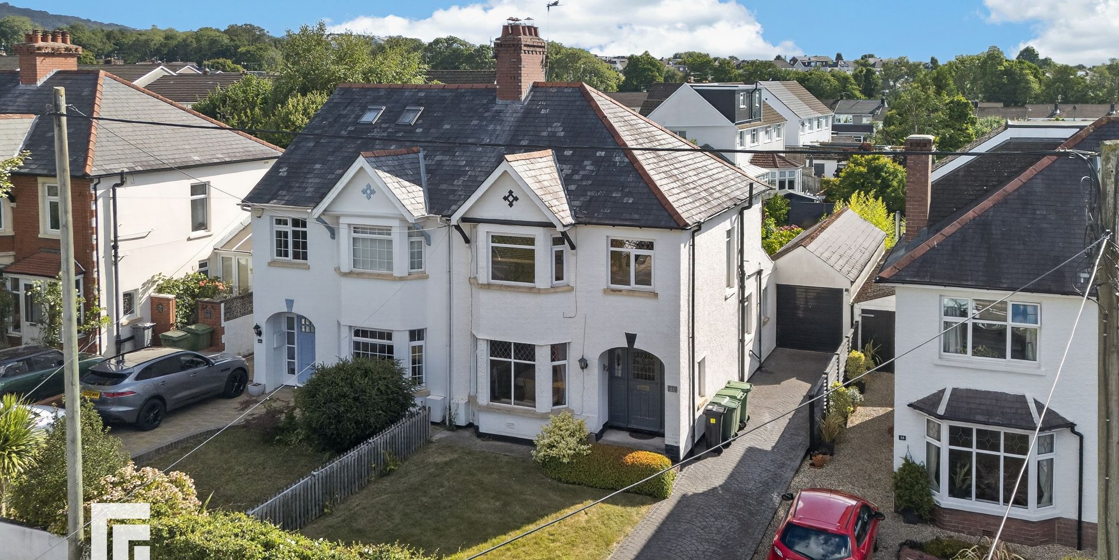
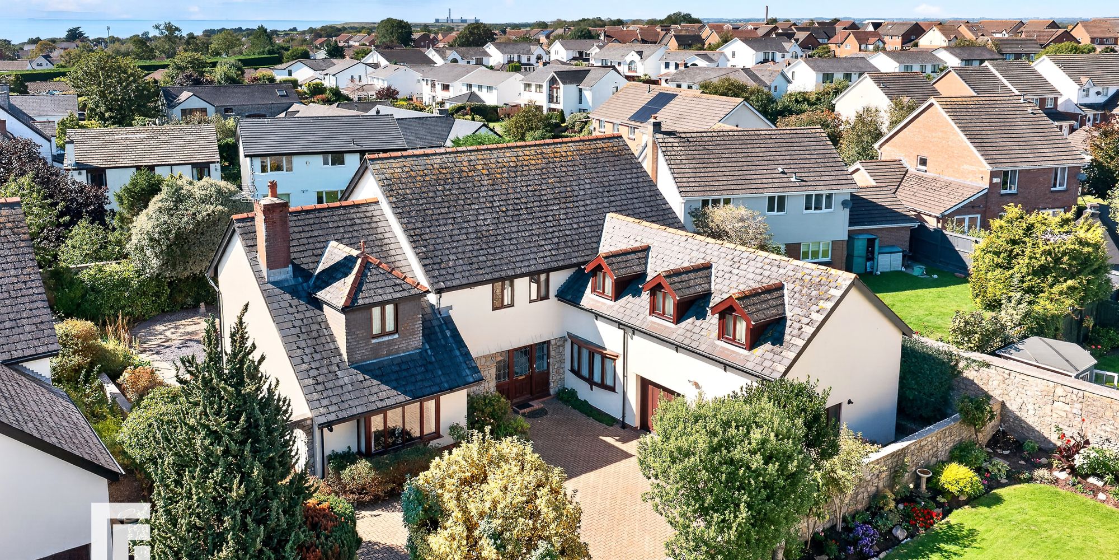
Charming detached home with original features, five bedrooms, ensuite, basement, loft space, gardens, permit parking, treetop views, near Llandaff Fields and amenities of Pontcanna. EPC Rating D.
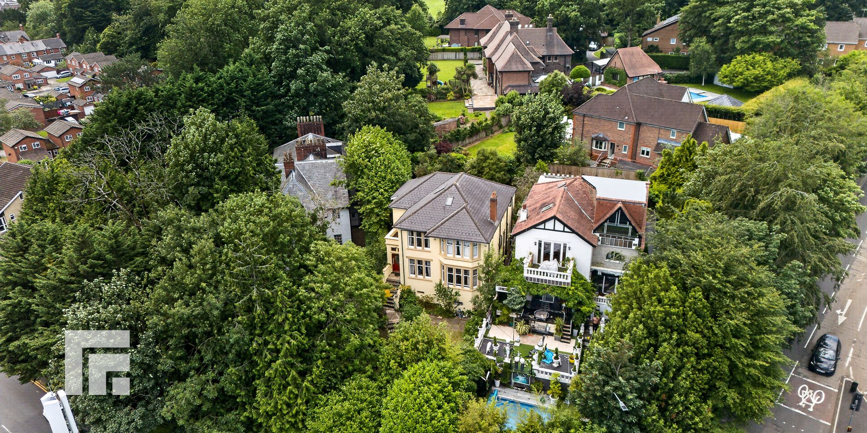
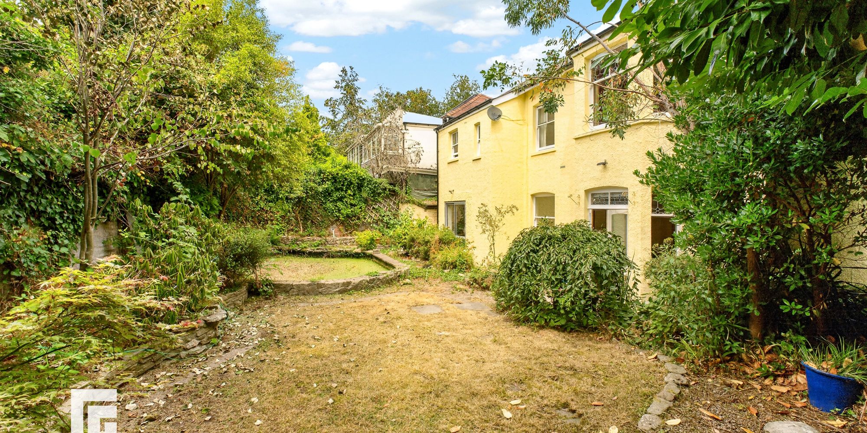
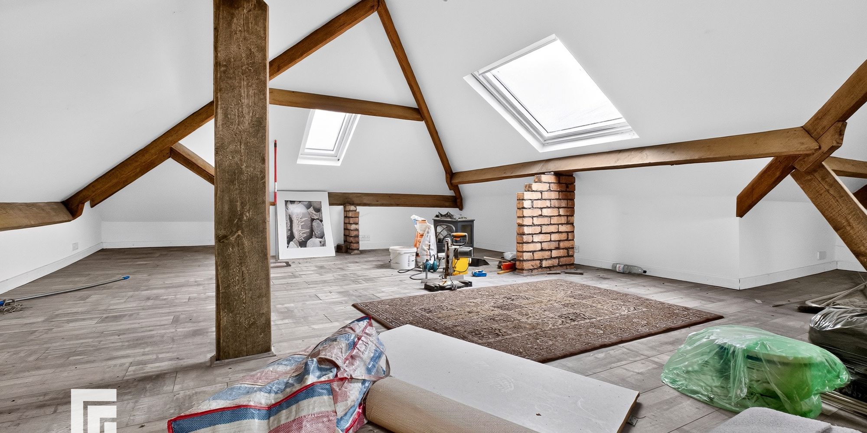
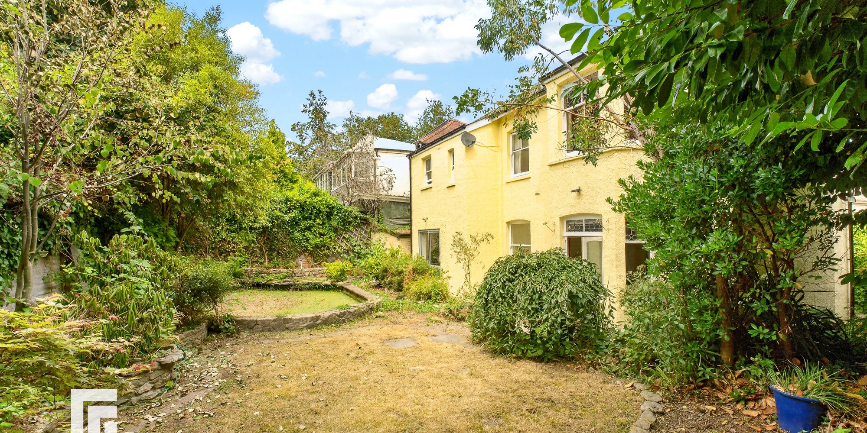
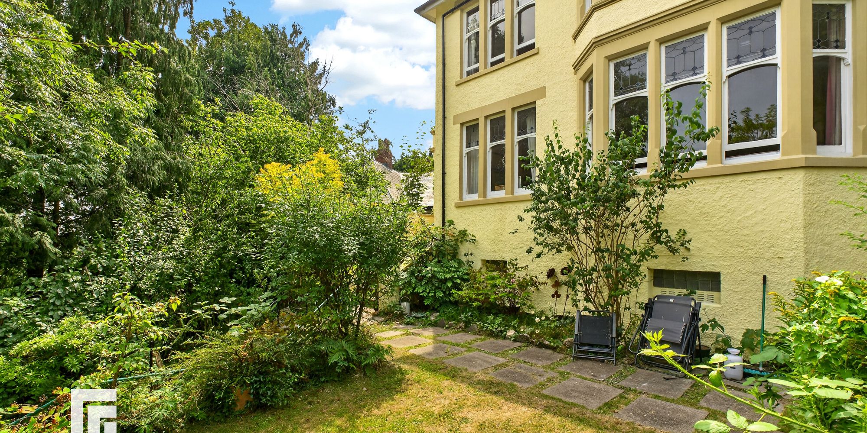
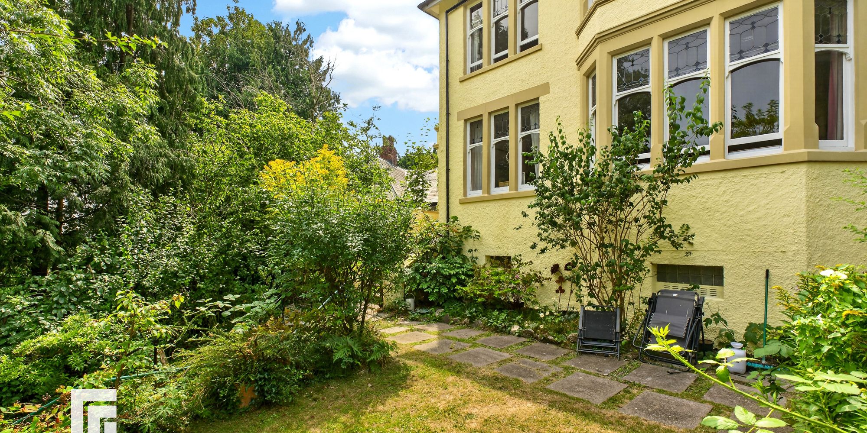
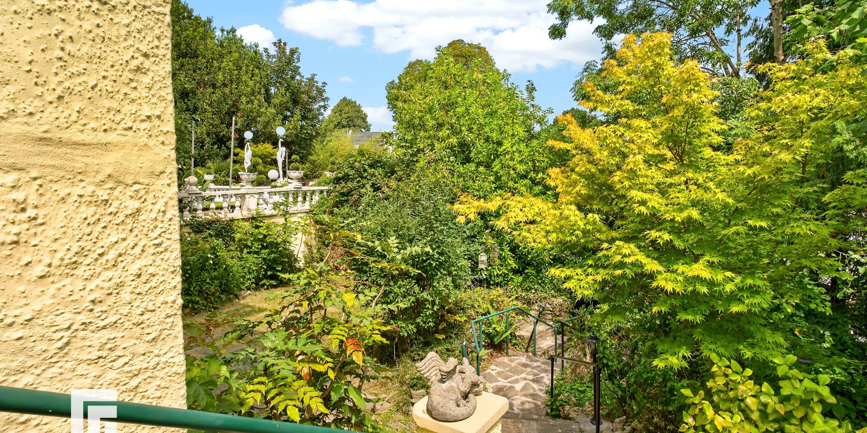
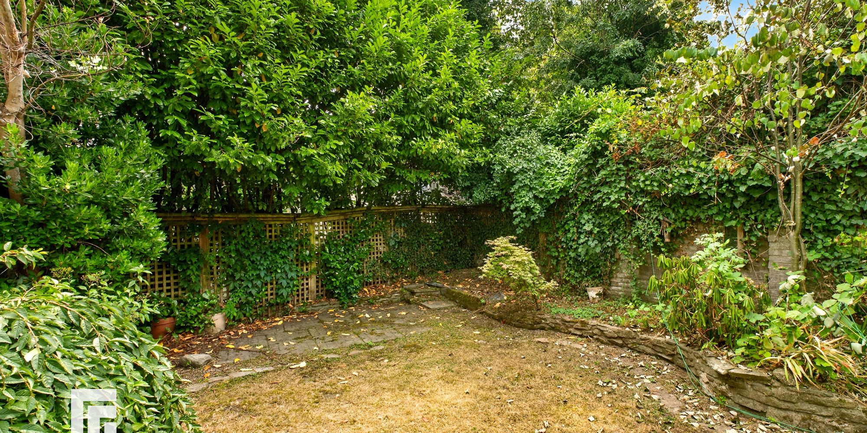
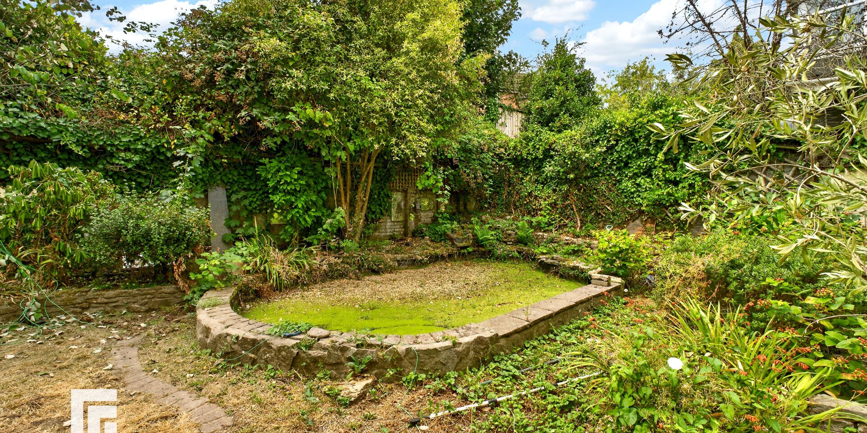
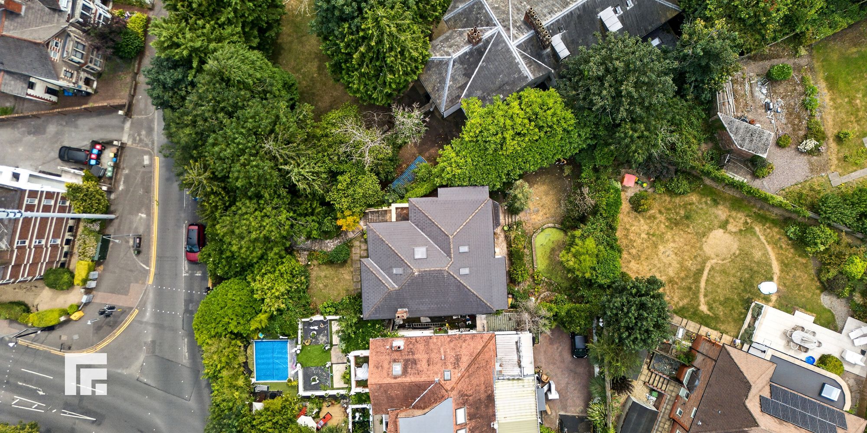
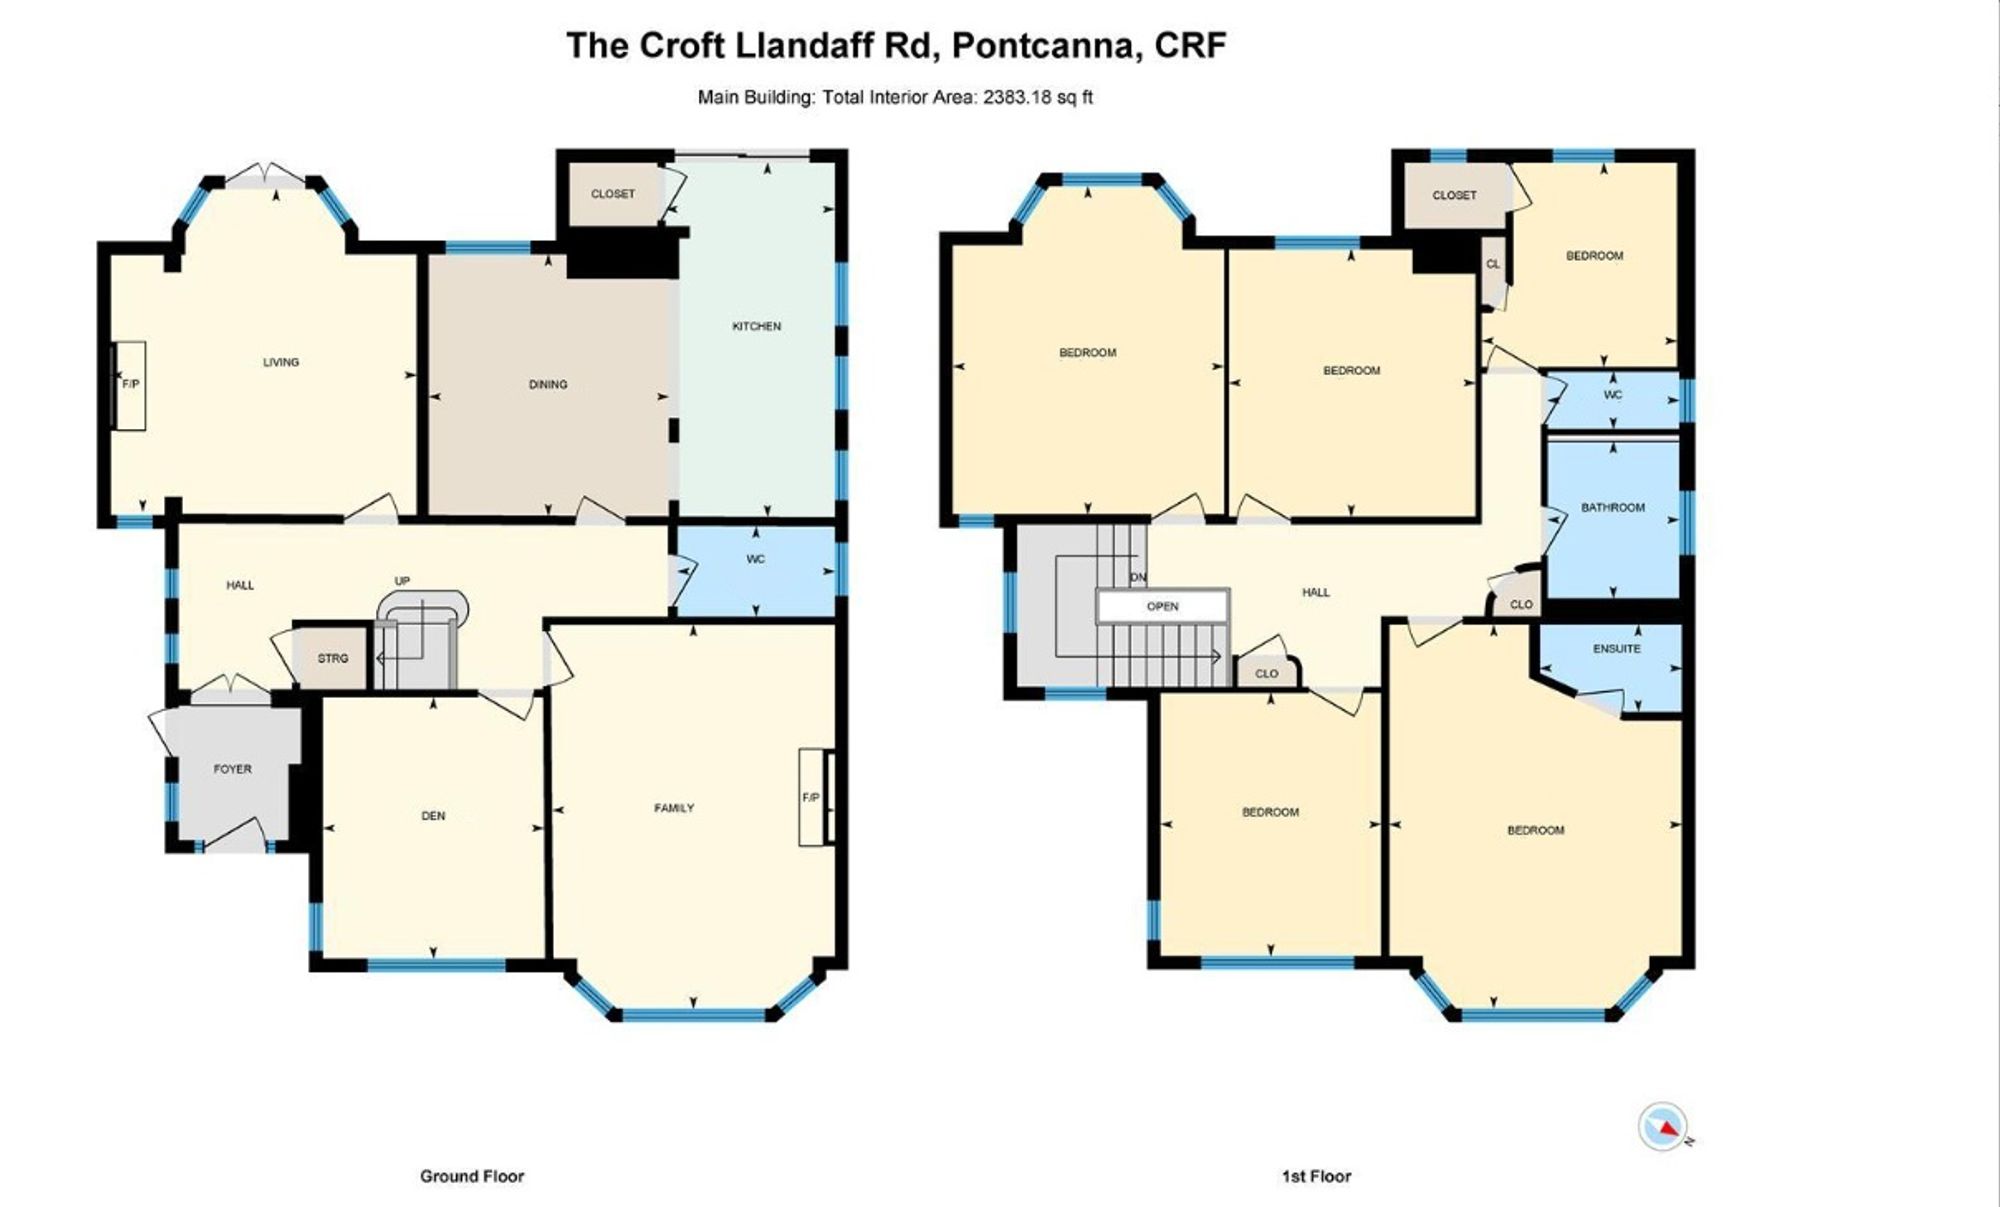
A traditional and charming detached family home retaining many original features, positioned on a prominent elevated position enjoying treetop views to Llandaff Fields, being a short distance from local amenities and transports links. Large entrance hallway, cloakroom, sizeable bay fronted lounge with feature working fireplace, sitting room, study, kitchen & dining room and to the lower levels there is a large basement. To the first floor are five bedrooms, primary bedroom with ensuite shower room, there is a separate family bathroom and separate wc. The loft is accessed via a drop down ladder and is a boarded roof space with power points, lighting and four velux windows. Gas central heating. Enclosed rear garden. Enclosed front garden. Permit parking on Llandaff Road. EPC Rating: D
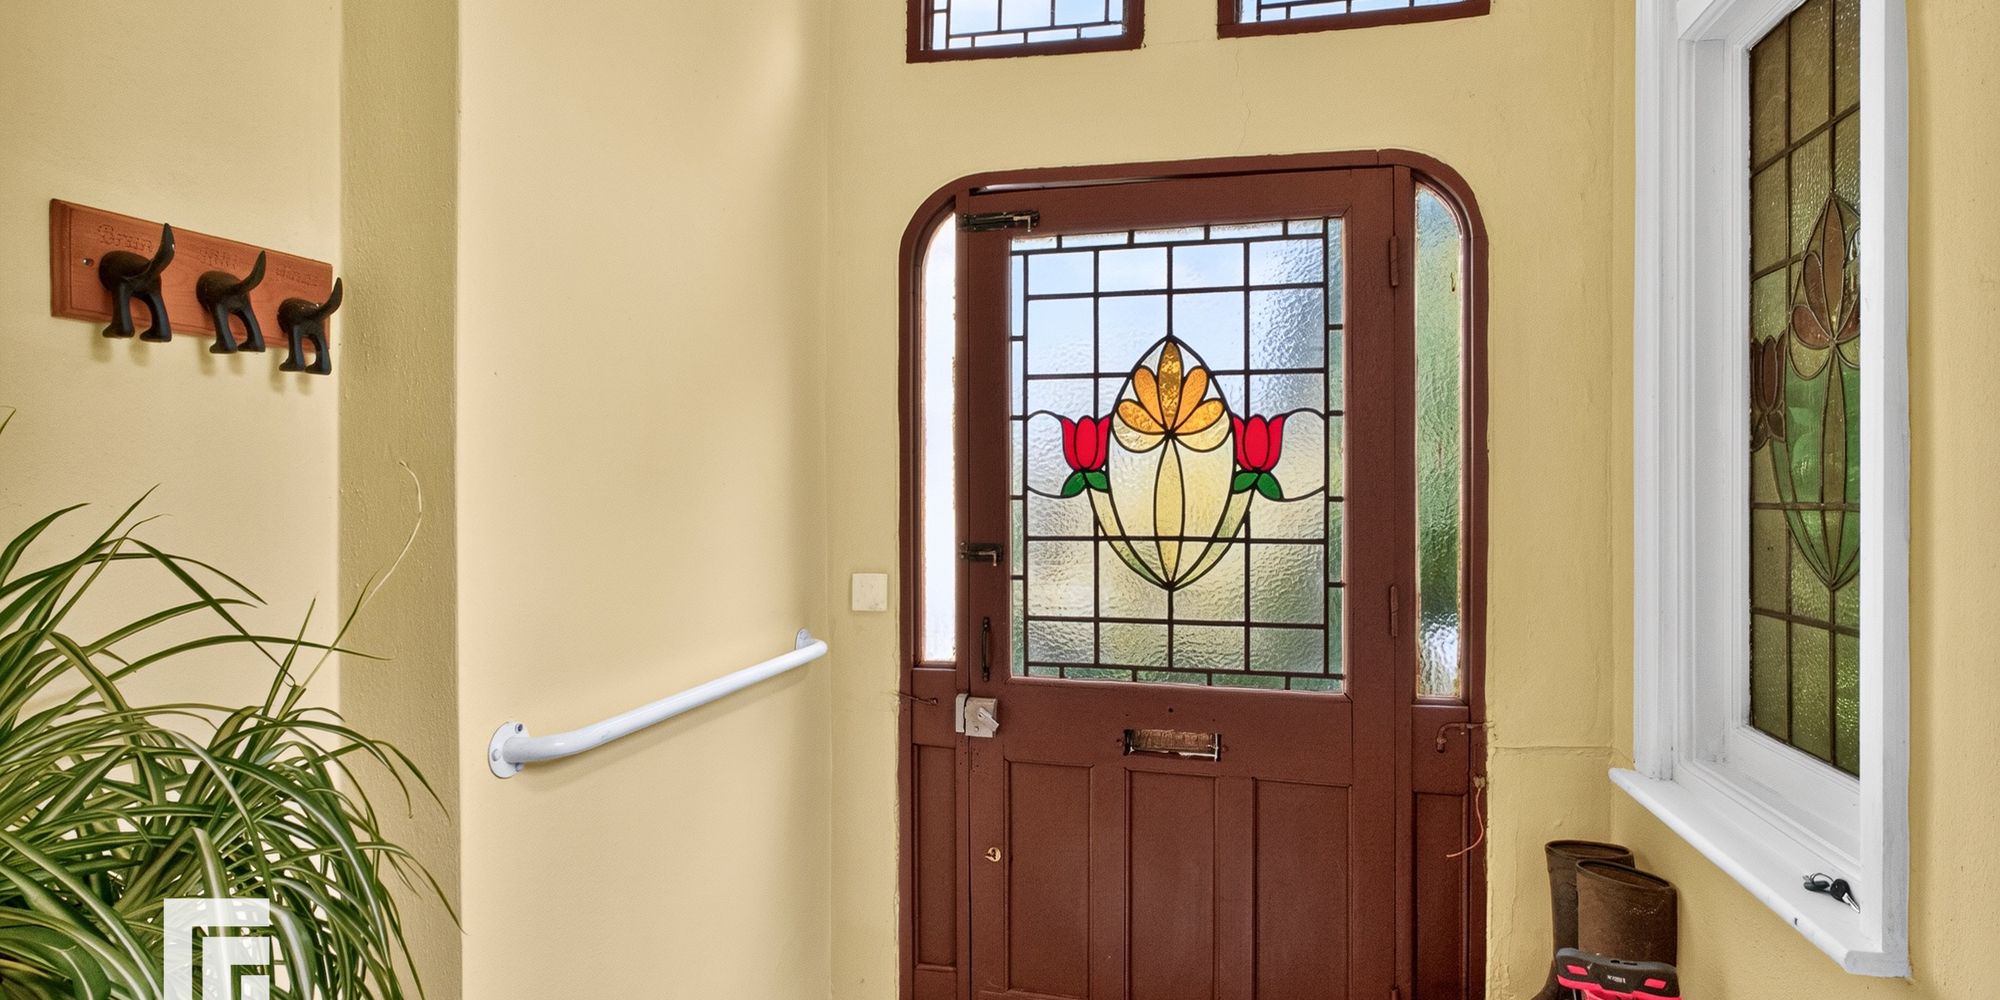
Entrance Vestibule Approached via a wood panelled entrance door with leaded stain glass window to upper part leading to the spacious entrance vestibule. Original tiled flooring.
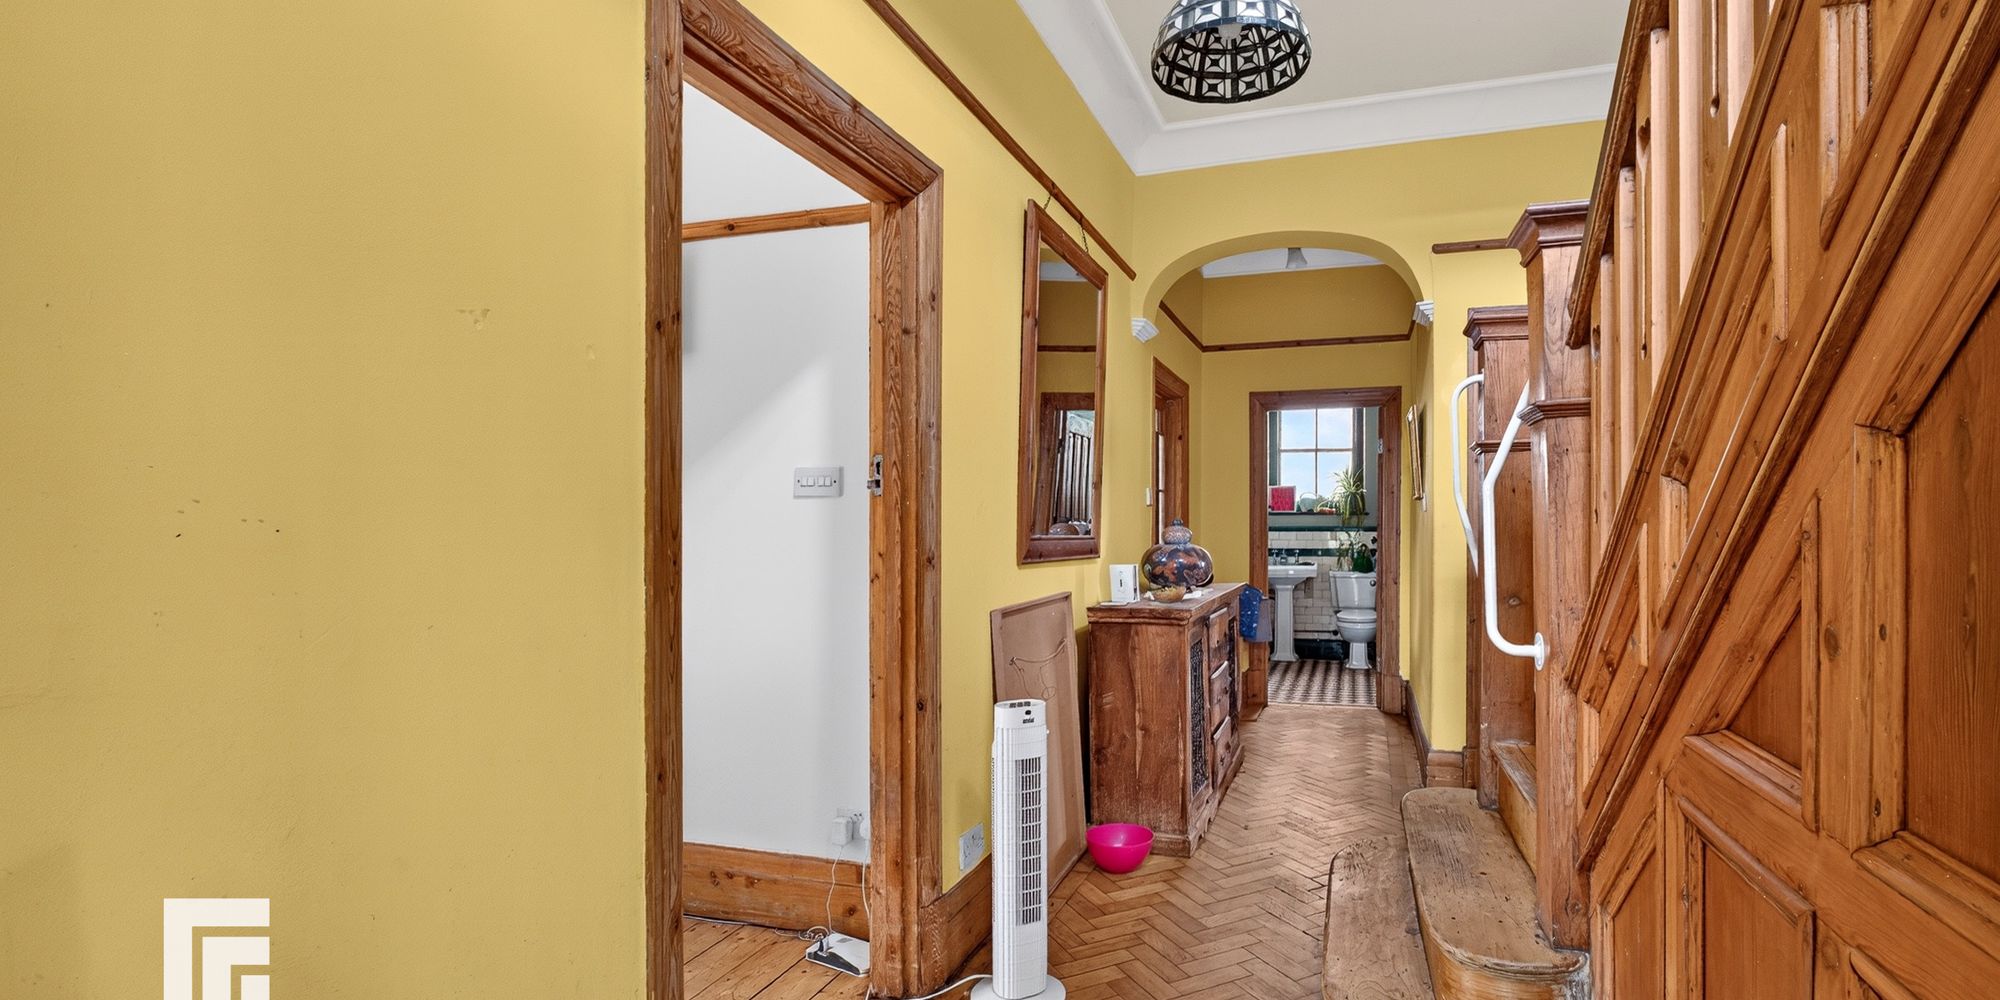
Entrance Hallway Approached via double opening wood panelled doors with leaded stain glass windows to upper part leading to the spacious entrance hallway. Door understairs leading to staircase down to the basement level. Quality wood block flooring. Two sash cord leaded light windows to side. Radiator.
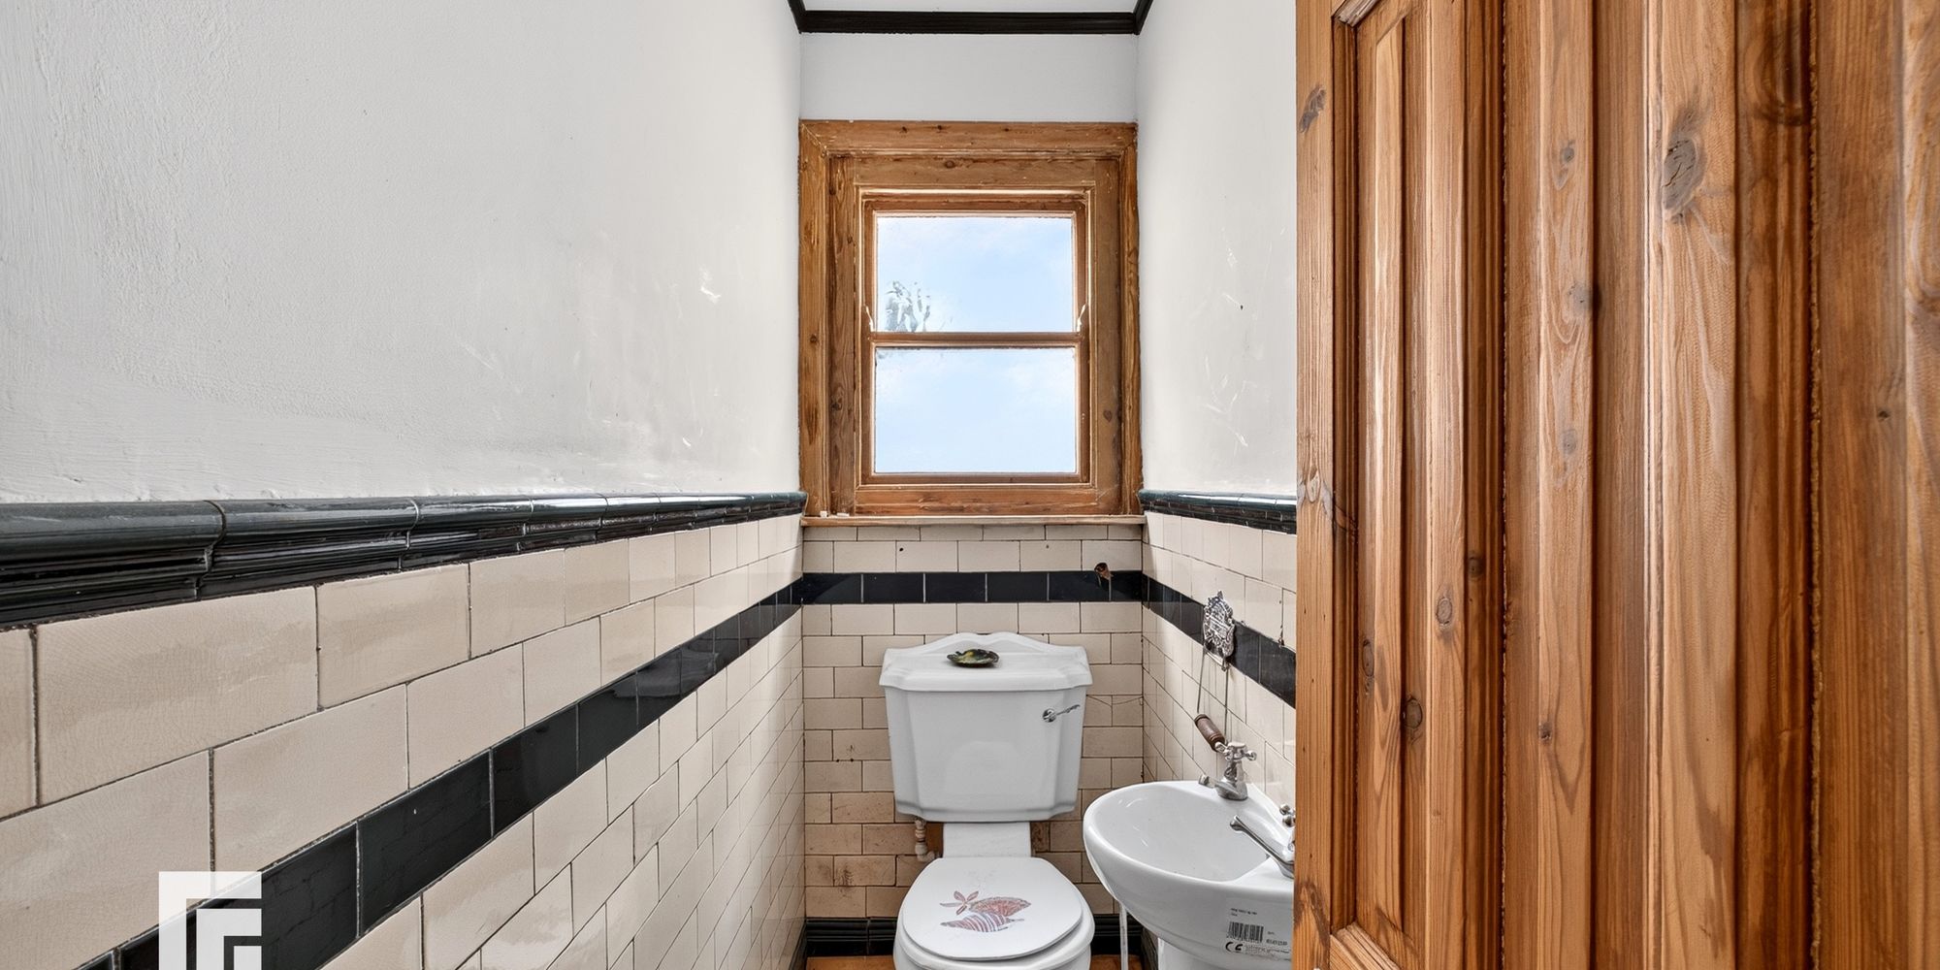
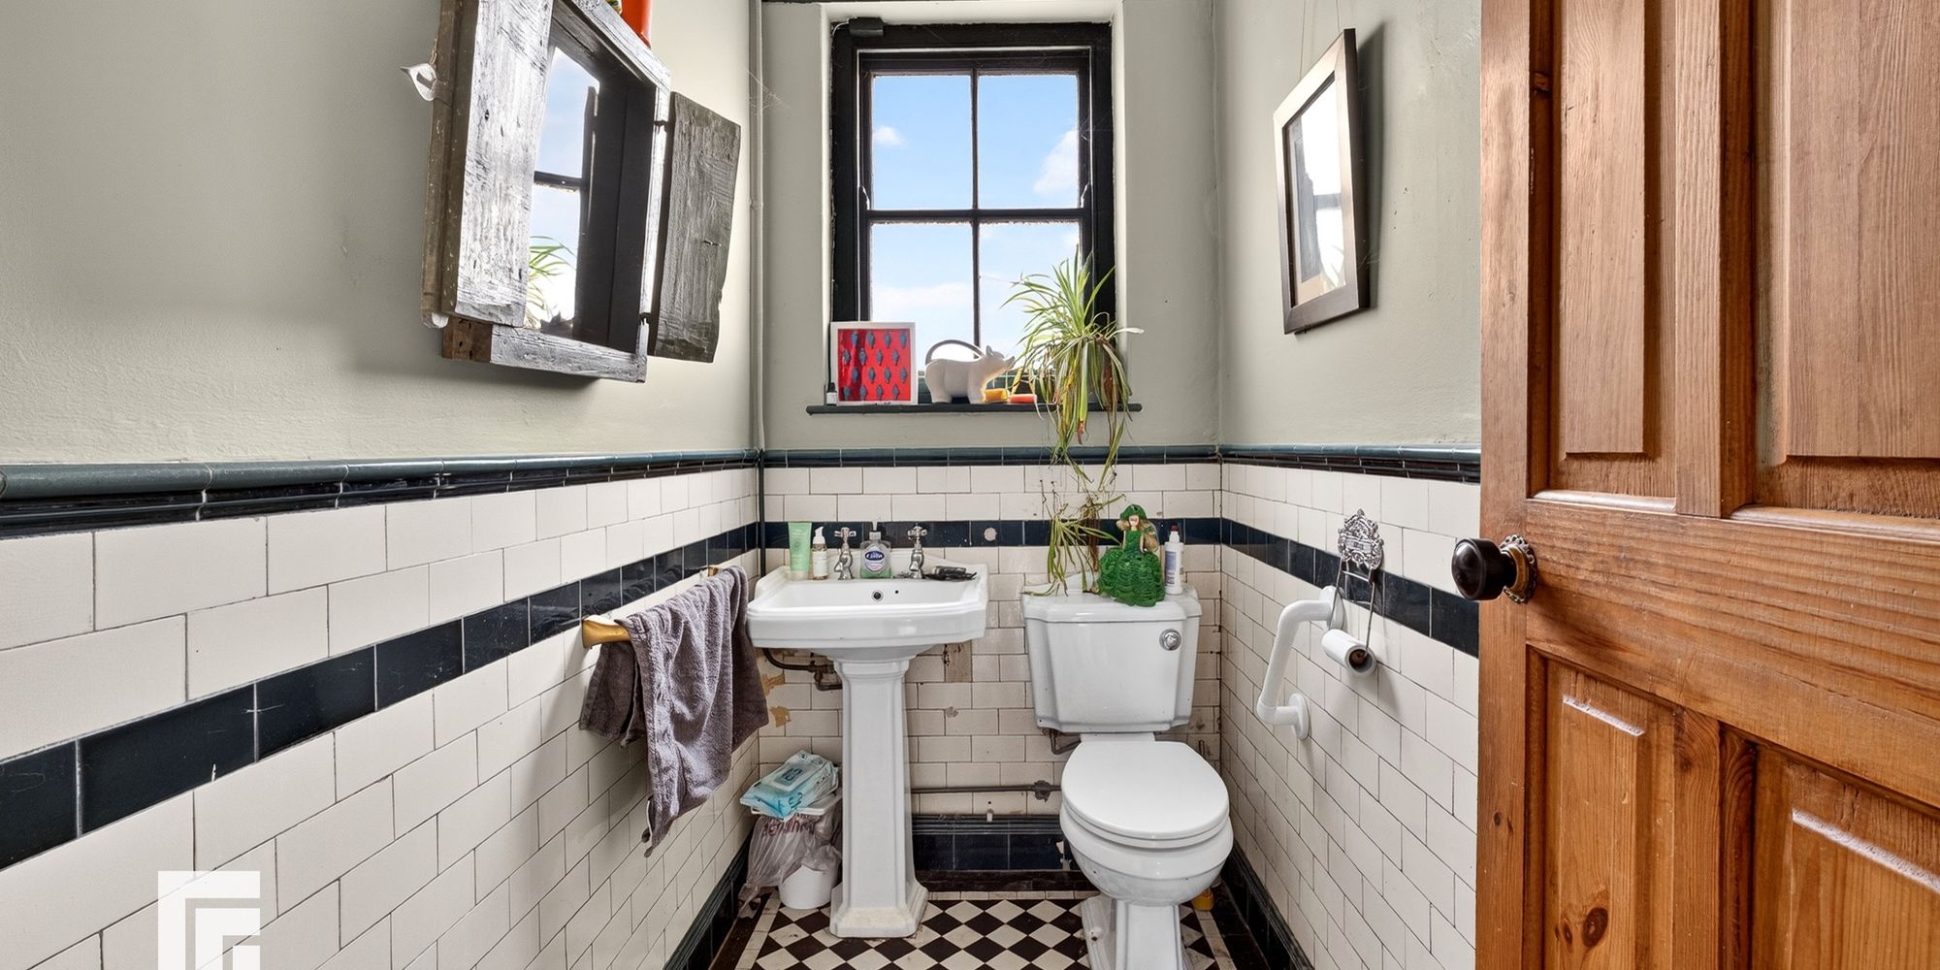
Cloakroom Spacious cloakroom with white suite comprising low level wc and wash hand basin. Original tiled flooring and original half height wall tiling. Obscured glass window to side.
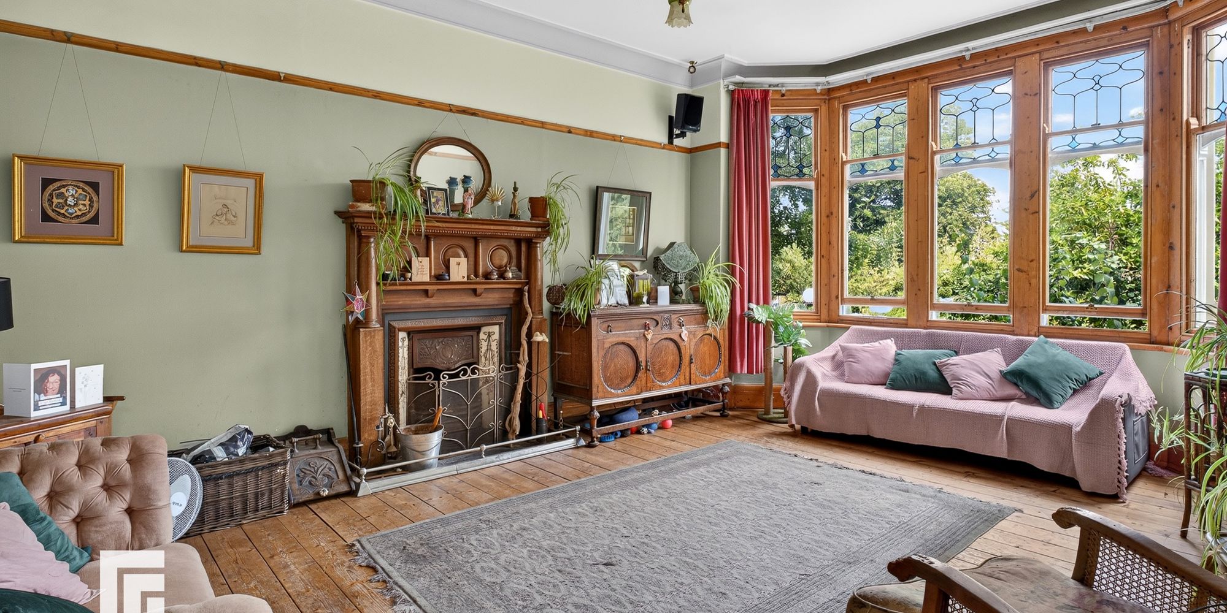
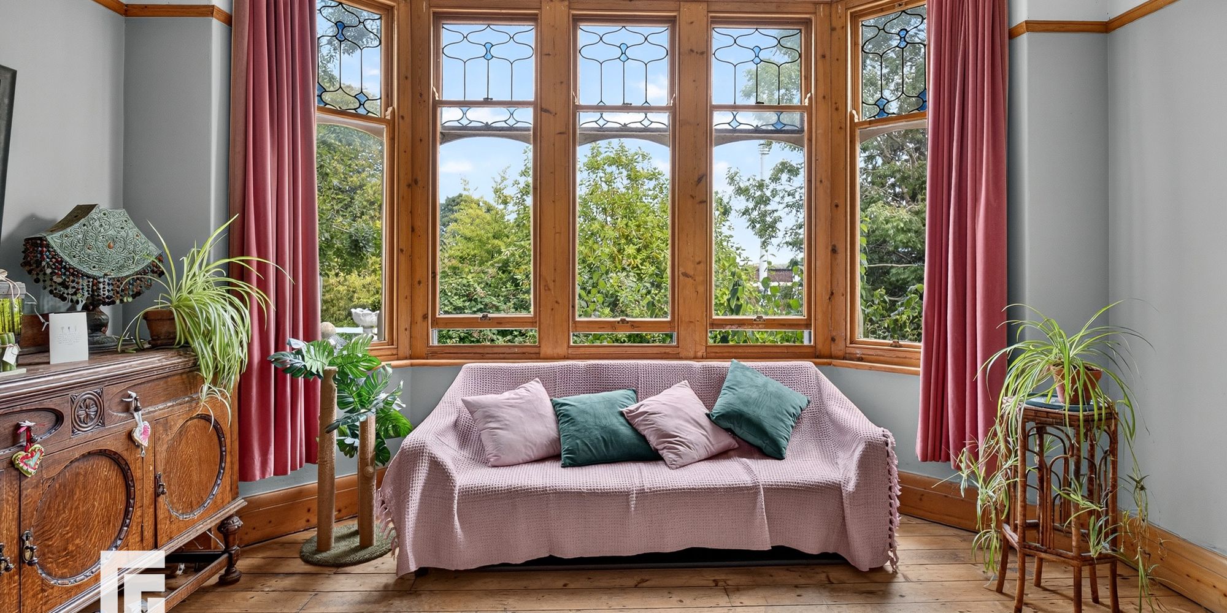
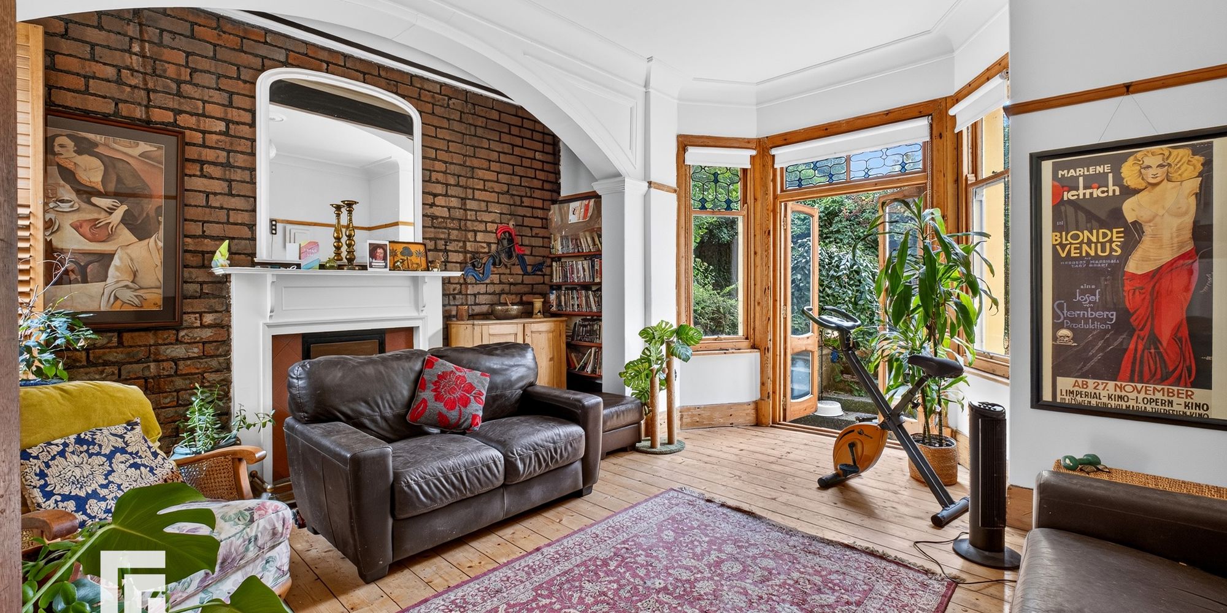
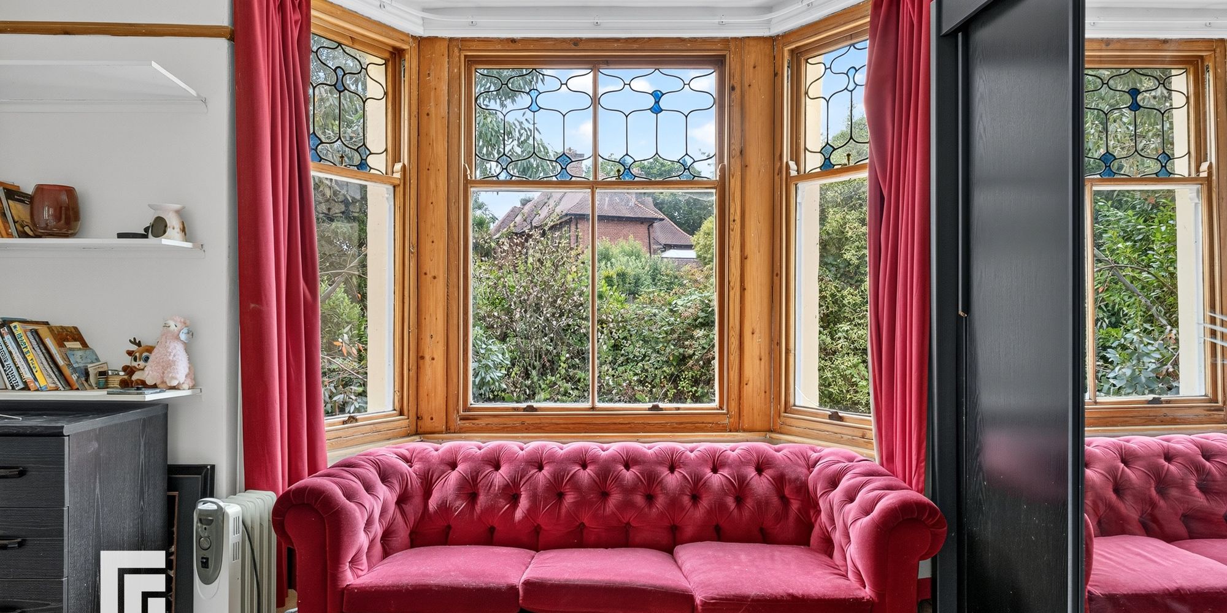
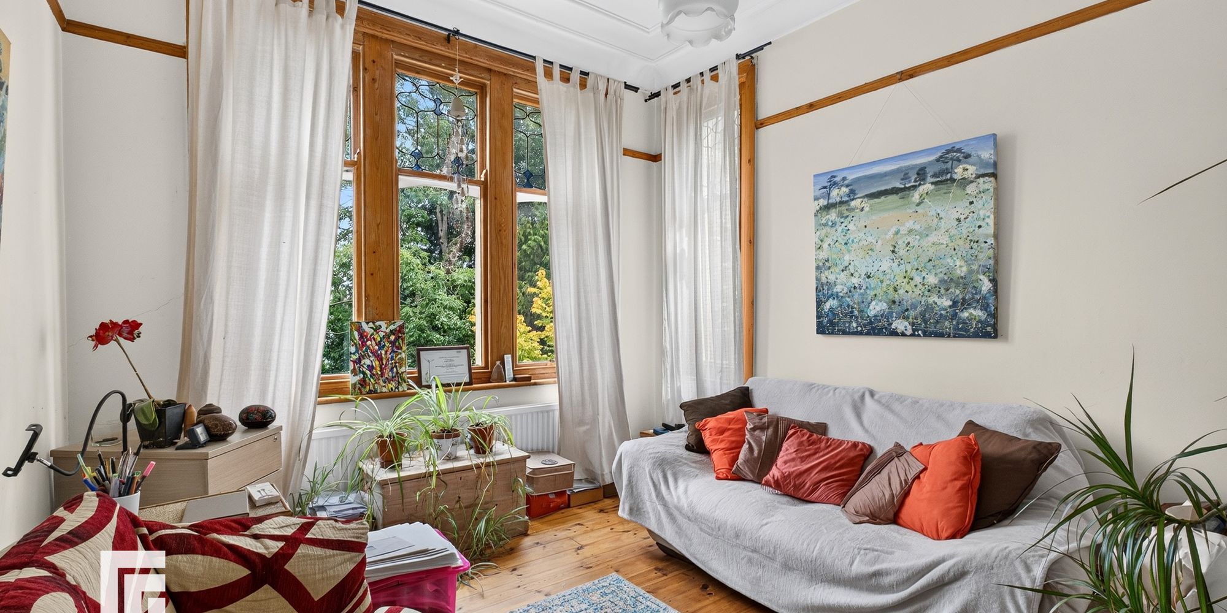
Lounge With large bay window to front with sash cord windows, an excellent sized primary reception. Ornate fireplace with cast iron centre and tall wooden surround. Wooden floor boarding. Radiator.
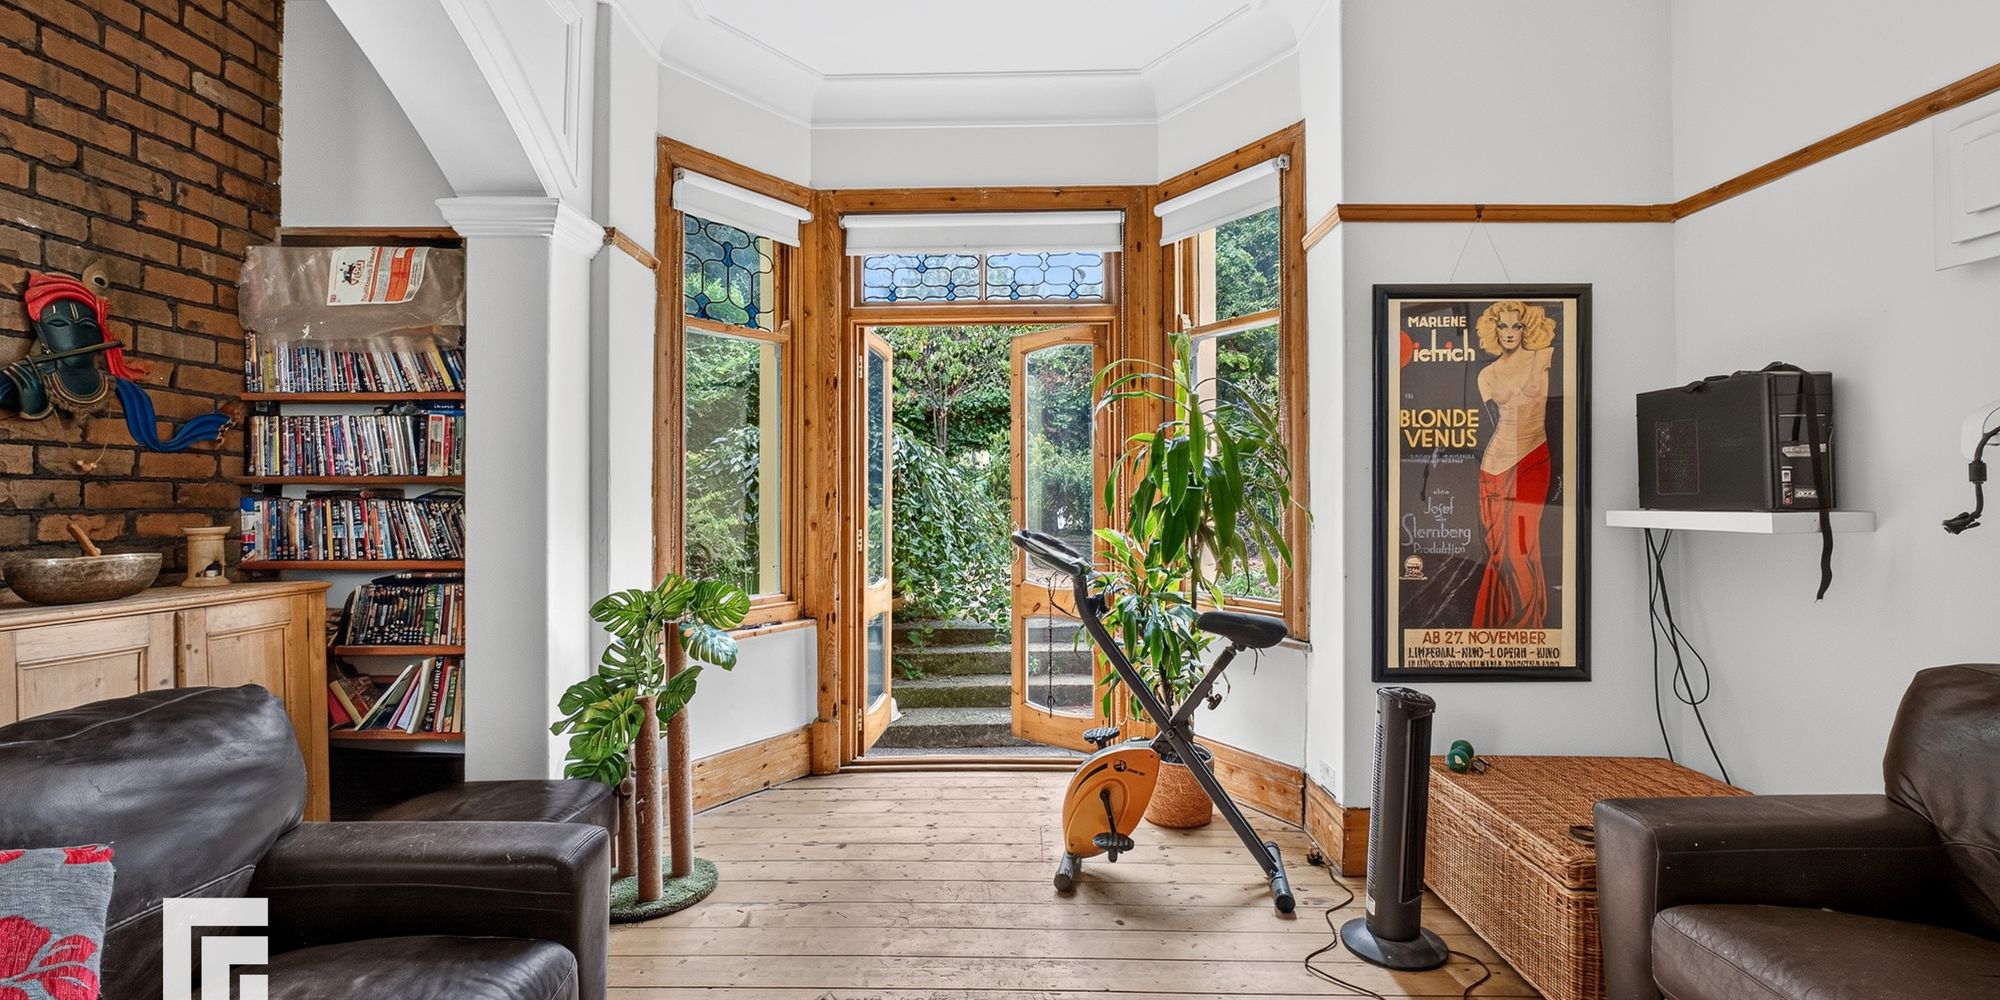
Sitting Room Rear bay with French doors opening to the delightful rear garden. Exposed brick wall to one side with central fireplace. Wooden floor boarding. Radiator.
Study With sash cord windows to front, a versatile reception. Wooden floor boarding. Radiator.
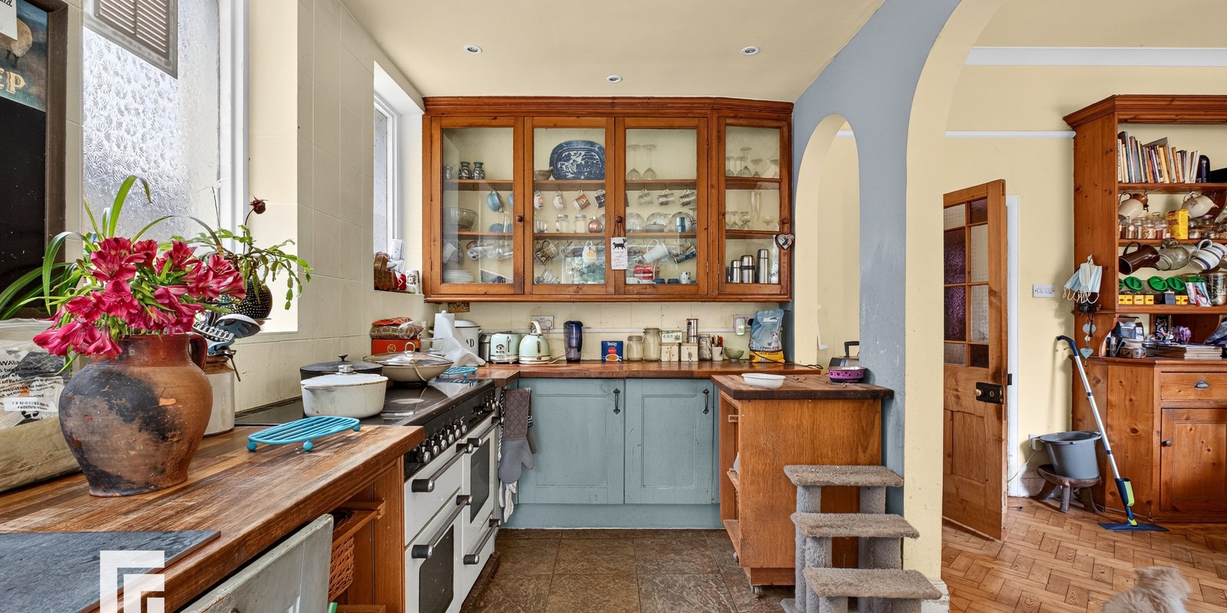
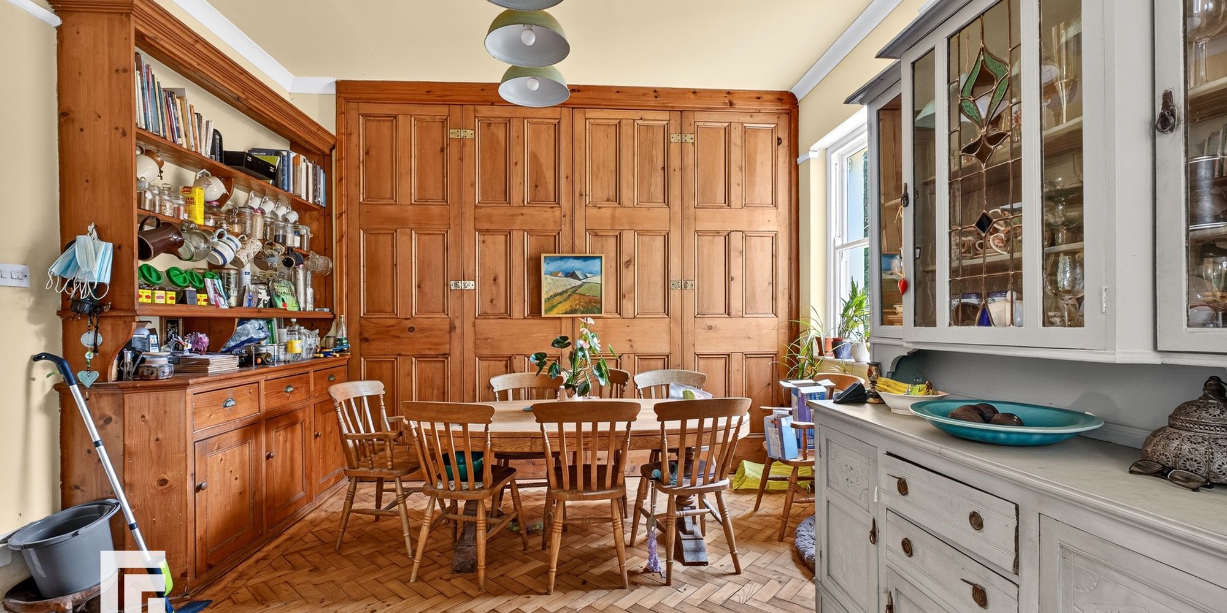
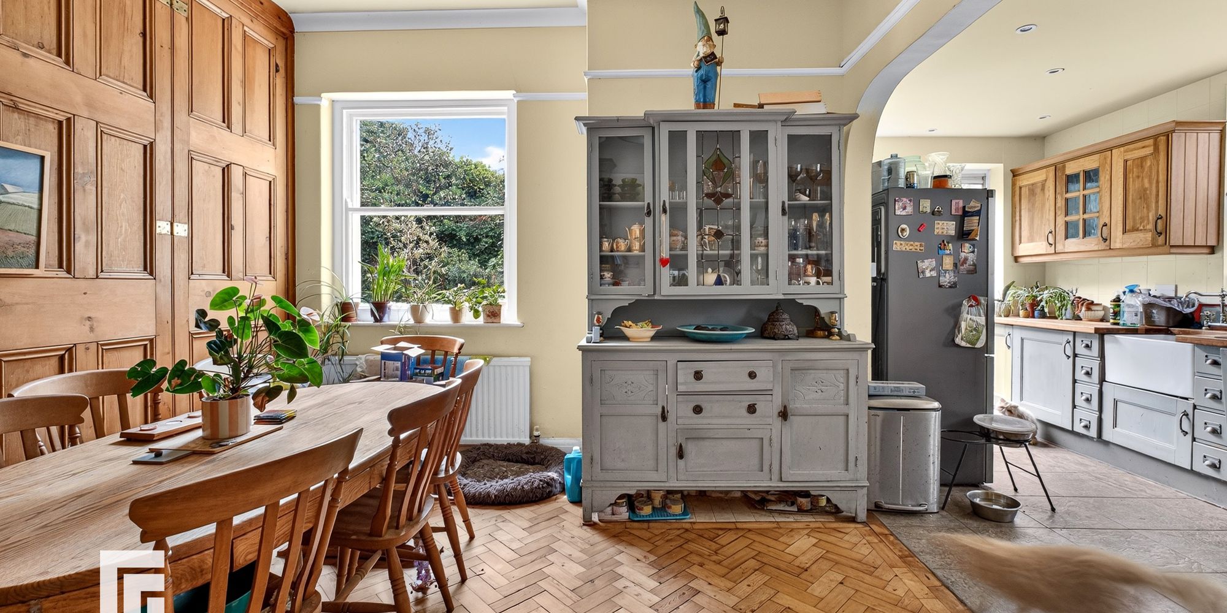
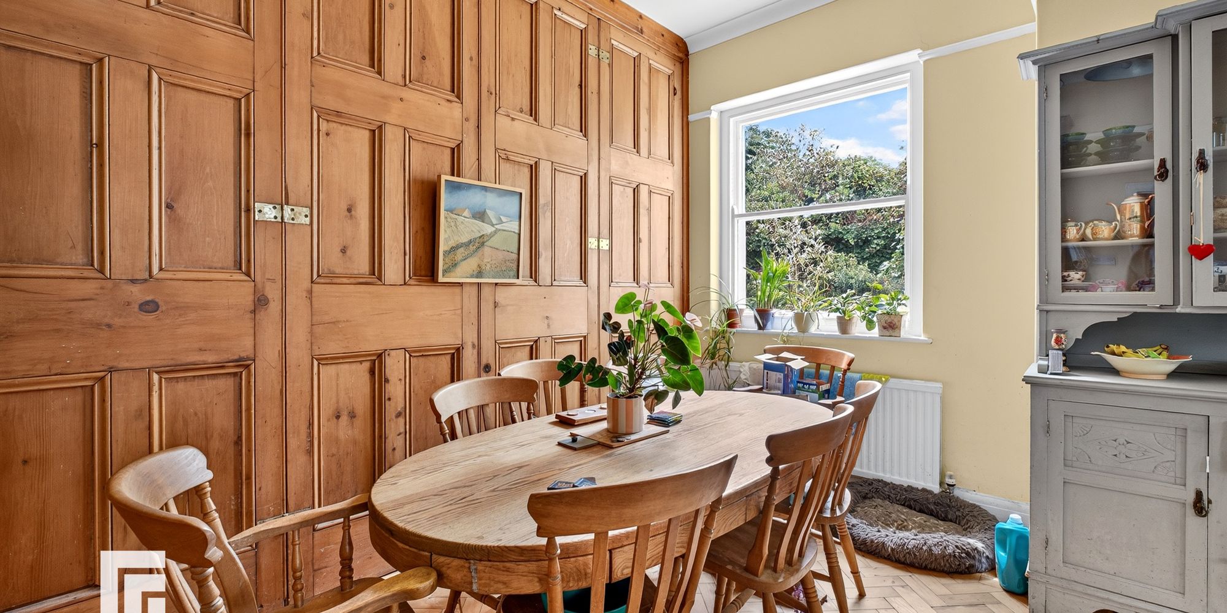
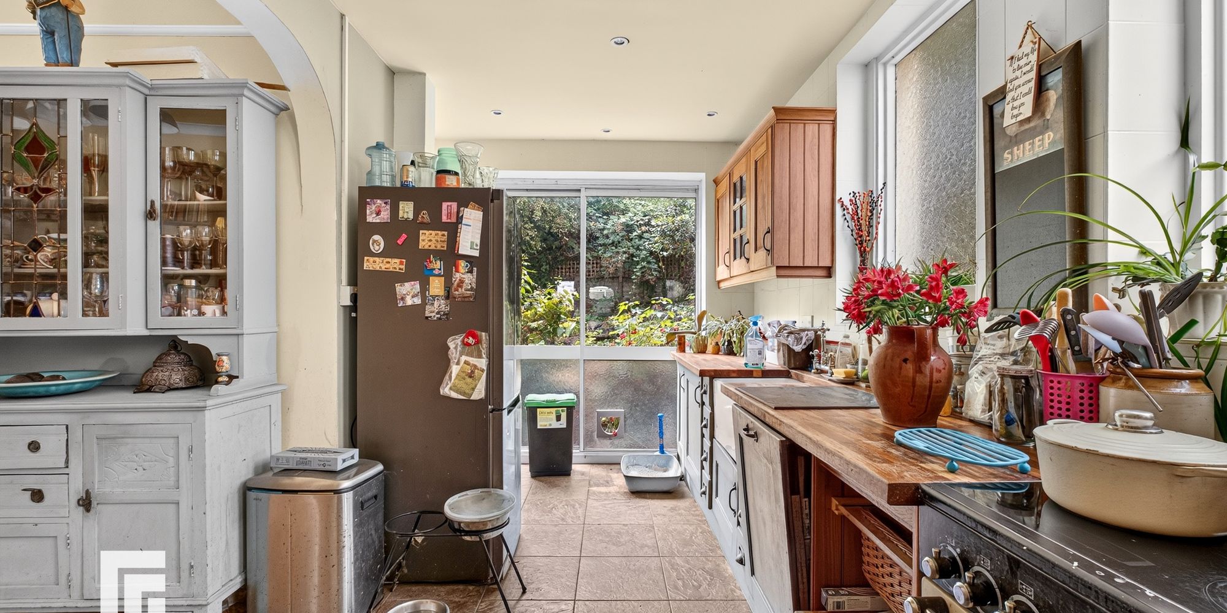
Kitchen/Diner With units and solid wood worktops to two sides. Inset Belfast style sink. Integrated dishwasher. Space for range style cooker. A range of eye level wall cupboards. Pantry storage cupboard. Windows to side. Patio doors from the kitchen area. Tiled flooring to the kitchen area. The dining room offers ample space for a large family dining table. Sash cord window to rear. Fitted wooden Welsh dresser. Wood block flooring. Radiator.
Lower Ground Floor Basement With door under stairs leading to the basement level. Large storage areas. Inset sink and plumbing for washing machine. Wall mounted Baxi gas central heating boiler.
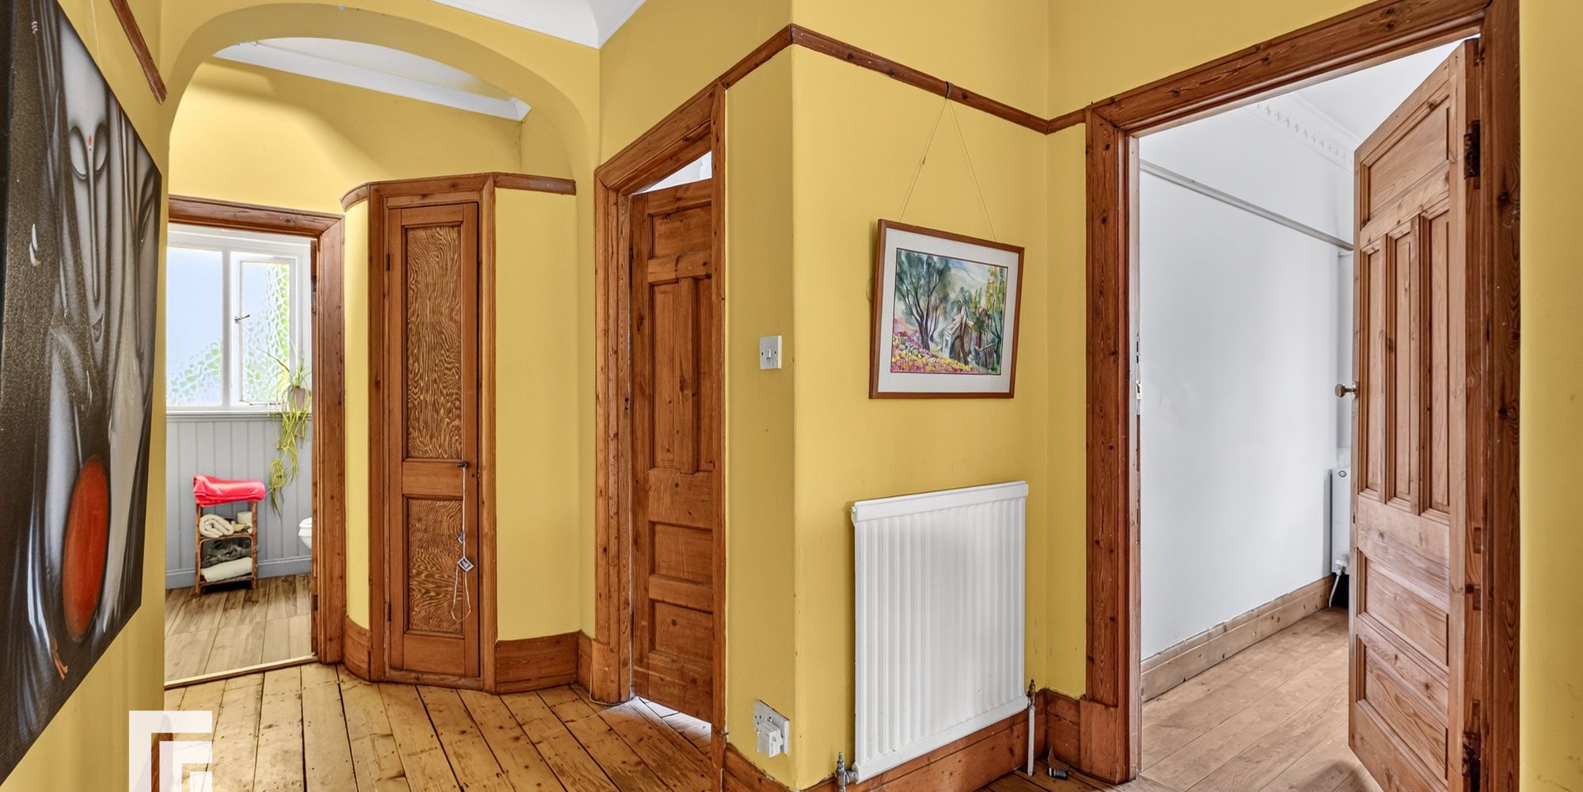
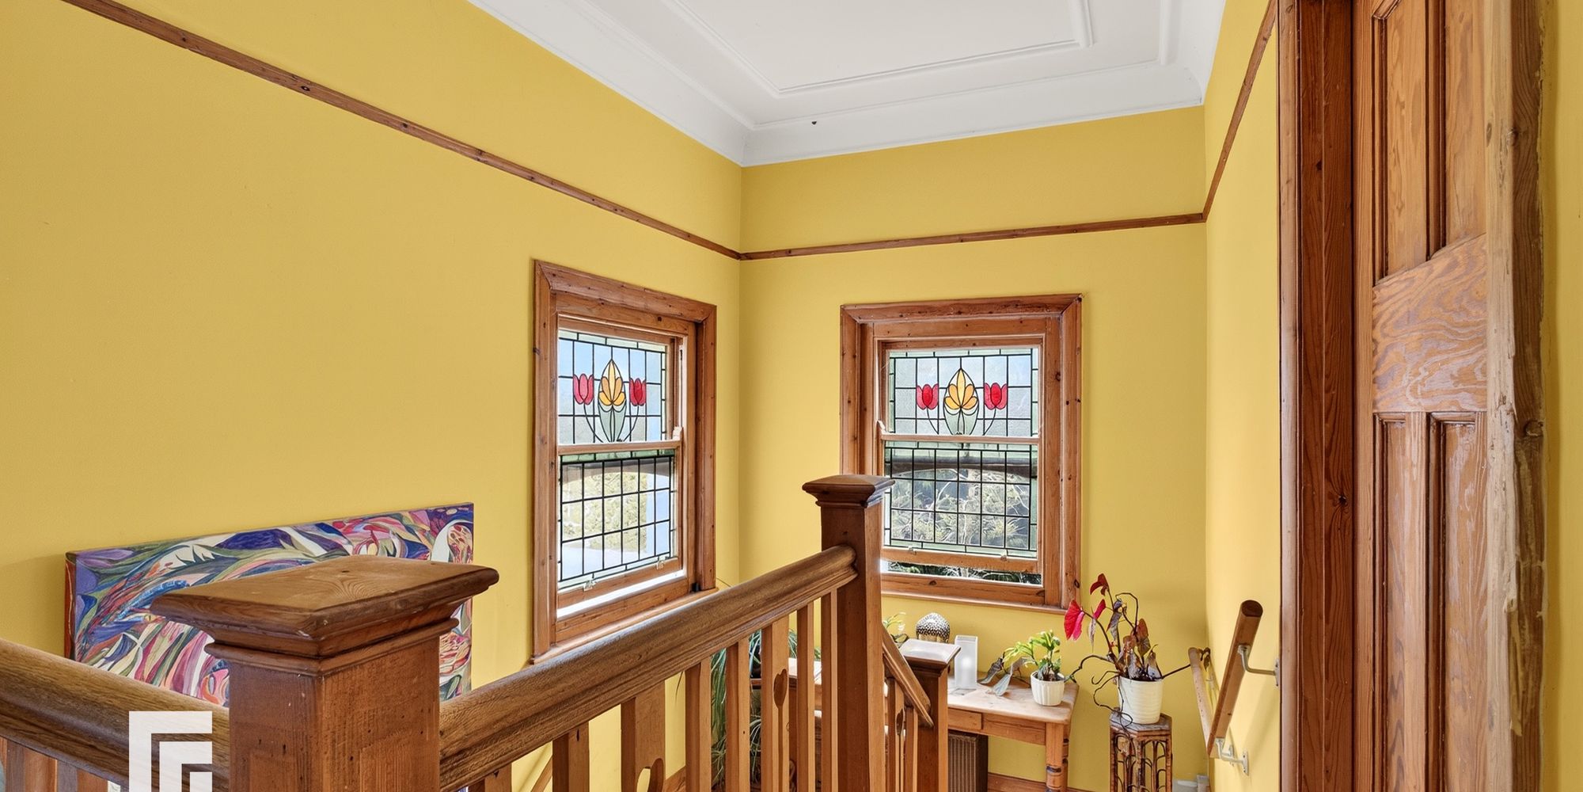
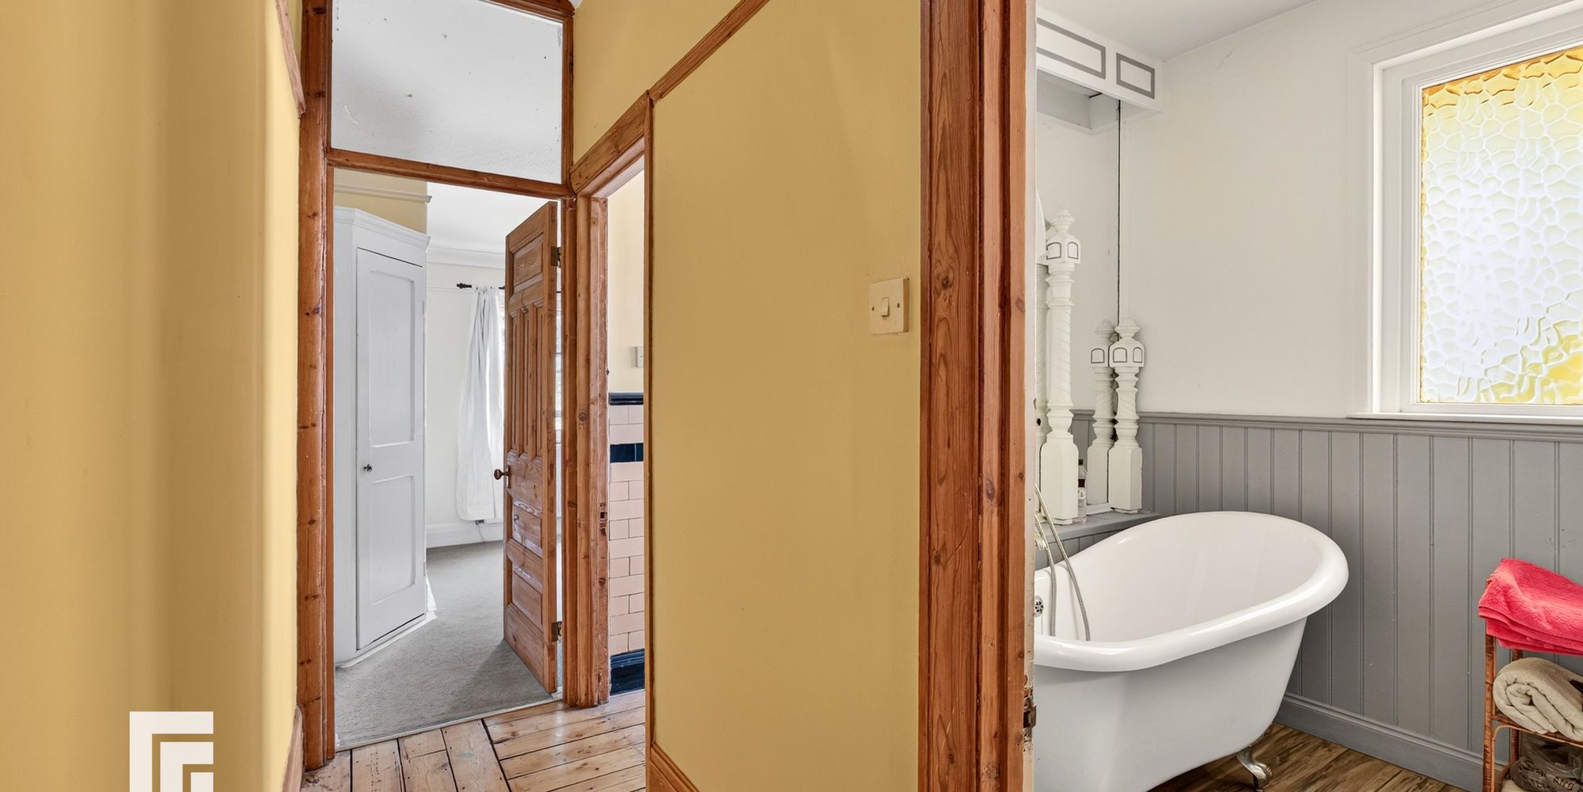
First Floor Landing Approached via three quarter turning feature staircase leading to central landing area. Two feature stained glass sash windows to front and side. Doors to all rooms. Access to loft room. Two storage cupboards. Original wooden floorboards. Radiator.
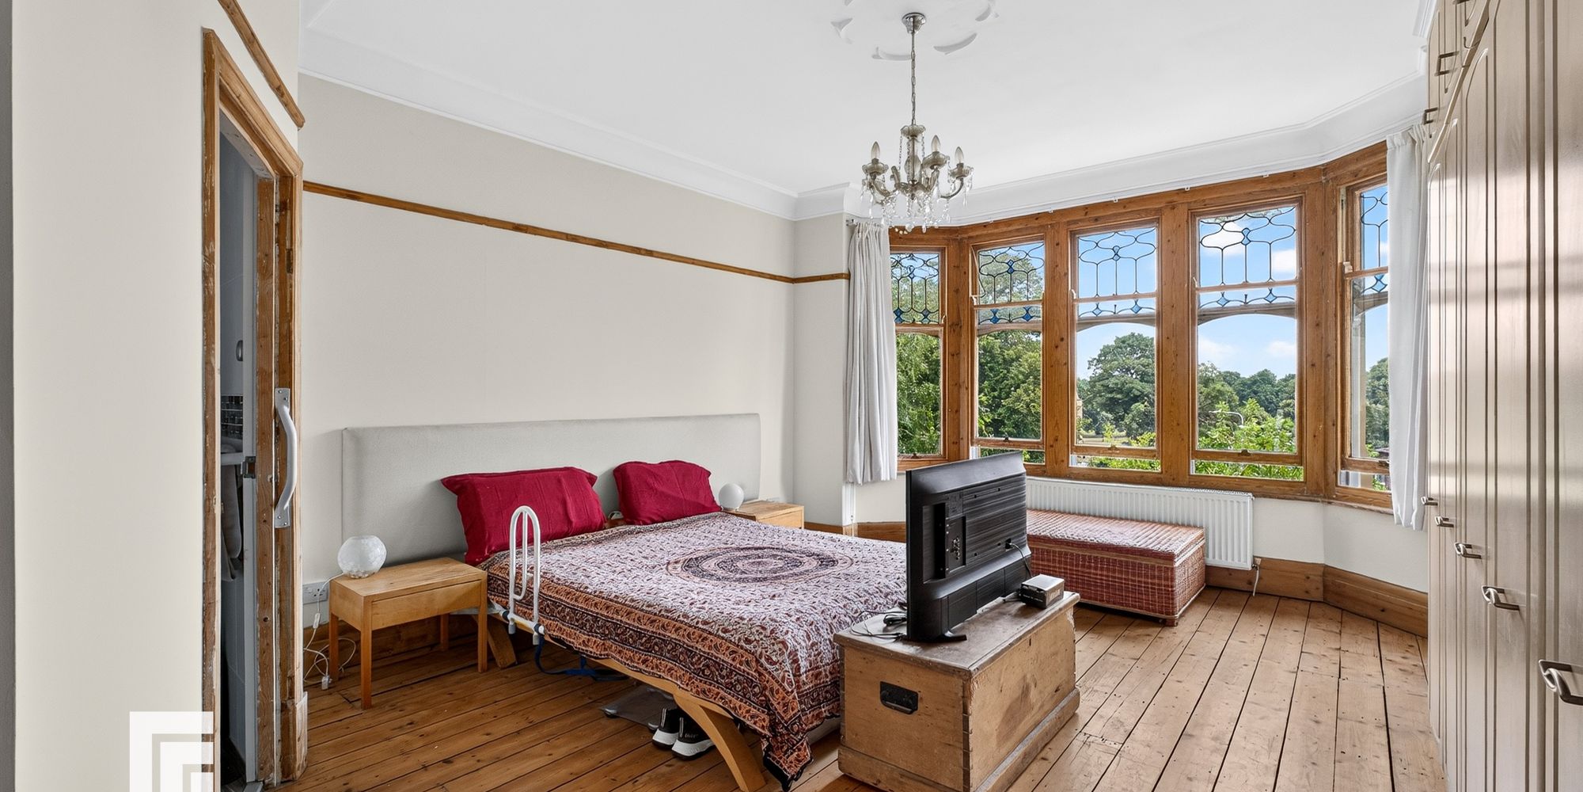
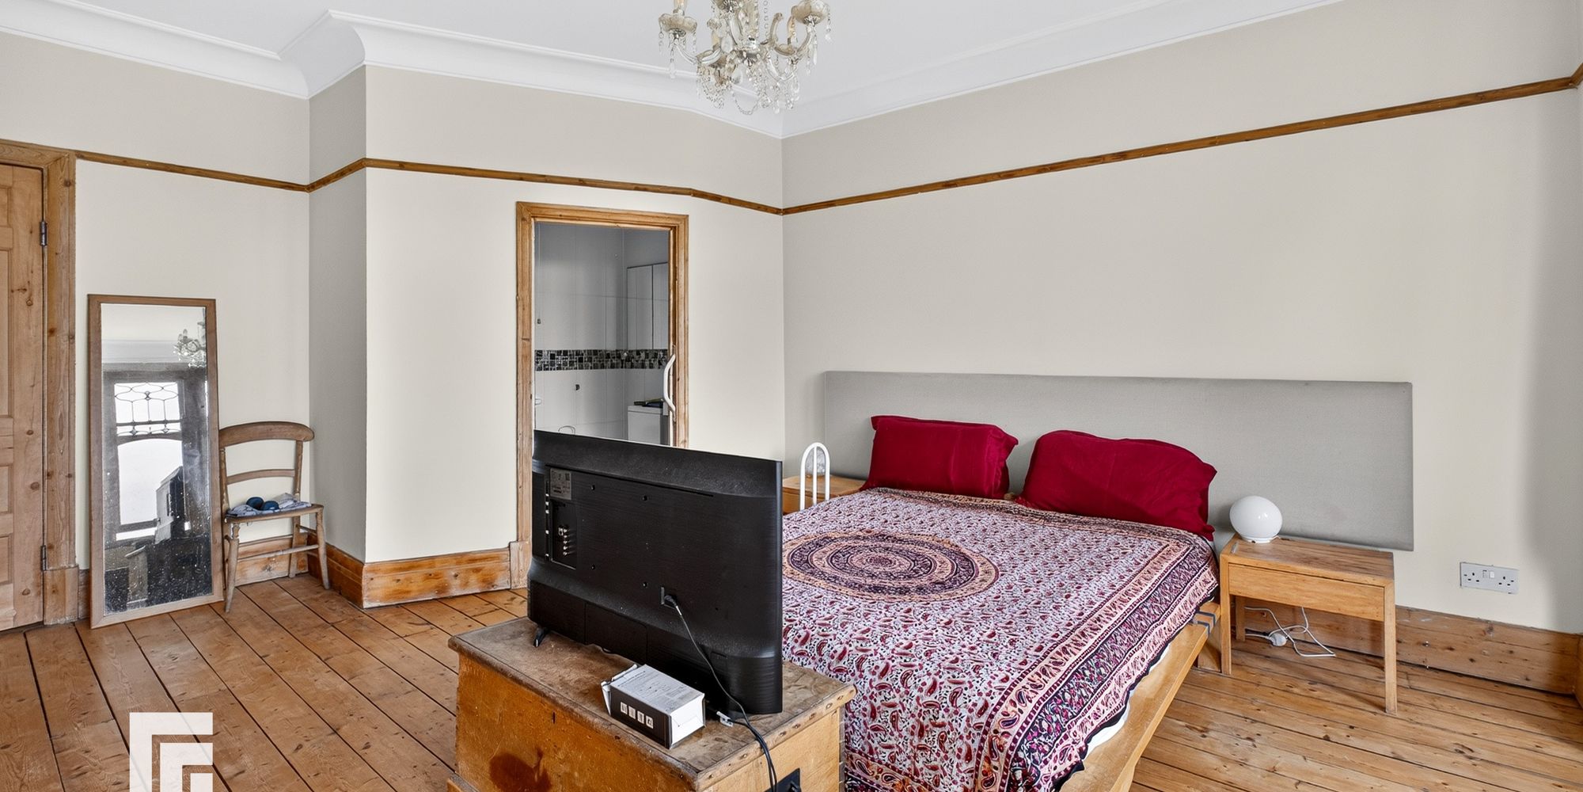
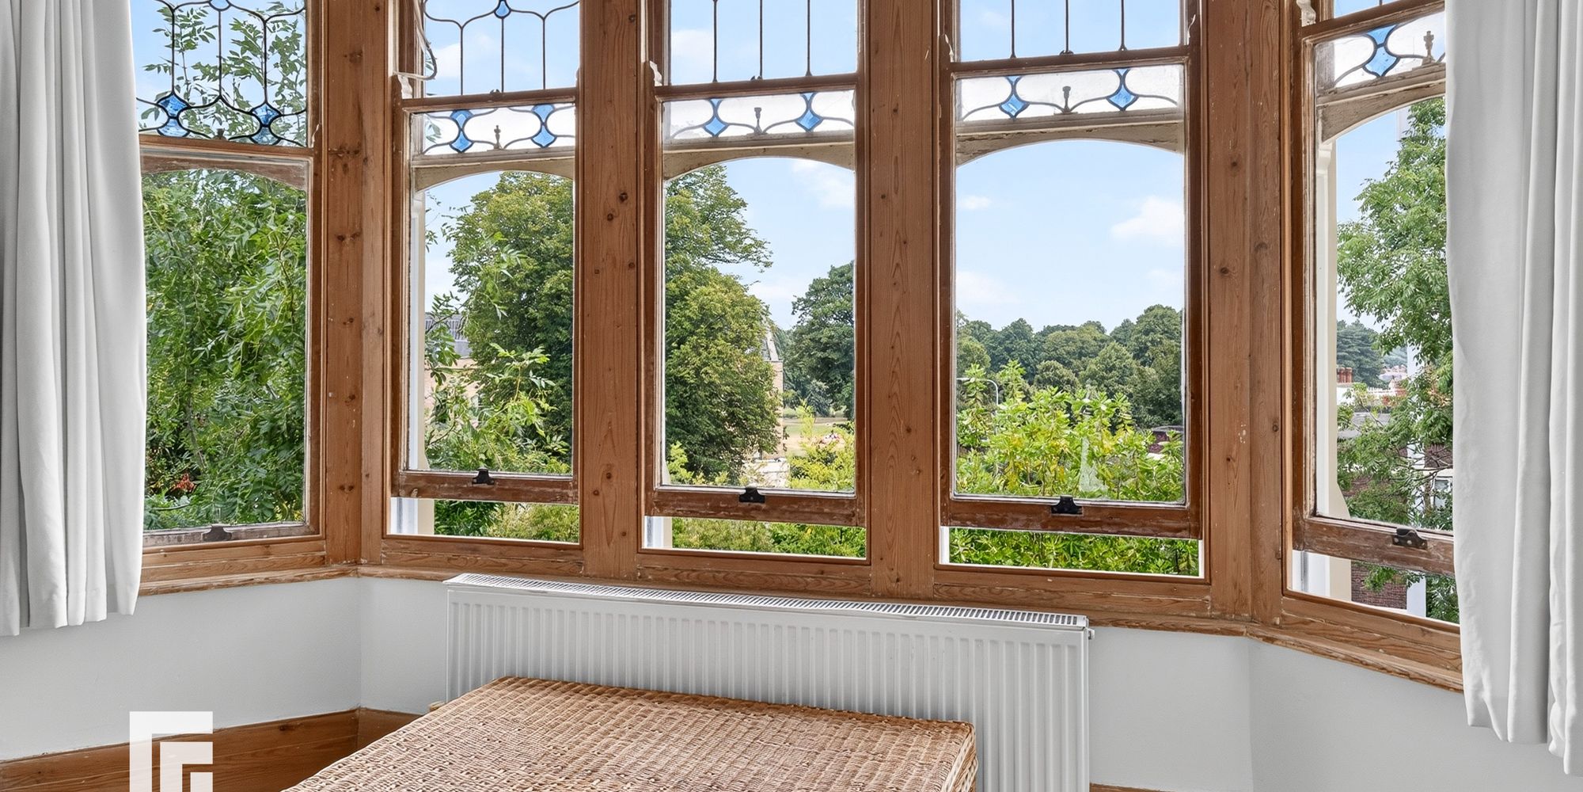
Bedroom One A good sized primary bedroom overlooking the front entrance approach via bay sash windows with feature stained glass. Built in wardrobes to one side. Door to ensuite. Original wooden floorboards. Radiator.
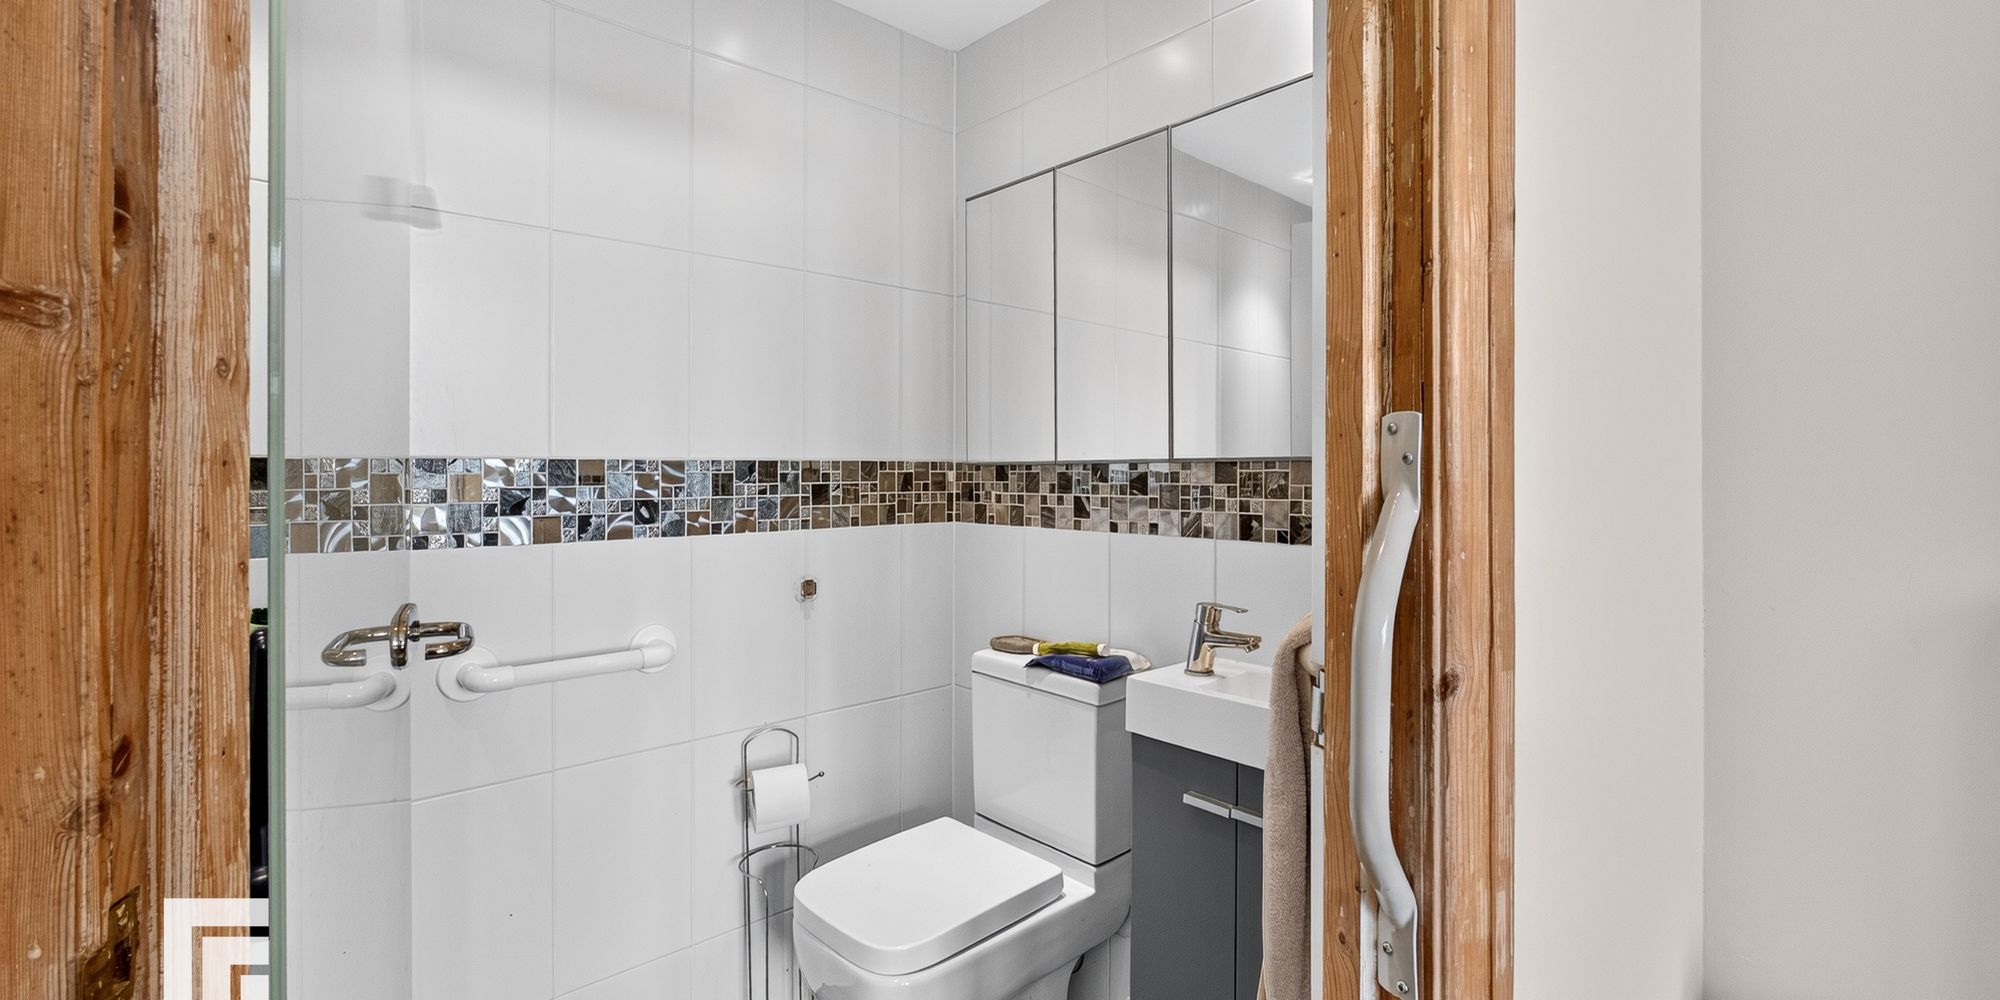
Ensuite A white suite comprising of low level wc, vanity wash hand basin with ample storage below and chrome mixer tap, chrome waterfall shower head with drain below and mobility aids. Fully tiled walls and floors. Extractor fan. Recessed spotlights.
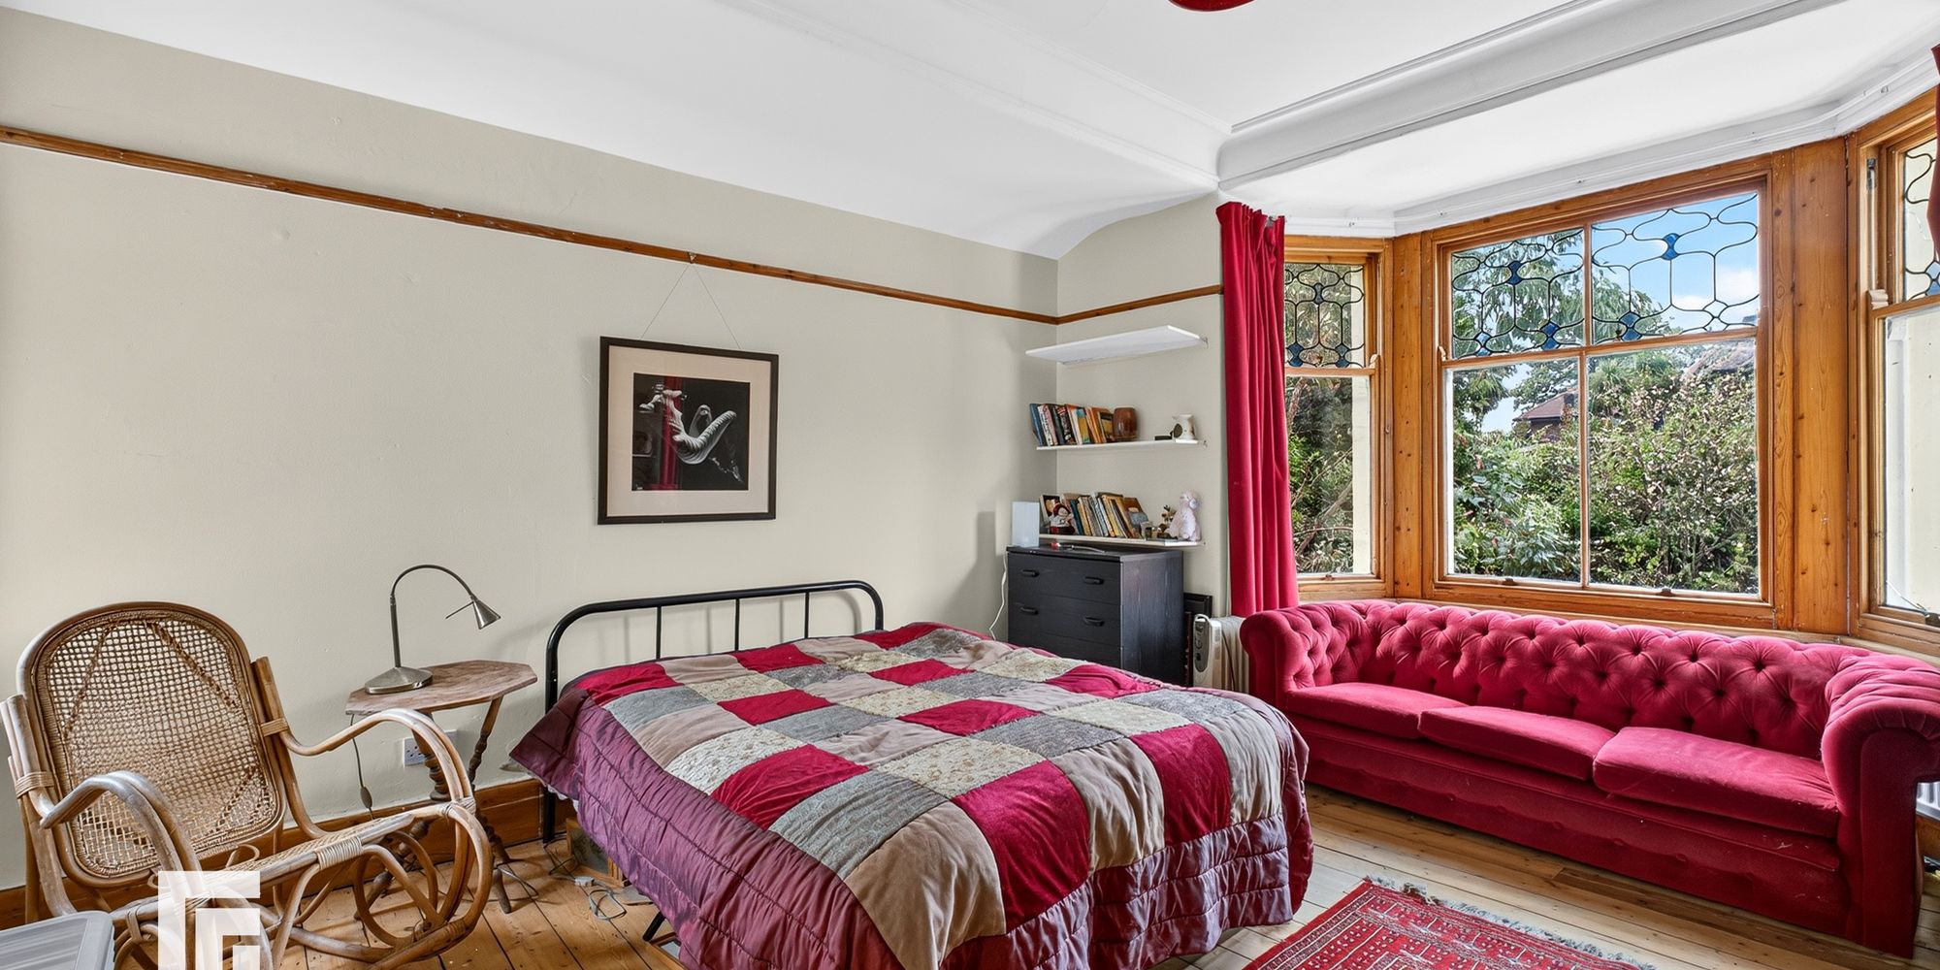
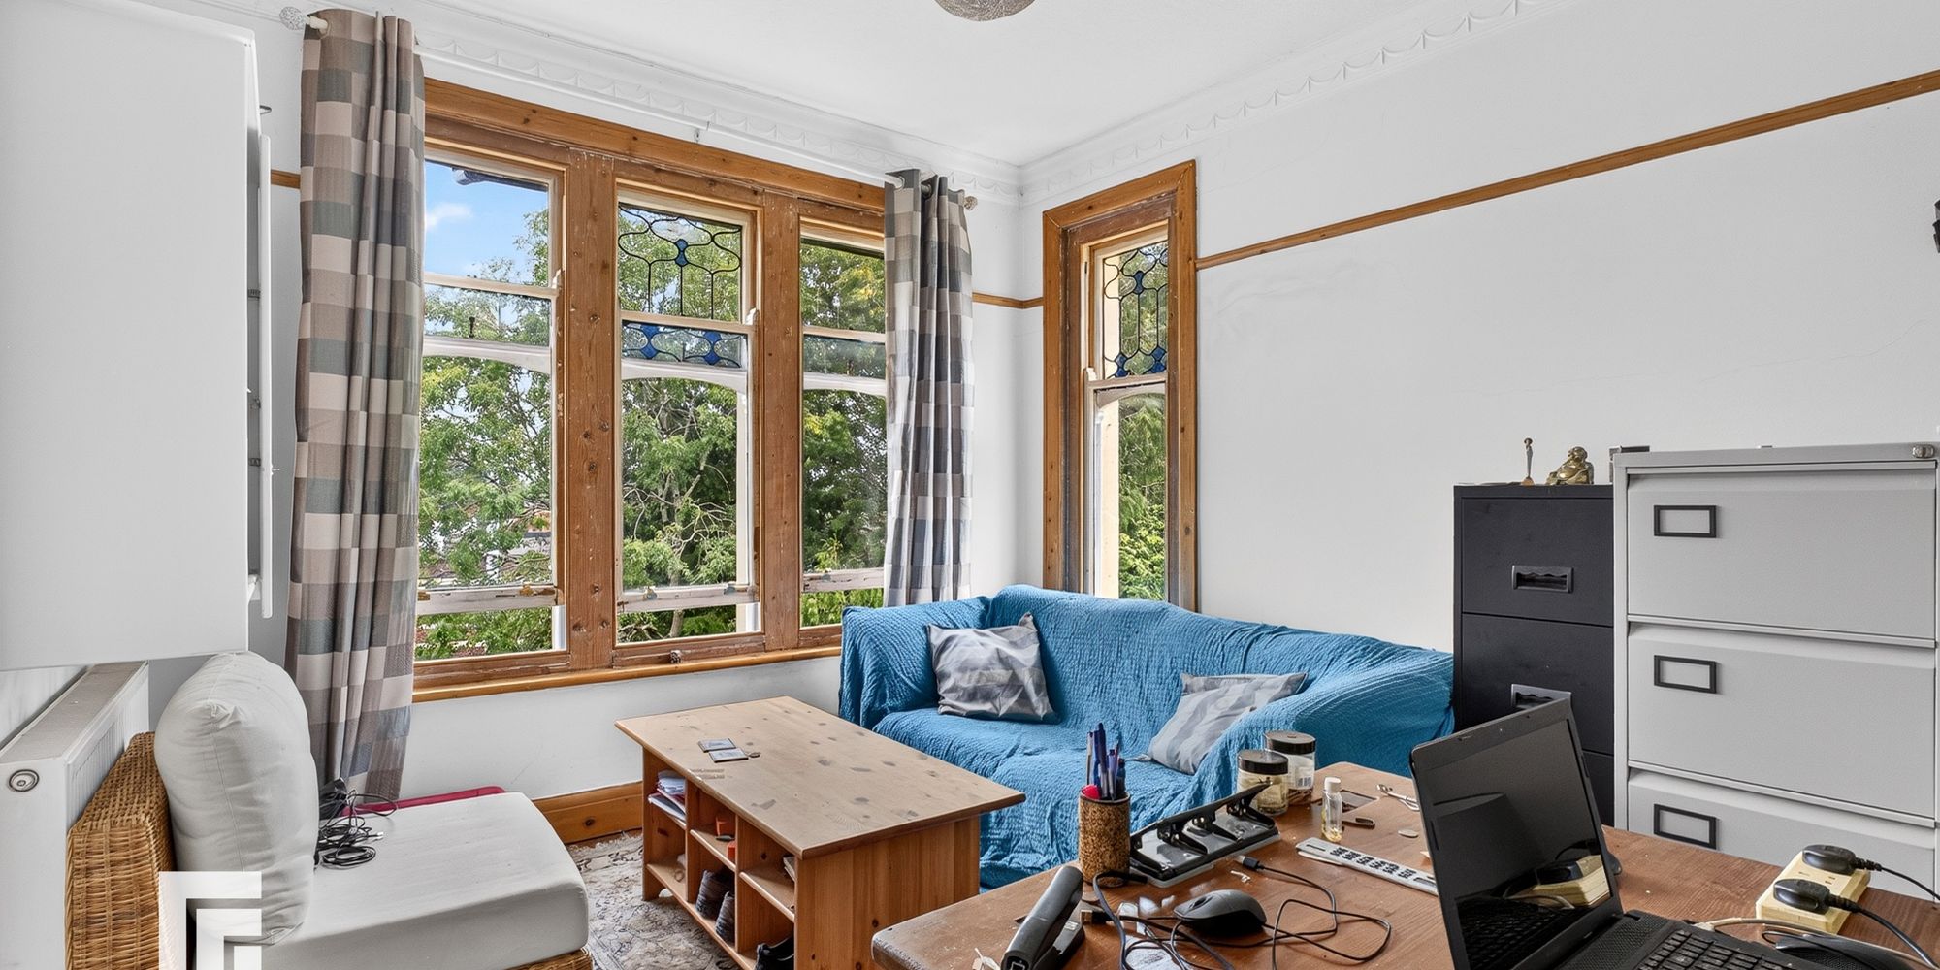
Bedroom Two Another good sized bedroom with bay stained glass sash window to rear and additional window to front. Wooden floorboards. Radiator.
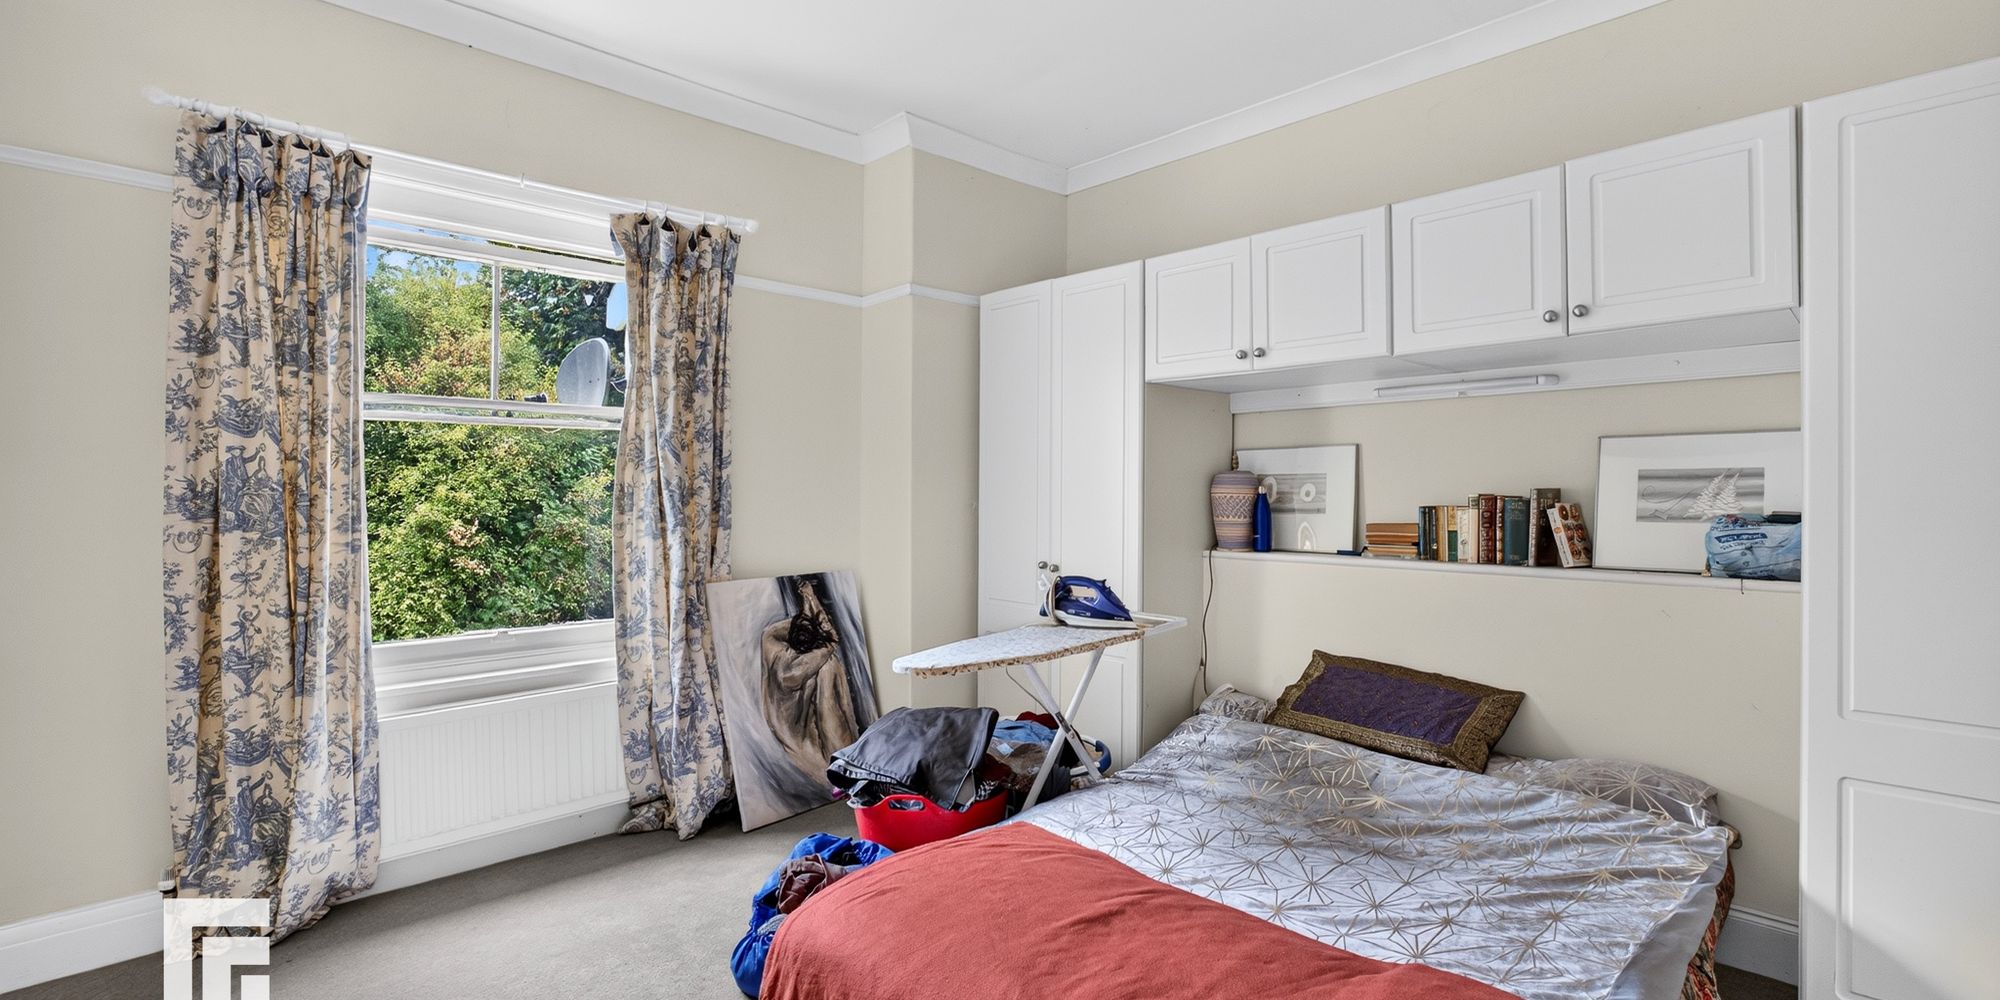
Bedroom Three A good sized bedroom overlooking the rear garden. Built in storage to one side. Radiator.
Bedroom Four A double bedroom overlooking the front and side entrance approach via stained glass sash windows. Wooden floorboards. Radiator.
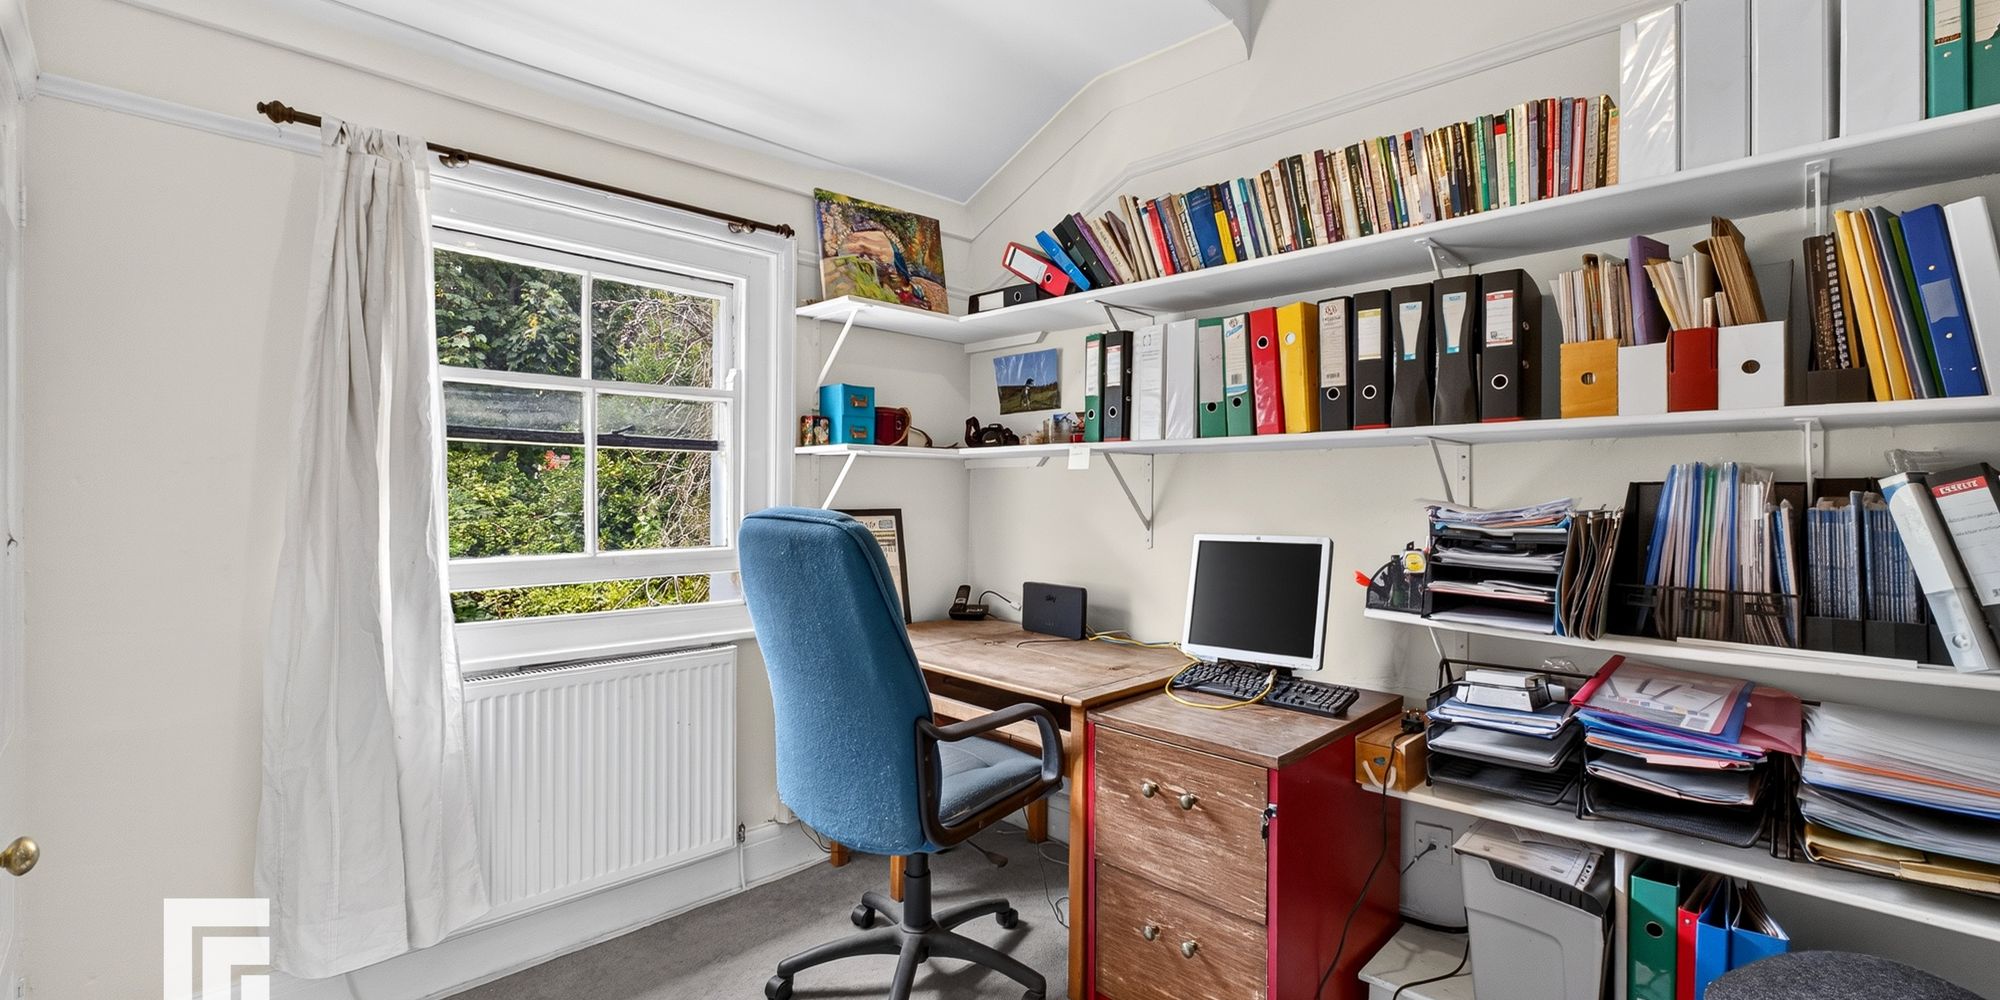
Bedroom Five A fifth bedroom overlooking the rear. Door to storage cupboard. Radiator.
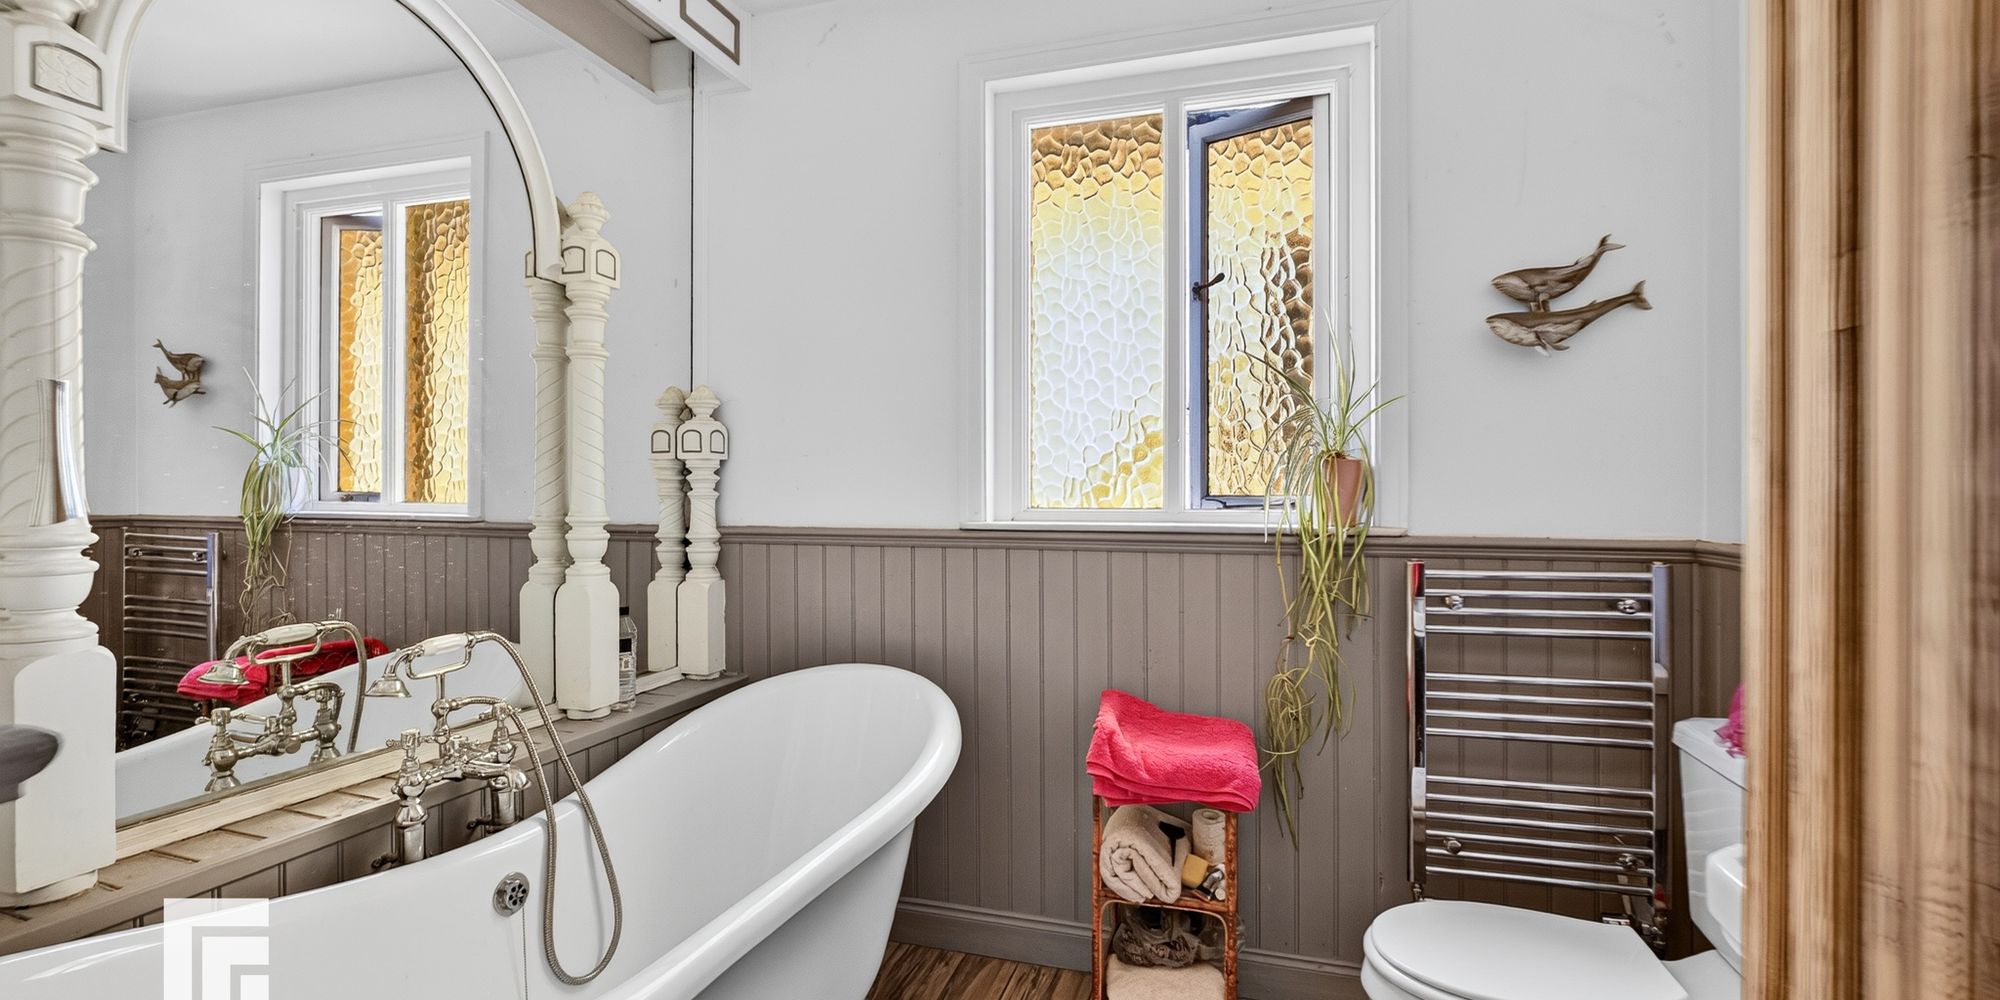
Family Bathroom A white suite comprising of low level wc, pedestal wash hand basin, Free standing clawfoot bath with free standing chrome mixer tap and hand held shower head. Obscured glass window to side. Tiled floors. Chrome heated towel rail.
Separate WC White suite comprising low level wc and pedestal wash hand basin. Half tiled walls. Obscured glass window to side.
Loft Room An exceptional sized versatile loft room with four velux windows overlooking two to side, one to rear and one to front, eaves storage, power and lighting.
Additional Information AML
Please note: A non-refundable administration fee of £30 including VAT is payable per buyer to carry out the required AML verification checks once an offer has been accepted. The sale cannot proceed until these checks have been satisfactorily completed. This is on acceptance of offer only. Details can be found on our website.
FEATURES- Detached Property
- Five Bedrooms
- Ensuite And Family Bathroom
- Lounge, Sitting Room, Study, Kitchen And Dining Room
- Rear Garden
- EPC Rating: D