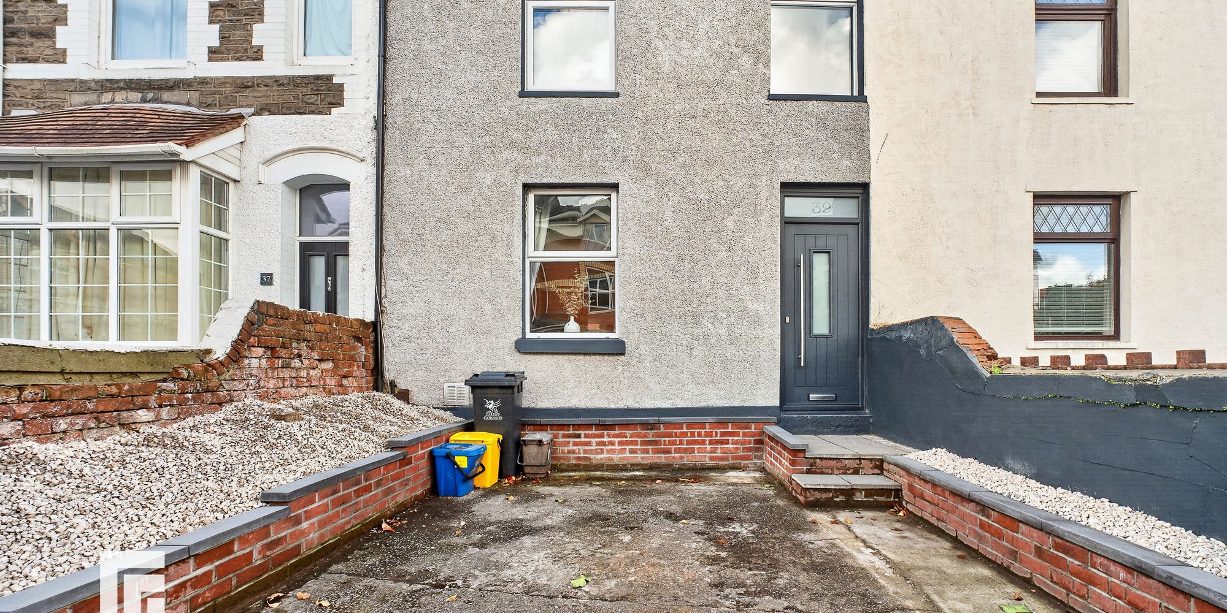
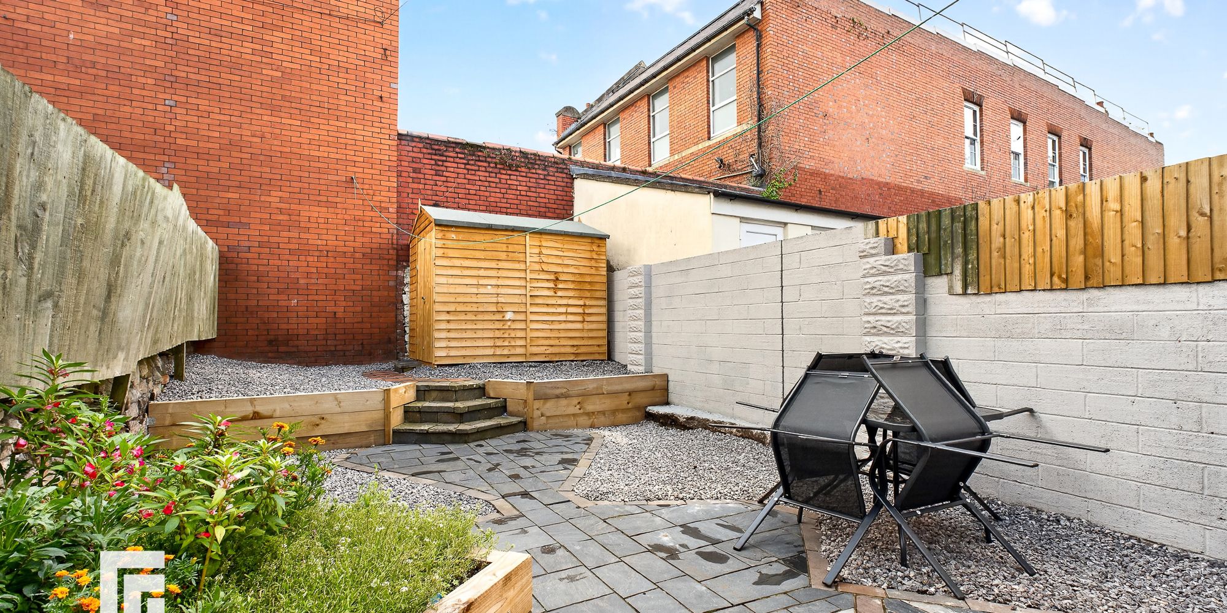
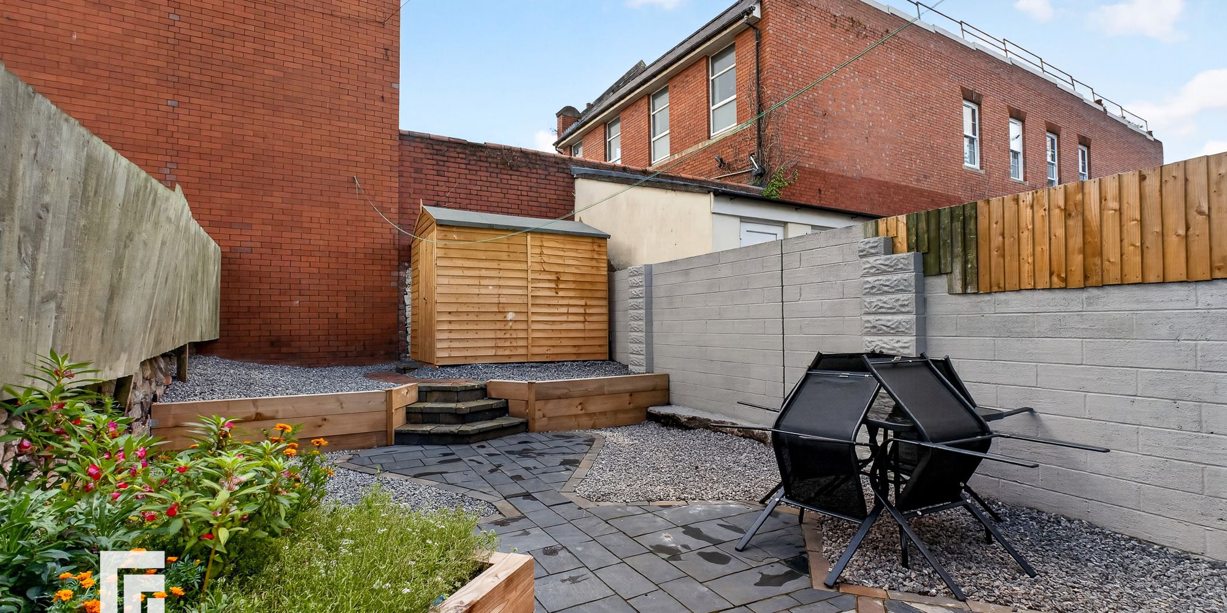
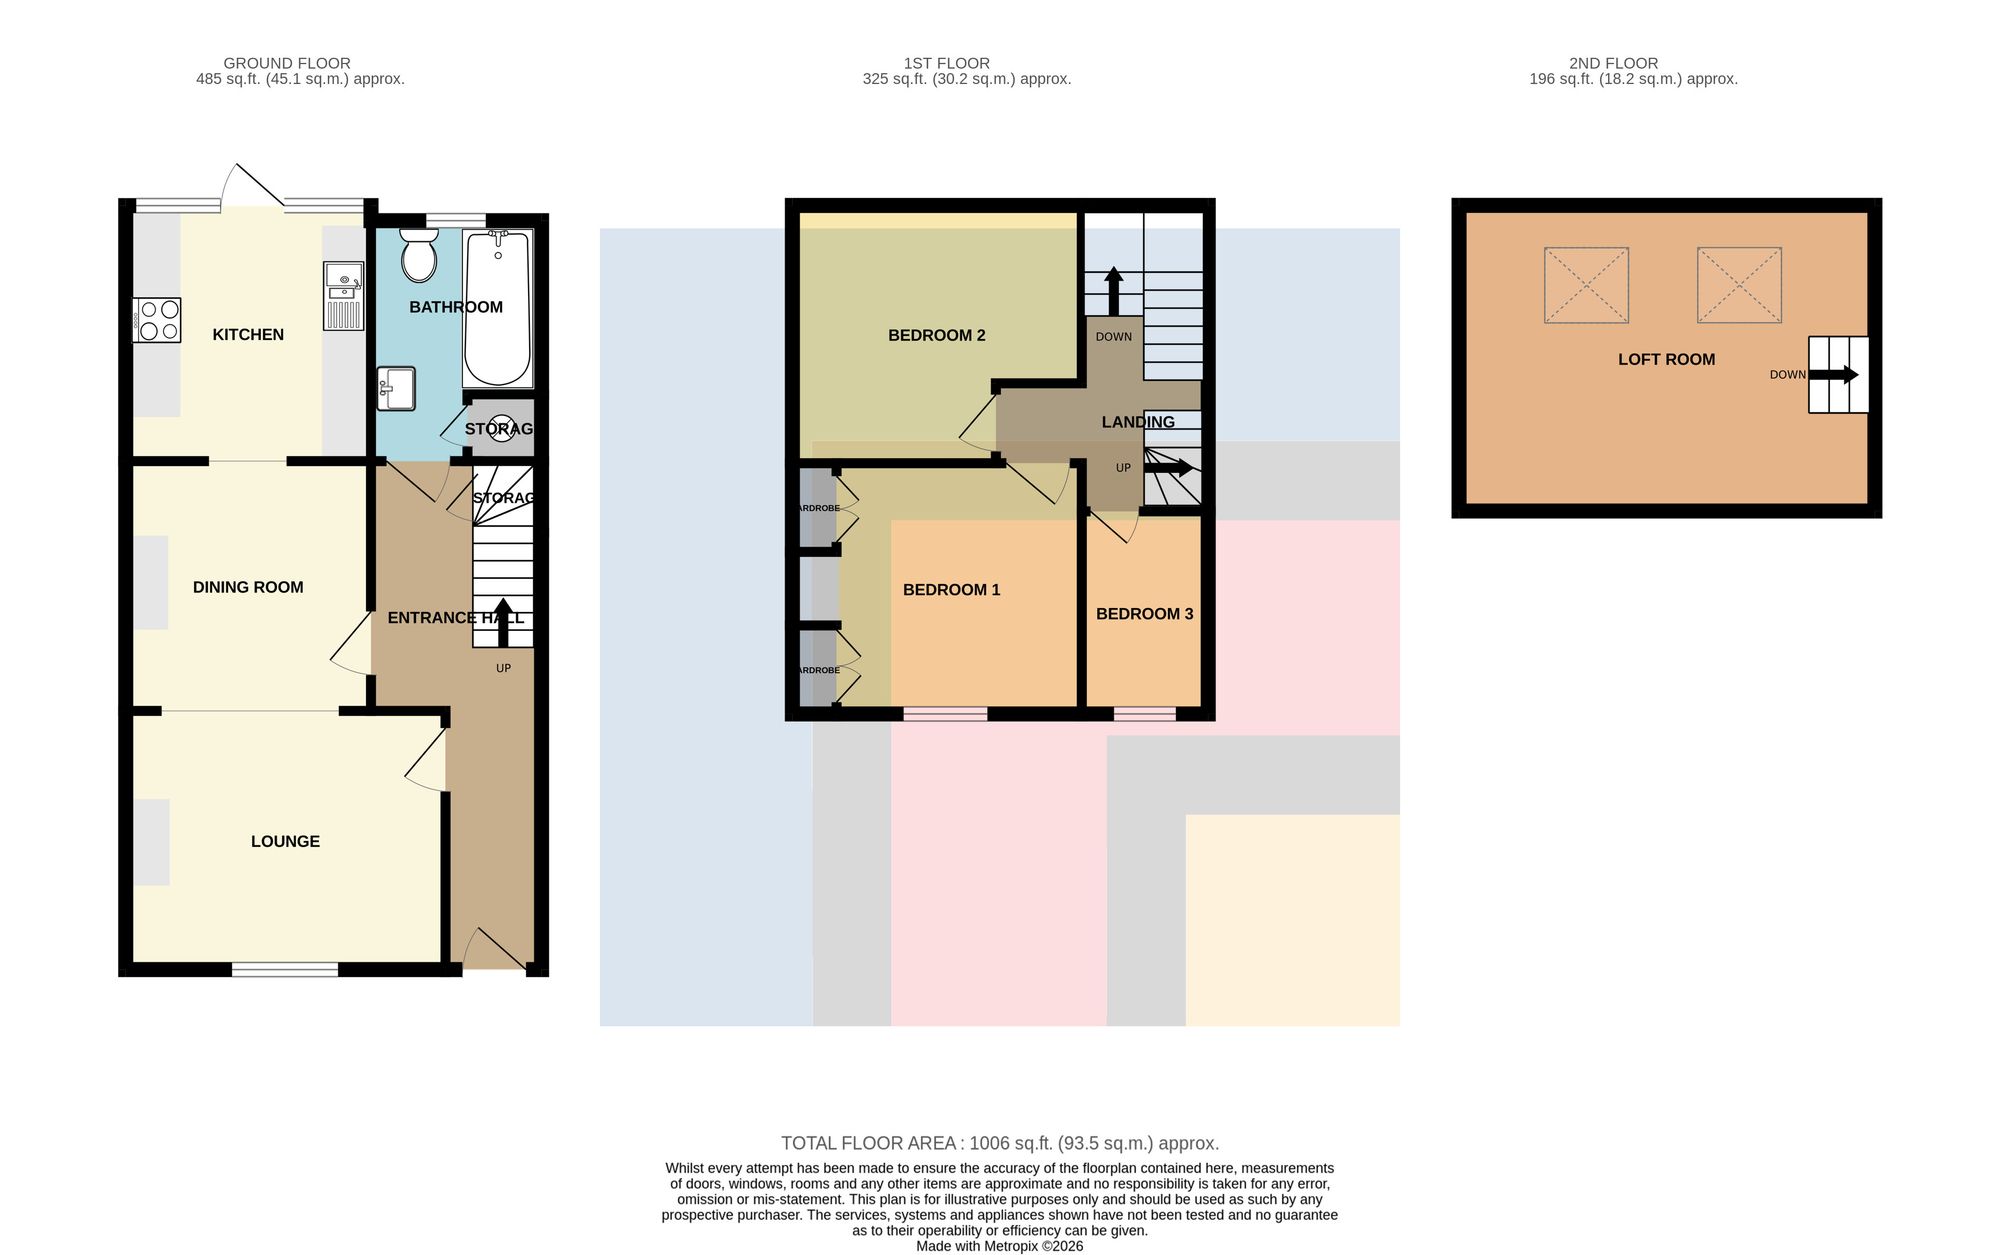
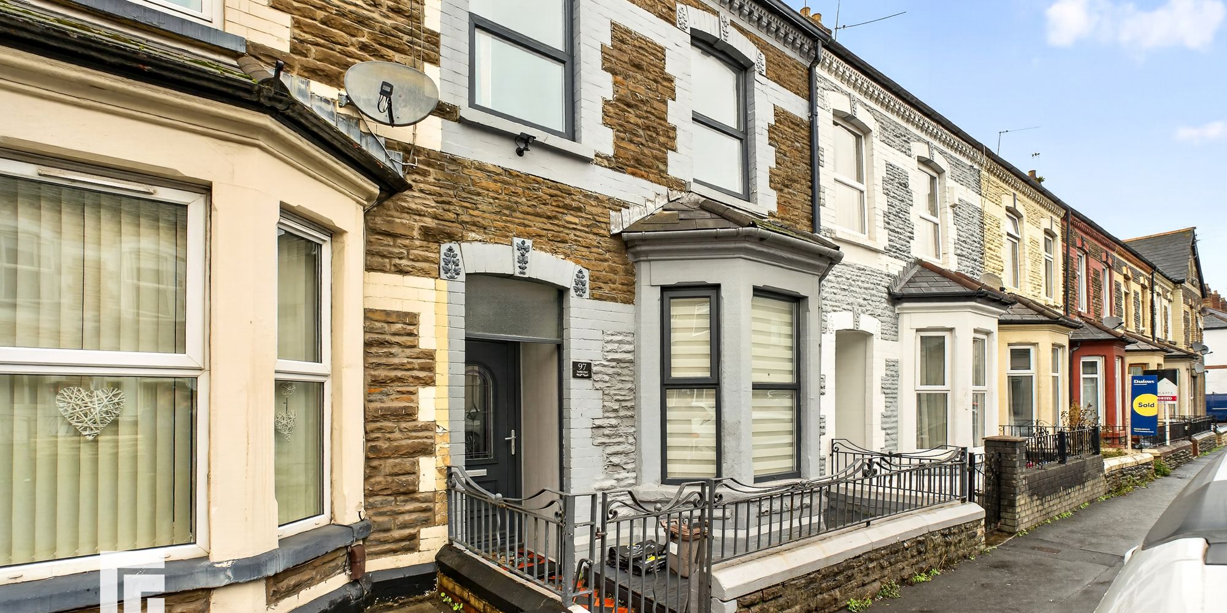
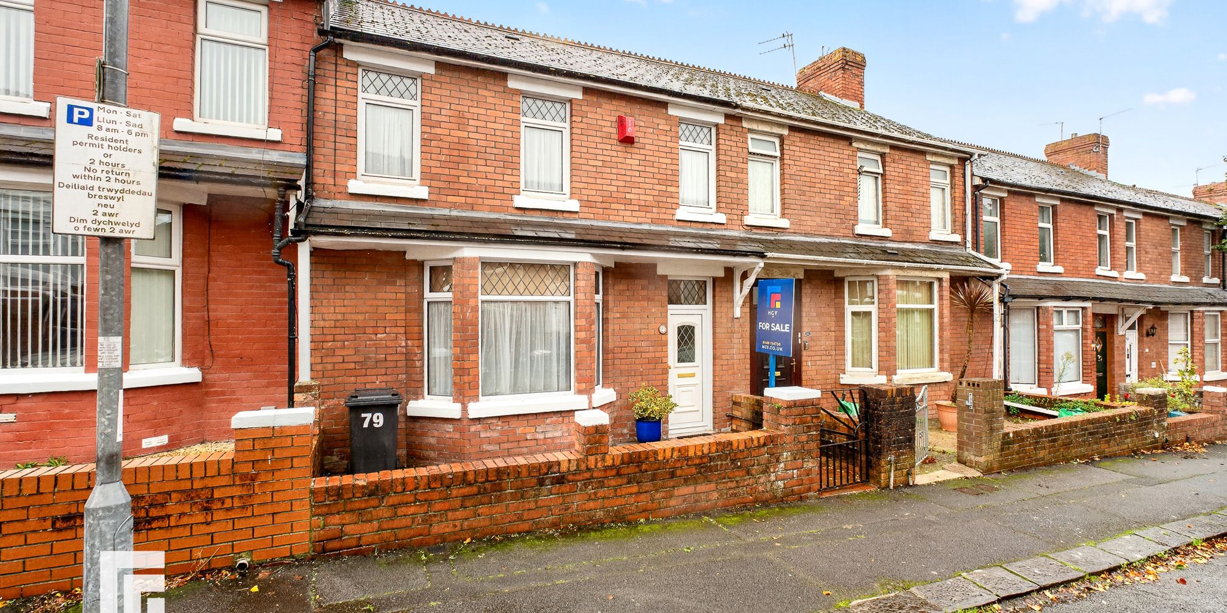
The accommodation briefly comprises lounge/diner, recently renovated kitchen and downstairs bathroom, three bedrooms and loft room. The property further benefits from a private and low maintenance South West facing rear garden, double-glazing, off road parking to the front and gas central heating throughout. The perfect investment, first time purchase or family home.
THREE BEDROOM, MID-TERRACED HOUSE IN A HIGHLY SOUGHT AFTER AREA - WITH ADDITIONAL LOFT ROOM AND PARKING! MGY are delighted to bring to market this three bedroom, mid-terraced house situated in the highly desirable Pontcanna. The accommodation briefly comprises lounge/diner, recently renovated kitchen and downstairs bathroom, three bedrooms and loft room. The property further benefits from a private and low maintenance South West facing rear garden, double-glazing, hard standing to the front and gas central heating throughout. The perfect investment, first time purchase or family home.
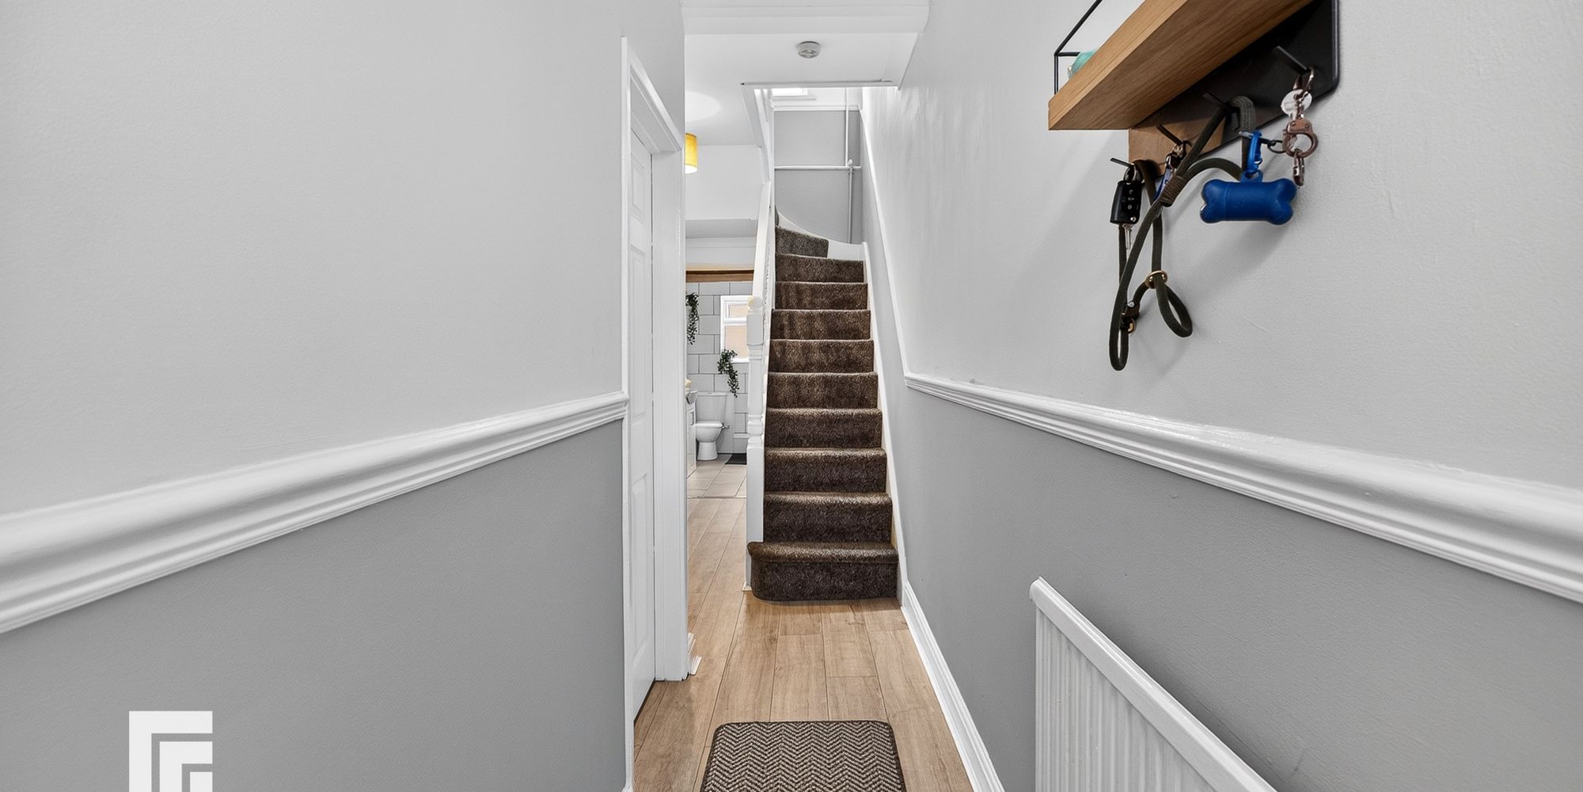
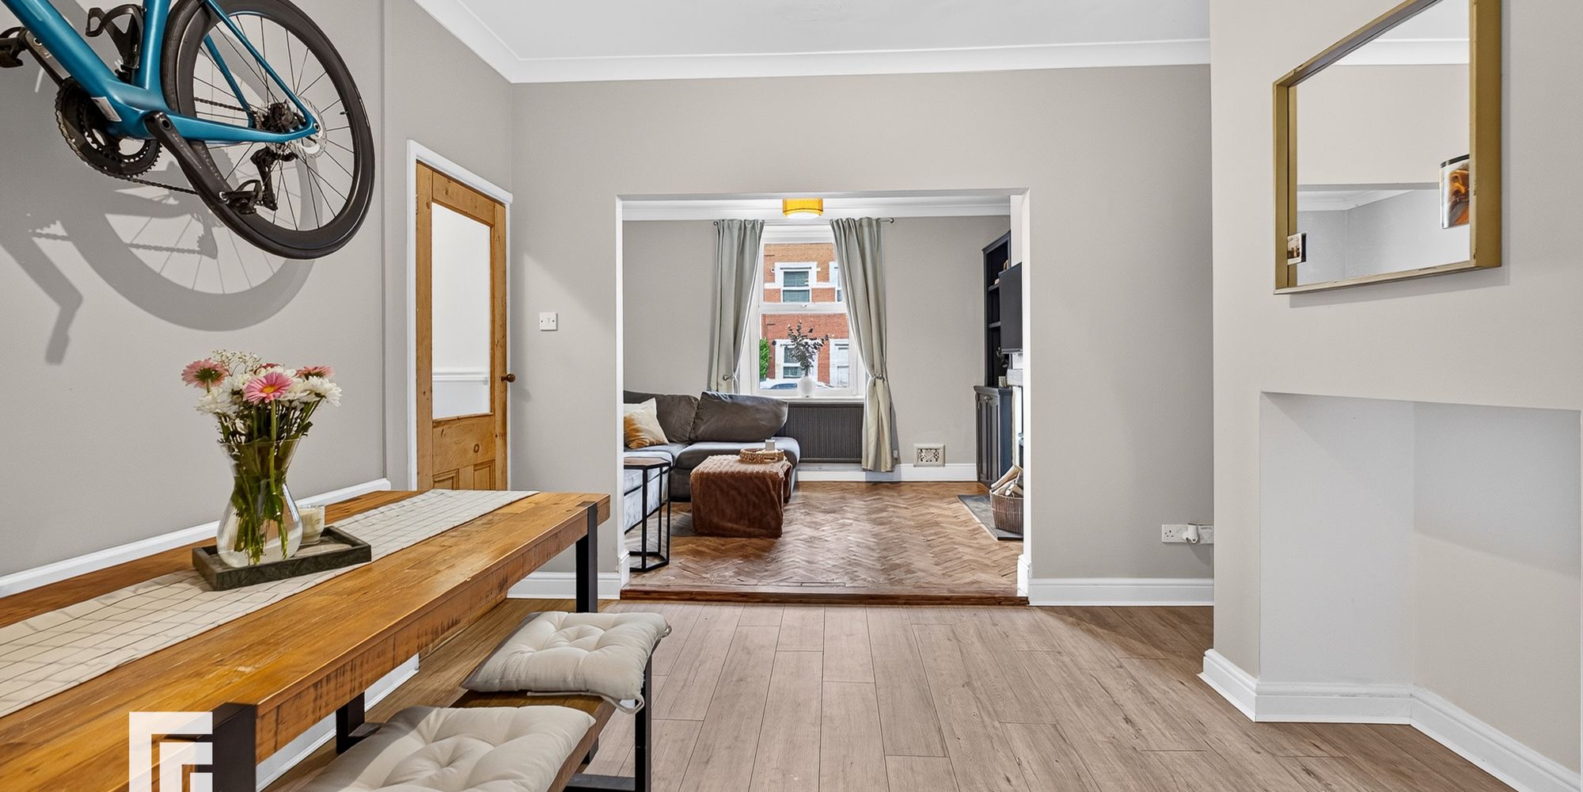
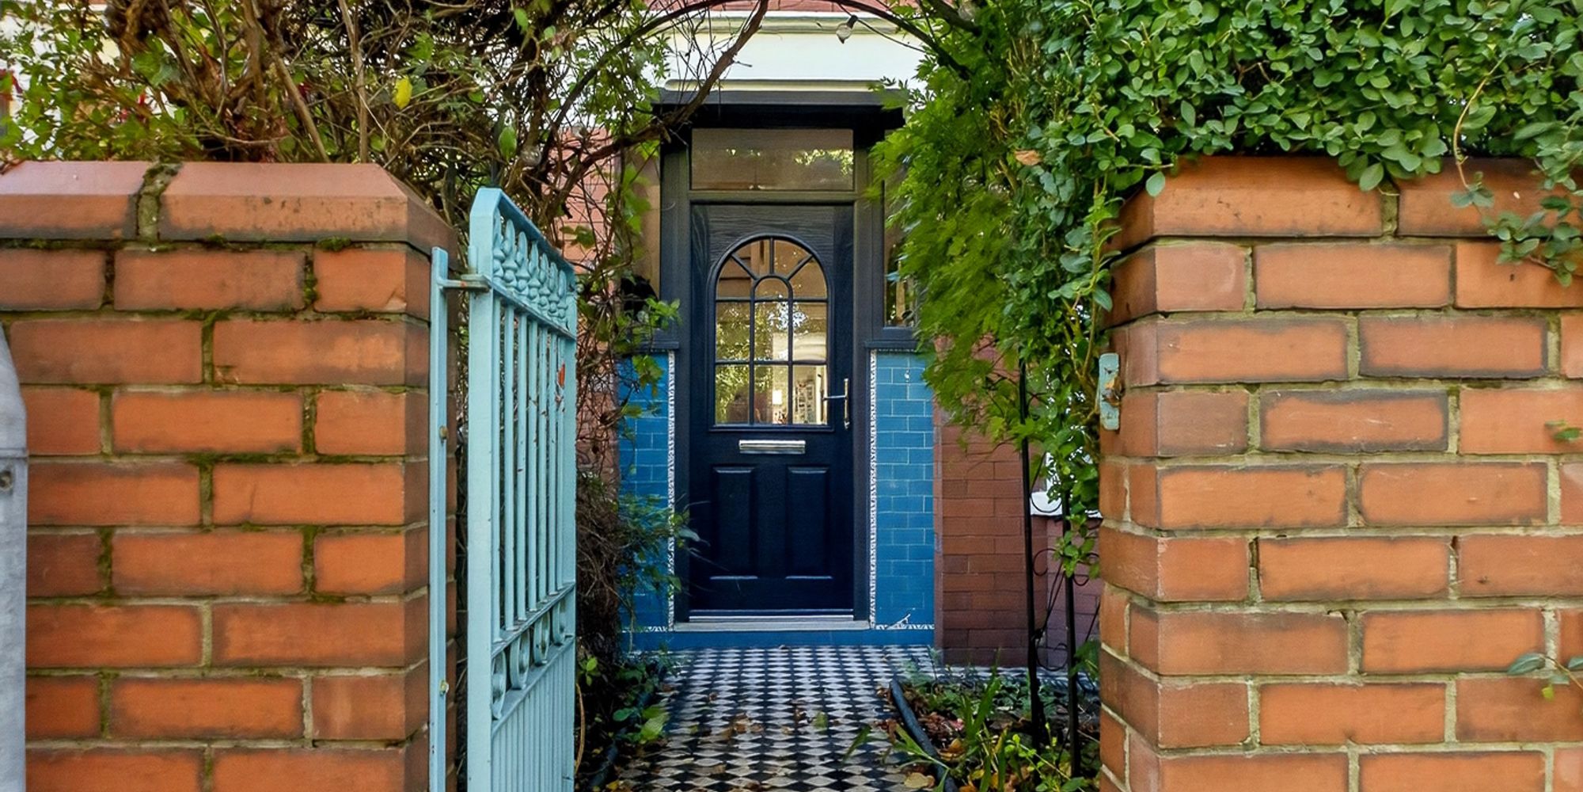
ENTRANCE HALL Entered via uPVC composite door with obscured glass. Dado rail. Laminate wood effect flooring. Pendant light fitting. Understairs storage cupboard. Radiator. Doors to all rooms. Stairs to first floor.
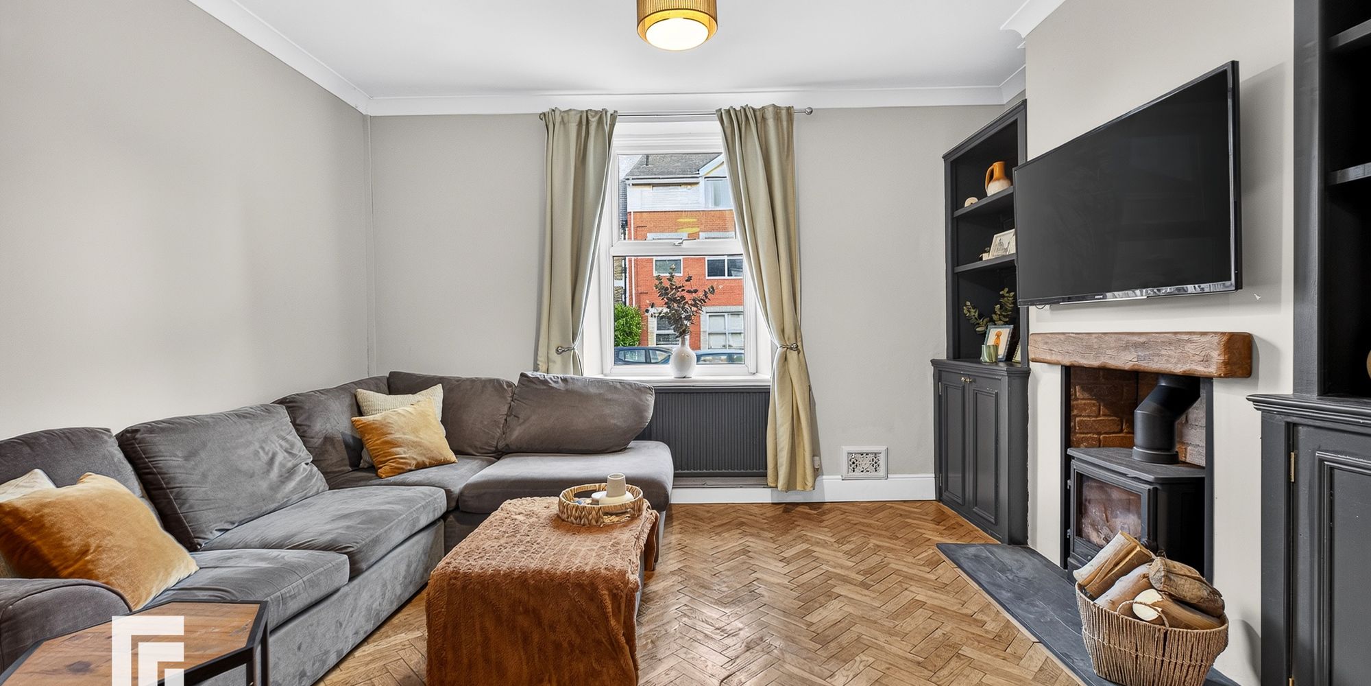
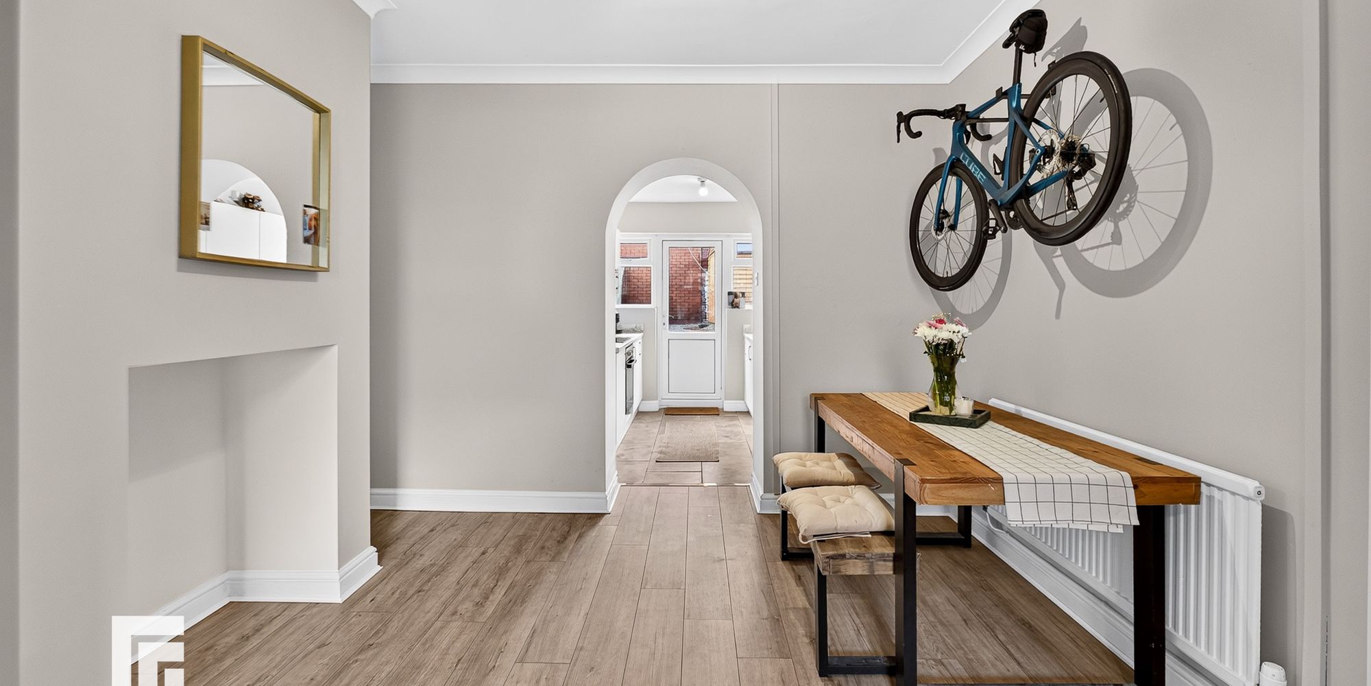
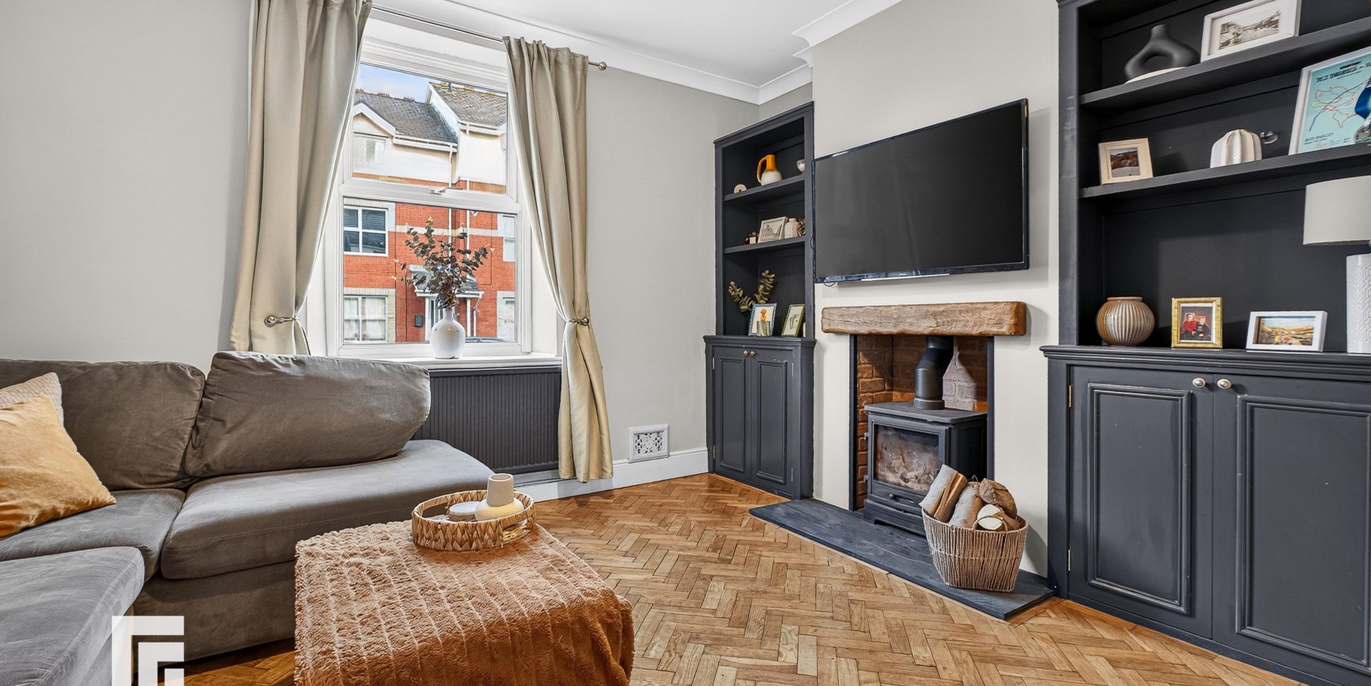
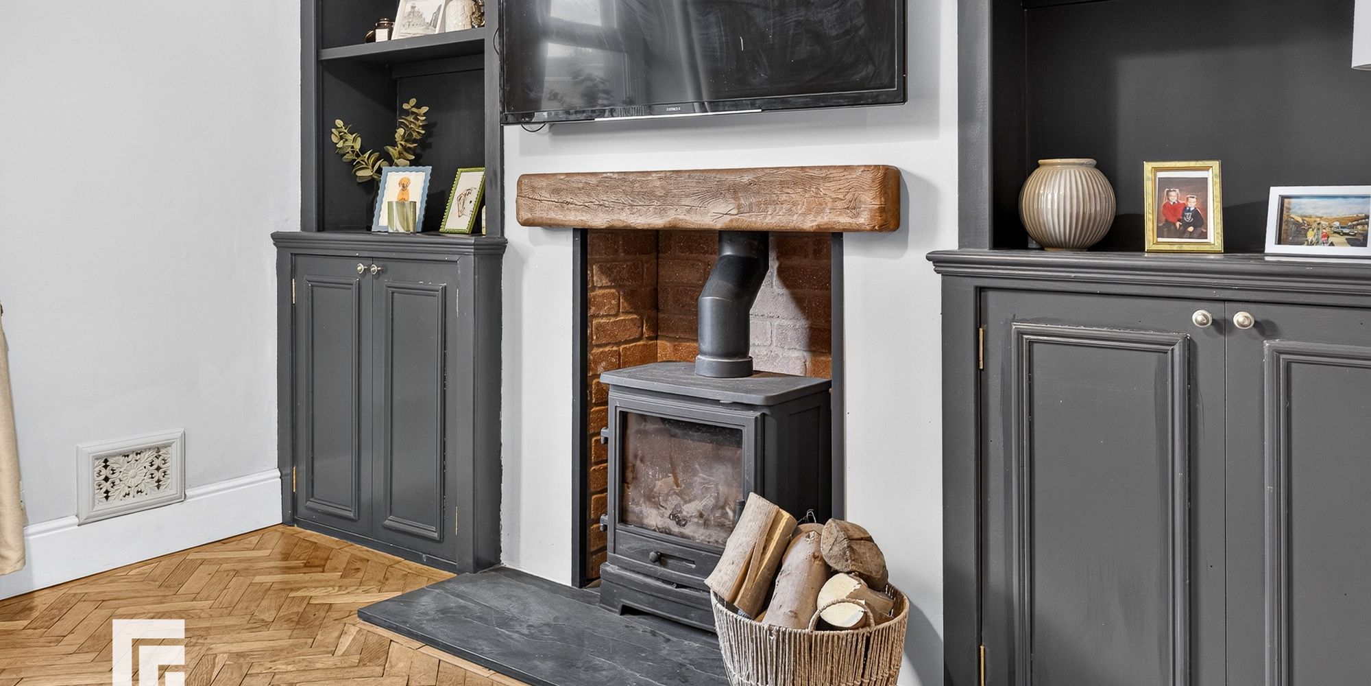
LOUNGE Double glazed uPVC window to front aspect. Wood block flooring. Alcoves with log burner, fixed shelving and cupboards. Coving. Pendant light fitting. Radiator. Opening to:
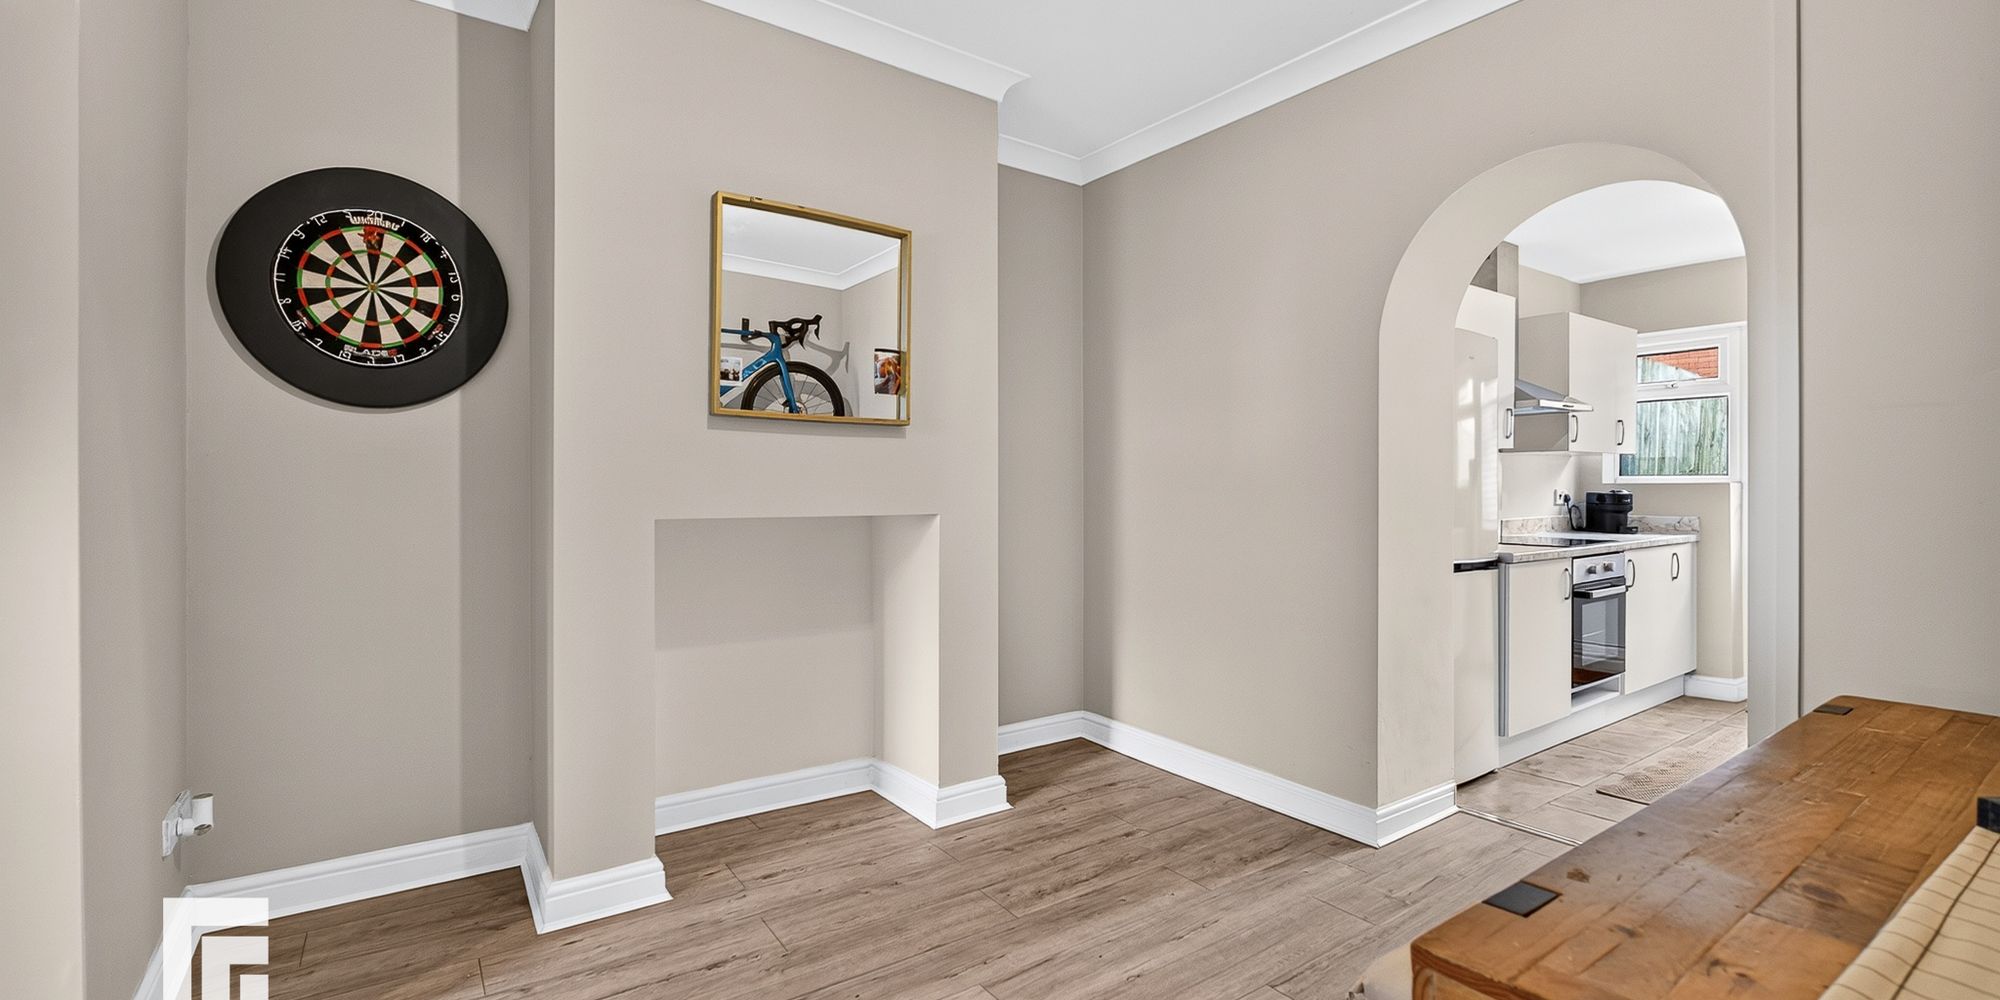
DINING ROOM Wooden laminate flooring. Alcoves. Coving. Pendant lights fitting. Radiator. Opening to:
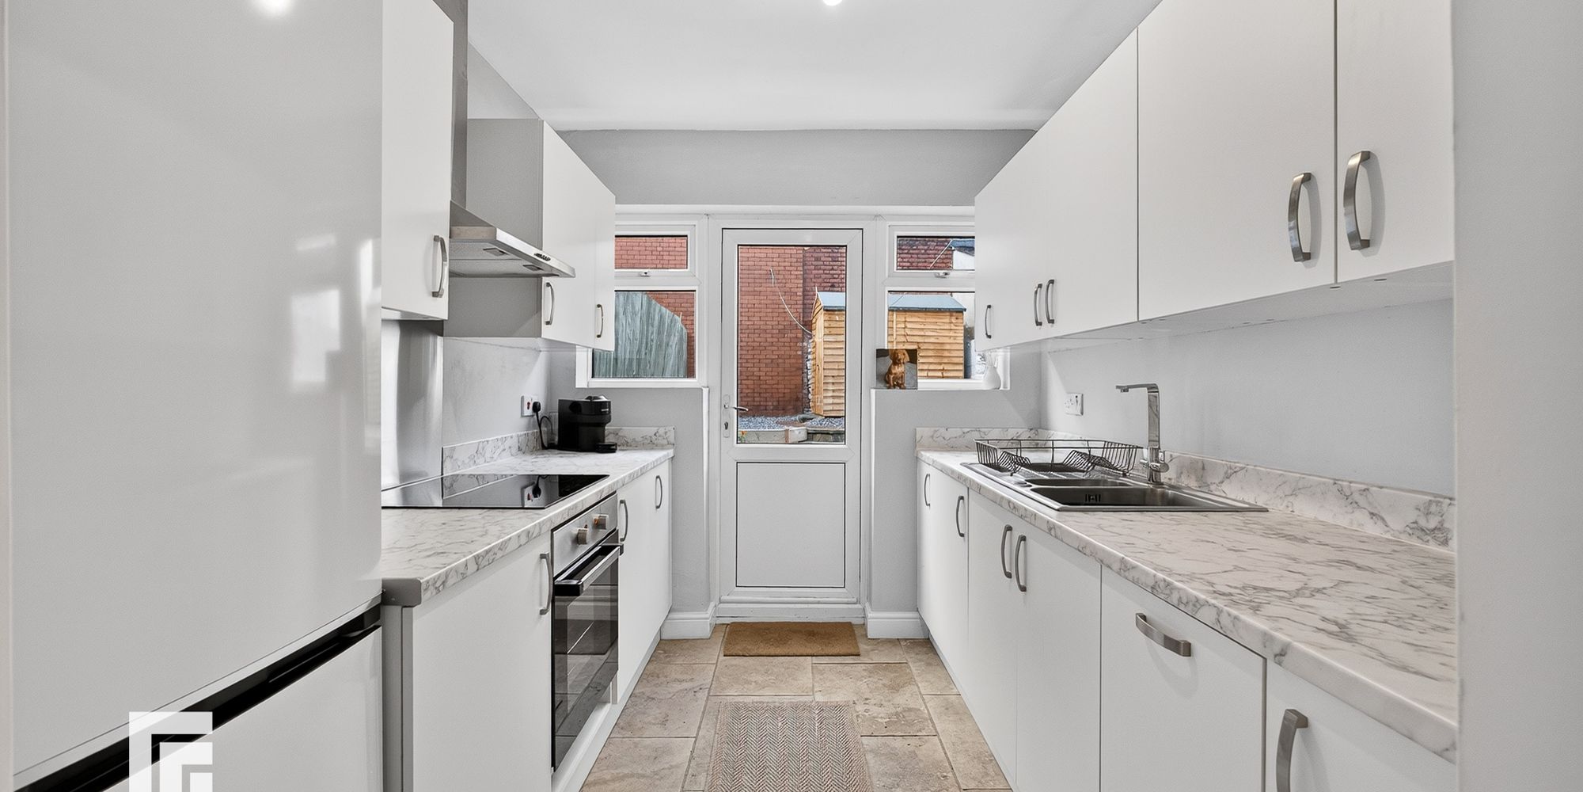
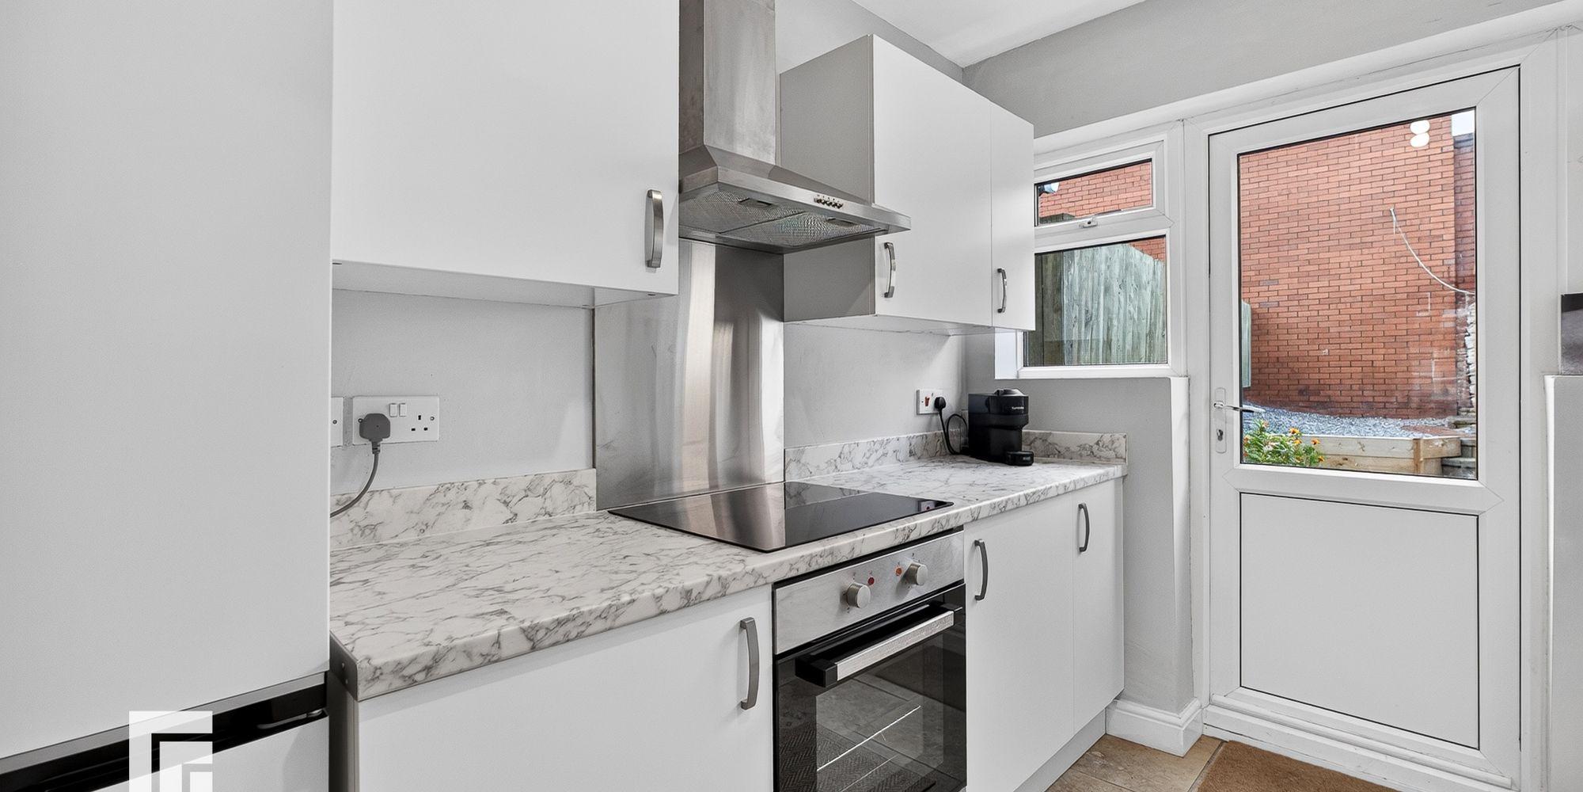
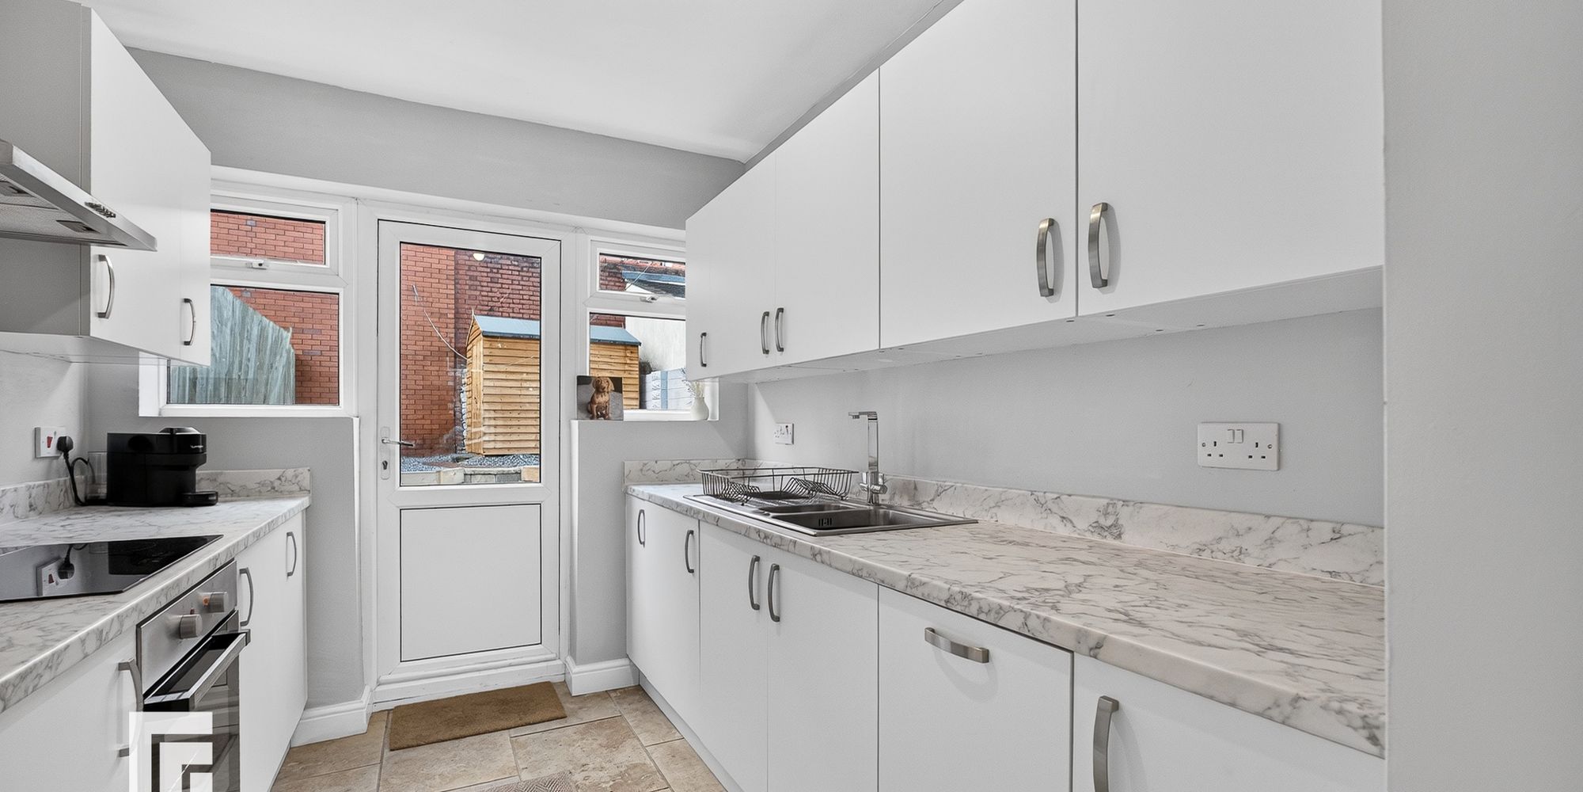
KITCHEN Two uPVC double glazed windows to rear aspect. Tiled flooring. New modern fitted kitchen with integrated electric oven and induction hob above with stainless steel extractor and splashbacks above. Fitted wall, base and drawer units with contrasting worktops incorporating stainless steel sink unit with mixer tap over. Space for fridge freezer. Integrated washing machine and dishwasher. Pendant light fitting. uPVC composite door leading to private rear garden.
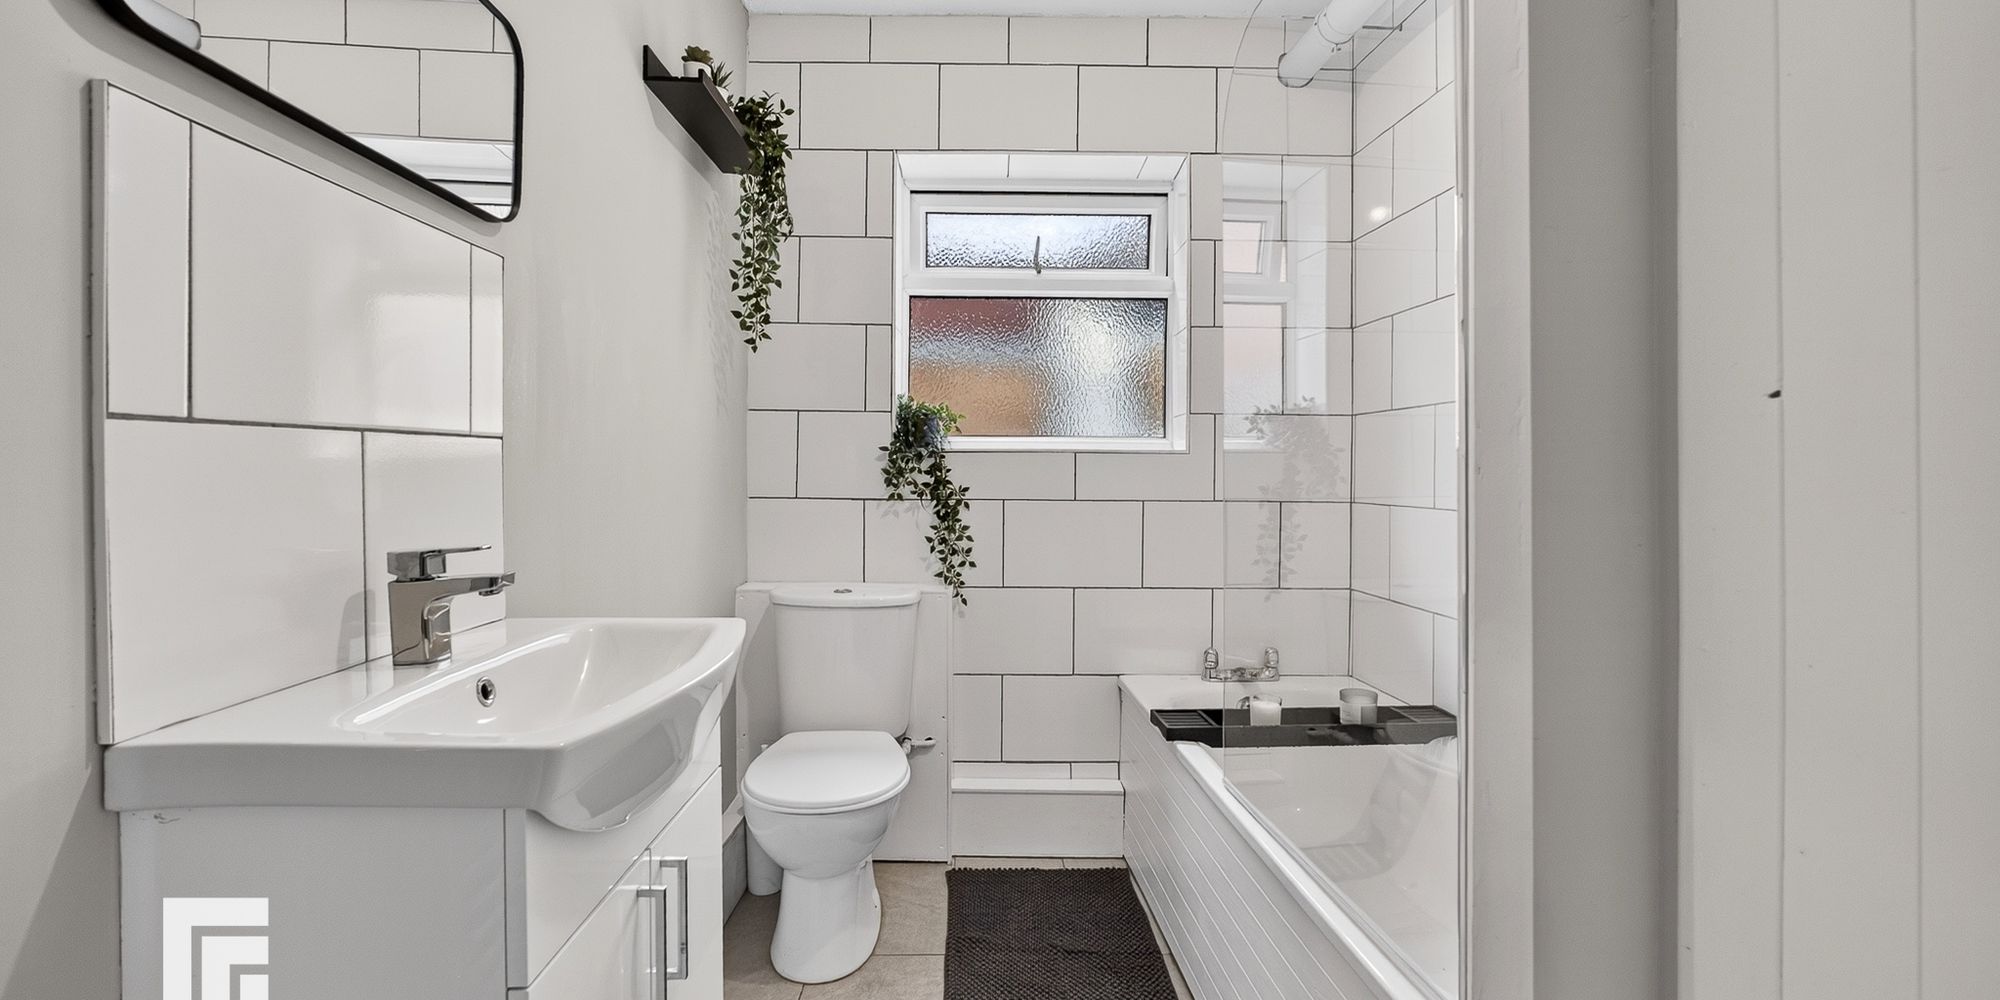
BATHROOM Obscured uPVC double glazed window to rear. White suite comprising vanity wash hand basin with mixer tap over and storage beneath and tiled splashback. Panelled bath with hot and cold mixer tap and mains shower over. Low level WC with concealed cistern. Partly tiled walls. Tiled flooring. Heated towel rail. Pendant light fitting. Cupboard housing Vaillant boiler installed 24/2/21.
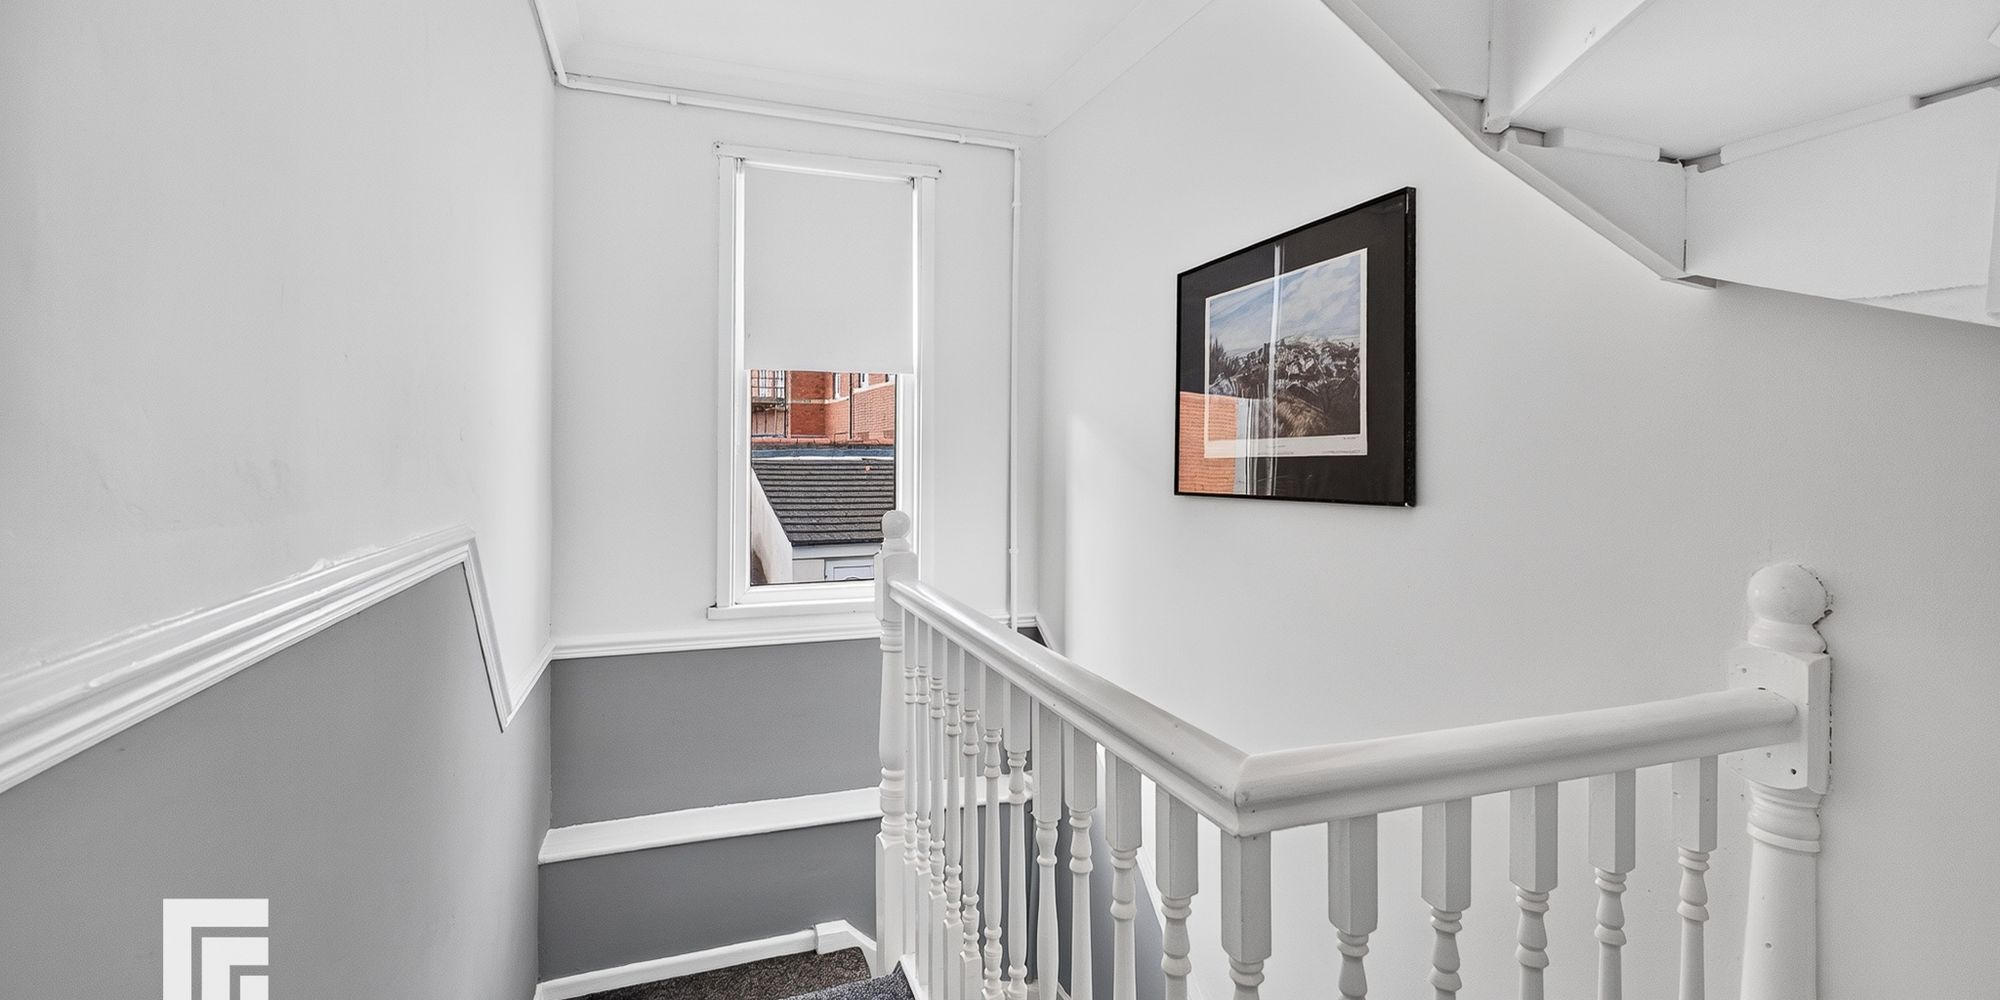
FIRST FLOOR LANDING uPVC double glazed window to rear. Carpeted flooring. Wooden balustrades. Coving. Dado rail. Pendant light fitting. Doors to three bedrooms and stairs leading to loft room.
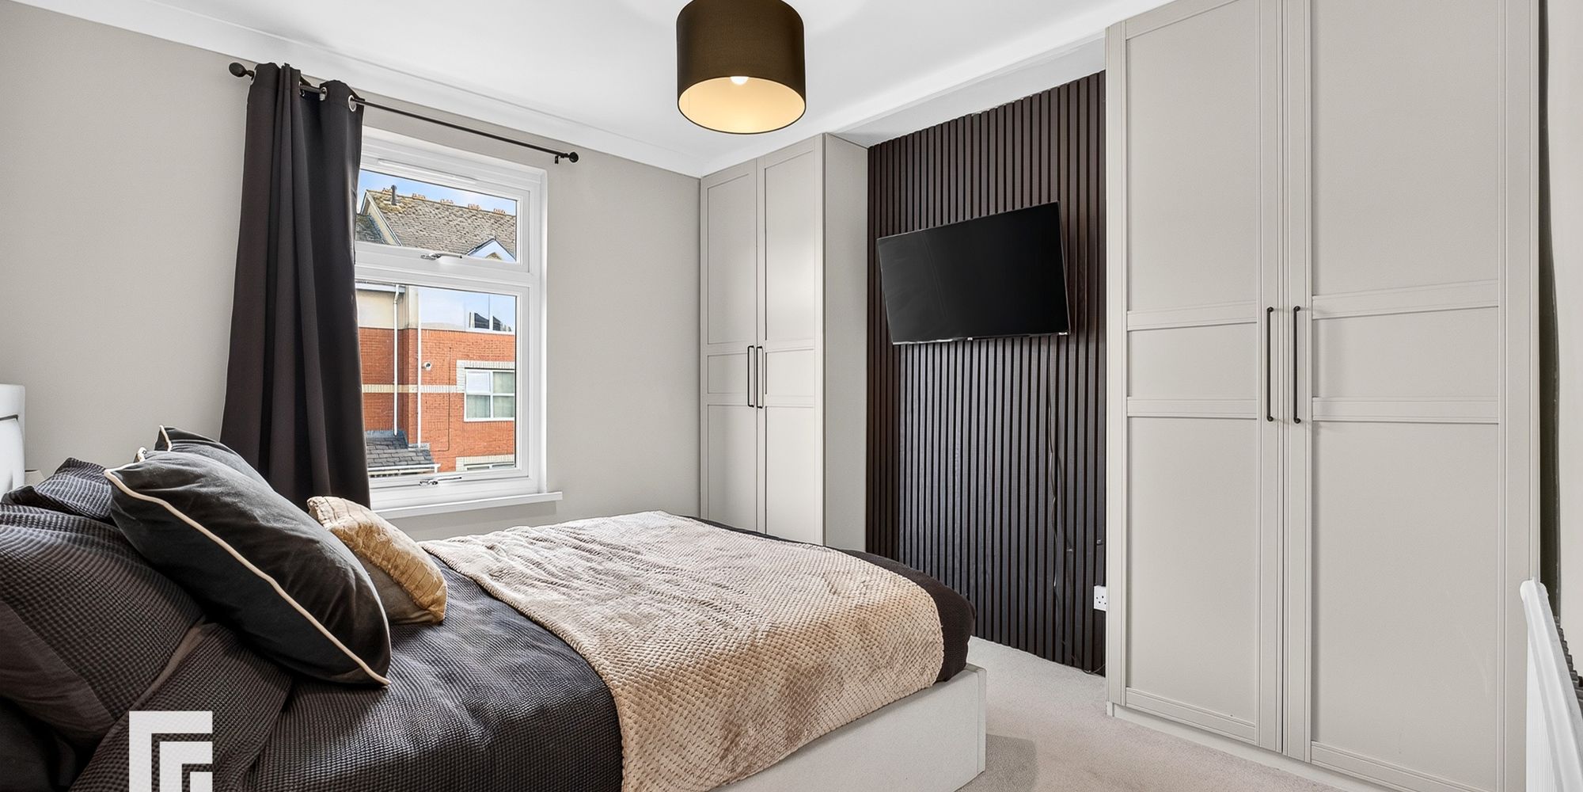
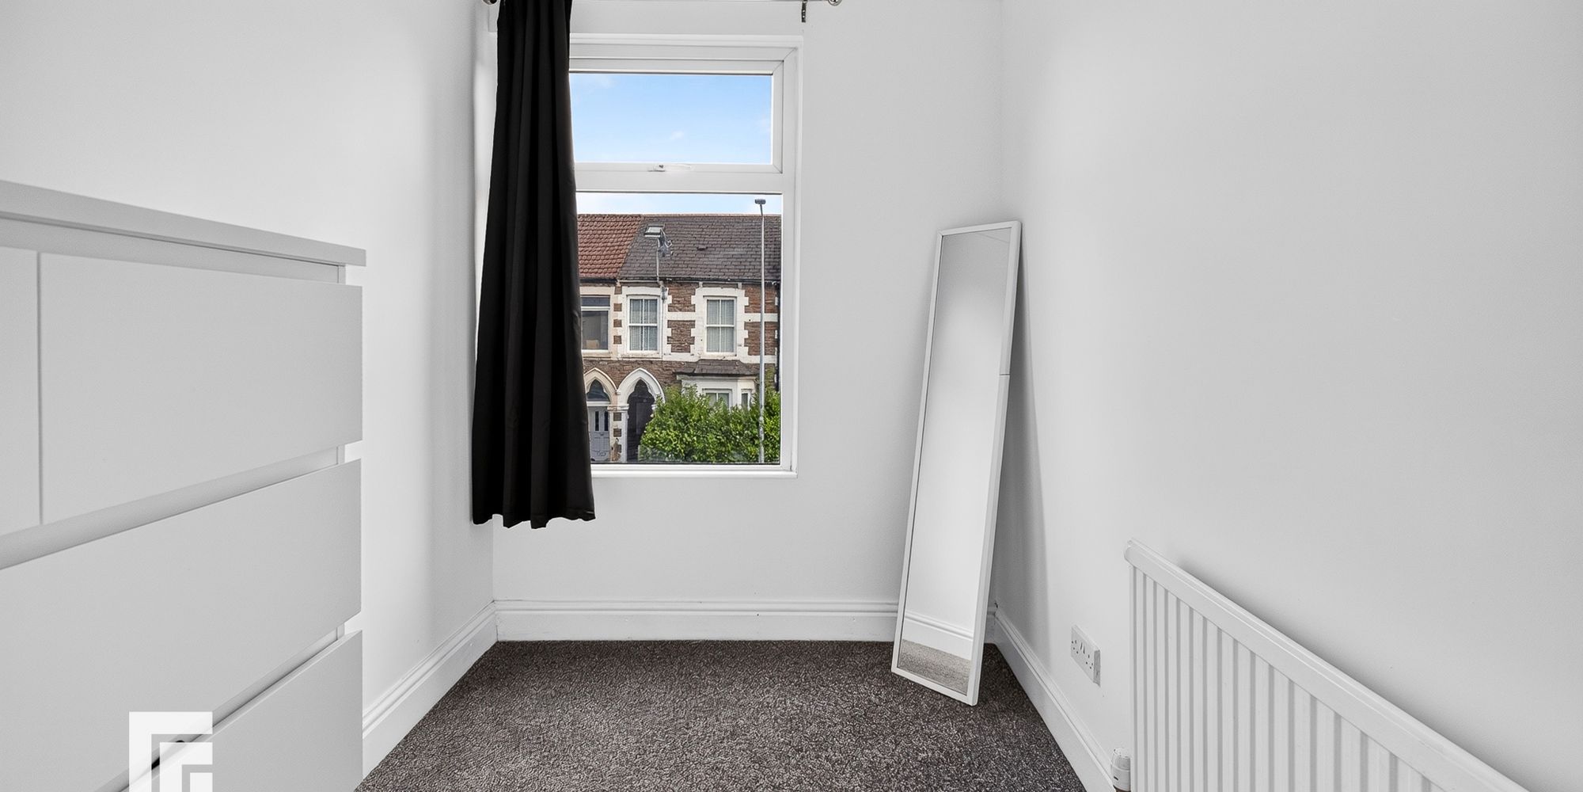
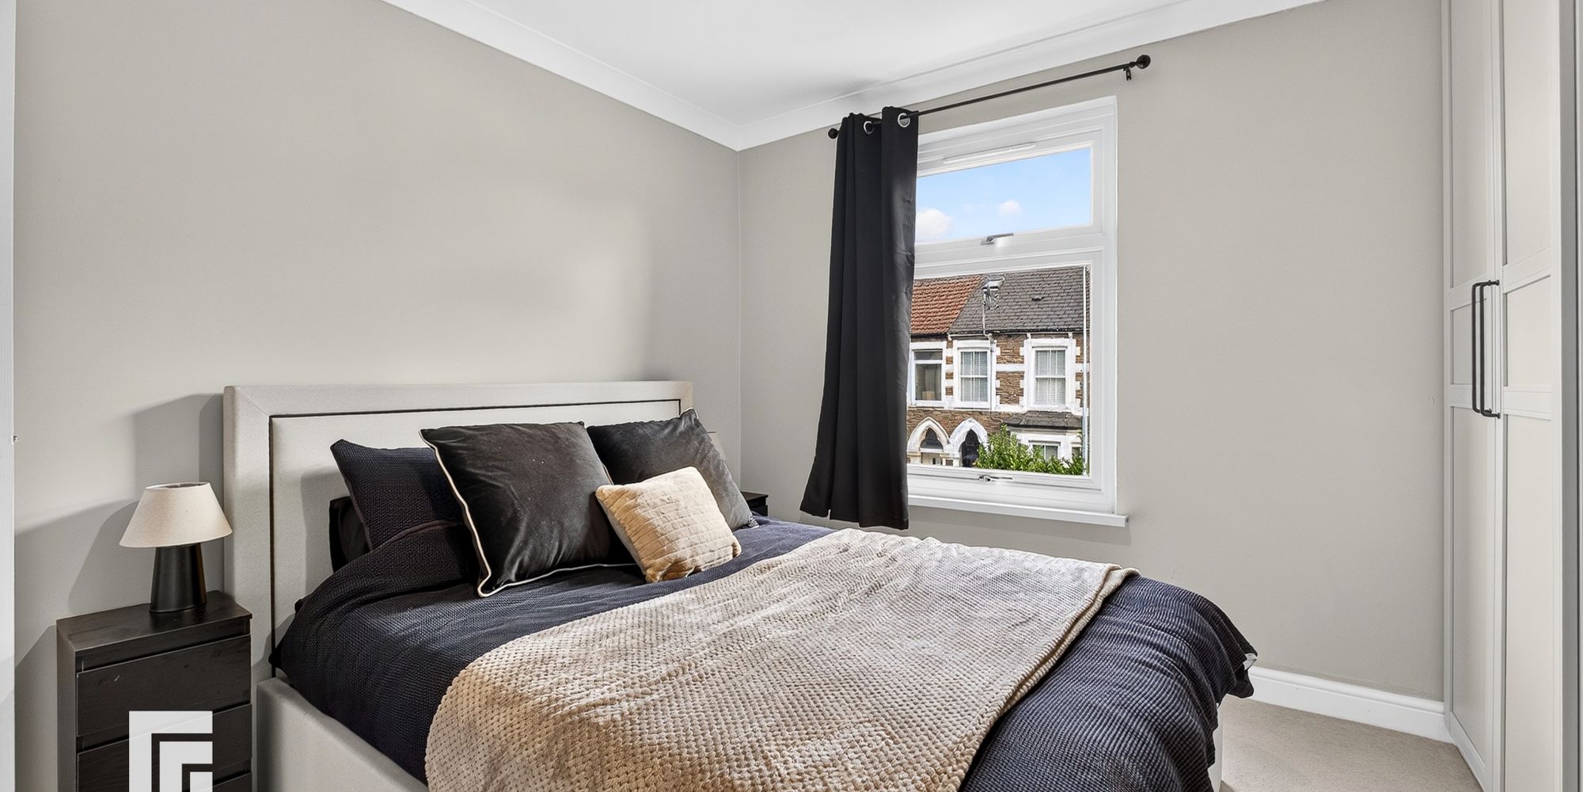
BEDROOM ONE uPVC double glazed window to front aspect. Coving. Carpeted flooring. Fitted wardrobes built in alcoves across one wall. Radiator. Pendant light fitting.
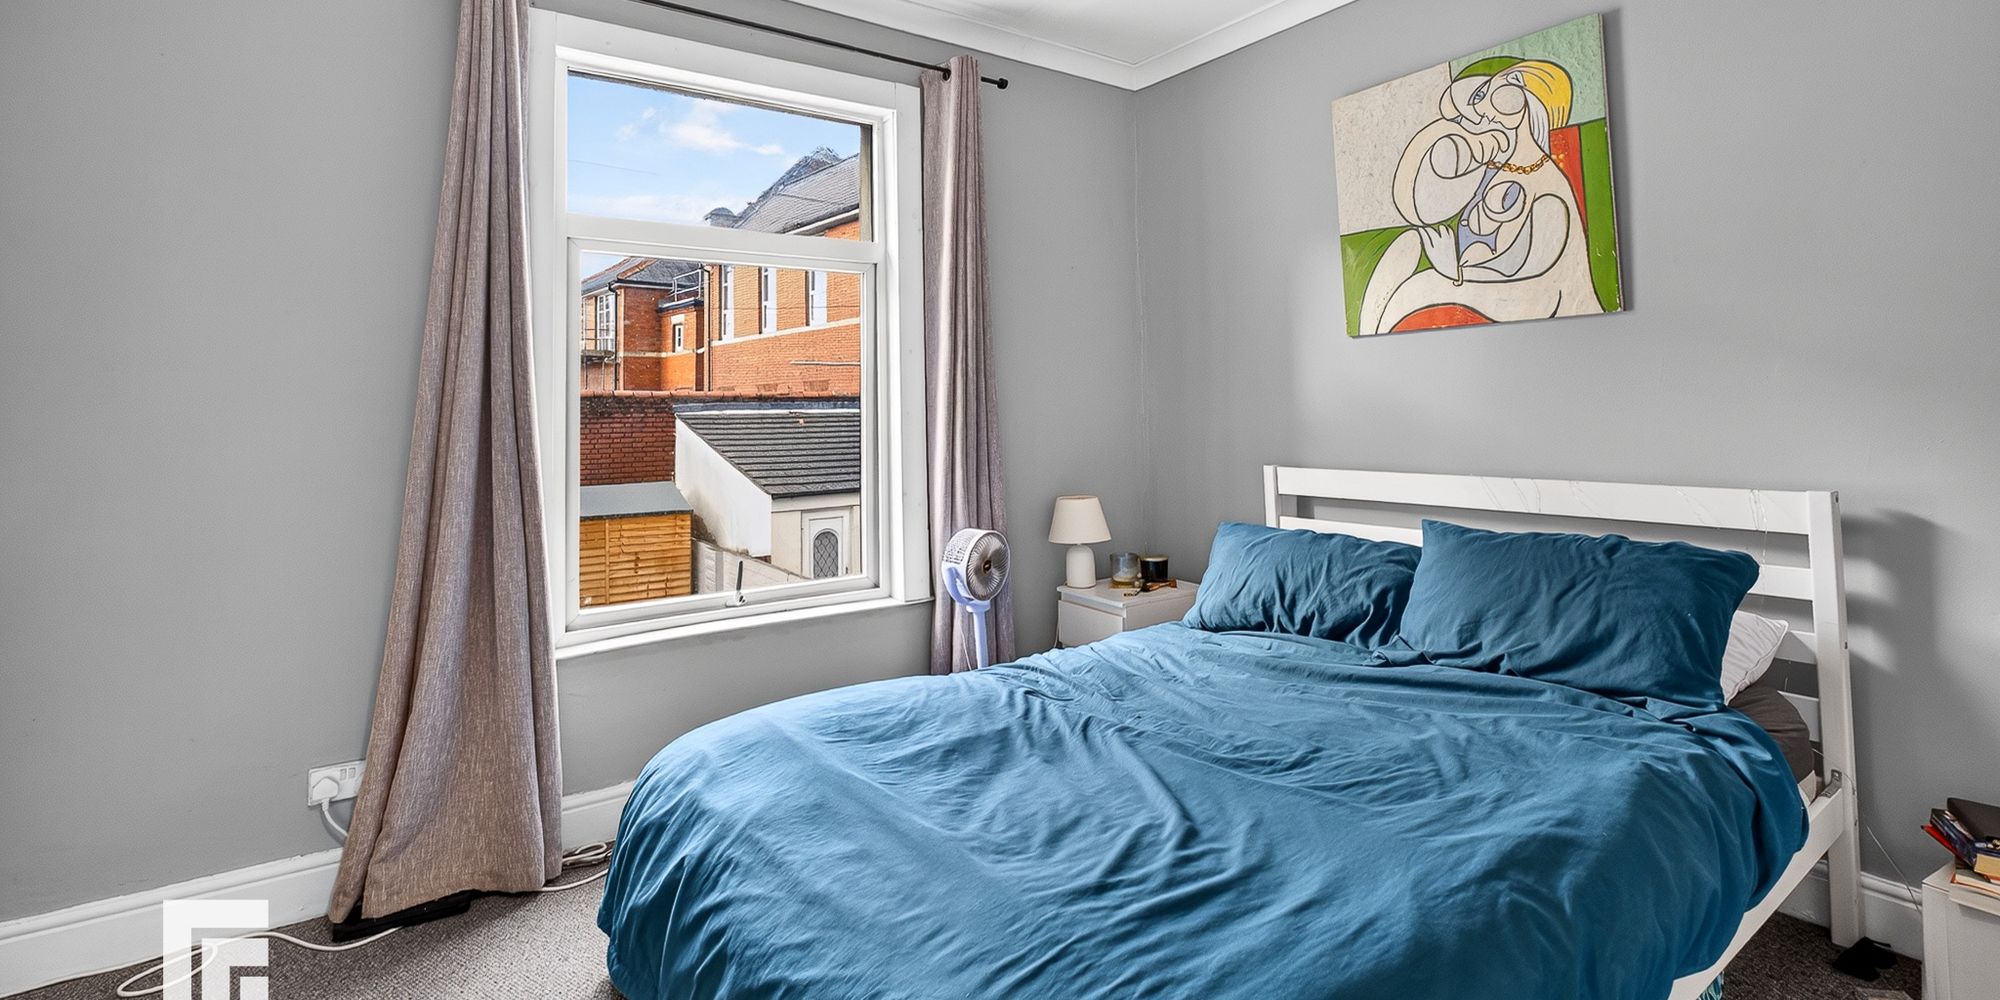
BEDROOM TWO uPVC double glazed window to rear aspect. Double bedroom. Coving. Carpeted flooring. Alcoves. Radiator. Pendant light fitting.
BEDROOM THREE uPVC double glazed window to front aspect. Carpeted flooring. Coving. Pendant light fitting. Radiator.
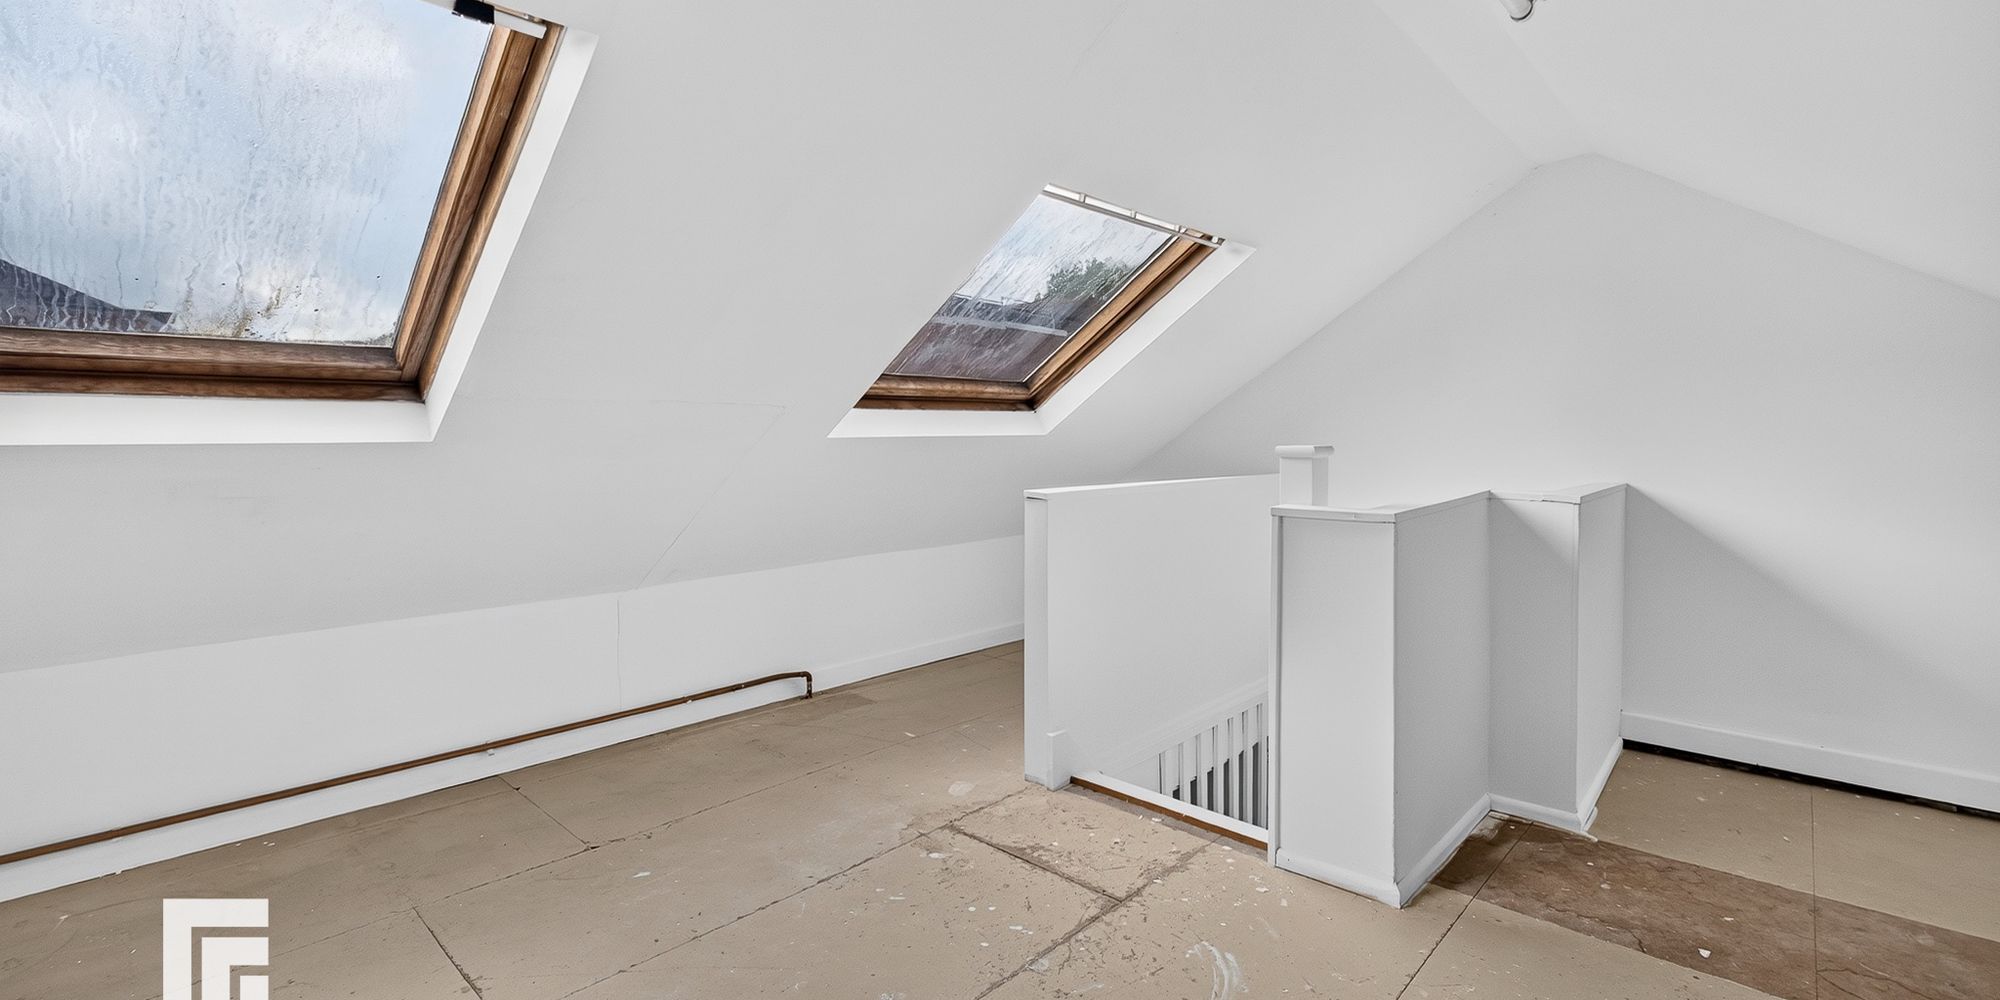
LOFT ROOM Accessed via fitted staircase from the first floor landing. Two Velux windows. Boarded flooring. Pendant light fitting.
TENURE MGY are advised that the property is FREEHOLD.
AML AML Please note: A non-refundable administration fee of £30 including VAT is payable per buyer to carry out the required AML verification checks once an offer has been accepted. The sale cannot proceed until these checks have been satisfactorily completed. This is on acceptance of offer only. Details can be found on our website.
Ready to take the next step? Schedule a viewing for this property today! Simply
provide your contact information, and we'll be in touch to arrange a convenient time. Your
dream home is just a click away!