**DETACHED PROPERTY**THREE BEDROOMS**SOUGHT AFTER LOCATION** A beautifully presented, three bedroomed, detached property in the sought after locati...
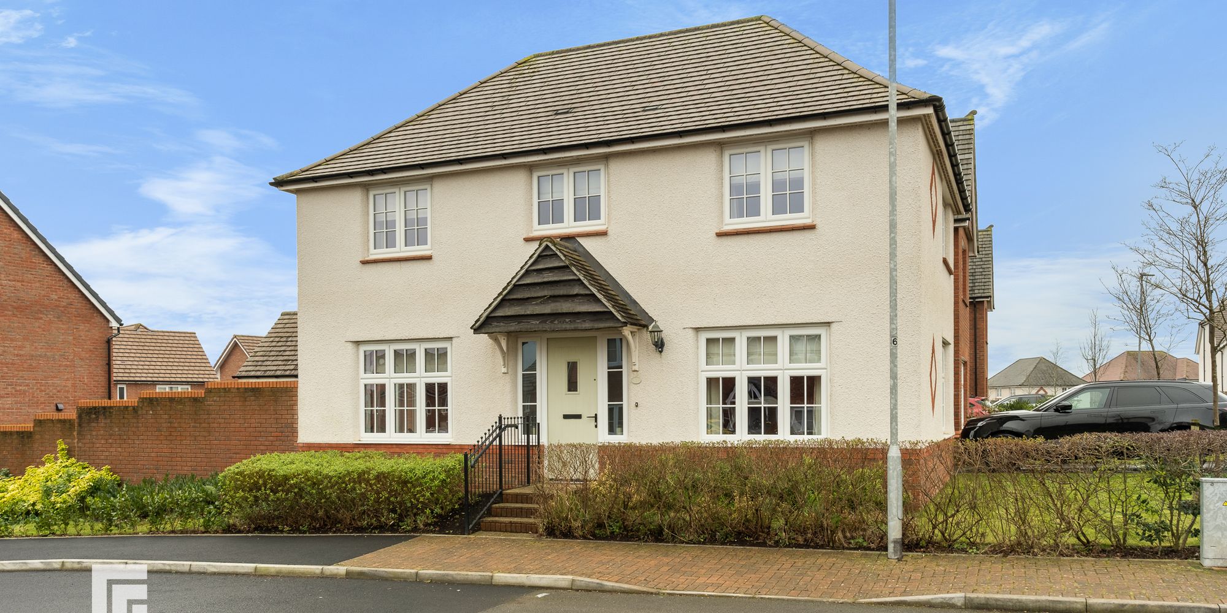
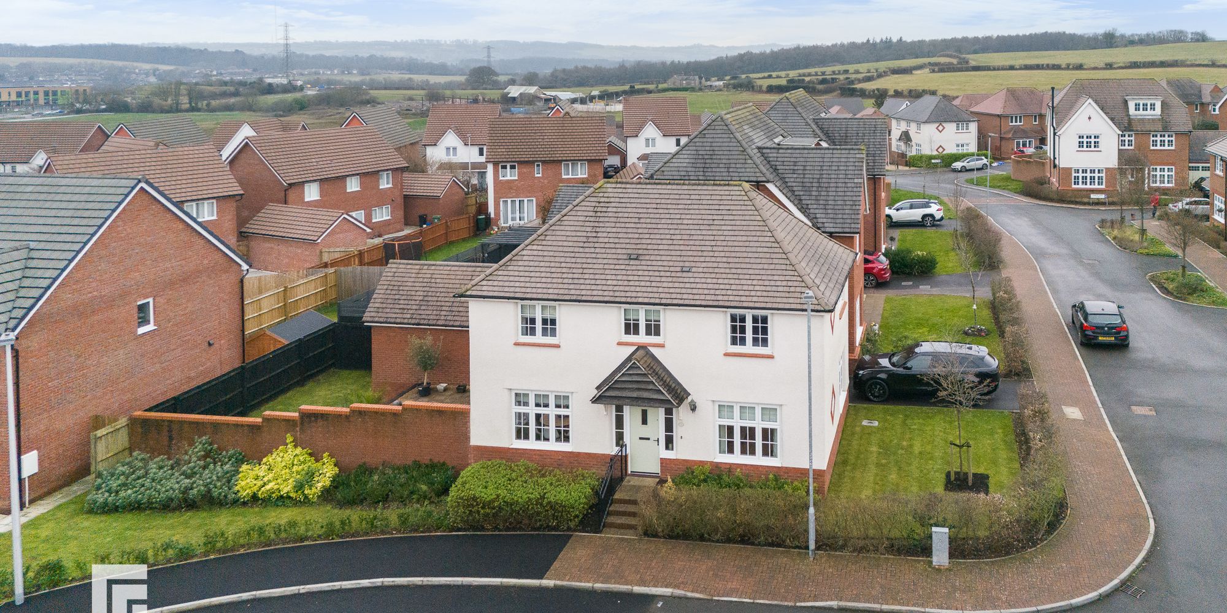
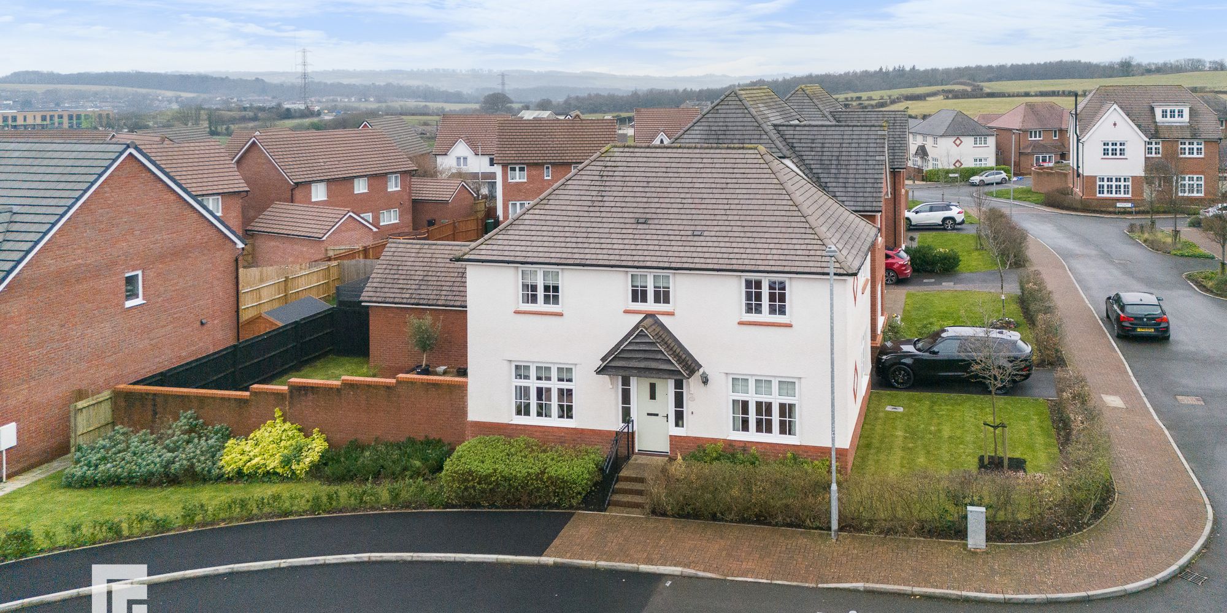
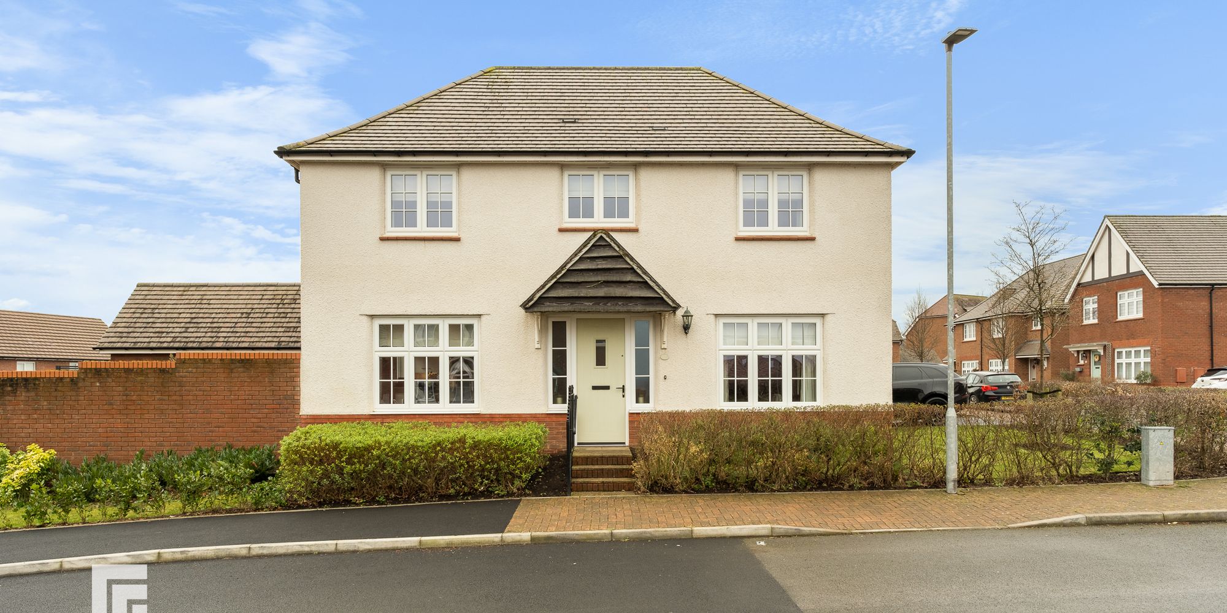
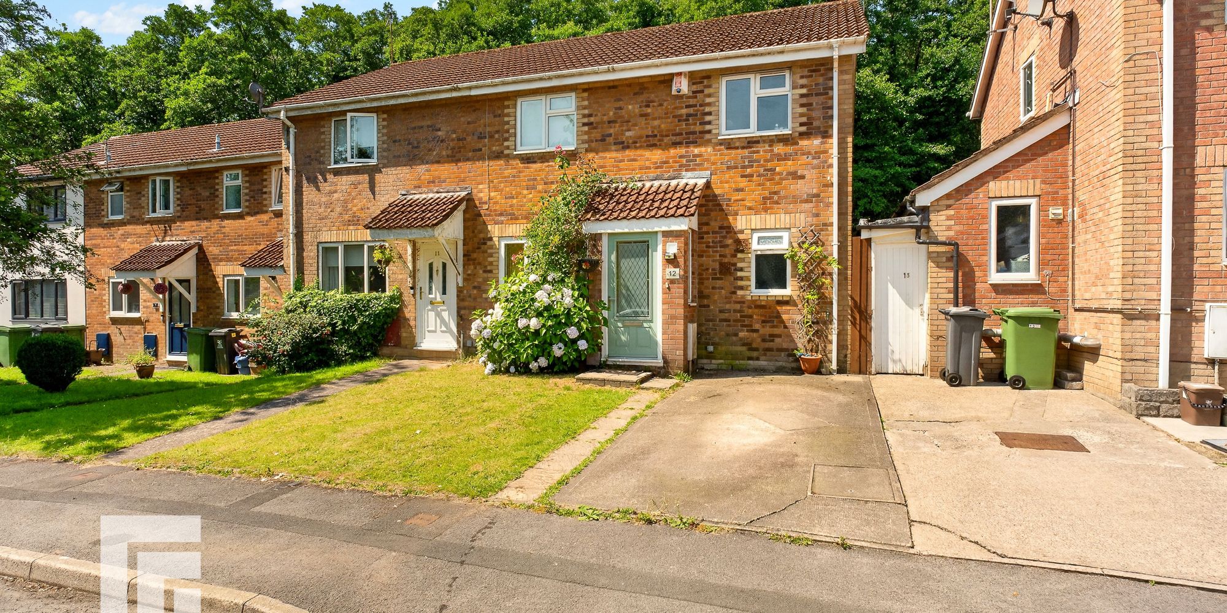
**DETACHED PROPERTY**THREE BEDROOMS**SOUGHT AFTER LOCATION** A beautifully presented, three bedroomed, detached property in the sought after location of Radyr. Entrance hall, spacious lounge, kitchen/dining room, utility room, and cloakroom. To the first floor is a spacious principal bedroom with en-suite, a further two double bedrooms, and family bathroom. A well maintained southerly facing rear garden. Garage EPC Rating: B
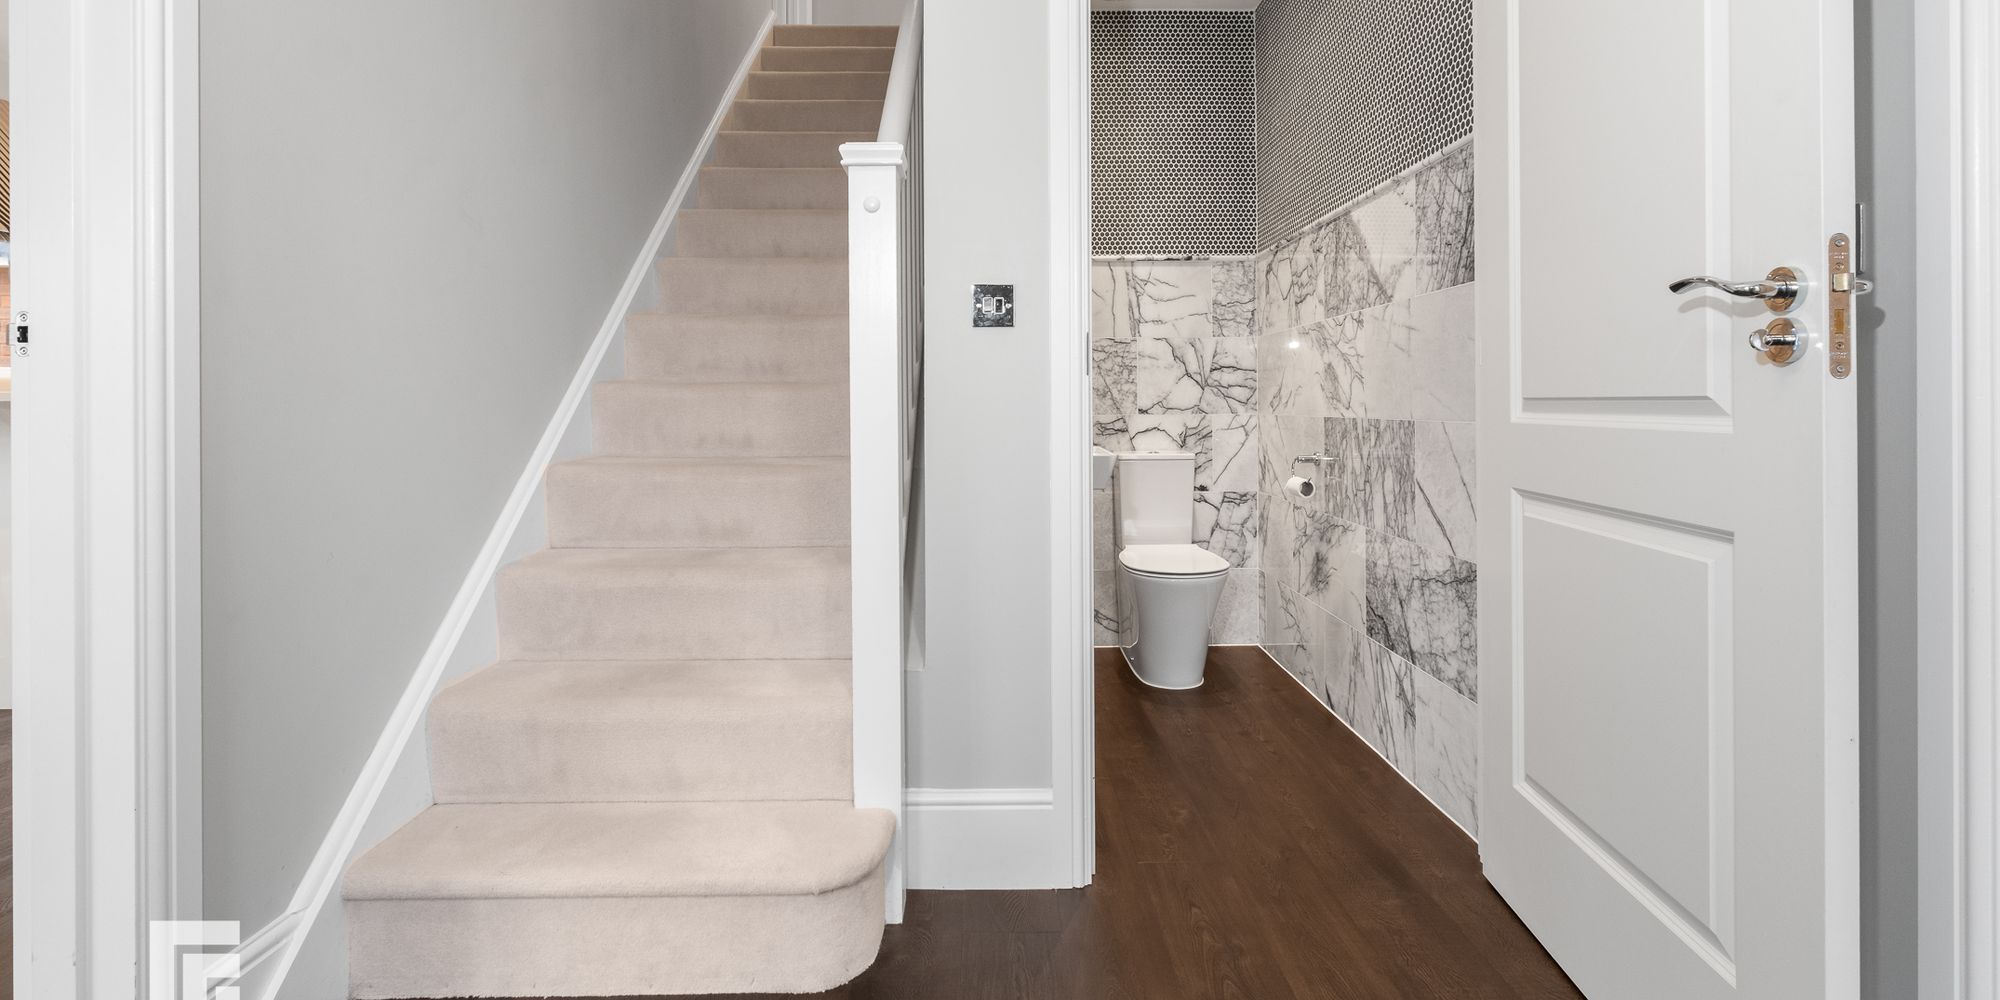
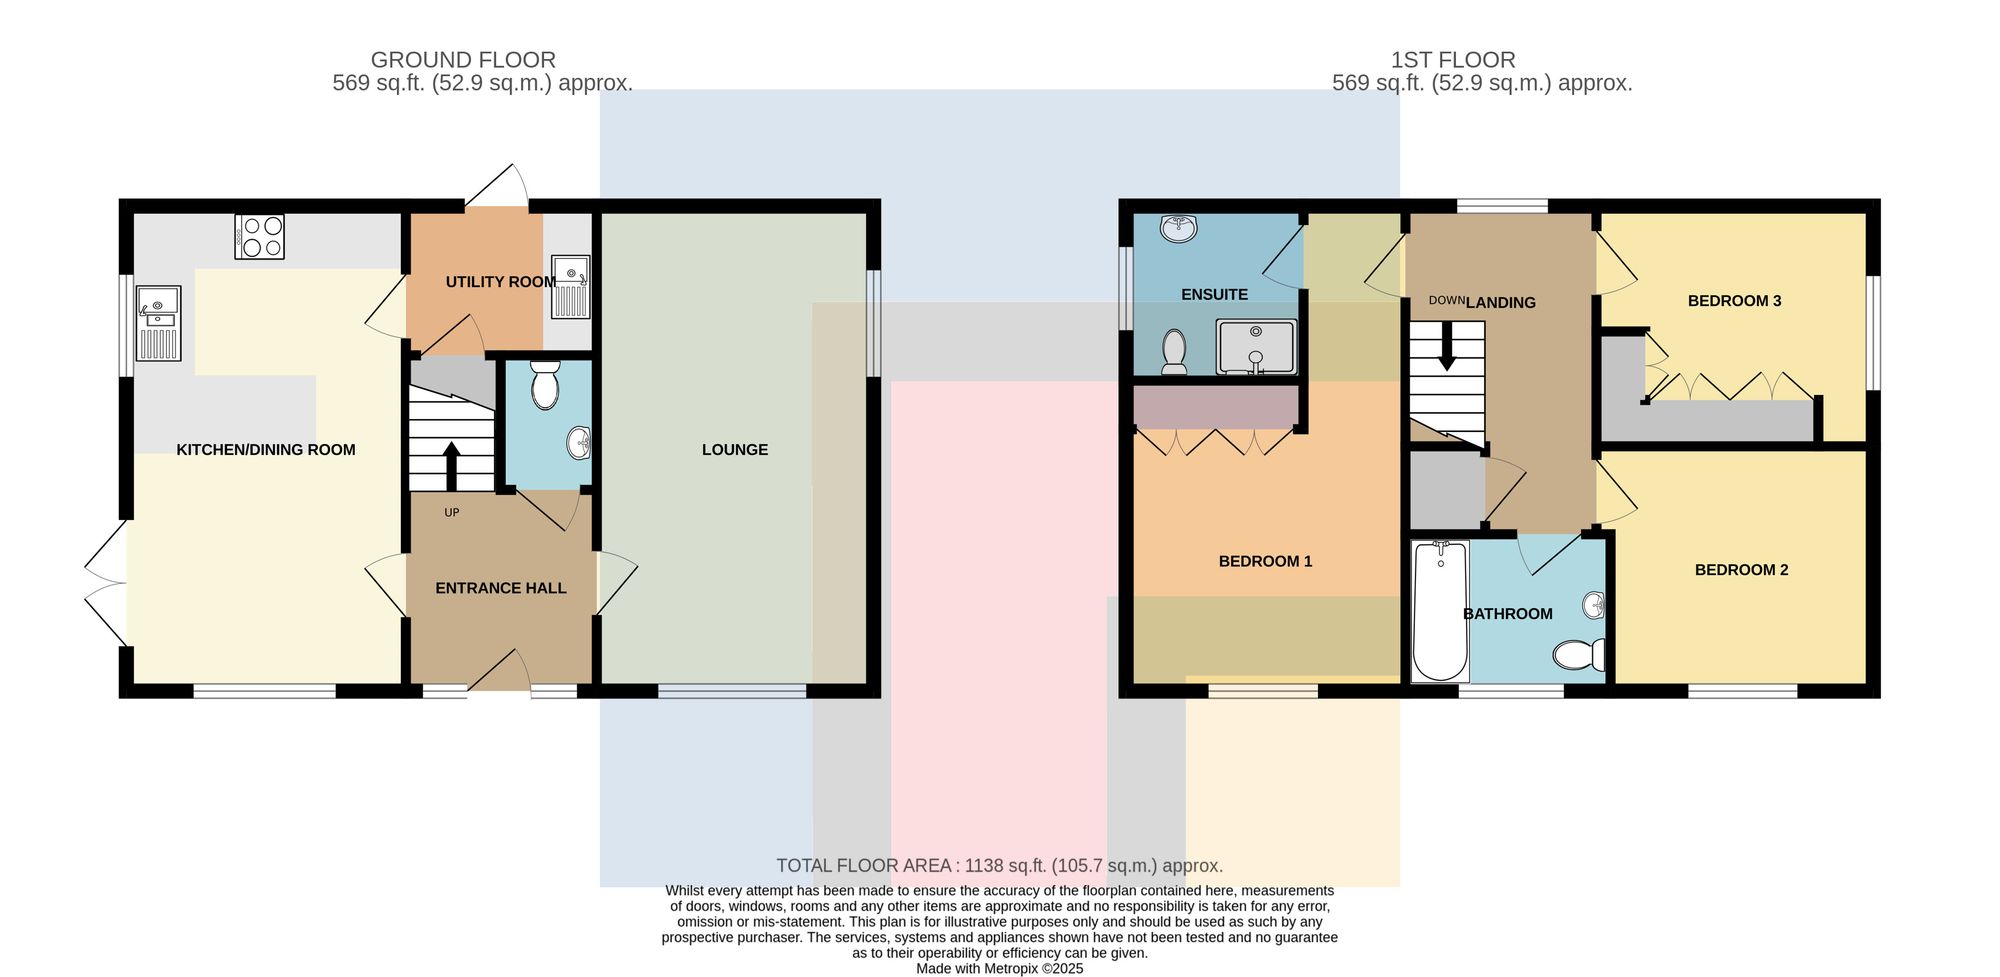
ENTRANCE HALLWAY Approached via a composite entrance door leading to the square entrance hallway. Staircase to first floor. Quality 'Amtico' wood effect flooring. Radiator.
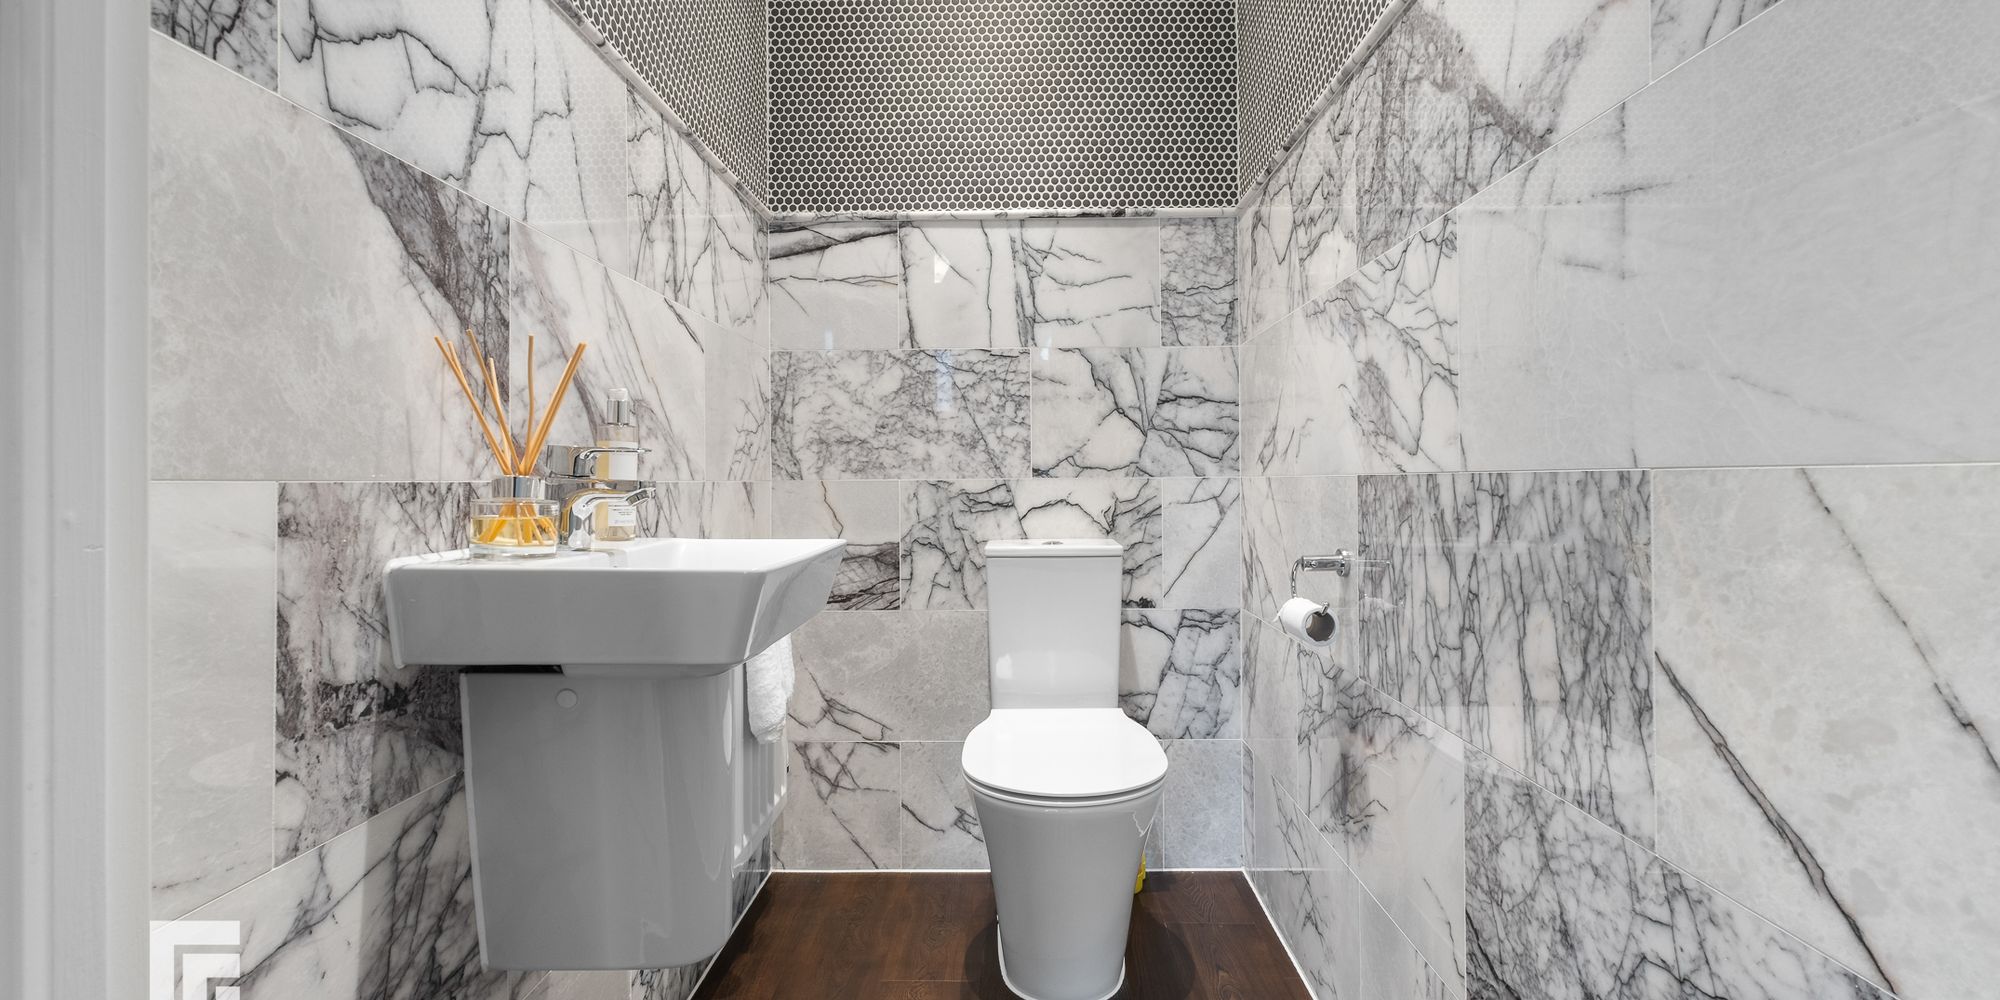
CLOAKROOM An exceptional cloakroom, fully refitted with quality white suite comprising low level wc, wash hand basin. Quality 'Mandarin Stone' marble wall tiles to head height with circular effect tiles above. Quality 'Amtico' wood effect flooring.
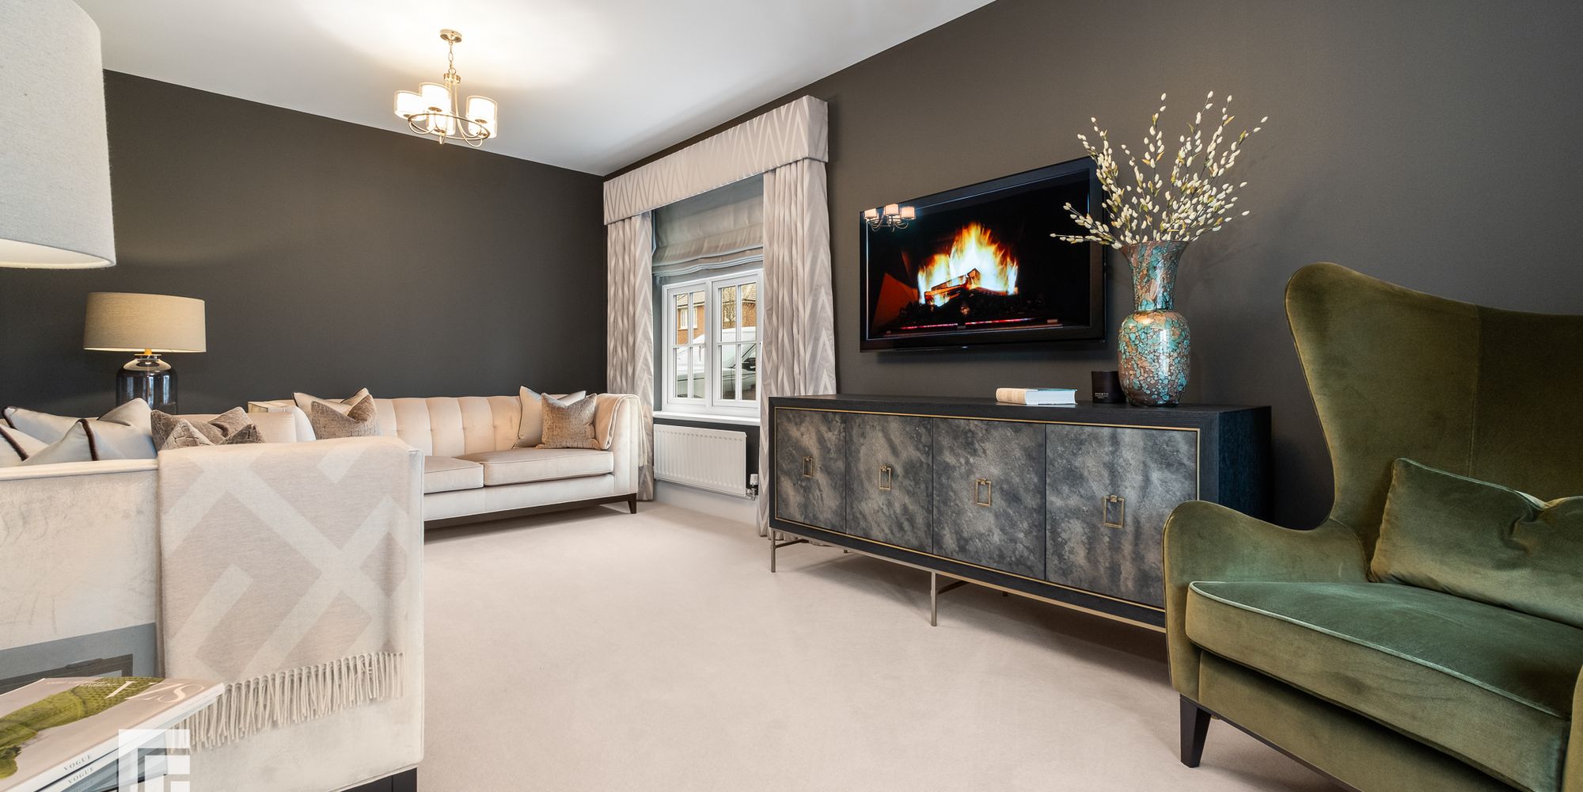
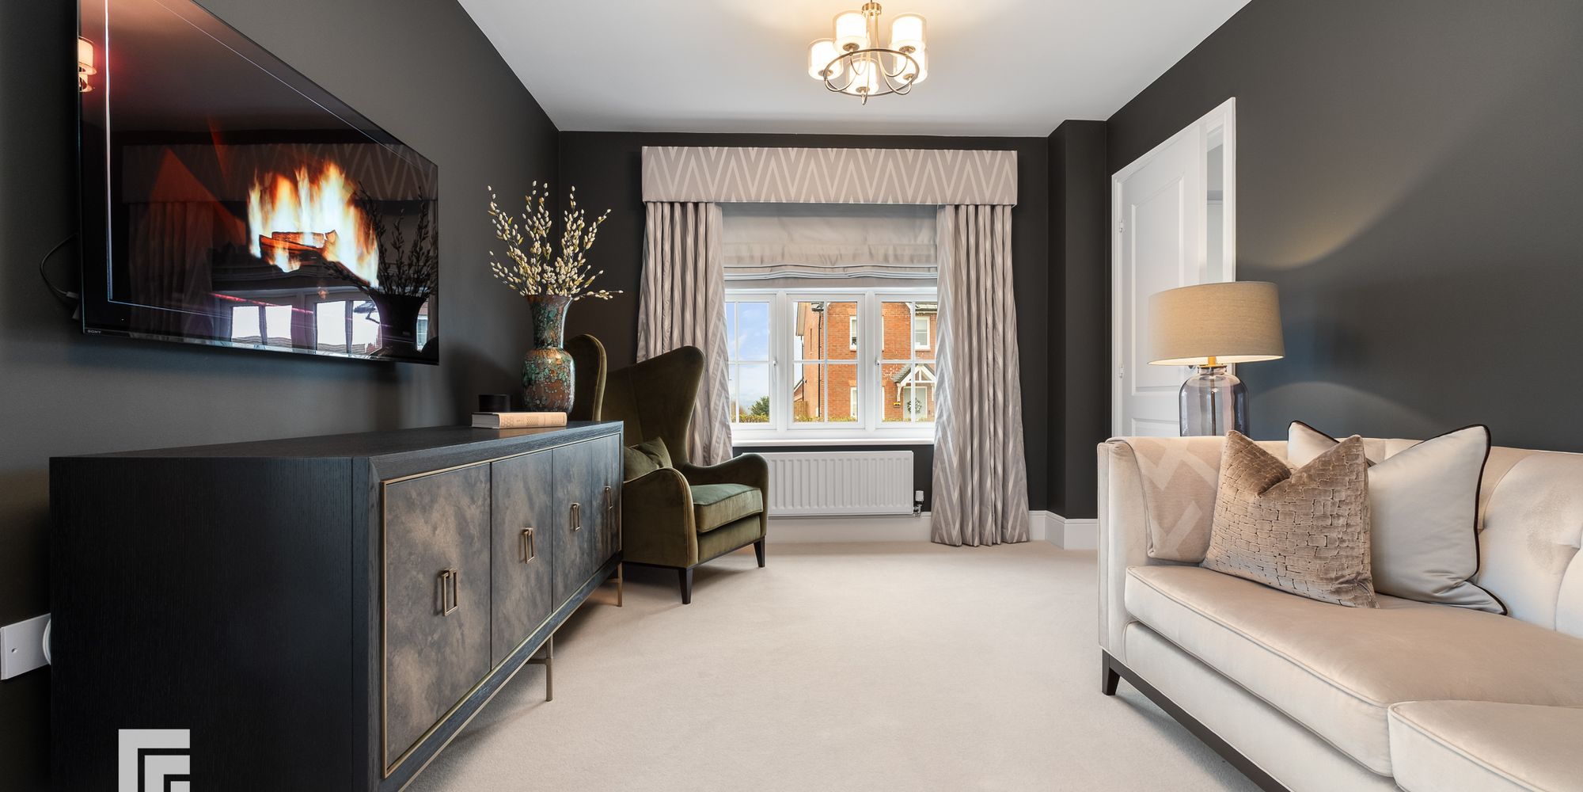
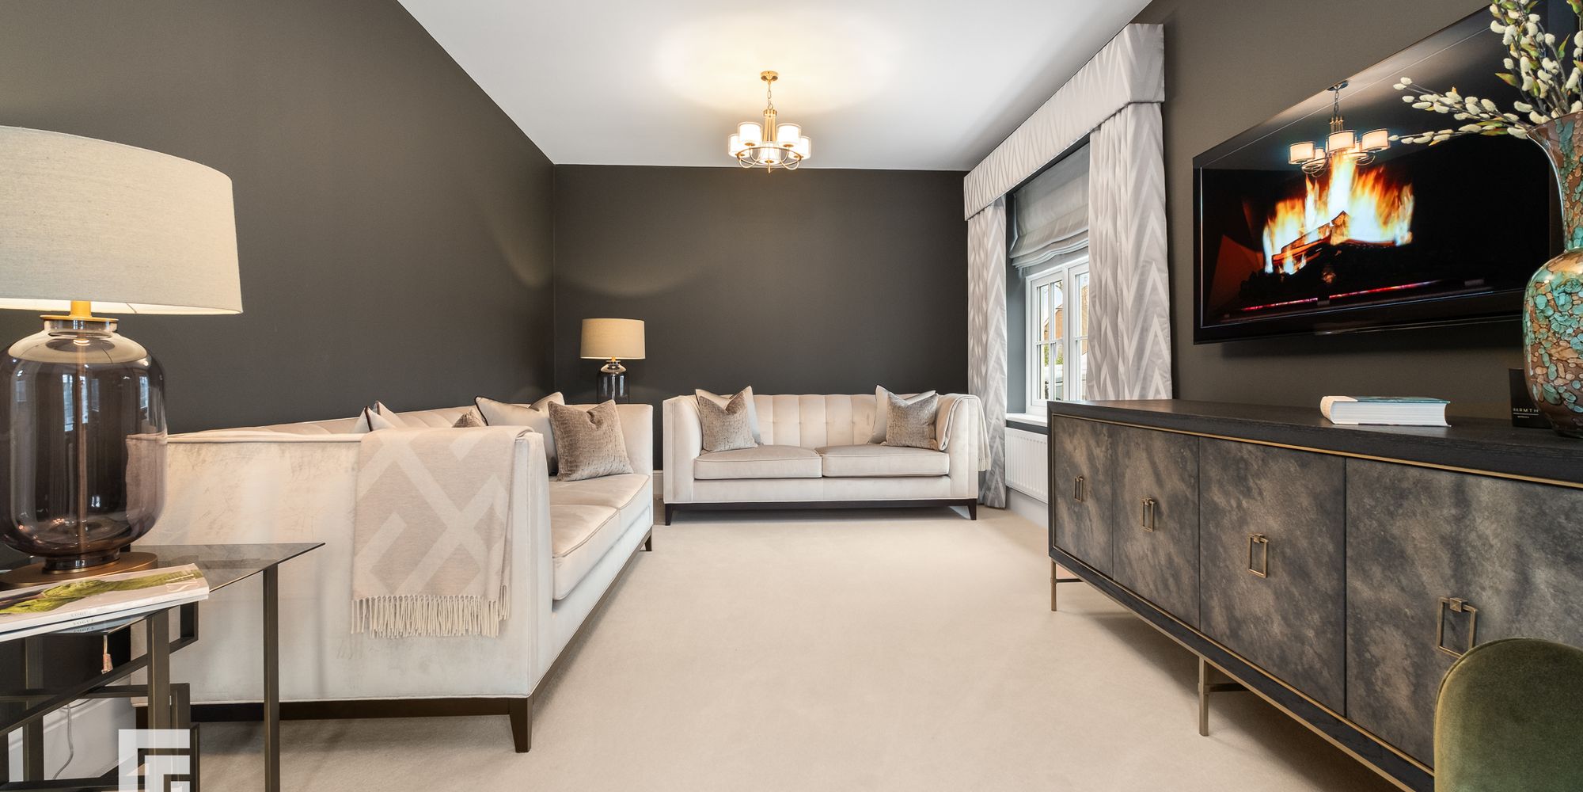
LOUNGE Dimensions: 18' 9" x 10' 7" (5.74m x 3.25m). An excellent sized primary reception with windows to front and side. Two radiators.
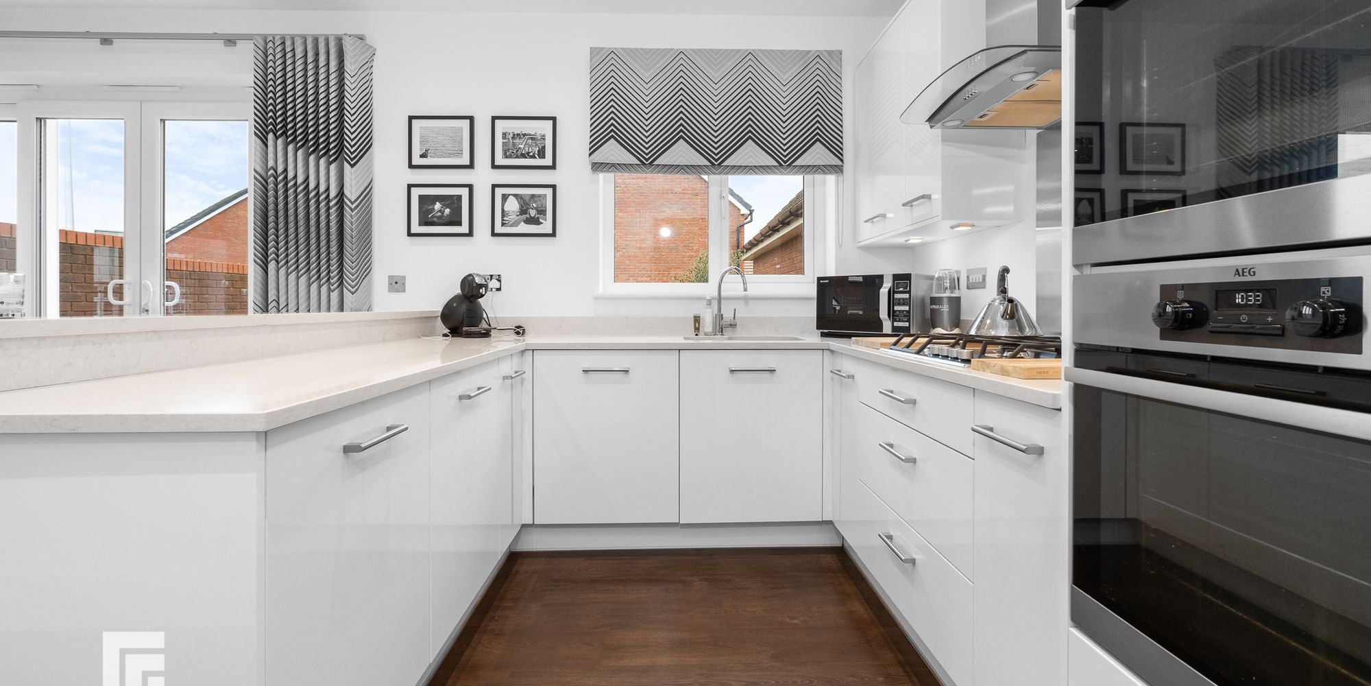
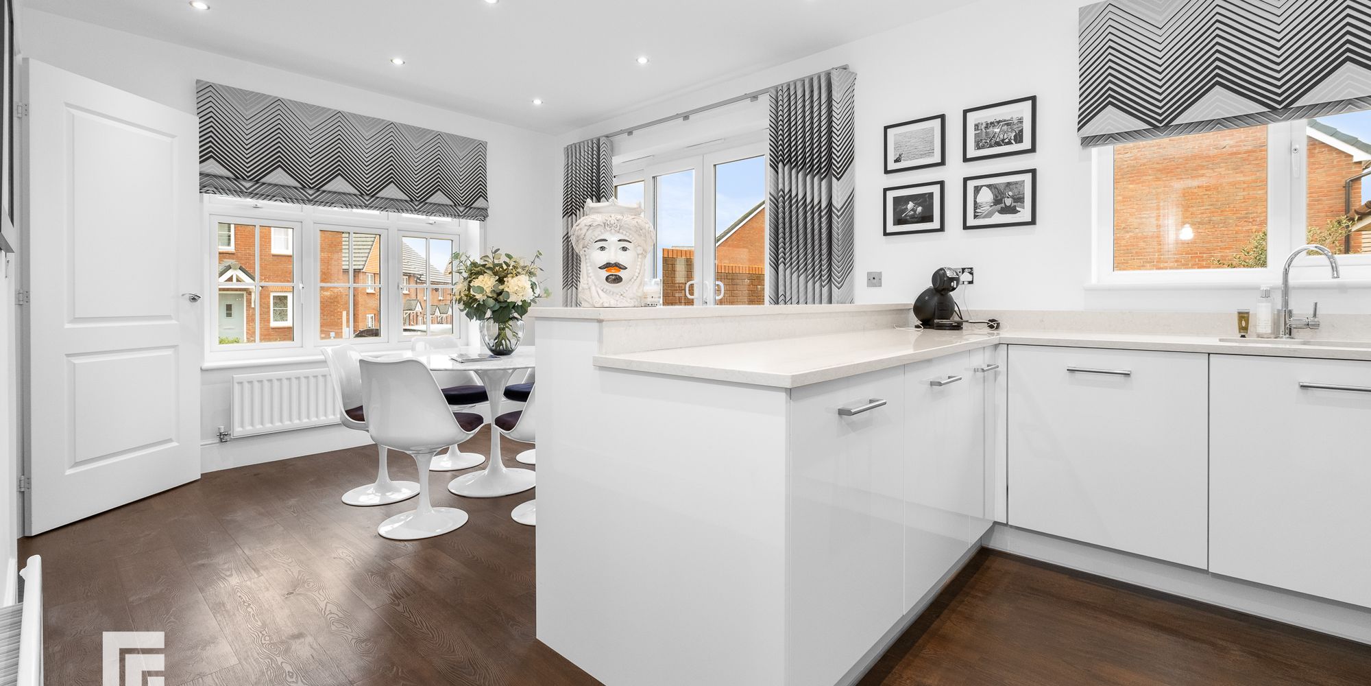
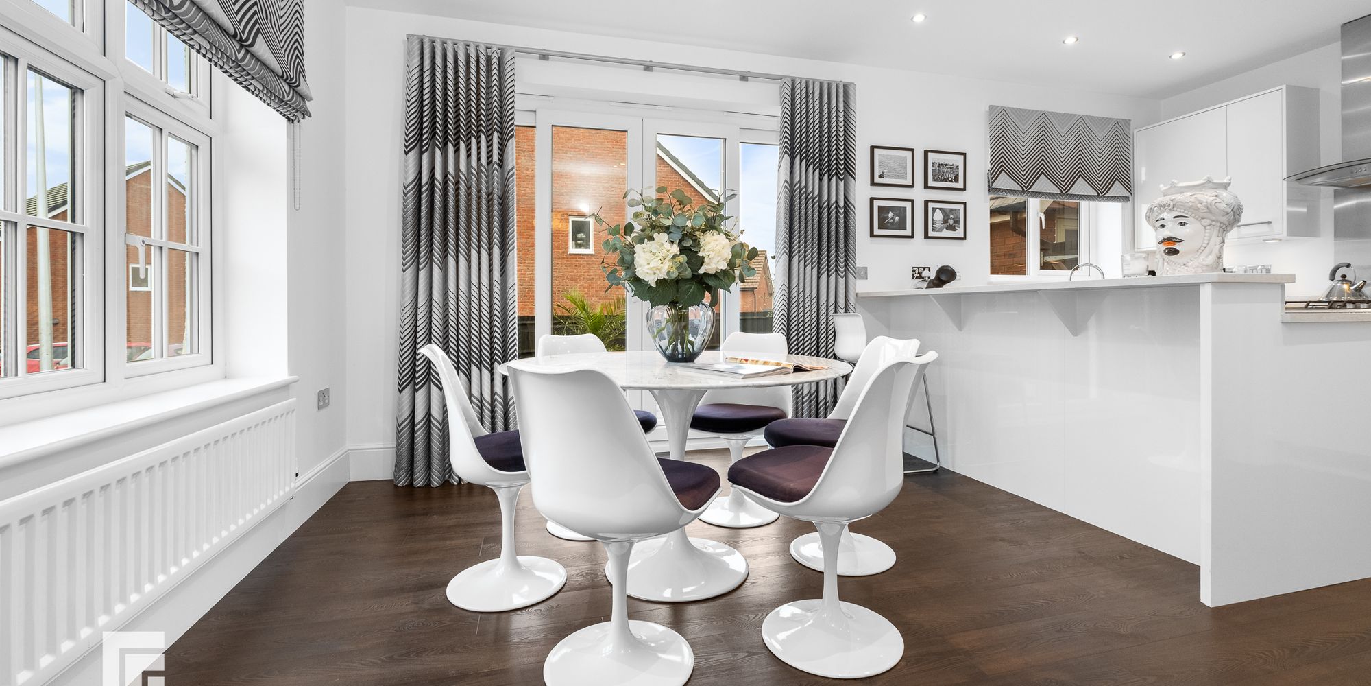
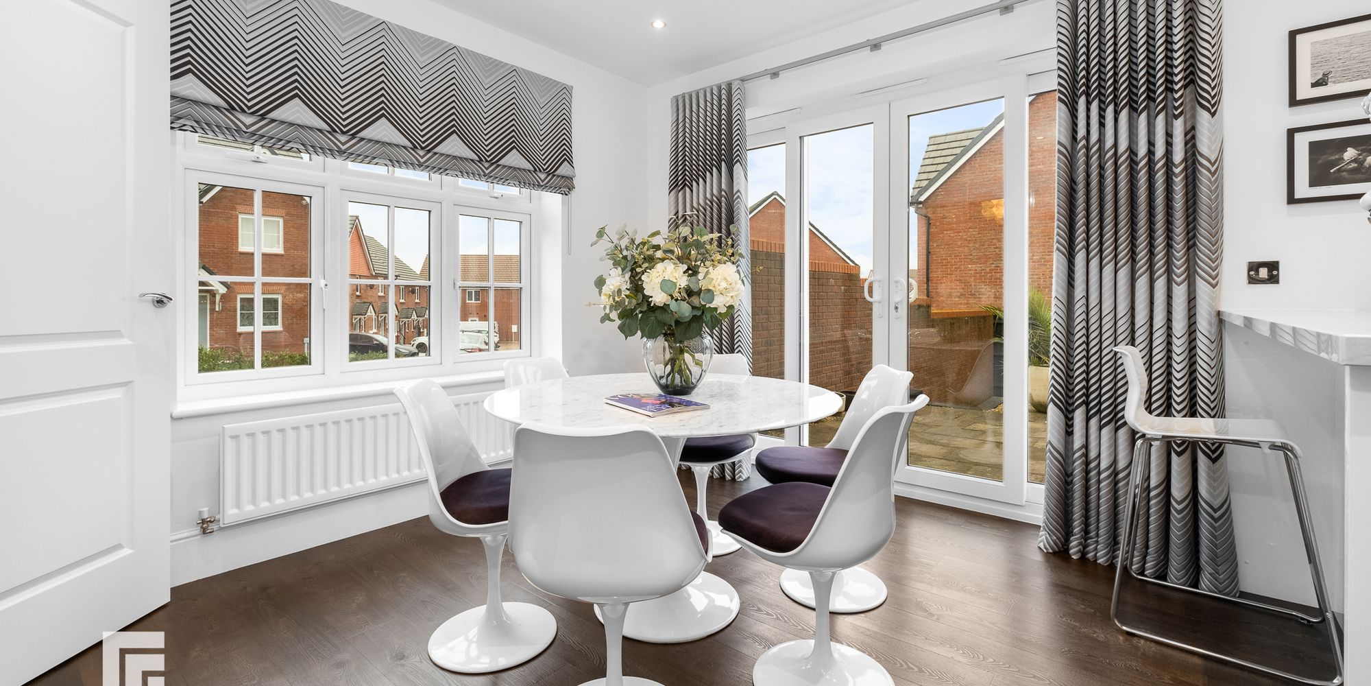
KITCHEN AND DINING ROOM A bright and spacious kitchen and dining room with kitchen well appointed along three sides in high gloss fronts with chrome bar handles beneath quartz worktop surfaces. Inset 1.5 bowel sink with worktop side drainer. Inset four ring 'AEG' gas hob with curved glass cooker hood above. Integrated double 'AEG' oven. Integrated 'AEG' dishwasher. Matching range of eye level wall cupboards. Integrated fridge and freezer. Quartz worktop breakfast bar. Ample space for large family dining table. Windows to front and side with patio doors to the garden. Quality 'Amtico' wood effect flooring. Two radiators. Door to utility room.
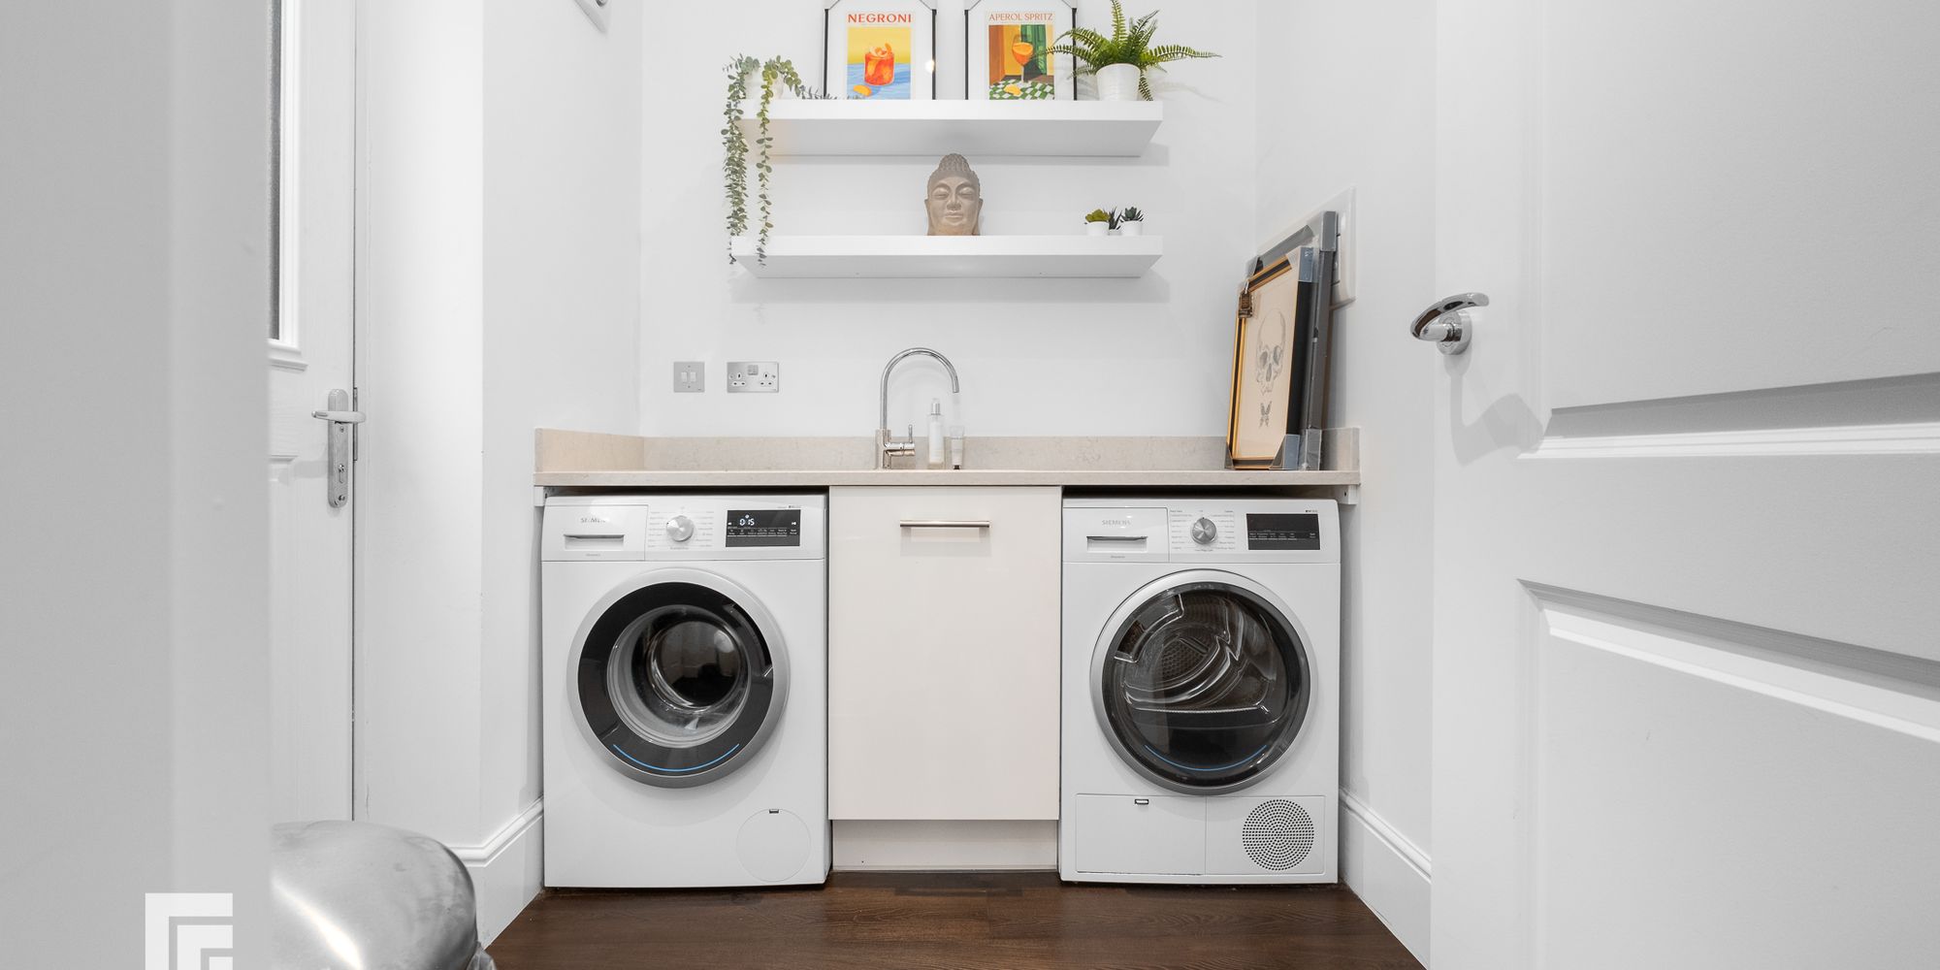
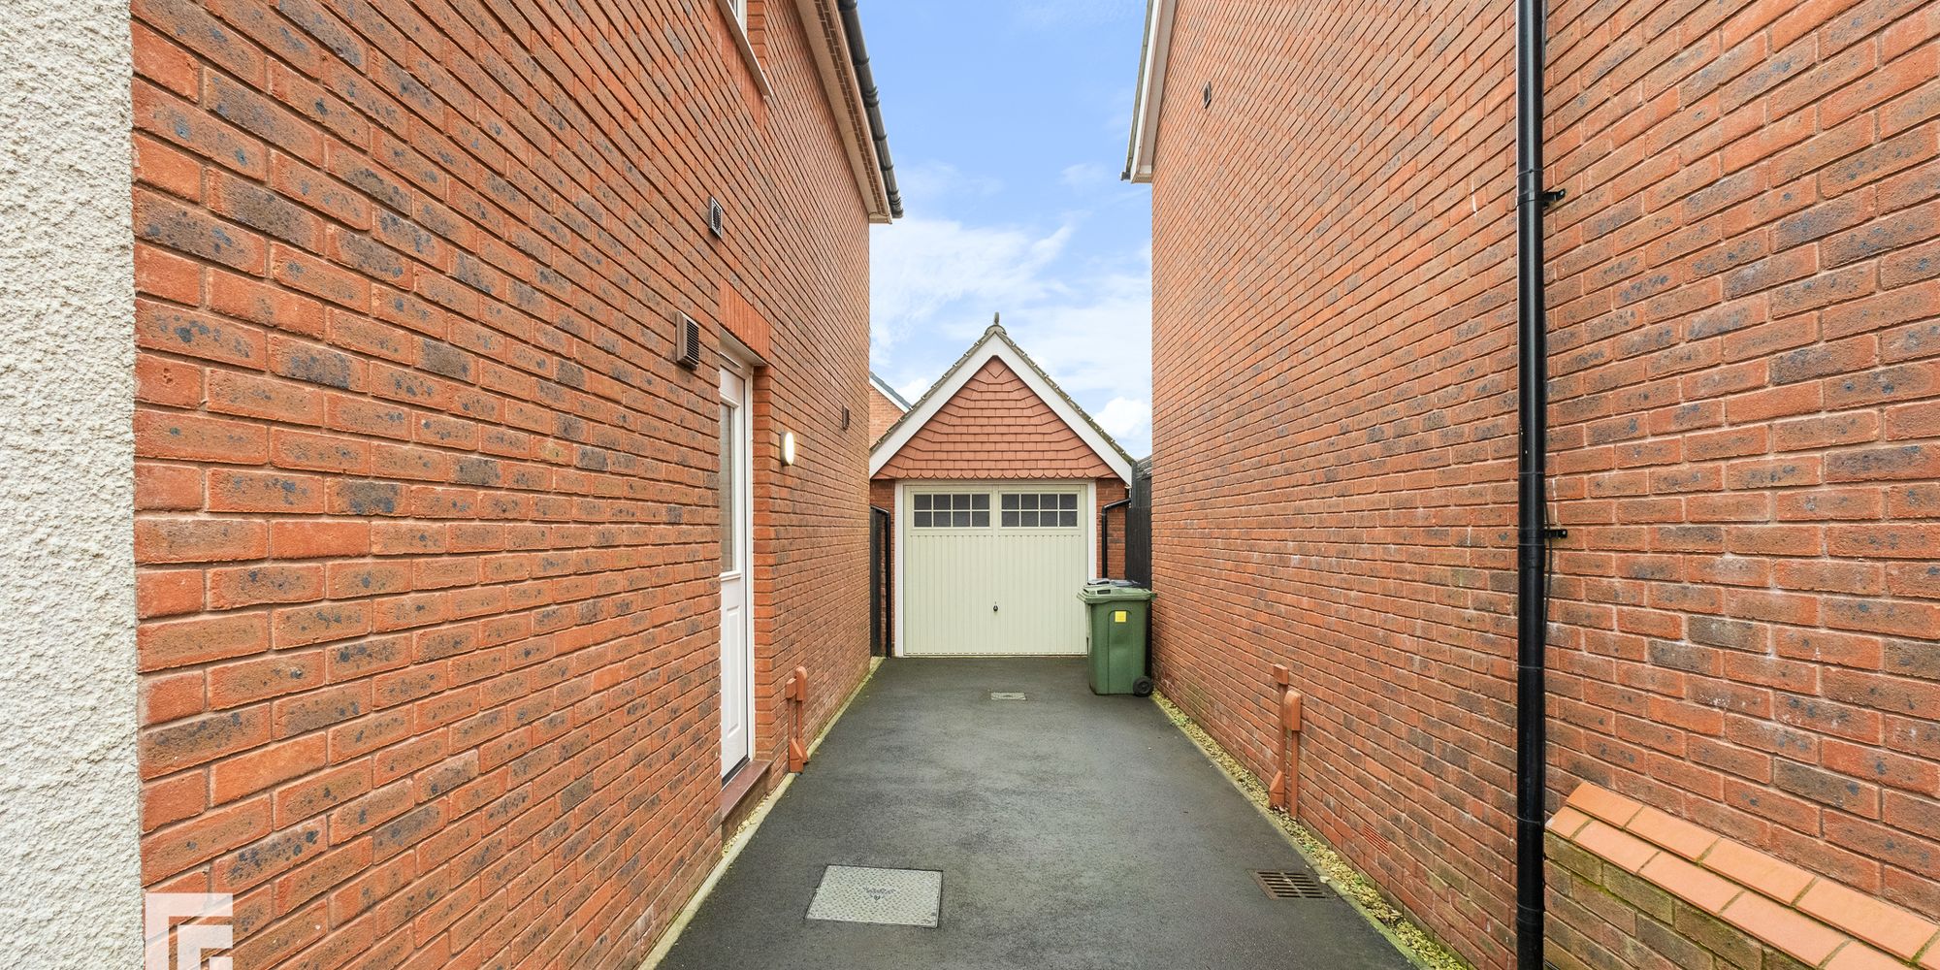
UTILITY ROOM Dimensions: 7' 2" x 5' 9" (2.19m x 1.76m). With units and quartz worktop to one side. Inset stainless steel sink with monoblock mixer tap. Plumbing for washing machine. Space for tumble dryer. Door to driveway. Under stairs storage cupboard. Quality 'Amtico' wood effect flooring. Under stairs storage cupboard. Radiator. Extractor fan.
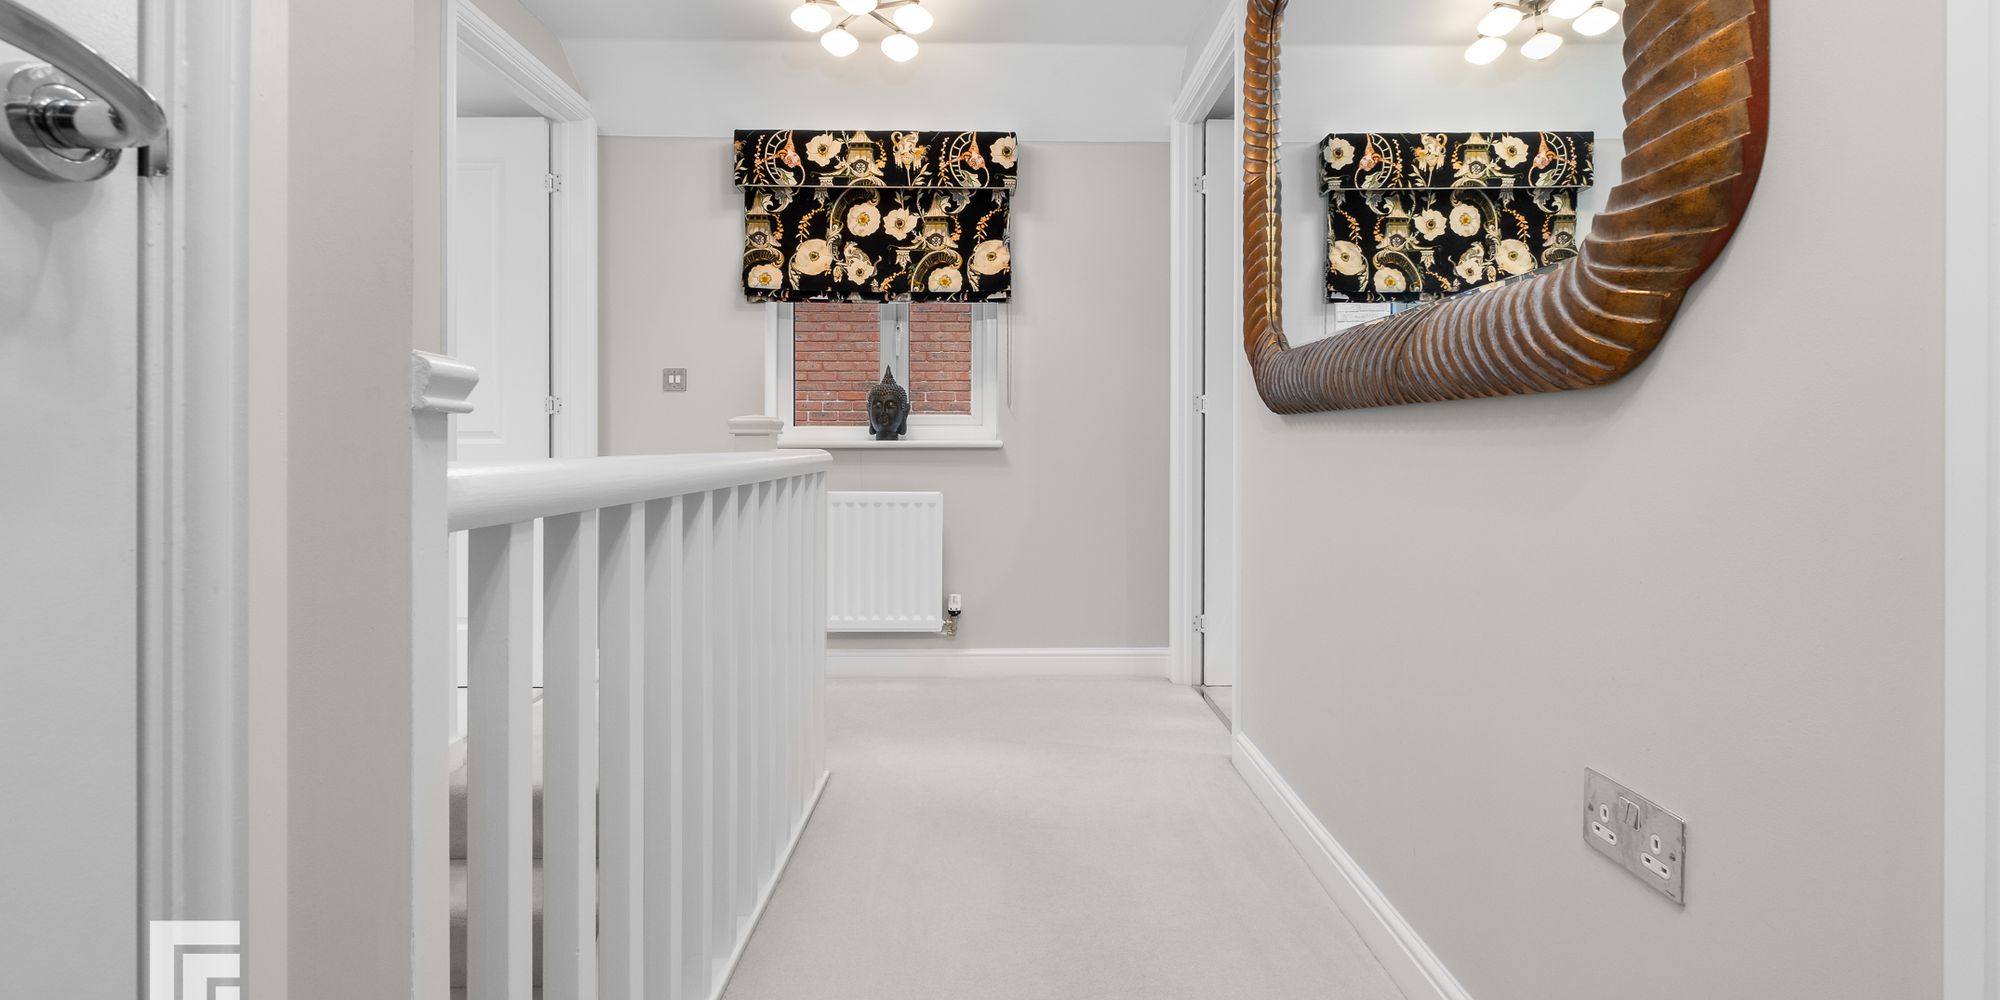
FIRST FLOOR LANDING Approached via an easy rising staircase leading to the spacious first floor landing. Access to roof space. Over-stairs airing cupboard housing the 'Ideal Logic' combi gas central heating boiler. Window to side. Radiator.
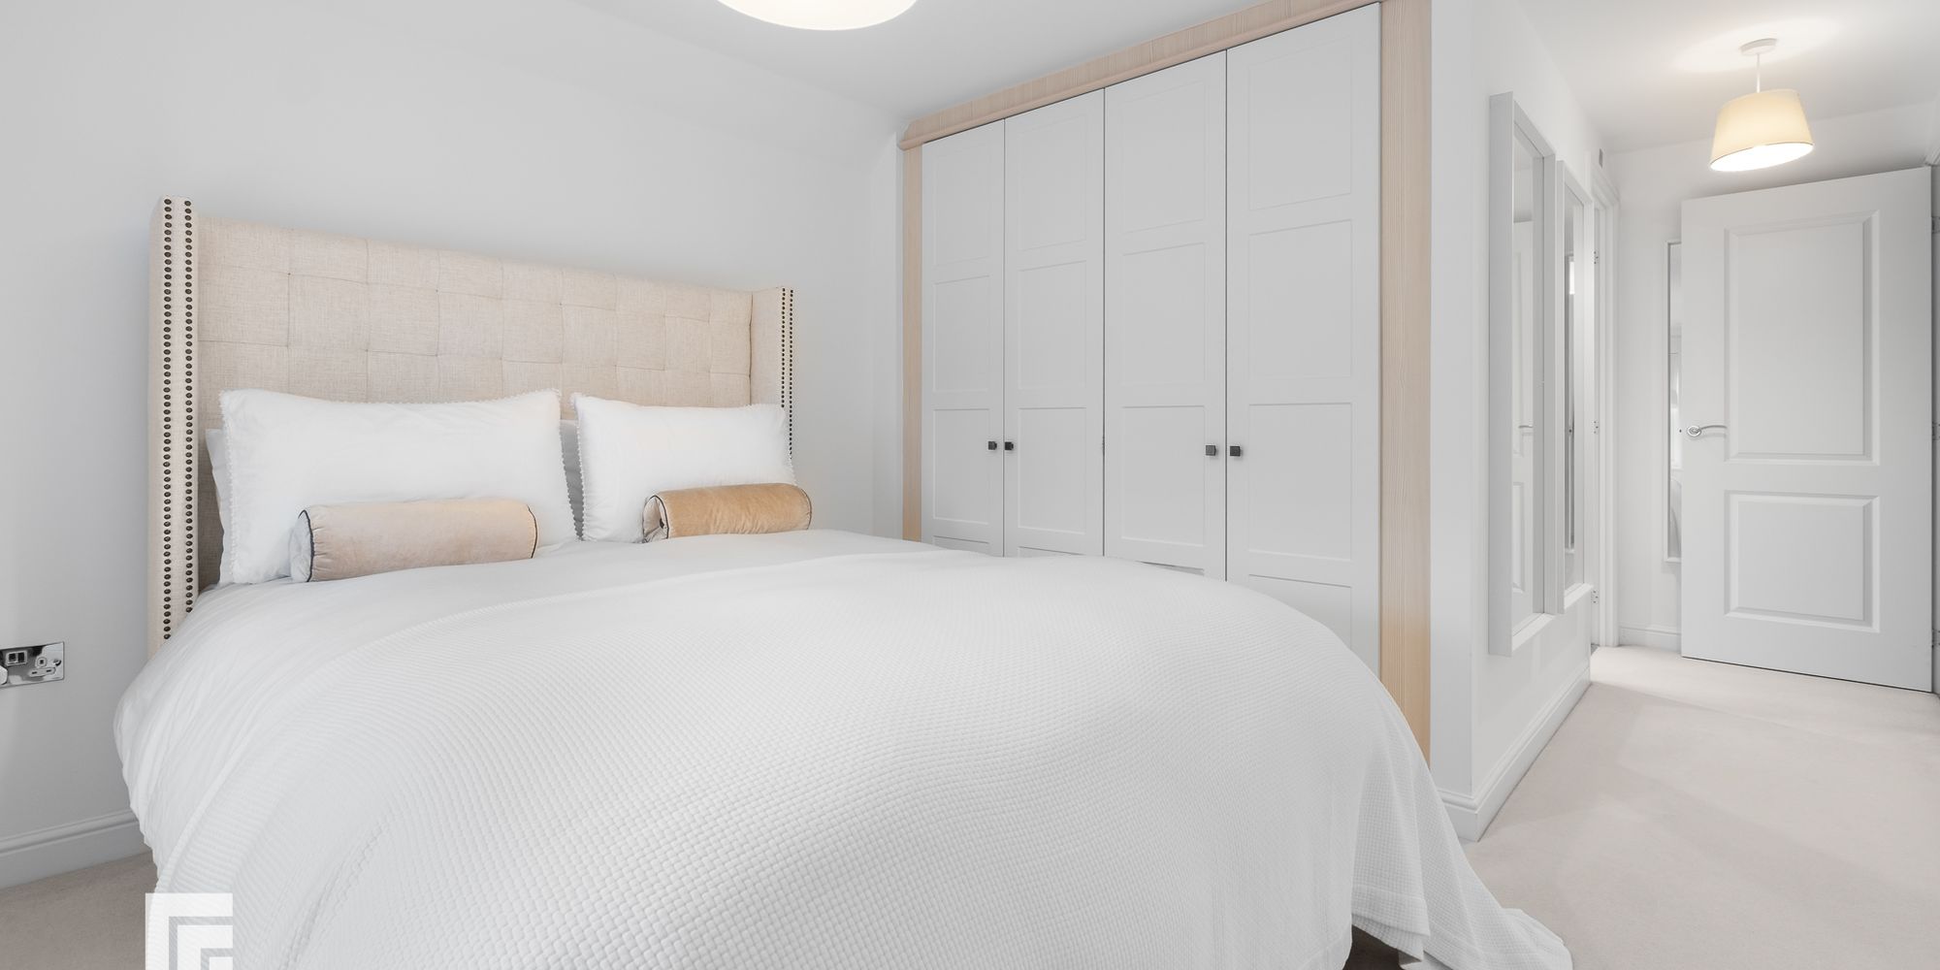
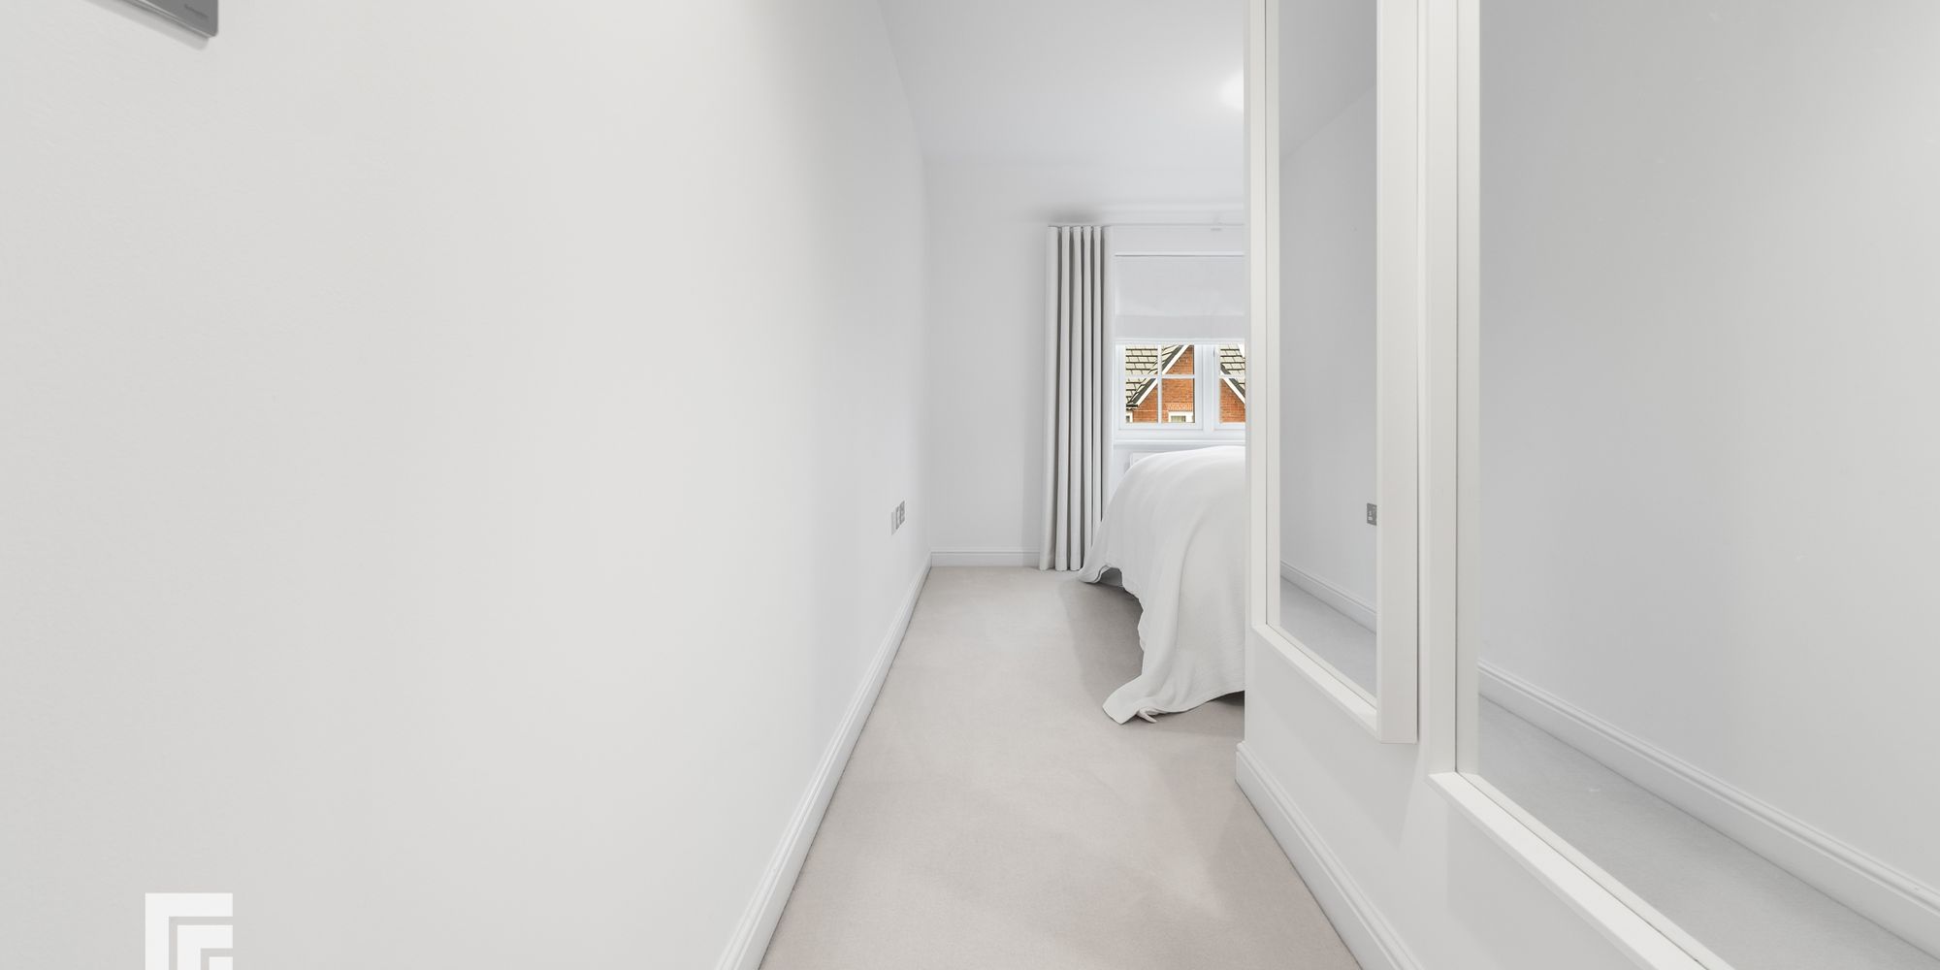
BEDROOM ONE Dimensions: 18' 10" x 10' 9" (5.76m x 3.29m) Overall. A spacious primary bedroom suite with window to front, a range of fitted wardrobes to one side. Radiator. Door to ensuite.
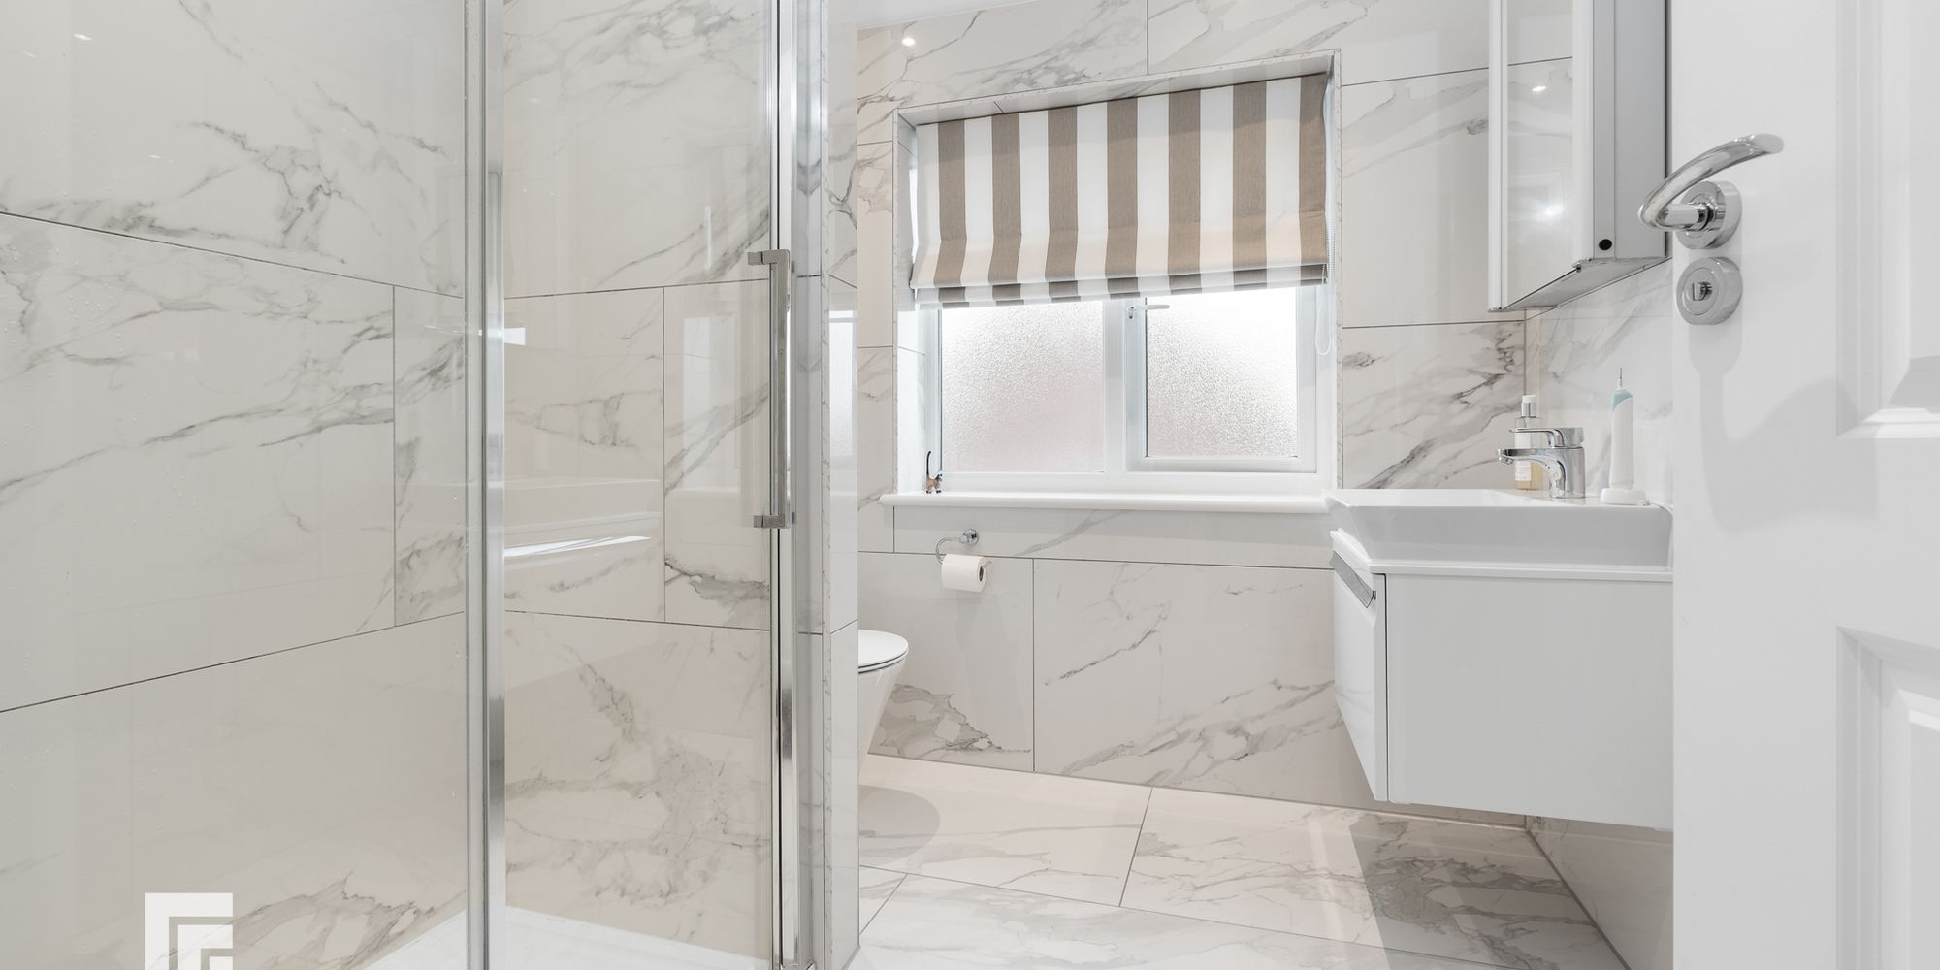
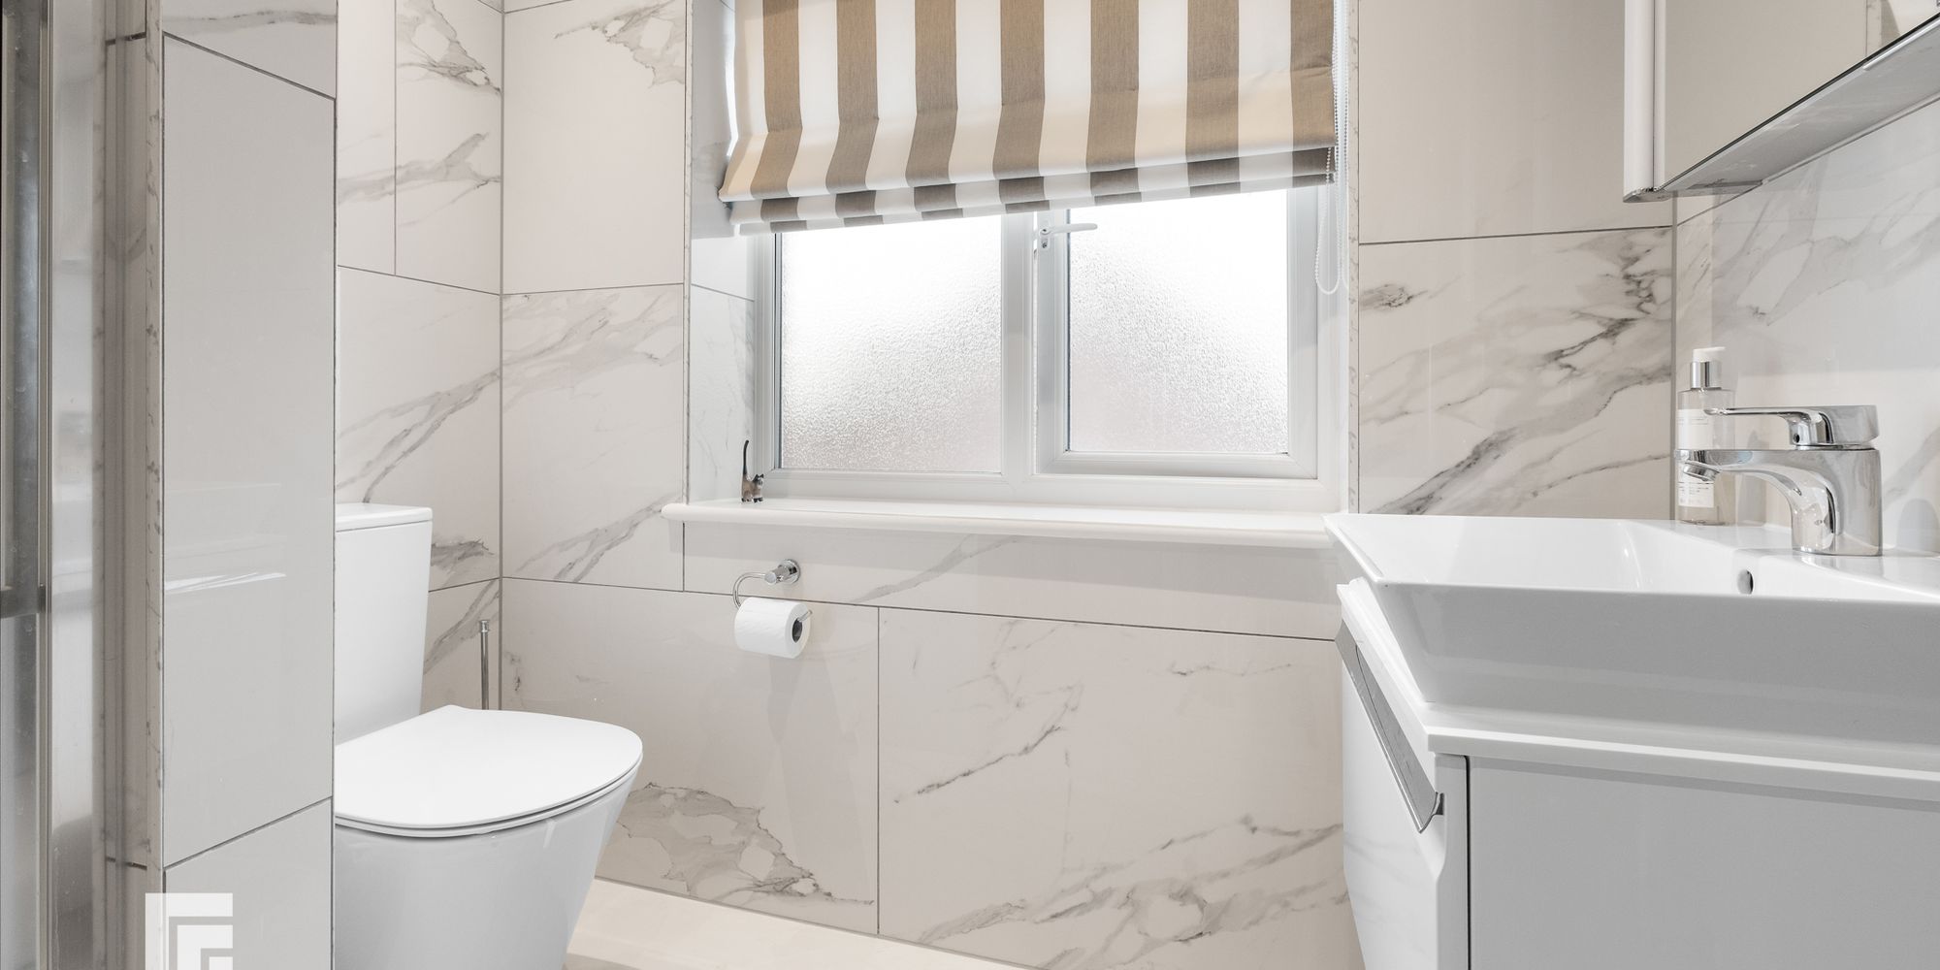
ENSUITE SHOWER ROOM Beautifully presented ensuite shower room with quality white suite comprising low level wc, vanity wash basin with storage below, large shower cubicle with chrome shower. Recessed spotlights. Extractor fan. Obscured window to side. Electric shaver point. Quality marble wall and floor tiling. Chrome heated towel rail. Extractor fan.
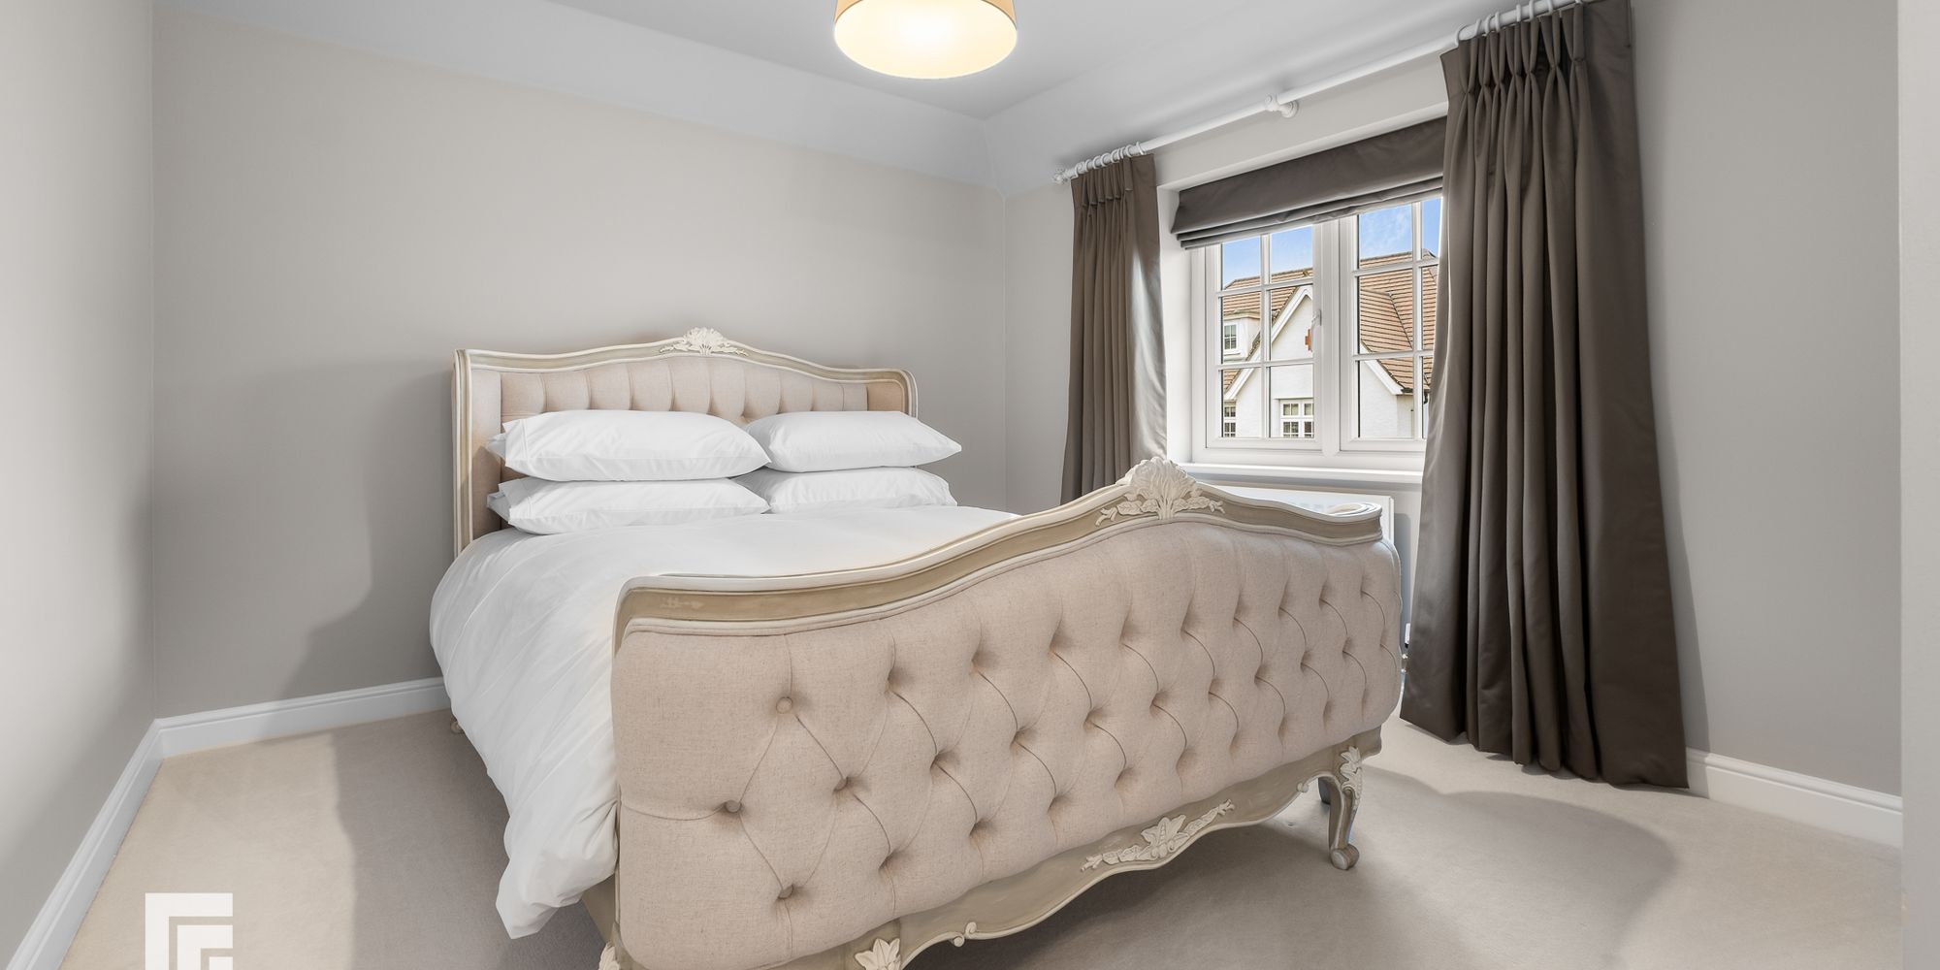
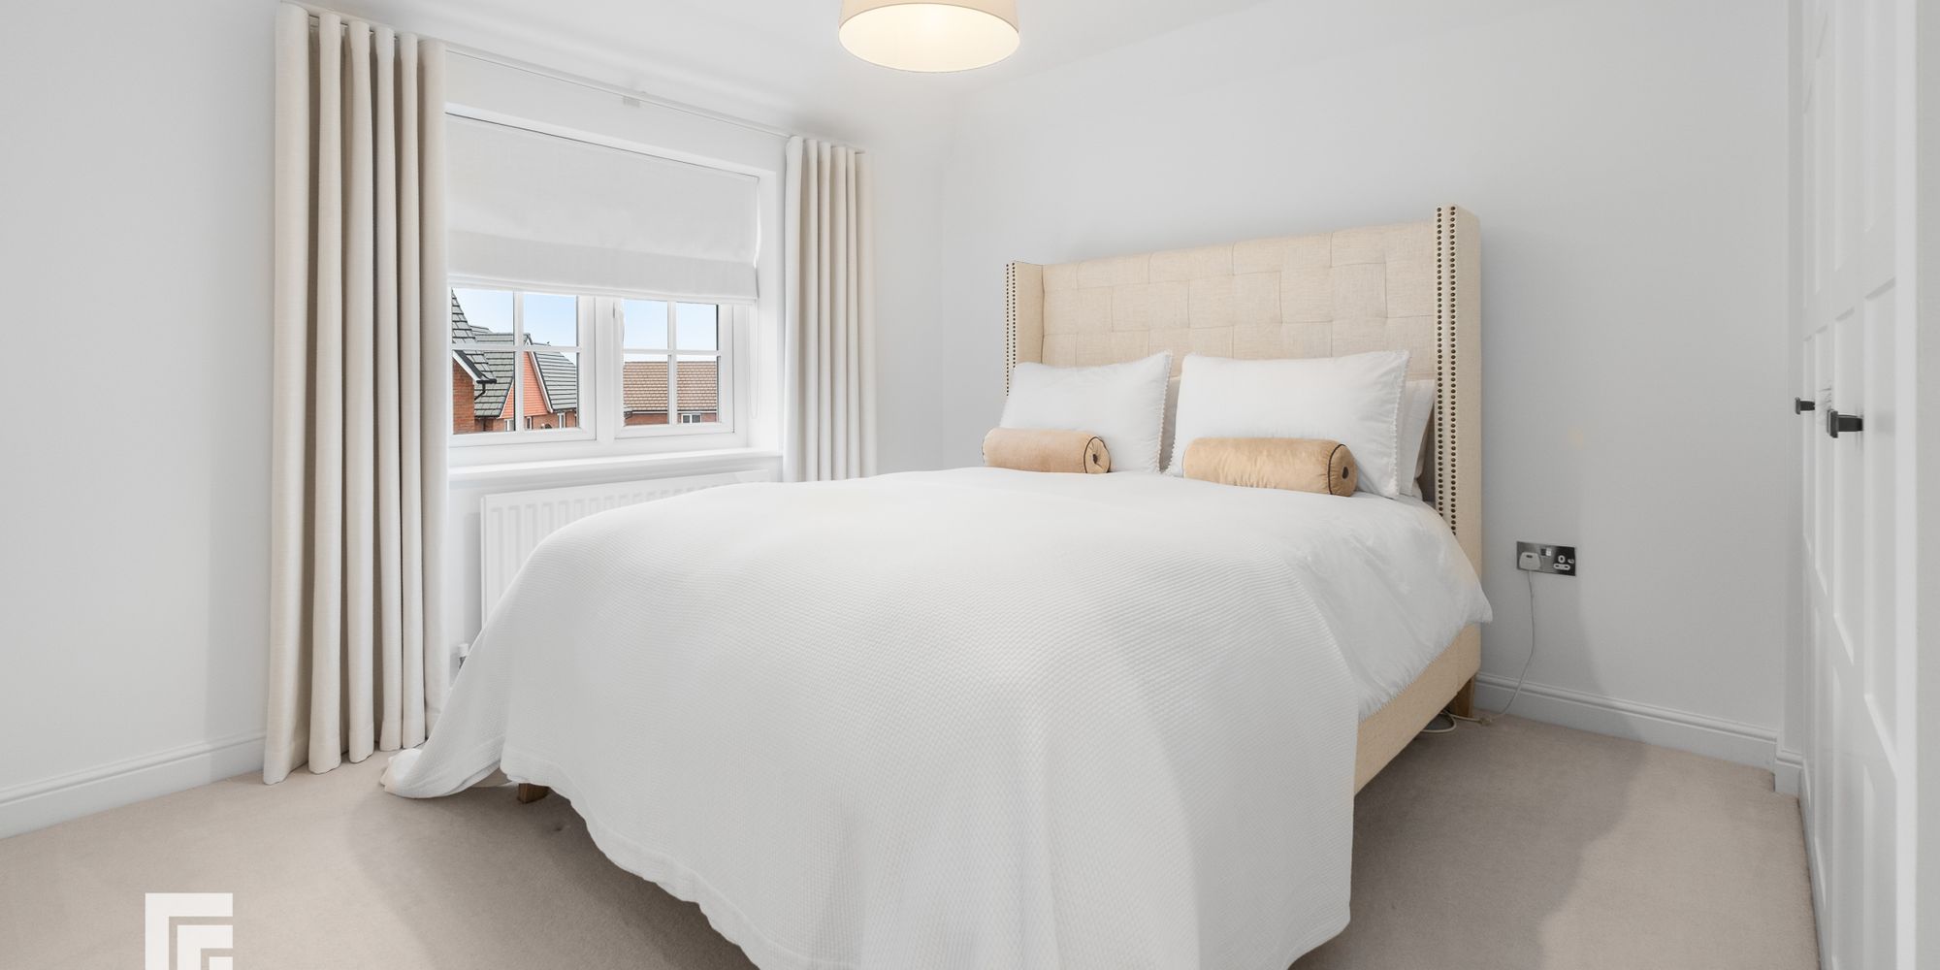
BEDROOM TWO Dimensions: 10' 5" x 9' 11" (3.19m x 3.04m). Overlooking the entrance approach, a second double bedroom. Radiator.
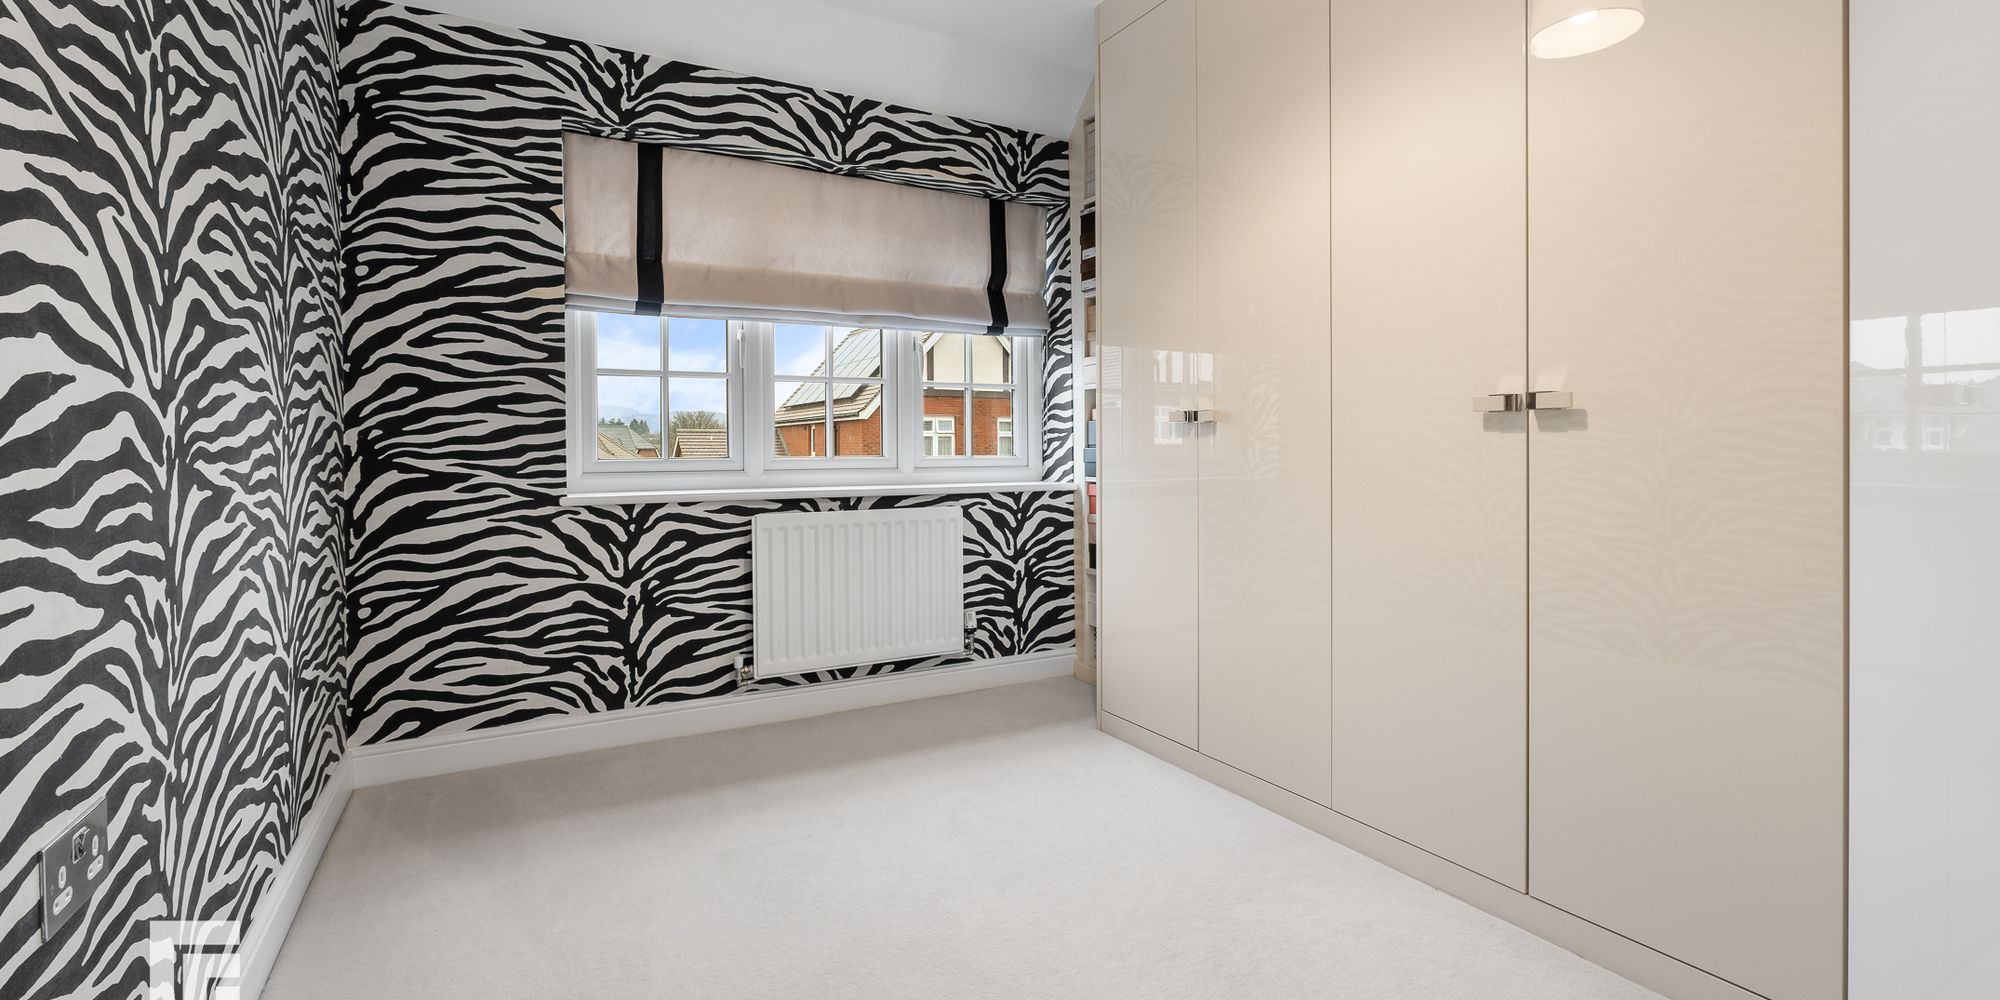
BEDROOM THREE Overlooking the lawned side garden, a good sized third bedroom. A range of fitted wardrobes along two sides. Radiator.
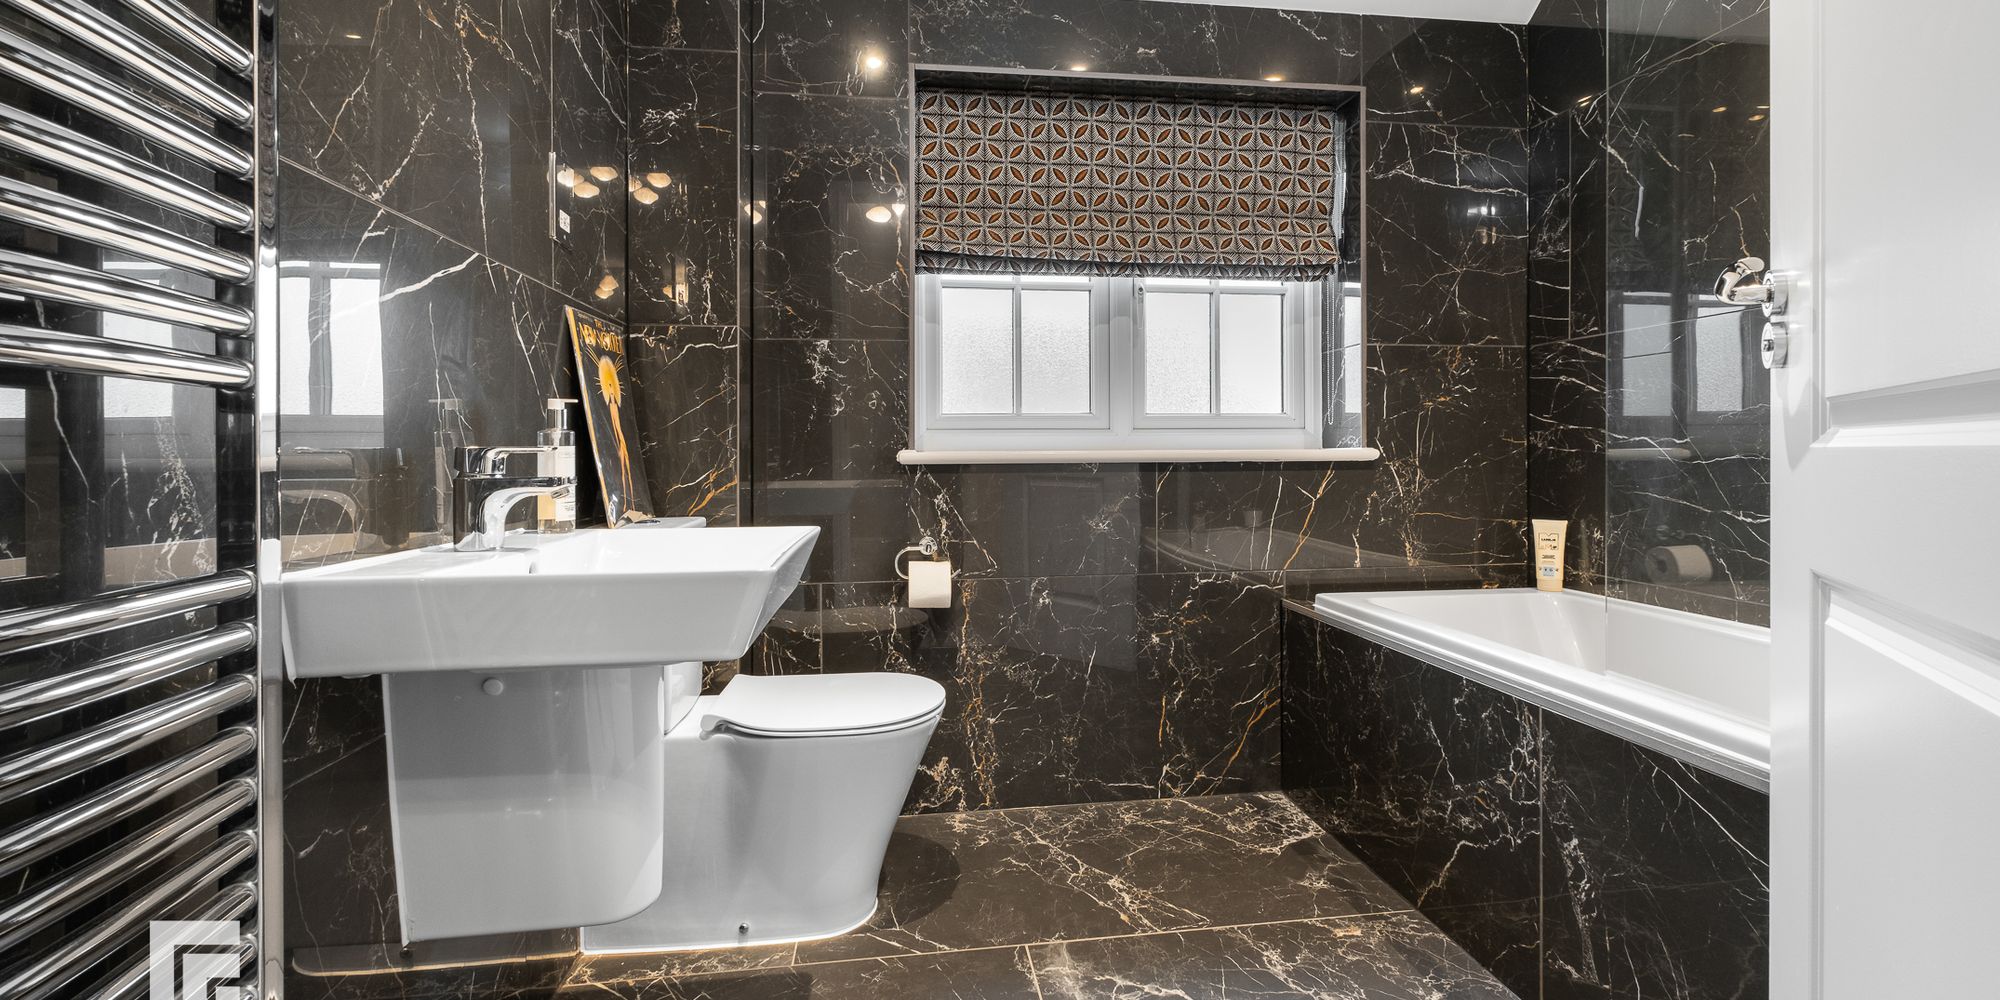
FAMILY BATHROOM A bathroom of magnificent design with quality 'Mandarin Stone' wall and floor tiling. White suite comprising low level WC, wash hand basin, tile panelled bath with chrome shower above and swivel glass screen. Obscured glass window to front. Extractor fan. Electric shaver point. Recessed spot lights. Chrome heating towel rail.
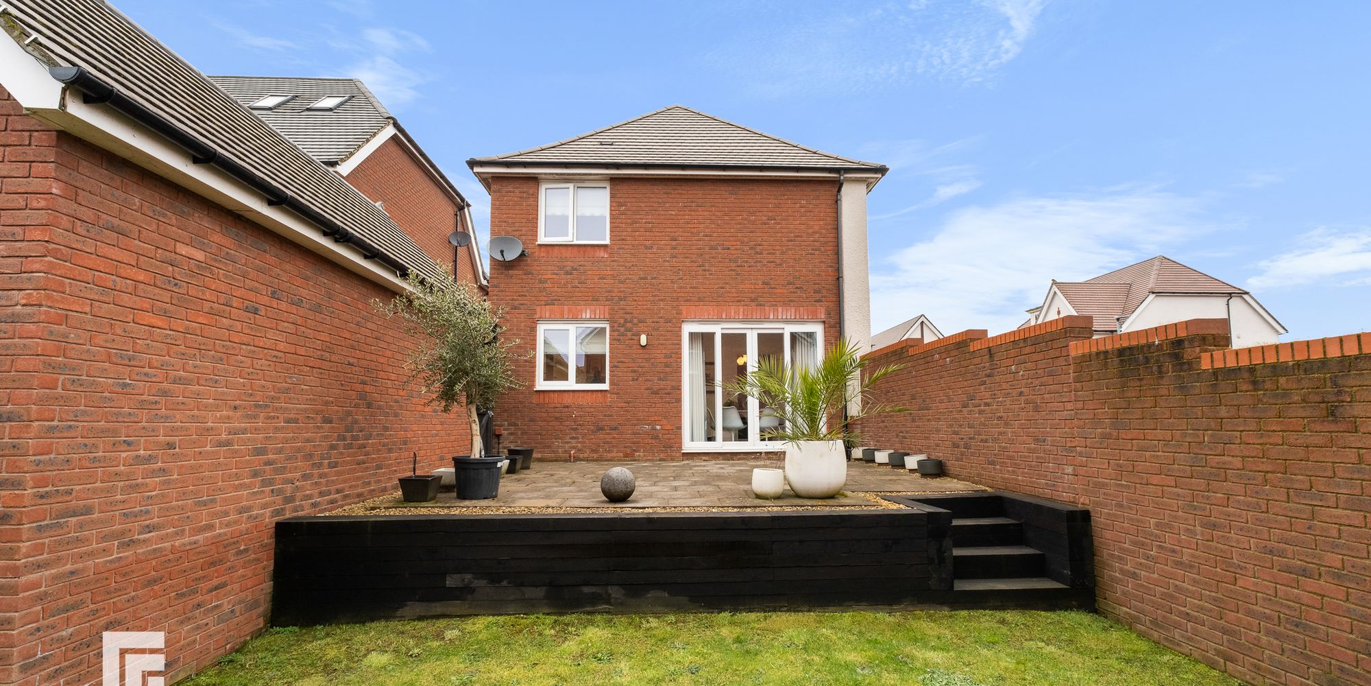
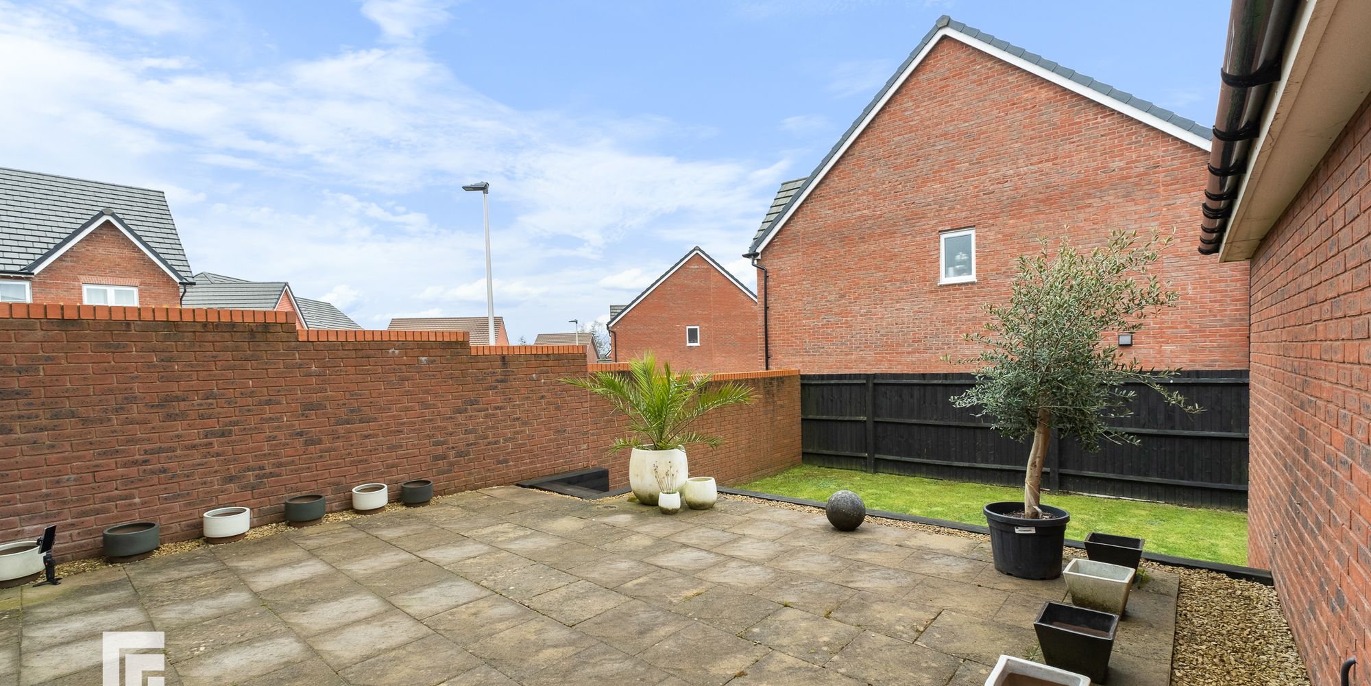
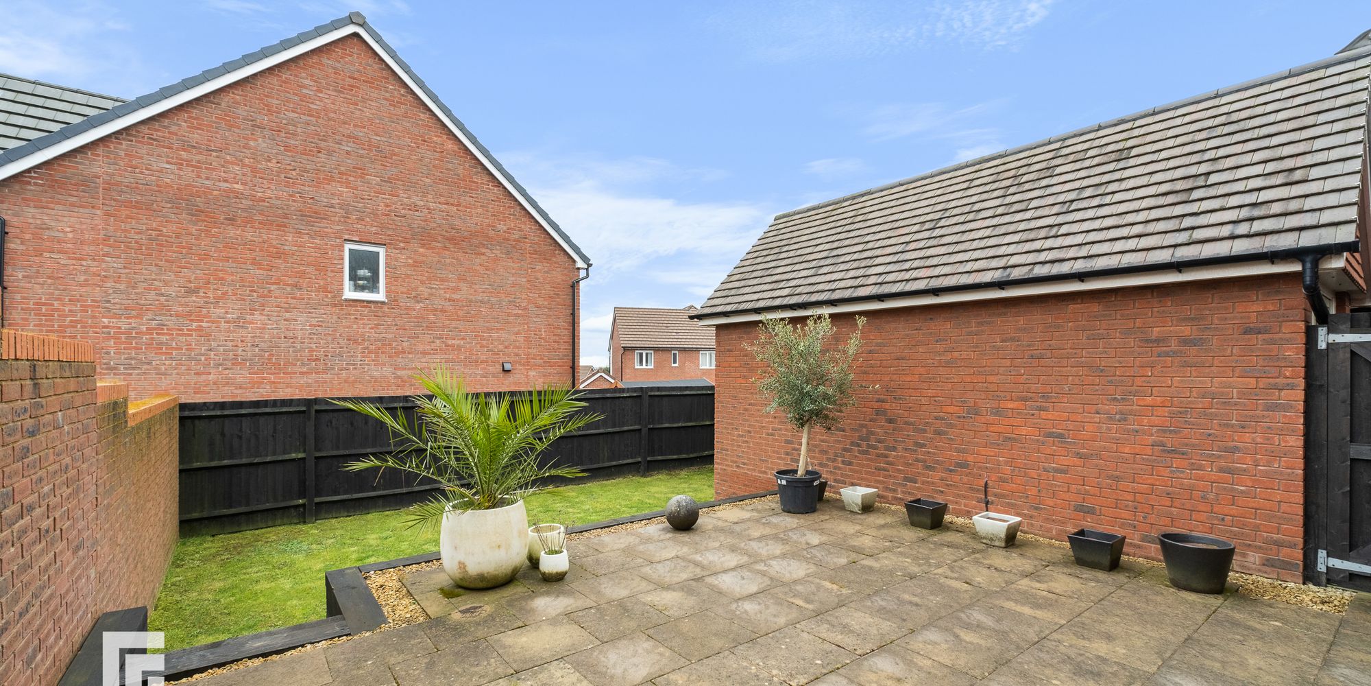
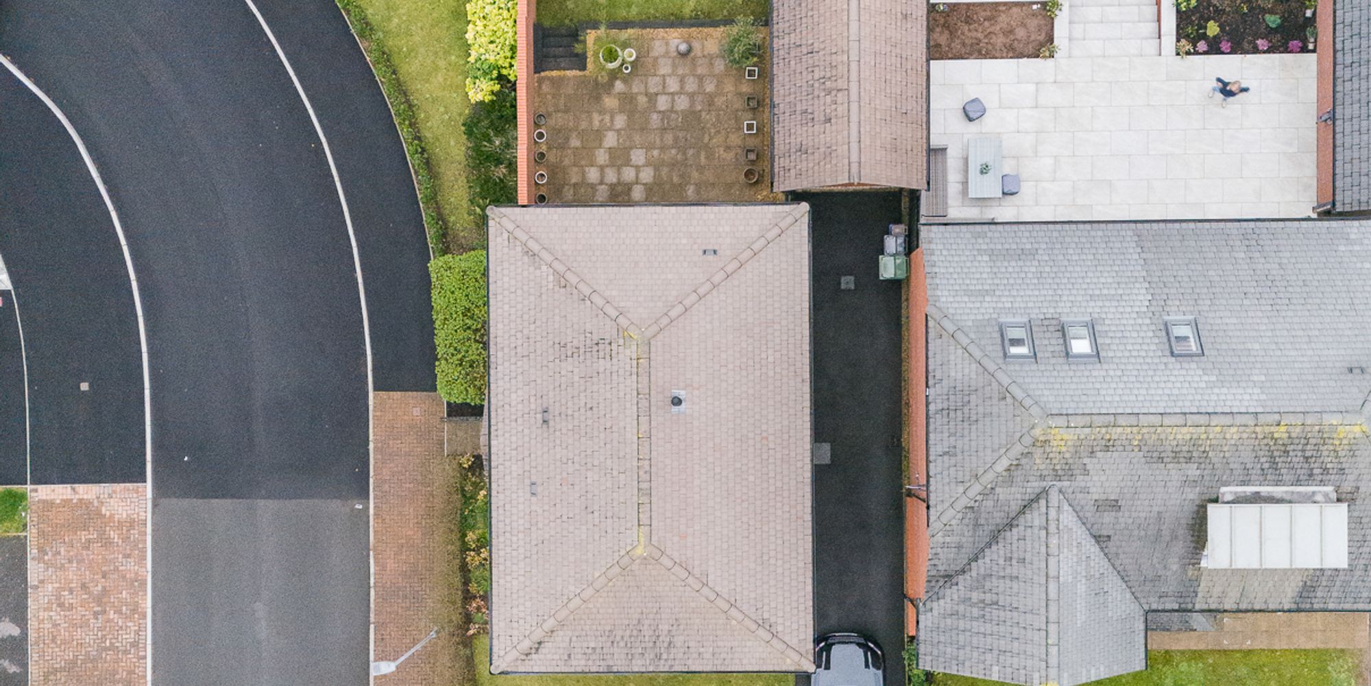
REAR GARDEN A southerly facing rear garden with large paved patio leading down to an area of lawn. Brick wall to front boundary with remaining timber fence. Timber gate leading to driveway.
FRONT AND SIDE GARDEN Shrubs to front with paved pathway steps. area of lawn to side.
DRIVEWAY Long driveway to rear leading
FEATURES- Detached Property
- Three Bedrooms
- Excellent Sized Primary Reception Room, Open Kitchen/Dining Room
- South Facing Rear Garden