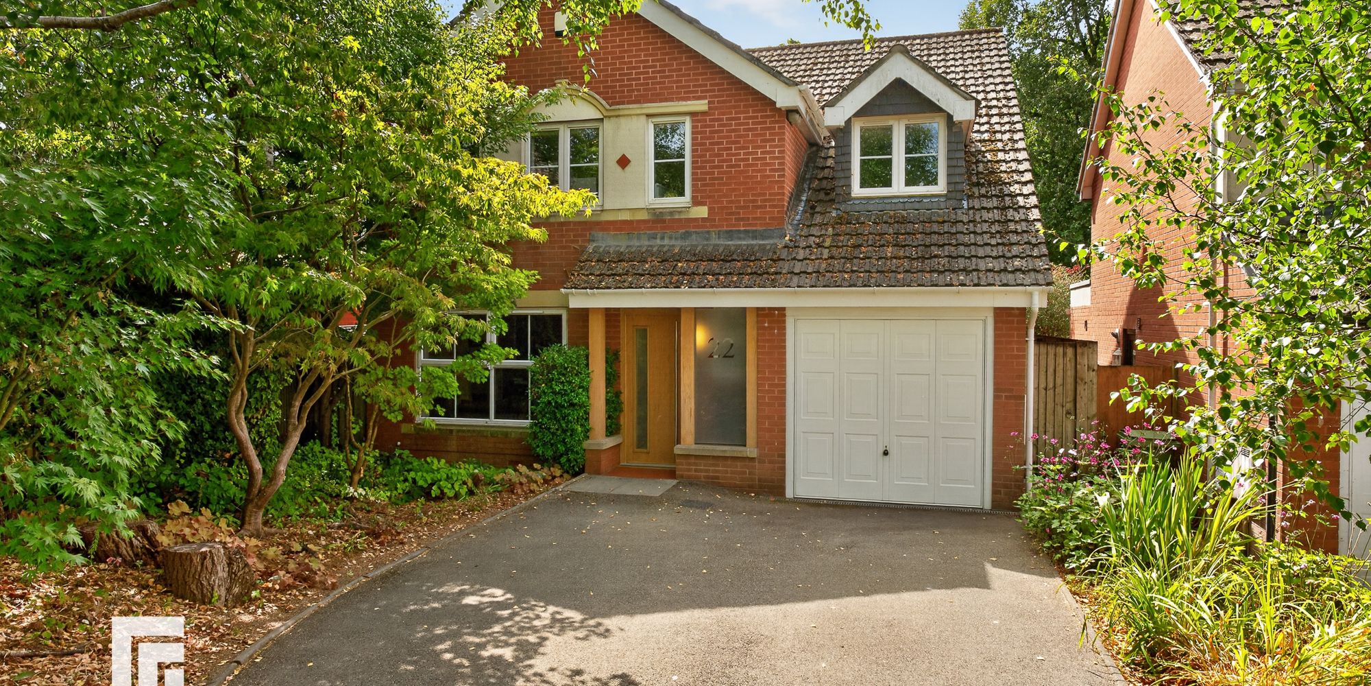
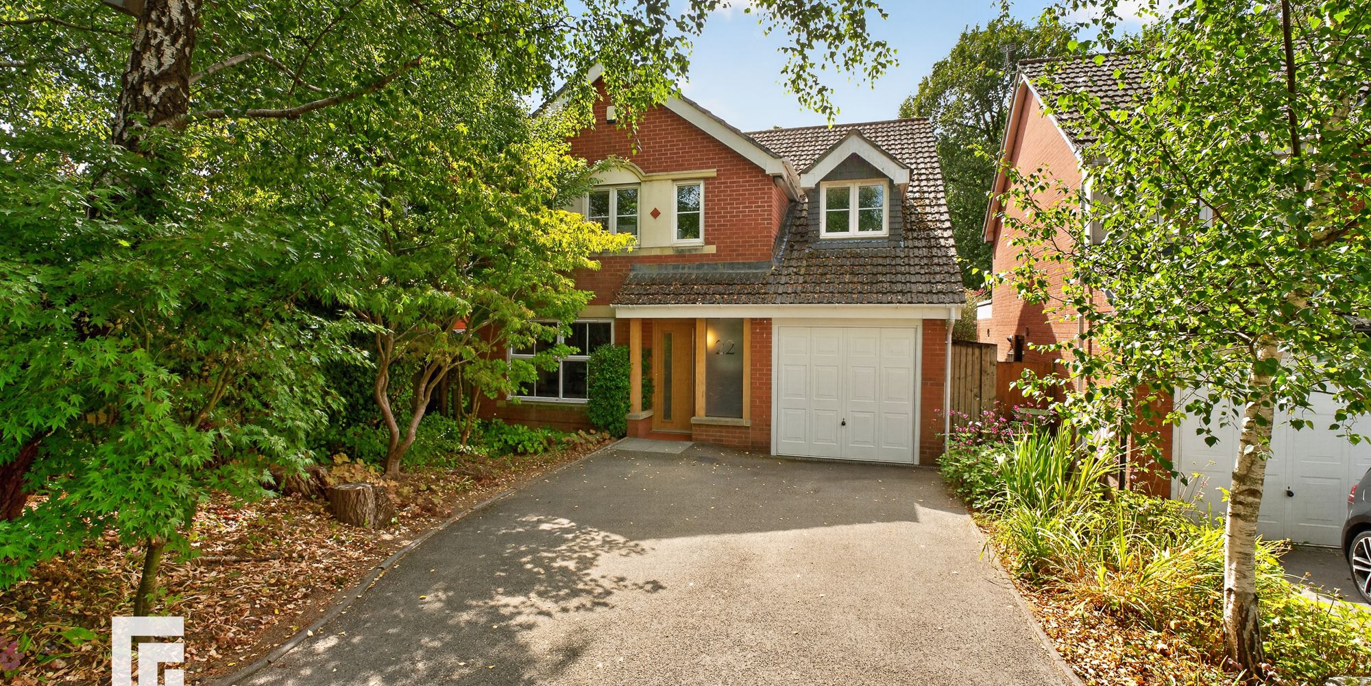
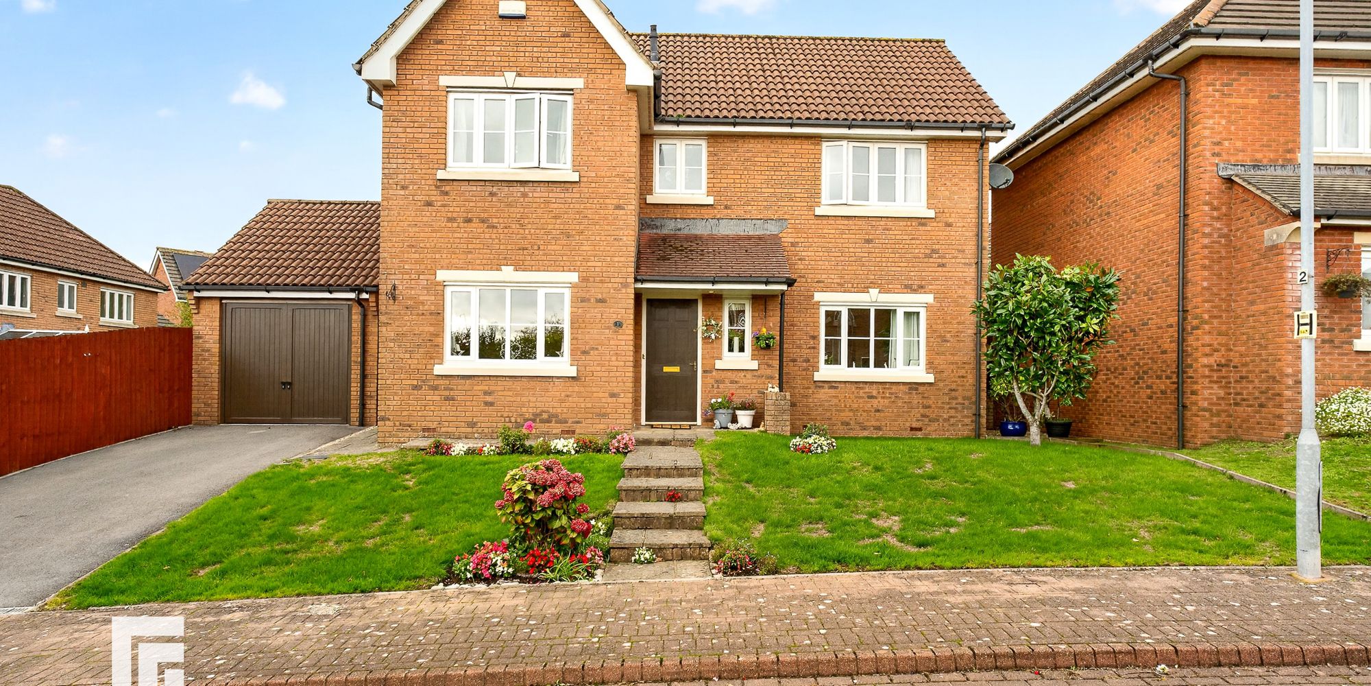
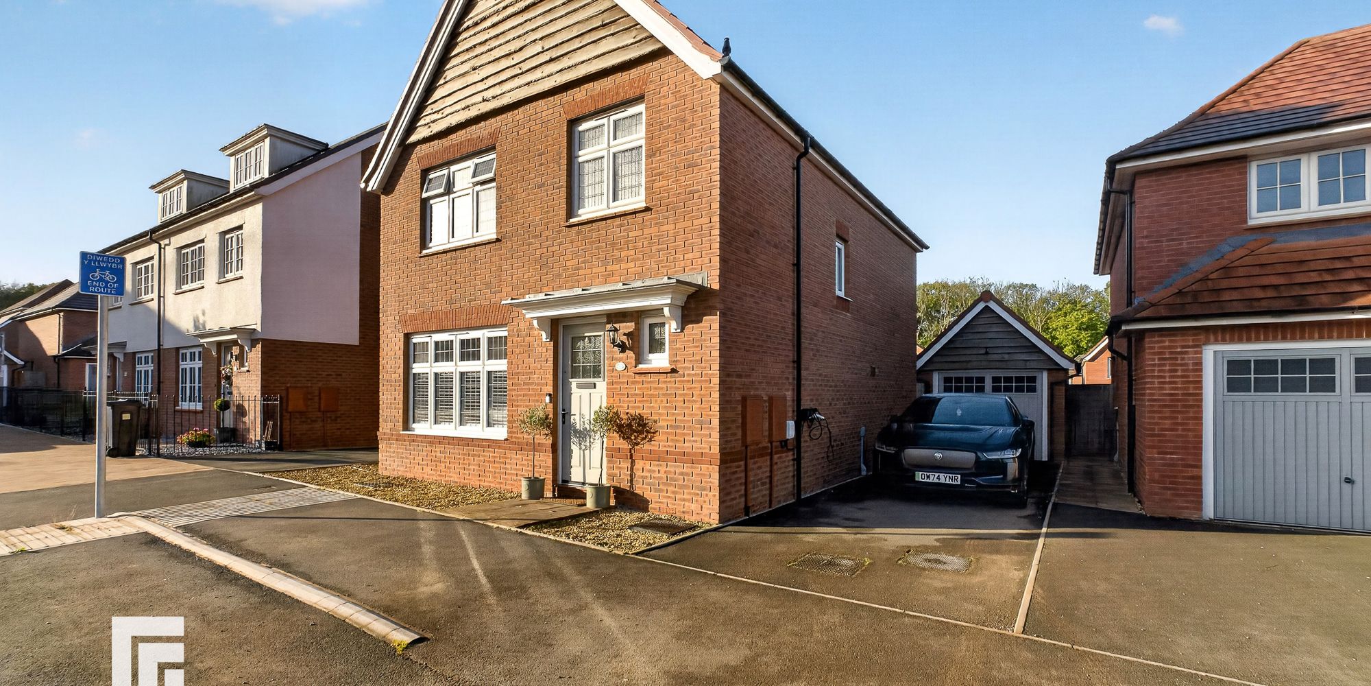
Impressive 5-bed detached house with open-plan living, cinema room, hot tub, south-facing garden, greenhouses, patio, pizza oven, ponds, parking for 3, and landscaped outdoor spaces.
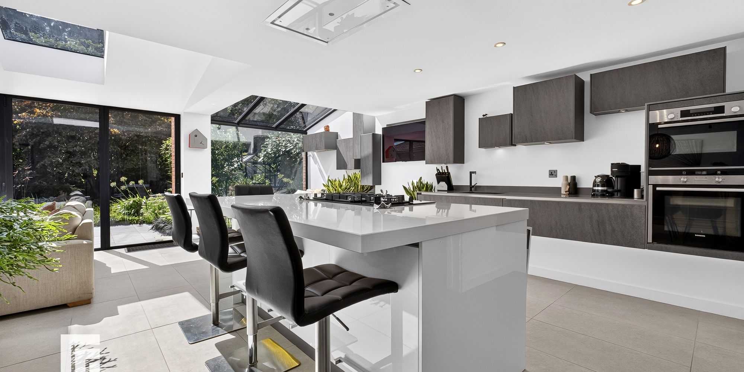
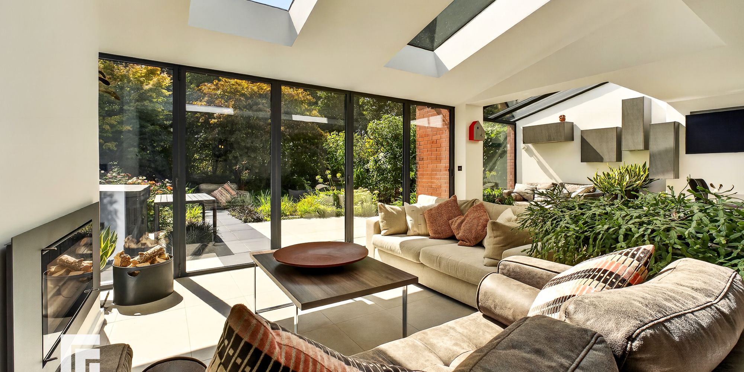
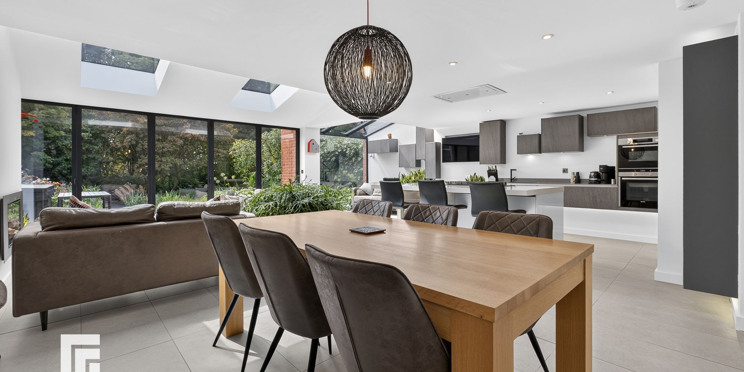
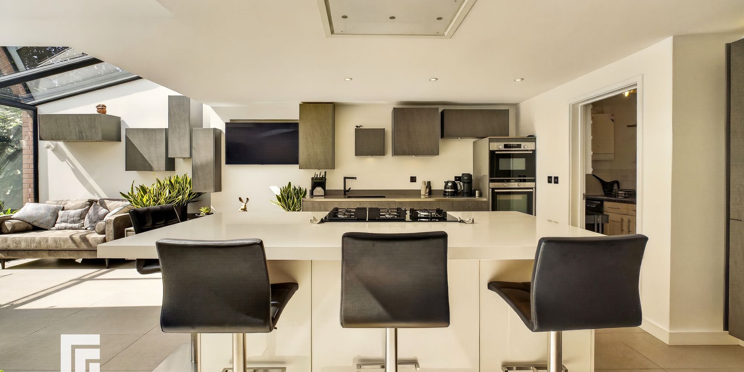
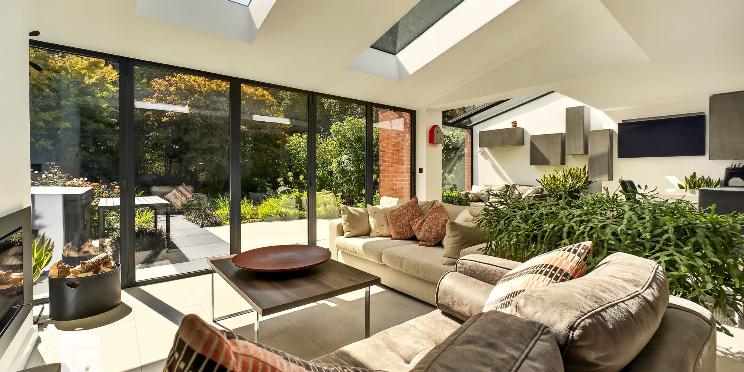
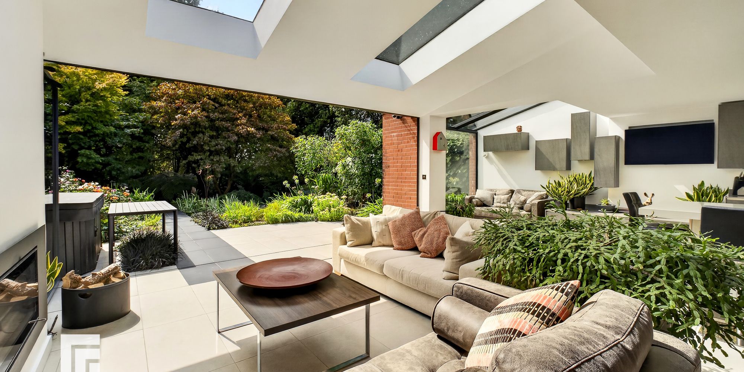
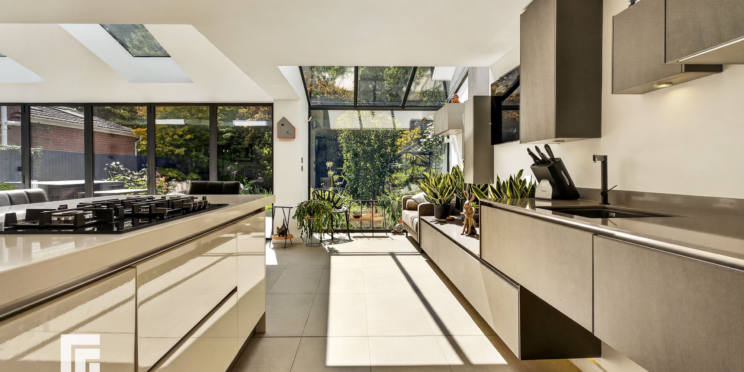
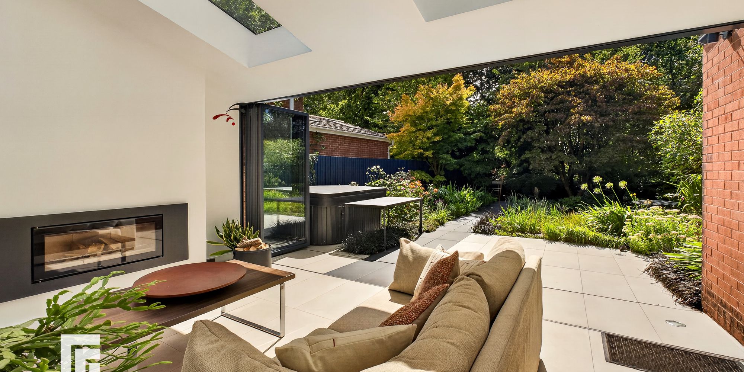
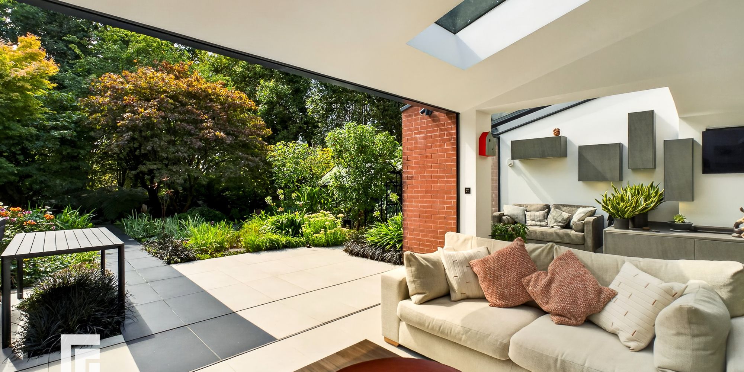
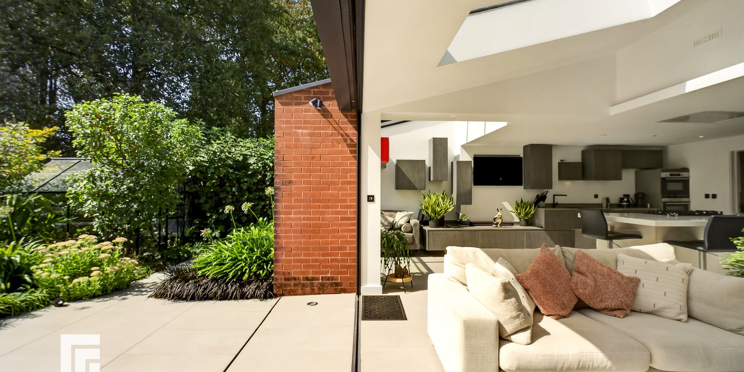
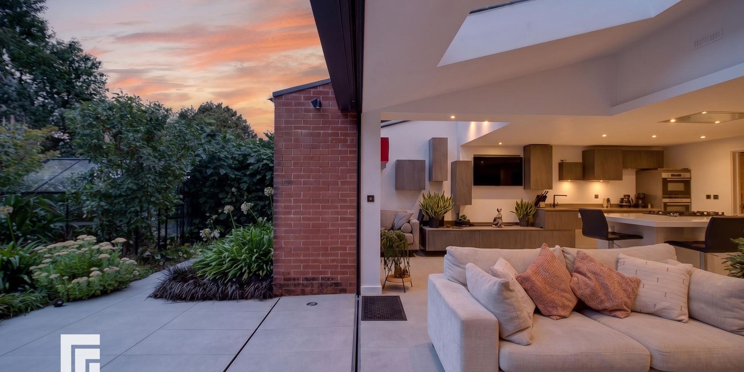
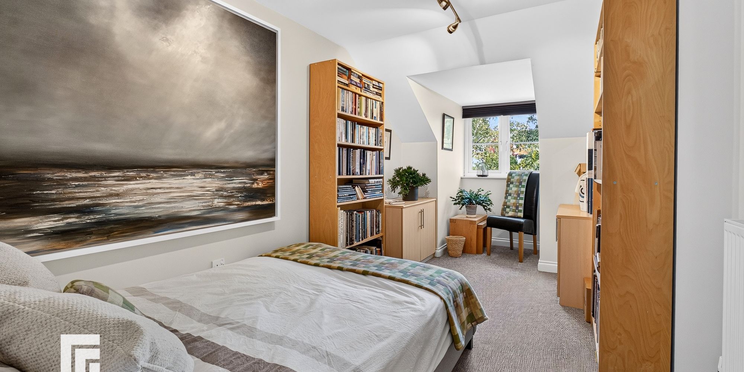
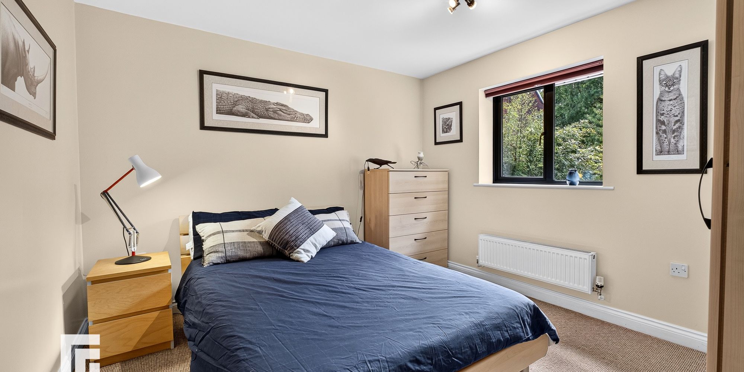
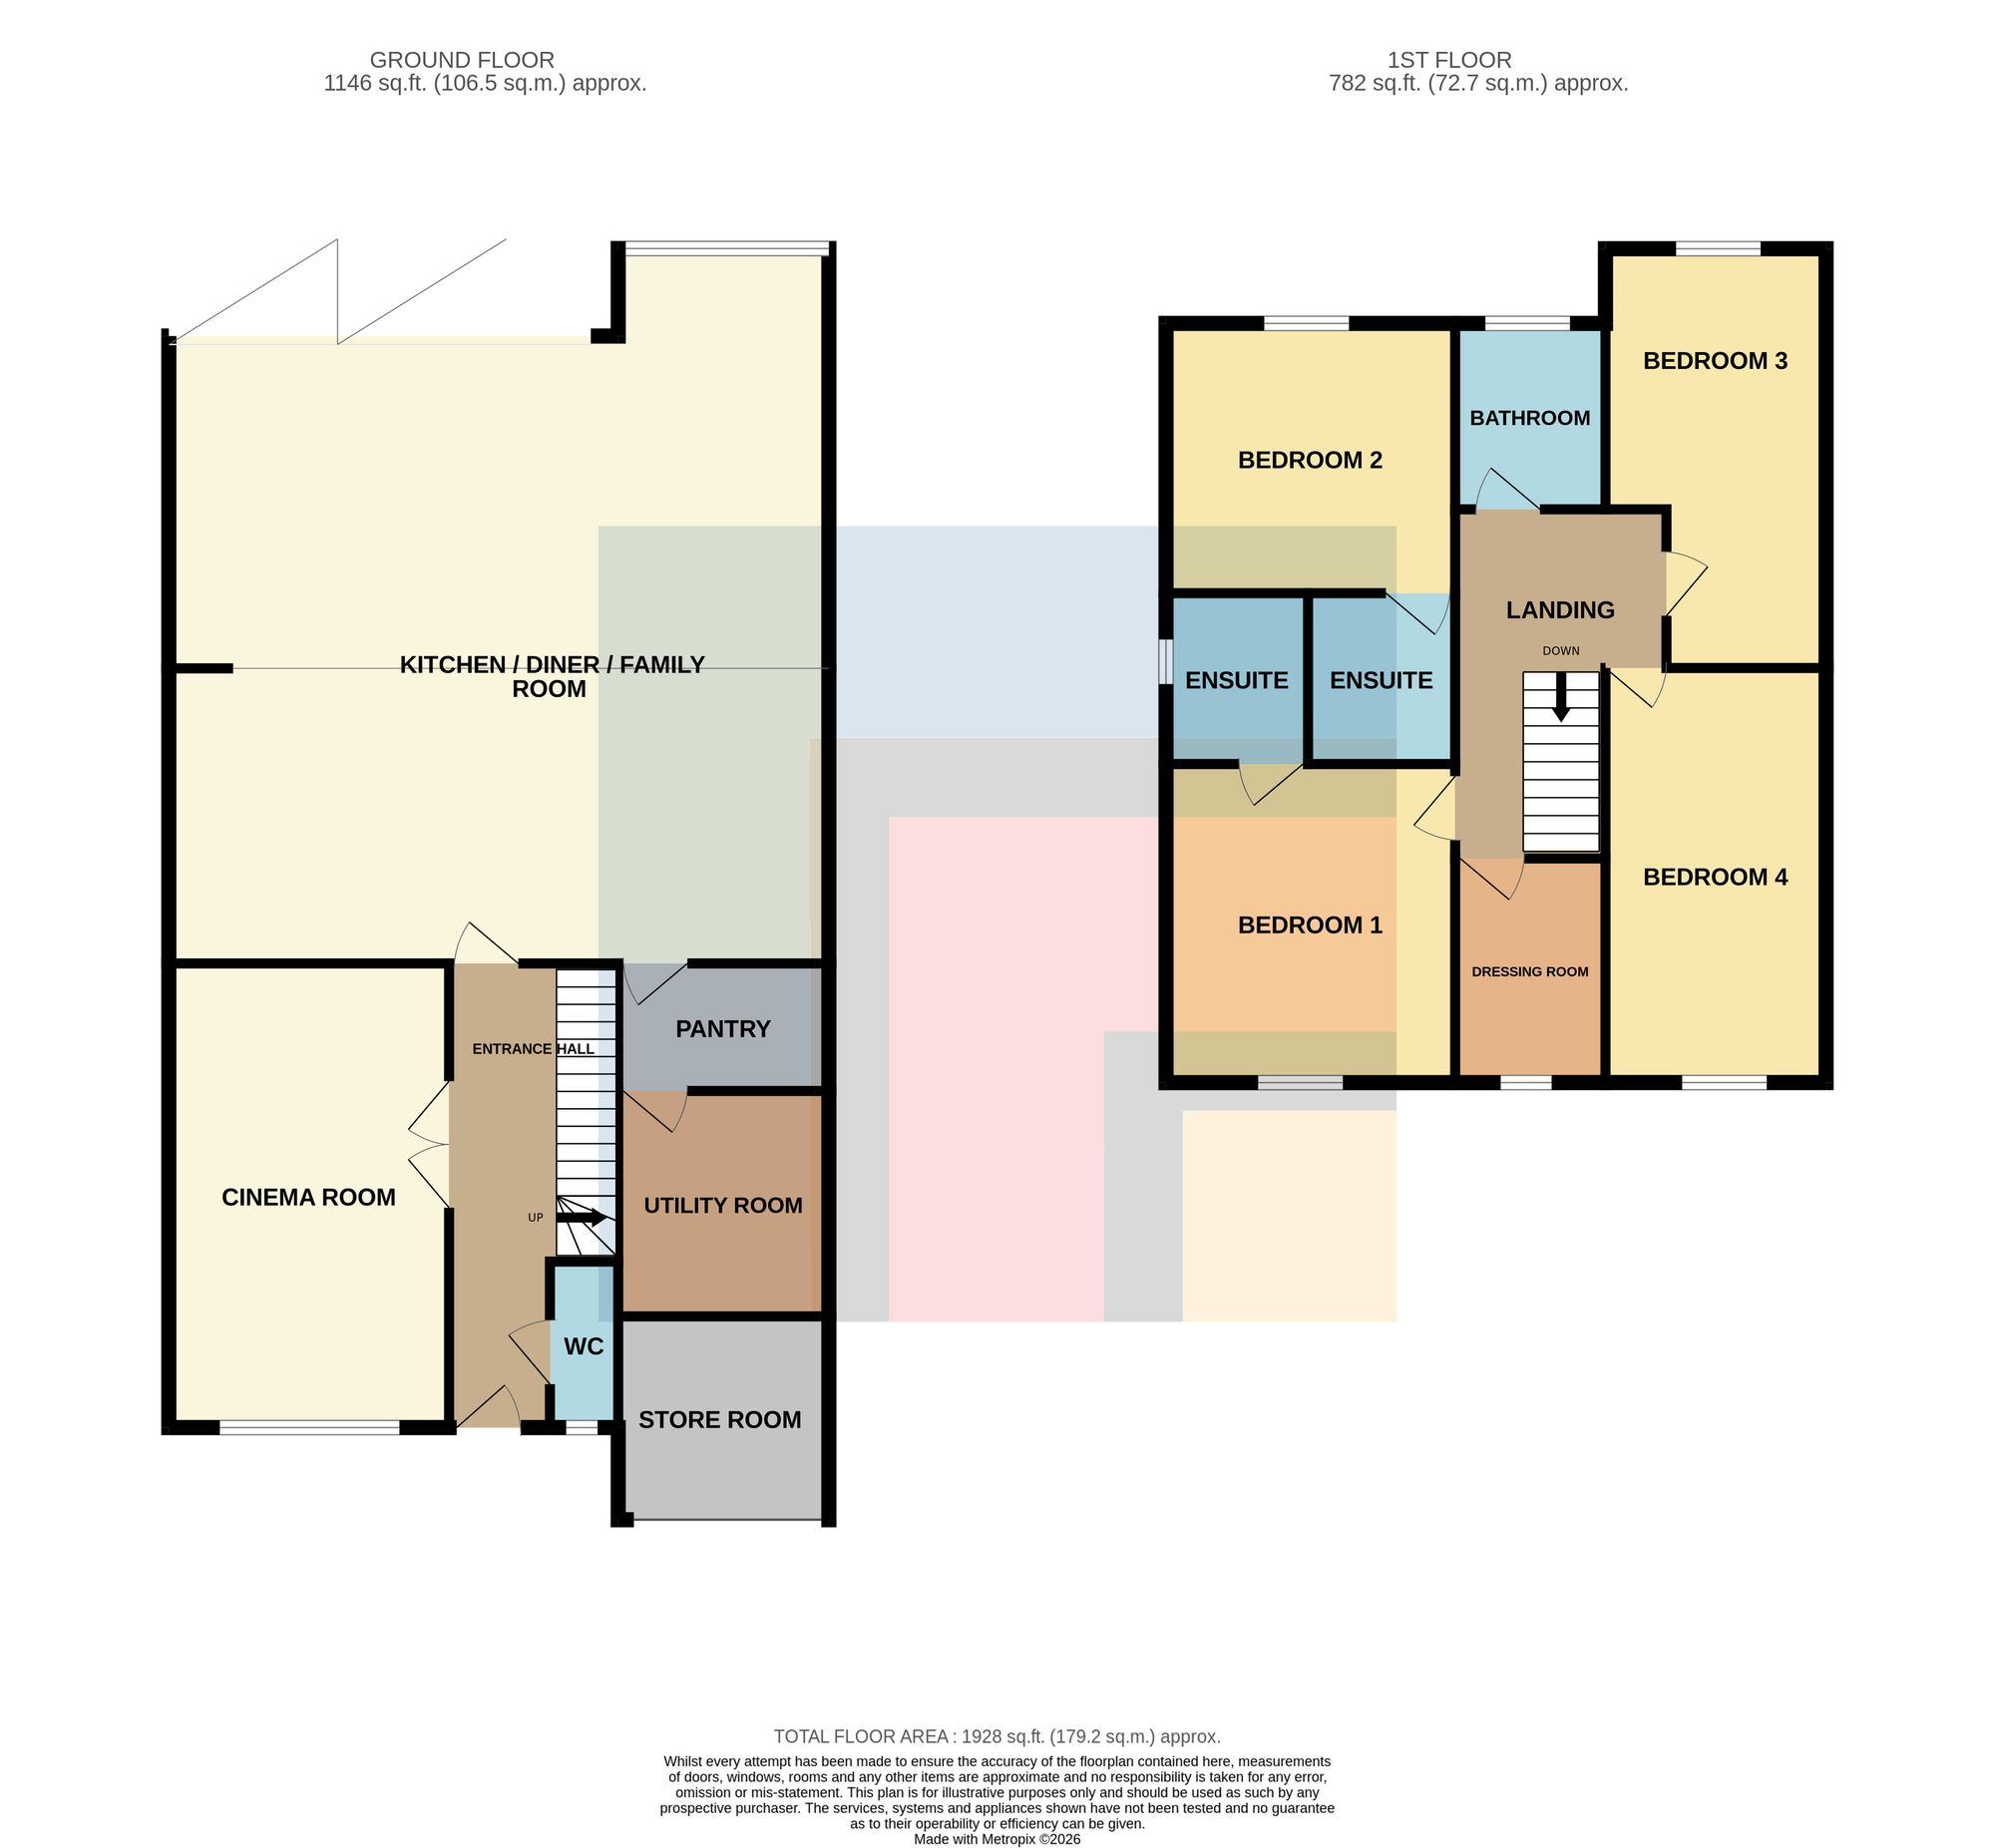
This impressive five-bedroom detached house offers an exceptional standard of contemporary living, thoughtfully designed to accommodate both family life and entertaining. The heart of the home is the spacious open-plan lounge, dining, and kitchen area, which benefits from underfloor heating and an abundance of natural light. The kitchen is fitted with high-quality appliances and sleek cabinetry, providing a stylish and practical space for cooking and gathering. The property also boasts a dedicated cinema room, perfect for movie nights or relaxing with friends. The main living spaces flow seamlessly to the outdoors, while the five bedrooms offer comfort and flexibility for family members or guests.
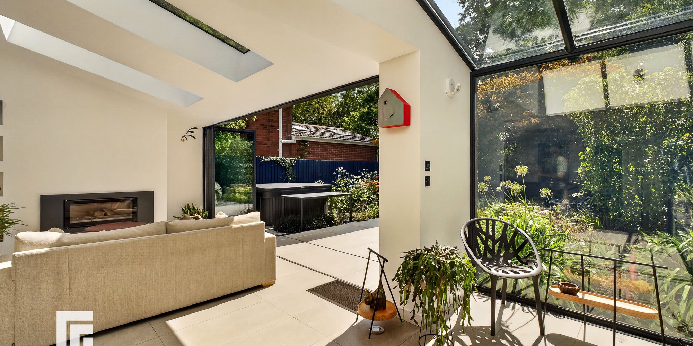
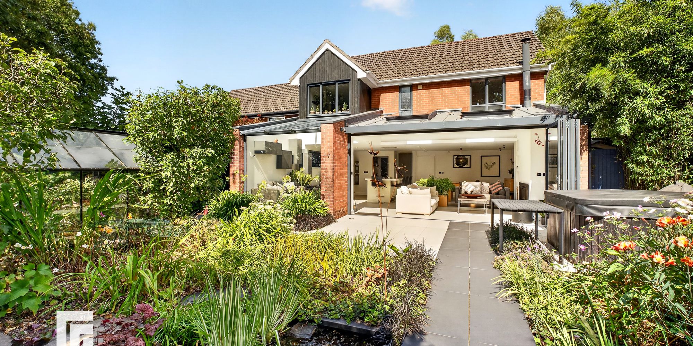
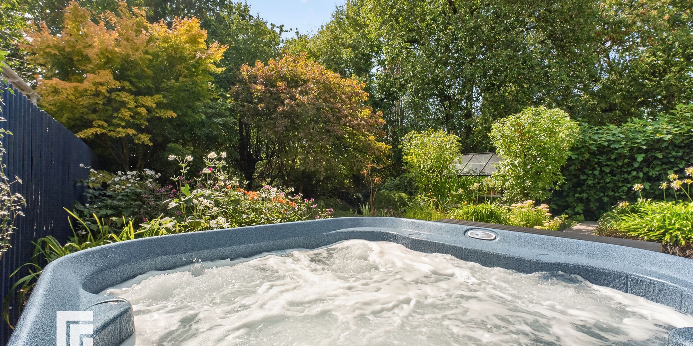
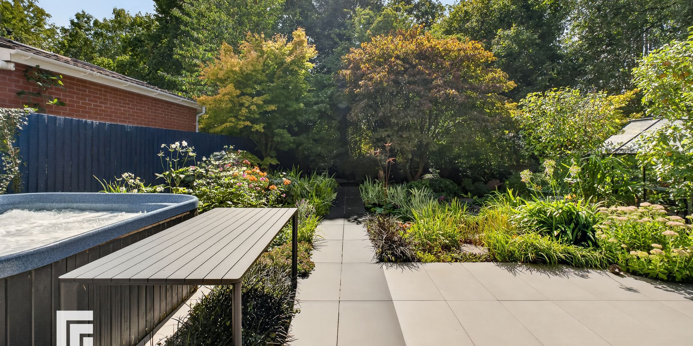
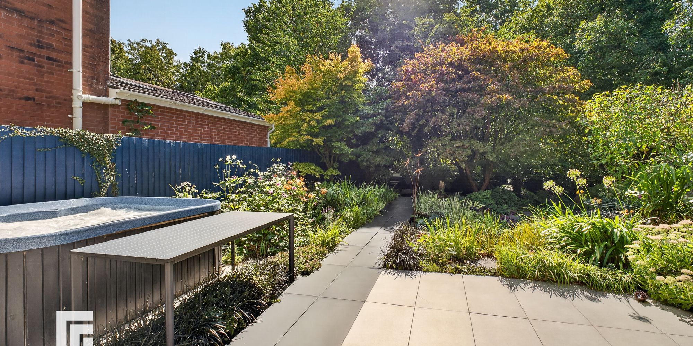
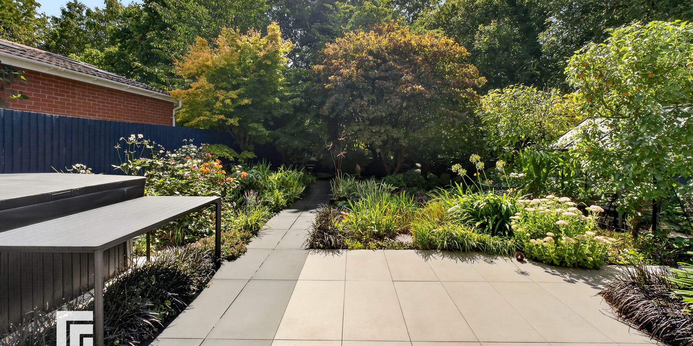
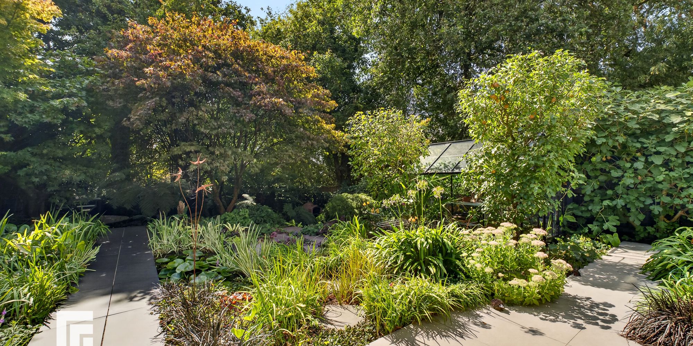
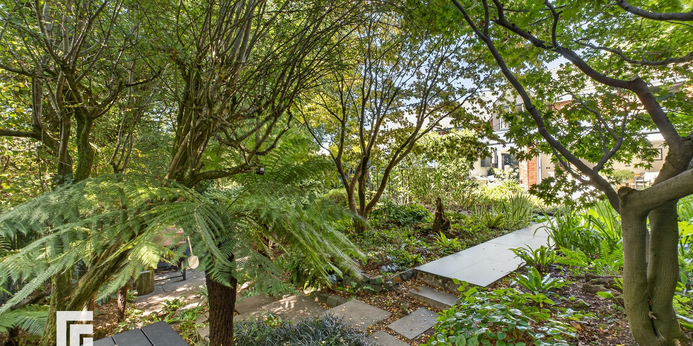
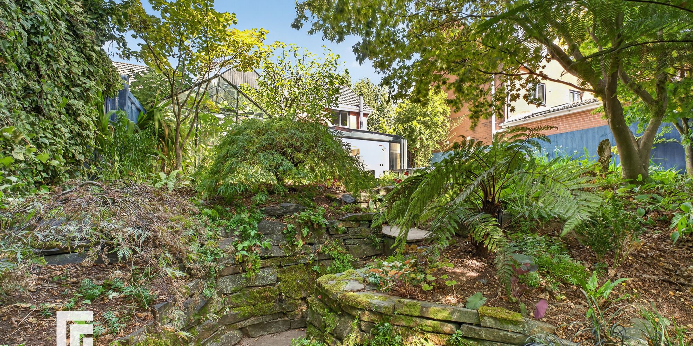
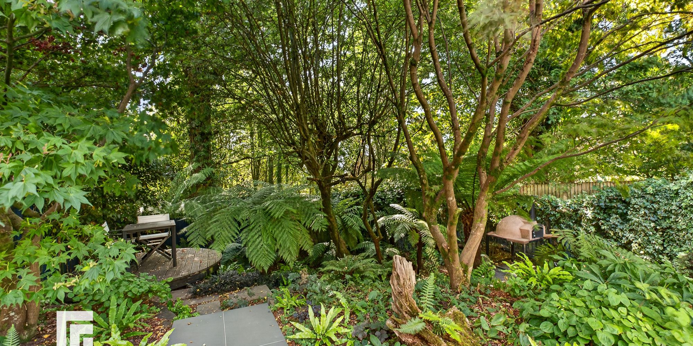
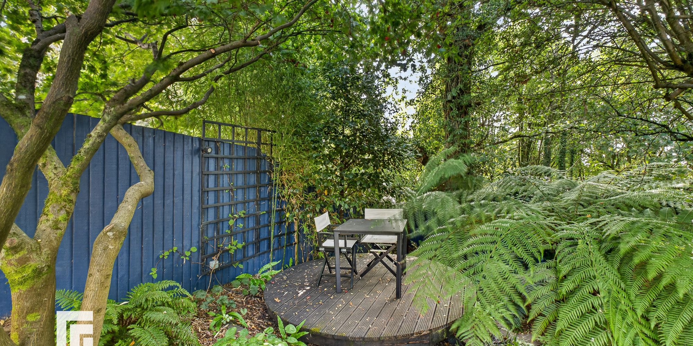
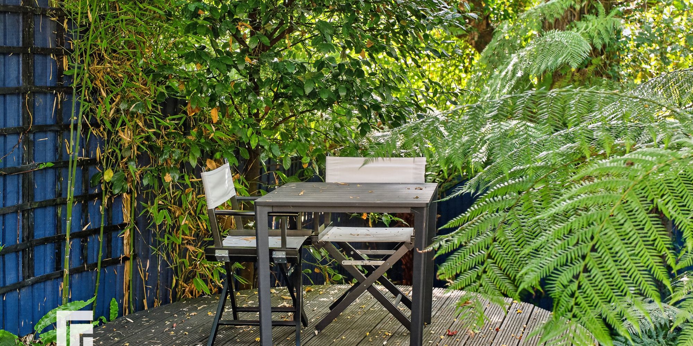
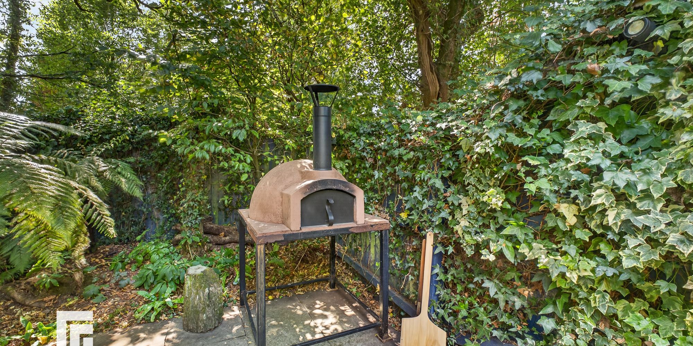
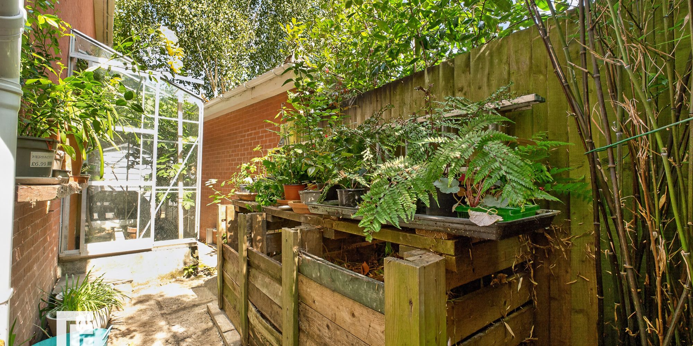
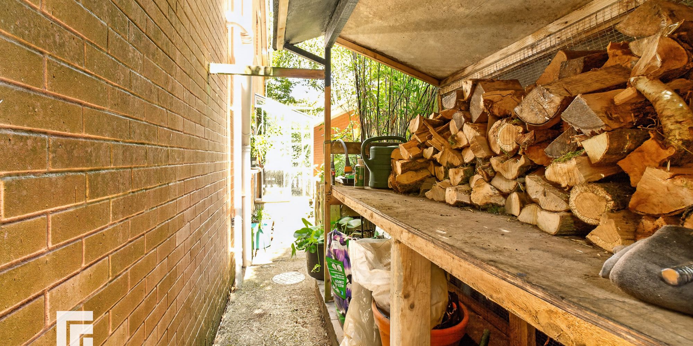
The south-facing rear garden is enclosed by wooden fencing, providing a good level of privacy. It has been thoughtfully landscaped and includes a Marquis hot tub by Bos Leisure wood-fired pizza oven and greenhouse. A porcelain patio area provides space for outdoor dining, complemented by outside lighting. A porcelain pathway leads between two ponds to a wooden deck with stone steps leading down to a further paved space, providing a variety of areas for seating, dining and entertaining. Side access to the front is provided via a wooden gate. On the opposite side is a hidden area accommodating log store, second greenhouse, compost bins and storage shed. To the front, there is parking for three vehicles, together with established shrub and flower borders.
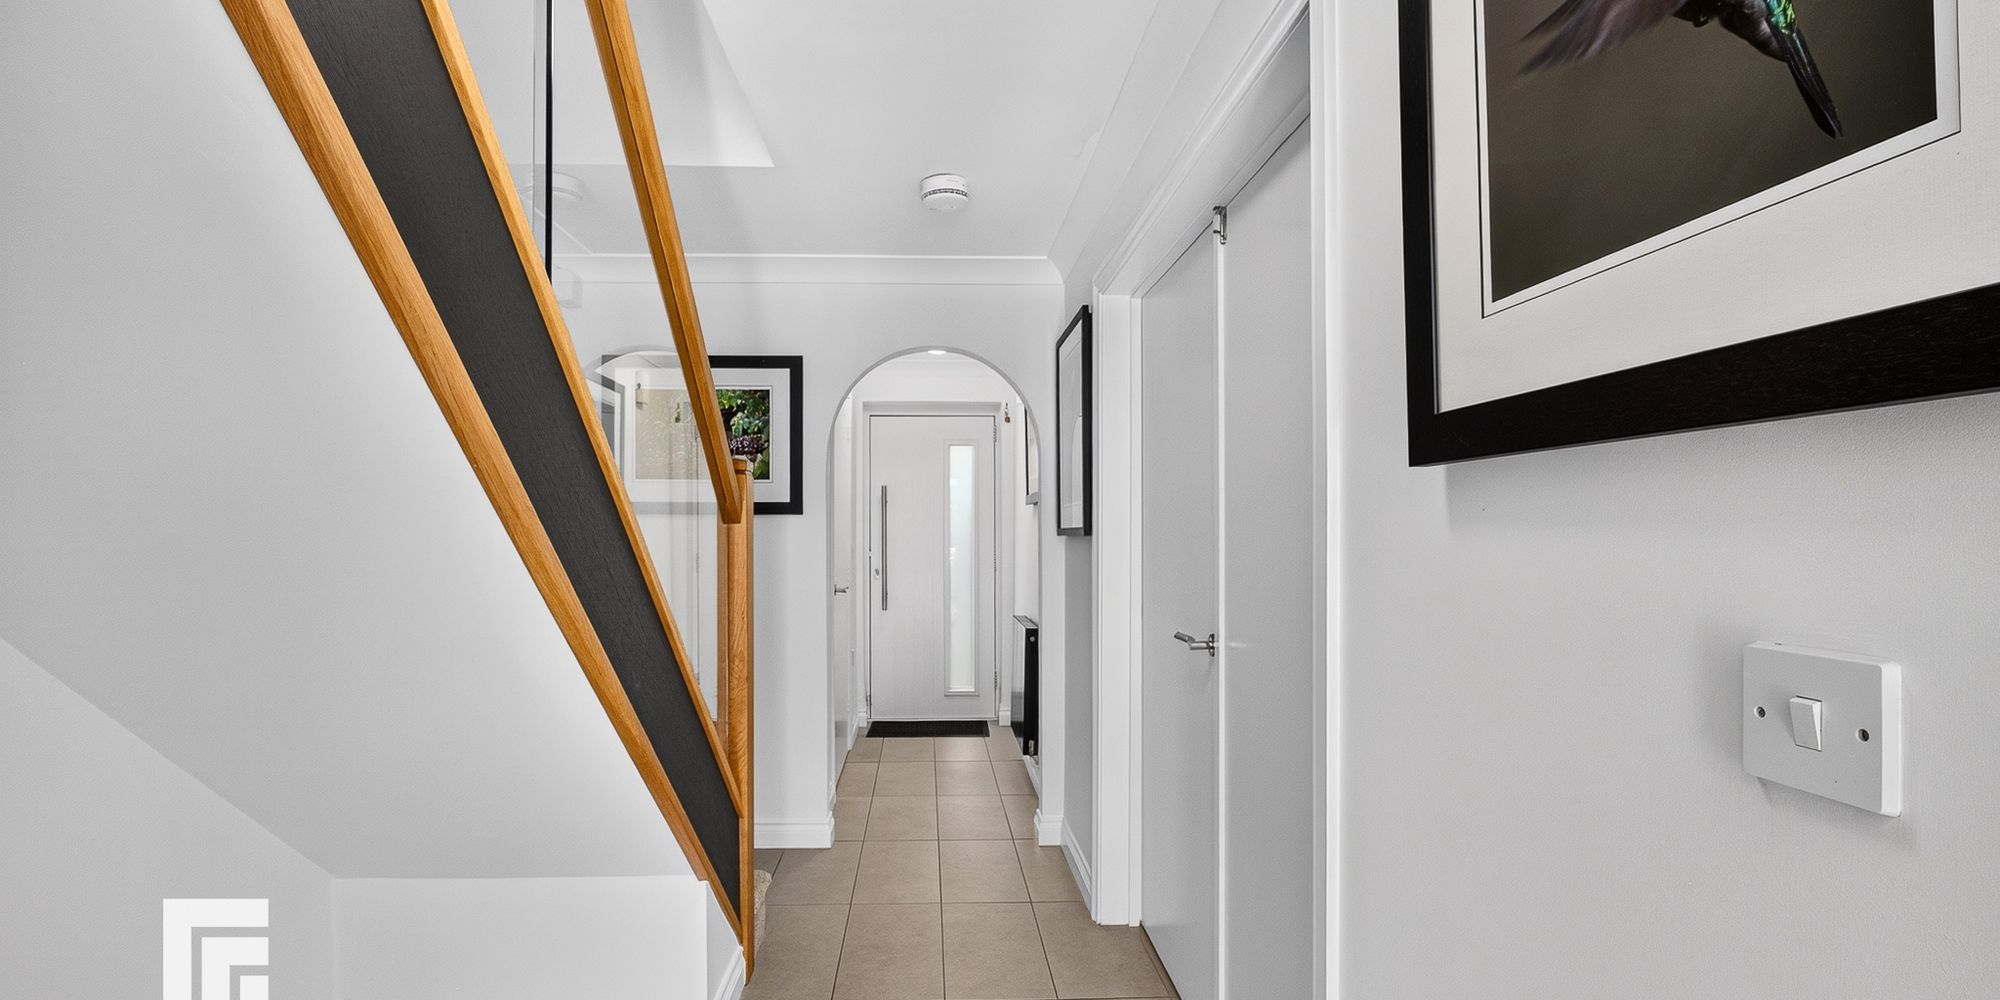
Entrance/Porch Constructed by Jarod Carpentry. Oak Pillars with obscure glazed panel with etched door number. Quarry tiled floor. Post box. Wall light.
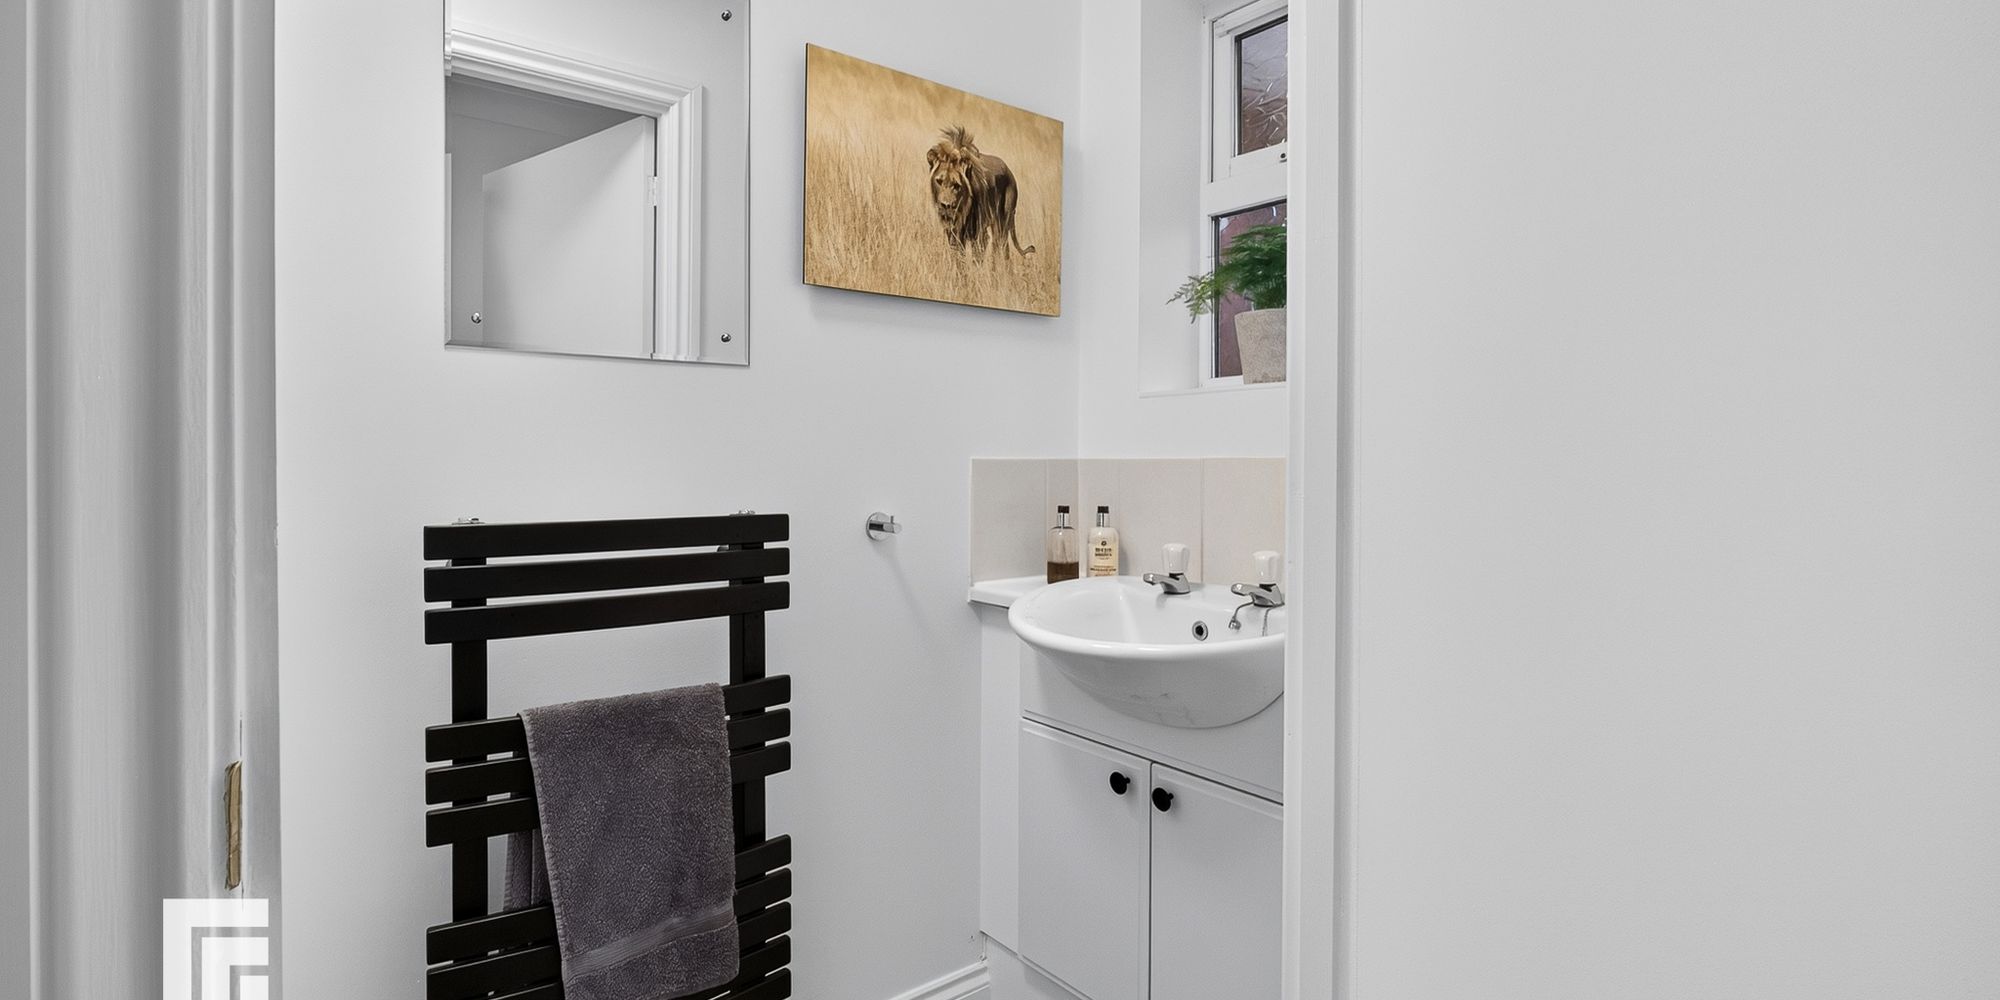
Downstairs Cloak Room Obscure double glazed window to front. Porcelain tiled floor. Wash hand basin. W.C.
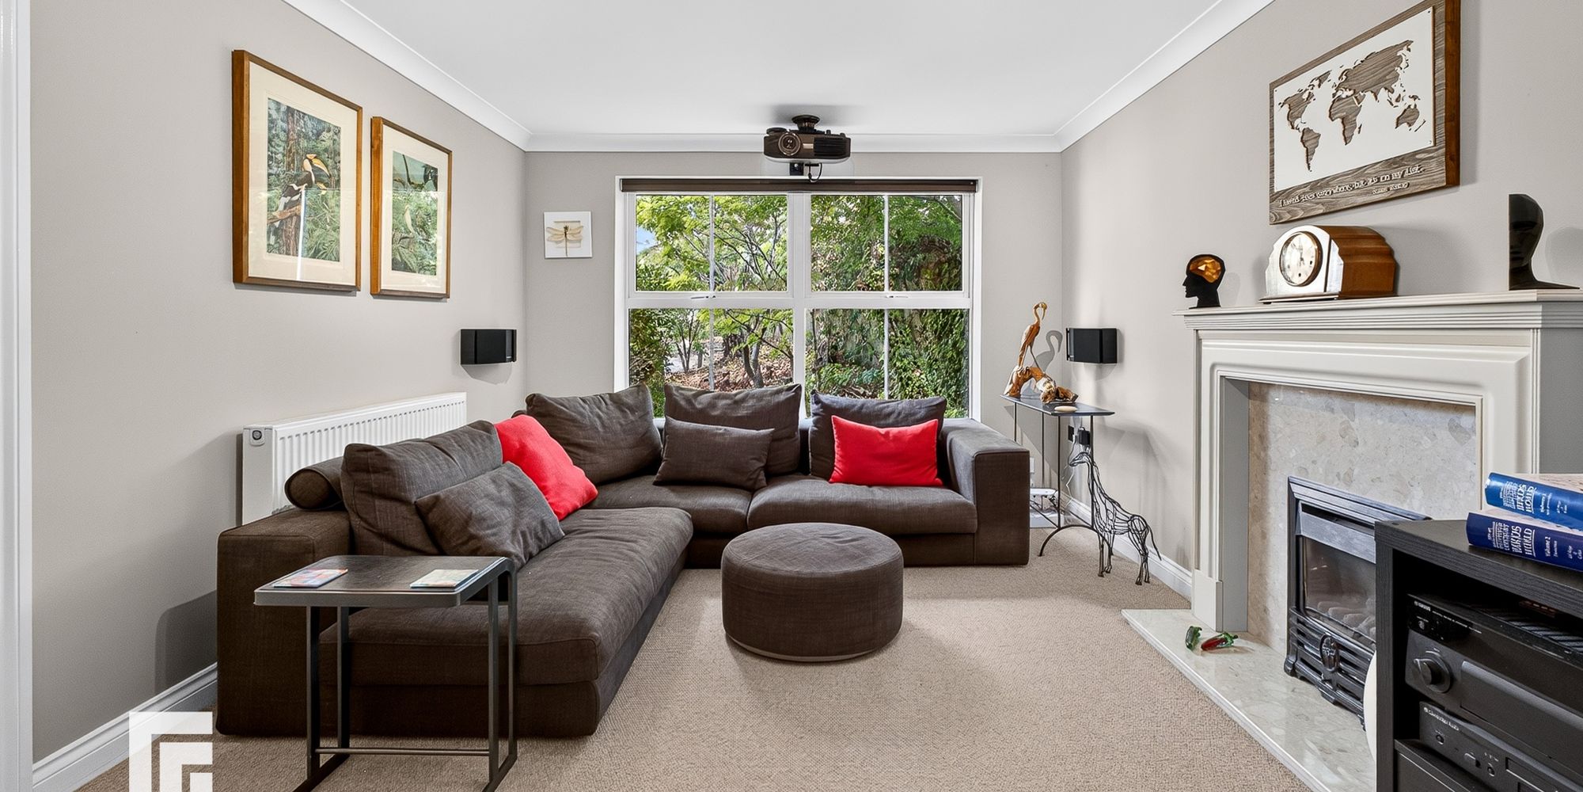
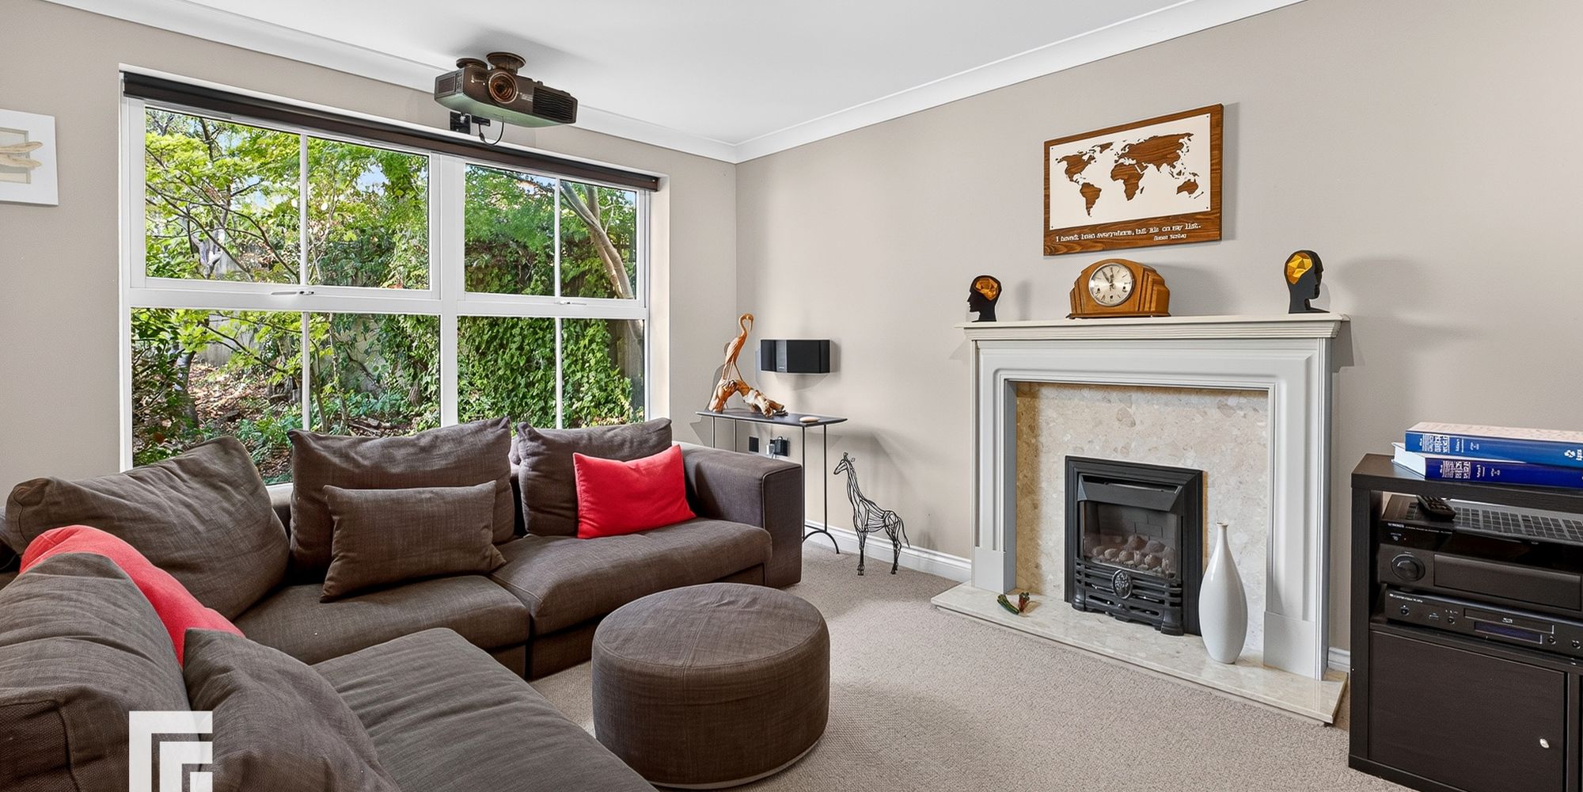
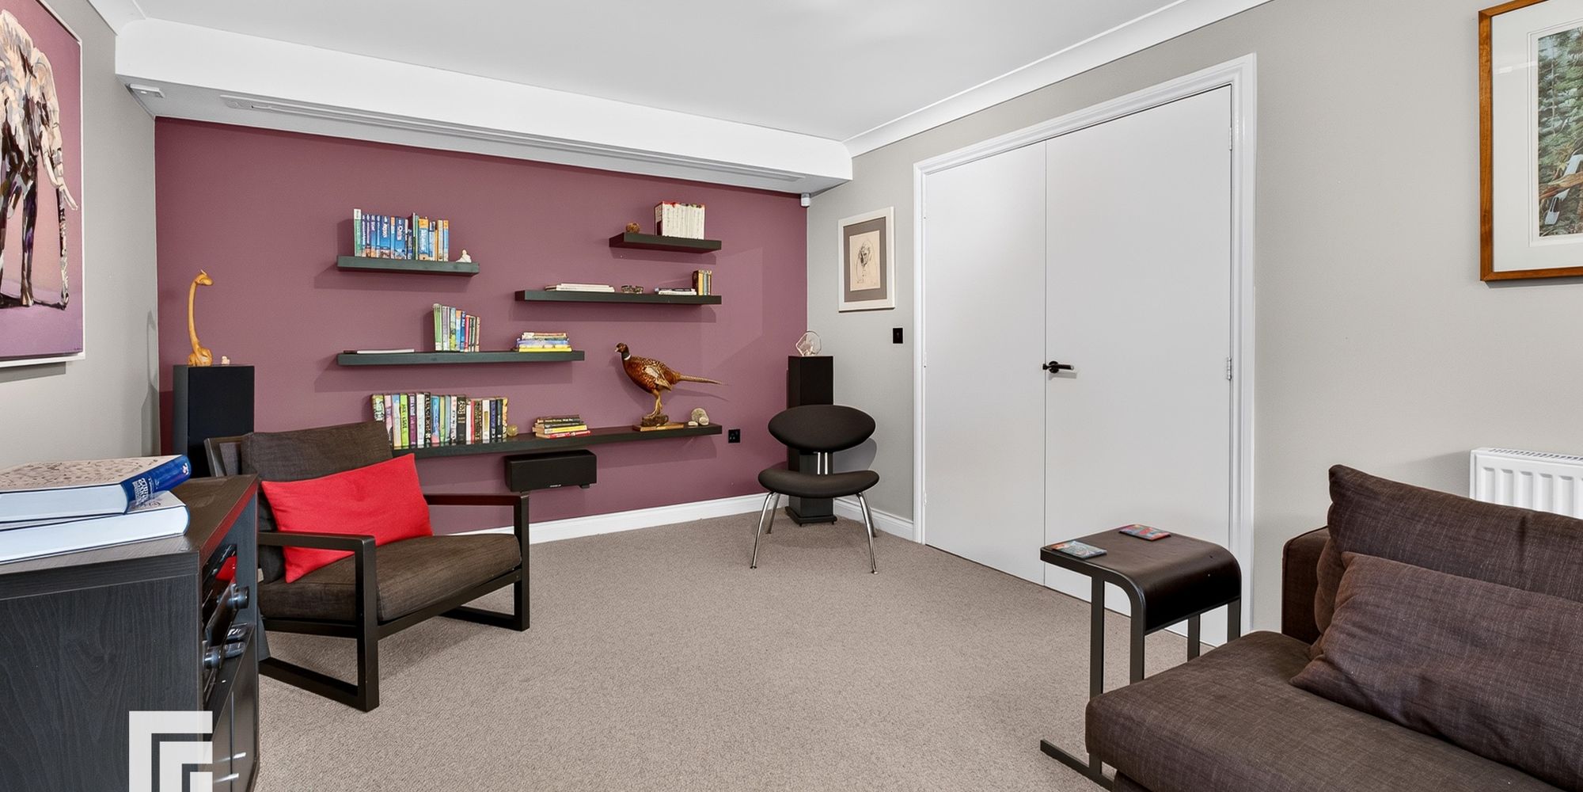
Cinema Room uPVC double glazed window to front with electric blind. Coved ceiling. Feature fireplace with marble inset and hearth housing living flame coal effect gas fire. Panasonic projector with electric operated drop down cinema screen.
Cambridge audio surround sound system. Shelving to one wall. Central heated radiator.
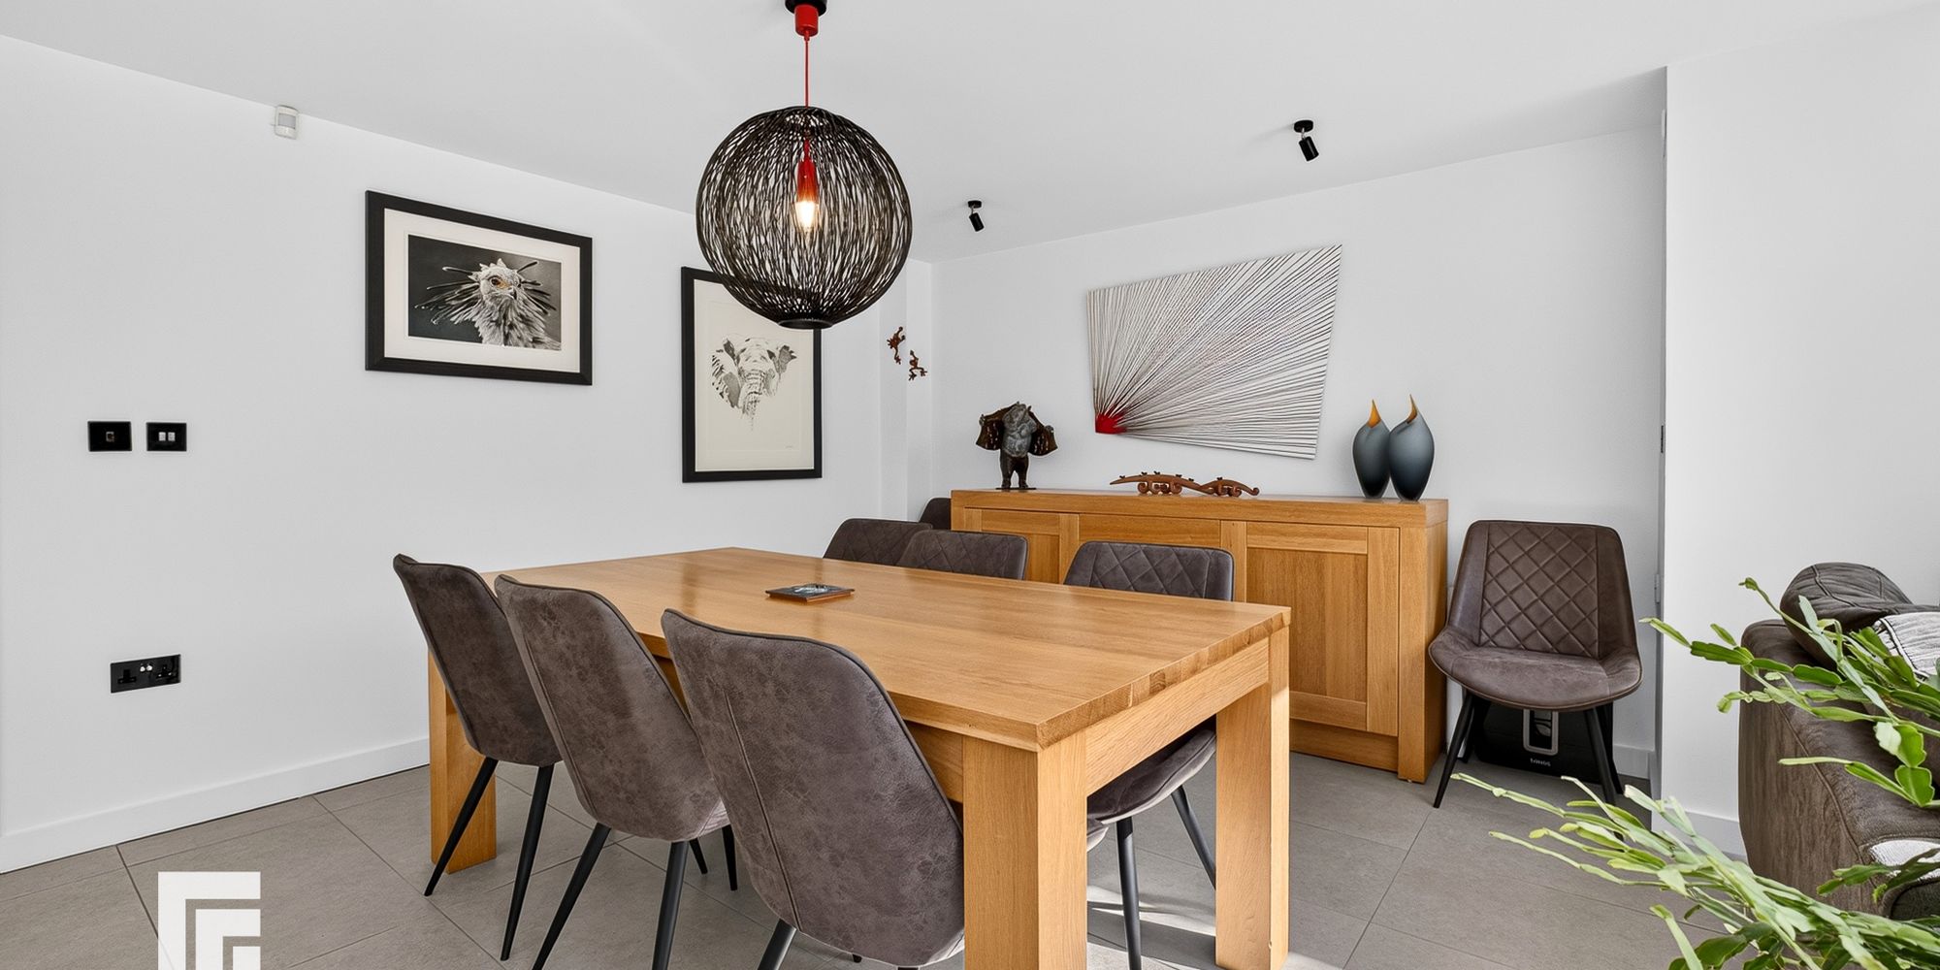
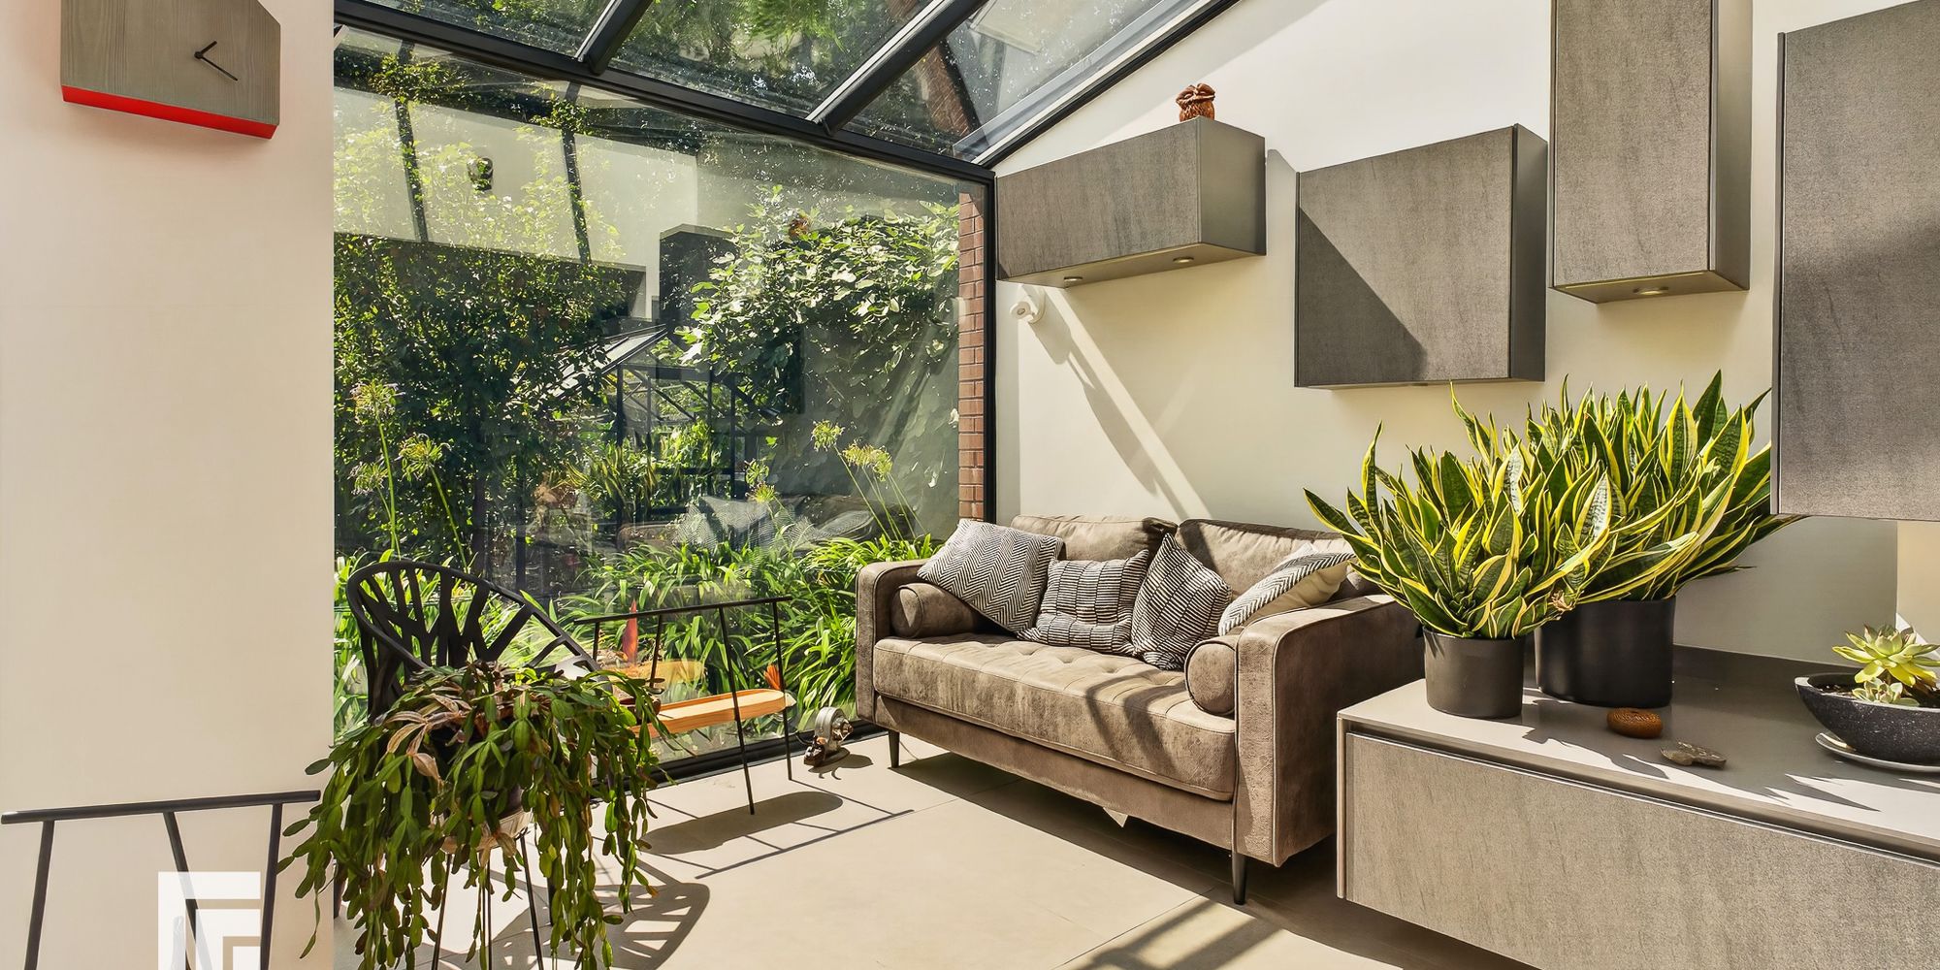
Lounge/Kitchen/Dining Area Greenways Contemporary Bi-fold aluminum doors leading to south facing garden with Greenways fixed roof lights . Aluminium capital glazed panel and ceiling. Capital Glazing aluminium glazed panel and ceiling section. Porcelain flooring with underfloor heating Downlighters to ceiling. Range of fitted Hacker base and wall units with silestone work surfaces and upstand incorporated inset ceramic wash hand basin with monobloc tap. Central Work Station/Island/Breakfast Bar with inset drawers and storage cupboard below. Siemens 5 ring gas hob and wok burner with Airone Extractor fan and lighting over. Intergrated dishwasher and fridge. Built in Bosch combi microwave/oven with a Siemens oven below. Recessed wall display shelves with lighting. Riva Studio 2 ( ) inbuilt 7kW log burner.
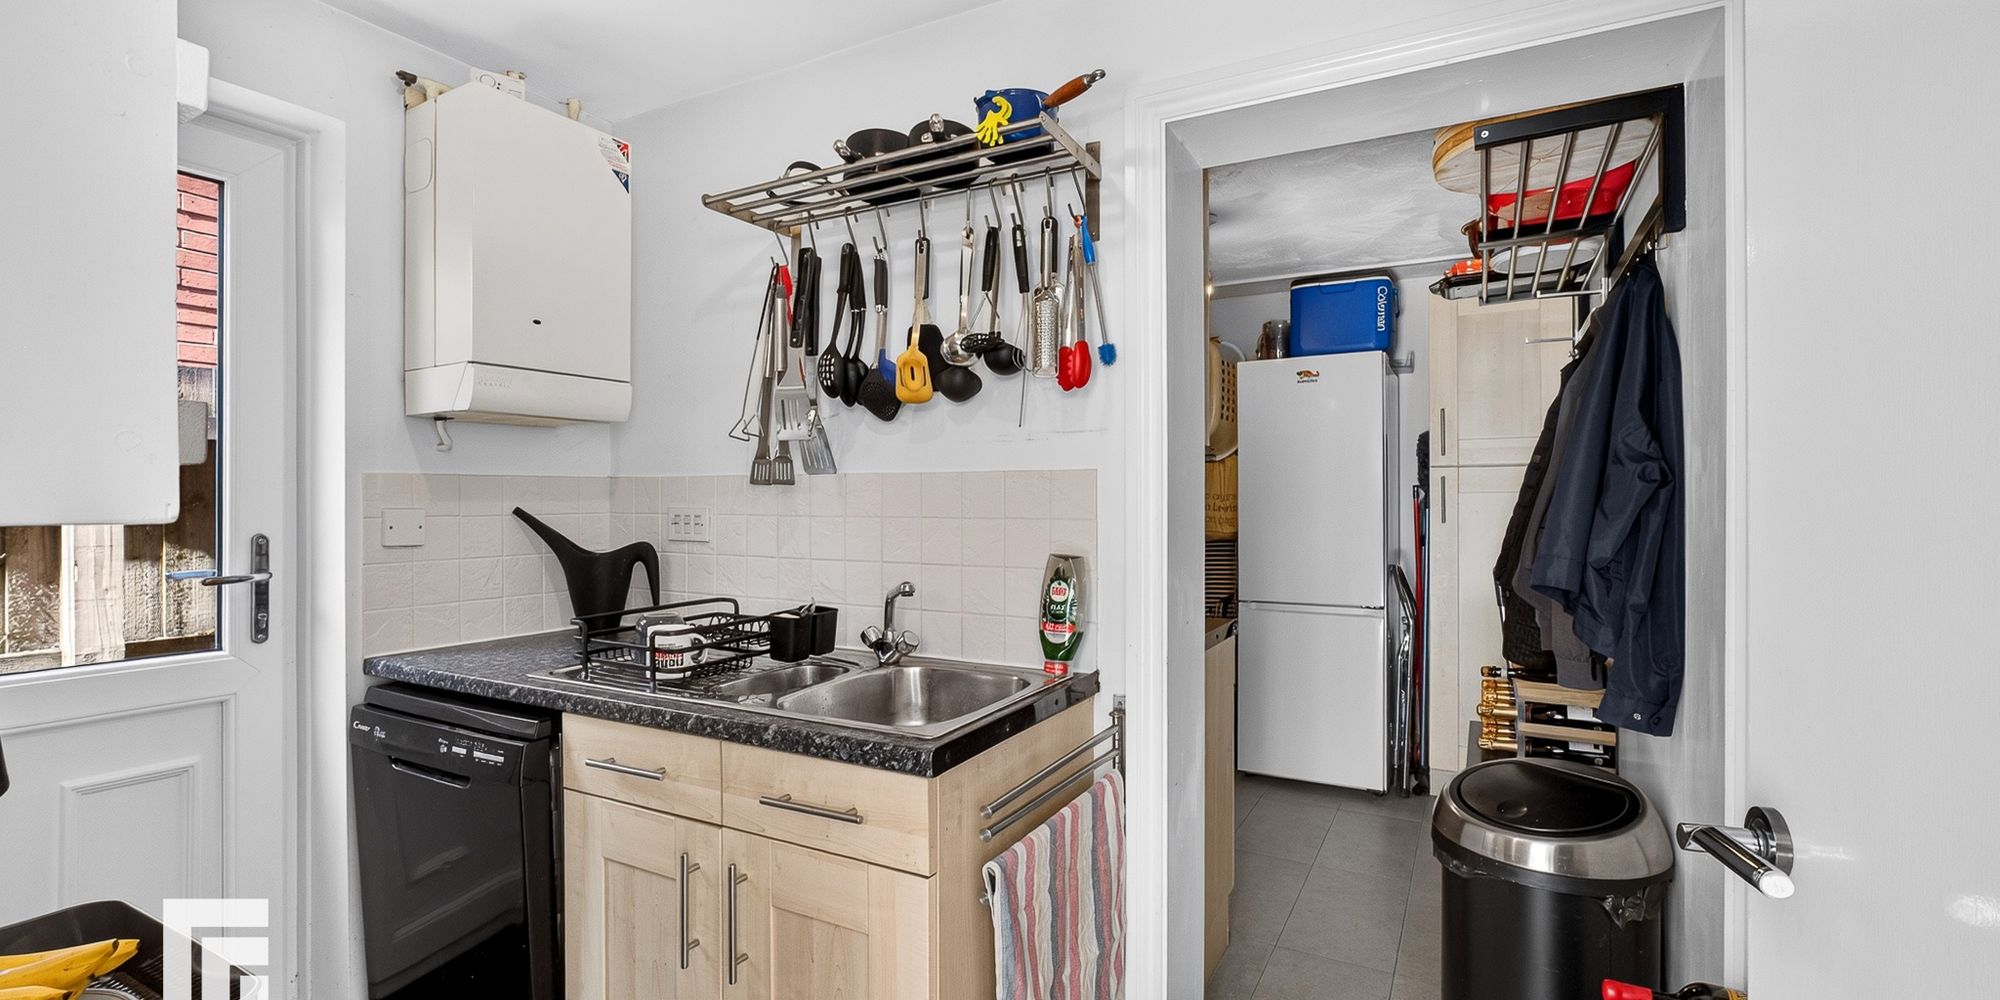
Pantry uPVC double glazed door to side. Wall mounted pantry-style storage shelving. Base unit with inset one and a half stainless steel unit and mixer tap. Tiled splashback. Porcelain flooring. Wall mounted gas central heating boiler. Plumbing for dishwasher. Opening to:-
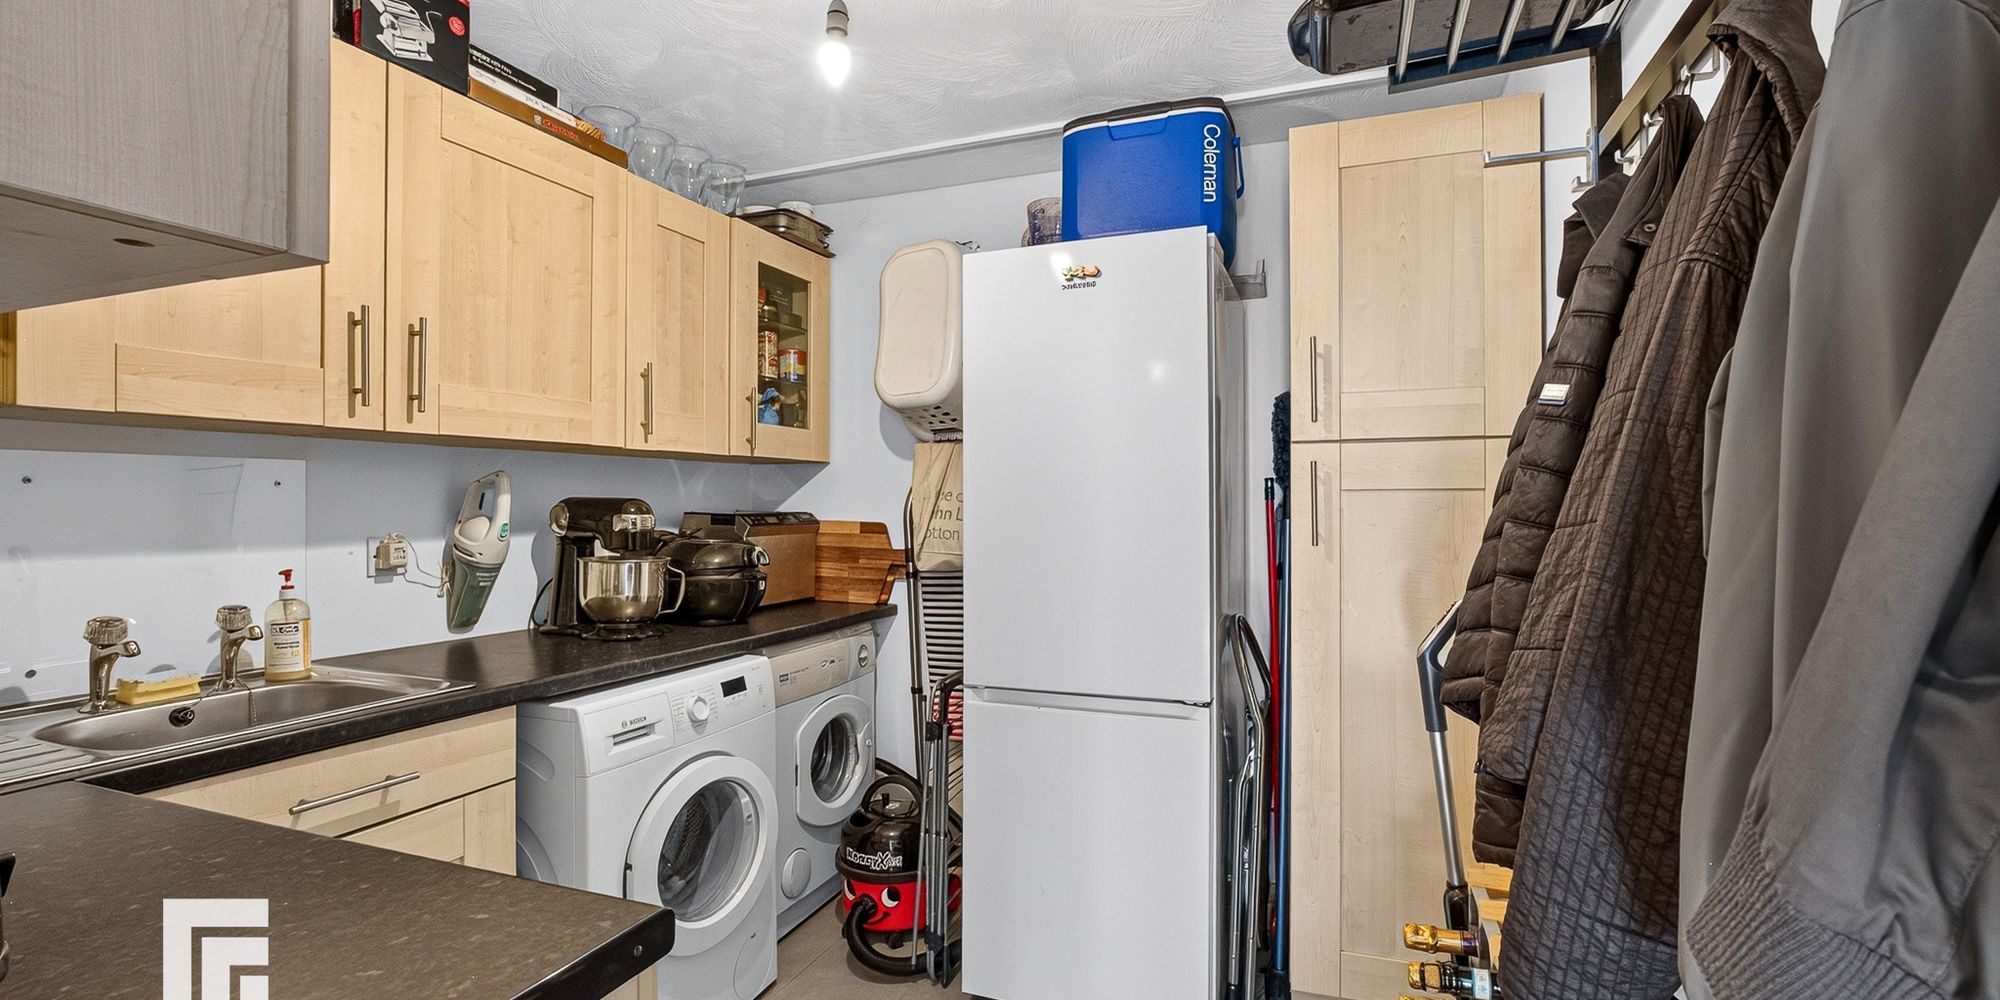
Utility Room Range of Sigma base and wall units with glass display cabinets. Porcelain tiled floor. Recess for fridge freezer. Stainless steel sink unit. Plumbing for automatic washing machine. Recess for Vented tumble dryer. Chrome mounted wall shelving with cloak hanging.
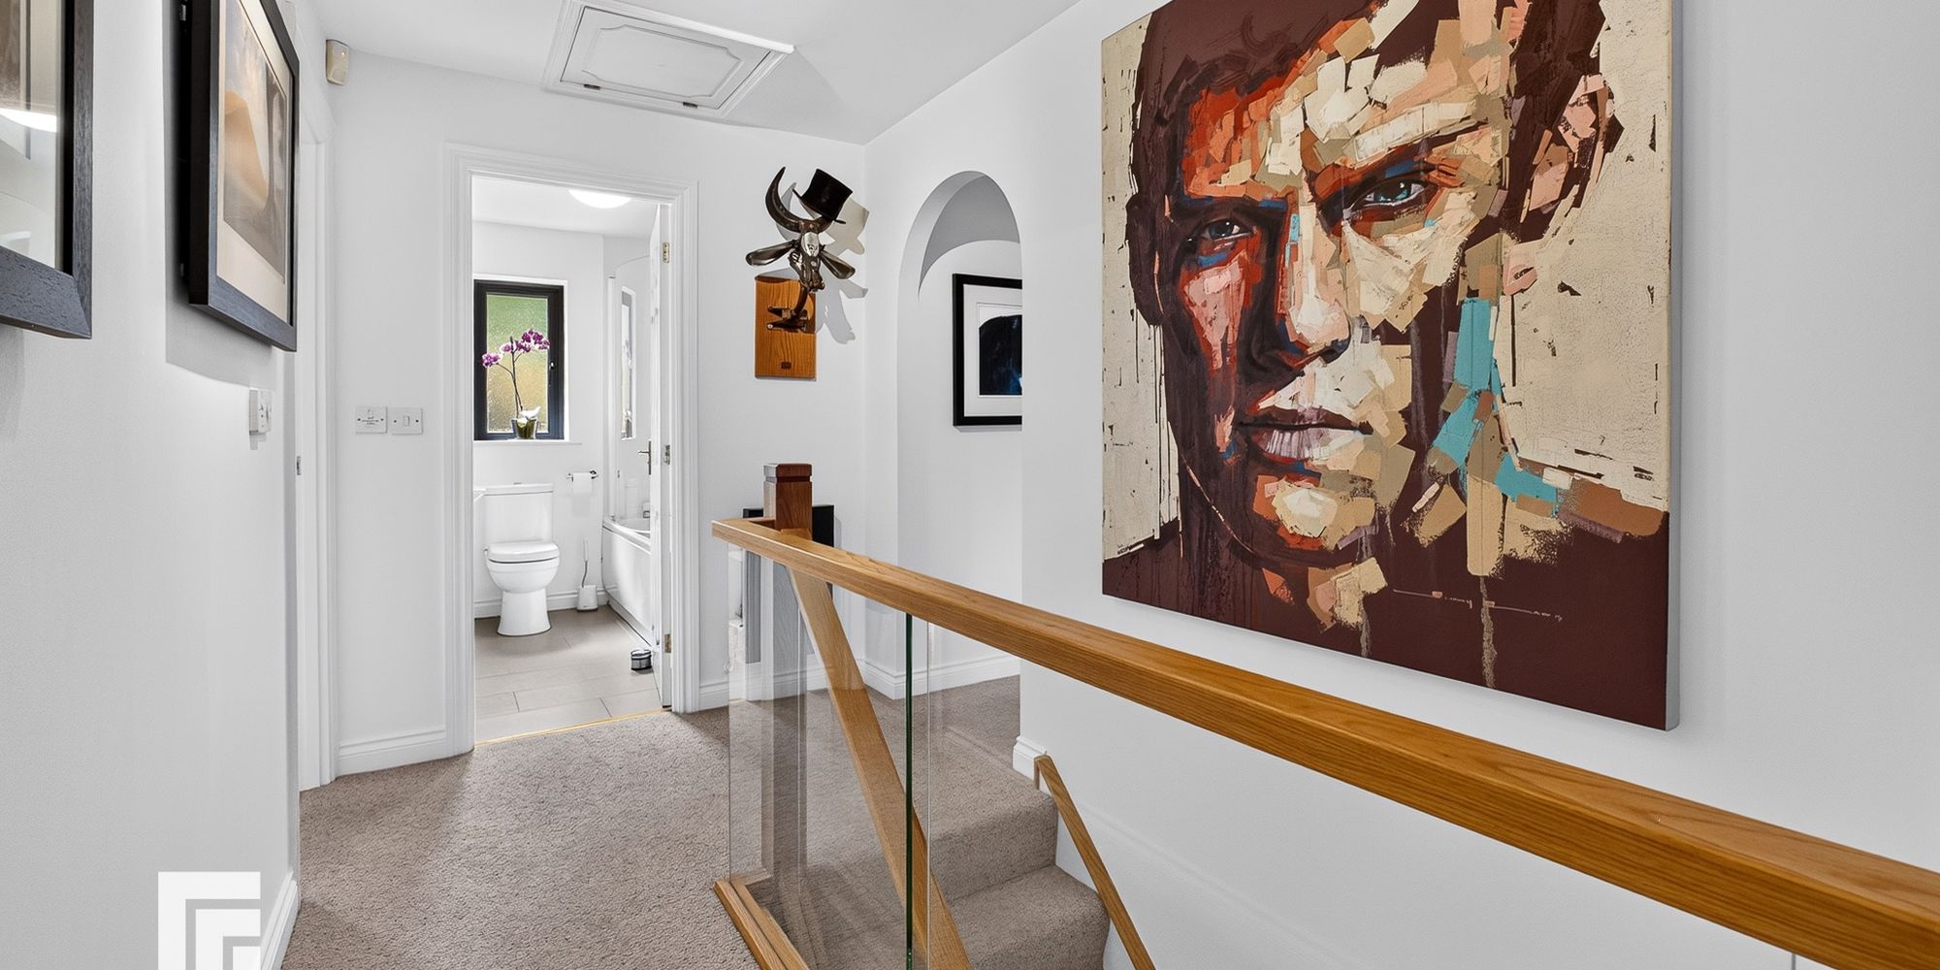
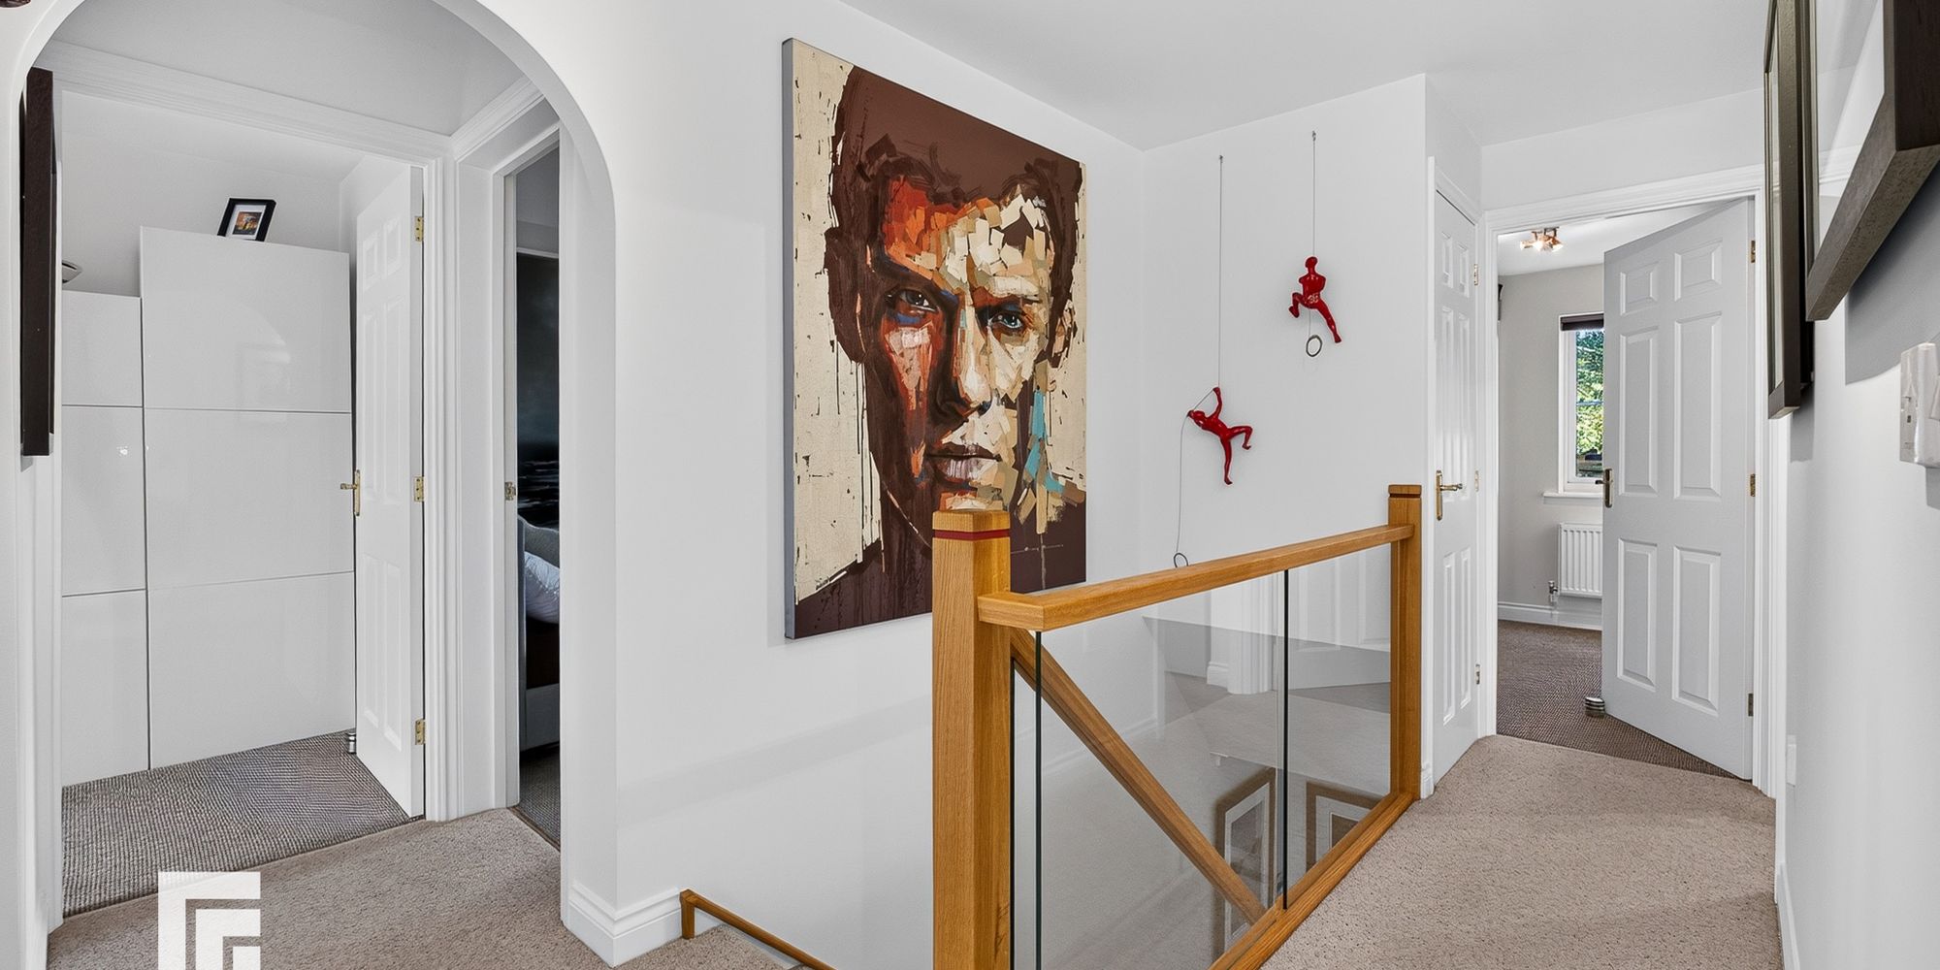
First Floor Landing area with access to part boarded loft accessed via retractable ladder. Central heated radiator.
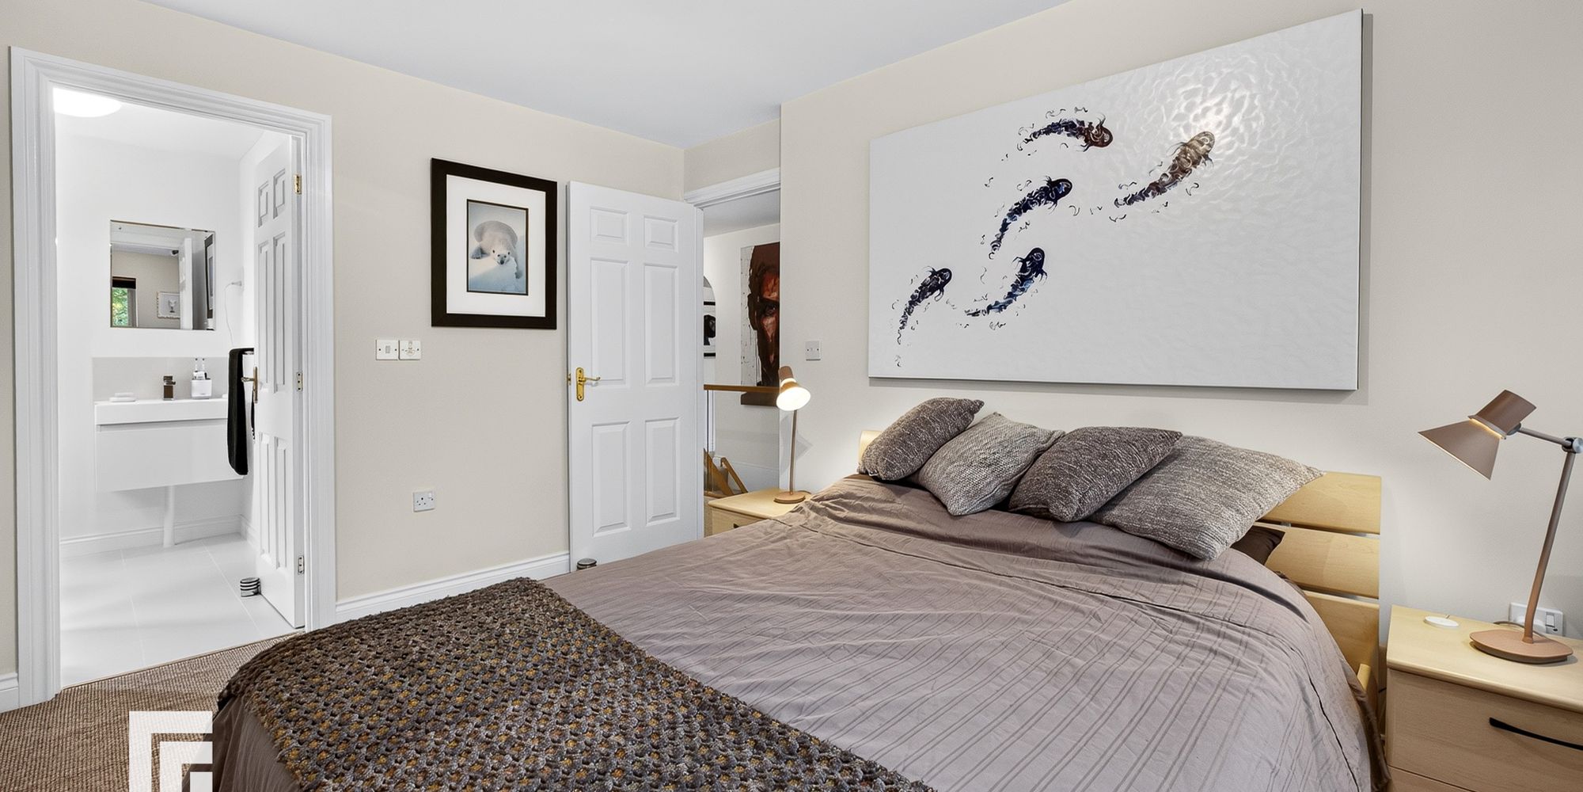
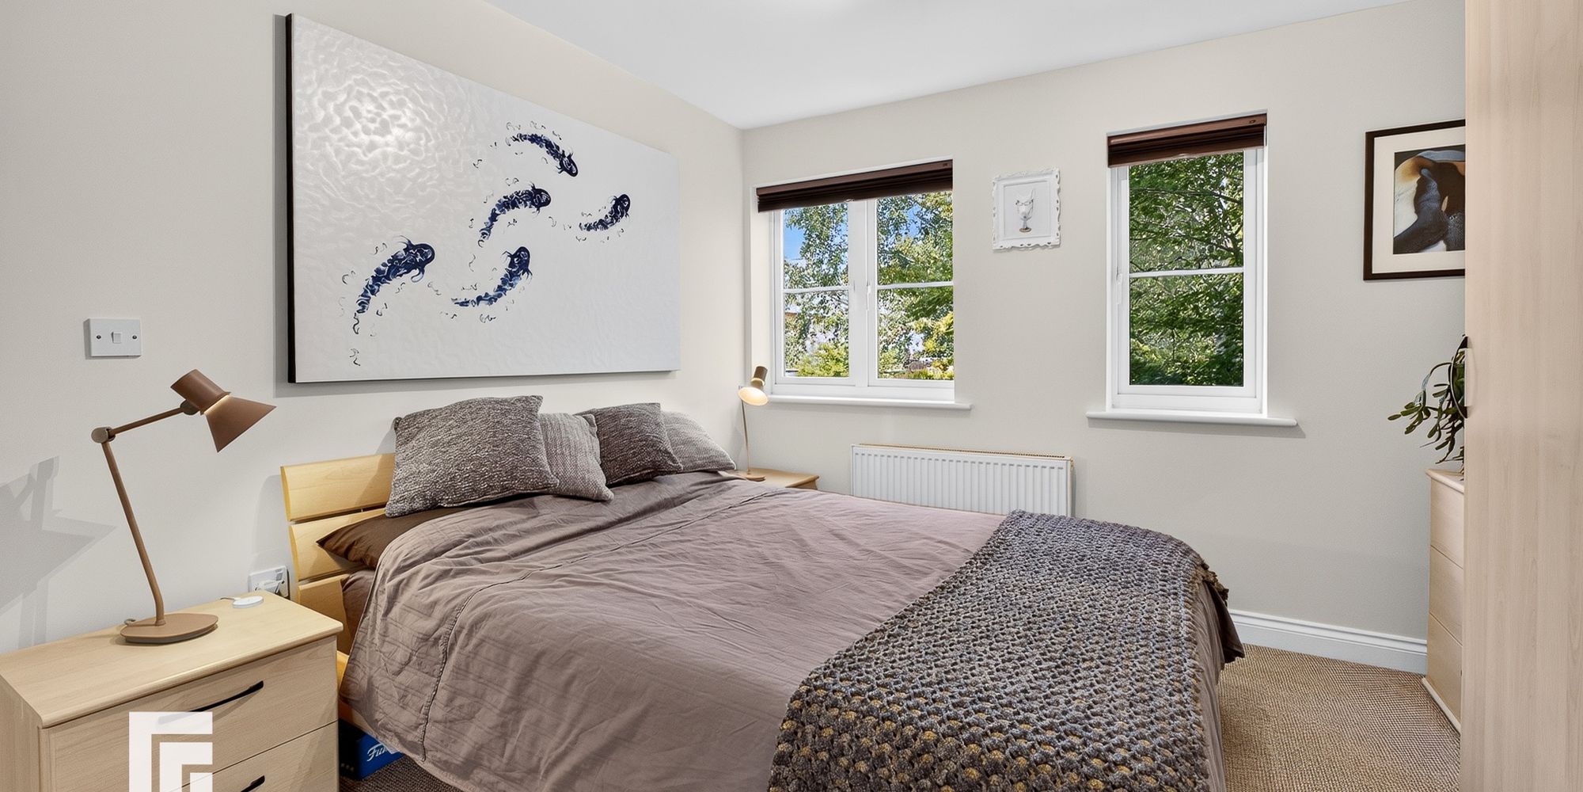
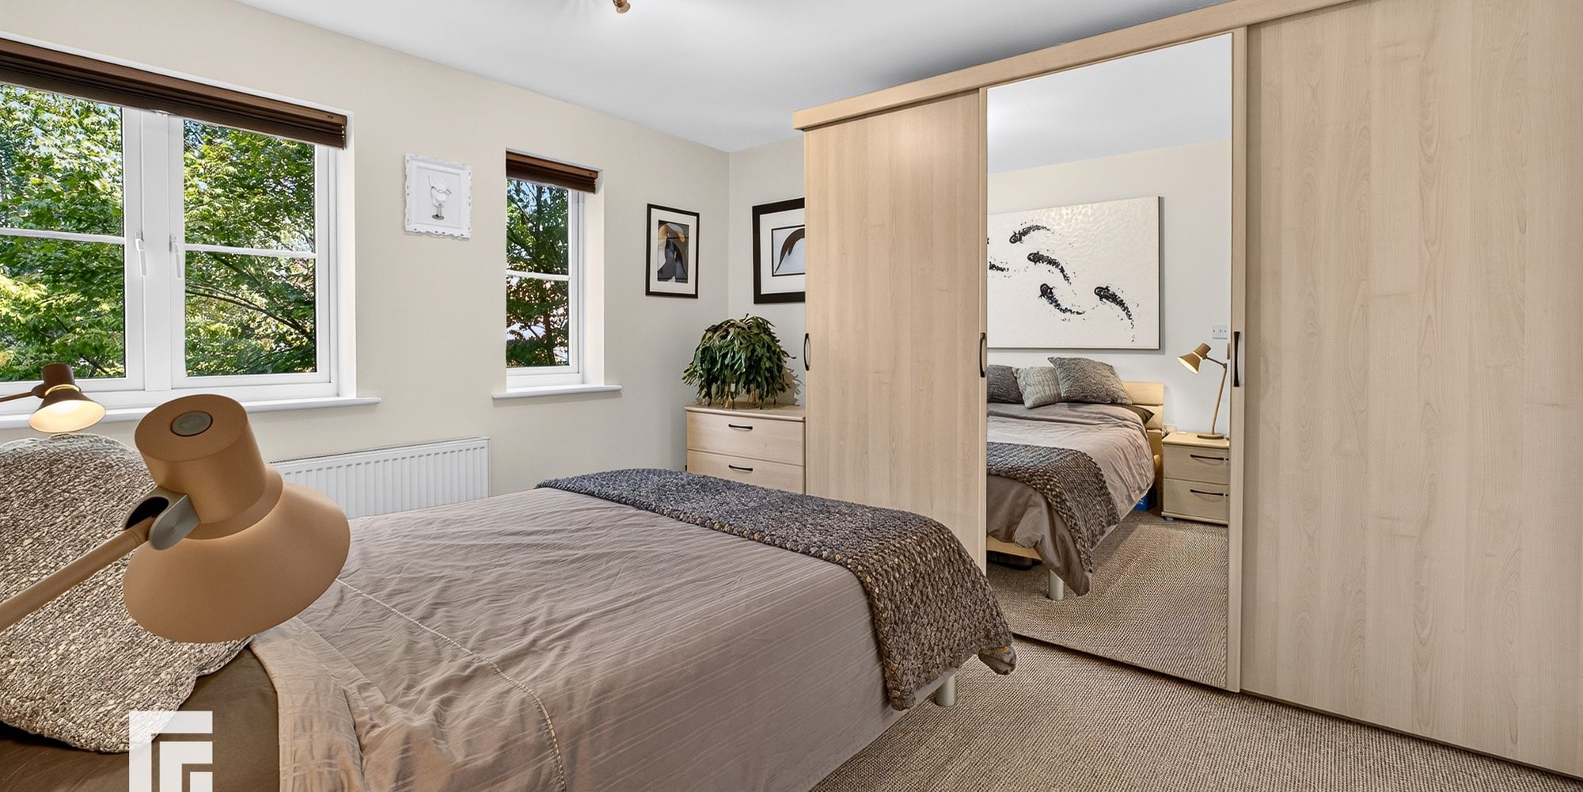
Bedroom One uPVC double glazed windows to front. Central heated radiator.
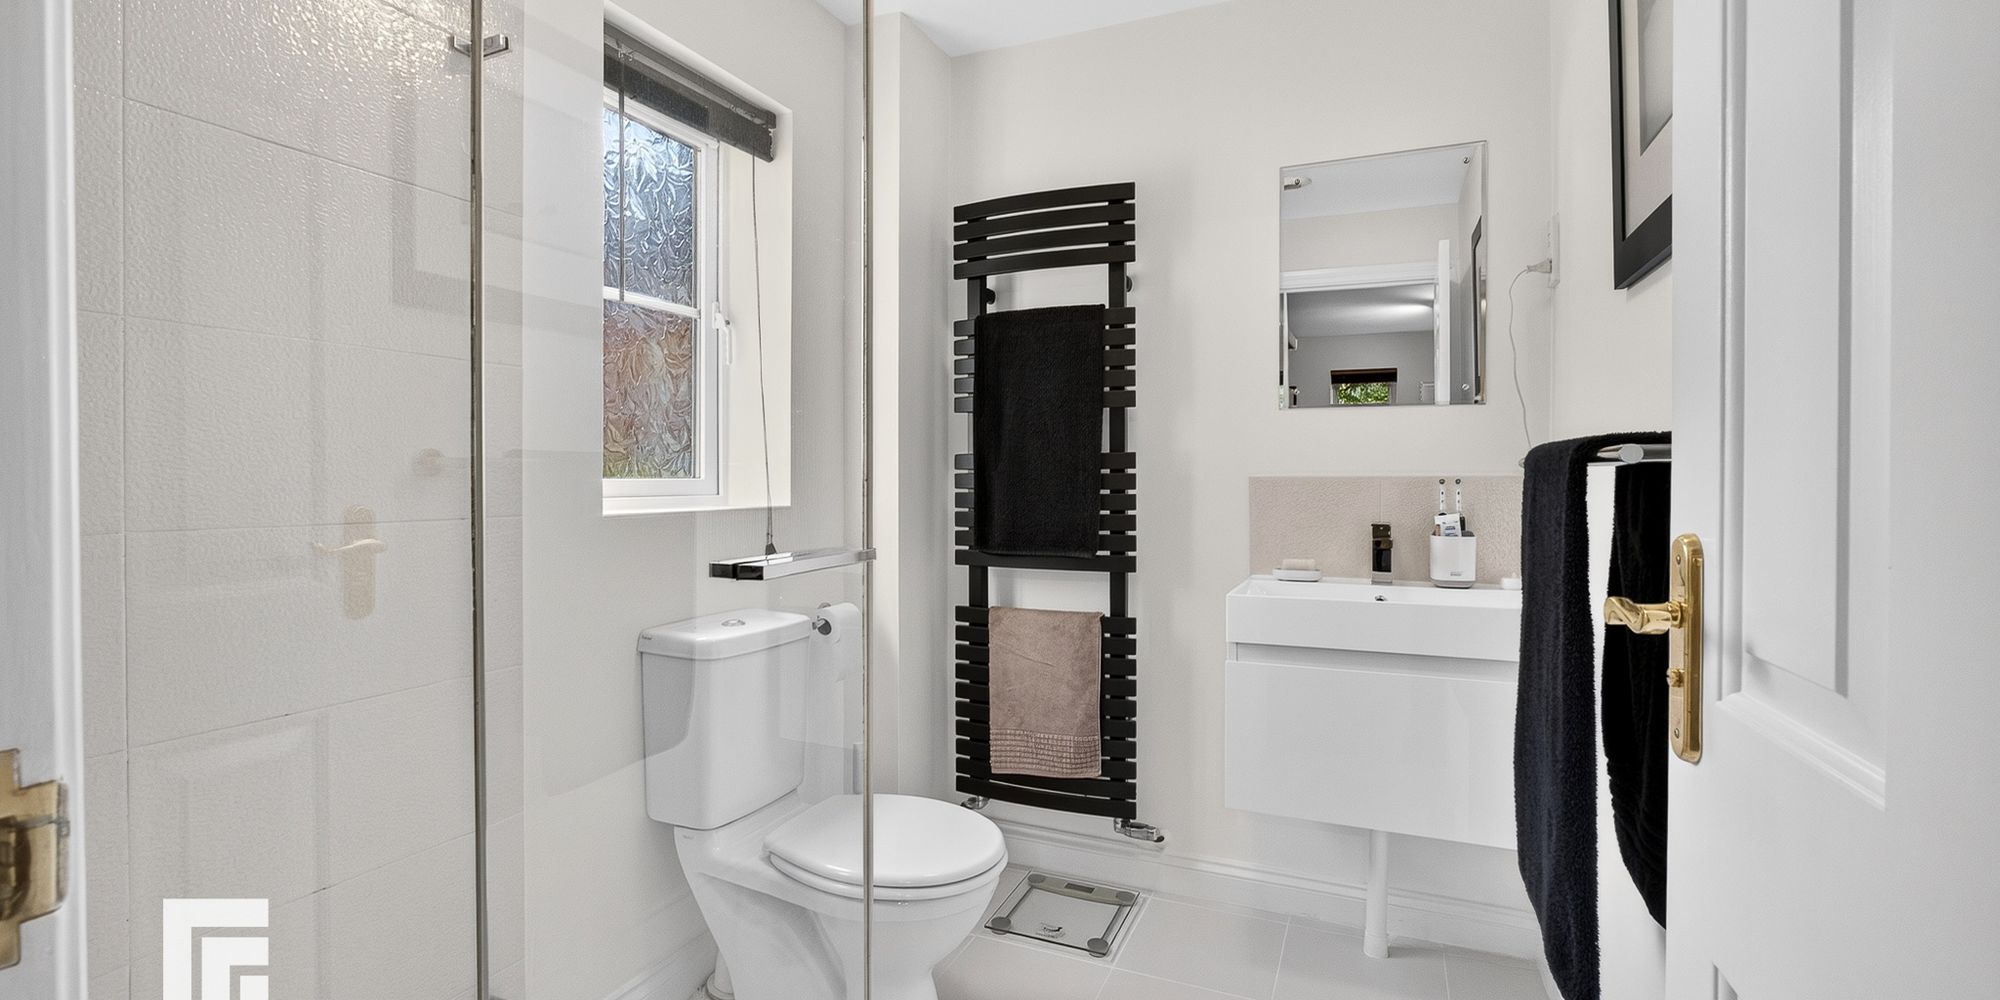
Ensuite uPVC obscure double glazed window to side. 3 piece suite, walk in corner shower cubicle with shower tower panel and side jets, w.c. Inset ceramic stainless steel sink unit with drawer unit below. Tiled splashback. Heated black ladder towel rail. Ceramic tiled floor. Chrome towel rail.
Bedroom Two Aluminium double glazed window to rear. Central heated radiator. Door to :-
Ensuite 3 Piece Suite comprising of mosaic tiled walk in shower cubicle. Vanity unit with inset wash hand basin. Shelving. Chrome towel rail. Central heated radiator. Ceramic tiled floor.
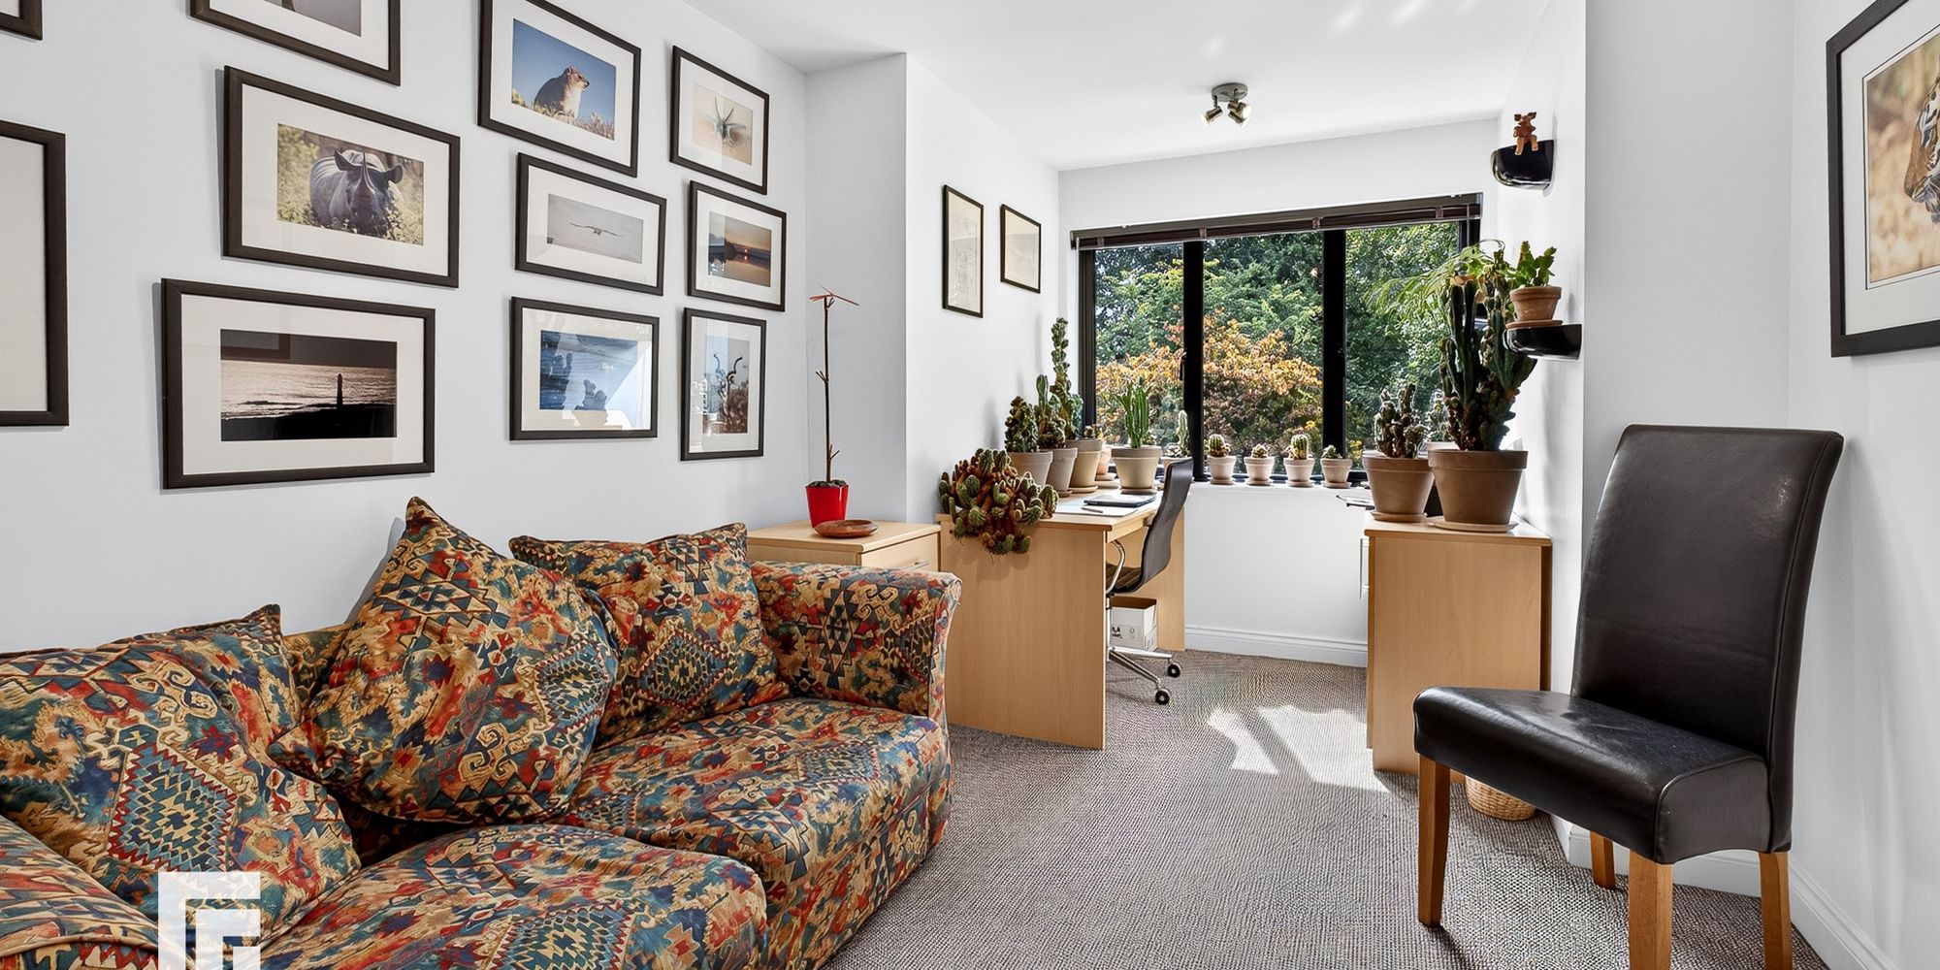
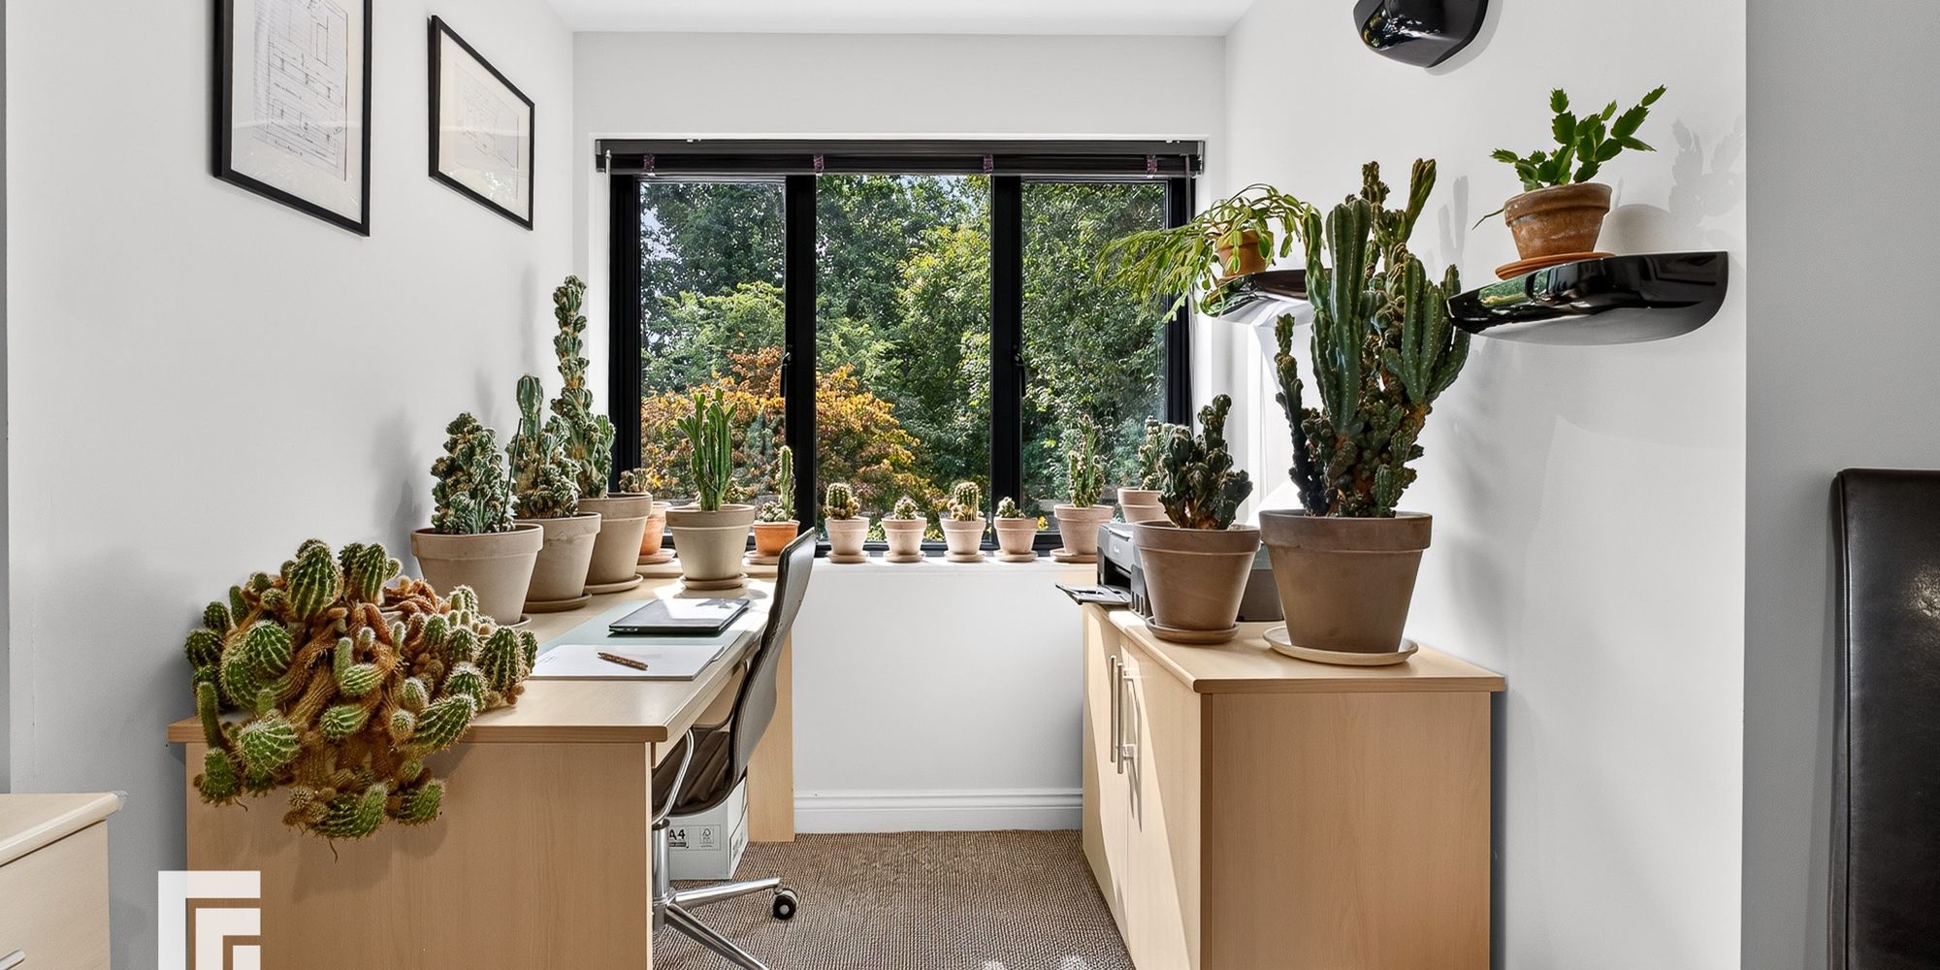
Bedroom Three Aluminium double glazed windows to rear. Central heated radiator.
Bedroom Four uPVC double glazed window to front. Central heating radiator.
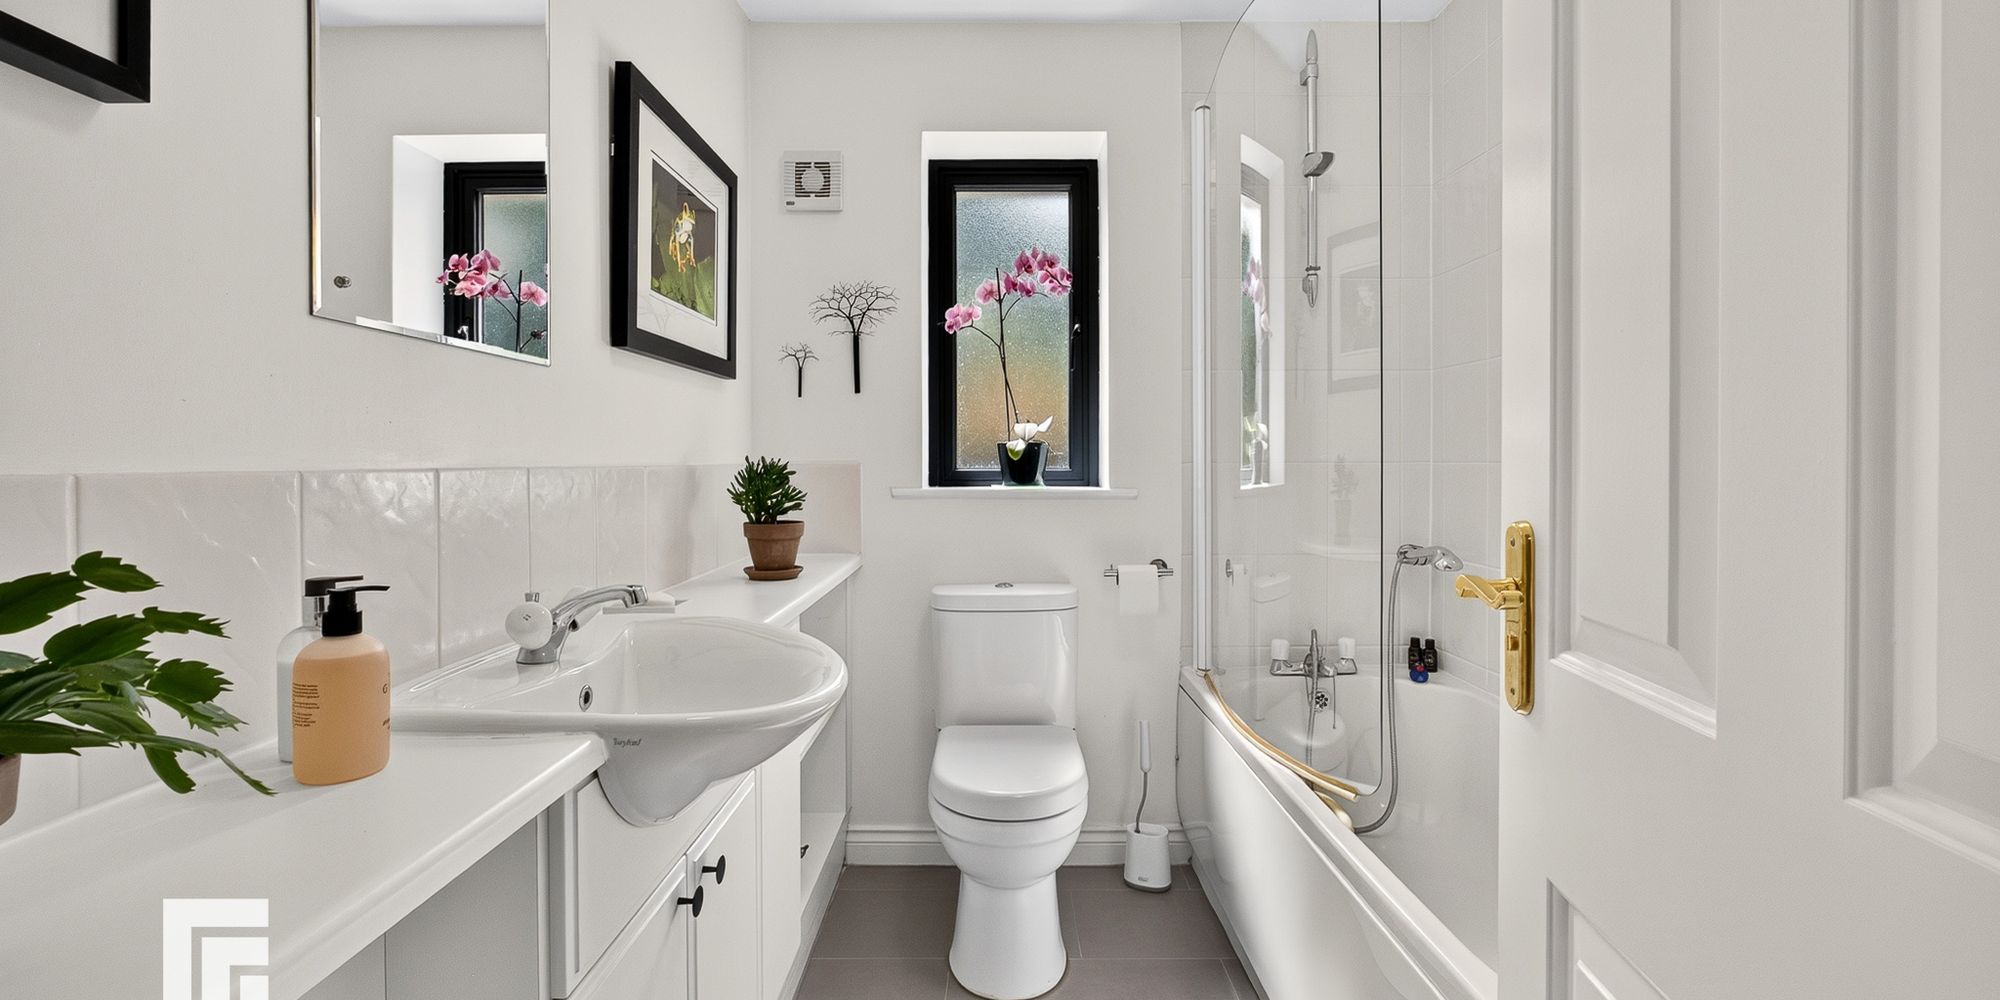
Bathroom Aluminium obscure double glazed window to rear. Fitted bathroom furniture with shelving storage cupboard with inset wash hand basin and tiled splashback. Ceramic tiled floor. Low level w.c. Panelled Bath with glazed shower screen with shower and hand held shower to mixer tap. Heated black towel rail. Shaver point. Extractor fan.
Store room Former garage, part converted, retaining storage at the front. Accessed via up and over door. Power and lighting.
Location Situated in the popular Thornhill area, the property is well placed for local amenities, reputable schools, green spaces and excellent transport links, with easy access to Cardiff city centre and the M4 motorway.
AML Please note: A non-refundable administration fee of £30 including VAT is payable per buyer to carry out the required AML verification checks once an offer has been accepted. The sale cannot proceed until these checks have been satisfactorily completed. This is on acceptance of offer only. Details can be found on our website.
FEATURES- Detached
- South Facing Garden
- Underfloor heating in the Lounge/Dining/Kitchen
- Cinema Room
- Hot Tub